
5732 Regal Oak Lane
Parker, CO, 80134
$2,100,000
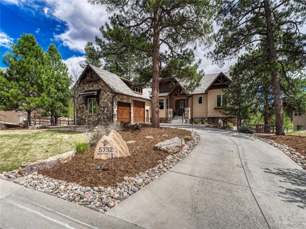
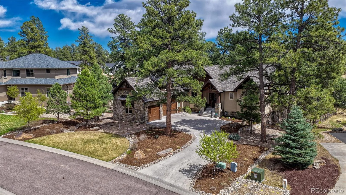
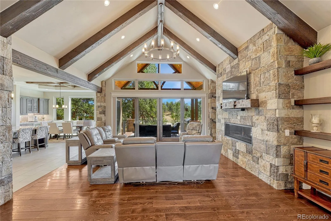
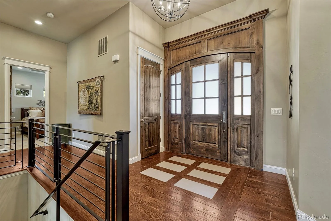
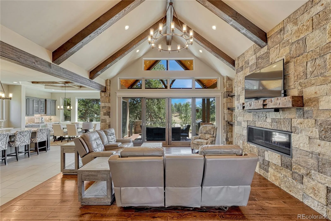
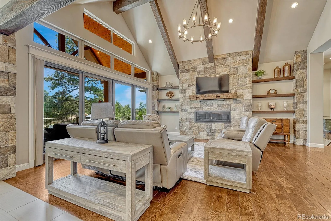
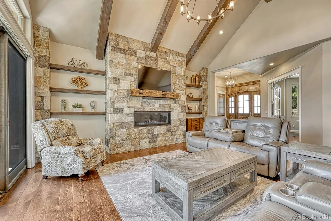
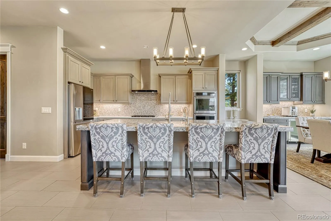
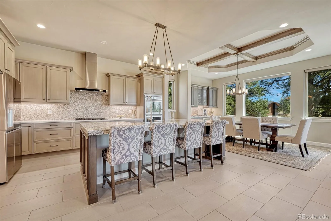
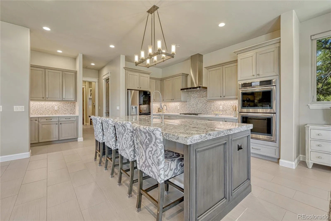
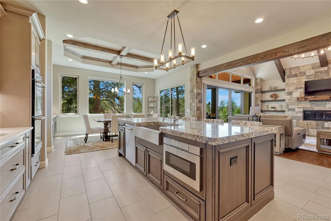
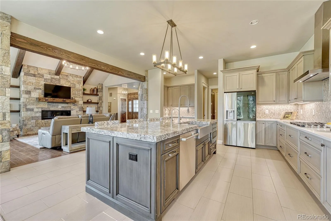
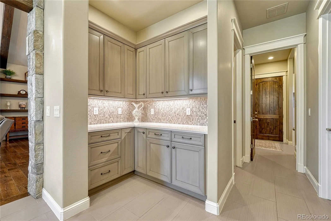
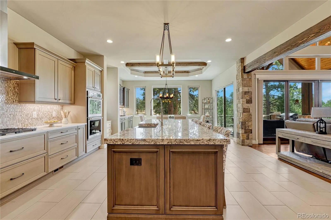
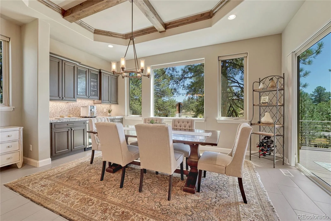
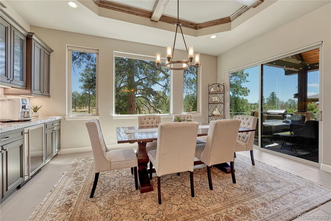
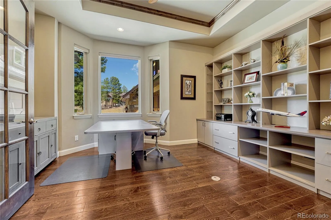
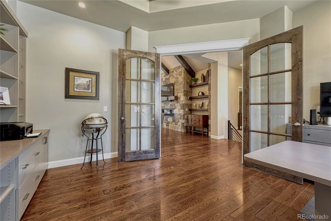
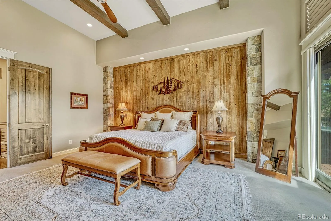
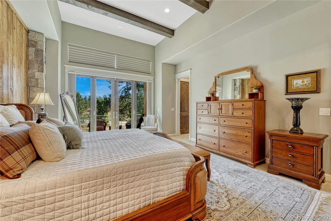
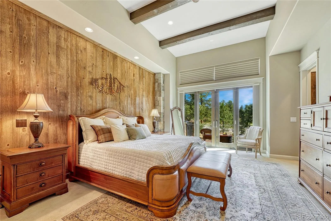
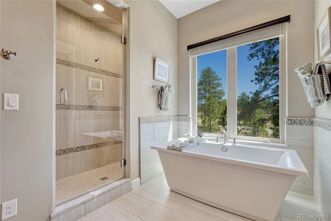
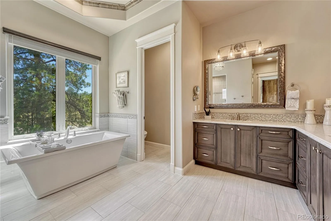
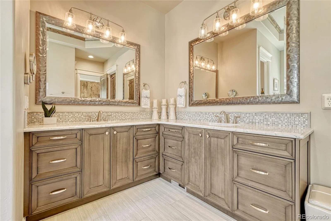
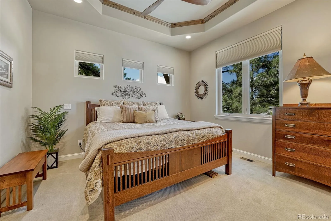
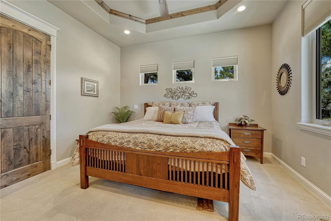
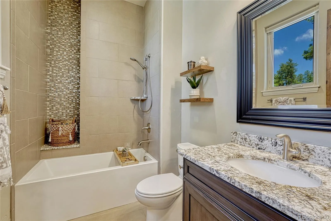
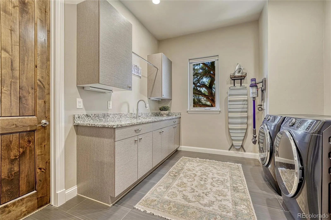
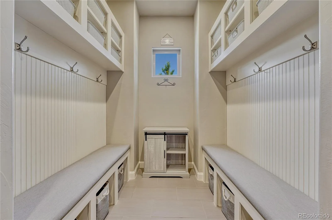
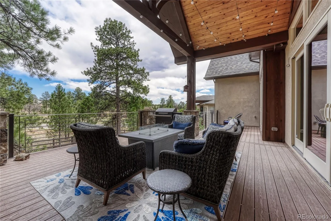
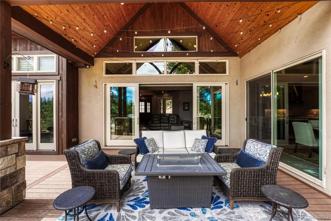
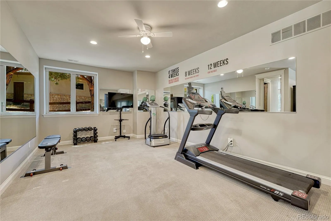
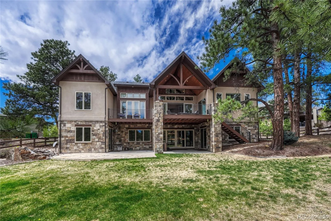
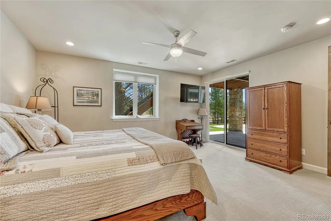
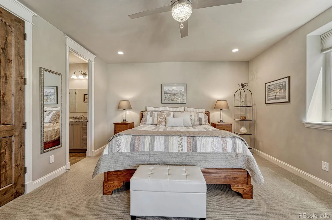
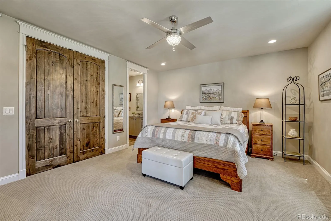
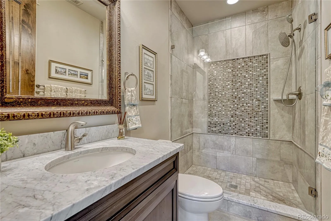
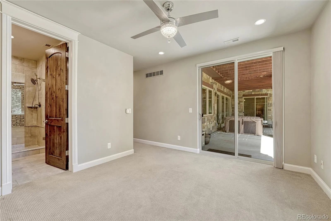
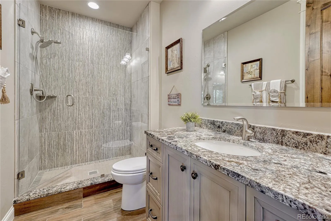
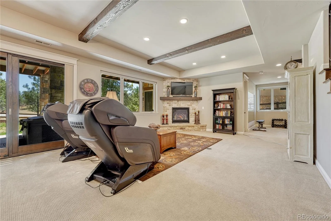
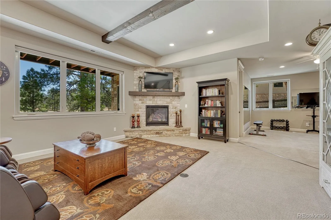
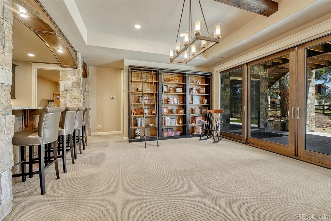
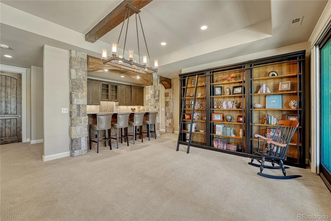
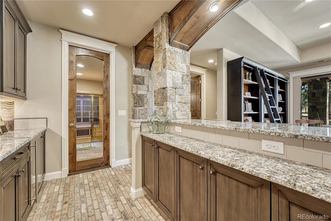
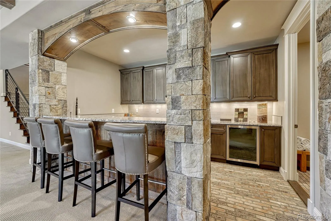
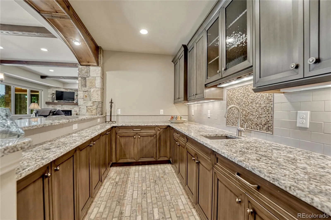
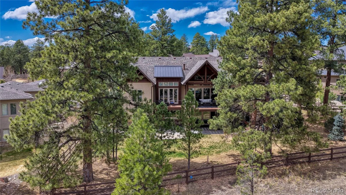
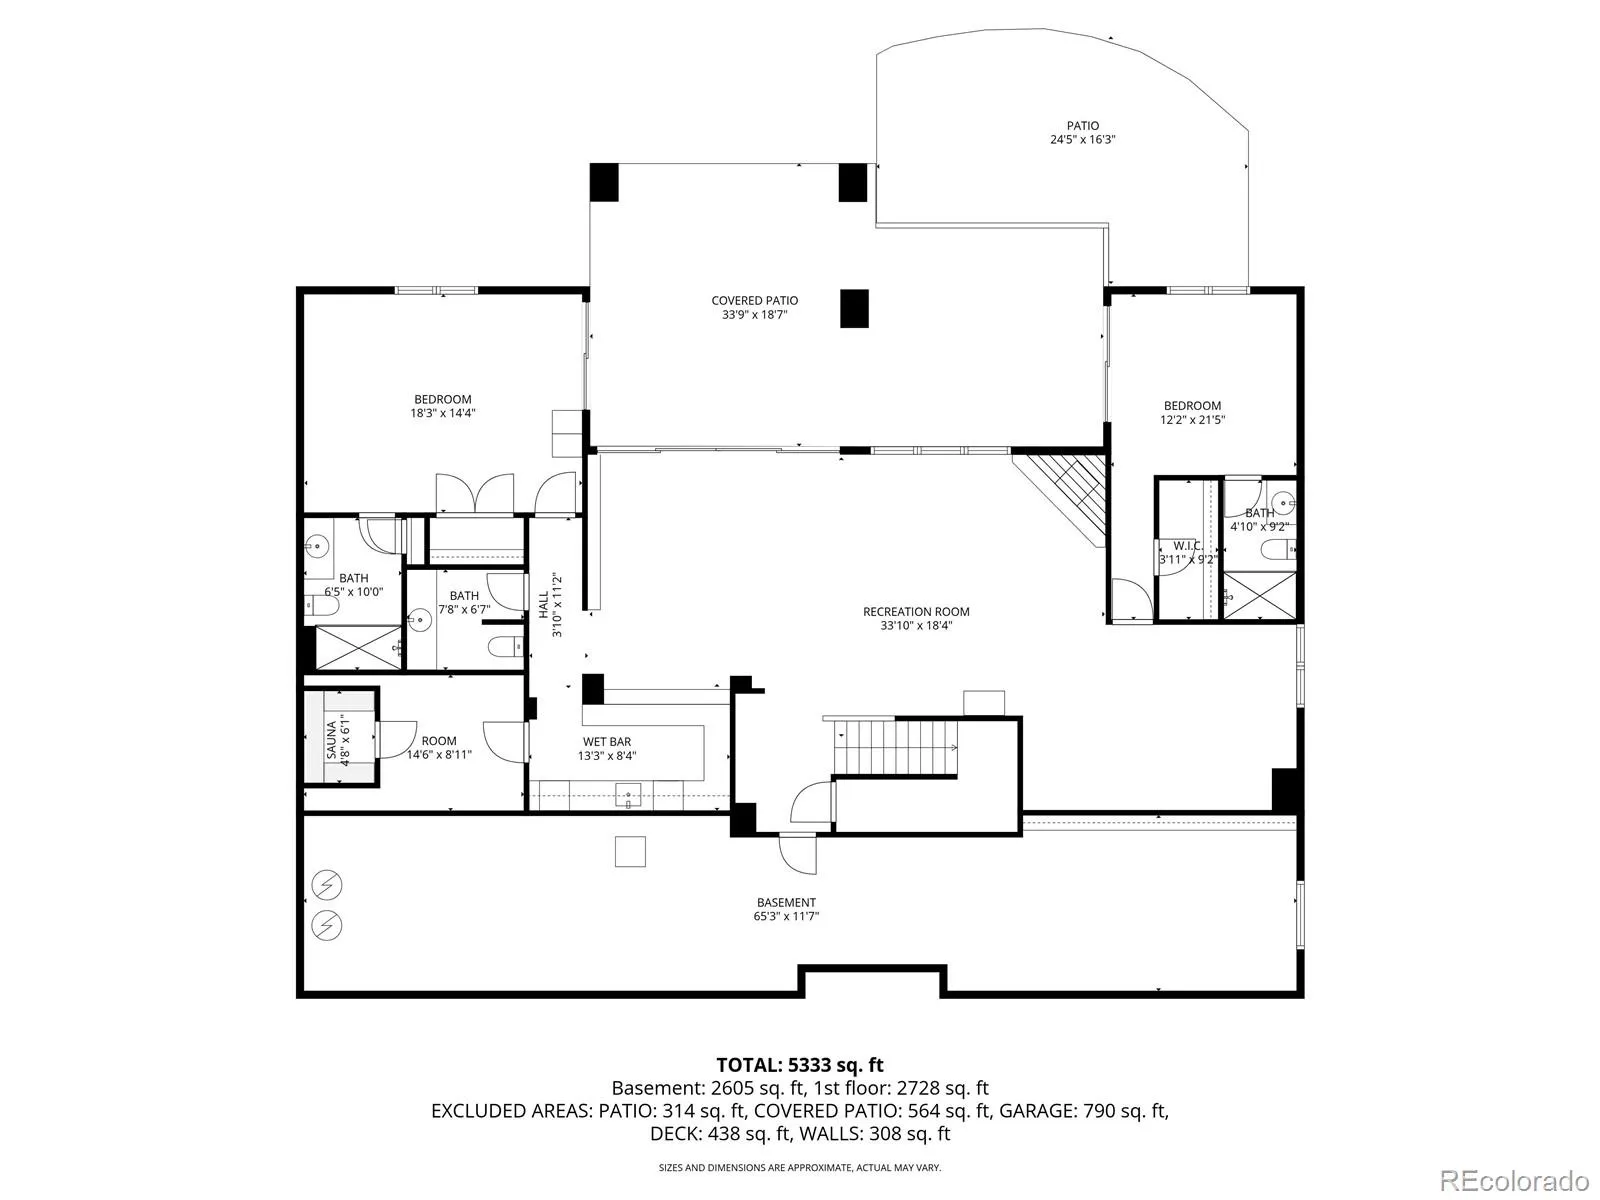
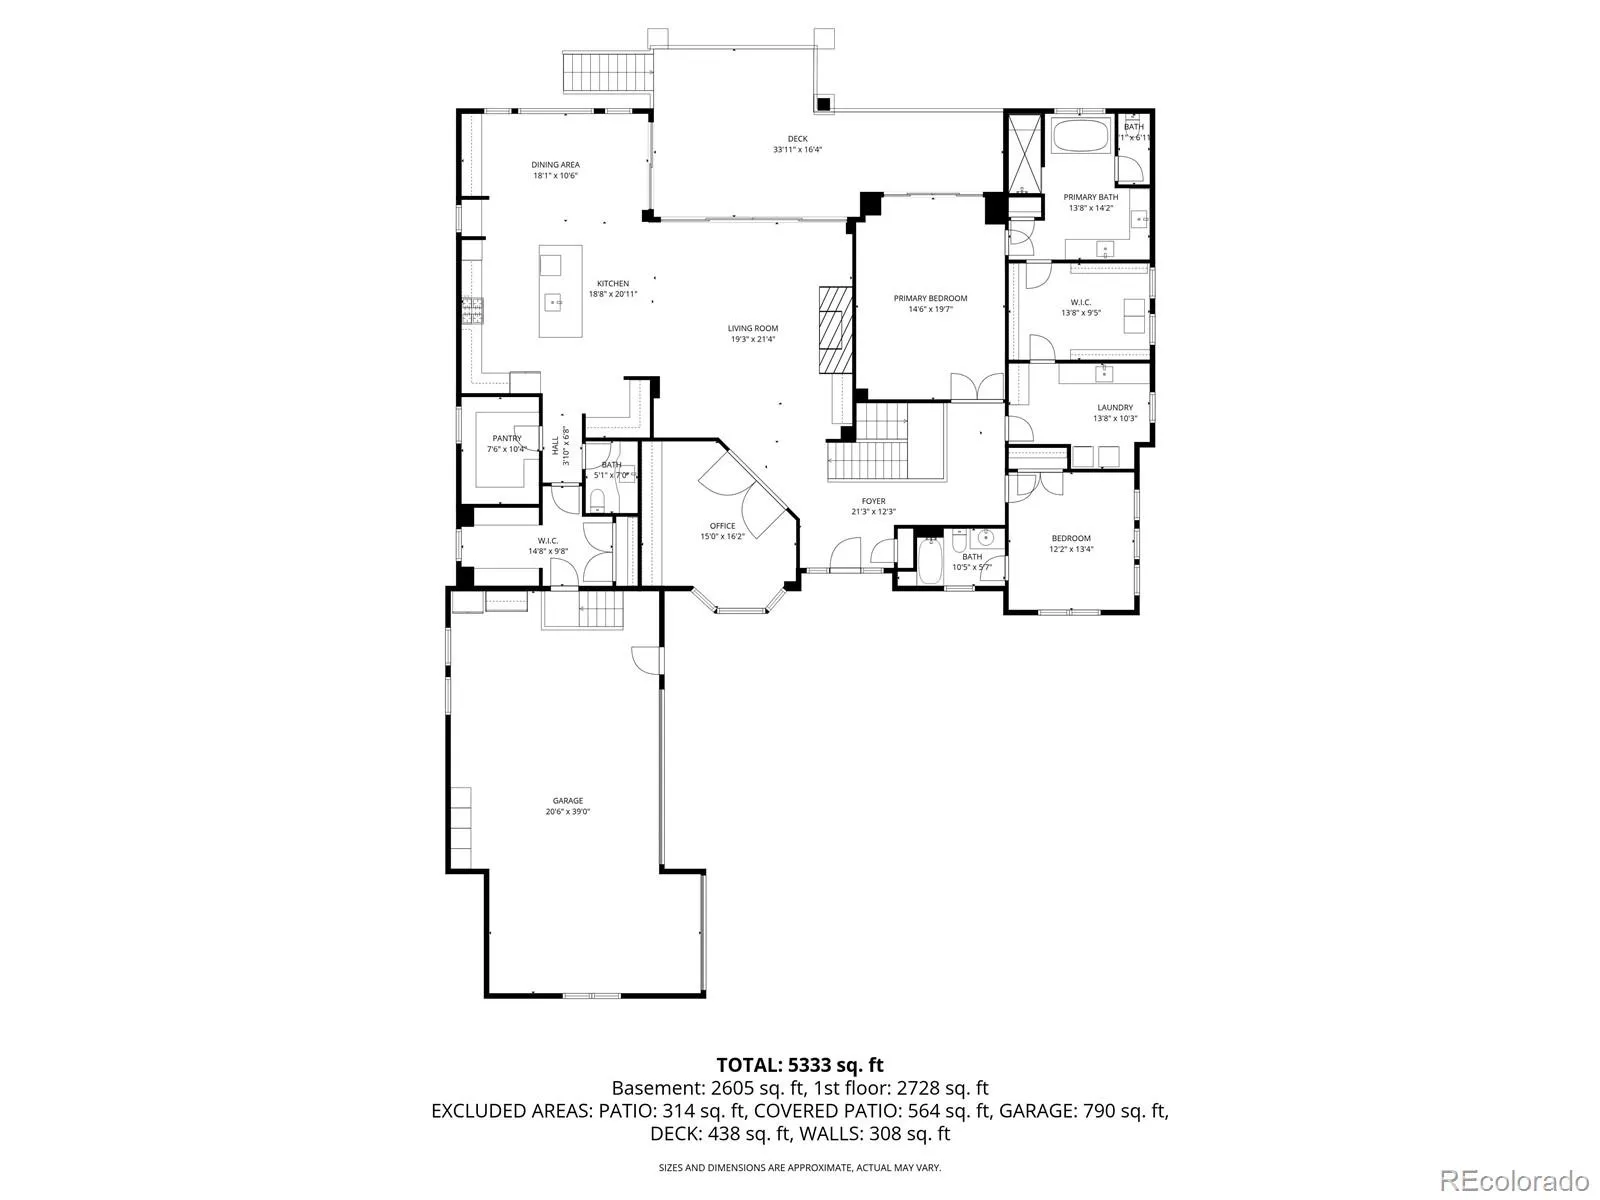
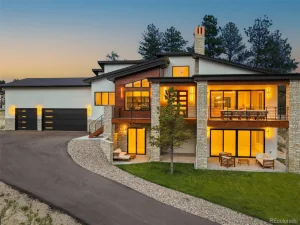
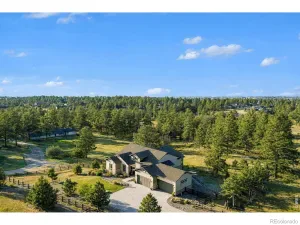
Set within a peaceful Parker setting, this Sterling Custom Homes residence blends refined design with a strong connection to its natural surroundings. The exterior’s combination of stone and wood creates a warm, timeless presence, while inside, the home unfolds into a thoughtfully designed 4-bedroom, 6-bath layout filled with natural light, rich hardwood flooring, and a clean, cohesive finish throughout. The main level is designed for both everyday living and entertaining, anchored by a striking stone fireplace that rises to meet vaulted, wood-beamed ceilings. In the main living area, an expansive wall of sliding glass doors opens to a covered deck, creating a seamless indoor-outdoor flow that is ideal for both quiet evenings and larger gatherings. The kitchen is equally functional & inviting, featuring high-end stainless steel appliances, generous cabinetry, and a layout that connects effortlessly to the surrounding living & dining spaces. The comfort and detail continue with well-appointed bedroom suites, including a spacious primary retreat with direct access to the deck. The five-piece primary bath offers a quiet, spa-like feel with heated floors, a feature also extended to the upstairs secondary bathroom for added everyday comfort. Additional interior highlights include a dedicated main-level office and a finished walk-out basement with a second fireplace and a fully equipped wet bar, creating a versatile space for relaxing or hosting. Outdoors, the home takes full advantage of its setting, backing to a greenbelt and featuring a beautifully landscaped yard with a tranquil waterfall element. Practical features are equally well considered, including an upstairs laundry room, mudroom, & an attached three-car garage. The garage has been upgraded with a newly refitted 10-foot 6-inch door, designed to accommodate the current owner’s Sprinter RV. New roof and metal replaced 2024 grade 4 shingles. Reverse osmosis filtration in the kitchen.
Property Details
Price:
$2,100,000
MLS #:
REC6466453
Status:
Active
Beds:
4
Baths:
6
Type:
Single Family
Subtype:
Single Family Residence
Subdivision:
Timbers at the Pinery
Finished Sq Ft:
4,879
Total Sq Ft:
5,613
Lot Size:
21,780 sqft / 0.50 acres (approx)
Year Built:
2016
Schools
School District:
Douglas RE-1
Elementary School:
Mountain View
Middle School:
Sagewood
High School:
Ponderosa
Interior
Above Grade Finished Area
2838
Appliances
Bar Fridge, Cooktop, Dishwasher, Disposal, Double Oven, Dryer, Microwave, Refrigerator, Washer, Water Softener
Bathrooms
2 Full Bathrooms, 2 Three Quarter Bathrooms, 2 Half Bathrooms
Below Grade Finished Area
2041
Below Grade Unfinished Area
734
Cooling
Central Air
Fireplaces Total
2
Flooring
Carpet, Tile, Wood
Heating
Forced Air, Natural Gas, Radiant Floor
Interior Features
Built-in Features, Ceiling Fan(s), Eat-in Kitchen, Entrance Foyer, Five Piece Bath, Granite Counters, High Ceilings, High Speed Internet, Kitchen Island, Open Floorplan, Pantry, Primary Suite, Vaulted Ceiling(s), Walk-In Closet(s), Wet Bar
Laundry Features
Sink
Levels
One
Main Level Bathrooms
3
Main Level Bedrooms
2
Exterior
Architectural Style
Mountain Contemporary
Attached Garage YN
1
Construction Materials
Frame, Stucco
Direction Faces
West
Exterior Features
Lighting, Private Yard, Rain Gutters, Water Feature
Fencing
Partial
Garage Spaces
3
Lot Features
Landscaped, Level, Many Trees, Meadow, Sloped, Sprinklers In Front, Sprinklers In Rear
Parking Features
Concrete, Dry Walled, Finished Garage, Lighted, Oversized, Oversized Door
Parking Spots
3
Parking Total
3
Patio And Porch Features
Covered, Deck, Front Porch, Patio
Roof
Composition
Security Features
Video Doorbell
View
Meadow, Mountain(s)
Financial
HOA Fee
$600
HOA Fee Frequency
Annually
HOA Name
Specialized Property Management
HOA Phone
(303) 841-0456
Tax Year
2025
Taxes
$10,264
Map
Contact Us
Mortgage Calculator
Property Summary
- Located in the Timbers at the Pinery subdivision, 5732 Regal Oak Lane Parker CO is a Single Family for sale in Parker, CO, 80134. It is listed for $2,100,000 and features 4 beds, 6 baths, and has approximately 5,613 square feet of living space, and was originally constructed in 2016. The current price per square foot is $374. The average price per square foot for Single Family listings in Parker is $269. The average listing price for Single Family in Parker is $985,600. To schedule a showing of MLS#rec6466453 at 5732 Regal Oak Lane in Parker, CO, contact your Smart Sale AI agent at 3039066915.
Similar Listings Nearby


Additional Details
MLS ID : REC6466453
Listing Key : REC2054255788
Parcel Number : R0485562
Zip Code : 80134
City : Parker
State : CO
Building if Condo :
Full Street: 5732 Regal Oak Lane
Address : 5732
Address Prefix :
Address Suffix : Lane
Street : Regal Oak
Street Prefix :
Street Suffix :
Unit if Condo :
Latitude : 39.445362
Longitude : -104.709435
Property Type : singlefamily
Property Sub Type : Single Family Residence
Stories Total if Condo :
Lot Size : 21,780 sqft / 0.50 acres (approx)
Ownership : Individual
Zoning :
Condition :
Renovation :
Pets Allowed :
Special Conditions : None
Possession : Negotiable
Original Price : 2185000
Close Price :
Close Date :
List Date : May 21, 2026
List Contract Date : 2026-05-21
Off Market Date :
Purchase Contract Date :
Days on Market : 102
Concessions Amount :
Concession Comment :
Renovation :
Company : RE/MAX Alliance

Copyright 2026. All rights reserved.
5732 Regal Oak Lane
Parker, CO