
9359 Hidden Pines Court
Parker, CO, 80134
$2,495,000

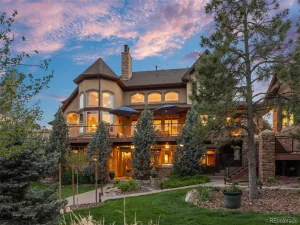
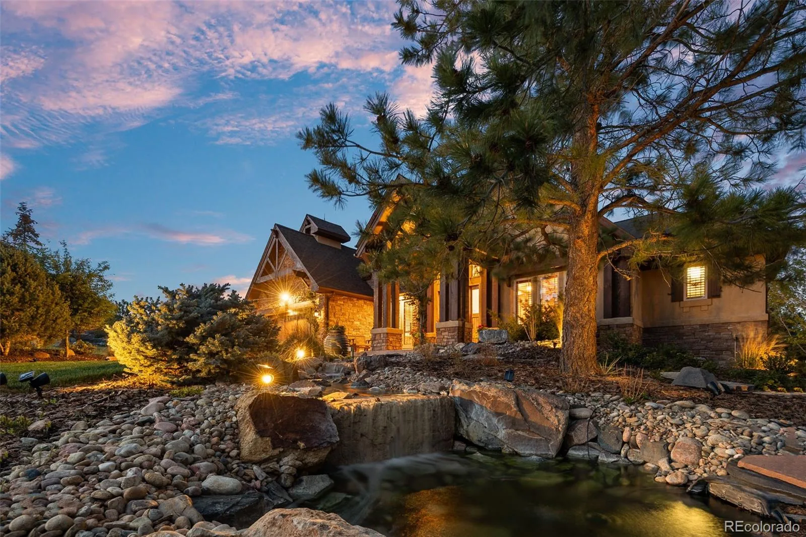
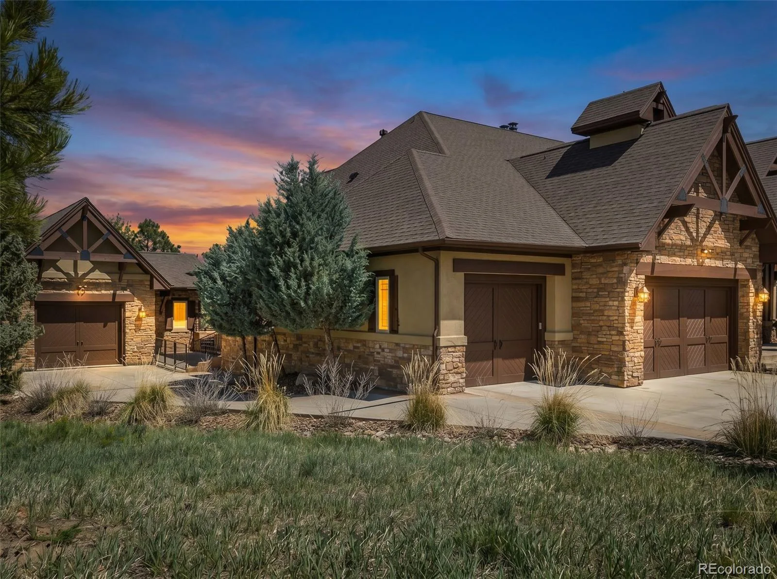
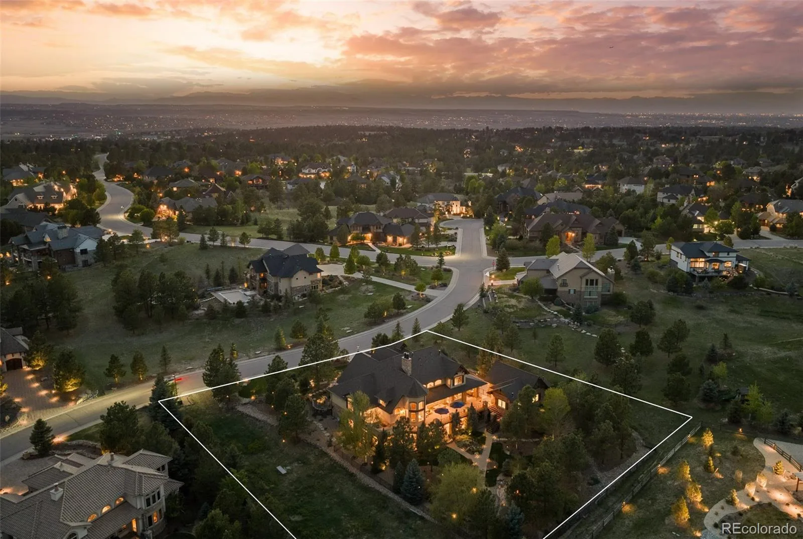
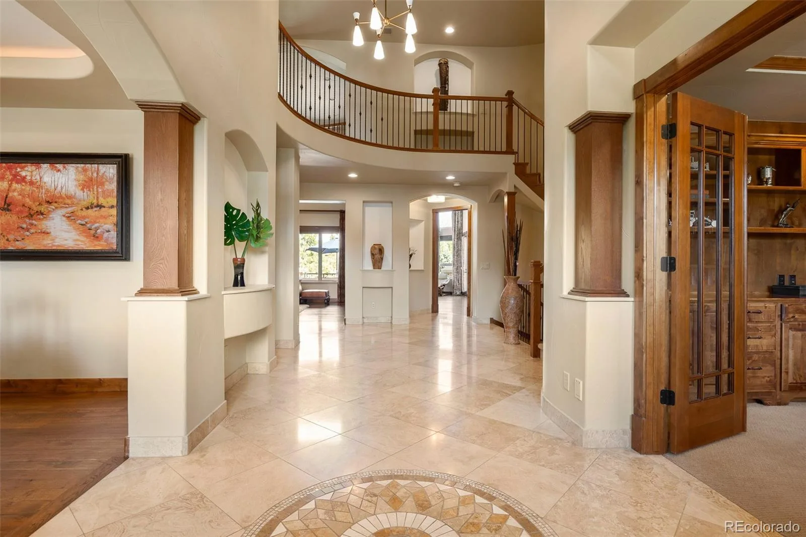
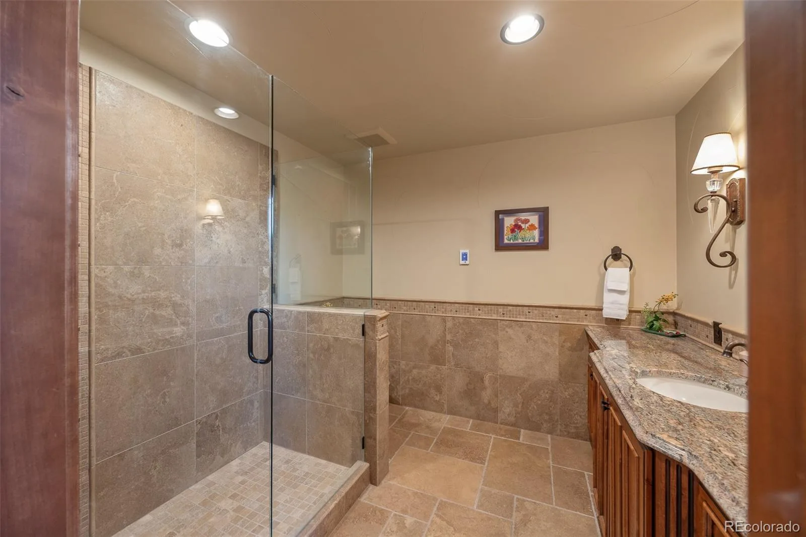
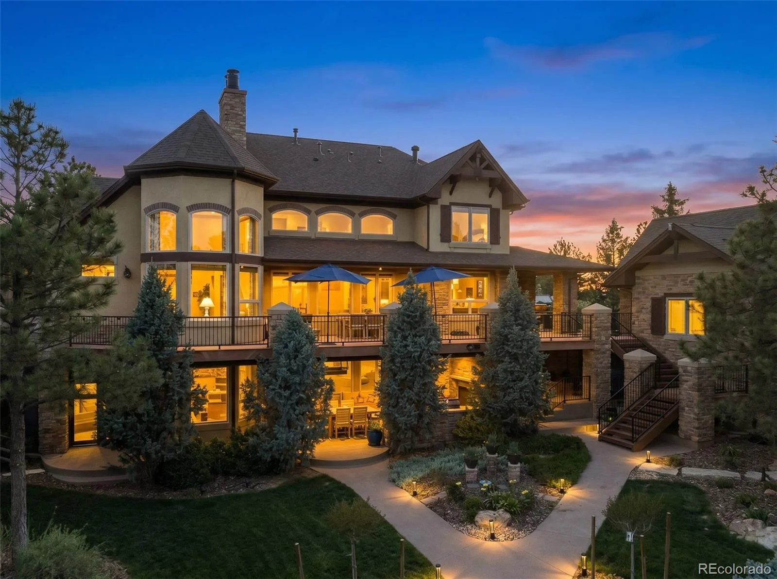
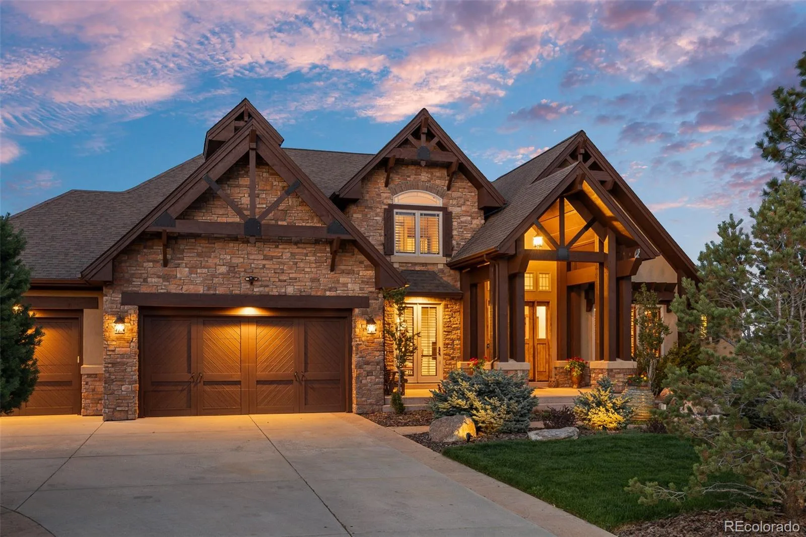
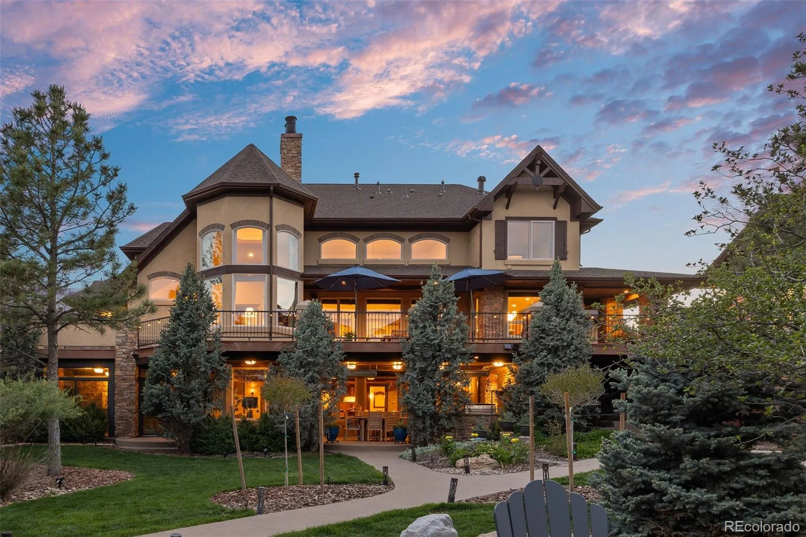
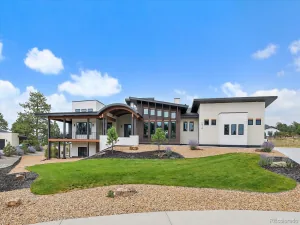
One-of-a-kind private one-acre retreat designed for the way you live: main-level comfort, five private bedroom suites, unforgettable entertaining spaces, year-round outdoor living, and a detached heated garage/workshop that sets this property apart.
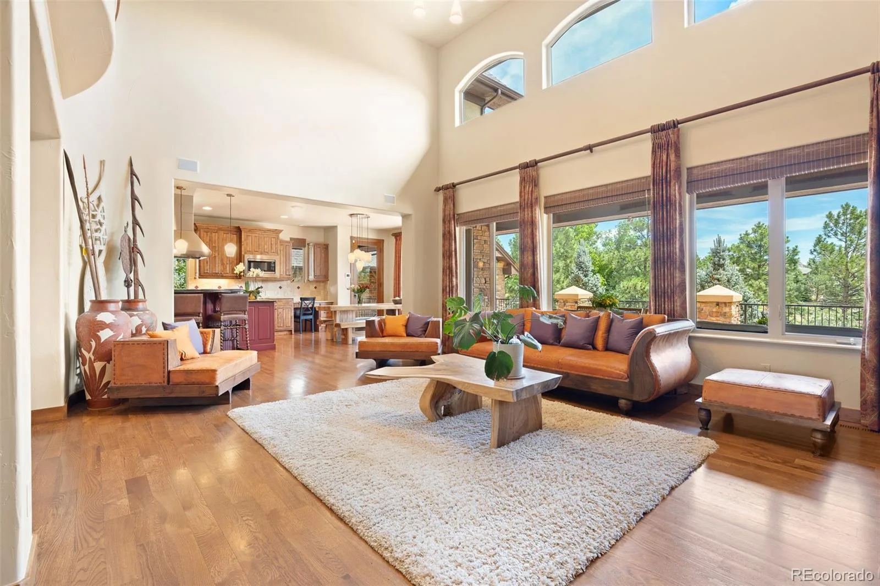
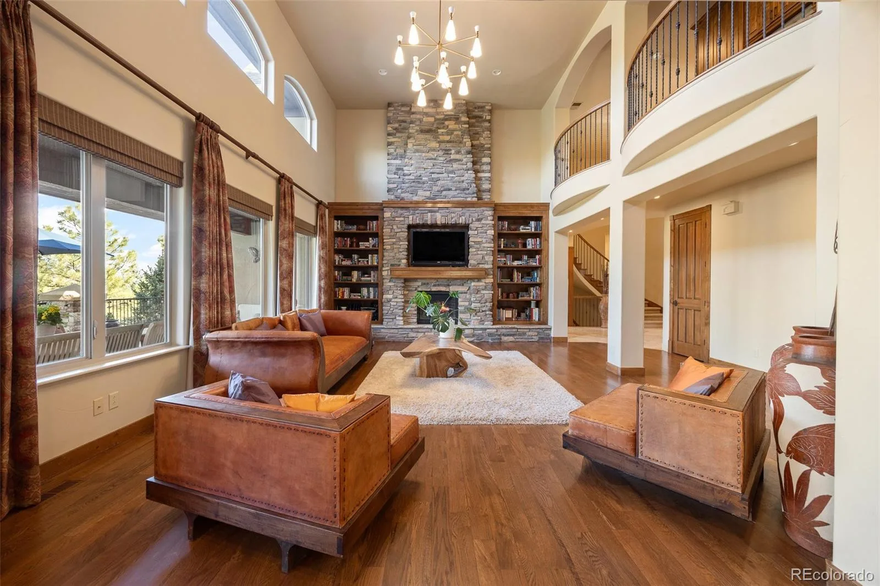
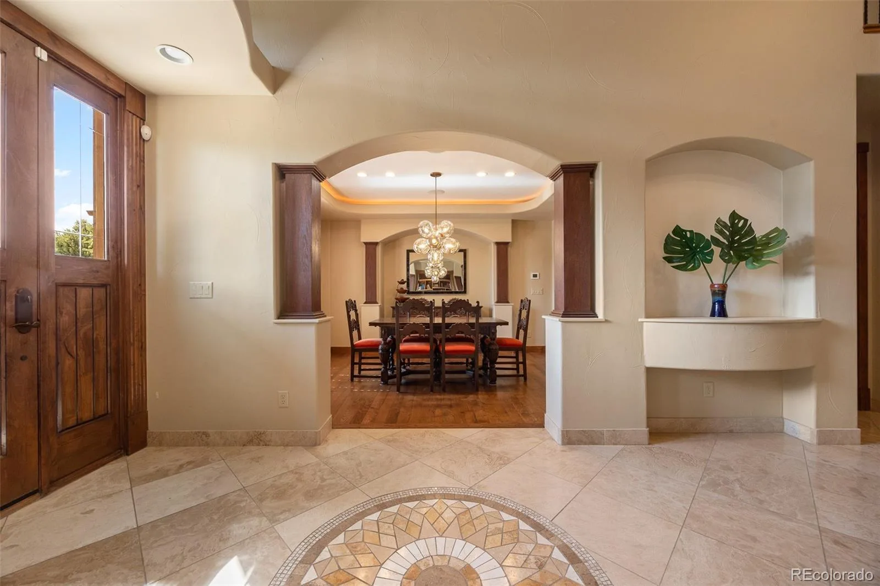
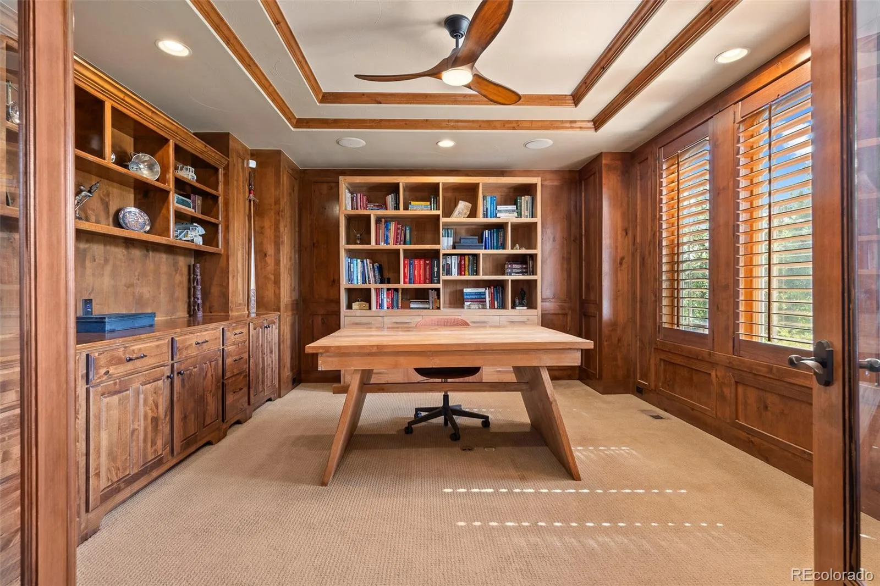
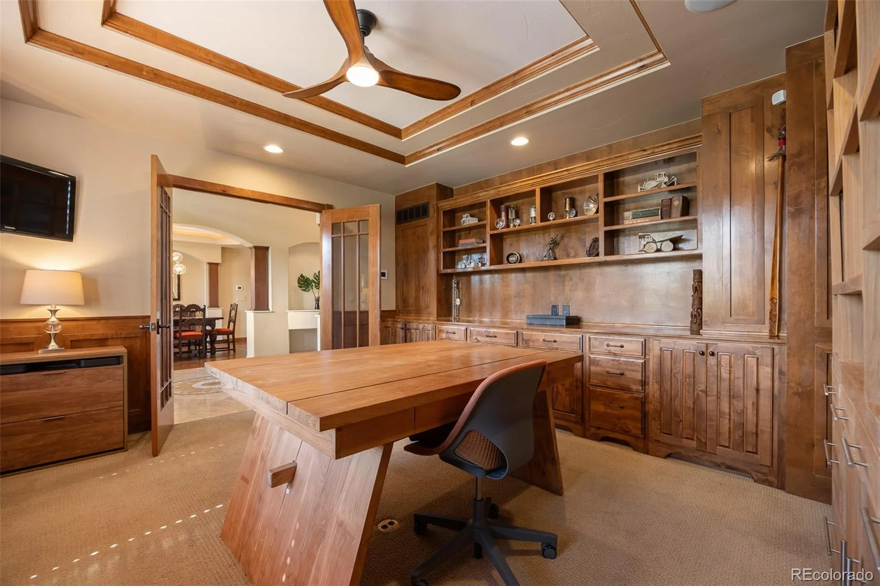
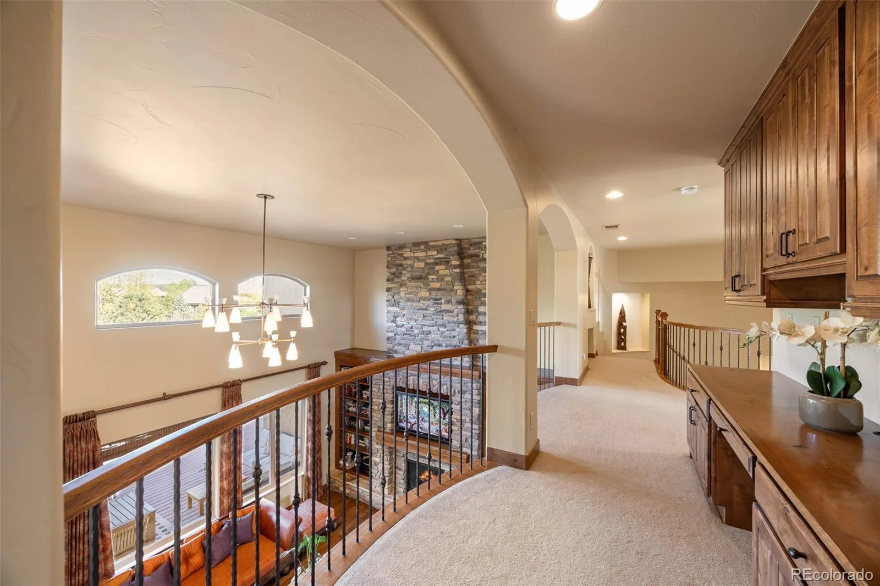
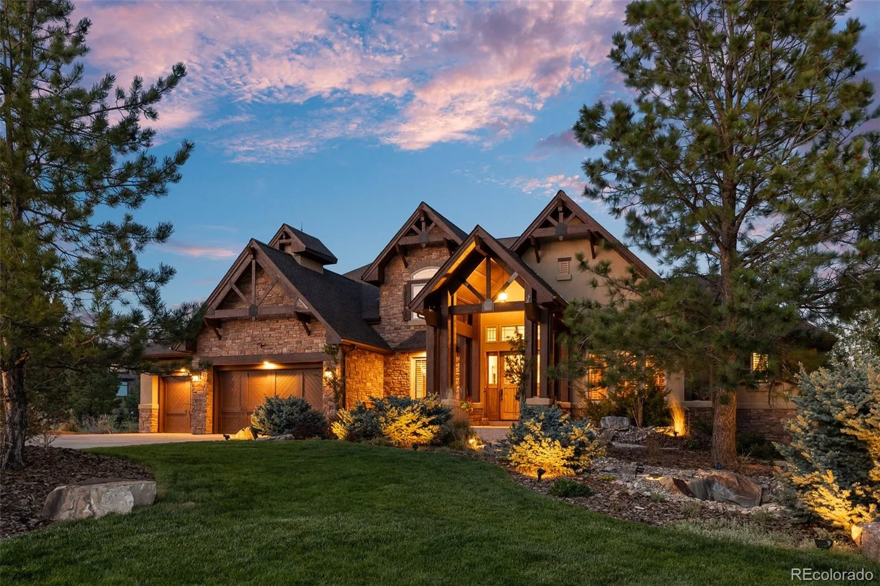
Tucked into a premier cul-de-sac in The Timbers at The Pinery, this Mountain Traditional residence offers 7,400+ finished square feet with timber detailing, stone craftsmanship, hand-troweled wall finishes, and custom millwork. The 18-foot great room is anchored by a floor-to-ceiling stone fireplace, while expansive windows frame the mature pines.
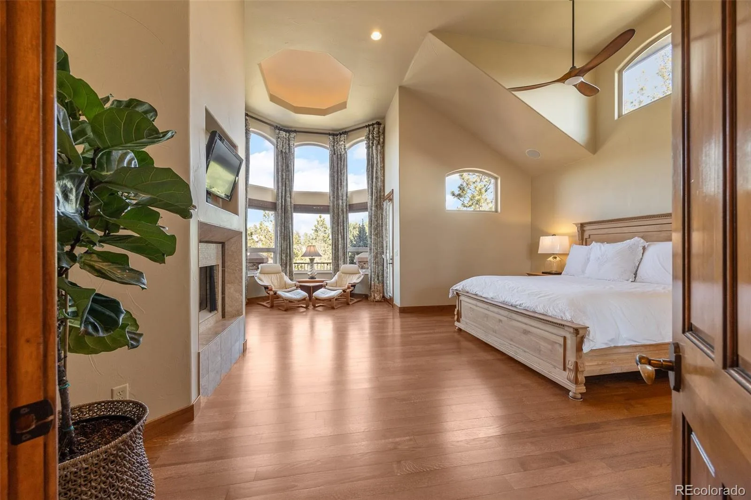
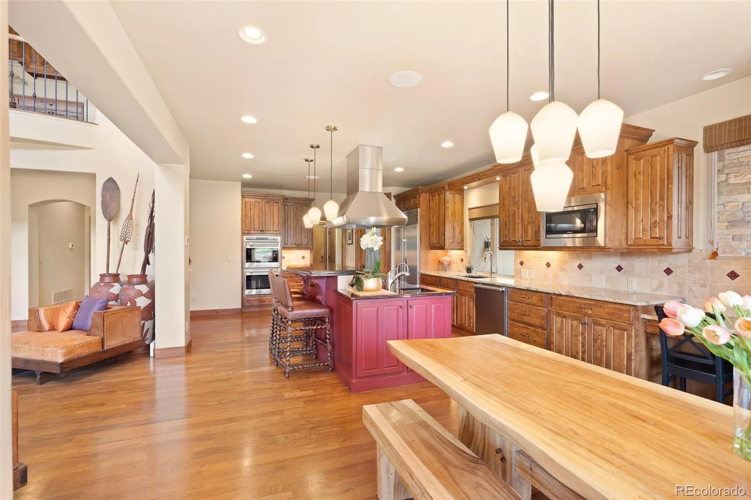
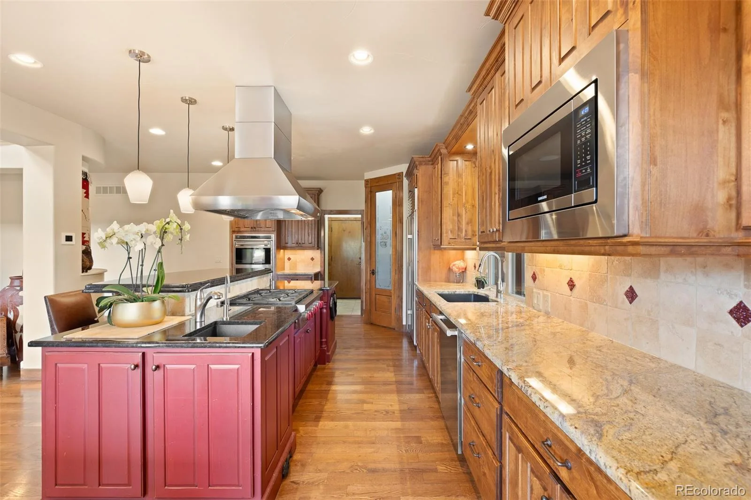
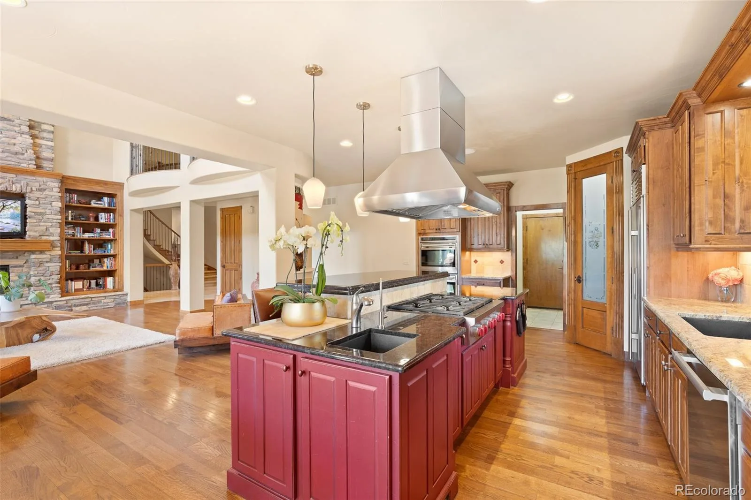
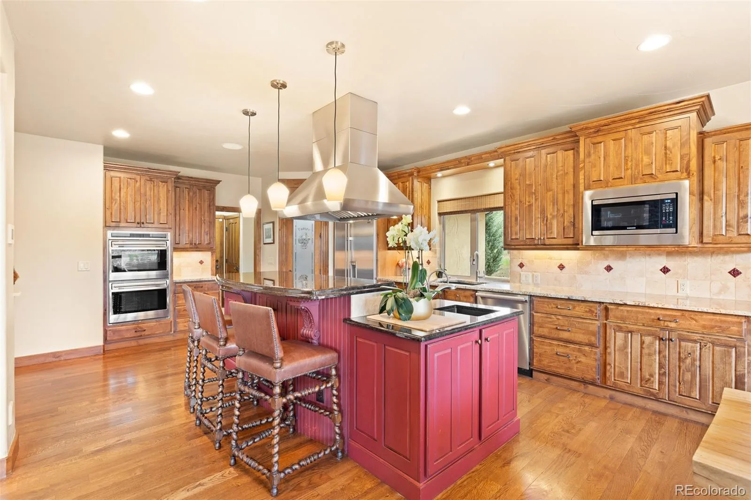
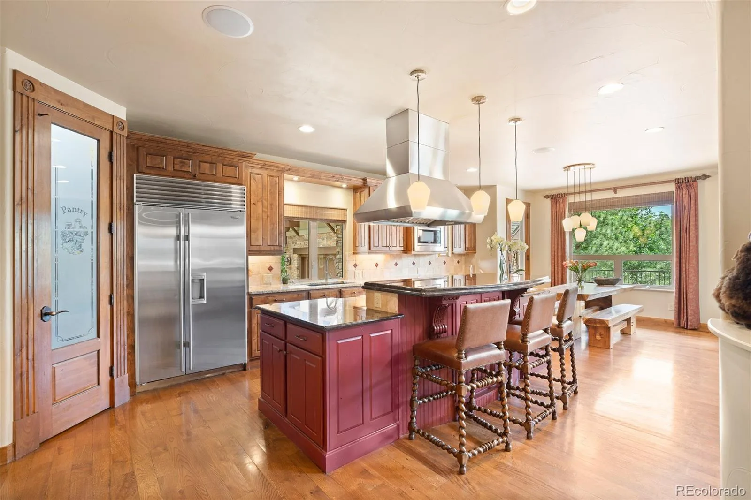
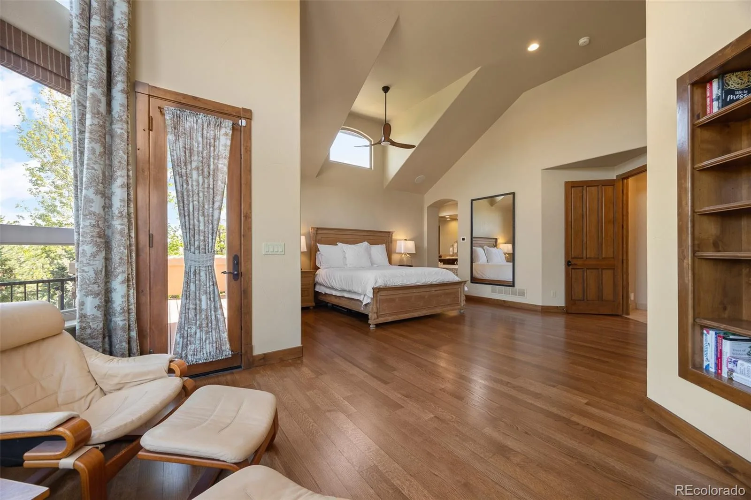
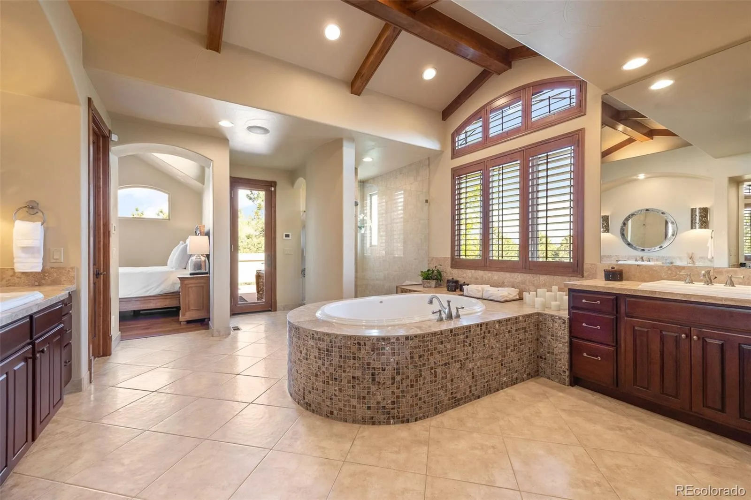
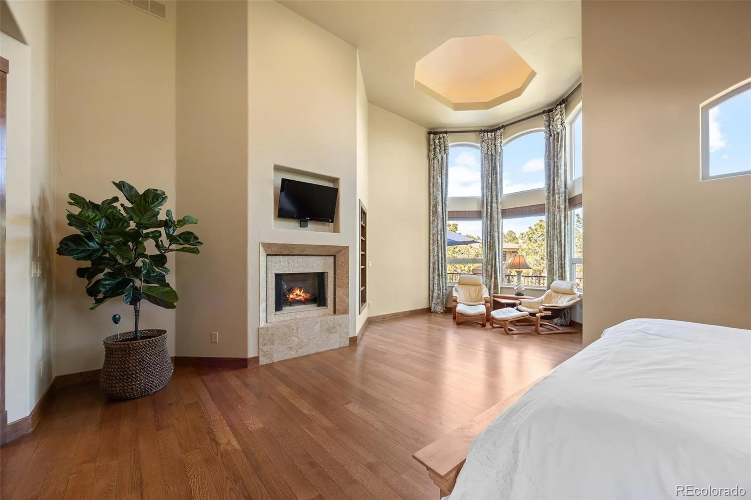
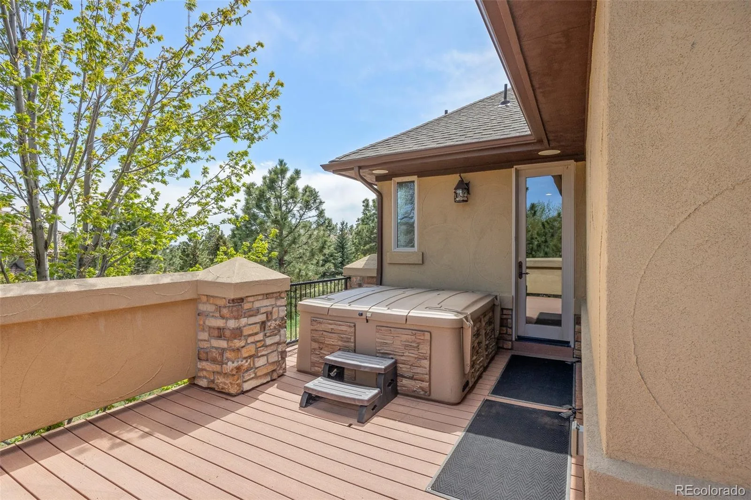
The kitchen serves as the heart of the home with knotty alder cabinetry, granite surfaces, Wolf, Sub-Zero, and Miele appliances, walk-in pantry, butler’s pantry, and breakfast nook with deck access. The main-level primary suite features 14-foot vaulted ceilings, a fireplace, curved wall of windows, dual walk-in closets, and deck/hot tub access. Upstairs, three suites include en-suite baths and walk-in closets.
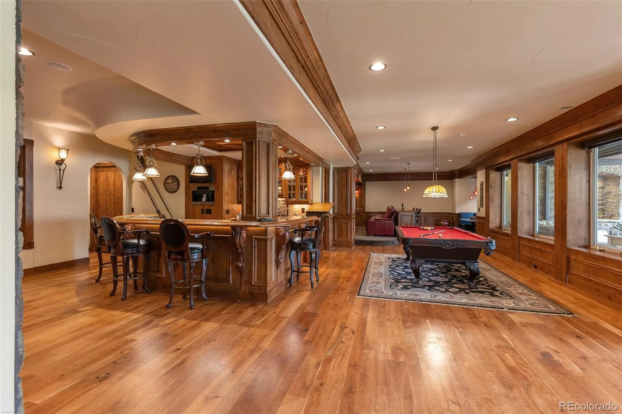
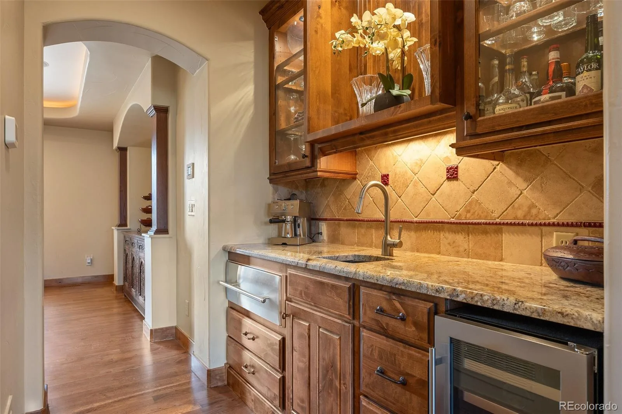
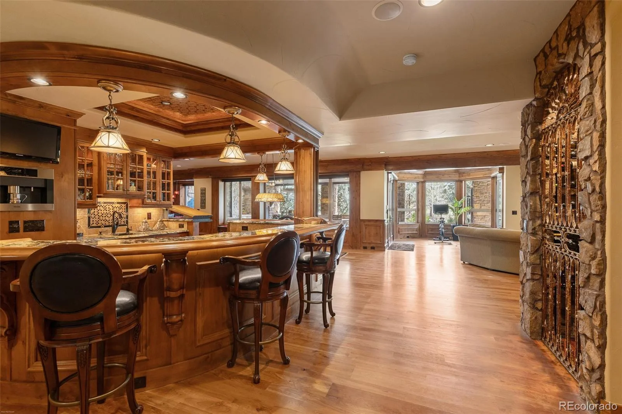
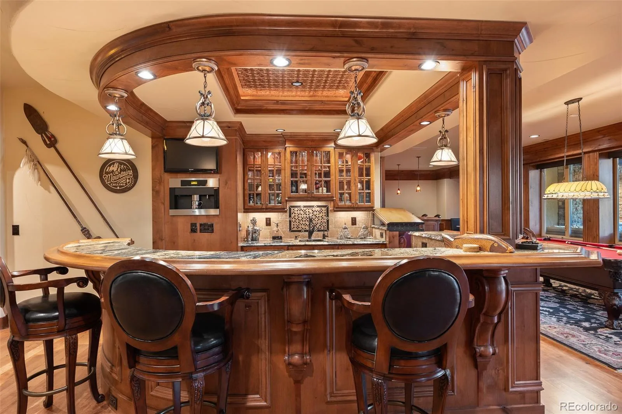
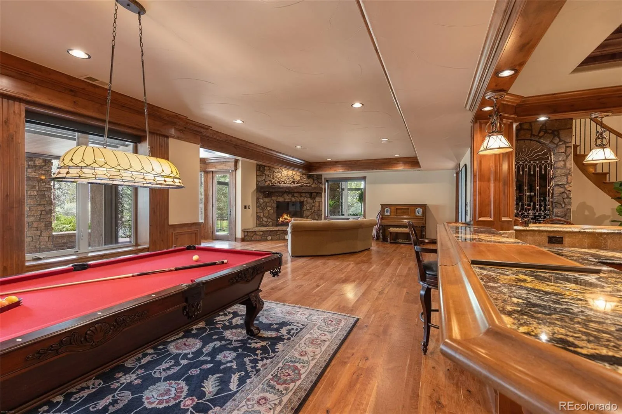
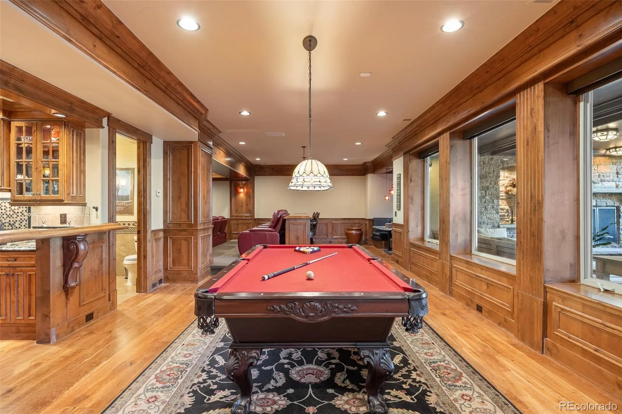
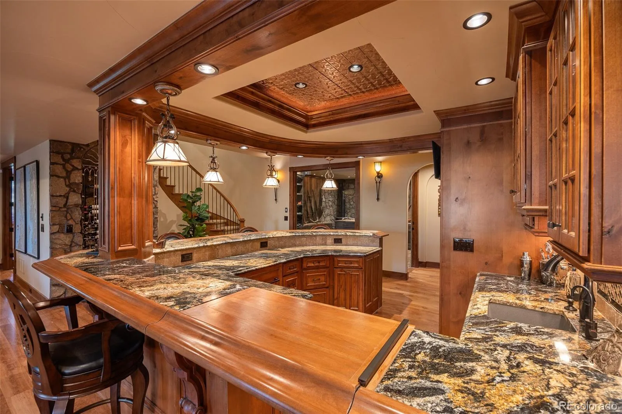
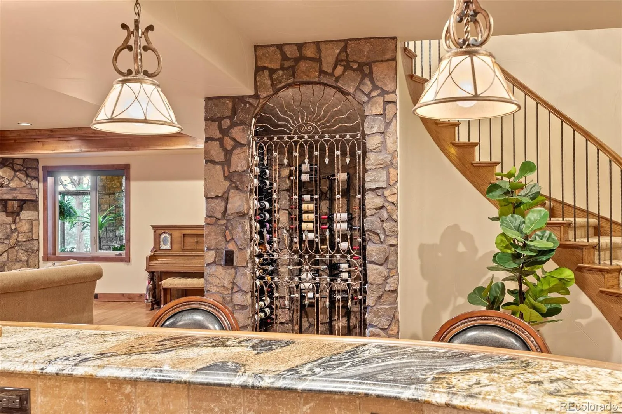
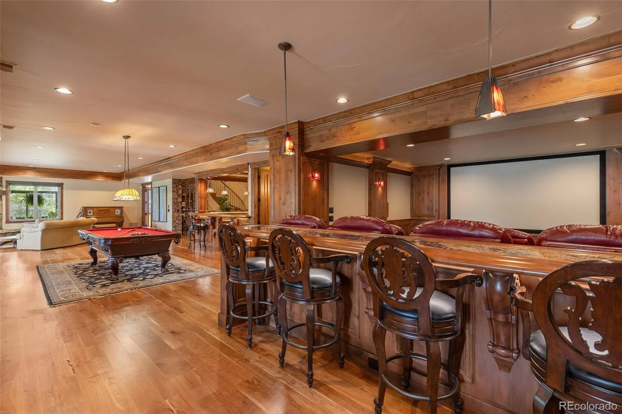
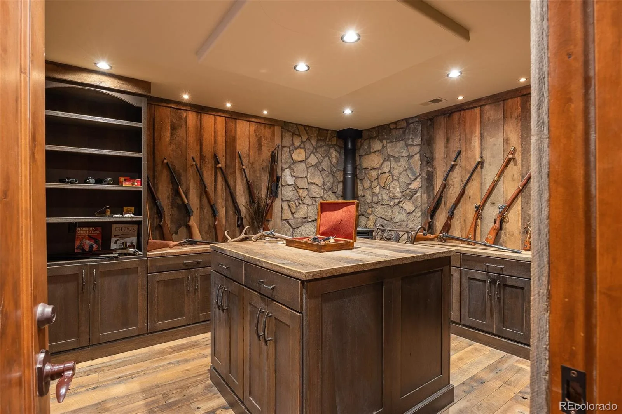
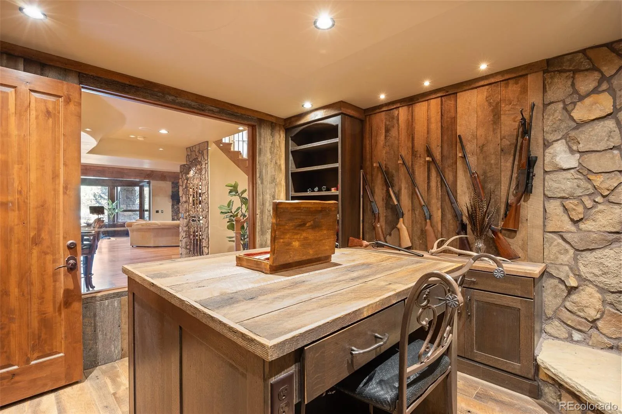
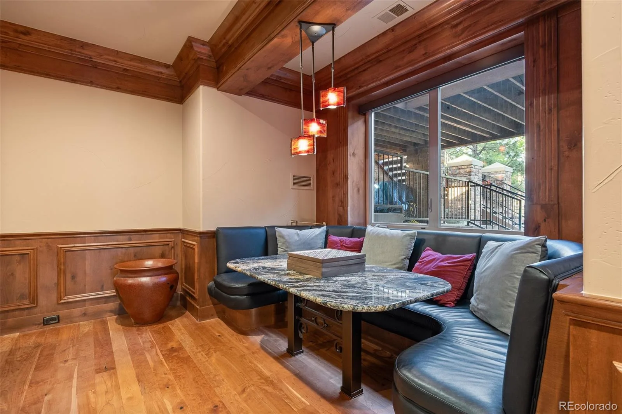
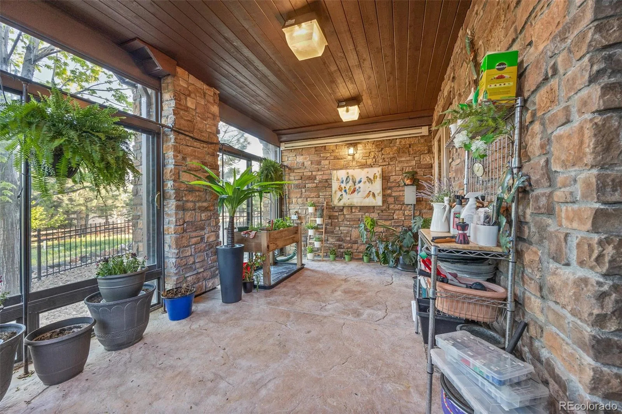
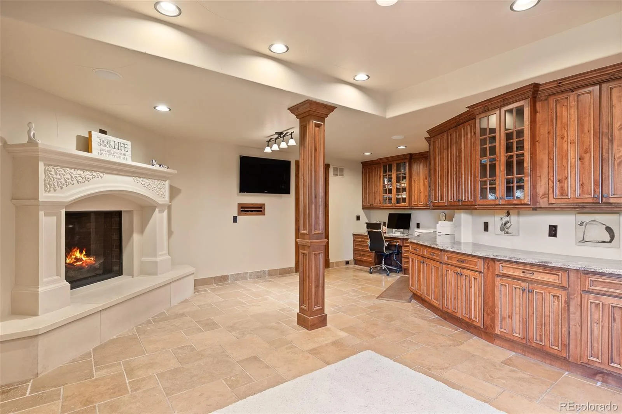
The walk-out lower level lives like a true entertainment wing, with 9’+ ceilings, wood flooring, a stone fireplace, billiards area, built-in booth seating, theater room, and custom wet bar with copper ceiling inlay, espresso system, and built-in refrigerator and freezer drawers. A stone wine cellar, private collector’s gallery, heated garden room, and flex room with heated floors and en-suite bath add exceptional flexibility.
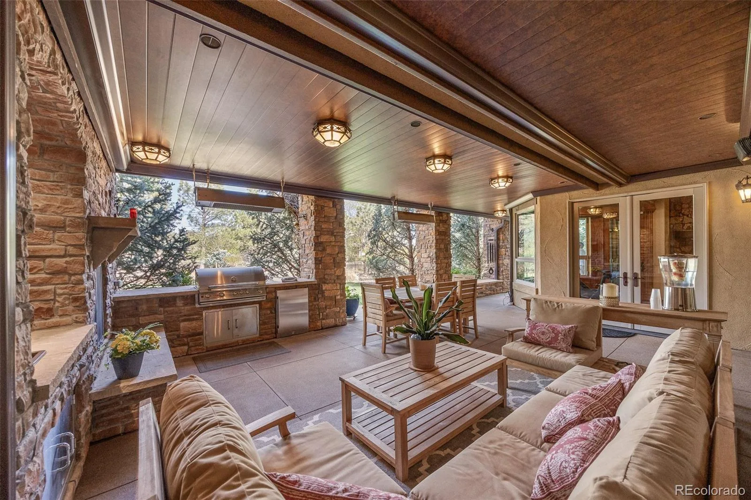
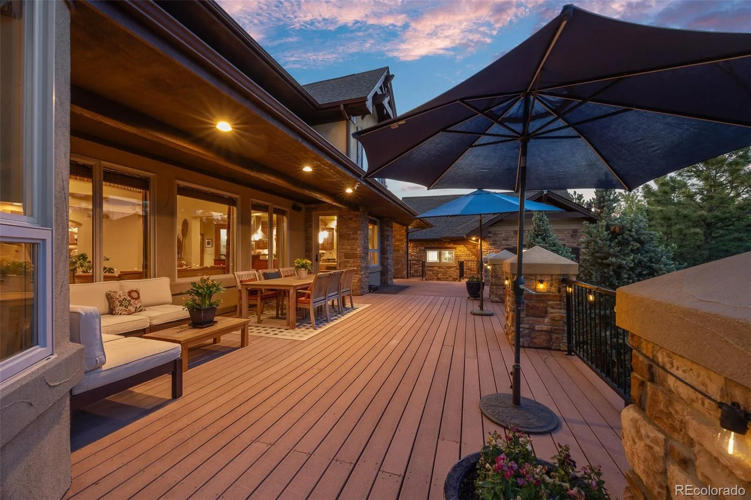
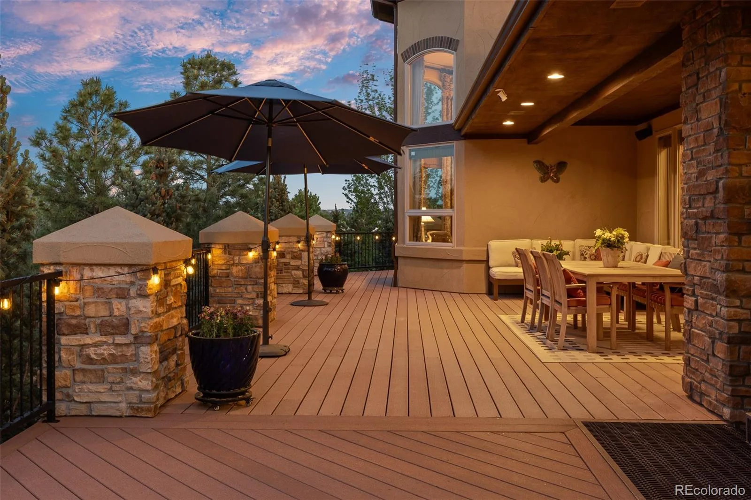
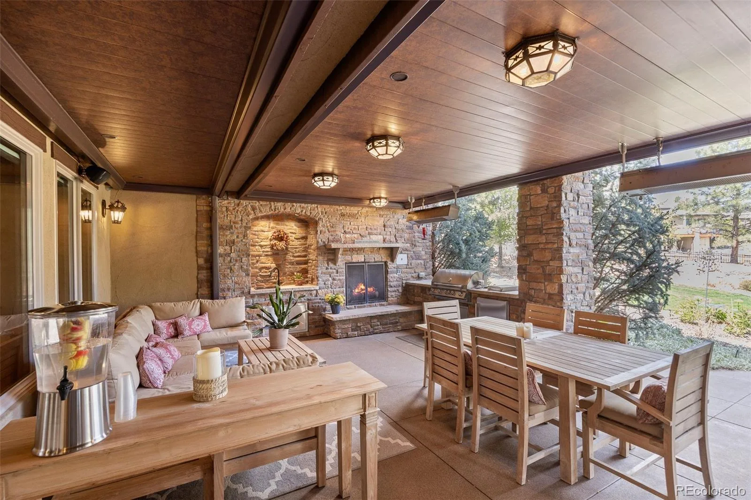
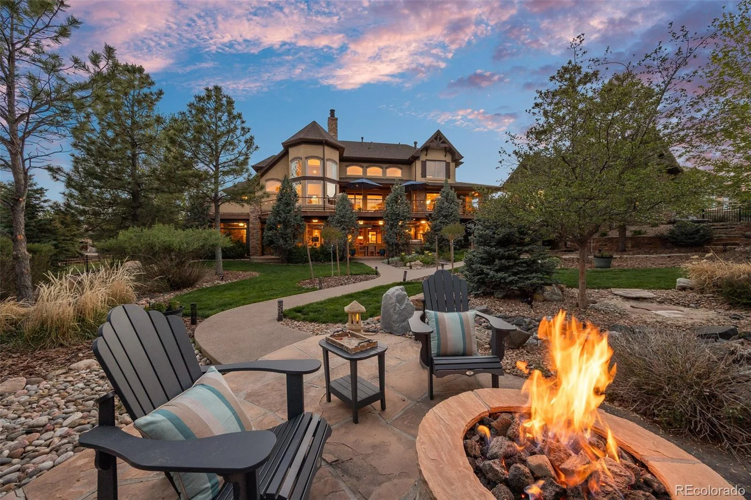
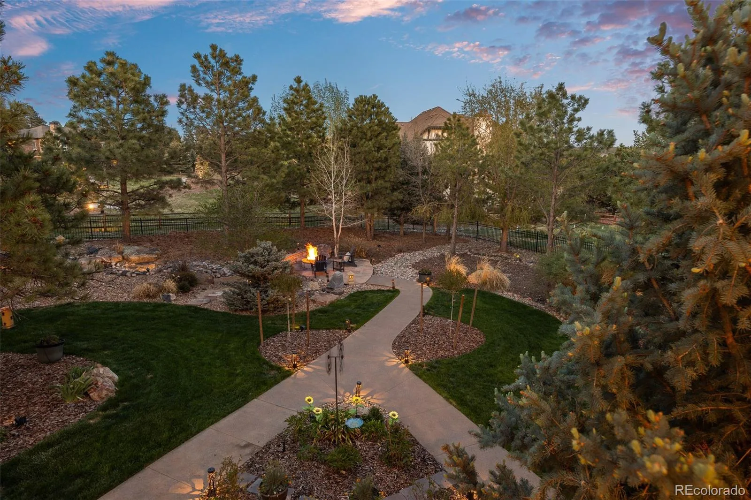
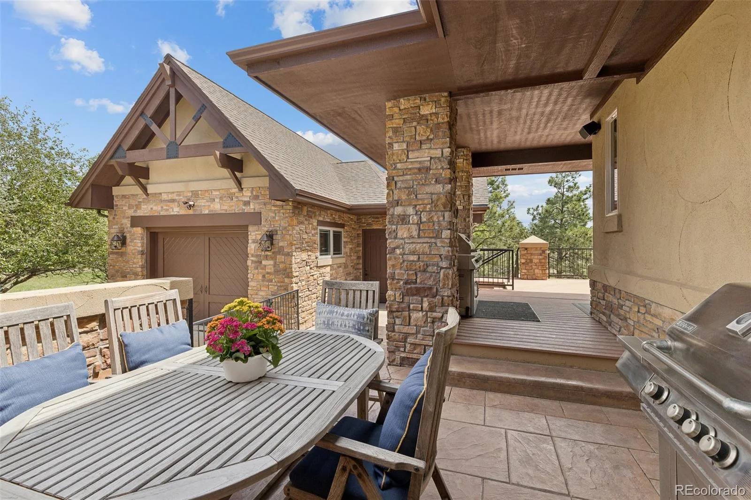
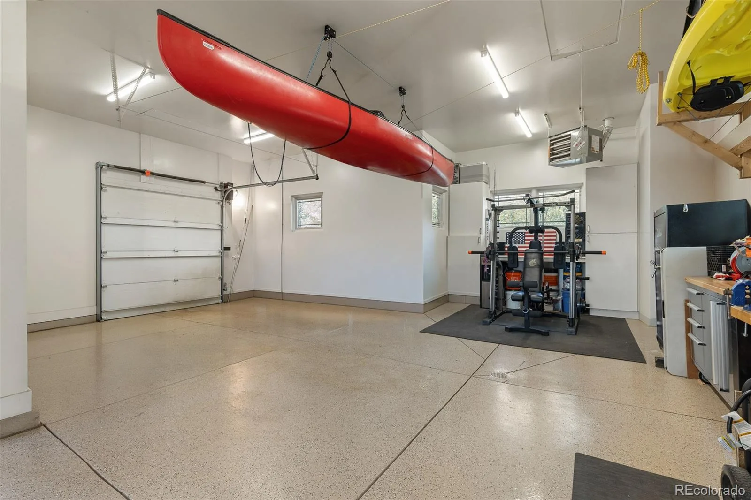
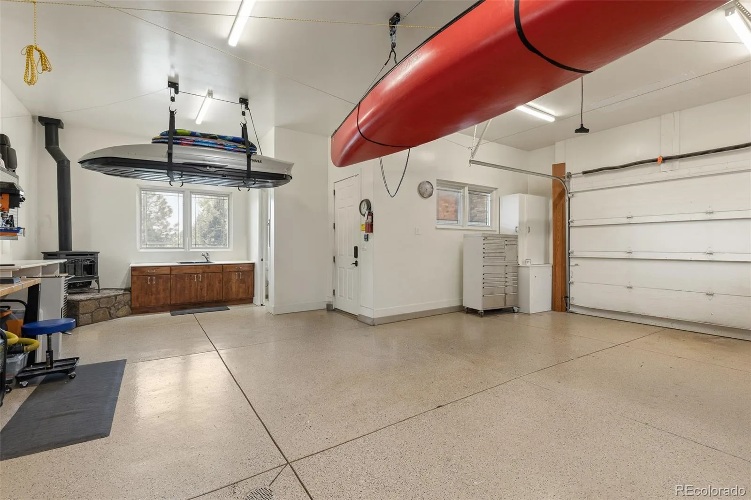
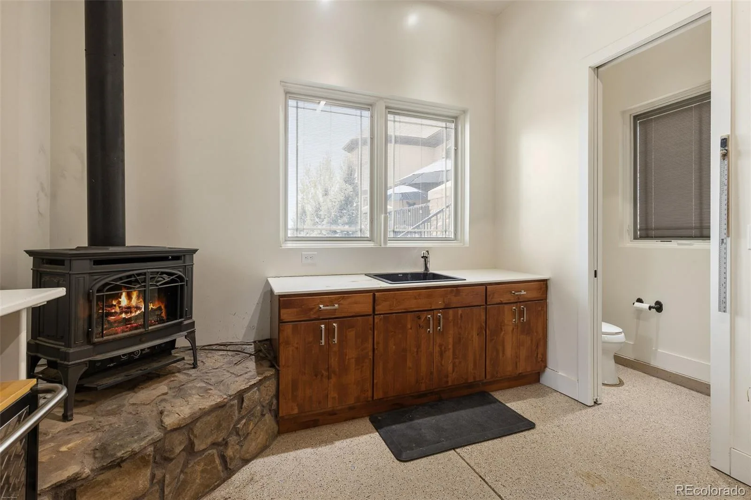
Outdoor living includes a wrap-around deck, covered patio with fireplace, built-in outdoor kitchen, gas heaters, fire pit, fenced yard, irrigation, and water feature. Four attached garage spaces are complemented by an 804 SF detached heated garage/workshop with bathroom, 220V service, utility sink, attic lift, and built-ins. Recent updates include a 2024 roofing system, HVAC improvements, smart home technology, Lutron lighting, Sonos integration, and URC AV control.
See more at: https://www.9359hiddenpinescourt.com/
Tucked into a premier cul-de-sac in The Timbers at The Pinery, this Mountain Traditional residence offers 7,400+ finished square feet with timber detailing, stone craftsmanship, hand-troweled wall finishes, and custom millwork. The 18-foot great room is anchored by a floor-to-ceiling stone fireplace, while expansive windows frame the mature pines.
The kitchen serves as the heart of the home with knotty alder cabinetry, granite surfaces, Wolf, Sub-Zero, and Miele appliances, walk-in pantry, butler’s pantry, and breakfast nook with deck access. The main-level primary suite features 14-foot vaulted ceilings, a fireplace, curved wall of windows, dual walk-in closets, and deck/hot tub access. Upstairs, three suites include en-suite baths and walk-in closets.
The walk-out lower level lives like a true entertainment wing, with 9’+ ceilings, wood flooring, a stone fireplace, billiards area, built-in booth seating, theater room, and custom wet bar with copper ceiling inlay, espresso system, and built-in refrigerator and freezer drawers. A stone wine cellar, private collector’s gallery, heated garden room, and flex room with heated floors and en-suite bath add exceptional flexibility.
Outdoor living includes a wrap-around deck, covered patio with fireplace, built-in outdoor kitchen, gas heaters, fire pit, fenced yard, irrigation, and water feature. Four attached garage spaces are complemented by an 804 SF detached heated garage/workshop with bathroom, 220V service, utility sink, attic lift, and built-ins. Recent updates include a 2024 roofing system, HVAC improvements, smart home technology, Lutron lighting, Sonos integration, and URC AV control.
See more at: https://www.9359hiddenpinescourt.com/
Property Details
Price:
$2,495,000
MLS #:
REC6385041
Status:
Active
Beds:
5
Baths:
8
Type:
Single Family
Subtype:
Single Family Residence
Subdivision:
Timbers at the Pinery
Finished Sq Ft:
7,145
Total Sq Ft:
7,422
Lot Size:
45,738 sqft / 1.05 acres (approx)
Year Built:
2007
Schools
School District:
Douglas RE-1
Elementary School:
Northeast
Middle School:
Sagewood
High School:
Ponderosa
Interior
Above Grade Finished Area
4364
Appliances
Bar Fridge, Dishwasher, Double Oven, Gas Water Heater, Microwave, Oven, Range, Range Hood, Refrigerator, Warming Drawer, Water Softener
Bathrooms
4 Full Bathrooms, 1 Three Quarter Bathroom, 3 Half Bathrooms
Below Grade Finished Area
2781
Below Grade Unfinished Area
277
Cooling
Central Air
Fireplaces Total
6
Flooring
Carpet, Stone, Tile, Wood
Heating
Forced Air, Natural Gas
Interior Features
Audio/Video Controls, Breakfast Bar, Built-in Features, Ceiling Fan(s), Central Vacuum, Eat-in Kitchen, Entrance Foyer, Five Piece Bath, Granite Counters, High Ceilings, High Speed Internet, In-Law Floorplan, Kitchen Island, Pantry, Primary Suite, Radon Mitigation System, Smart Light(s), Smart Window Coverings, Smoke Free, Sound System, Hot Tub, Vaulted Ceiling(s), Walk-In Closet(s), Wet Bar
Levels
Two
Main Level Bathrooms
3
Main Level Bedrooms
1
Exterior
Architectural Style
Mountain Contemporary
Attached Garage YN
1
Construction Materials
Frame, Stone, Stucco
Direction Faces
West
Exterior Features
Balcony, Barbecue, Fire Pit, Gas Grill, Lighting, Private Yard, Smart Irrigation, Spa/Hot Tub, Water Feature
Fencing
Partial
Garage Spaces
6
Lot Features
Cul-De-Sac, Irrigated, Landscaped, Level, Many Trees, Master Planned, Sprinklers In Front, Sprinklers In Rear
Parking Features
220 Volts, Concrete, Dry Walled, Exterior Access Door, Finished Garage, Floor Coating, Heated Garage, Insulated Garage, Lighted, Oversized, Storage, Tandem
Parking Spots
6
Parking Total
6
Patio And Porch Features
Covered, Deck, Front Porch, Patio
Roof
Shingle
Security Features
Carbon Monoxide Detector(s), Security System, Smart Cameras, Smart Security System, Smoke Detector(s), Video Doorbell
Spa Features
Bath
Window Features
Egress Windows
Financial
HOA Fee
$340
HOA Fee Frequency
Annually
HOA Name
Specialized Property Management
HOA Phone
303-841-0456
Tax Year
2025
Taxes
$15,604
Map
Contact Us
Mortgage Calculator
Property Summary
- Located in the Timbers at the Pinery subdivision, 9359 Hidden Pines Court Parker CO is a Single Family for sale in Parker, CO, 80134. It is listed for $2,495,000 and features 5 beds, 8 baths, and has approximately 7,422 square feet of living space, and was originally constructed in 2007. The current price per square foot is $336. The average price per square foot for Single Family listings in Parker is $270. The average listing price for Single Family in Parker is $989,525. To schedule a showing of MLS#rec6385041 at 9359 Hidden Pines Court in Parker, CO, contact your Smart Sale AI agent at 3039066915.
Similar Listings Nearby

Additional Details
MLS ID : REC6385041
Listing Key : REC2054162927
Parcel Number : R0490848
Zip Code : 80134
City : Parker
State : CO
Building if Condo :
Full Street: 9359 Hidden Pines Court
Address : 9359
Address Prefix :
Address Suffix : Court
Street : Hidden Pines
Street Prefix :
Street Suffix :
Unit if Condo :
Latitude : 39.436615
Longitude : -104.711830
Property Type : singlefamily
Property Sub Type : Single Family Residence
Stories Total if Condo :
Lot Size : 45,738 sqft / 1.05 acres (approx)
Ownership : Individual
Zoning :
Condition :
Renovation :
Pets Allowed :
Special Conditions : None
Possession : Negotiable
Original Price : 2595000
Close Price :
Close Date :
List Date : May 24, 2026
List Contract Date : 2026-05-24
Off Market Date :
Purchase Contract Date :
Days on Market : 100
Concessions Amount :
Concession Comment :
Renovation :
Company : LIV Sotheby’s International Realty

Copyright 2026. All rights reserved.
9359 Hidden Pines Court
Parker, CO