
*** COME SEE WHAT BETTER THAN NEW REALLY LOOKS LIKE!
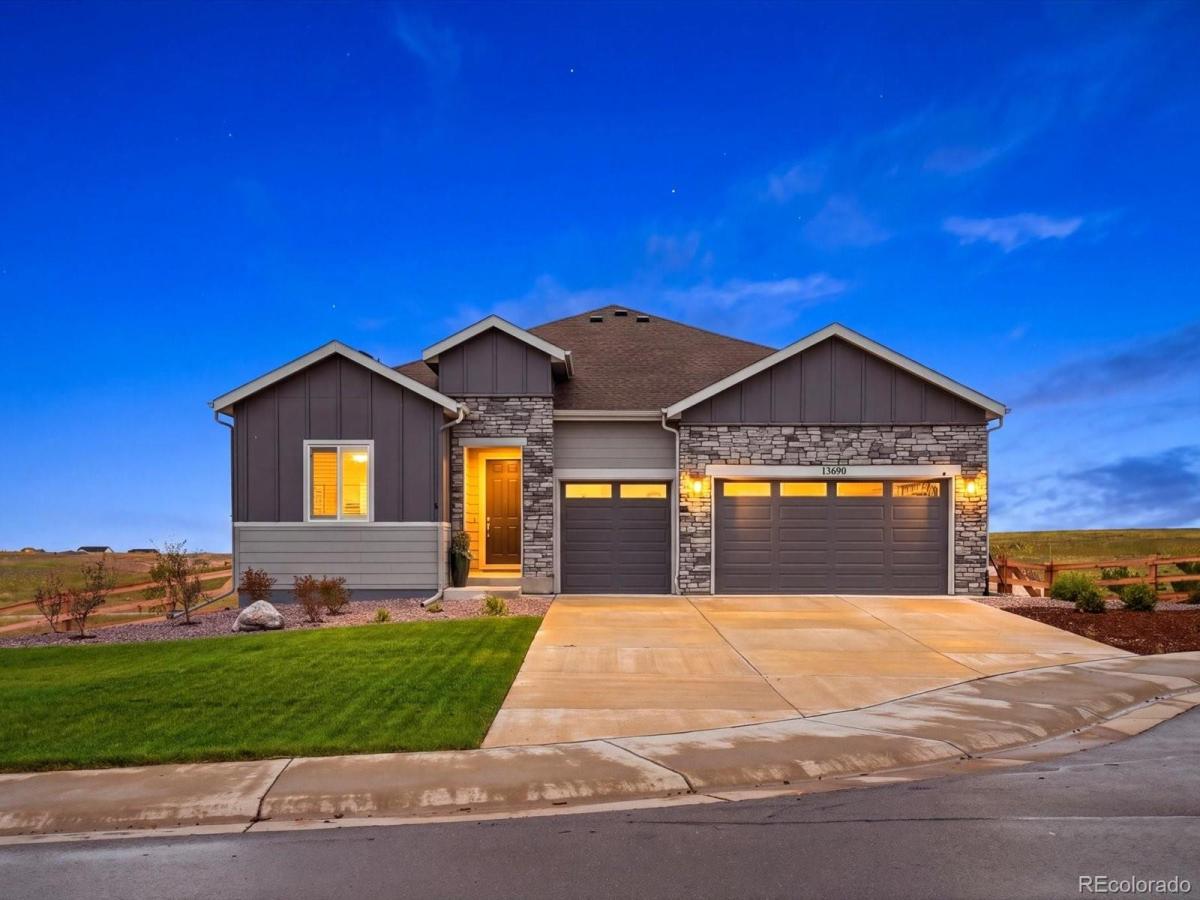
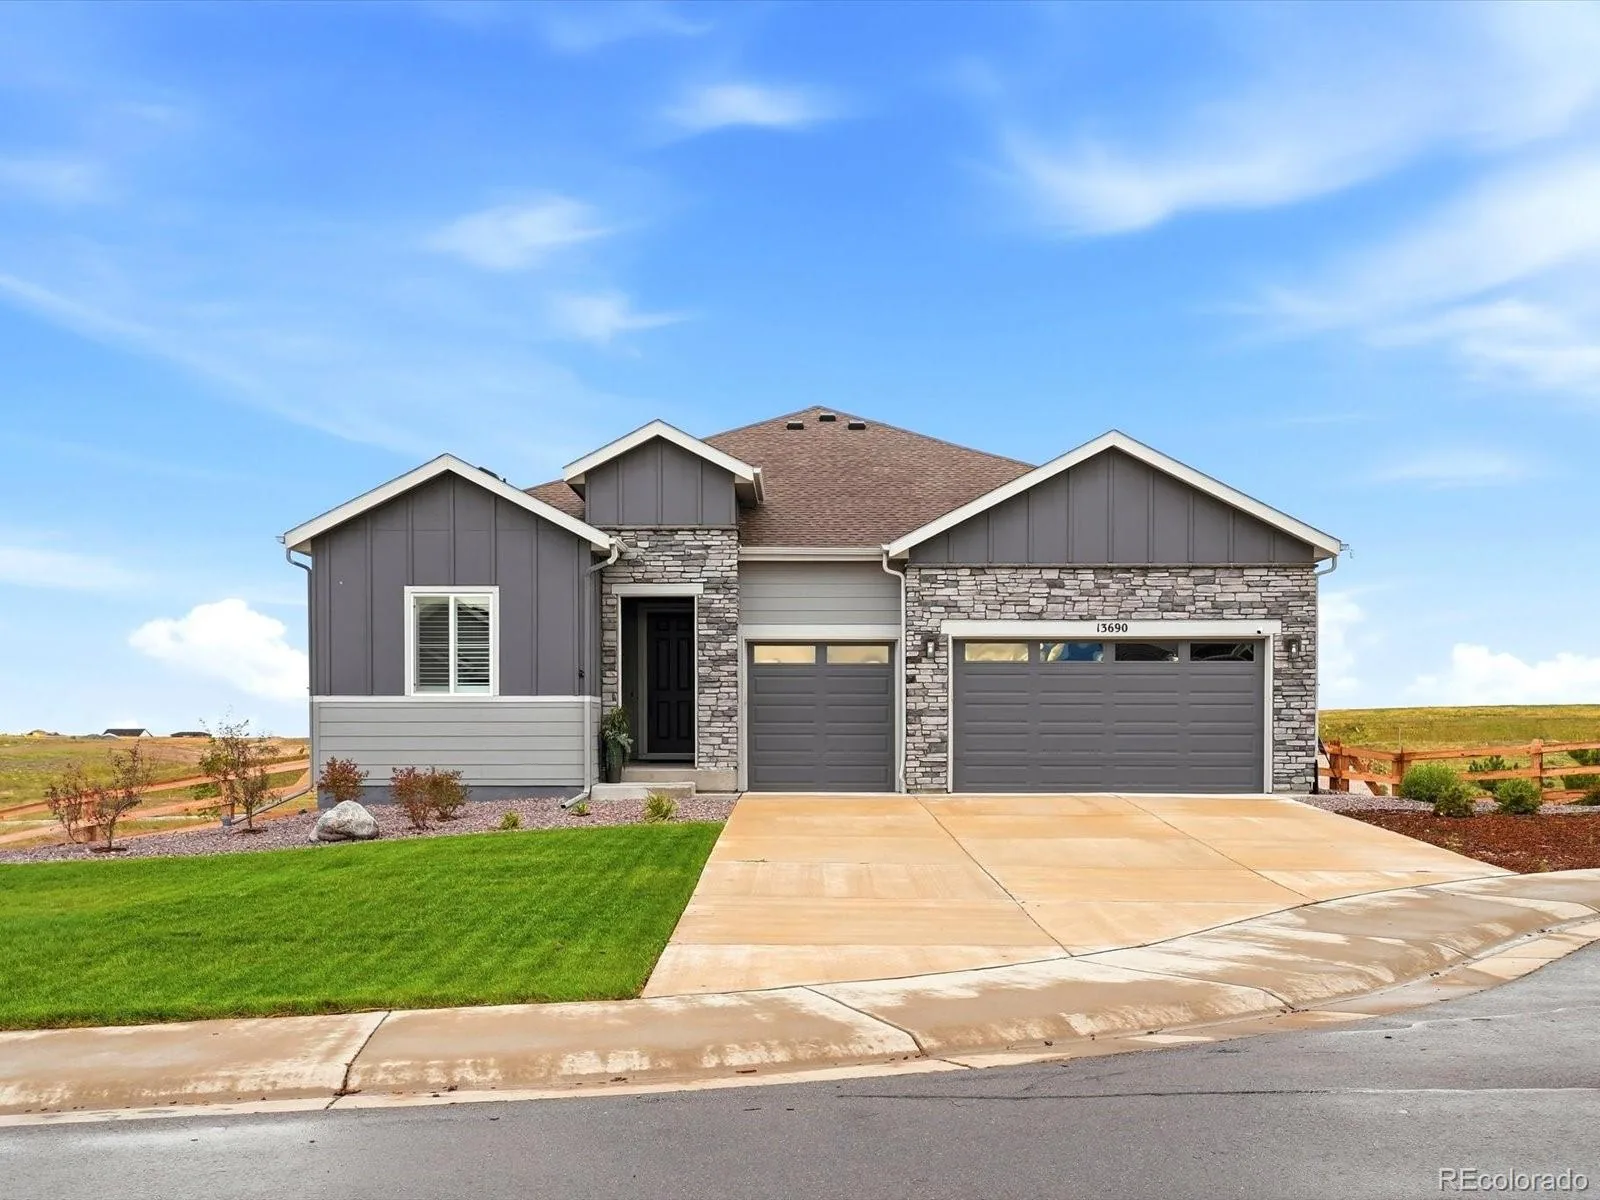
Stunning ranch-style living on a quiet cul-de-sac and backing to open space! The beautifully designed Joshua floor plan blends soaring ceilings, an impressive open-concept layout, high-end finishes, expansive outdoor living, and a fully finished basement made for entertaining.
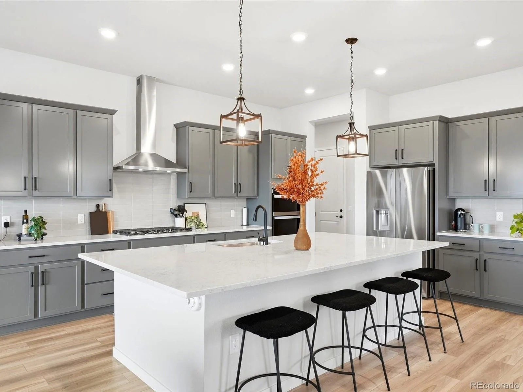
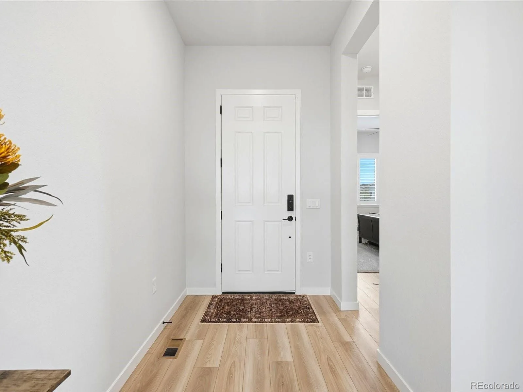
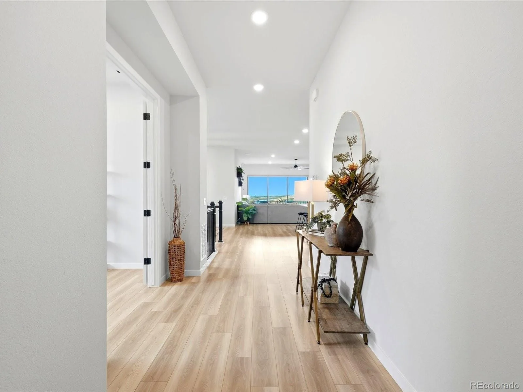
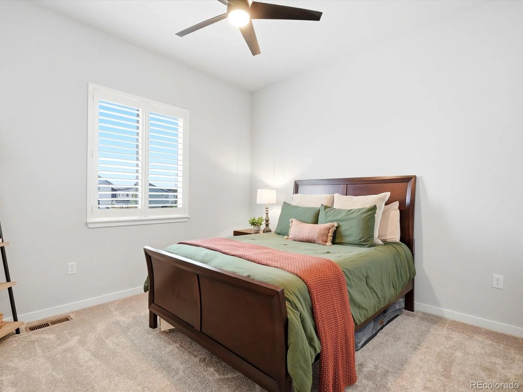
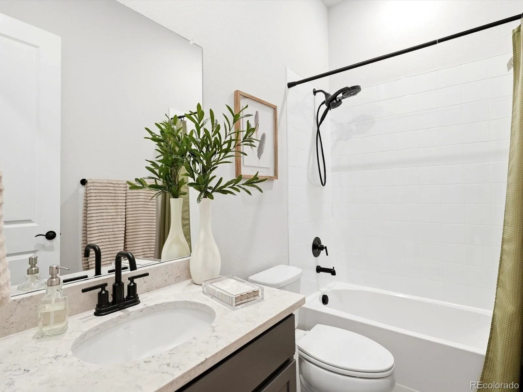
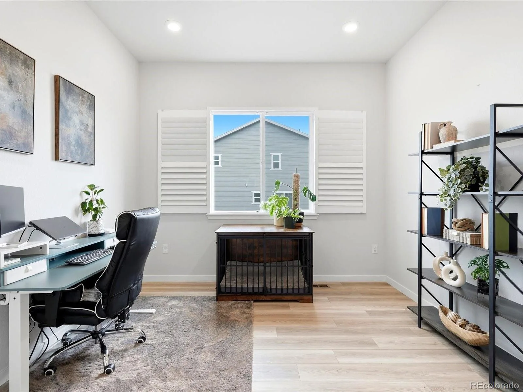
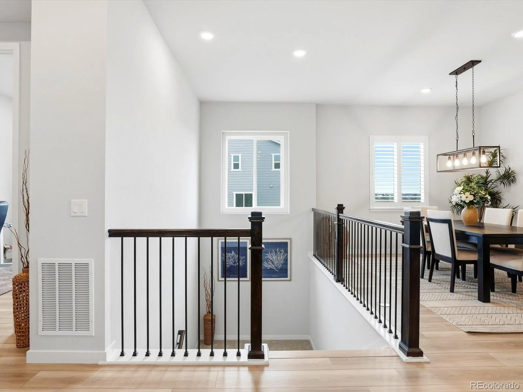
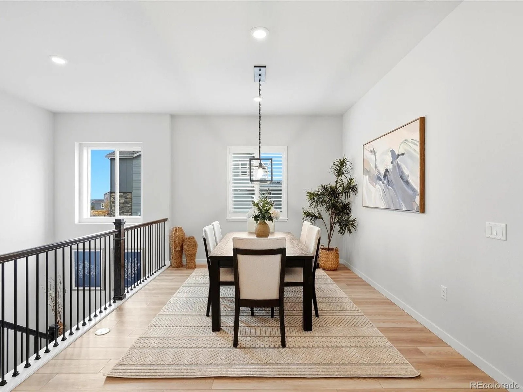
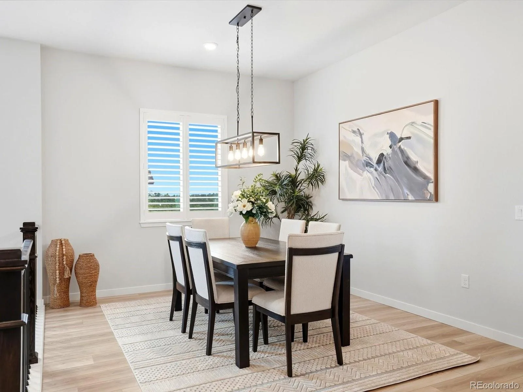
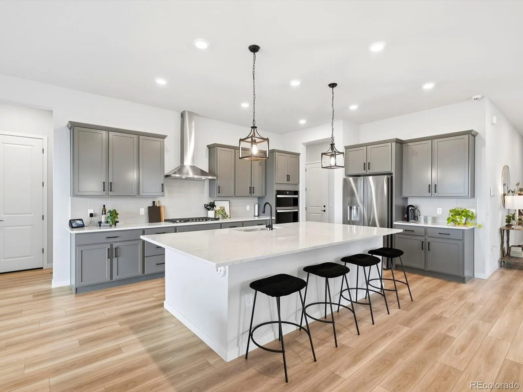
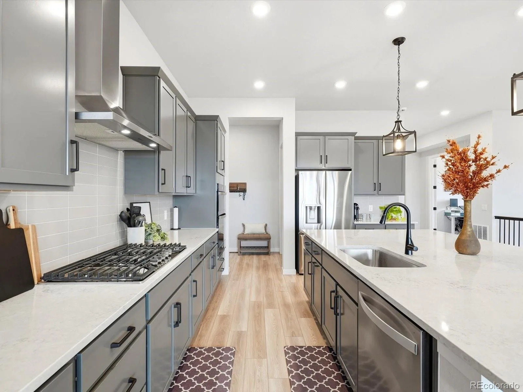
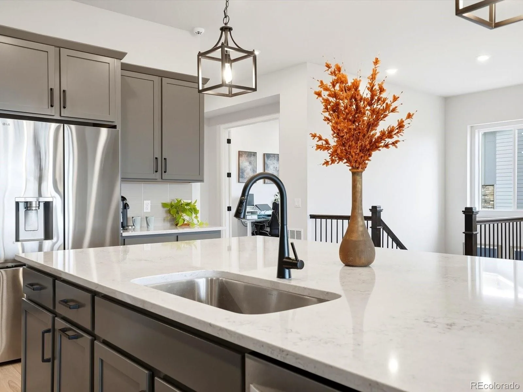
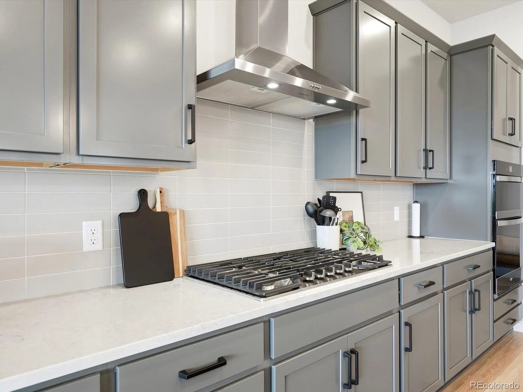
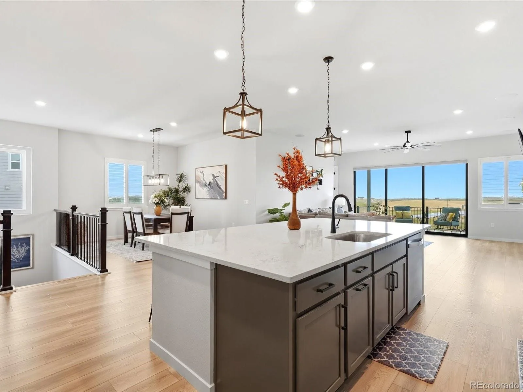
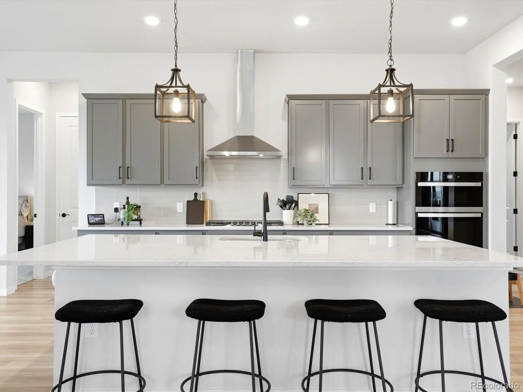
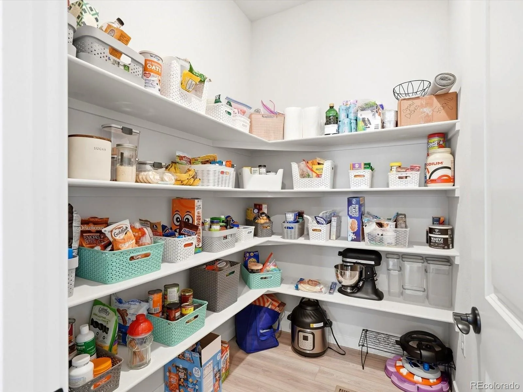
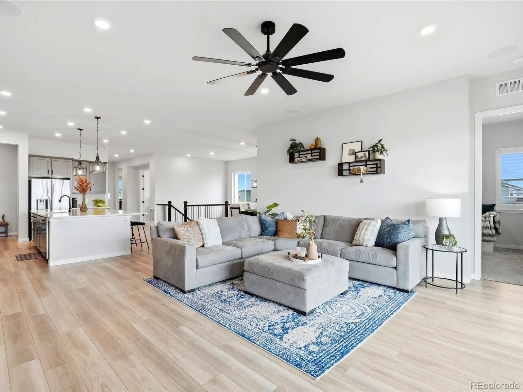
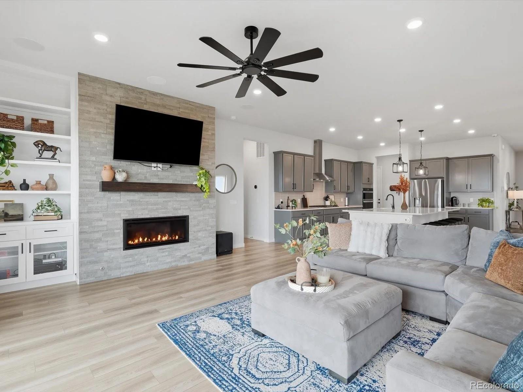
Step through the spacious foyer and discover a main-floor bedroom and full bathroom, private study, and an inviting open-concept living space. Ten-foot ceilings and 8-foot doors create an airy, open feel throughout the main level. At the heart of the home, the impressive kitchen features a large center island with seating for eight, 5-burner gas range with hood, pendant lighting, coffee bar, walk-in pantry, and seamless flow into the dining area and great room.
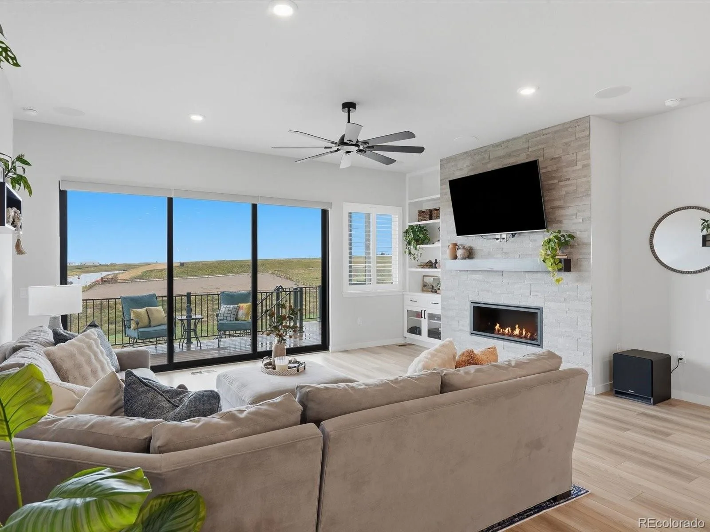
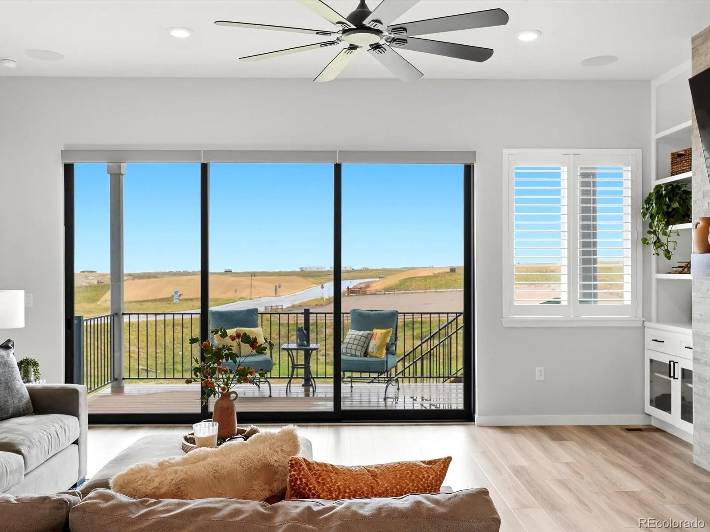
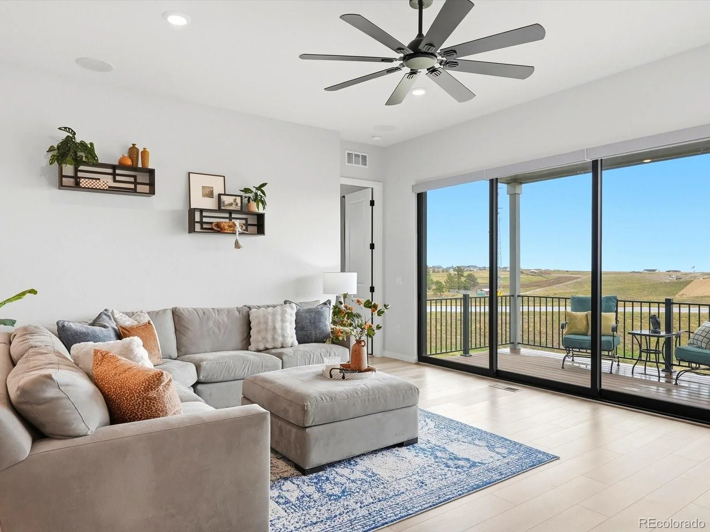
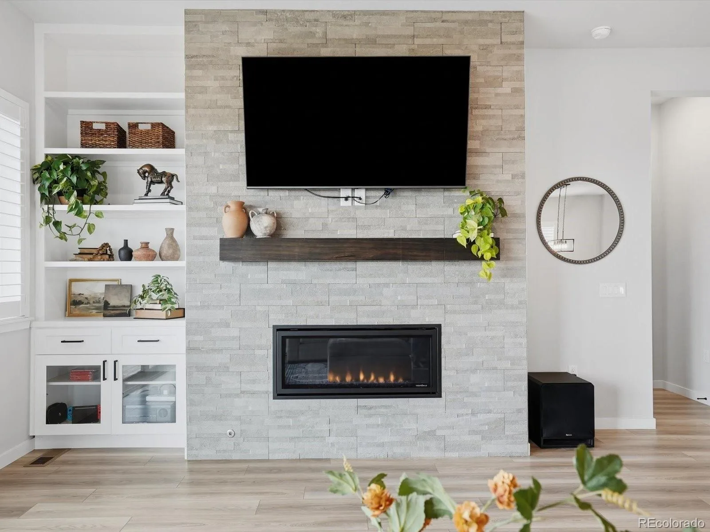
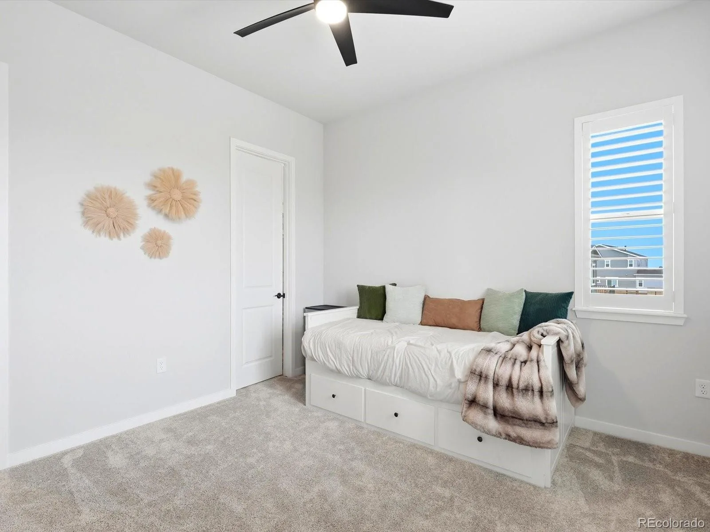
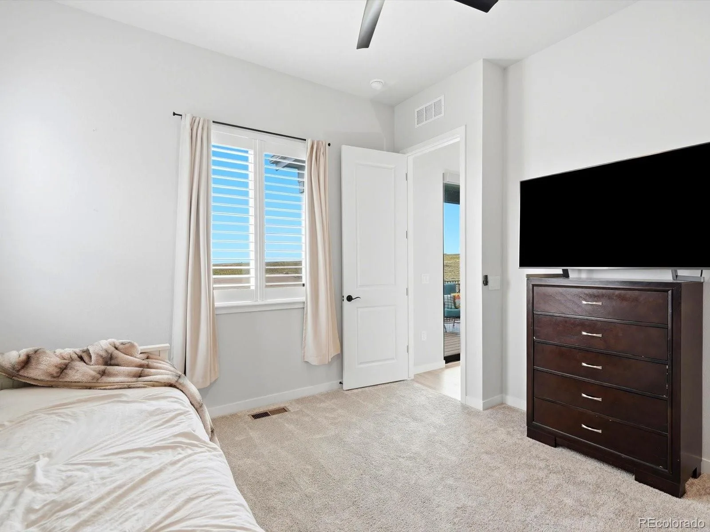
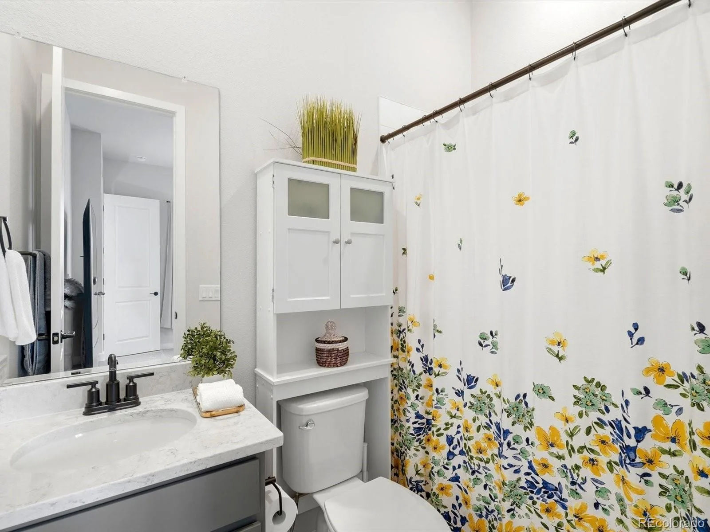
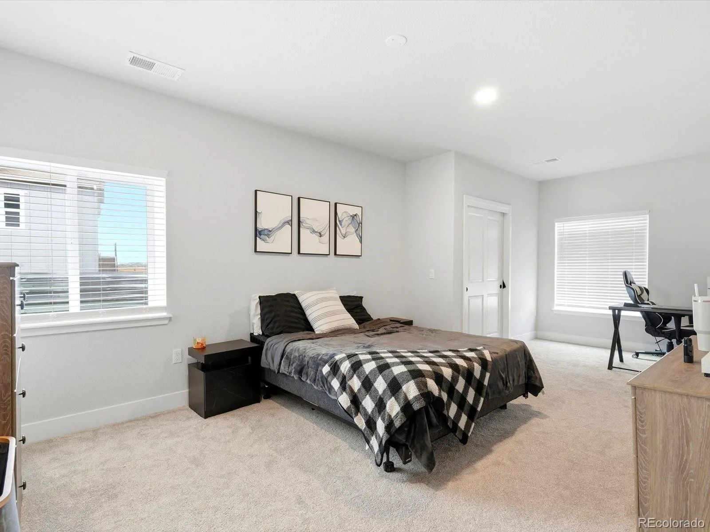
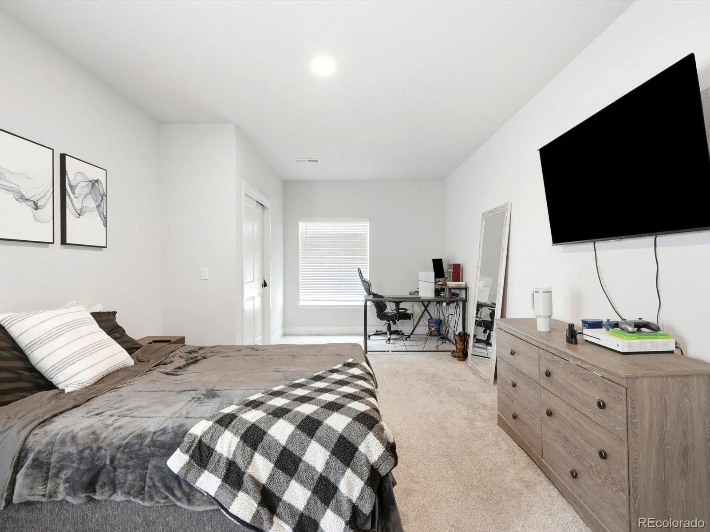
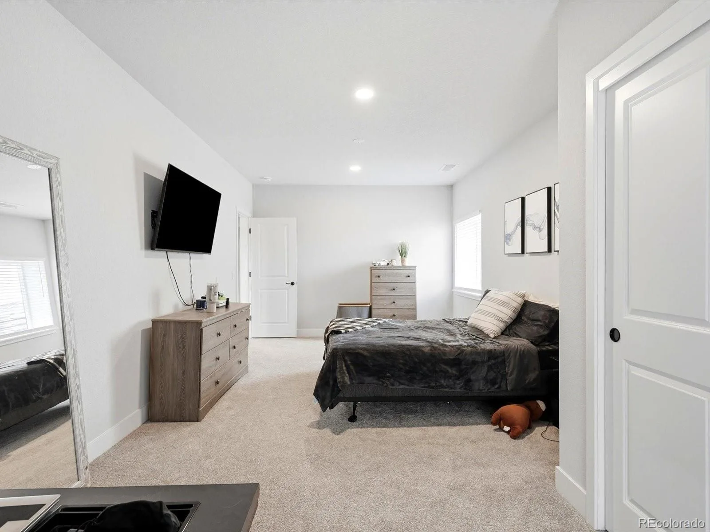
The great room is designed for both everyday living and entertaining, featuring a gas fireplace with built-in shelving, expansive windows that flood the space with natural light, and direct access to the large, covered deck with stairs leading to the backyard. A spacious secondary bedroom offers a walk-in closet and private bathroom.
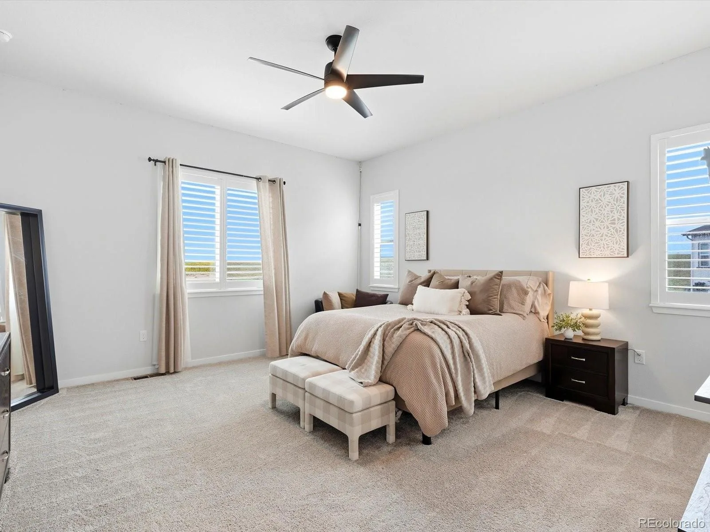
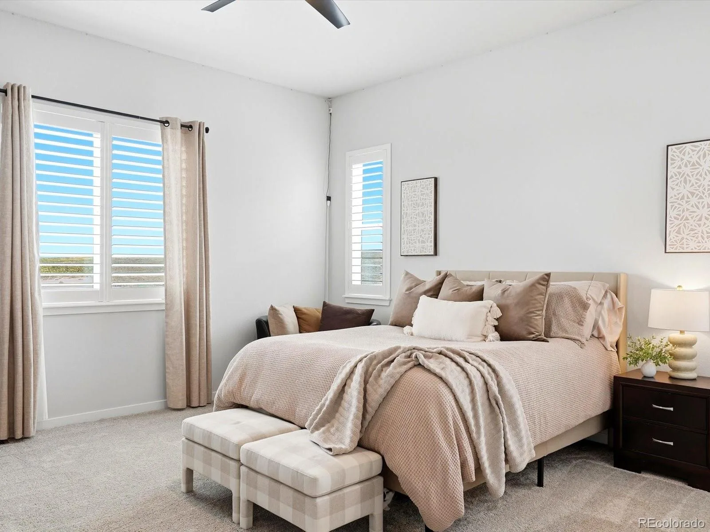
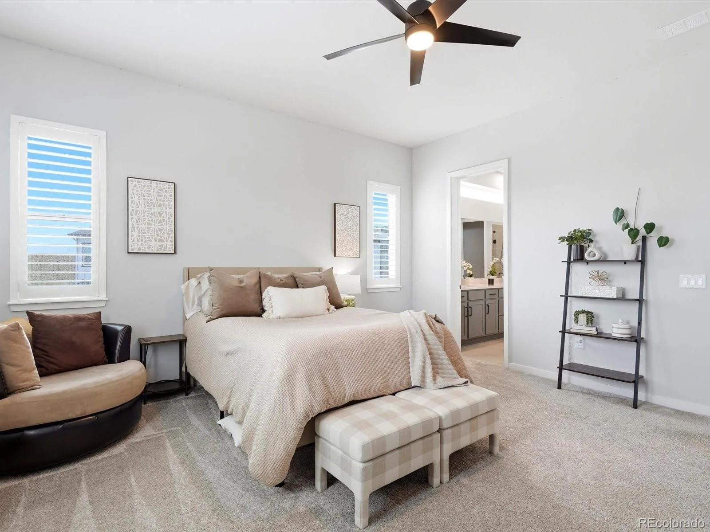
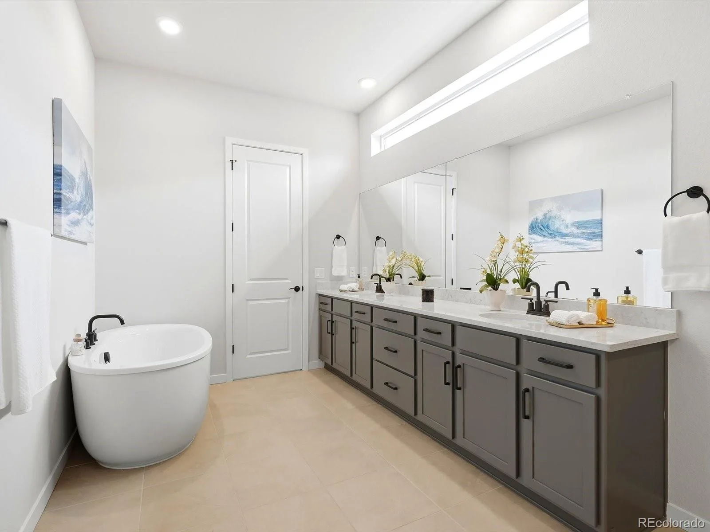
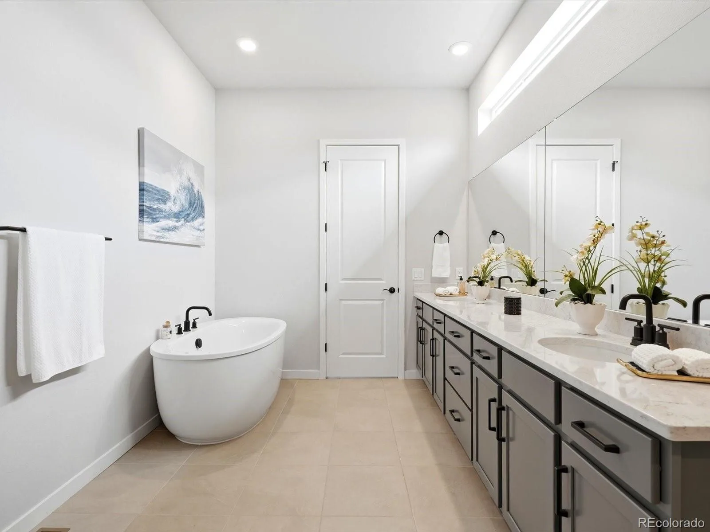
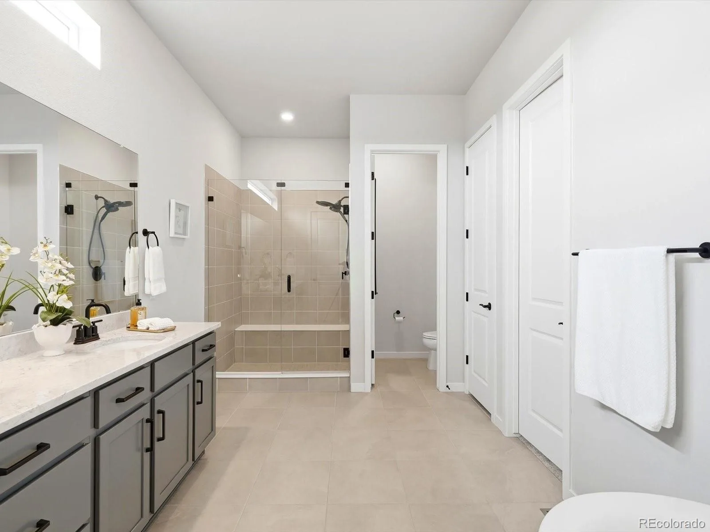
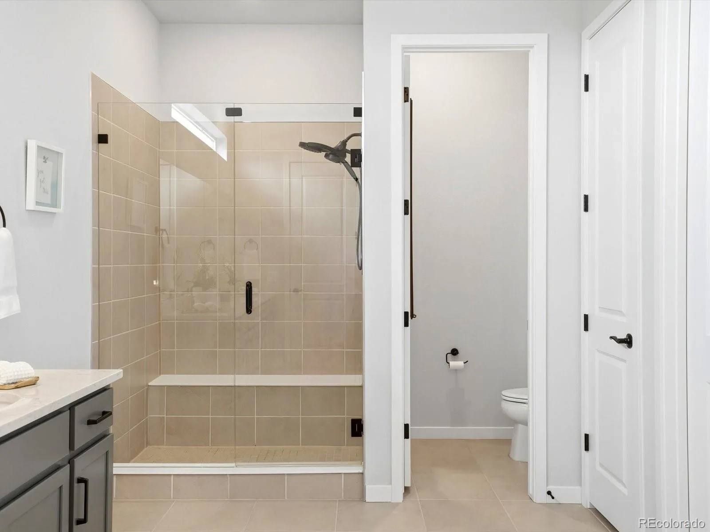
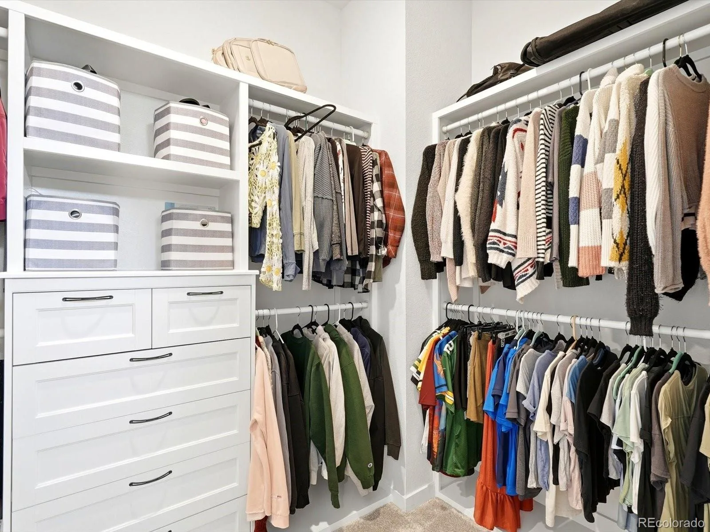
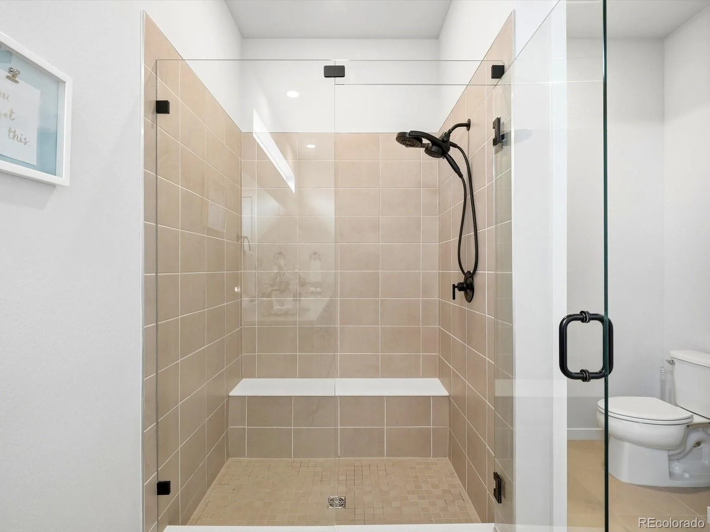
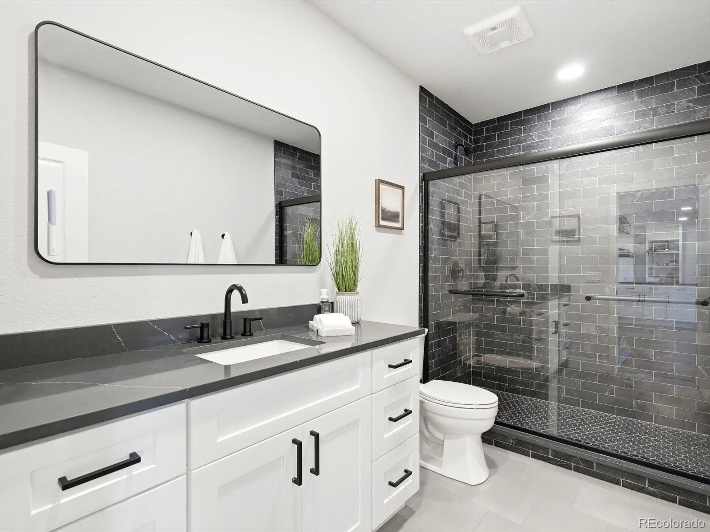
The private primary suite is thoughtfully positioned on the opposite side of the great room and offers a peaceful retreat with a spa-inspired en-suite bathroom featuring dual vanities, a freestanding soaking tub, and a fully customized walk-in closet with built-ins and drawers.
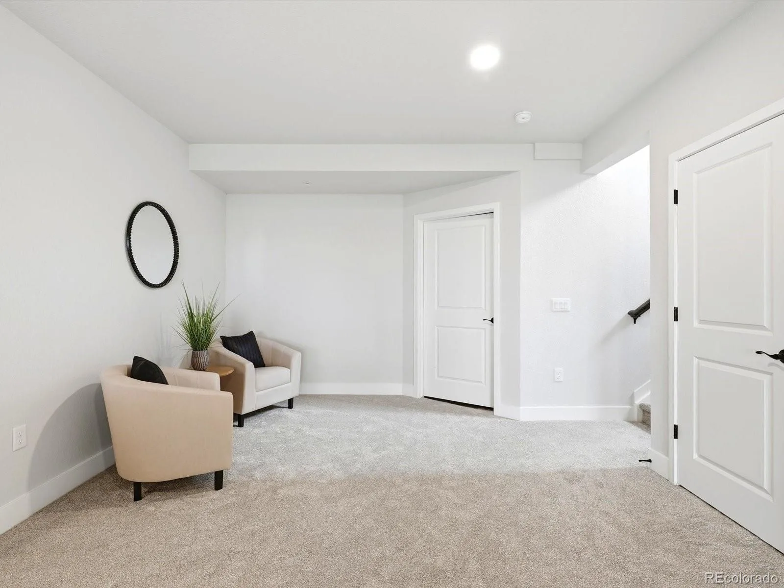
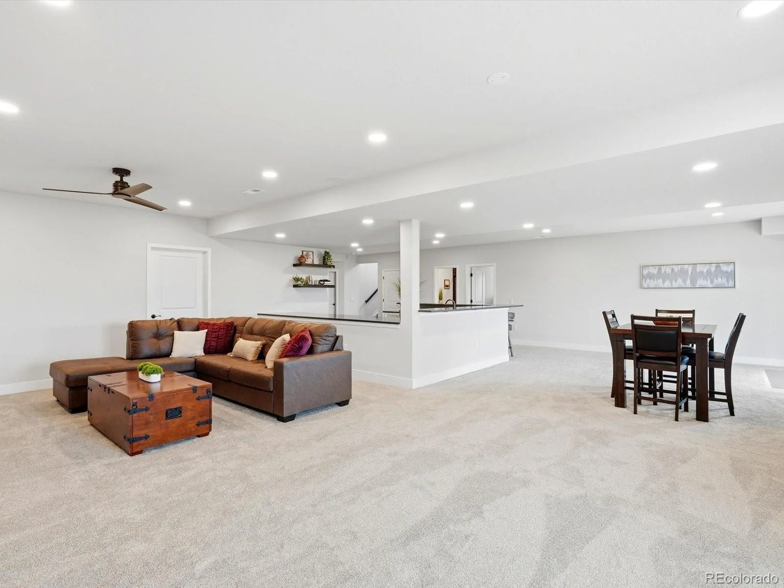
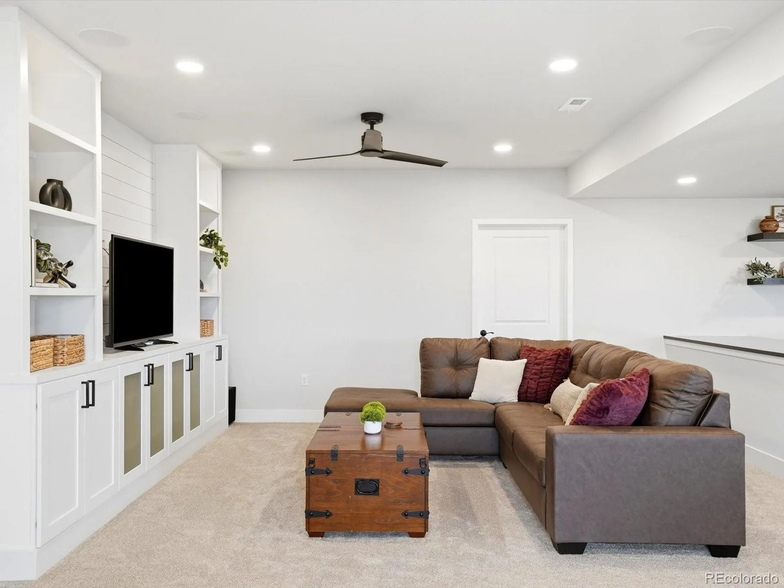
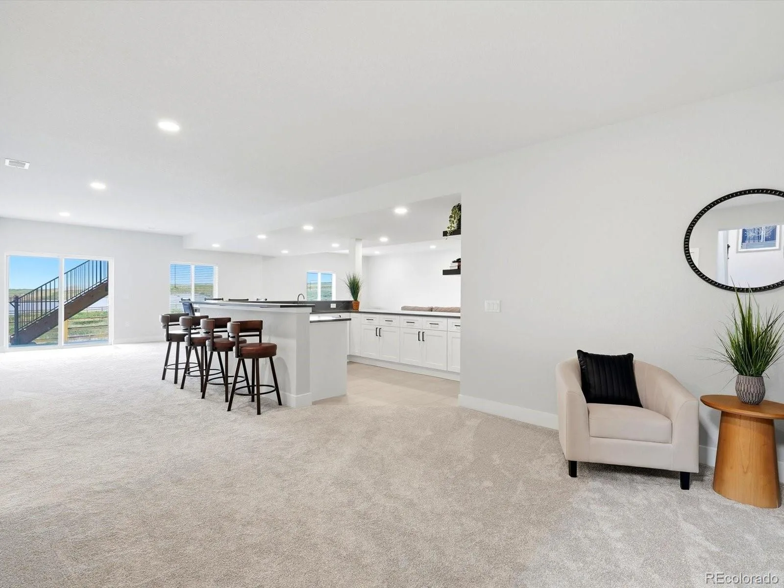
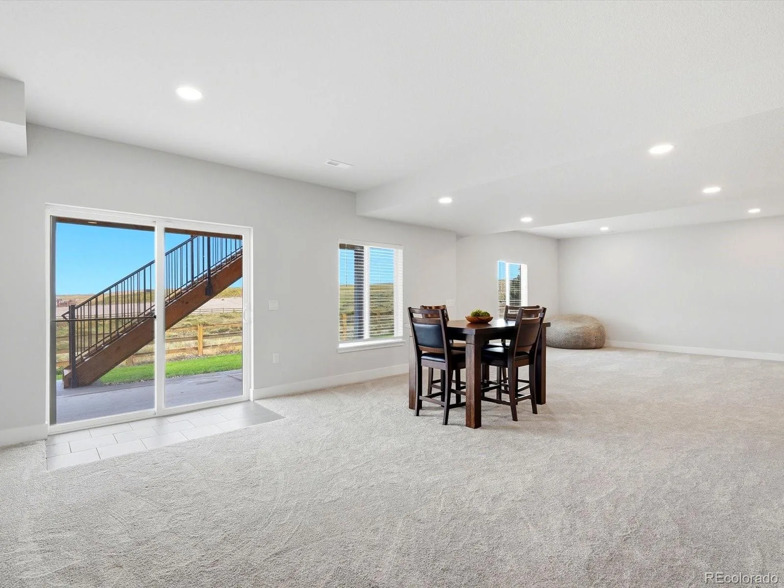
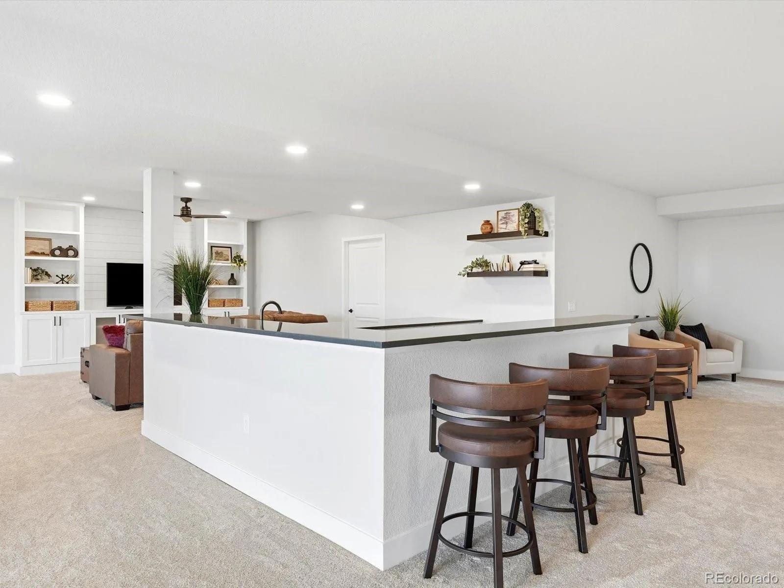
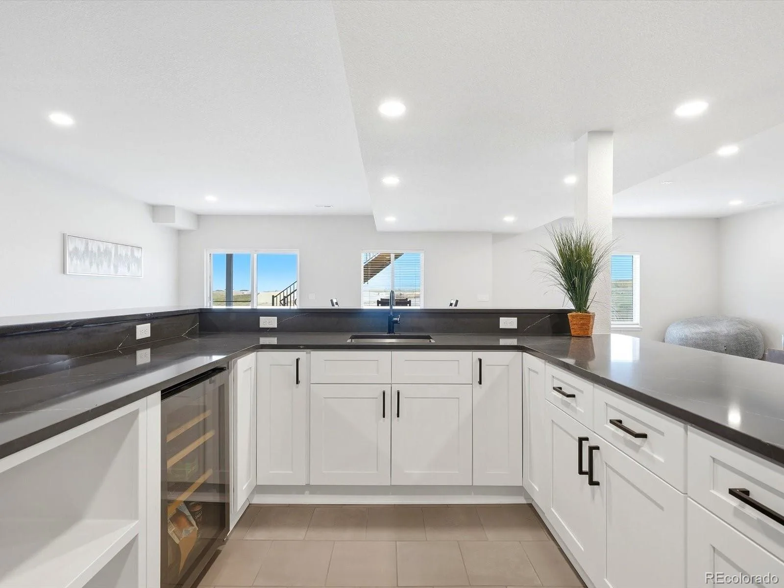
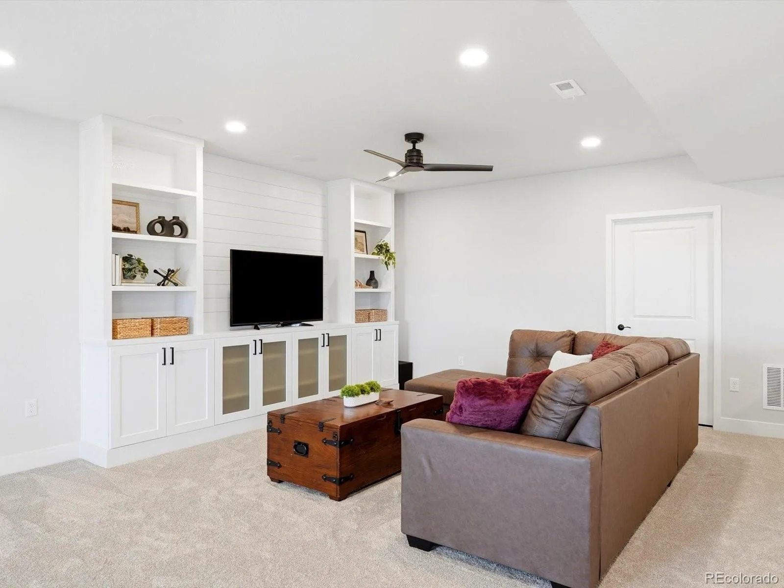
The fully finished basement takes entertaining to the next level with a large wet bar, wine refrigerator, built-in seating, space for a dining table or pool table, plus a fourth bedroom and full bathroom.
From the spacious, thoughtfully designed main floor to the beautifully finished basement and expansive outdoor living spaces, this home truly has it all!
Property Details
Price:
$1,180,000
MLS #:
REC9005045
Status:
Active
Beds:
4
Baths:
4
Type:
Single Family
Subtype:
Single Family Residence
Subdivision:
Trails at Smoky Hill
Finished Sq Ft:
4,208
Total Sq Ft:
4,972
Lot Size:
17,629 sqft / 0.40 acres (approx)
Year Built:
2025
Schools
School District:
Douglas RE-1
Elementary School:
Pine Lane Prim/Inter
Middle School:
Sierra
High School:
Chaparral
Interior
Above Grade Finished Area
2486
Appliances
Dishwasher, Disposal, Microwave, Oven
Bathrooms
3 Full Bathrooms, 1 Three Quarter Bathroom
Below Grade Finished Area
1722
Below Grade Unfinished Area
764
Cooling
Central Air
Fireplaces Total
1
Flooring
Carpet, Tile, Vinyl
Heating
Forced Air, Natural Gas
Interior Features
Built-in Features, Ceiling Fan(s), Five Piece Bath, Kitchen Island, Open Floorplan, Pantry, Primary Suite, Quartz Counters, Smart Thermostat, Walk-In Closet(s), Wet Bar
Laundry Features
In Unit
Levels
One
Main Level Bathrooms
3
Main Level Bedrooms
3
Exterior
Architectural Style
Traditional
Association Amenities
Trail(s)
Attached Garage YN
1
Construction Materials
Frame, Other
Direction Faces
West
Exterior Features
Private Yard
Fencing
Full
Garage Spaces
3
Lot Features
Cul-De-Sac, Landscaped, Open Space, Sprinklers In Front
Parking Features
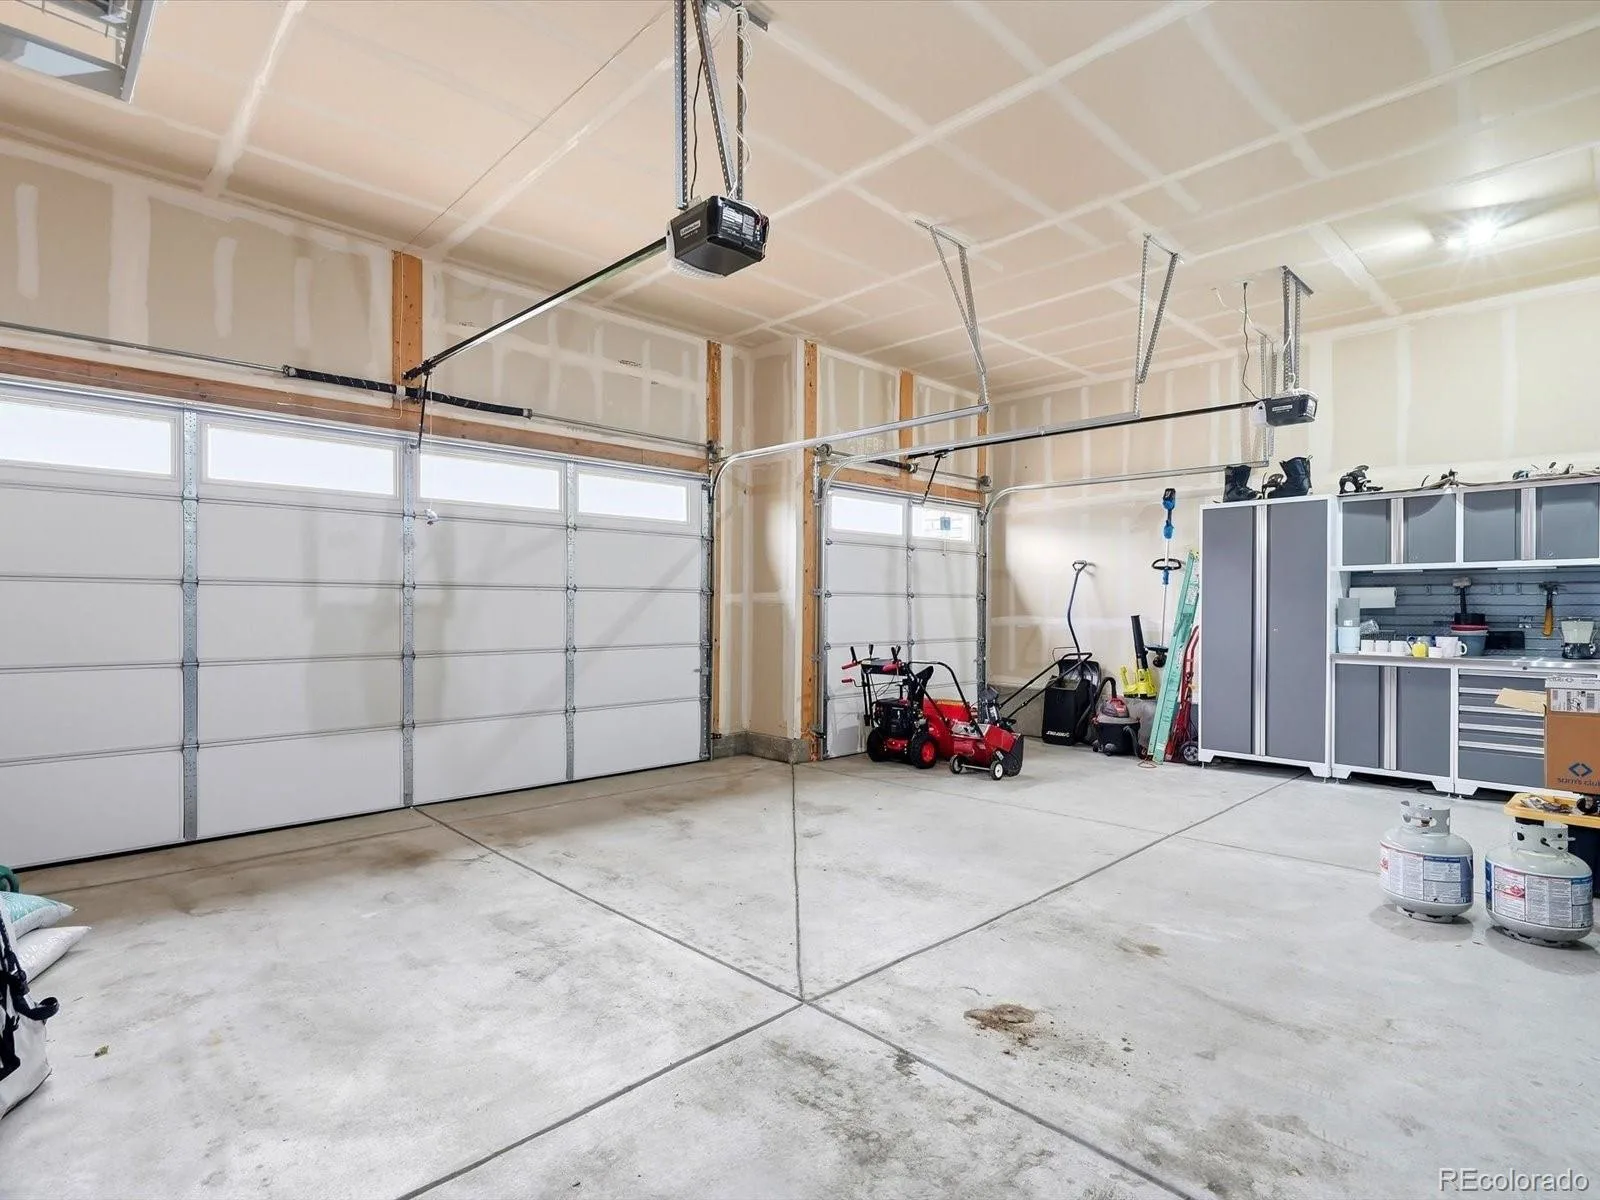
Concrete, Insulated Garage, Oversized, Storage
Parking Spots
3
Parking Total
3
Patio And Porch Features
Covered, Deck, Patio
Roof
Composition
Security Features
Carbon Monoxide Detector(s), Smart Locks, Smoke Detector(s)
Window Features
Double Pane Windows, Window Coverings
Financial
HOA Fee
$95
HOA Fee Frequency
Monthly
HOA Includes
Recycling, Trash
HOA Name
Trails at Smoky Hill HOA
HOA Phone
720-797-4165
Tax Year
2025
Taxes
$1
Map
Contact Us
Mortgage Calculator
Property Summary
- Located in the Trails at Smoky Hill subdivision, 13690 Emerald Lake Street Parker CO is a Single Family for sale in Parker, CO, 80138. It is listed for $1,180,000 and features 4 beds, 4 baths, and has approximately 4,972 square feet of living space, and was originally constructed in 2025. The current price per square foot is $237. The average price per square foot for Single Family listings in Parker is $261. The average listing price for Single Family in Parker is $961,789. To schedule a showing of MLS#rec9005045 at 13690 Emerald Lake Street in Parker, CO, contact your Smart Sale AI agent at 3039066915.
Similar Listings Nearby

Additional Details
MLS ID : REC9005045
Listing Key : REC2057173853
Parcel Number : R0615043
Zip Code : 80138
City : Parker
State : CO
Building if Condo :
Full Street: 13690 Emerald Lake Street
Address : 13690
Address Prefix :
Address Suffix : Street
Street : Emerald Lake
Street Prefix :
Street Suffix :
Unit if Condo :
Latitude : 39.561363
Longitude : -104.681526
Property Type : singlefamily
Property Sub Type : Single Family Residence
Stories Total if Condo :
Lot Size : 17,629 sqft / 0.40 acres (approx)
Ownership : Individual
Zoning :
Condition :
Renovation :
Pets Allowed : Yes
Special Conditions : None
Possession : Closing/DOD
Original Price : 1180000
Close Price :
Close Date :
List Date : Oct 2, 2026
List Contract Date : 2026-10-02
Off Market Date :
Purchase Contract Date :
Days on Market : 17
Concessions Amount :
Concession Comment :
Renovation :
Company : Landmark Residential Brokerage

Copyright 2026. All rights reserved.
13690 Emerald Lake Street
Parker, CO