
12132 Elton Way
Parker, CO, 80138
$869,000
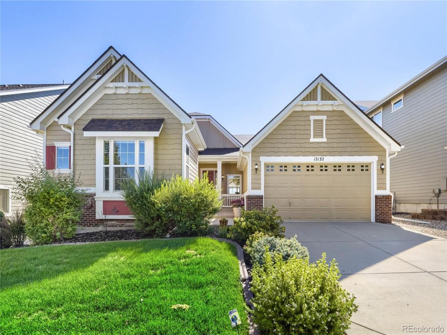
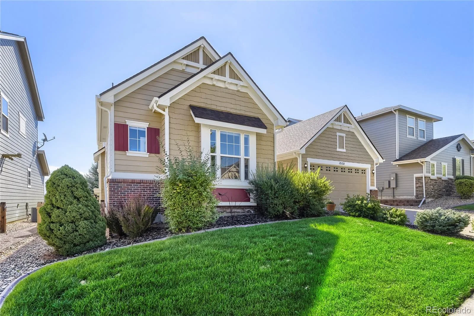
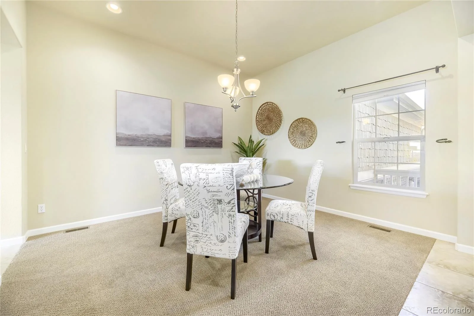
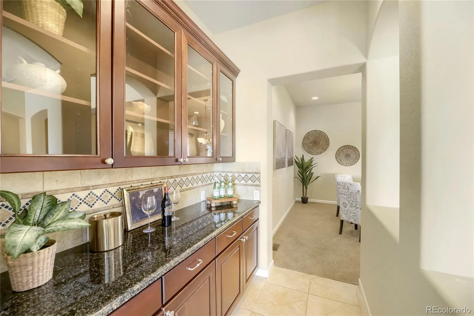
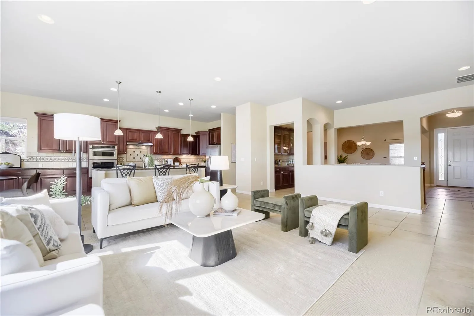
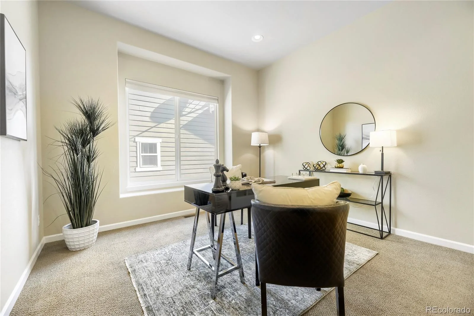
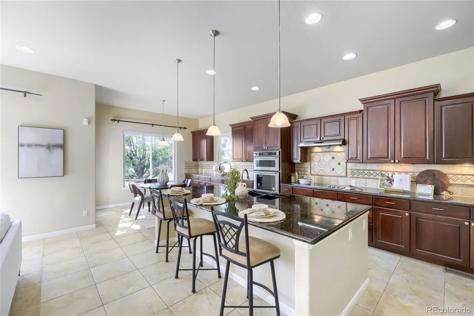
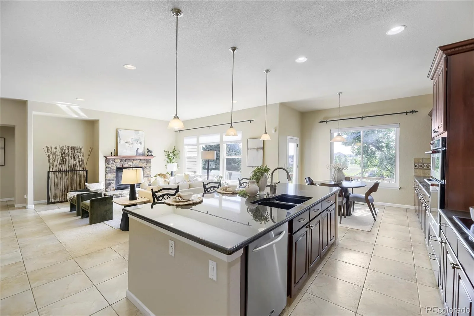
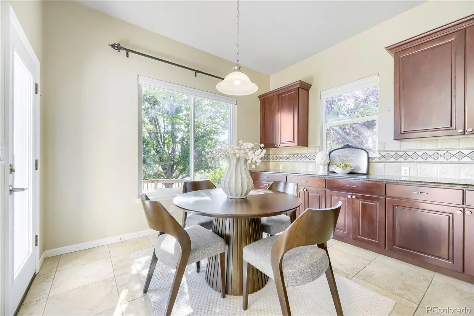
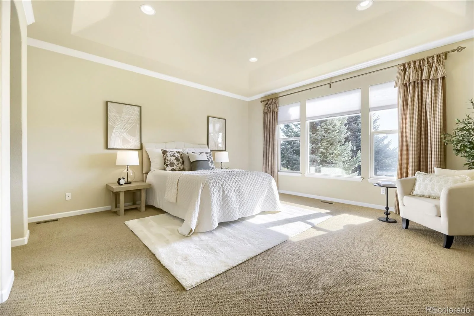
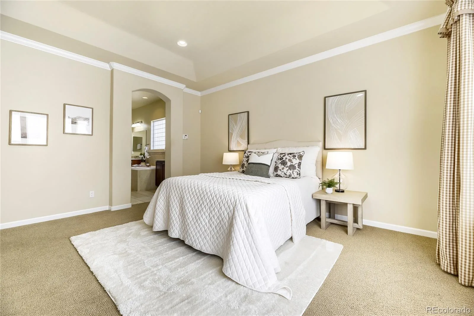
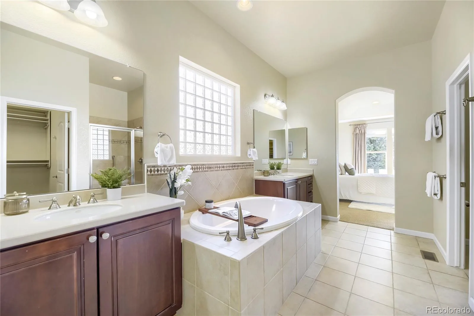
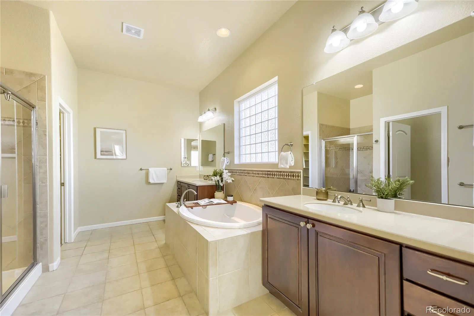
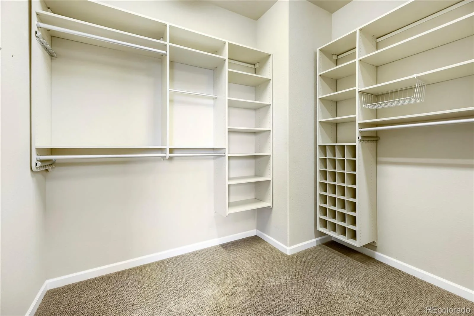
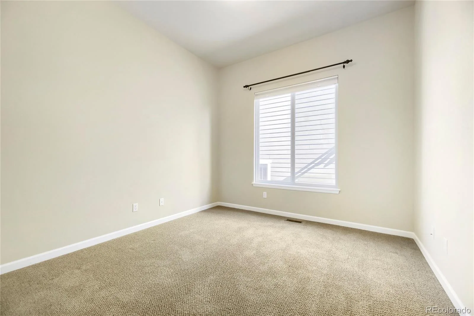
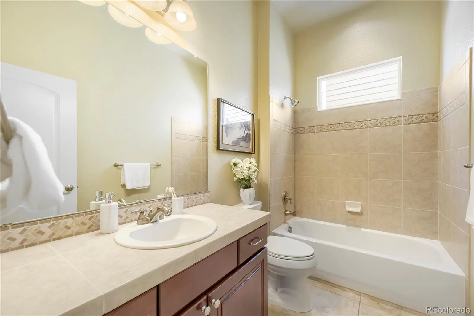
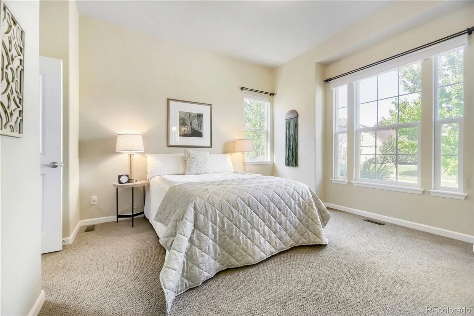
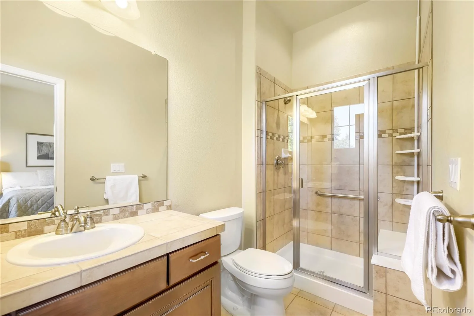
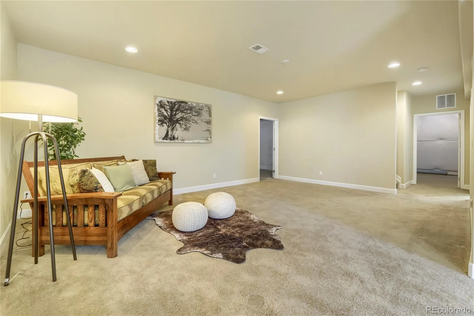
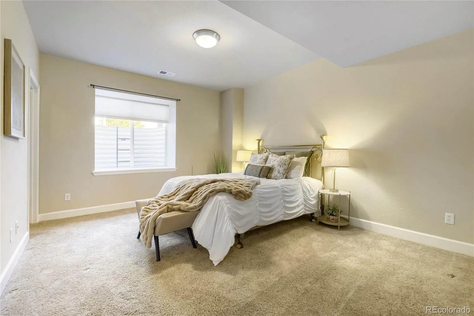
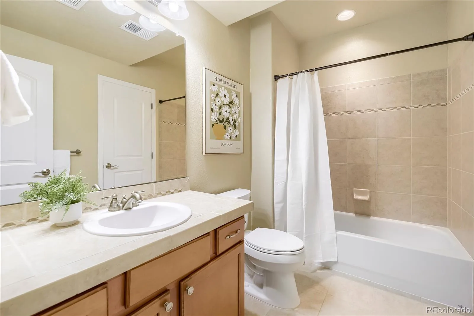
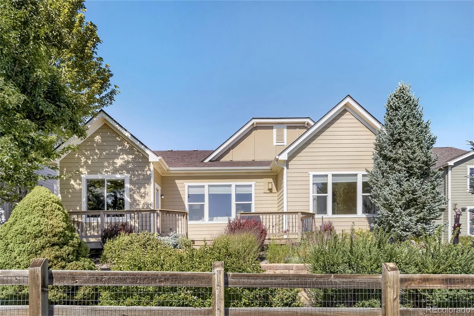
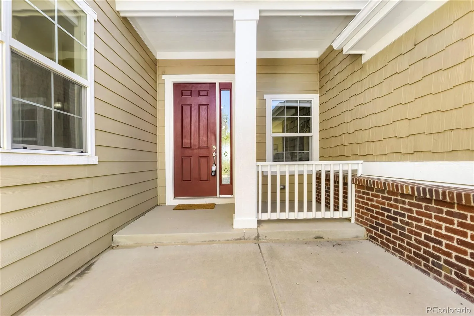
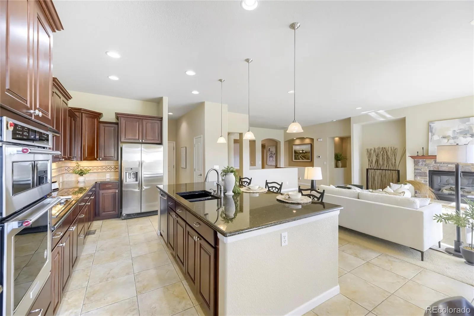
Welcome to “The Perfect House”—a beautifully designed ranch-style home in Canterberry Crossing that truly checks all the boxes! The open and inviting main level features a spacious primary suite with a luxurious five-piece bath, plus two additional bedrooms, & 2 additional baths (1 ensuite). A private main-floor office provides the perfect place to work from home. A formal dining room and separate breakfast room offer wonderful spaces for both special occasions and casual everyday meals.
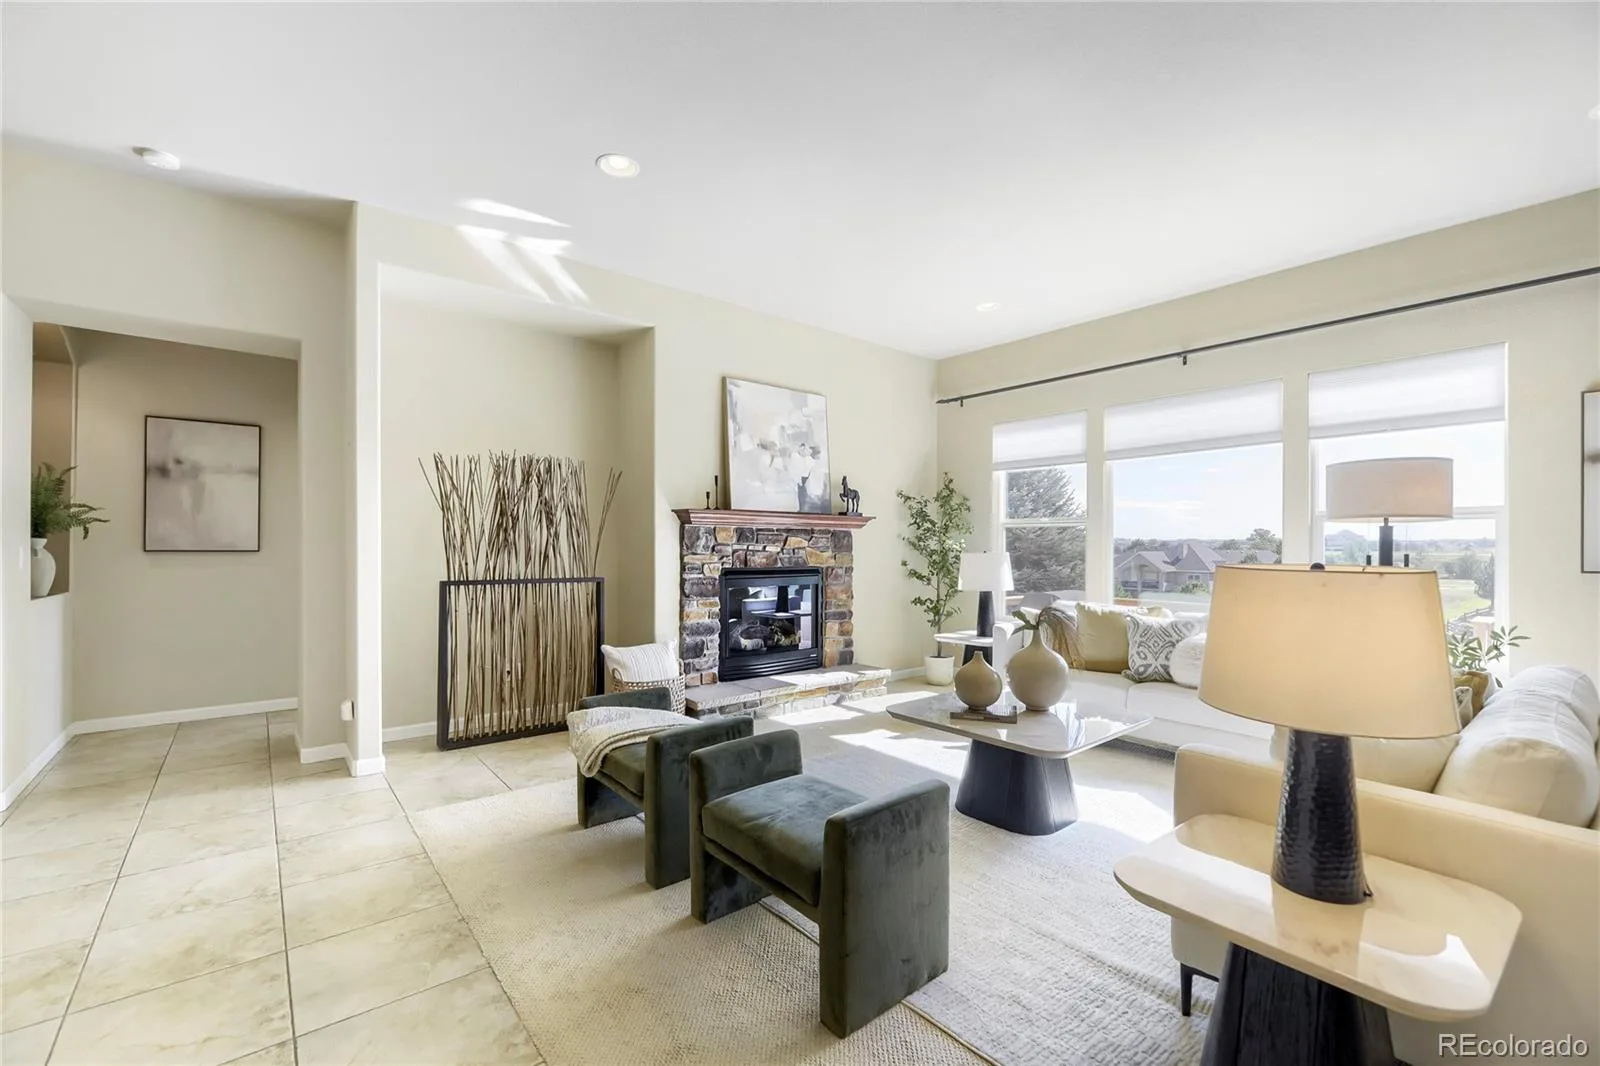
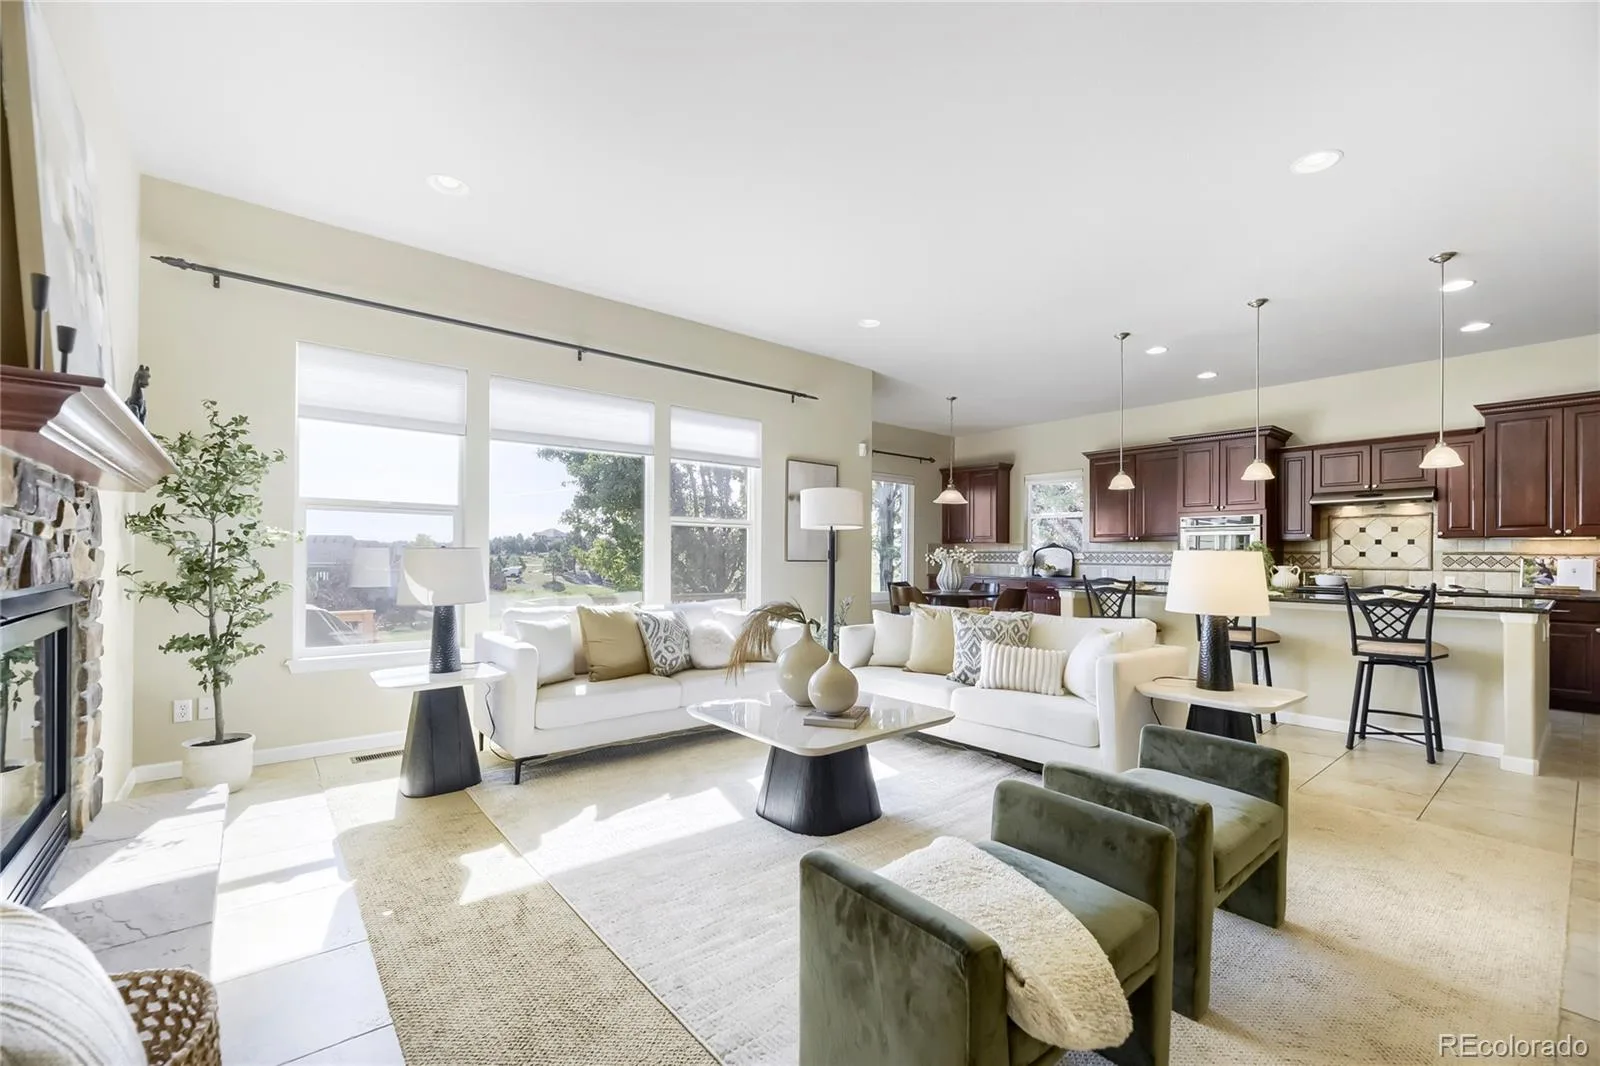
At the heart of the home is a gourmet kitchen featuring an eat at island, custom cabinetry, granite countertops and an exceptional amount of cabinet and storage space. The kitchen opens to a large great room with a fireplace, creating the perfect gathering place for family and friends.
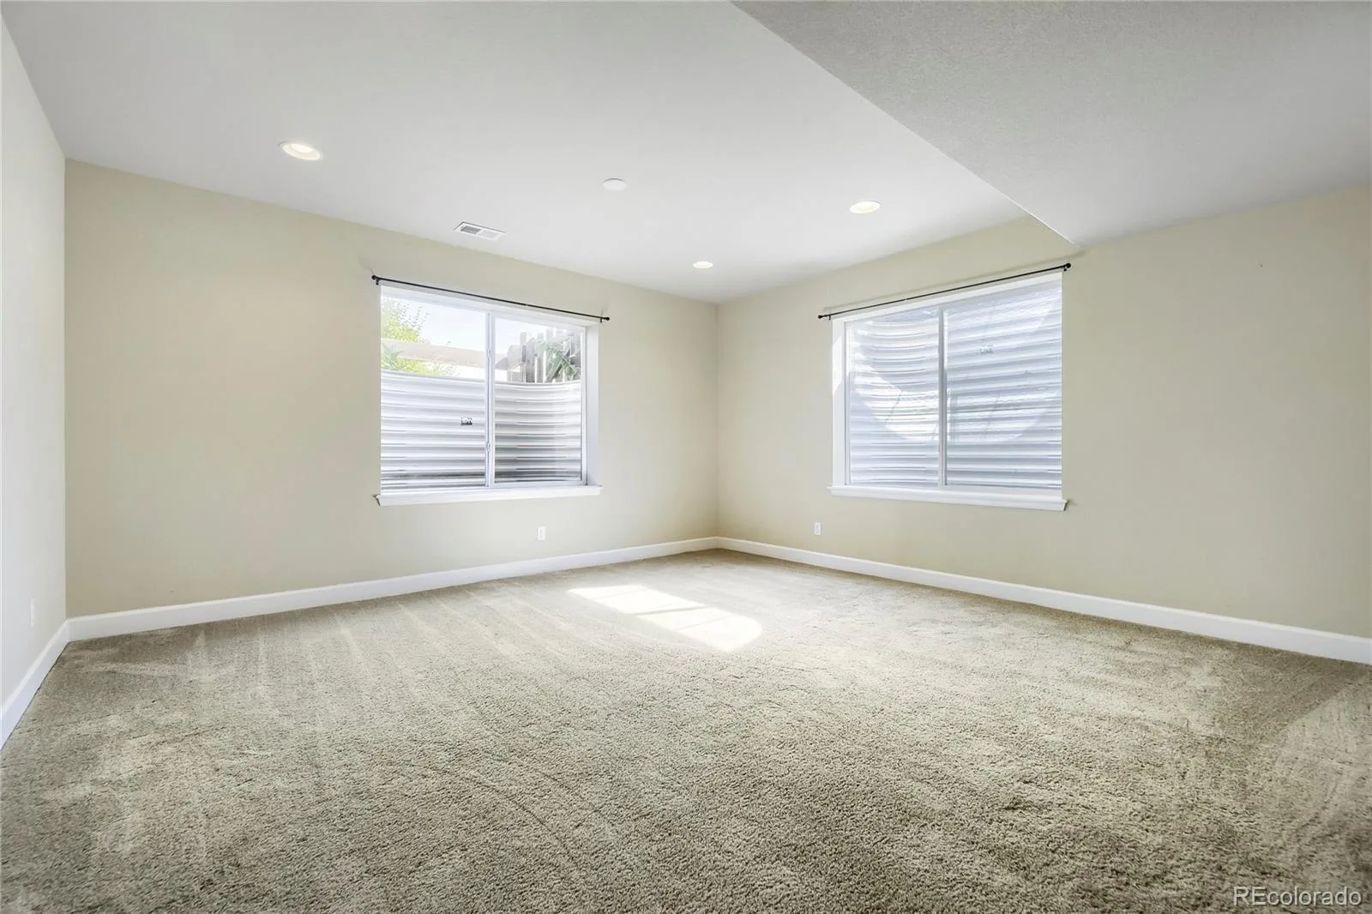
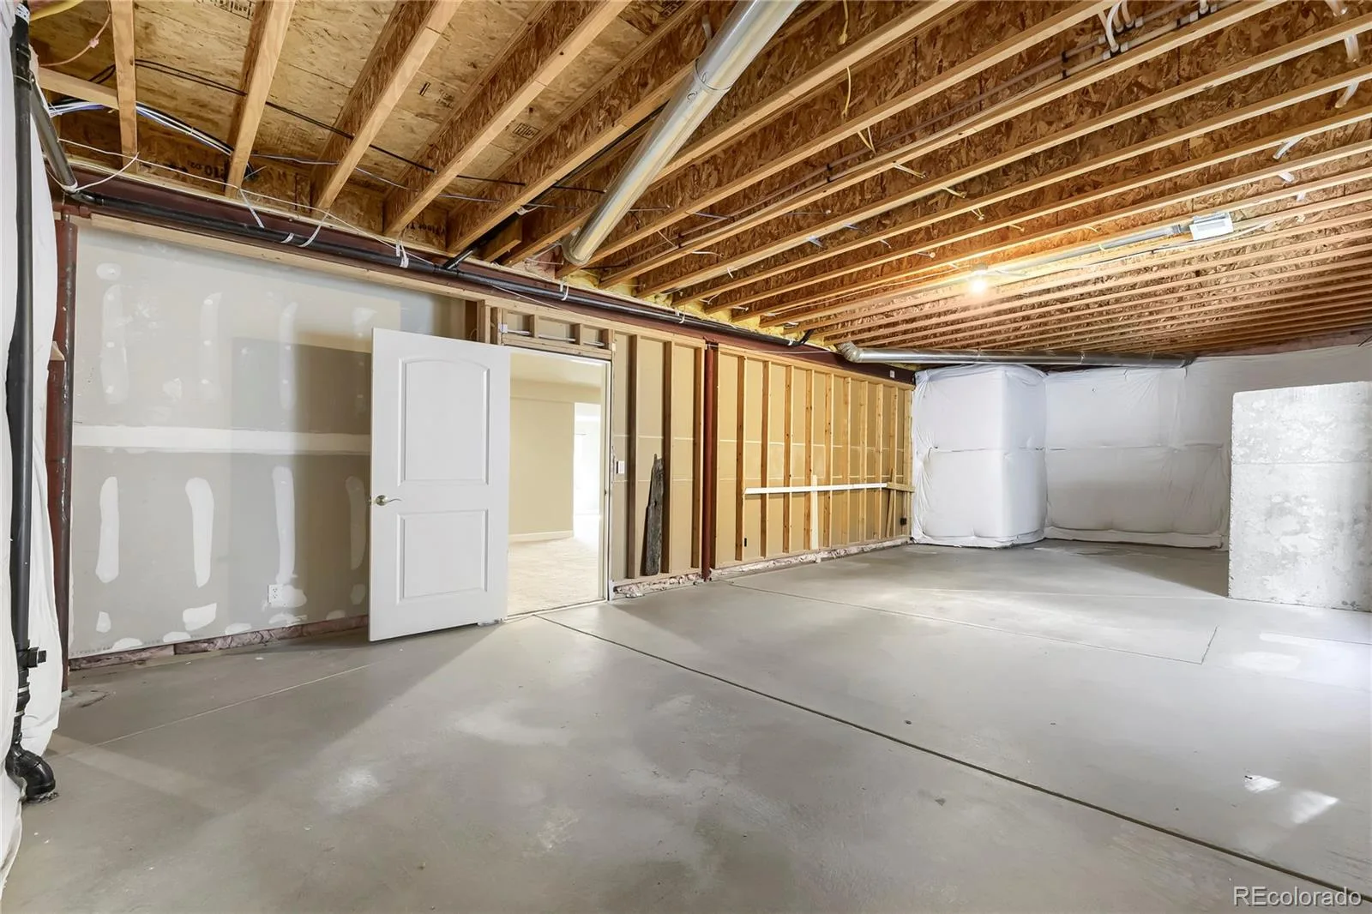
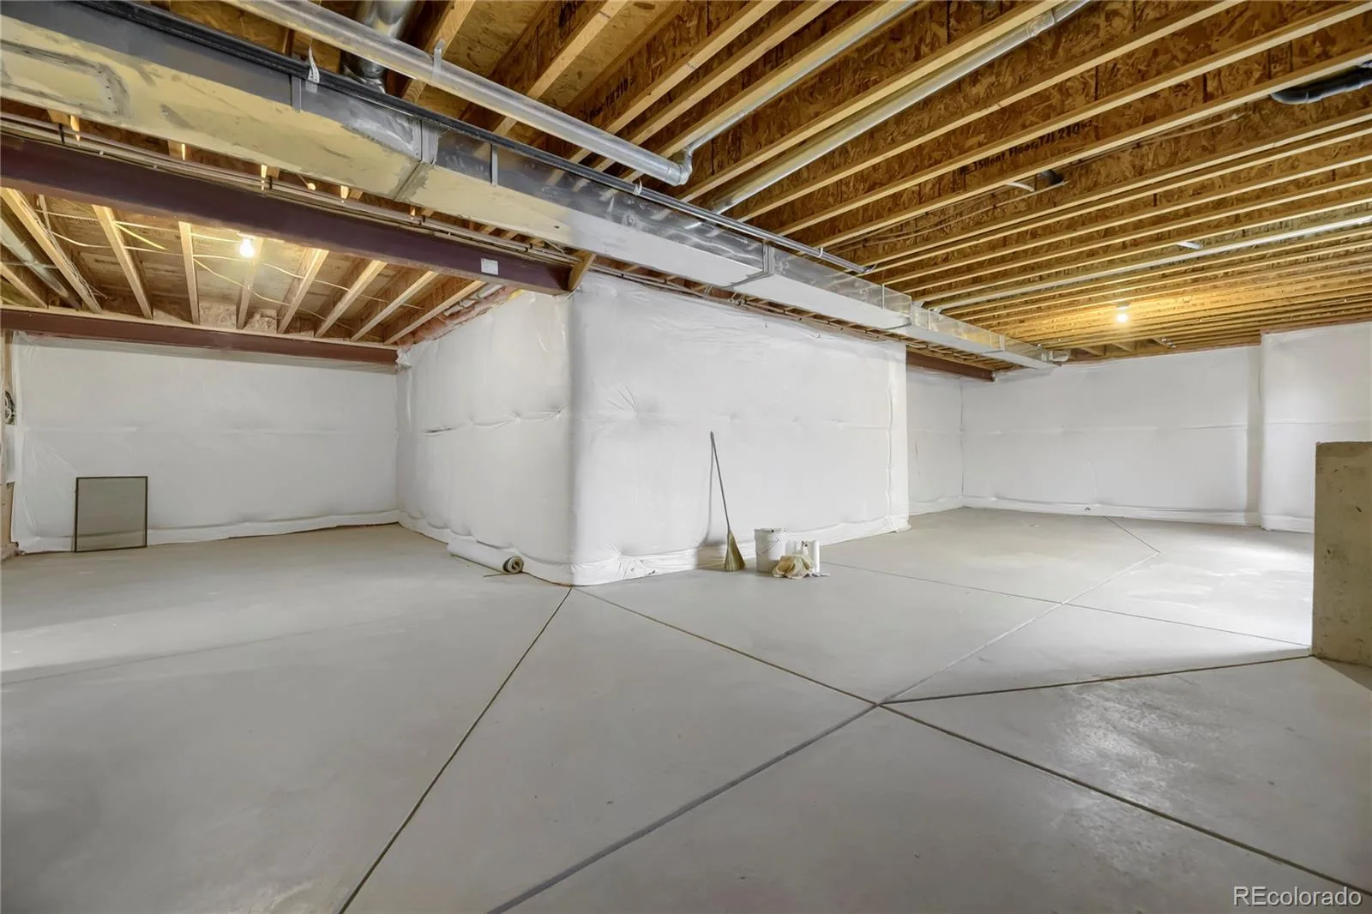
The enormous basement offers more than 2,800 square feet and incredible flexibility. Finished areas include a large den, an oversized bonus room that would be ideal for crafts, hobbies, games or a home theater, plus a spacious bedroom and full bath. An expansive unfinished area provides abundant storage and plenty of room for a home gym, workshop or future expansion.
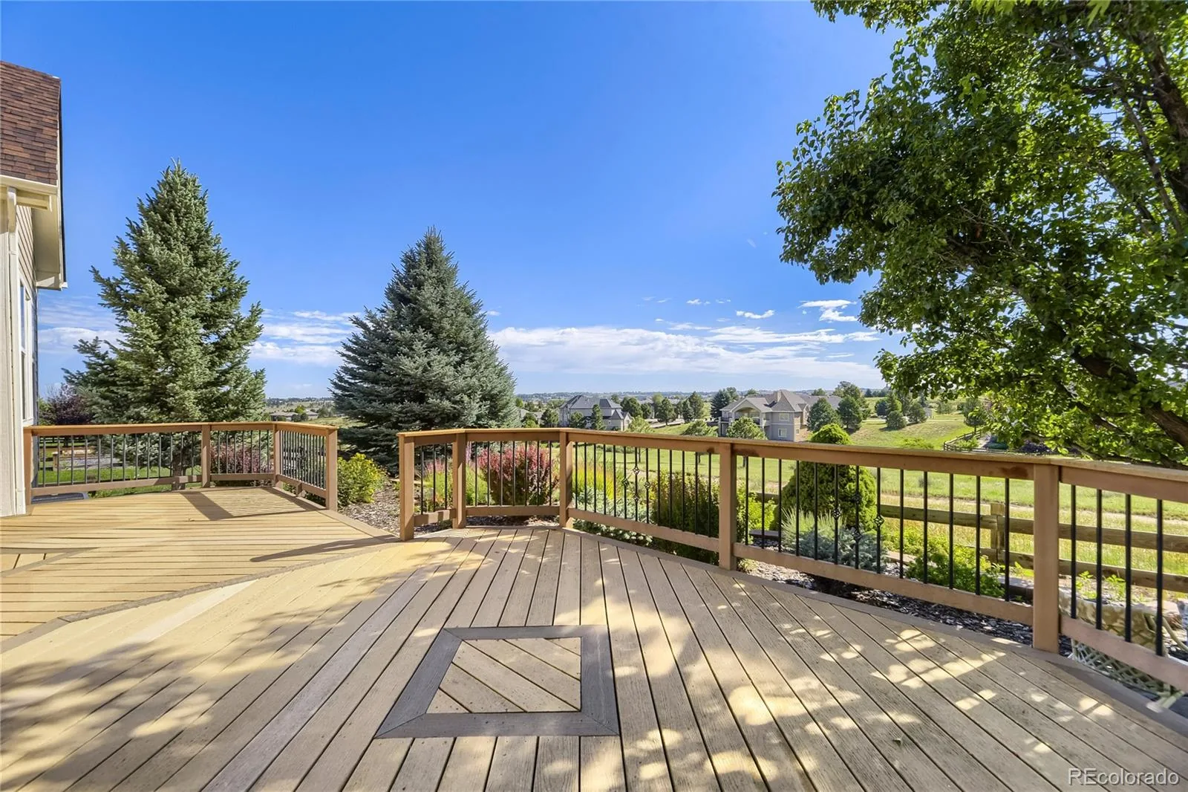
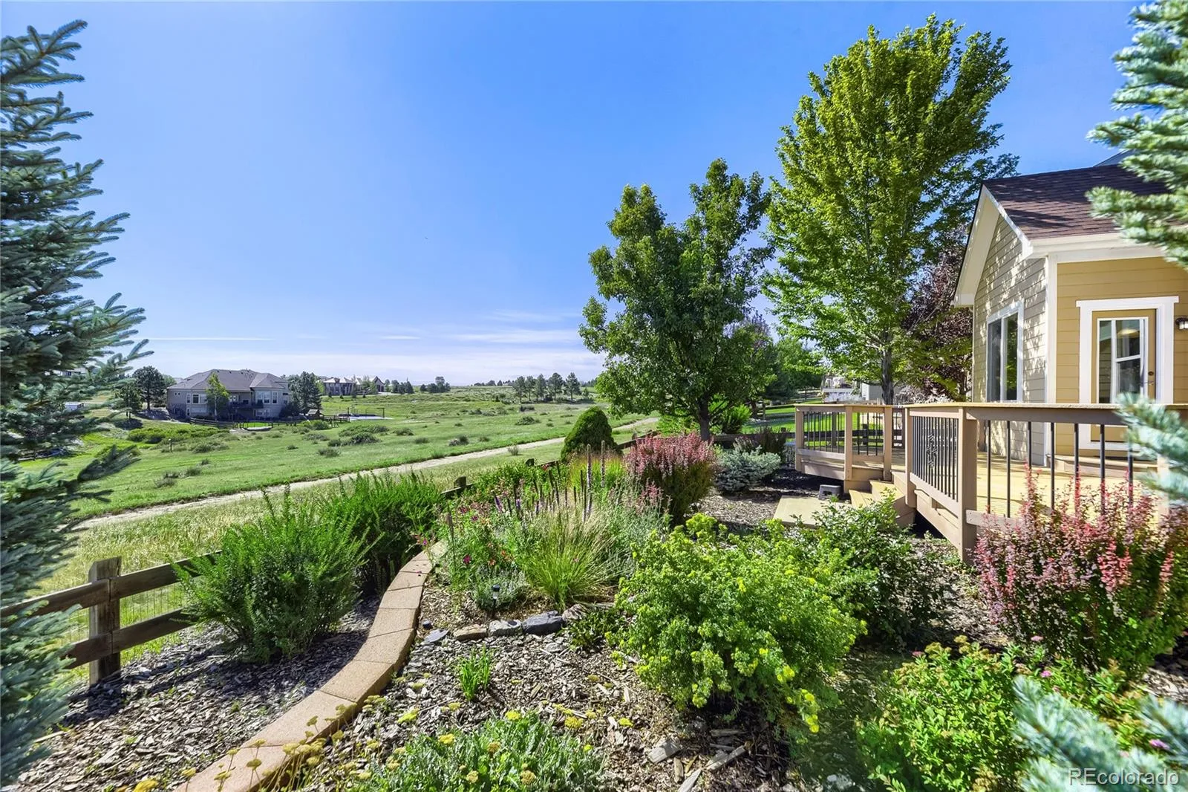
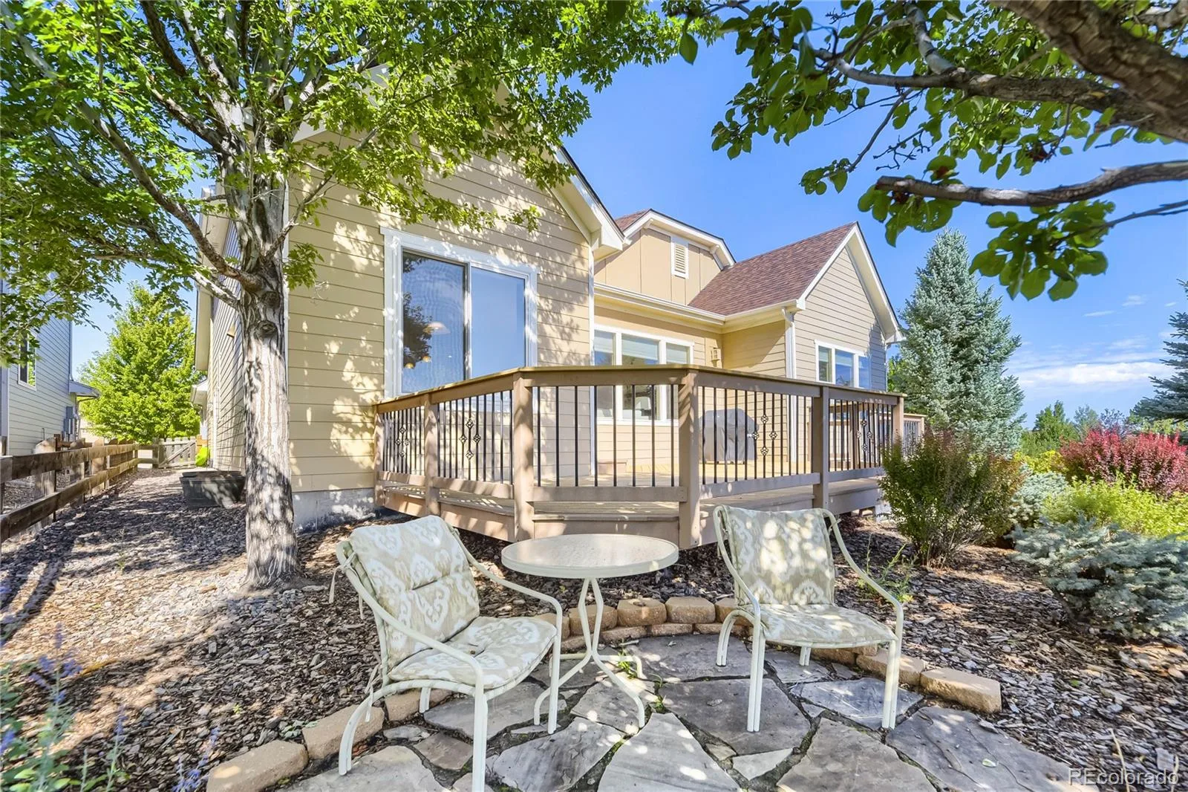
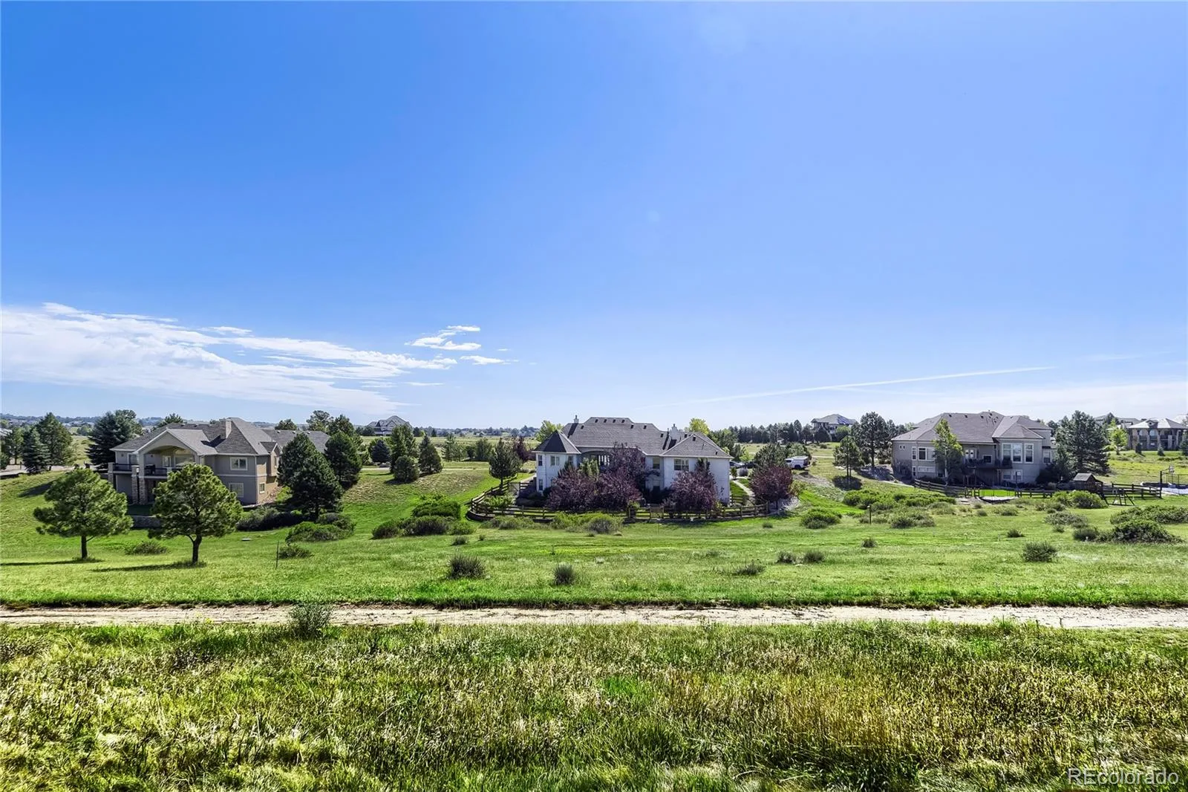
Step outside to the beautiful backyard and spacious deck—an ideal setting for entertaining, outdoor dining or simply relaxing and enjoying the view. The property backs to remarkable open space, with impressive multi-million-dollar estates beyond it, creating a peaceful and picturesque backdrop.
With main-floor living, three bedrooms and a private office on the main level, exceptional entertaining spaces, a huge basement, abundant storage and an outstanding open-space setting, this may be the home buyers have been waiting for. It isn’t often that a house this complete comes on the market. Welcome to “The Perfect House.” Please view the AERIAL VIDEO for more info on the home and neighborhood amenities.
At the heart of the home is a gourmet kitchen featuring an eat at island, custom cabinetry, granite countertops and an exceptional amount of cabinet and storage space. The kitchen opens to a large great room with a fireplace, creating the perfect gathering place for family and friends.
The enormous basement offers more than 2,800 square feet and incredible flexibility. Finished areas include a large den, an oversized bonus room that would be ideal for crafts, hobbies, games or a home theater, plus a spacious bedroom and full bath. An expansive unfinished area provides abundant storage and plenty of room for a home gym, workshop or future expansion.
Step outside to the beautiful backyard and spacious deck—an ideal setting for entertaining, outdoor dining or simply relaxing and enjoying the view. The property backs to remarkable open space, with impressive multi-million-dollar estates beyond it, creating a peaceful and picturesque backdrop.
With main-floor living, three bedrooms and a private office on the main level, exceptional entertaining spaces, a huge basement, abundant storage and an outstanding open-space setting, this may be the home buyers have been waiting for. It isn’t often that a house this complete comes on the market. Welcome to “The Perfect House.” Please view the AERIAL VIDEO for more info on the home and neighborhood amenities.
Property Details
Price:
$869,000
MLS #:
REC1629647
Status:
Active
Beds:
4
Baths:
4
Type:
Single Family
Subtype:
Single Family Residence
Subdivision:
Villages of Parker
Finished Sq Ft:
3,864
Total Sq Ft:
5,583
Lot Size:
7,841 sqft / 0.18 acres (approx)
Year Built:
2007
Schools
School District:
Douglas RE-1
Elementary School:
Frontier Valley
Middle School:
Cimarron
High School:
Legend
Interior
Above Grade Finished Area
2795
Appliances
Convection Oven, Cooktop, Dishwasher, Disposal, Down Draft, Microwave, Oven, Range Hood, Refrigerator, Self Cleaning Oven, Sump Pump, Washer
Bathrooms
3 Full Bathrooms, 1 Three Quarter Bathroom
Below Grade Finished Area
1069
Below Grade Unfinished Area
1719
Cooling
Central Air
Fireplaces Total
1
Flooring
Carpet, Tile
Heating
Forced Air
Interior Features
Breakfast Bar, Ceiling Fan(s), Eat-in Kitchen, Entrance Foyer, Five Piece Bath, Granite Counters, High Ceilings, Kitchen Island, Open Floorplan, Pantry, Primary Suite, Smoke Free, Tile Counters, Vaulted Ceiling(s), Walk-In Closet(s)
Levels
One
Main Level Bathrooms
3
Main Level Bedrooms
3
Exterior
Architectural Style
Mountain Contemporary
Association Amenities
Park, Playground, Pool, Tennis Court(s), Trail(s)
Attached Garage YN
1
Construction Materials
Brick, Cement Siding, Frame
Direction Faces
West
Exterior Features
Rain Gutters
Fencing
Full
Garage Spaces
3
Lot Features
Greenbelt, Open Space, Sprinklers In Front, Sprinklers In Rear
Parking Features
Exterior Access Door, Tandem
Parking Spots
3
Parking Total
3
Patio And Porch Features
Deck, Front Porch
Roof
Composition
Security Features
Carbon Monoxide Detector(s), Smoke Detector(s)
Window Features
Double Pane Windows
Financial
HOA Fee
$255
HOA Fee 2
$71
HOA Fee 2 Frequency
Monthly
HOA Fee Frequency
Quarterly
HOA Includes
Maintenance Grounds, Recycling, Snow Removal, Trash
HOA Name
Villages of Parker Master Assoc,
HOA Name 2
Hilltop North HOA
HOA Phone
303-841-8658
HOA Phone 2
303-841-8658
Tax Year
2025
Taxes
$5,854
Map
Contact Us
Mortgage Calculator
Property Summary
- Located in the Villages of Parker subdivision, 12132 Elton Way Parker CO is a Single Family for sale in Parker, CO, 80138. It is listed for $869,000 and features 4 beds, 4 baths, and has approximately 5,583 square feet of living space, and was originally constructed in 2007. The current price per square foot is $156. The average price per square foot for Single Family listings in Parker is $269. The average listing price for Single Family in Parker is $986,198. To schedule a showing of MLS#rec1629647 at 12132 Elton Way in Parker, CO, contact your Smart Sale AI agent at 3039066915.
Similar Listings Nearby


Additional Details
MLS ID : REC1629647
Listing Key : REC2056370532
Parcel Number : R0460378
Zip Code : 80138
City : Parker
State : CO
Building if Condo :
Full Street: 12132 Elton Way
Address : 12132
Address Prefix :
Address Suffix : Way
Street : Elton
Street Prefix :
Street Suffix :
Unit if Condo :
Latitude : 39.495964
Longitude : -104.713631
Property Type : singlefamily
Property Sub Type : Single Family Residence
Stories Total if Condo :
Lot Size : 7,841 sqft / 0.18 acres (approx)
Ownership : Individual
Zoning :
Condition : Updated/Remodeled
Renovation :
Pets Allowed : Cats OK,Dogs OK
Special Conditions : None
Possession : Closing/DOD
Original Price : 869000
Close Price :
Close Date :
List Date : Aug 20, 2026
List Contract Date : 2026-08-20
Off Market Date :
Purchase Contract Date :
Days on Market : 11
Concessions Amount :
Concession Comment :
Renovation :
Company : RE/MAX Alliance

Copyright 2026. All rights reserved.
12132 Elton Way
Parker, CO