
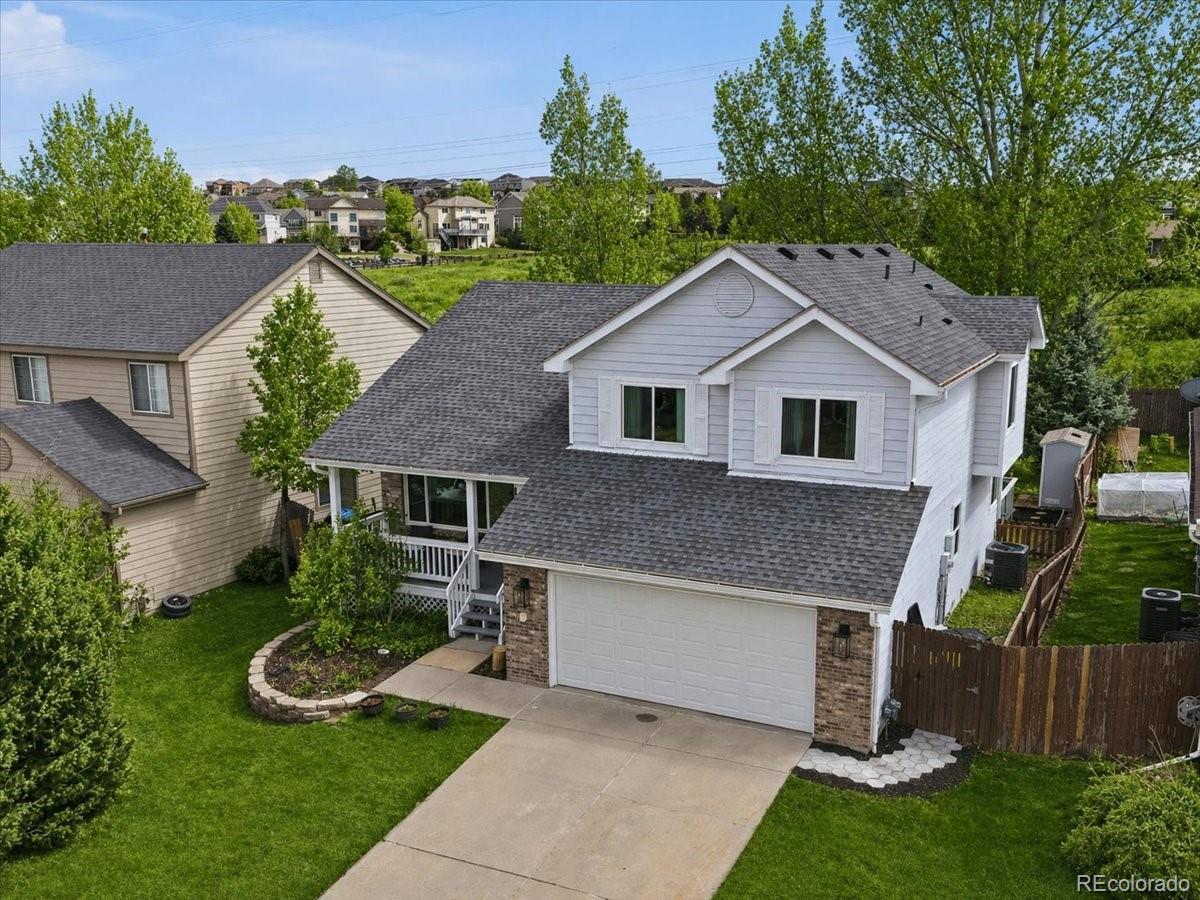
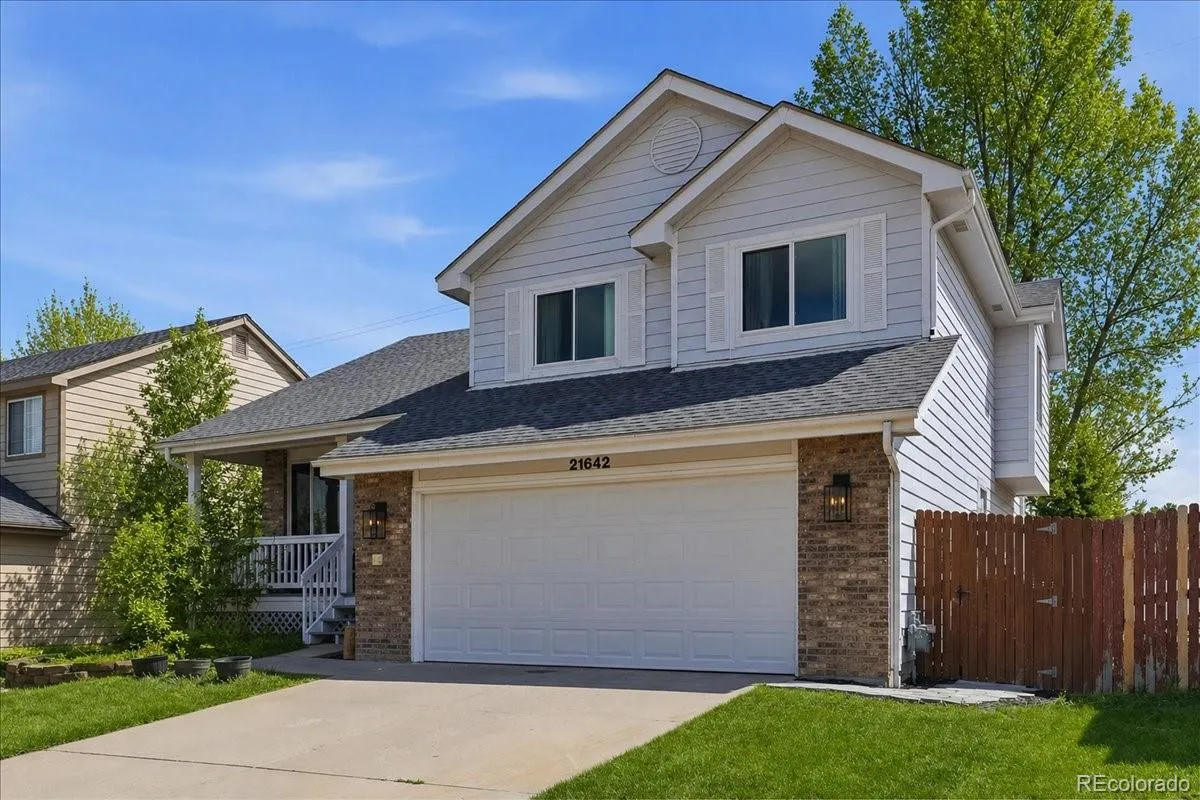
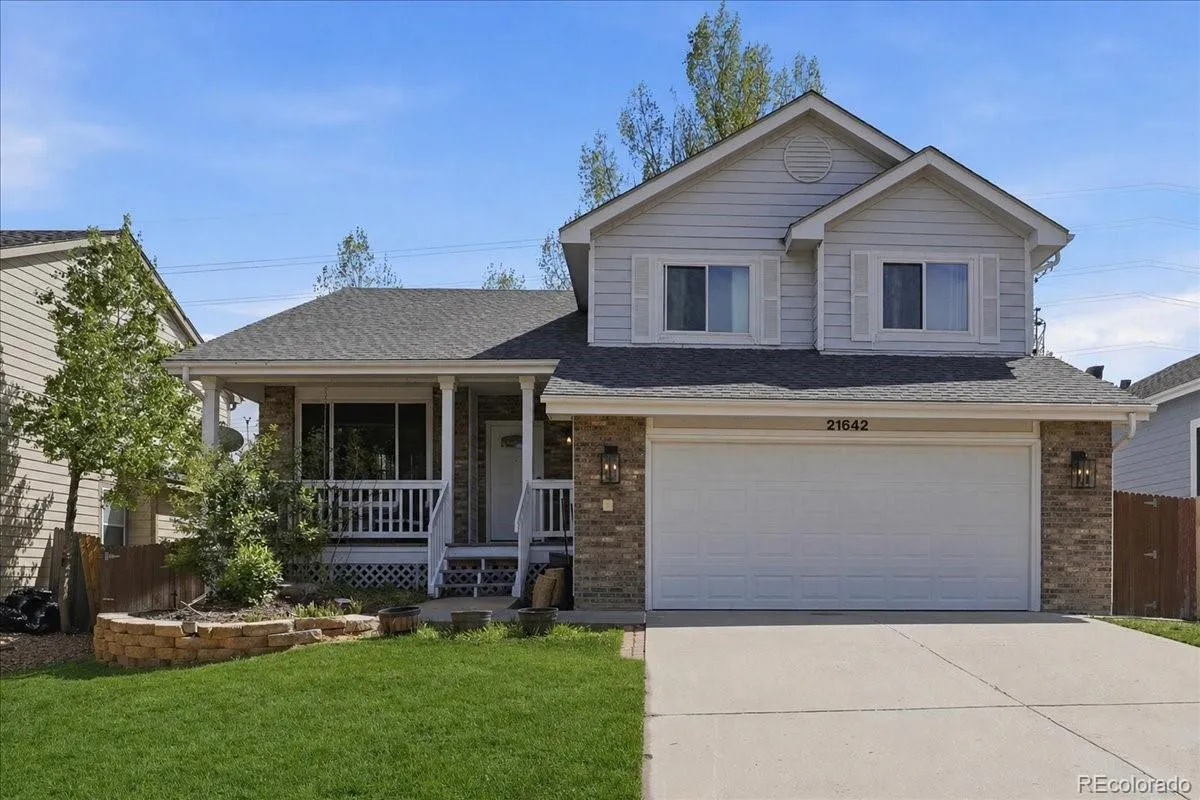
Welcome to this beautifully updated home in the sought-after Villages of Parker—where comfort, style, and location come together effortlessly.
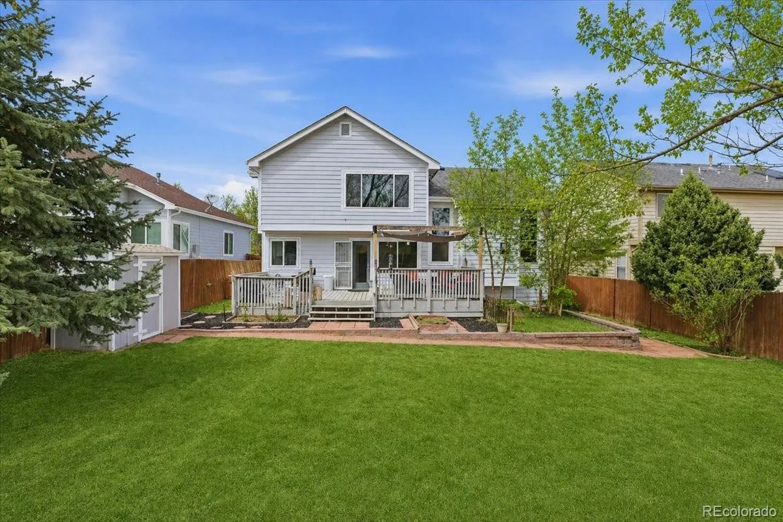
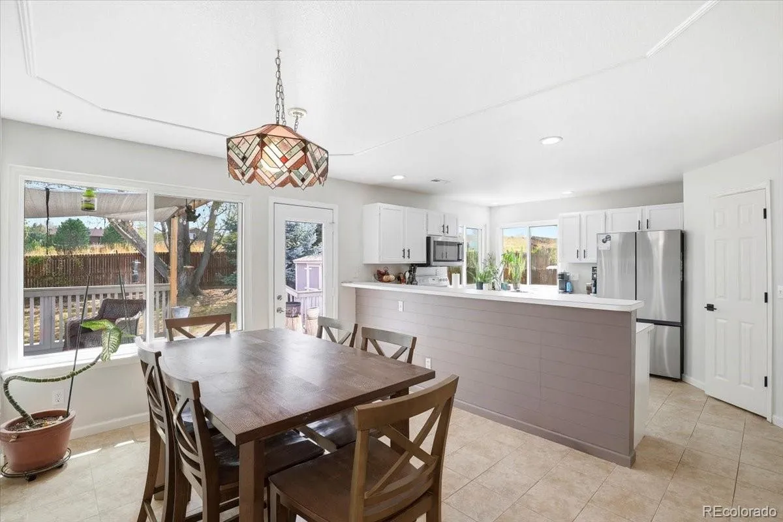
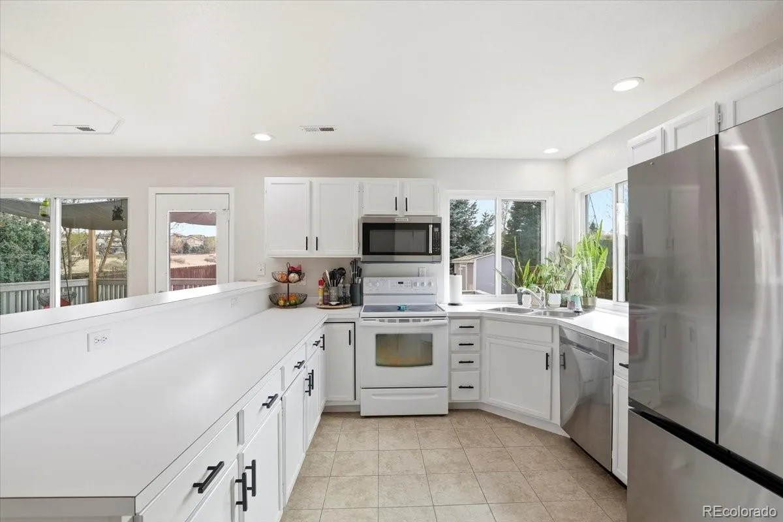
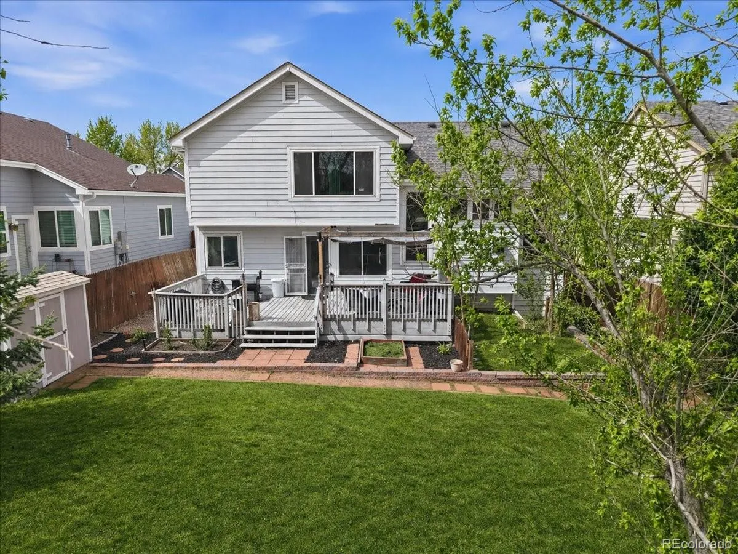
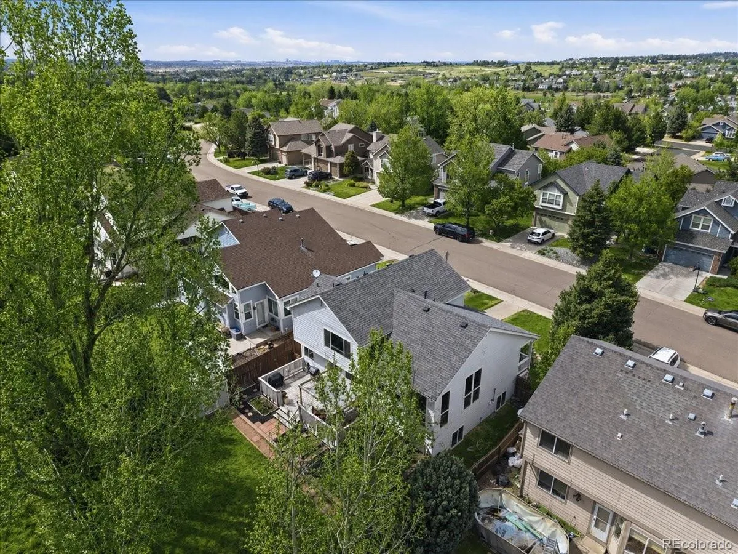
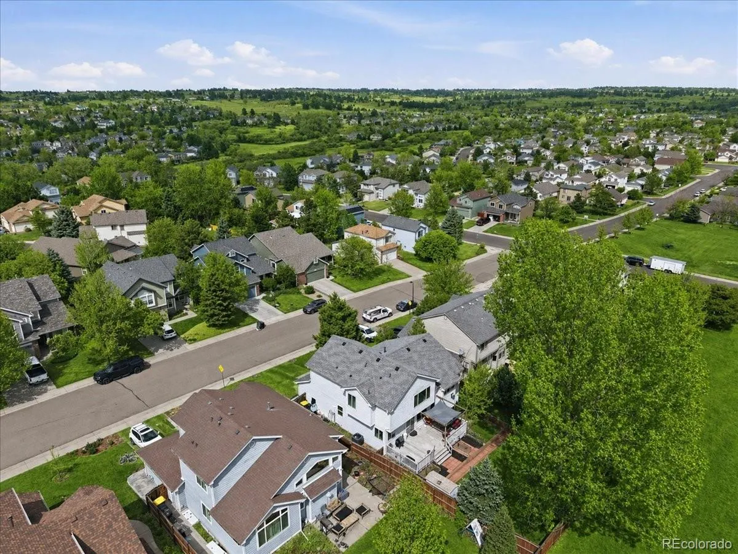
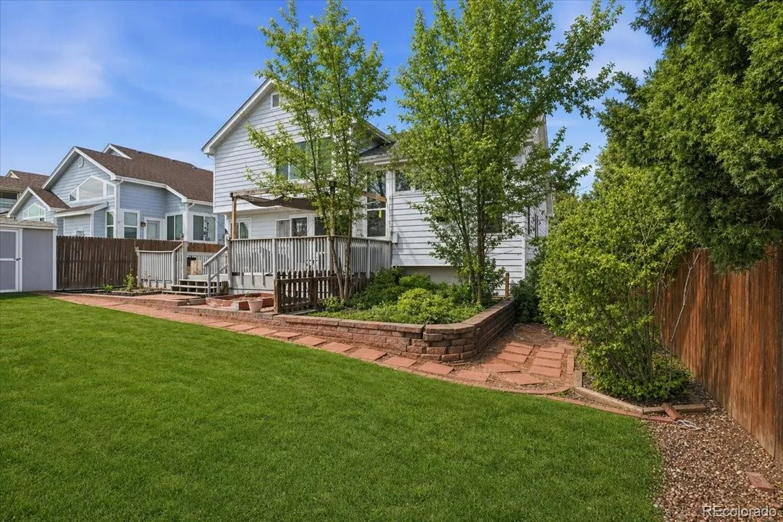
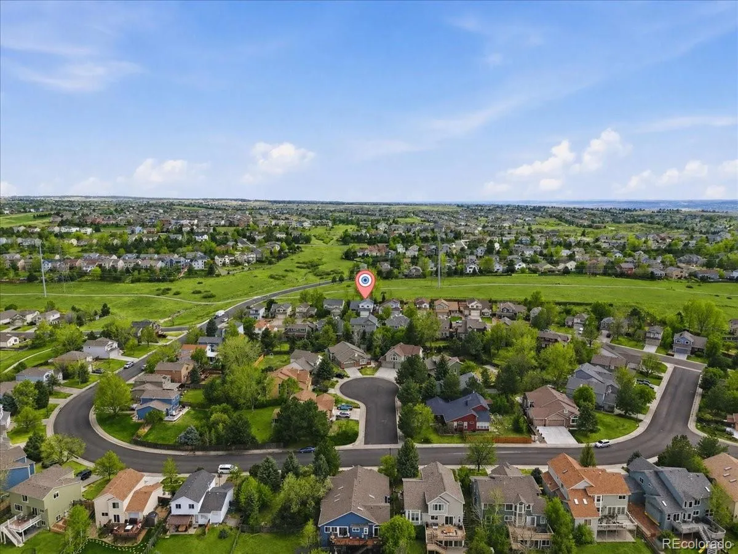
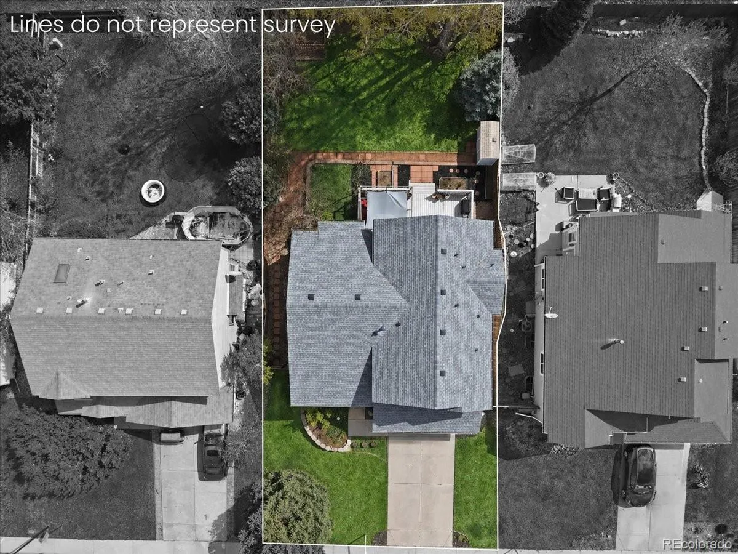
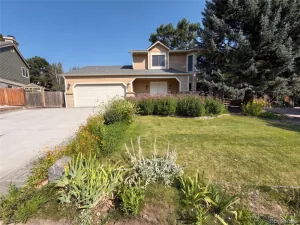
Backing to open space, you’ll enjoy a private, tree-filled yard, with covered deck, offering both beauty and a sense of space. Whether you’re relaxing under the mature trees or entertaining outdoors, this setting is something special.
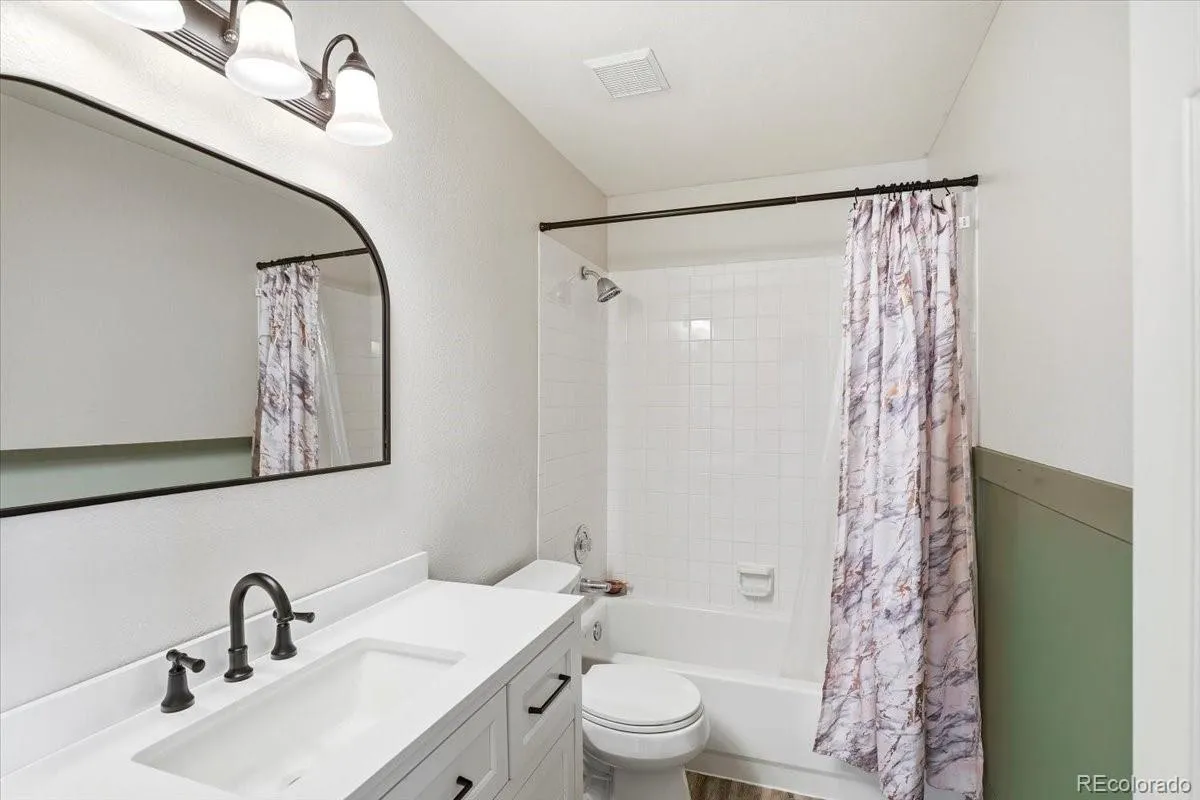
All the big items have been taken care of: **NEW CARPET!!** New windows, furnace, central air conditioning, tankless water heater, and fixtures throughout. New roof in 2023!
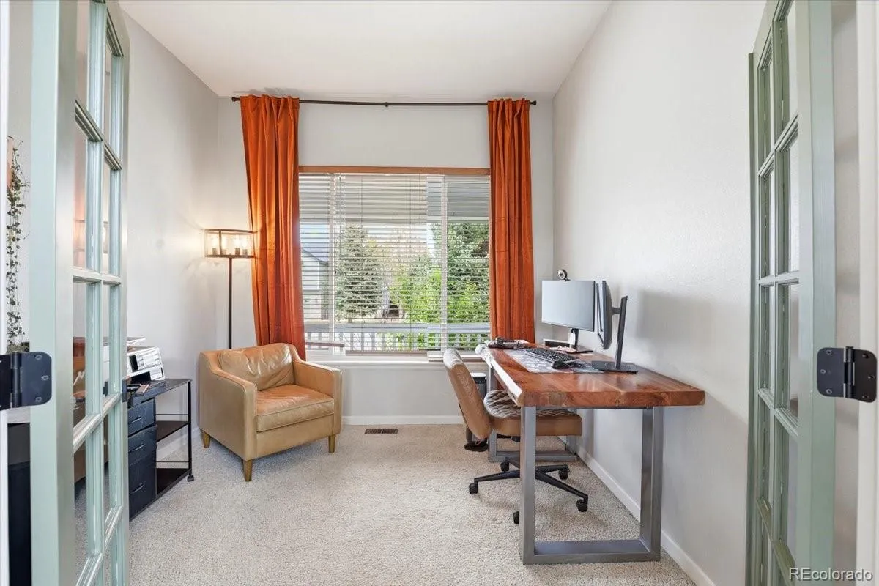
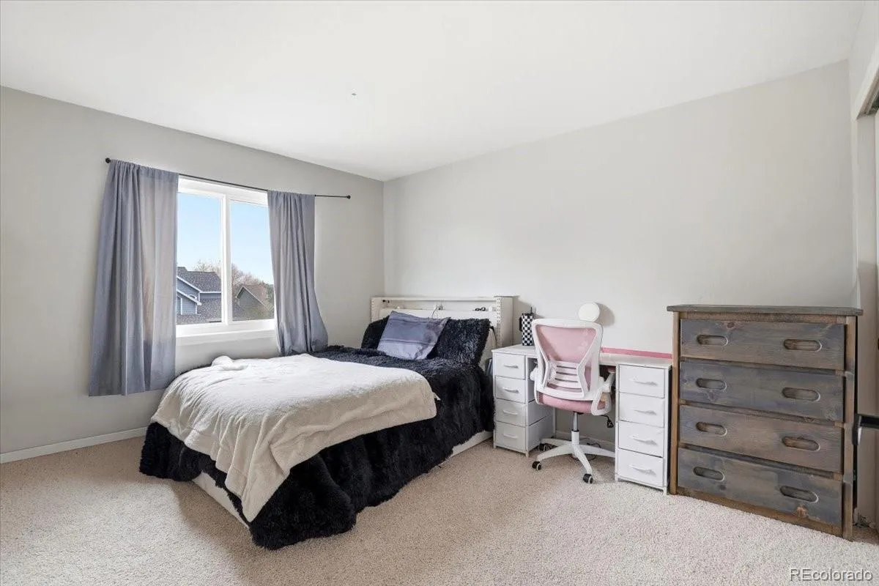
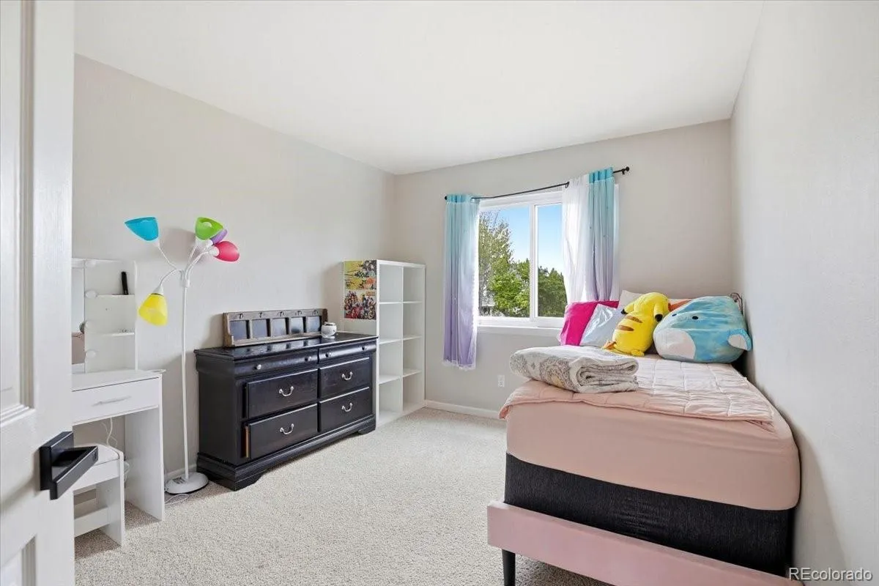
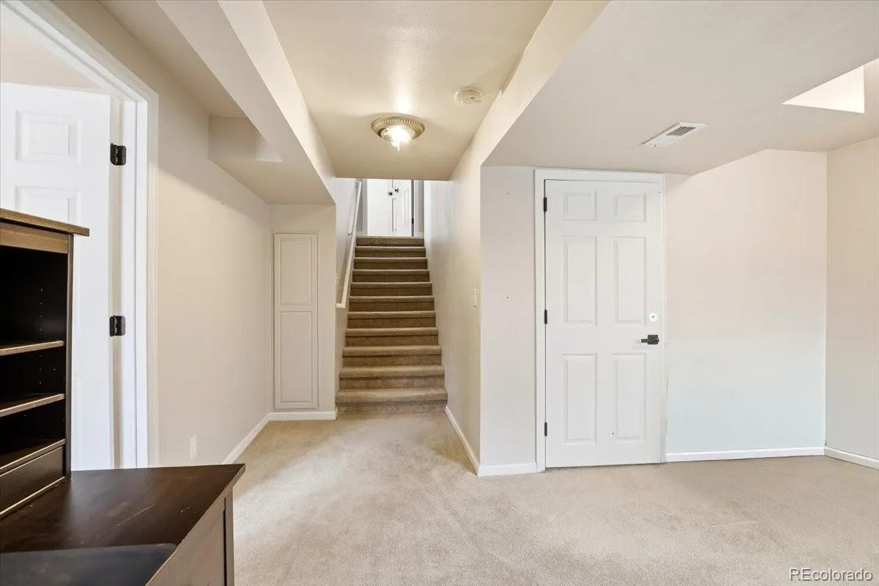
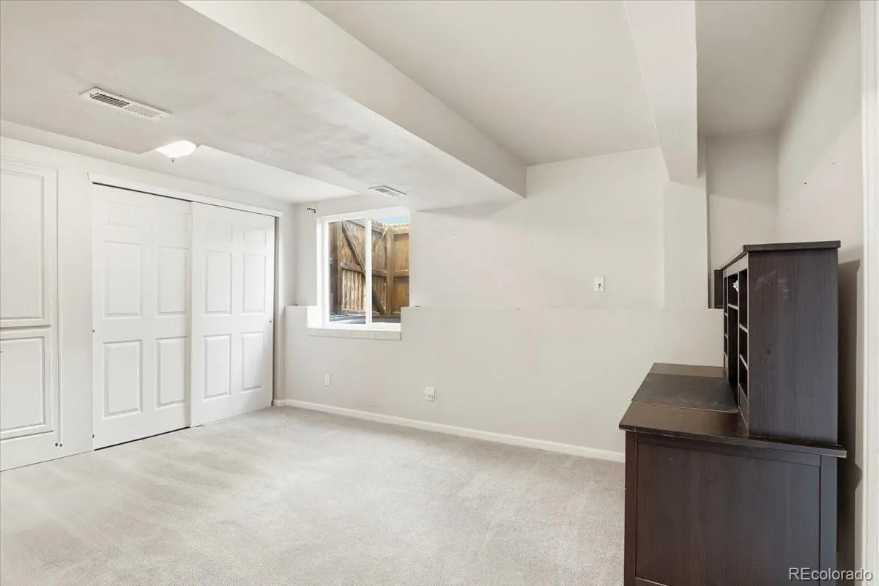
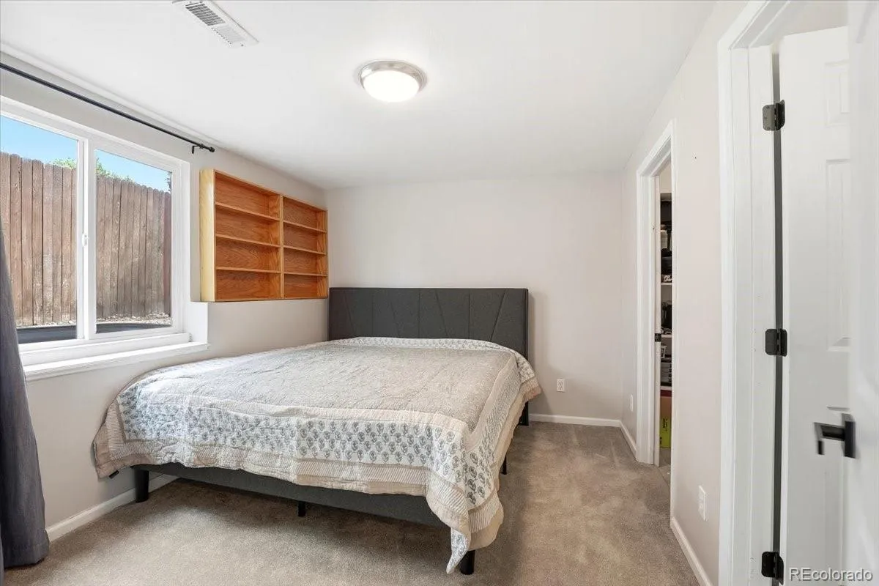
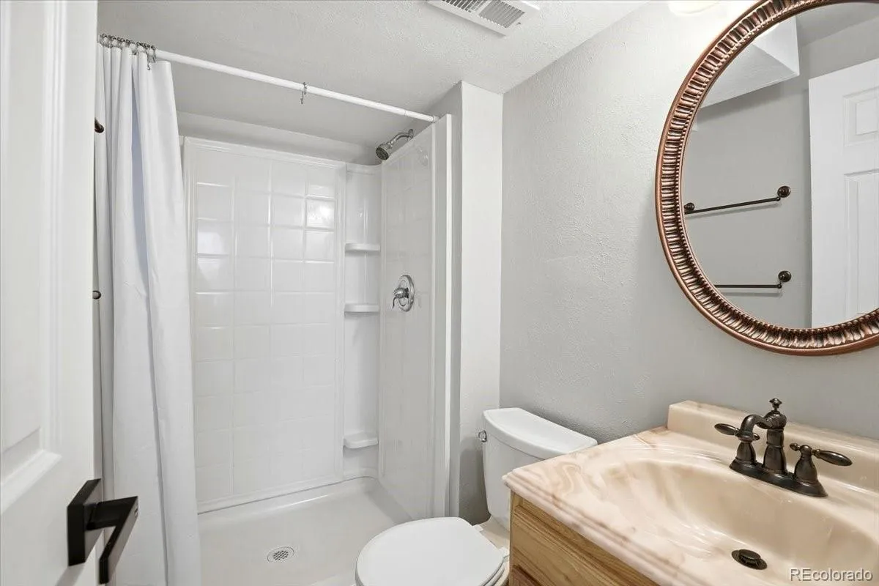
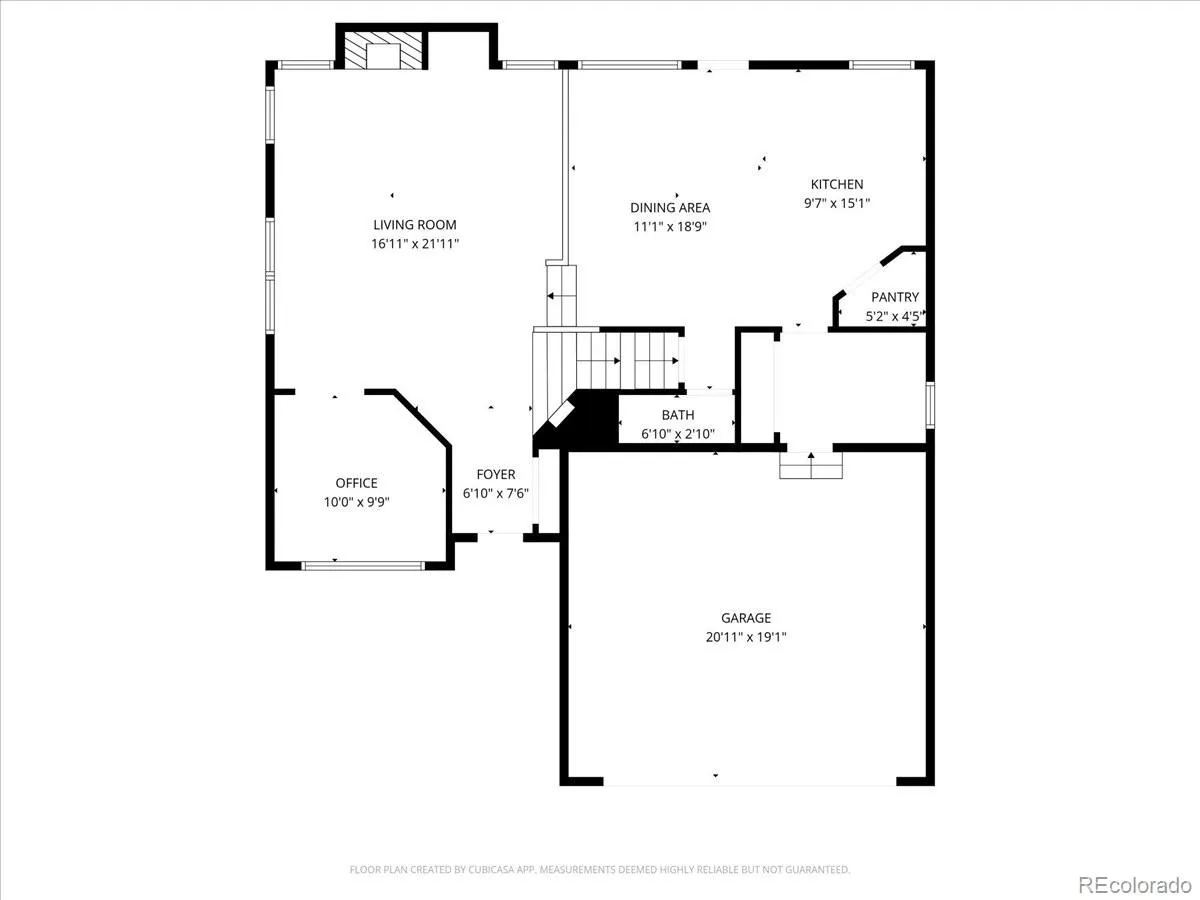
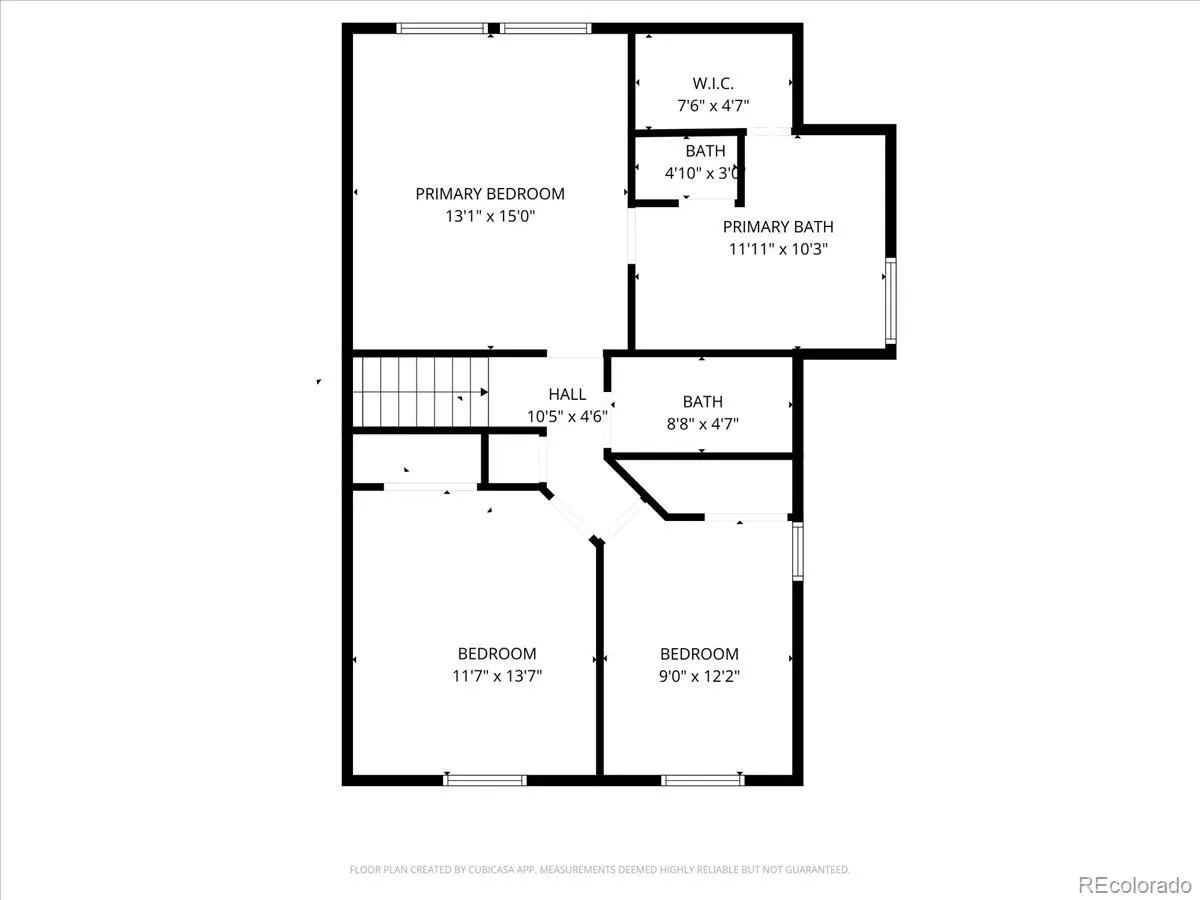
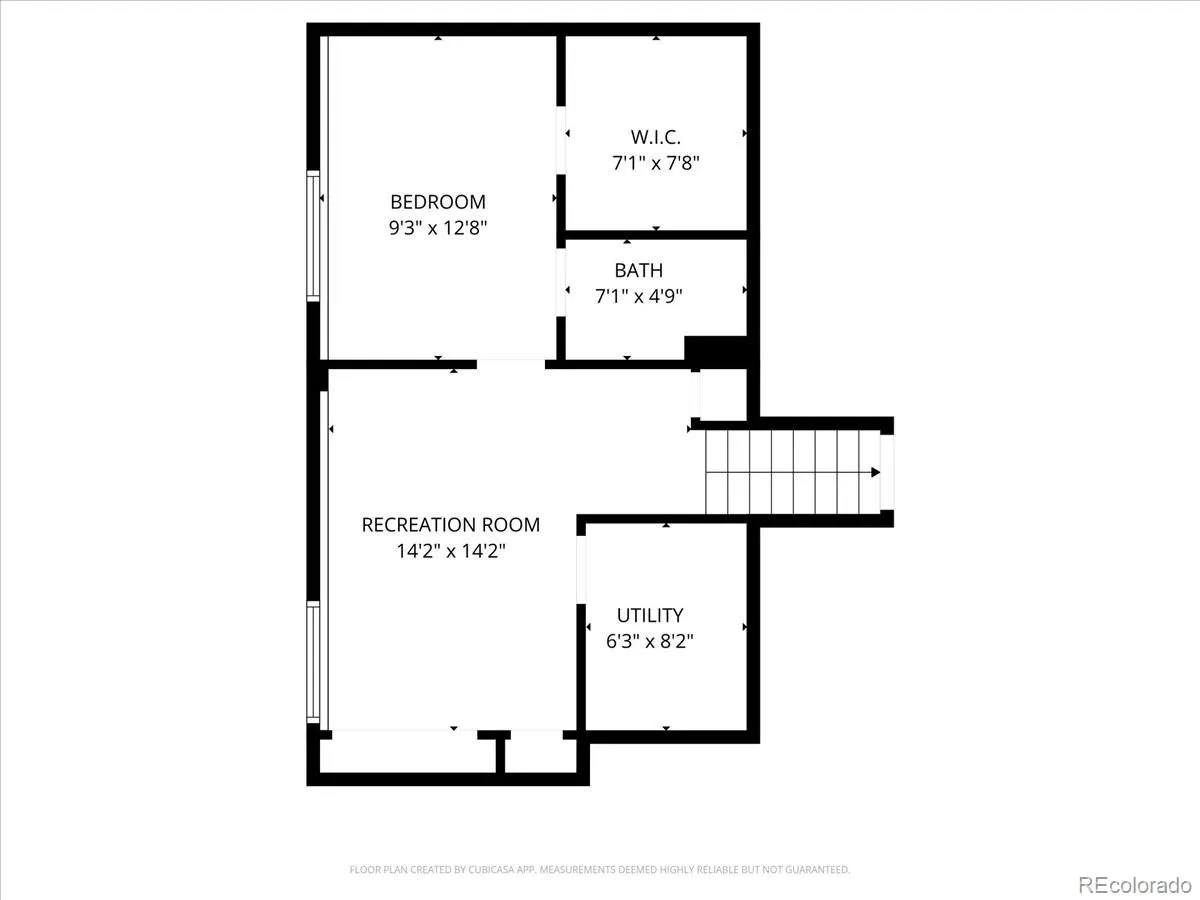
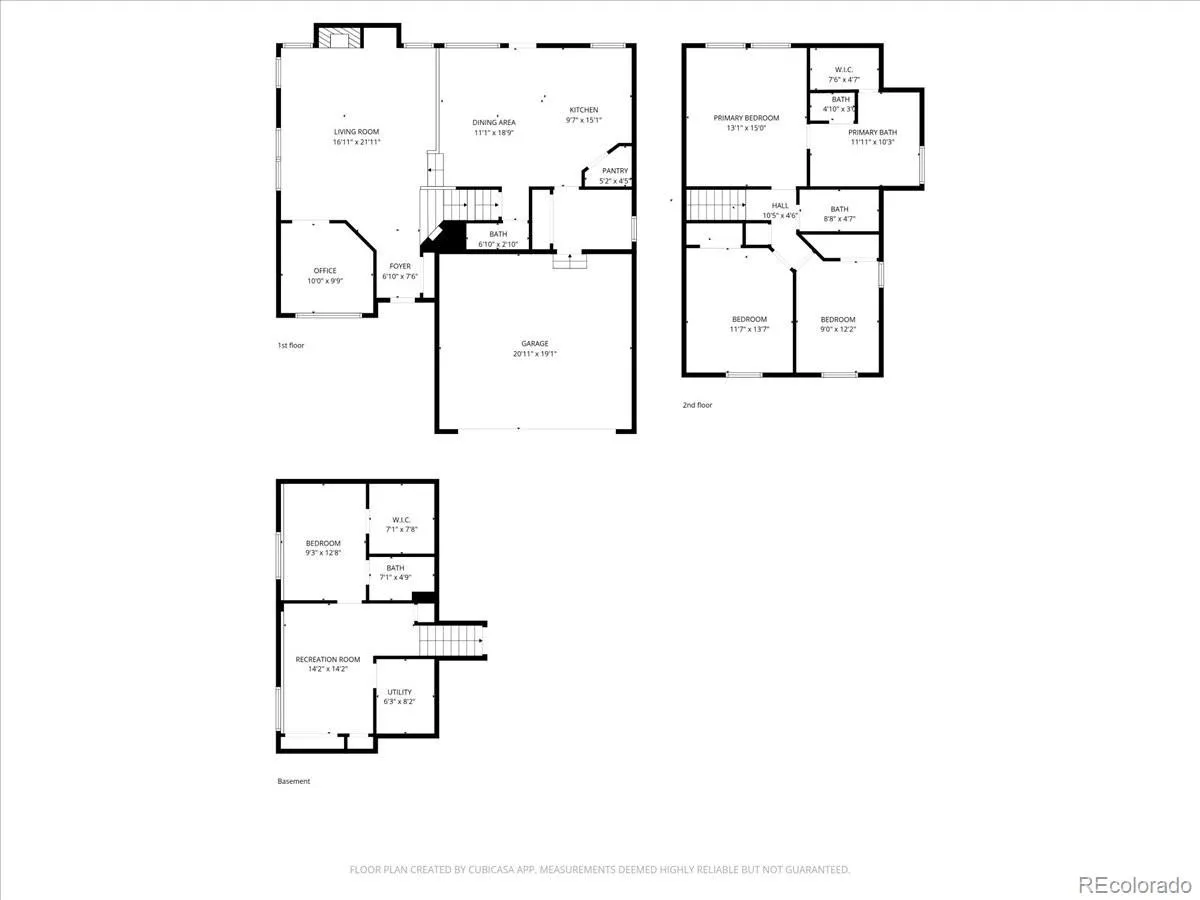
The spacious 4-bedrooms and 4-bathrooms offer a flexible and inviting layout, with three bedrooms conveniently located upstairs and an additional bedroom in the finished basement—perfect for guests, a teen retreat, or multi-generational living. The main level features a dedicated home office, ideal for remote work or a quiet study space.
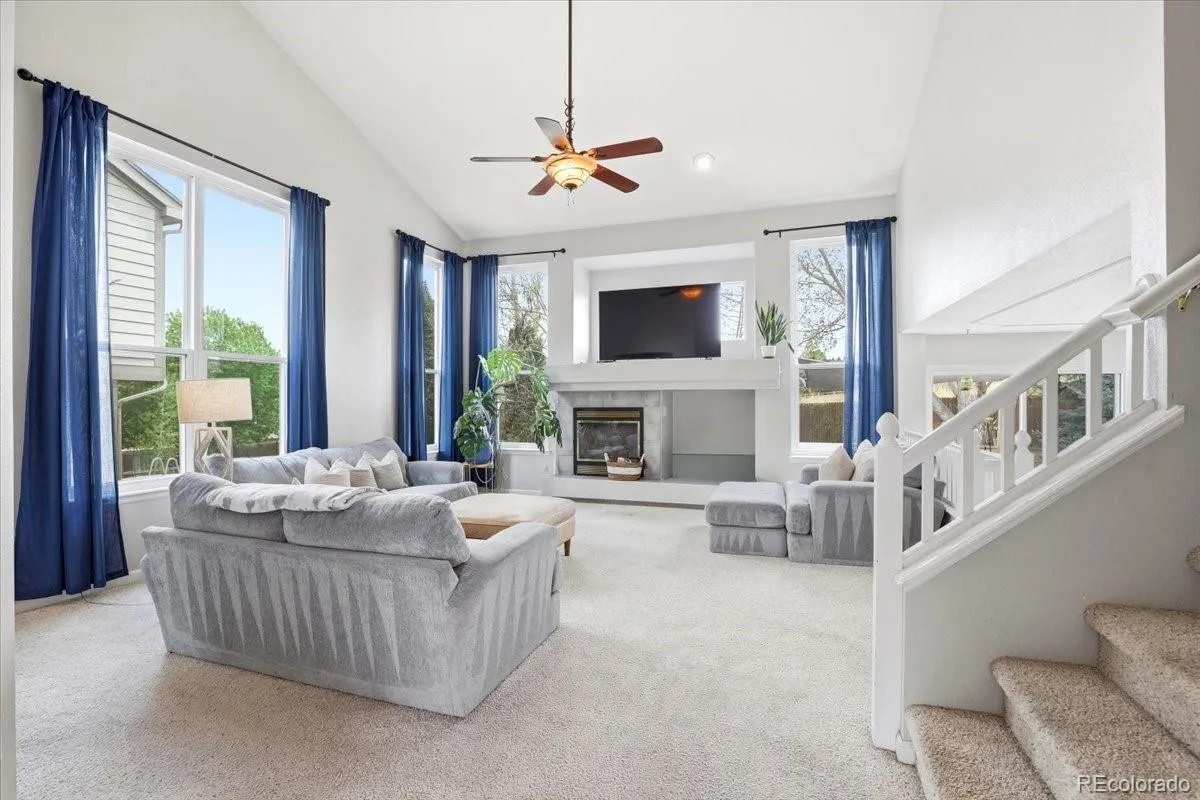
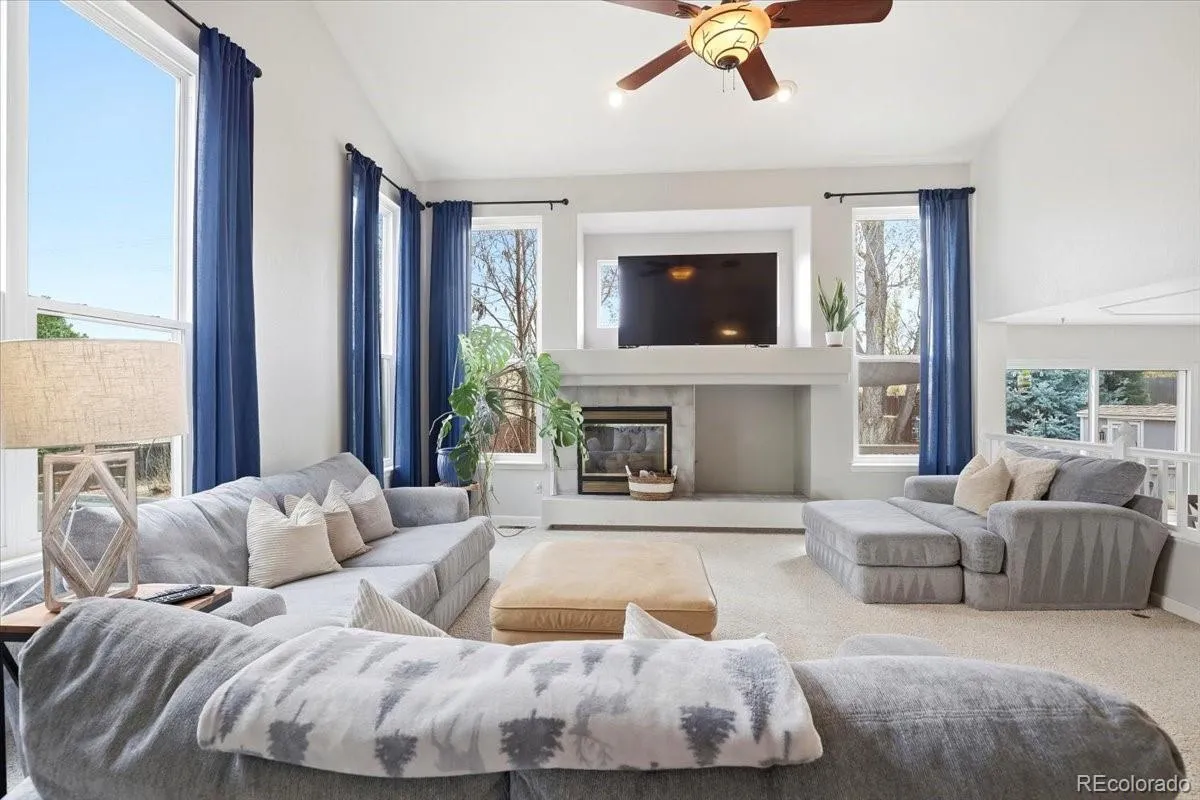
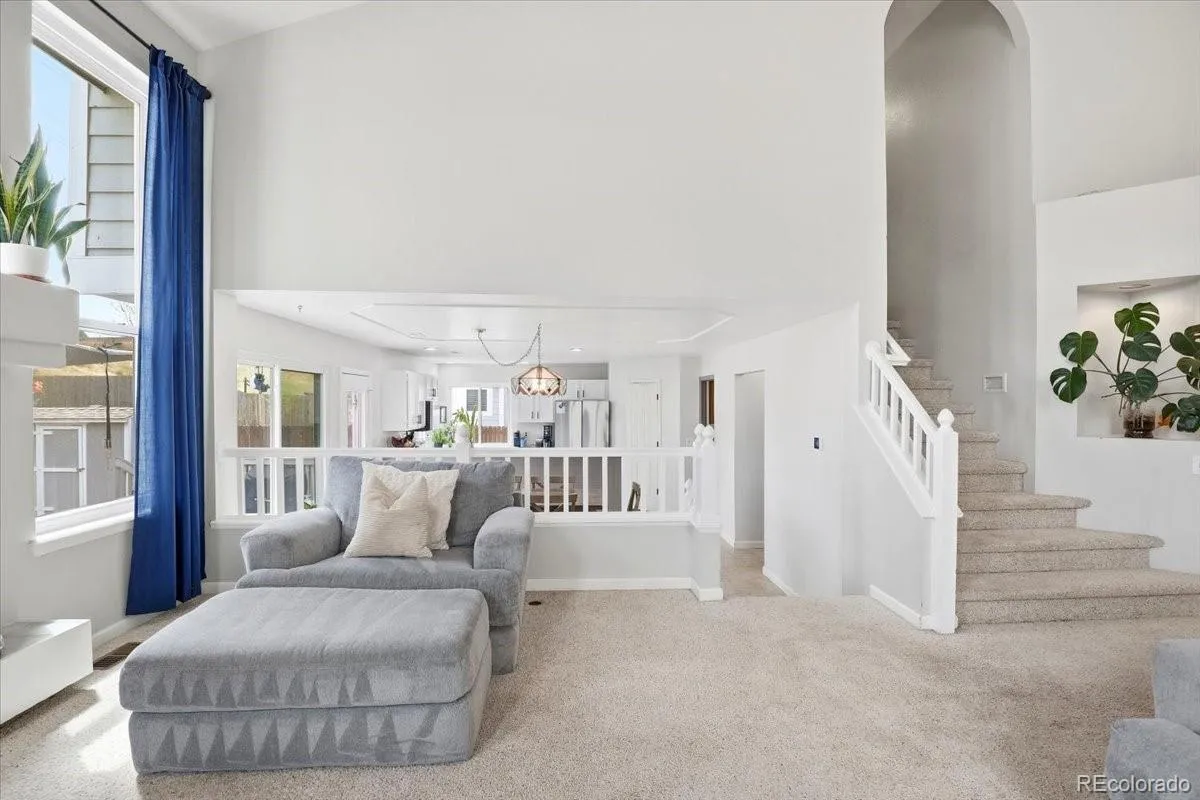
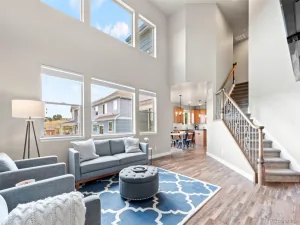
Step into the bright and airy great room, where vaulted ceilings and abundant natural light create a warm, open feel that flows seamlessly into the heart of the home. The main living spaces are filled with sunlight, enhancing the home’s welcoming atmosphere throughout the day.
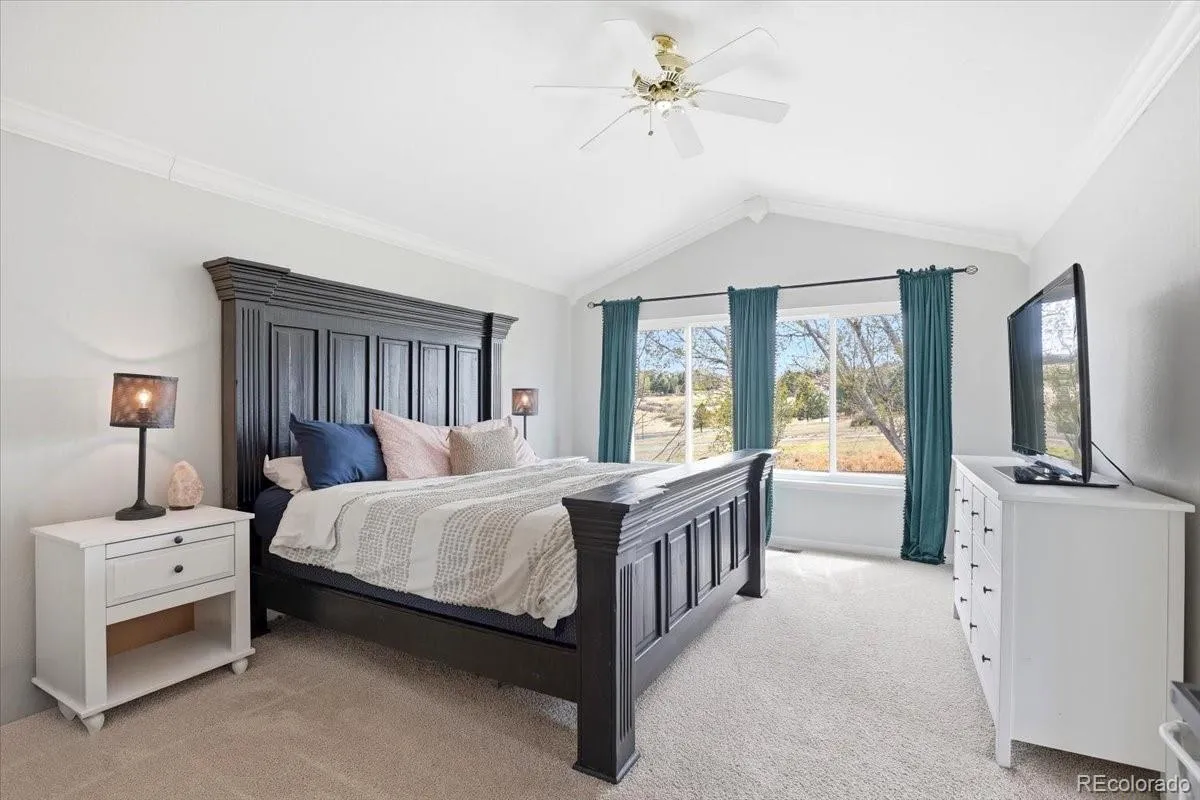
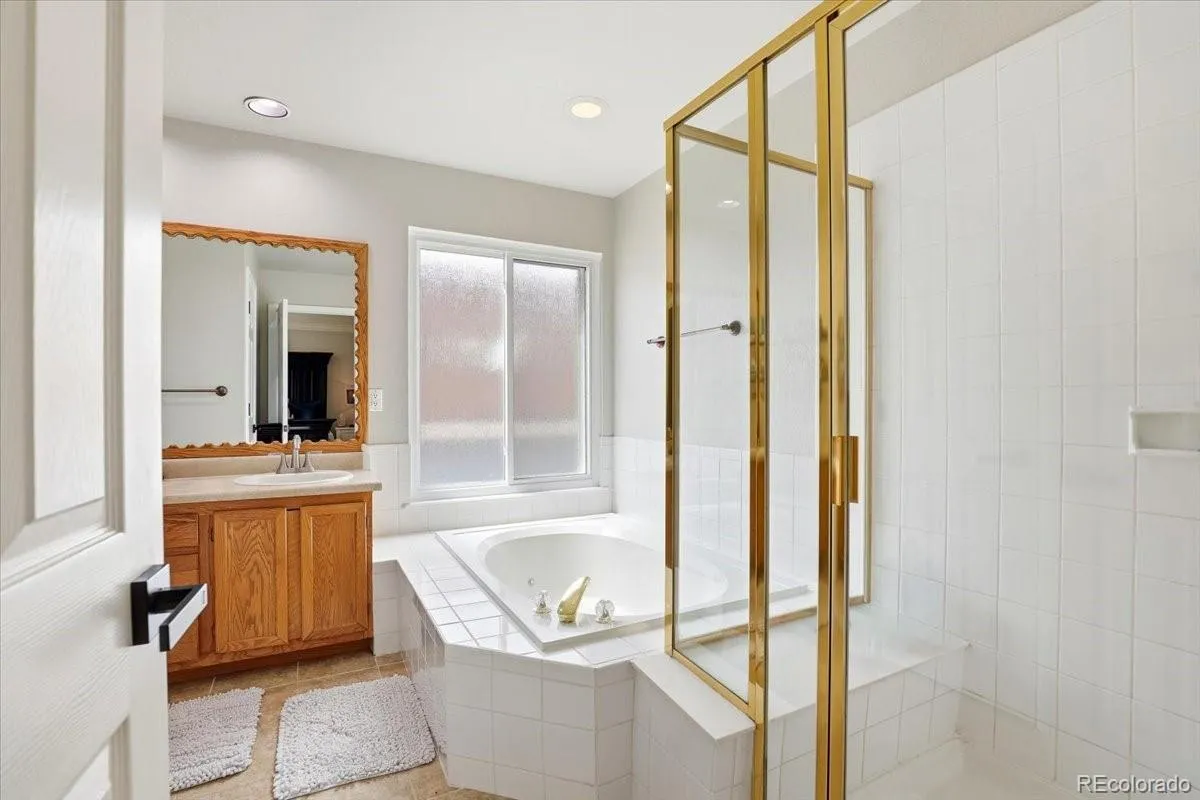
Upstairs, the large primary suite is a true retreat, vaulted ceiiings, large windows let in lots of light, and complete with a luxurious five-piece bath and a generous walk-in closet. It’s the perfect place to unwind at the end of the day.
With a two-car garage and a location in one of Parker’s most desirable neighborhoods, this home checks all the boxes for comfort, convenience, and charm.
Come see why this one feels like home the moment you walk in.
Backing to open space, you’ll enjoy a private, tree-filled yard, with covered deck, offering both beauty and a sense of space. Whether you’re relaxing under the mature trees or entertaining outdoors, this setting is something special.
All the big items have been taken care of: **NEW CARPET!!** New windows, furnace, central air conditioning, tankless water heater, and fixtures throughout. New roof in 2023!
The spacious 4-bedrooms and 4-bathrooms offer a flexible and inviting layout, with three bedrooms conveniently located upstairs and an additional bedroom in the finished basement—perfect for guests, a teen retreat, or multi-generational living. The main level features a dedicated home office, ideal for remote work or a quiet study space.
Step into the bright and airy great room, where vaulted ceilings and abundant natural light create a warm, open feel that flows seamlessly into the heart of the home. The main living spaces are filled with sunlight, enhancing the home’s welcoming atmosphere throughout the day.
Upstairs, the large primary suite is a true retreat, vaulted ceiiings, large windows let in lots of light, and complete with a luxurious five-piece bath and a generous walk-in closet. It’s the perfect place to unwind at the end of the day.
With a two-car garage and a location in one of Parker’s most desirable neighborhoods, this home checks all the boxes for comfort, convenience, and charm.
Come see why this one feels like home the moment you walk in.
Property Details
Price:
$580,000
MLS #:
REC2260241
Status:
Active
Beds:
4
Baths:
4
Type:
Single Family
Subtype:
Single Family Residence
Subdivision:
Villages of Parker
Finished Sq Ft:
2,300
Total Sq Ft:
2,399
Lot Size:
6,534 sqft / 0.15 acres (approx)
Year Built:
1994
Schools
School District:
Douglas RE-1
Elementary School:
Pioneer
Middle School:
Cimarron
High School:
Legend
Interior
Above Grade Finished Area
1863
Appliances
Dishwasher, Disposal, Microwave, Oven, Range, Refrigerator, Tankless Water Heater
Bathrooms
3 Full Bathrooms, 1 Half Bathroom
Below Grade Finished Area
437
Below Grade Unfinished Area
99
Cooling
Central Air
Fireplaces Total
1
Flooring
Carpet, Tile, Vinyl
Heating
Forced Air
Interior Features
Ceiling Fan(s), Eat-in Kitchen, Entrance Foyer, Five Piece Bath, High Ceilings, Laminate Counters, Open Floorplan, Pantry, Primary Suite, Smoke Free, Vaulted Ceiling(s)
Laundry Features
In Unit
Levels
Multi/Split
Exterior
Architectural Style
Traditional
Association Amenities
Park, Pool, Tennis Court(s), Trail(s)
Attached Garage YN
1
Construction Materials
Frame
Direction Faces
North
Exterior Features
Private Yard, Rain Gutters
Fencing
Full
Garage Spaces
2
Lot Features
Greenbelt, Landscaped, Level, Open Space, Sprinklers In Front, Sprinklers In Rear
Parking Features
Concrete
Parking Spots
2
Parking Total
2
Patio And Porch Features
Covered, Deck, Front Porch
Roof
Composition
Security Features
Video Doorbell
View
Meadow
Window Features
Double Pane Windows
Financial
HOA Fee
$255
HOA Fee 2
$69
HOA Fee 2 Frequency
Quarterly
HOA Fee Frequency
Quarterly
HOA Includes
Maintenance Grounds, Snow Removal, Trash
HOA Name
The Villages of Parker
HOA Name 2
Derby Hill
HOA Phone
303-841-8658
HOA Phone 2
303-841-8658
Tax Year
2025
Taxes
$3,399
Map
Contact Us
Mortgage Calculator
Property Summary
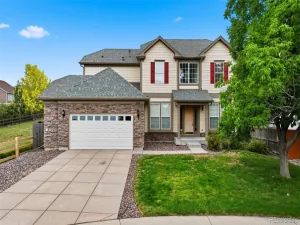
- Located in the Villages of Parker subdivision, 21642 Hill Gail Way Parker CO is a Single Family for sale in Parker, CO, 80138. It is listed for $580,000 and features 4 beds, 4 baths, and has approximately 2,399 square feet of living space, and was originally constructed in 1994. The current price per square foot is $242. The average price per square foot for Single Family listings in Parker is $269. The average listing price for Single Family in Parker is $985,378. To schedule a showing of MLS#rec2260241 at 21642 Hill Gail Way in Parker, CO, contact your Smart Sale AI agent at 3039066915.
Similar Listings Nearby

Additional Details
MLS ID : REC2260241
Listing Key : REC2053767936
Parcel Number : R0352035
Zip Code : 80138
City : Parker
State : CO
Building if Condo :
Full Street: 21642 Hill Gail Way
Address : 21642
Address Prefix :
Address Suffix : Way
Street : Hill Gail
Street Prefix :
Street Suffix :
Unit if Condo :
Latitude : 39.511635
Longitude : -104.734215
Property Type : singlefamily
Property Sub Type : Single Family Residence
Stories Total if Condo :
Lot Size : 6,534 sqft / 0.15 acres (approx)
Ownership : Individual
Zoning :
Condition : Updated/Remodeled
Renovation :
Pets Allowed :
Special Conditions : None
Possession : Negotiable
Original Price : 650000
Close Price :
Close Date :
List Date : May 1, 2026
List Contract Date : 2026-05-01
Off Market Date :
Purchase Contract Date :
Days on Market : 121
Concessions Amount :
Concession Comment :
Renovation :
Company : BTT Real Estate

Copyright 2026. All rights reserved.
21642 Hill Gail Way
Parker, CO