
5014 S Perry Park Road
Sedalia, CO, 80135
$2,750,000
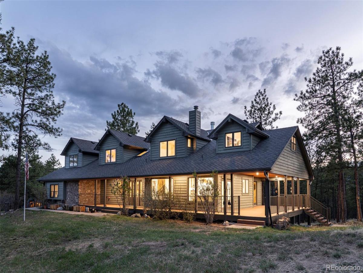
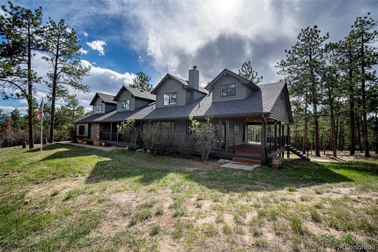
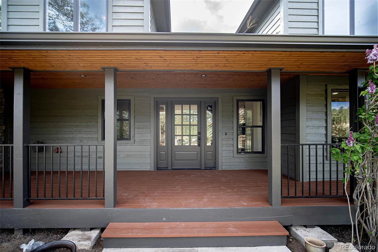
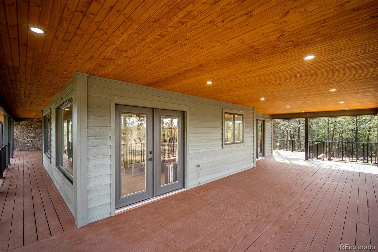
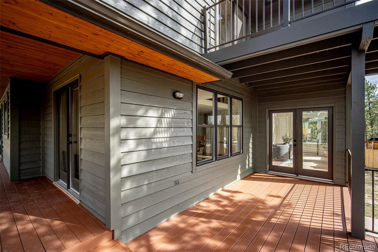
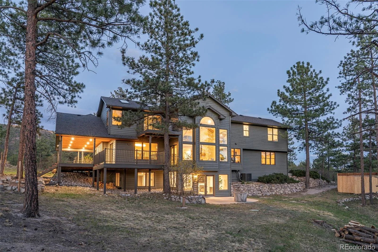
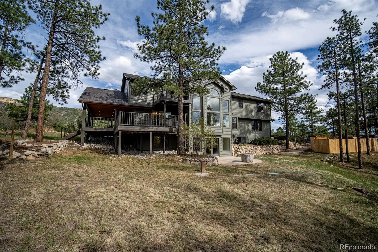
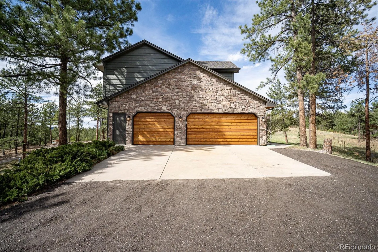
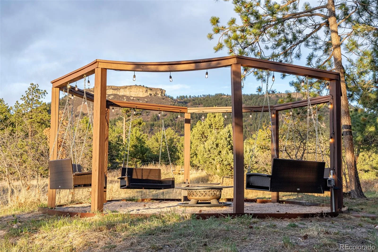
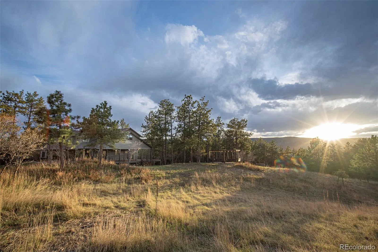
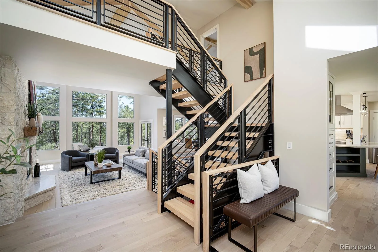
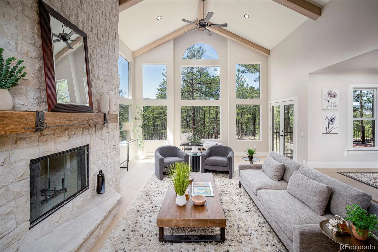
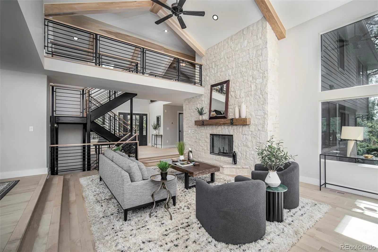
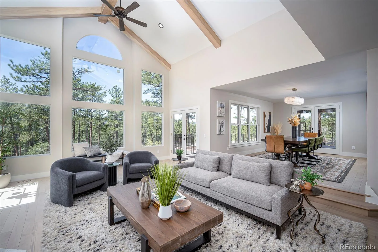
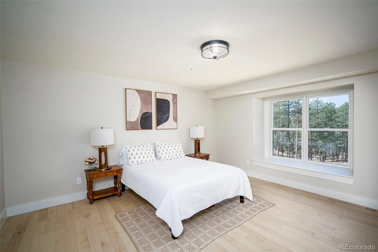
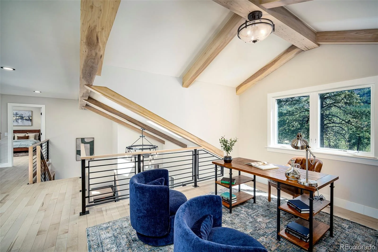
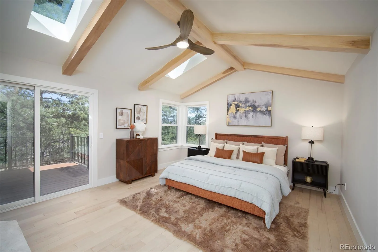
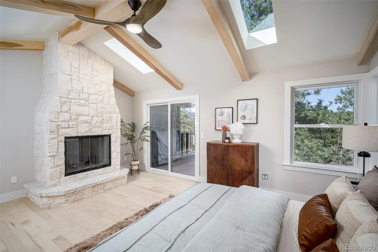
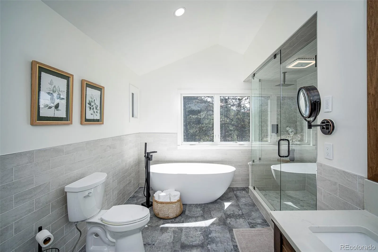
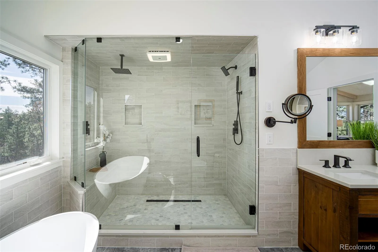
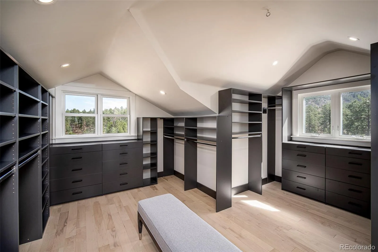
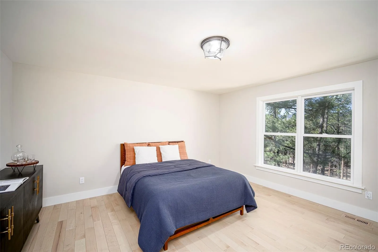
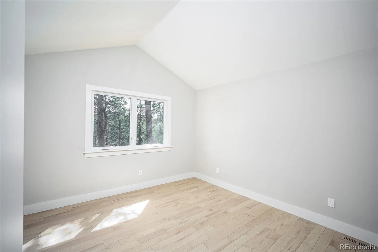
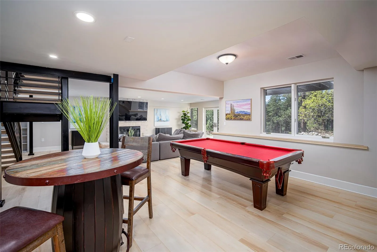
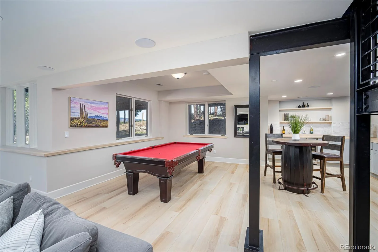
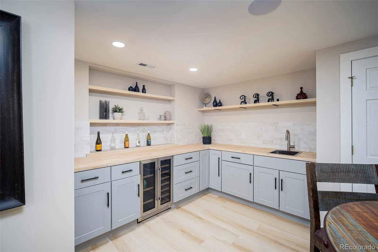
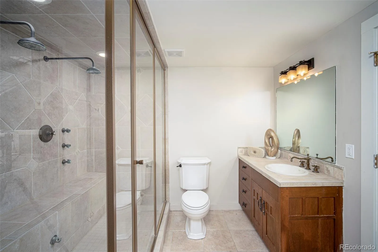
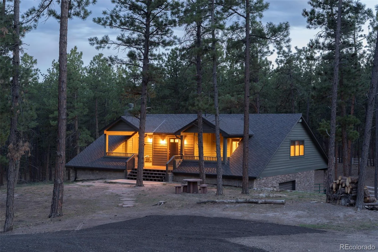
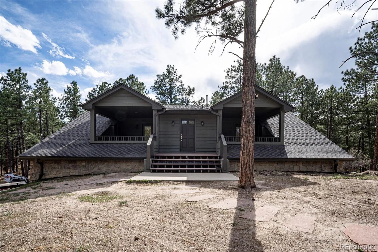
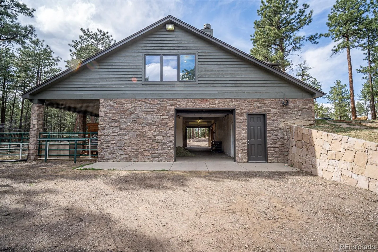
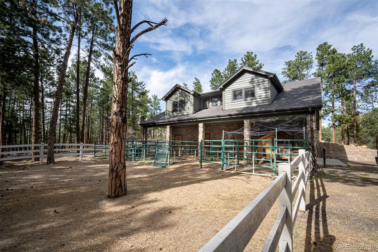
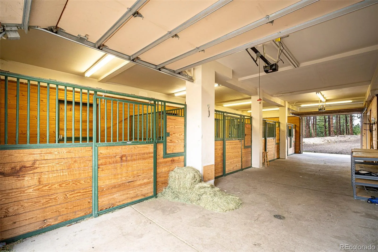
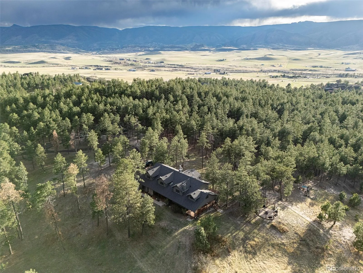
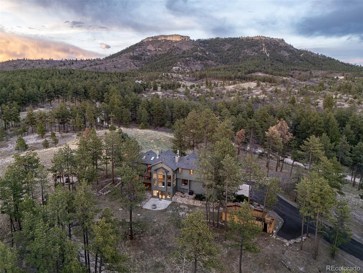
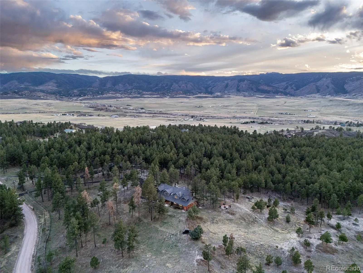
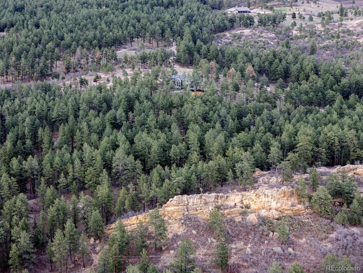
Absolutely stunning renovation on 35 secluded, wooded acres with breathtaking views of the butte and dramatic rock outcroppings. A wraparound porch and expansive deck invite you to relax and take in the natural beauty—yet you’re just ten minutes from Dawson Trails, featuring Costco, King Soopers, dining, coffee shops, and more.
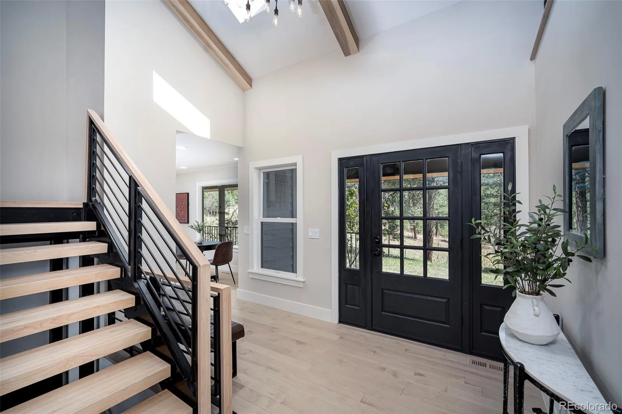
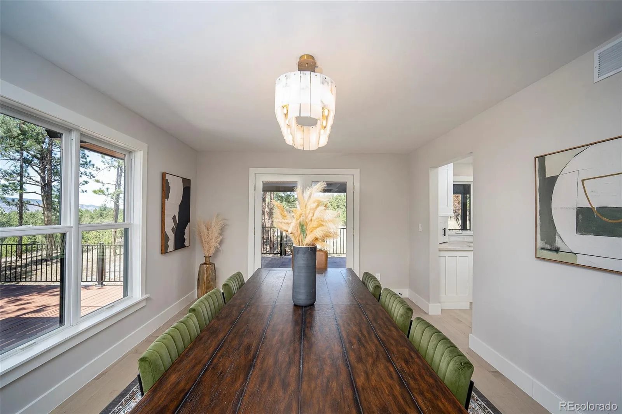
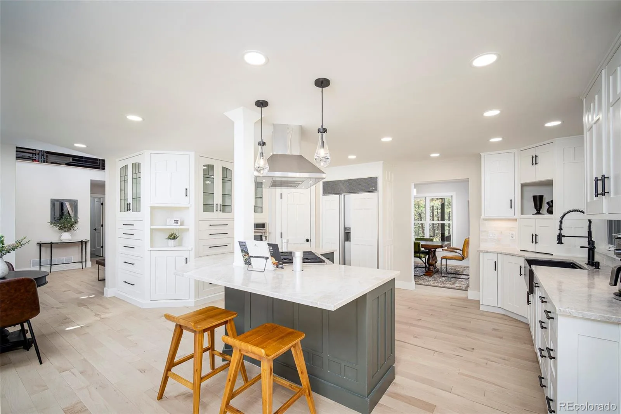
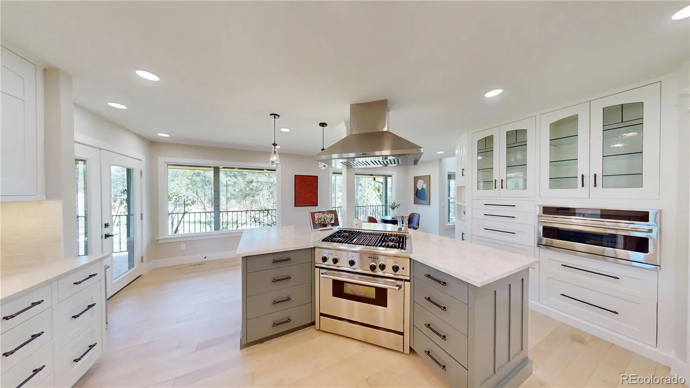
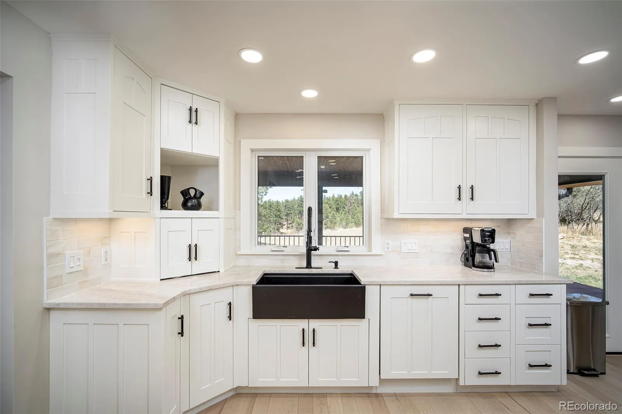
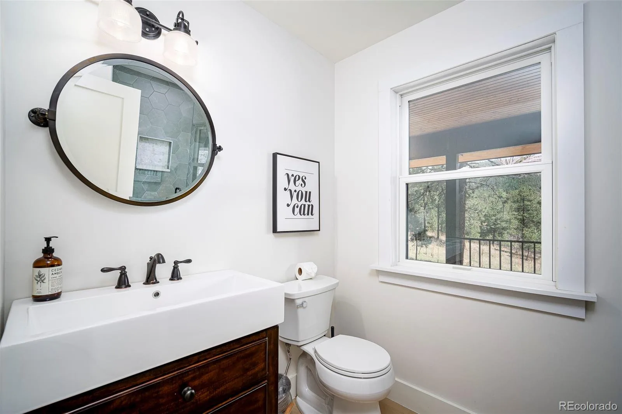
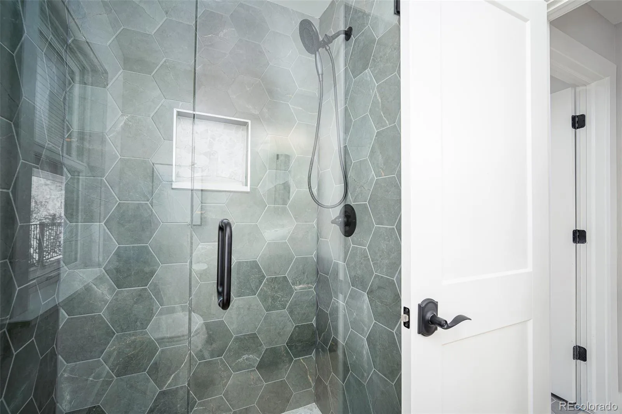
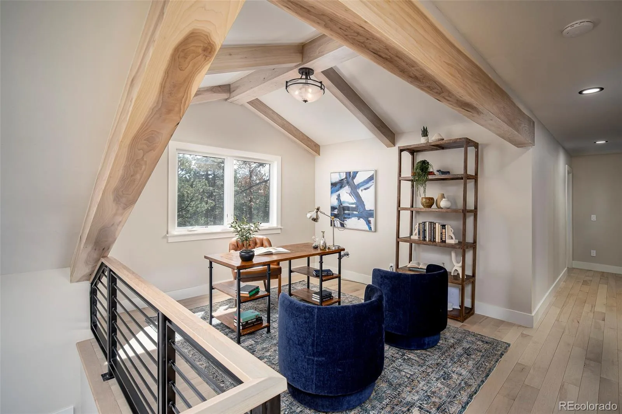
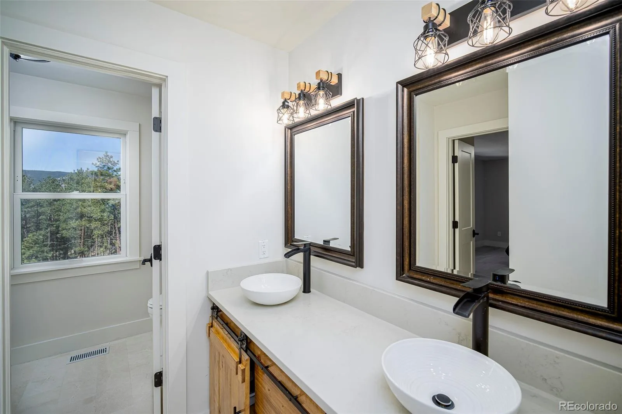
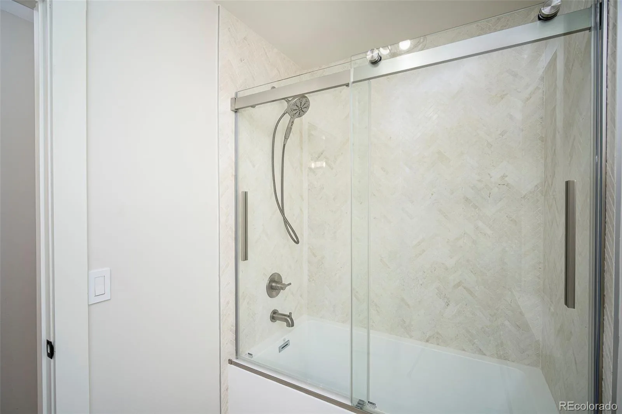
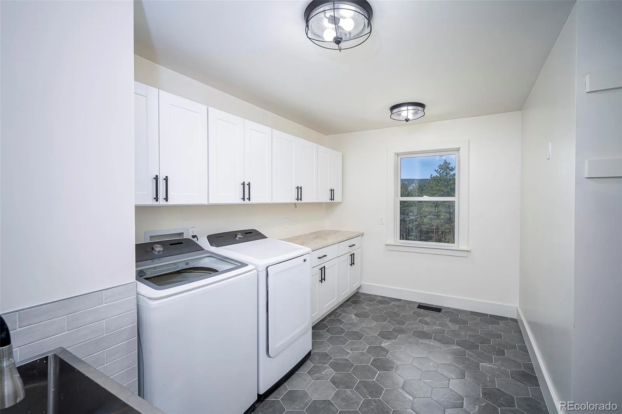
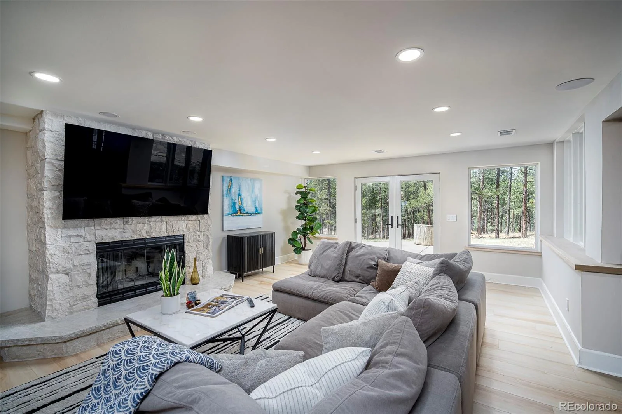
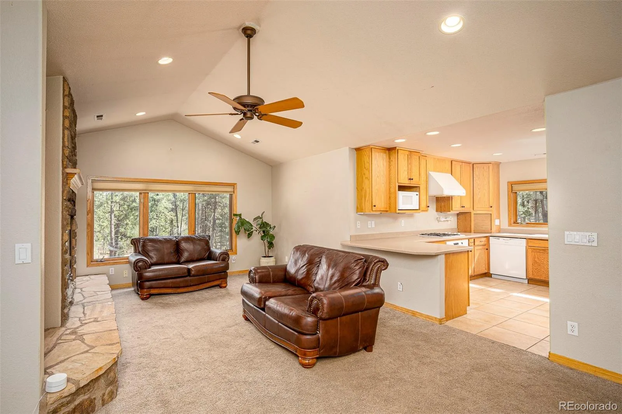
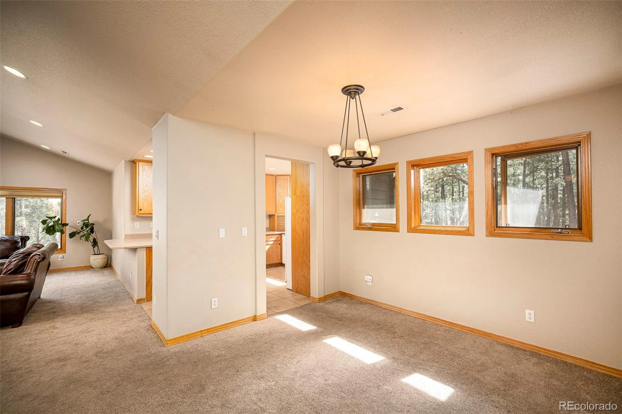
Inside, vaulted ceilings with striking poplar beams and floor-to-ceiling windows fill the home with light, complemented by solid maple hardwoods throughout. A reimagined steel and maple staircase anchors the space, while the family room features a beautiful Greek limestone fireplace. The kitchen offers a large island, quartzite countertops, and flows seamlessly into the dining area—perfect for entertaining. The main level includes a bedroom, three-quarter bath, and functional mudroom. Upstairs, a bright loft is ideal for a home office or retreat. The primary suite features a fireplace, private balcony, and spa-like bath with soaking tub, dual sinks, heated floors, and a custom walk-in closet. Additional bedrooms include a private secondary suite and a third bedroom tucked away for added privacy, plus a spacious laundry room. The lower level is built for entertaining with a large family room, bonus space, wet bar, full bath, and a third fireplace. Equestrian amenities include a four-stall barn with tack room, bath, pull-through parking, and round pen. Above the barn, a two-bedroom, one-bath apartment offers comfortable guest quarters. A rare blend of privacy, luxury, and convenience—this one-of-a-kind property truly has it all.
Inside, vaulted ceilings with striking poplar beams and floor-to-ceiling windows fill the home with light, complemented by solid maple hardwoods throughout. A reimagined steel and maple staircase anchors the space, while the family room features a beautiful Greek limestone fireplace. The kitchen offers a large island, quartzite countertops, and flows seamlessly into the dining area—perfect for entertaining. The main level includes a bedroom, three-quarter bath, and functional mudroom. Upstairs, a bright loft is ideal for a home office or retreat. The primary suite features a fireplace, private balcony, and spa-like bath with soaking tub, dual sinks, heated floors, and a custom walk-in closet. Additional bedrooms include a private secondary suite and a third bedroom tucked away for added privacy, plus a spacious laundry room. The lower level is built for entertaining with a large family room, bonus space, wet bar, full bath, and a third fireplace. Equestrian amenities include a four-stall barn with tack room, bath, pull-through parking, and round pen. Above the barn, a two-bedroom, one-bath apartment offers comfortable guest quarters. A rare blend of privacy, luxury, and convenience—this one-of-a-kind property truly has it all.
Property Details
Price:
$2,750,000
MLS #:
REC6926478
Status:
Active
Beds:
4
Baths:
4
Type:
Single Family
Subtype:
Single Family Residence
Subdivision:
Dawson Butte
Finished Sq Ft:
4,502
Total Sq Ft:
4,577
Lot Size:
1,521,115 sqft / 34.92 acres (approx)
Year Built:
1993
Schools
School District:
Douglas RE-1
Elementary School:
Larkspur
Middle School:
Castle Rock
High School:
Castle View
Interior
Above Grade Finished Area
3104
Appliances
Bar Fridge, Convection Oven, Dishwasher, Disposal, Dryer, Microwave, Oven, Range, Range Hood, Refrigerator, Tankless Water Heater, Washer
Bathrooms
2 Full Bathrooms, 2 Three Quarter Bathrooms
Below Grade Finished Area
1398
Below Grade Unfinished Area
75
Cooling
Central Air
Fireplaces Total
3
Flooring
Tile, Vinyl, Wood
Heating
Forced Air, Radiant Floor
Interior Features
Entrance Foyer, Five Piece Bath, High Ceilings, Kitchen Island, Open Floorplan, Pantry, Primary Suite, Stone Counters, Vaulted Ceiling(s), Walk-In Closet(s), Wet Bar
Laundry Features
Sink
Levels
Two
Main Level Bathrooms
1
Main Level Bedrooms
1
Exterior
Architectural Style
Traditional
Attached Garage YN
1
Construction Materials
Frame, Stone
Direction Faces
East
Exterior Features
Balcony, Fire Pit, Garden
Fencing
Fenced Pasture, Full
Garage Spaces
4
Lot Features
Many Trees, Rock Outcropping, Secluded
Parking Features
Unpaved, Gravel
Parking Spots
14
Parking Total
14
Patio And Porch Features
Covered, Deck, Front Porch, Wrap Around
Roof
Composition
Security Features
Carbon Monoxide Detector(s), Smoke Detector(s)
View
Mountain(s)
Window Features
Double Pane Windows
Financial
Tax Year
2025
Taxes
$11,146
Map
Contact Us
Mortgage Calculator
Property Summary
- Located in the Dawson Butte subdivision, 5014 S Perry Park Road Sedalia CO is a Single Family for sale in Sedalia, CO, 80135. It is listed for $2,750,000 and features 4 beds, 4 baths, and has approximately 4,577 square feet of living space, and was originally constructed in 1993. The current price per square foot is $601. The average price per square foot for Single Family listings in Sedalia is $436. The average listing price for Single Family in Sedalia is $1,893,955. To schedule a showing of MLS#rec6926478 at 5014 S Perry Park Road in Sedalia, CO, contact your Smart Sale AI agent at 3039066915.
Similar Listings Nearby

Additional Details
MLS ID : REC6926478
Listing Key : REC2053389903
Parcel Number : R0420552
Zip Code : 80135
City : Sedalia
State : CO
Building if Condo :
Full Street: 5014 S Perry Park Road
Address : 5014
Address Prefix :
Address Suffix : Road
Street : Perry Park
Street Prefix : S
Street Suffix :
Unit if Condo :
Latitude : 39.297405
Longitude : -104.959854
Property Type : singlefamily
Property Sub Type : Single Family Residence
Stories Total if Condo :
Lot Size : 1,521,115 sqft / 34.92 acres (approx)
Ownership : Individual
Zoning : A1
Condition : Updated/Remodeled
Renovation :
Pets Allowed :
Special Conditions : None
Possession : Closing/DOD
Original Price : 2825000
Close Price :
Close Date :
List Date : Apr 17, 2026
List Contract Date : 2026-04-17
Off Market Date :
Purchase Contract Date :
Days on Market : 136
Concessions Amount :
Concession Comment :
Renovation :
Company : Coldwell Banker Global Luxury Denver

Copyright 2026. All rights reserved.
5014 S Perry Park Road
Sedalia, CO