
5090 S Perry Park Road
Sedalia, CO, 80135
$1,699,000
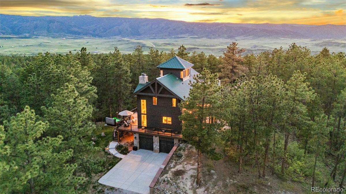
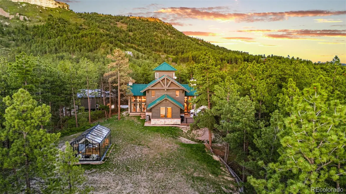
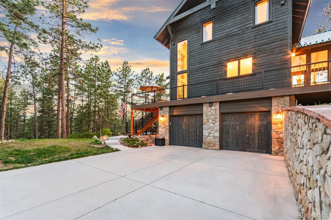
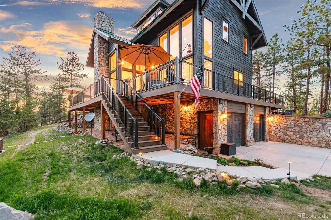
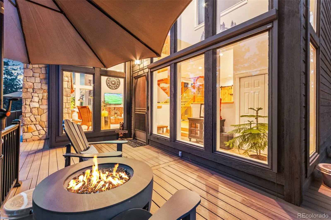
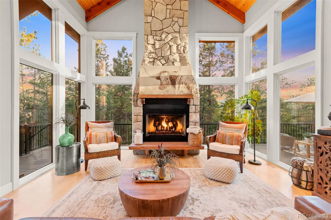
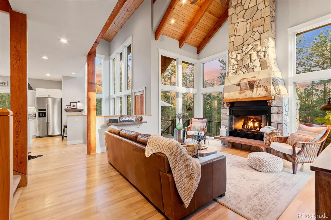
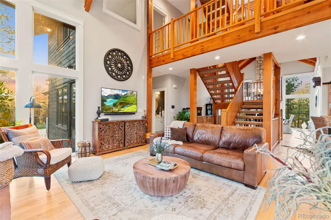
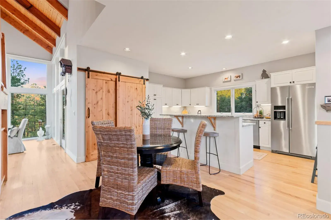
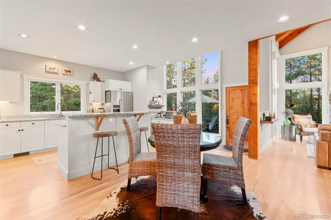
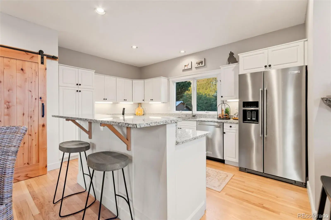
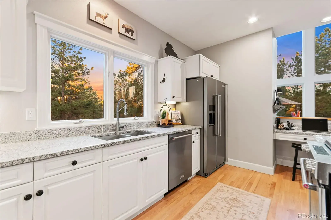
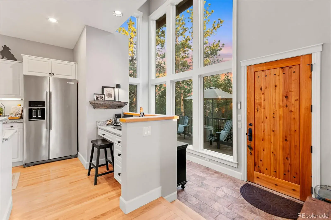

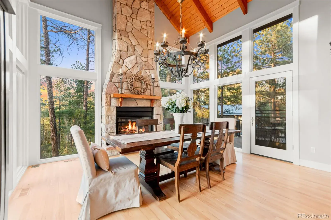

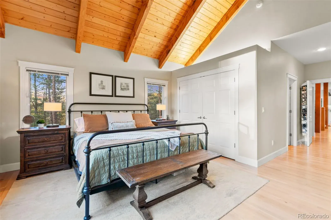
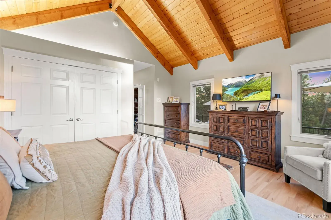
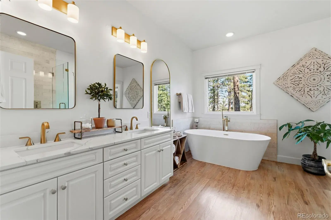
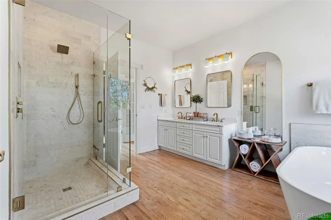
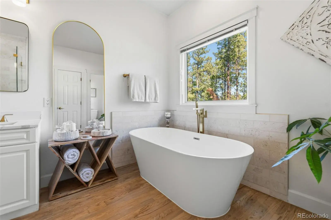
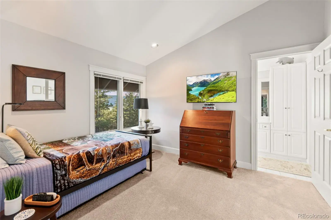
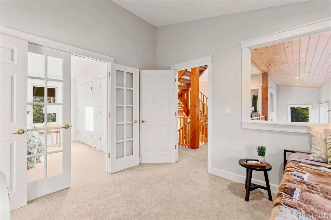
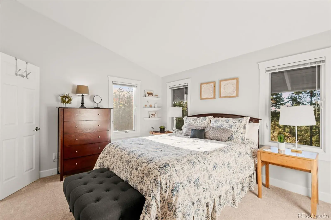
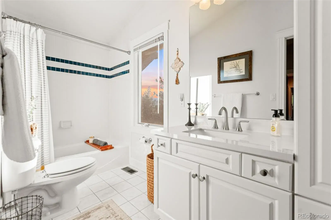
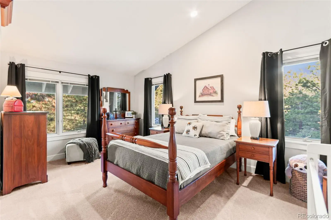
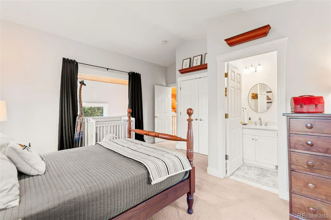
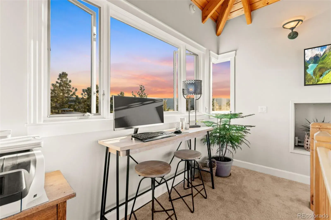
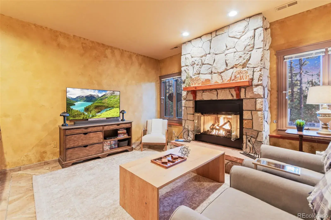
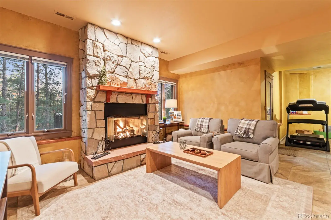
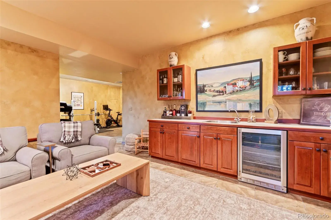
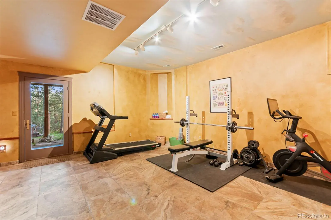
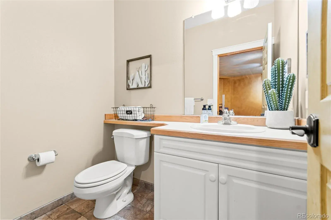
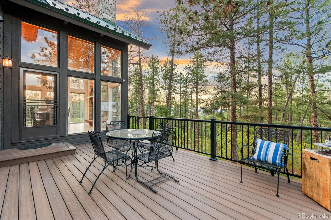
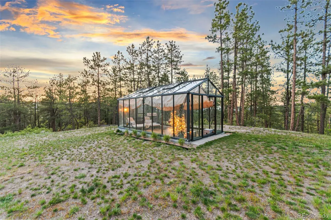
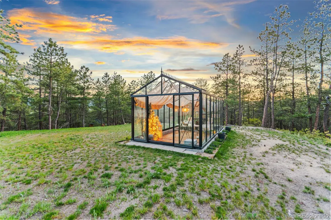
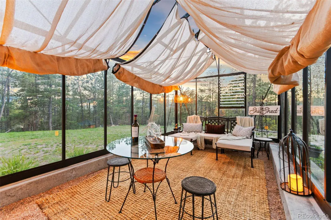
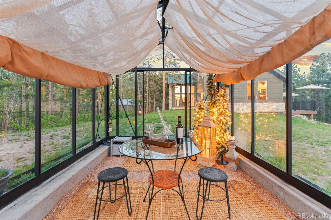
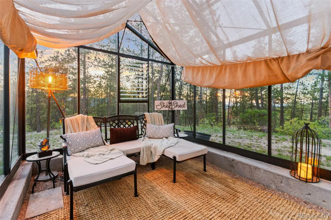
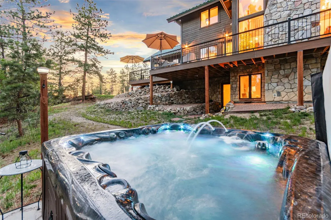
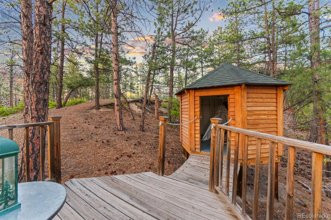
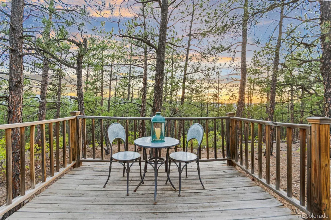
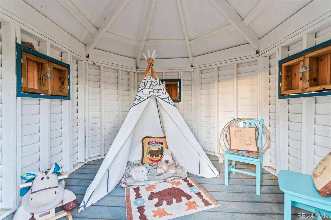
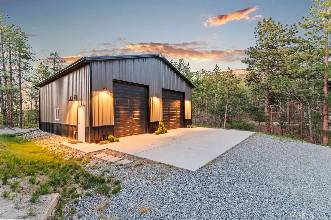
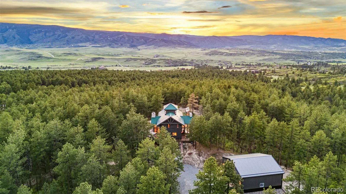
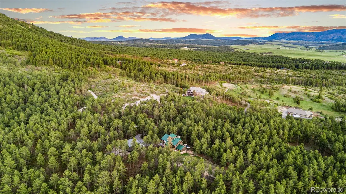
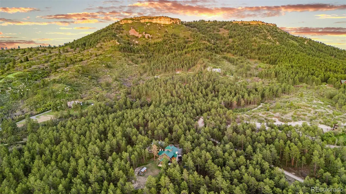
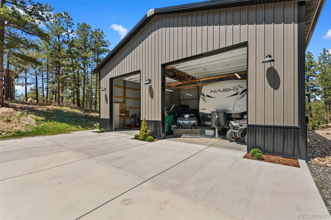
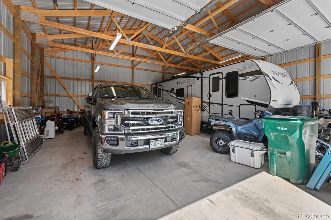
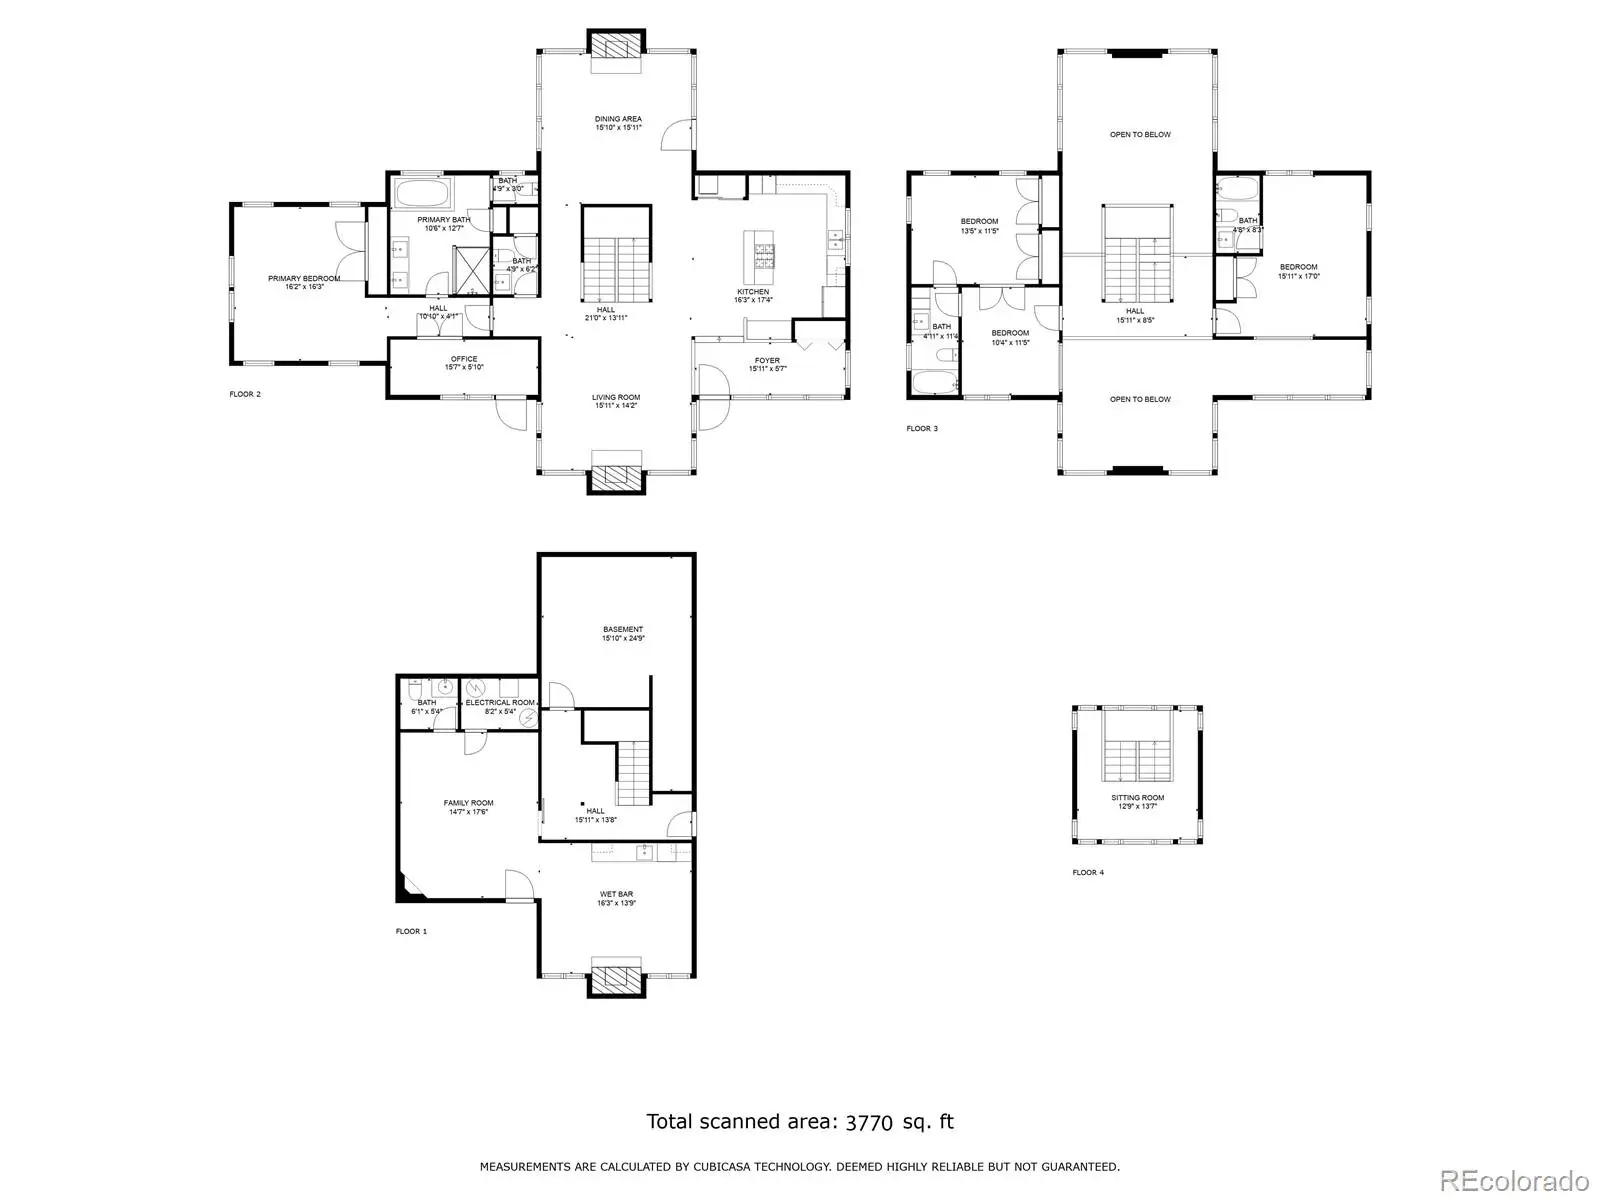
Tucked into the rolling hills of Dawson Butte, this private mountain retreat spans 36 heavily wooded acres and captures sweeping valley and Front Range views in every direction. Designed to blend comfort with Colorado’s natural beauty, the 3,709 square foot custom walkout home offers a refined yet welcoming layout anchored by a main-level primary suite and expansive gathering spaces that frame the landscape beyond. Inside, soaring 19-foot vaulted ceilings and dramatic two-story picture windows flood the great room with light, while a stone fireplace creates warmth and architectural presence. The kitchen is thoughtfully appointed with granite countertops, stainless appliances, a wine cooler, and seamless flow into both formal and informal dining areas. A finished walkout lower level adds versatile living space for recreation, guests, or multi-generational living. Outdoors, a wraparound deck invites sunset evenings beneath towering pines, while an observatory room captures panoramic 360-degree views. A 36×36 detached RV garage with 12-foot doors, greenhouse, and additional outbuildings provides rare functionality, delivering privacy, acreage, and lifestyle flexibility in one exceptional Dawson Butte estate with no HOA!
Property Details
Price:
$1,699,000
MLS #:
REC2905246
Status:
Active
Beds:
4
Baths:
5
Type:
Single Family
Subtype:
Single Family Residence
Subdivision:
Dawson Butte
Finished Sq Ft:
3,706
Total Sq Ft:
3,770
Lot Size:
1,568,160 sqft / 36.00 acres (approx)
Year Built:
1995
Schools
School District:
Douglas RE-1
Elementary School:
Larkspur
Middle School:
Castle Rock
High School:
Castle View
Interior
Above Grade Finished Area
2730
Appliances
Convection Oven, Dishwasher, Disposal, Down Draft, Dryer, Gas Water Heater, Range, Refrigerator, Self Cleaning Oven, Washer, Wine Cooler
Bathrooms
3 Full Bathrooms, 2 Half Bathrooms
Below Grade Finished Area
976
Below Grade Unfinished Area
64
Cooling
Central Air
Fireplaces Total
3
Flooring
Carpet, Tile, Wood
Heating
Forced Air, Propane
Interior Features
Entrance Foyer, Five Piece Bath, Granite Counters, High Ceilings, High Speed Internet, Jack & Jill Bathroom, Primary Suite, Smoke Free, Hot Tub, T&G Ceilings, Vaulted Ceiling(s)
Levels
Two
Main Level Bathrooms
2
Main Level Bedrooms
1
Exterior
Architectural Style
Mountain Contemporary
Attached Garage YN
1
Construction Materials
Cedar, Frame, Stone
Direction Faces
South
Exterior Features
Lighting, Spa/Hot Tub
Garage Spaces
2
Lot Features
Cul-De-Sac, Many Trees, Mountainous, Secluded, Sloped
Parking Features
Concrete, Gravel, Dry Walled, Insulated Garage, Lighted, Oversized, Oversized Door, RV Garage, Smart Garage Door, Storage, Tandem
Parking Spots
6
Parking Total
6
Patio And Porch Features
Deck, Wrap Around
Roof
Metal
Security Features
Carbon Monoxide Detector(s), Security System, Smart Security System, Smoke Detector(s), Video Doorbell
Spa Features
Bath
View
Mountain(s), Valley
Window Features
Double Pane Windows, Window Coverings
Financial
Tax Year
2025
Taxes
$9,216
Map
Contact Us
Mortgage Calculator
Property Summary
- Located in the Dawson Butte subdivision, 5090 S Perry Park Road Sedalia CO is a Single Family for sale in Sedalia, CO, 80135. It is listed for $1,699,000 and features 4 beds, 5 baths, and has approximately 3,770 square feet of living space, and was originally constructed in 1995. The current price per square foot is $451. The average price per square foot for Single Family listings in Sedalia is $435. The average listing price for Single Family in Sedalia is $1,880,182. To schedule a showing of MLS#rec2905246 at 5090 S Perry Park Road in Sedalia, CO, contact your Smart Sale AI agent at 3039066915.
Similar Listings Nearby
Additional Details
MLS ID : REC2905246
Listing Key : REC2051801460
Parcel Number : 2609-010-00-021
Zip Code : 80135
City : Sedalia
State : CO
Building if Condo :
Full Street: 5090 S Perry Park Road
Address : 5090
Address Prefix :
Address Suffix : Road
Street : Perry Park
Street Prefix : S
Street Suffix :
Unit if Condo :
Latitude : 39.301865
Longitude : -104.952644
Property Type : singlefamily
Property Sub Type : Single Family Residence
Stories Total if Condo :
Lot Size : 1,568,160 sqft / 36.00 acres (approx)
Ownership : Individual
Zoning :
Condition : Updated/Remodeled
Renovation :
Pets Allowed :
Special Conditions : None
Possession : Close Plus 3 Days
Original Price : 1795000
Close Price :
Close Date :
List Date : Mar 1, 2026
List Contract Date : 2026-03-01
Off Market Date :
Purchase Contract Date :
Days on Market : 183
Concessions Amount :
Concession Comment :
Renovation :
Company : Wolfe Realty Group Inc

Copyright 2026. All rights reserved.
5090 S Perry Park Road
Sedalia, CO