
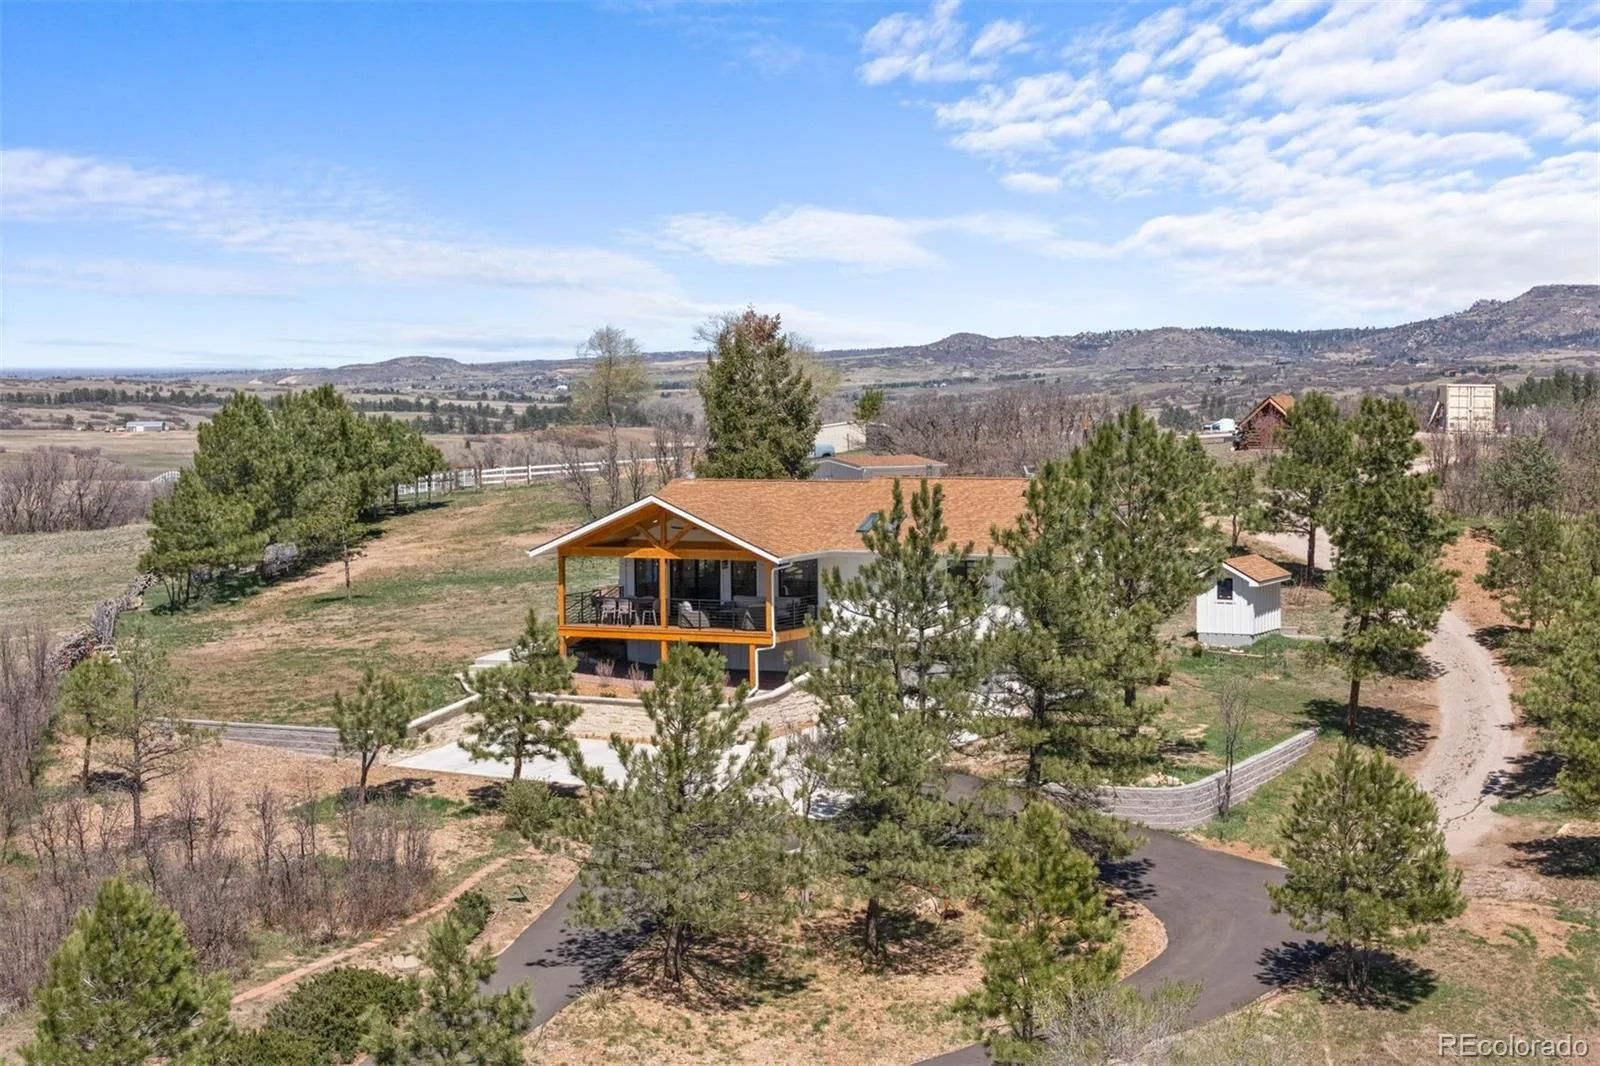
Stunning Fully Remodeled Ranch on 5 Acres with Breathtaking Mountain Views!
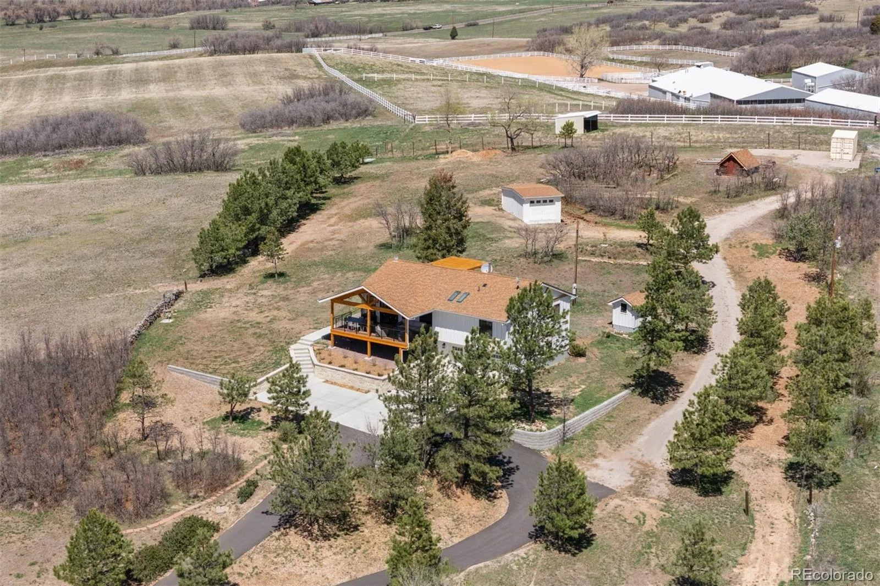
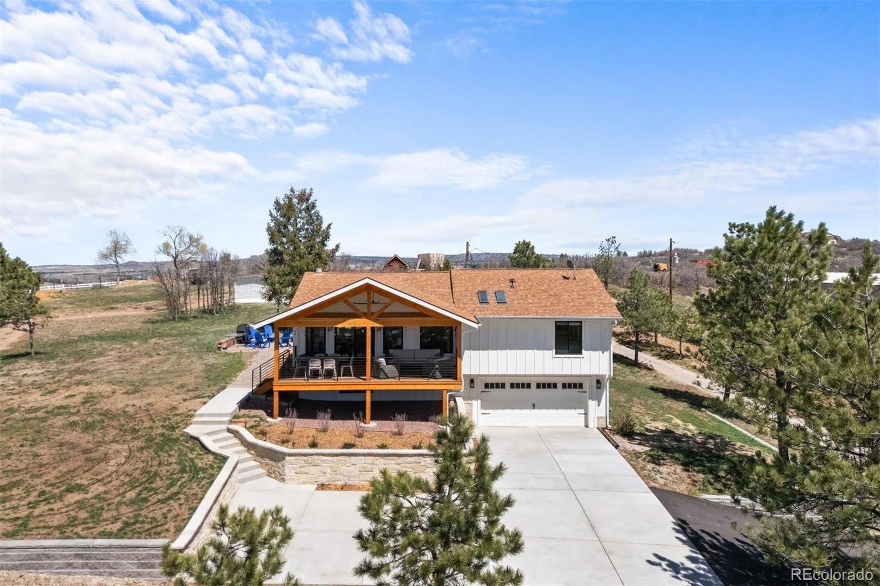
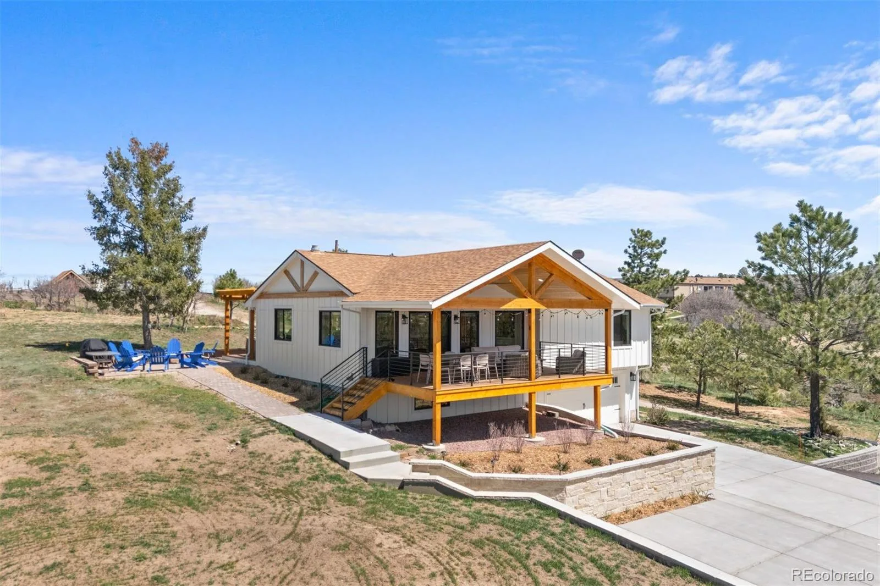
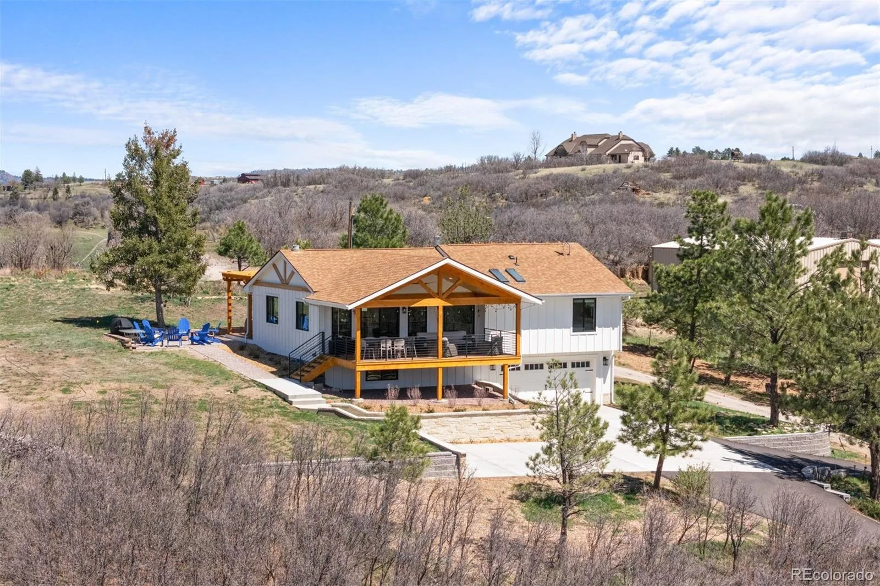
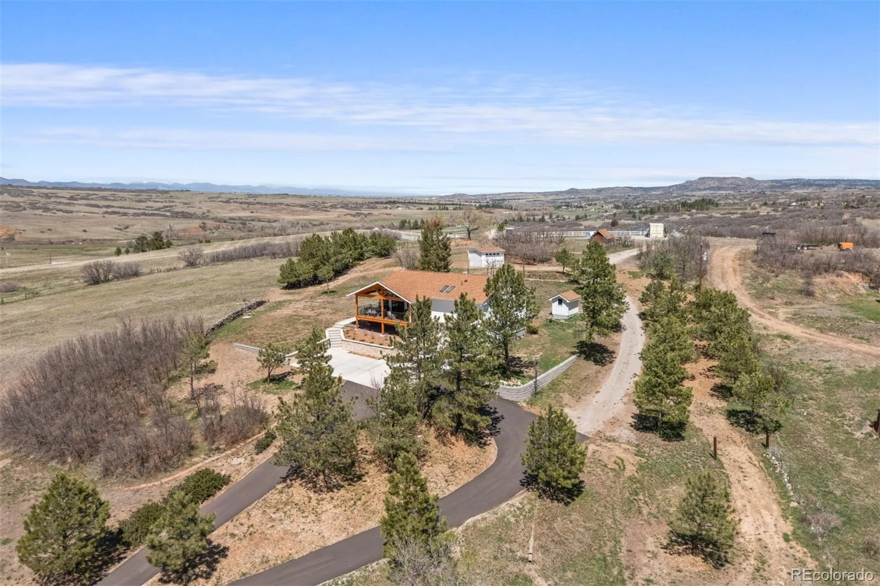
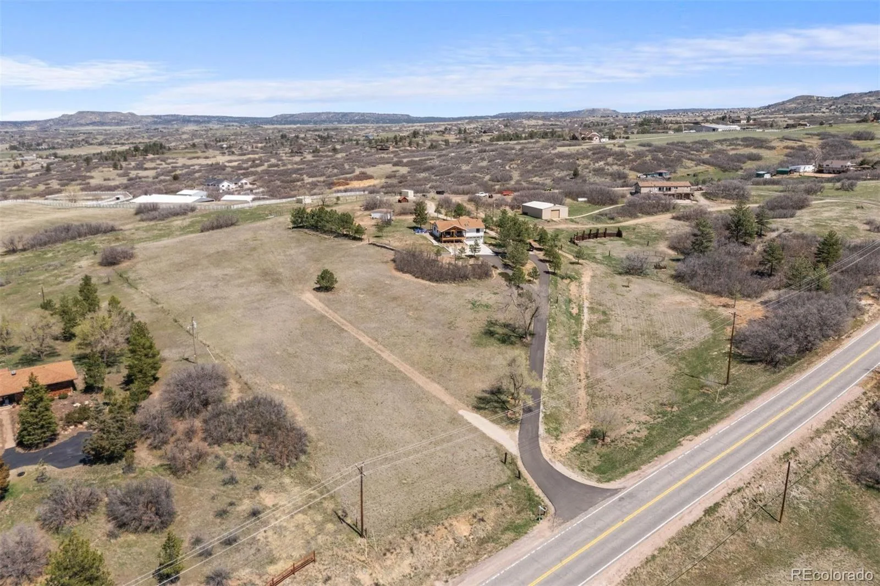
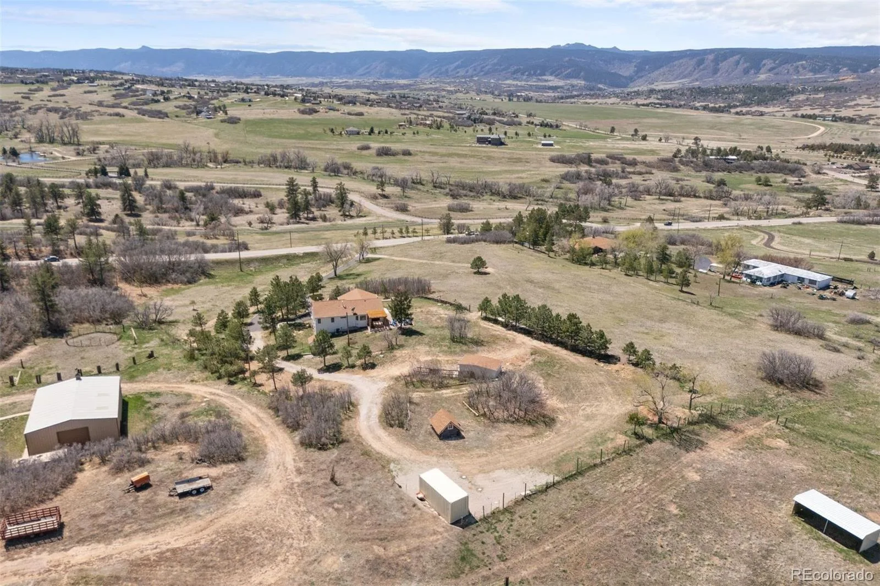
Welcome to this impeccably renovated 3-bedroom, 3-bathroom ranch nestled on 5 serene acres just minutes from Downtown Castle Rock. No detail has been overlooked in this top-to-bottom remodel featuring designer finishes and luxurious upgrades throughout.
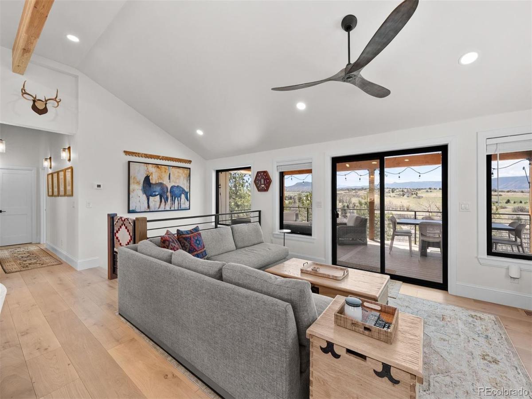
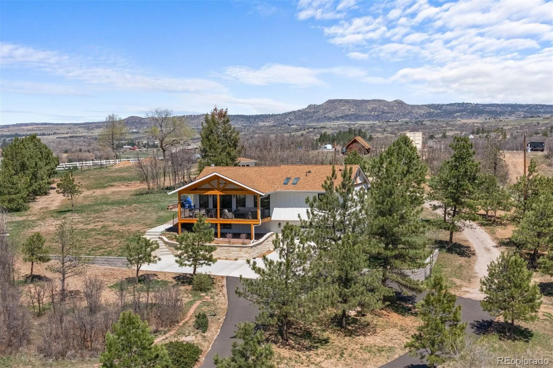
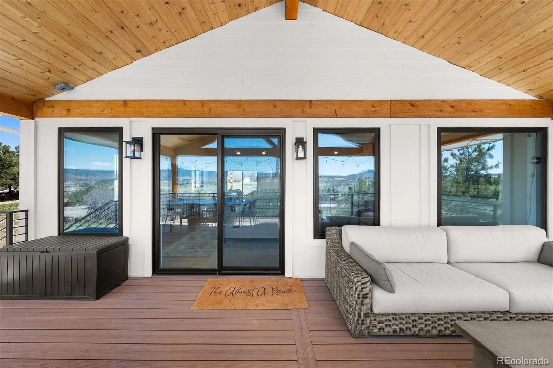
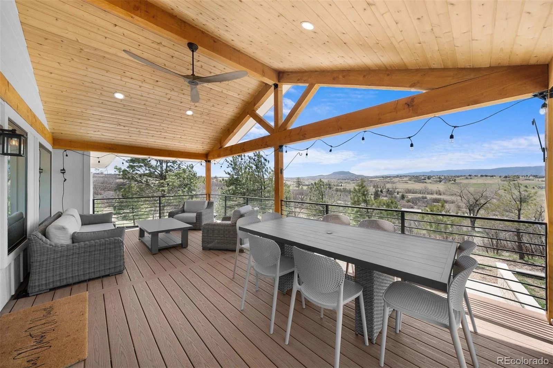
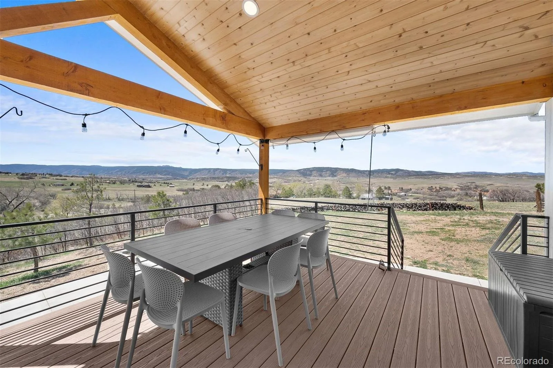
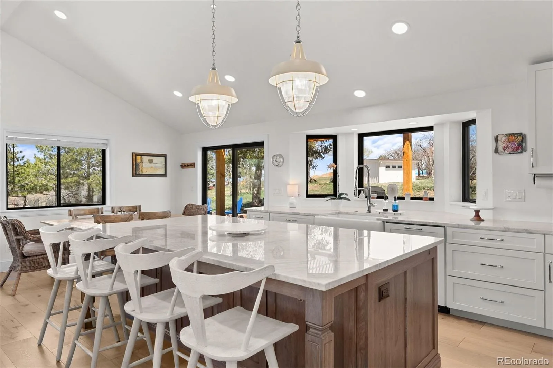
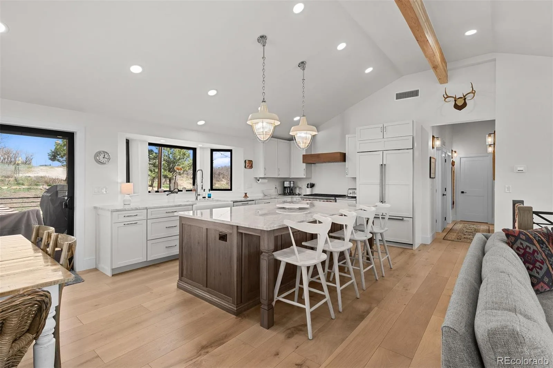
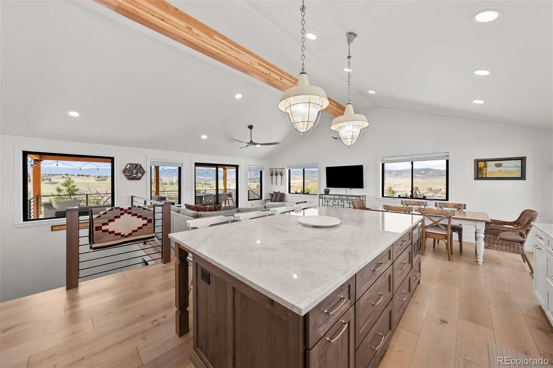
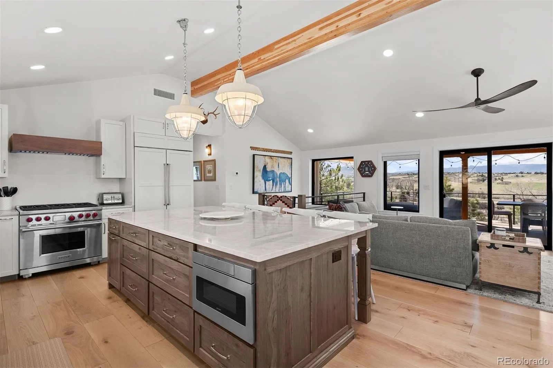
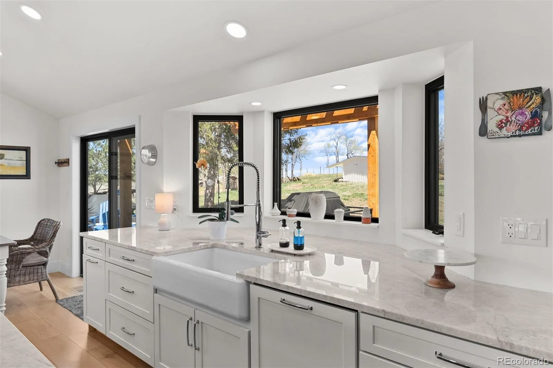
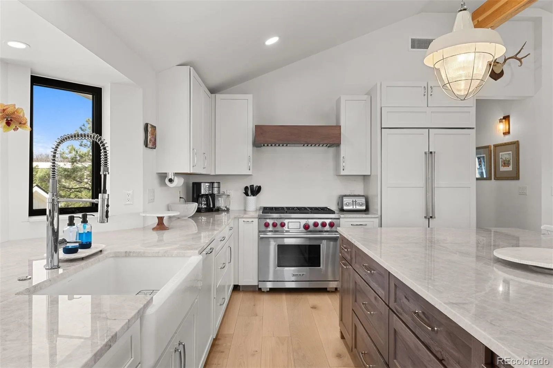
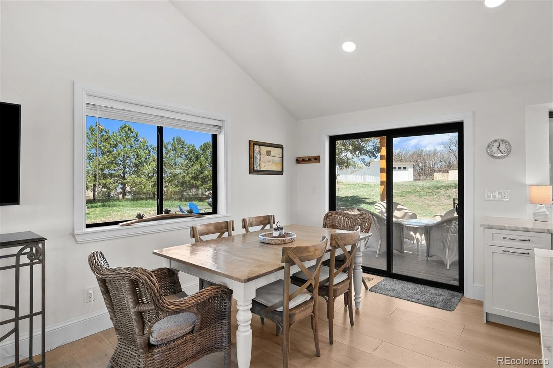
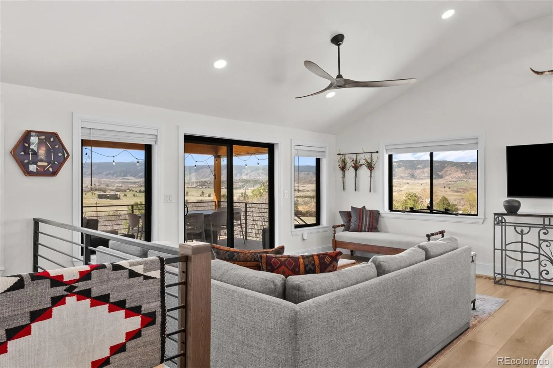
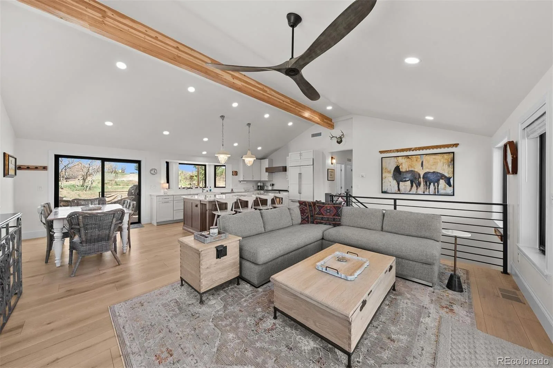
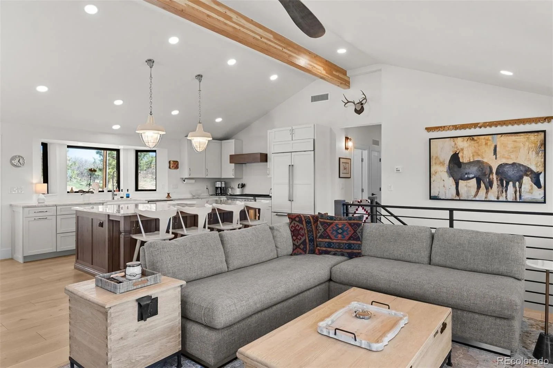
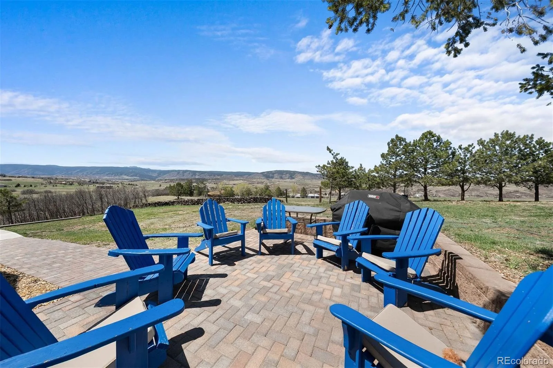
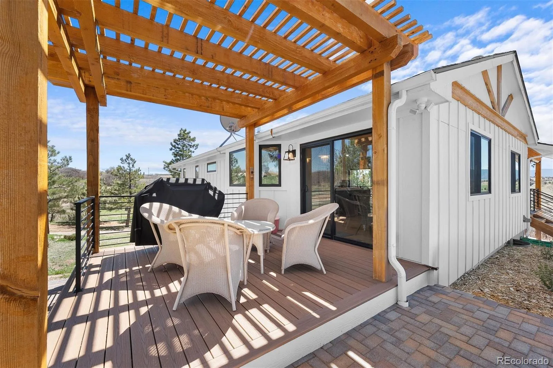
The heart of the home is the show-stopping chef’s kitchen, boasting a large quartzite island, custom cabinetry, Sub-Zero 42″ refrigerator, and a premium Wolf range—perfect for entertaining or quiet evenings at home. Enjoy seamless indoor-outdoor living with a brand-new covered deck that captures sweeping mountain views.
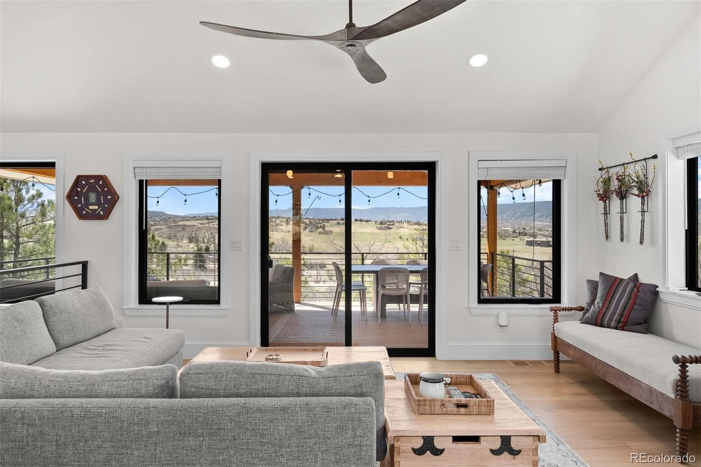
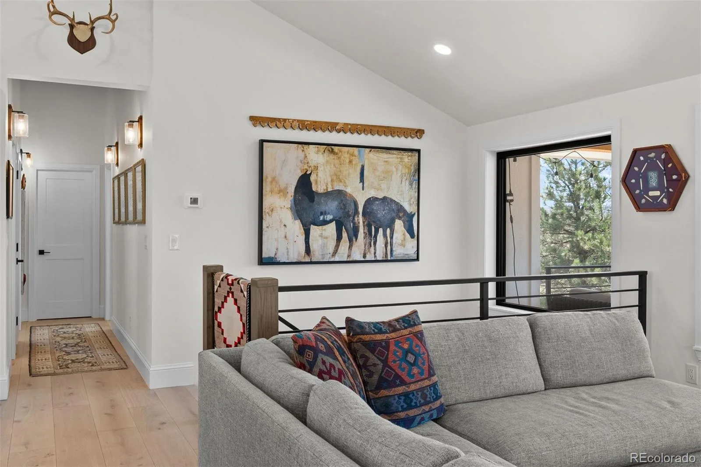
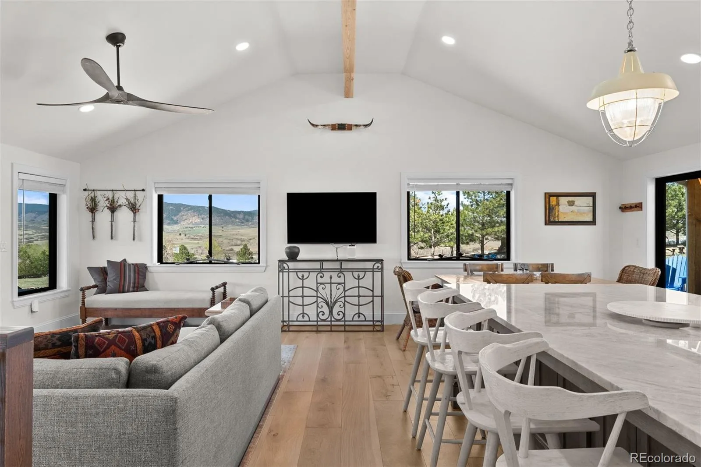
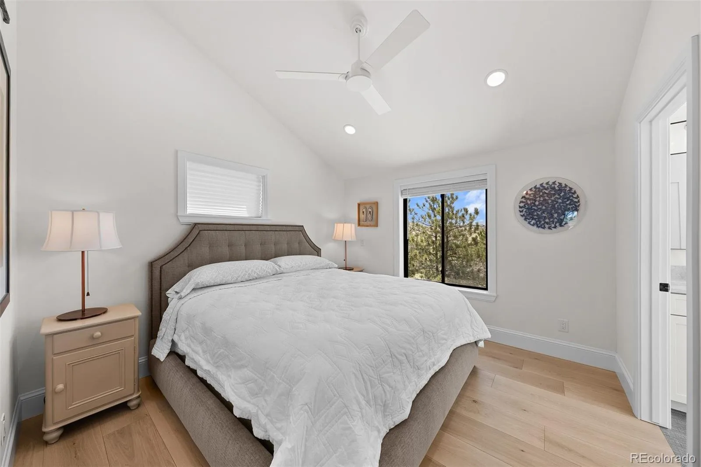
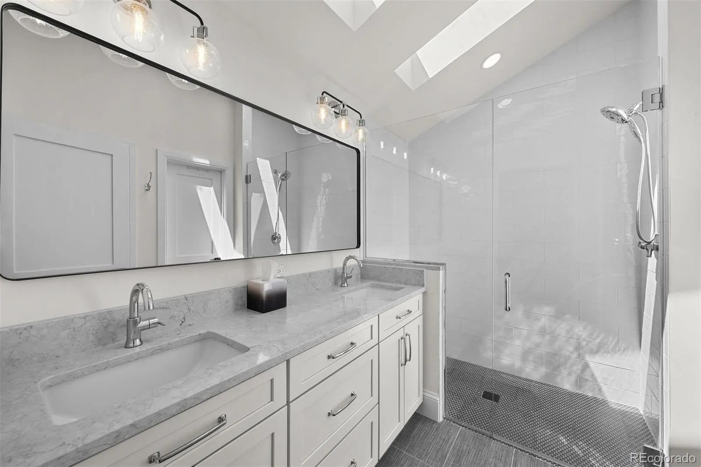
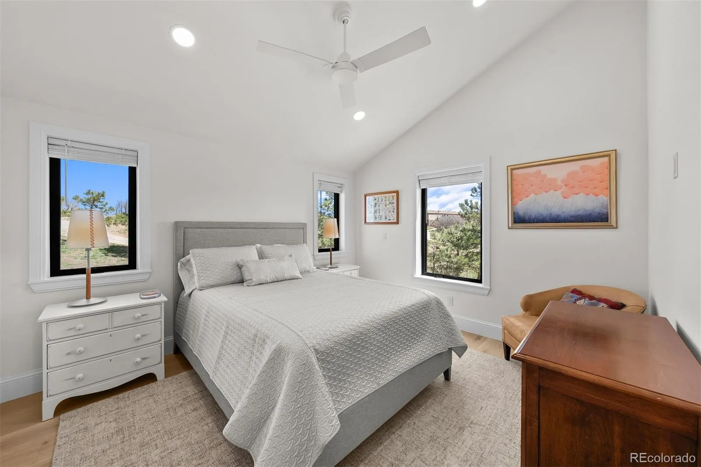
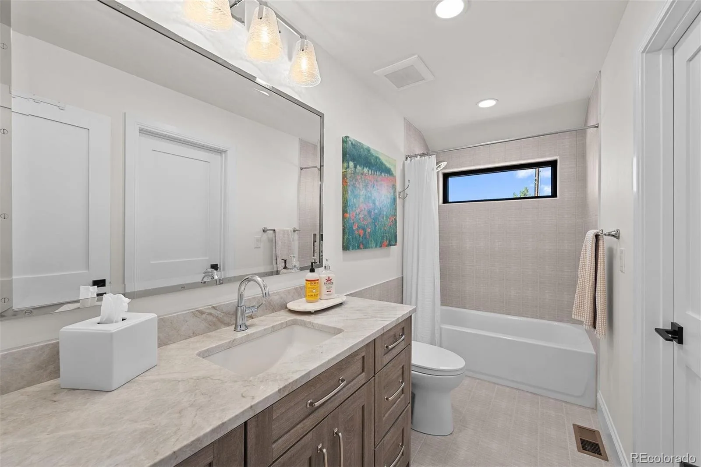
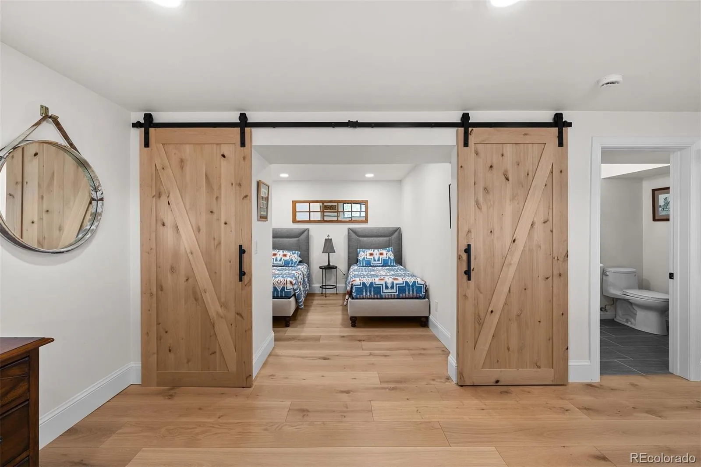
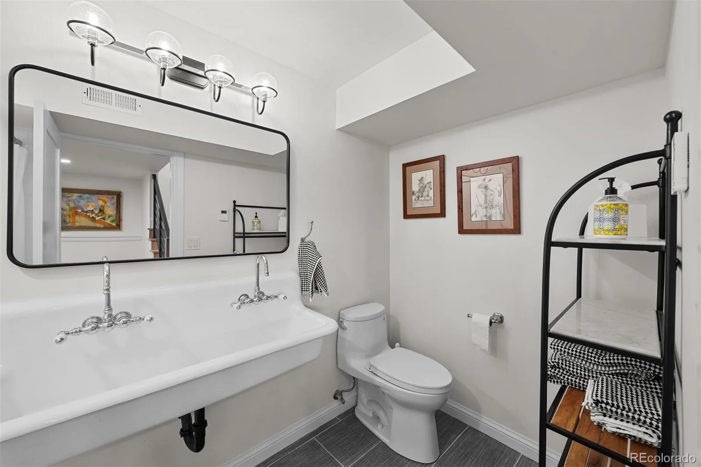
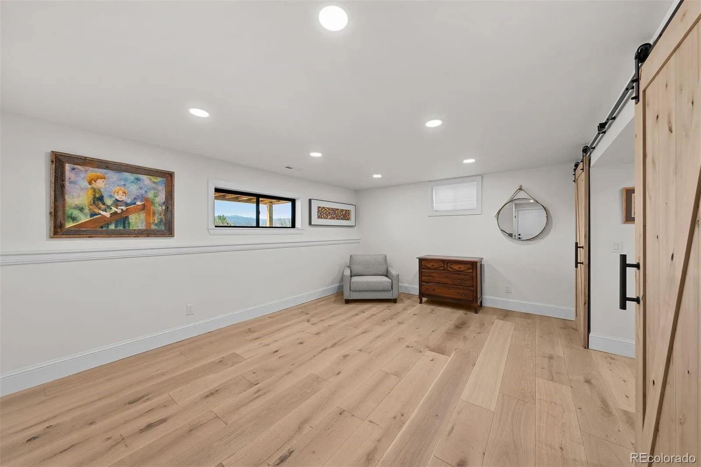
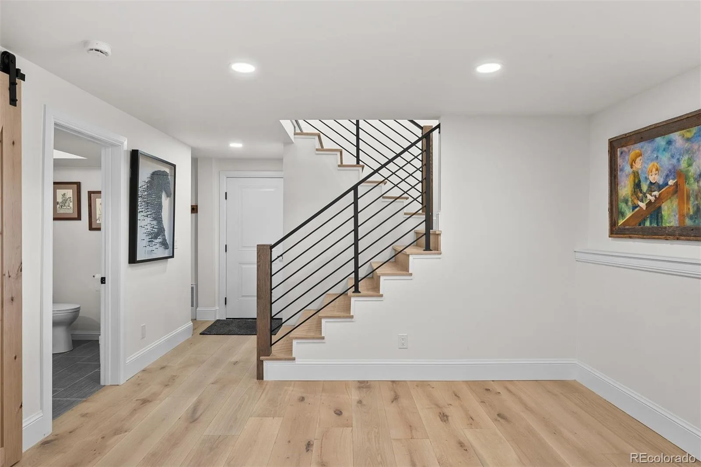
Step inside to find wide-plank French Oak flooring, all new windows, and a bright, open layout. All bathrooms have been stylishly reimagined with modern finishes and spa-like touches. The home also includes a new HVAC system for year-round comfort.
Car enthusiasts and hobbyists will appreciate the attached 2-car garage plus a separate 1-car detached garage. A brand-new asphalt driveway adds a fresh, welcoming touch to the approach.
Located just minutes from shopping, dining, and all the charm of Castle Rock, this is Colorado living at its finest—where style, comfort, and panoramic views come together.
Sellers will offer a $10,000 concession to go towards buyer closing costs or rate buy down with an acceptable offer.
Welcome to this impeccably renovated 3-bedroom, 3-bathroom ranch nestled on 5 serene acres just minutes from Downtown Castle Rock. No detail has been overlooked in this top-to-bottom remodel featuring designer finishes and luxurious upgrades throughout.
The heart of the home is the show-stopping chef’s kitchen, boasting a large quartzite island, custom cabinetry, Sub-Zero 42″ refrigerator, and a premium Wolf range—perfect for entertaining or quiet evenings at home. Enjoy seamless indoor-outdoor living with a brand-new covered deck that captures sweeping mountain views.
Step inside to find wide-plank French Oak flooring, all new windows, and a bright, open layout. All bathrooms have been stylishly reimagined with modern finishes and spa-like touches. The home also includes a new HVAC system for year-round comfort.
Car enthusiasts and hobbyists will appreciate the attached 2-car garage plus a separate 1-car detached garage. A brand-new asphalt driveway adds a fresh, welcoming touch to the approach.
Located just minutes from shopping, dining, and all the charm of Castle Rock, this is Colorado living at its finest—where style, comfort, and panoramic views come together.
Sellers will offer a $10,000 concession to go towards buyer closing costs or rate buy down with an acceptable offer.
Property Details
Price:
$1,199,900
MLS #:
REC4330311
Status:
Active
Beds:
3
Baths:
3
Type:
Single Family
Subtype:
Single Family Residence
Subdivision:
Metes & Bounds
Finished Sq Ft:
1,940
Total Sq Ft:
1,940
Lot Size:
218,671 sqft / 5.02 acres (approx)
Year Built:
1977
Schools
School District:
Douglas RE-1
Elementary School:
Sedalia
Middle School:
Castle Rock
High School:
Castle View
Interior
Above Grade Finished Area
1304
Appliances
Cooktop, Dishwasher, Disposal, Oven, Refrigerator, Self Cleaning Oven, Washer, Water Softener
Bathrooms
3 Full Bathrooms
Below Grade Finished Area
636
Cooling
Central Air
Flooring
Wood
Heating
Forced Air
Interior Features
Built-in Features, Eat-in Kitchen, Kitchen Island, Open Floorplan, Primary Suite, Stone Counters, Walk-In Closet(s)
Levels
Two
Main Level Bathrooms
2
Main Level Bedrooms
2
Exterior
Architectural Style
Bungalow
Attached Garage YN
1
Construction Materials
Frame, Wood Siding
Exterior Features
Fire Pit
Fencing
Partial
Garage Spaces
3
Lot Features
Foothills, Meadow, Mountainous, Rolling Slope
Parking Features
Asphalt, Circular Driveway
Parking Spots
3
Parking Total
3
Patio And Porch Features
Covered, Deck, Patio
Roof
Composition
Security Features
Smoke Detector(s)
View
Mountain(s)
Financial
Tax Year
2024
Taxes
$4,051
Map
Contact Us
Mortgage Calculator
Property Summary
- Located in the Metes & Bounds subdivision, 3303 Wolfensberger Rd Road Sedalia CO is a Single Family for sale in Sedalia, CO, 80135. It is listed for $1,199,900 and features 3 beds, 3 baths, and has approximately 1,940 square feet of living space, and was originally constructed in 1977. The current price per square foot is $619. The average price per square foot for Single Family listings in Sedalia is $436. The average listing price for Single Family in Sedalia is $1,893,955. To schedule a showing of MLS#rec4330311 at 3303 Wolfensberger Rd Road in Sedalia, CO, contact your Smart Sale AI agent at 3039066915.
Similar Listings Nearby
Additional Details
MLS ID : REC4330311
Listing Key : REC2051300610
Parcel Number : R0162801
Zip Code : 80135
City : Sedalia
State : CO
Building if Condo :
Full Street: 3303 Wolfensberger Rd Road
Address : 3303
Address Prefix :
Address Suffix : Road
Street : Wolfensberger Rd
Street Prefix :
Street Suffix :
Unit if Condo :
Latitude : 39.369976
Longitude : -104.951141
Property Type : singlefamily
Property Sub Type : Single Family Residence
Stories Total if Condo :
Lot Size : 218,671 sqft / 5.02 acres (approx)
Ownership : Individual
Zoning : A1
Condition : Updated/Remodeled
Renovation :
Pets Allowed :
Special Conditions : None
Possession : Close Plus 3 to 5 Days
Original Price : 1389000
Close Price :
Close Date :
List Date : Jan 6, 2026
List Contract Date : 2026-01-06
Off Market Date :
Purchase Contract Date :
Days on Market : 237
Concessions Amount :
Concession Comment :
Renovation :
Company : LIV Sotheby’s International Realty

Copyright 2026. All rights reserved.
3303 Wolfensberger Rd Road
Sedalia, CO