
5815 Peppy San Circle
Sedalia, CO, 80135
$1,800,000
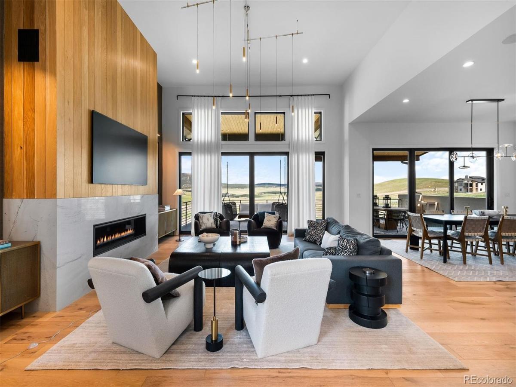
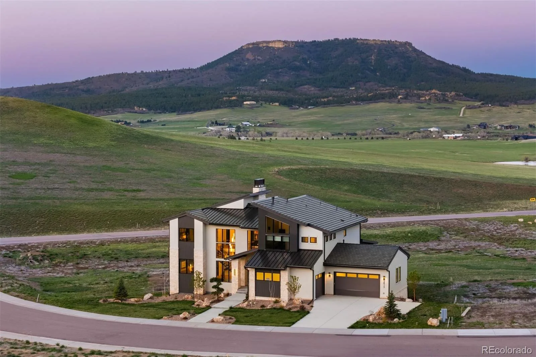
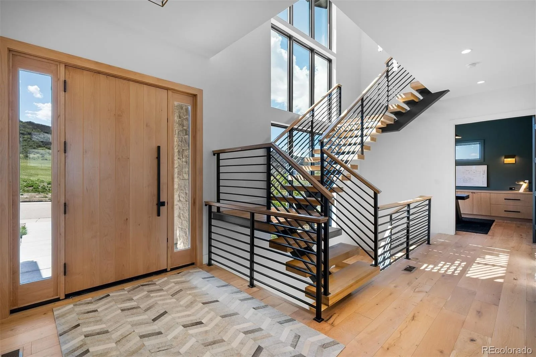
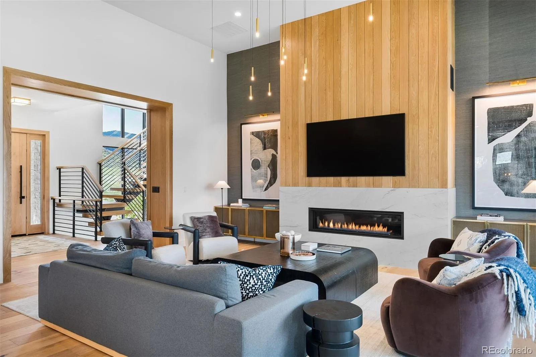
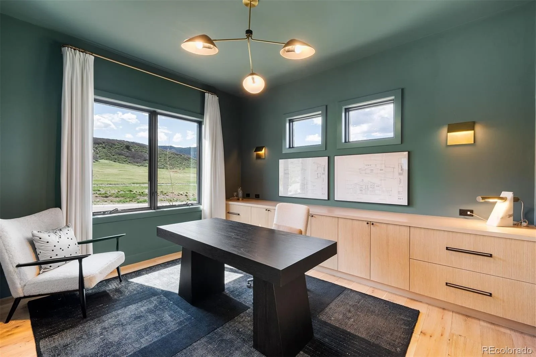
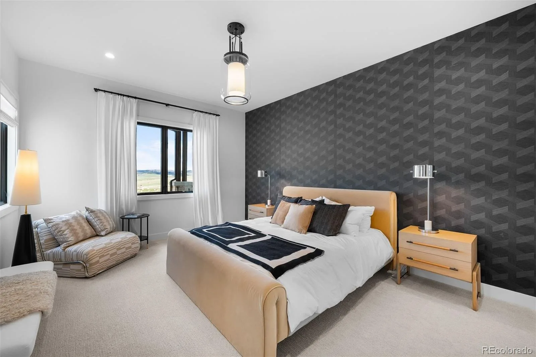
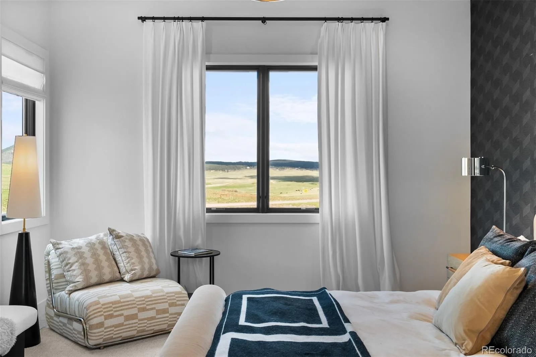
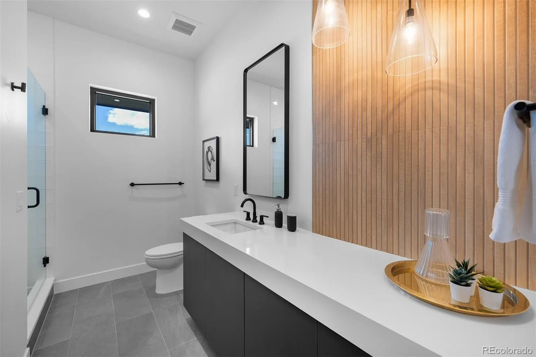
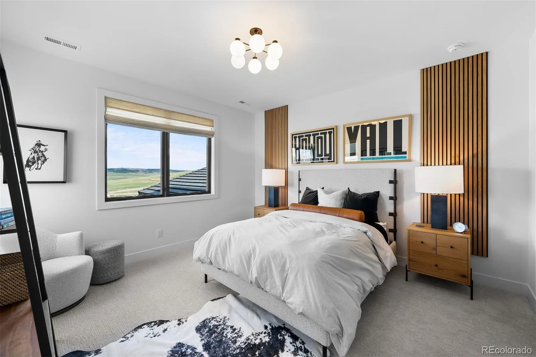
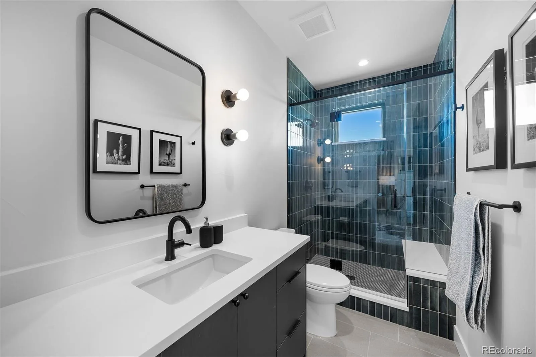
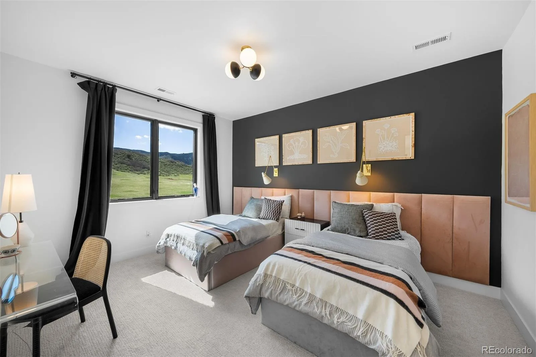
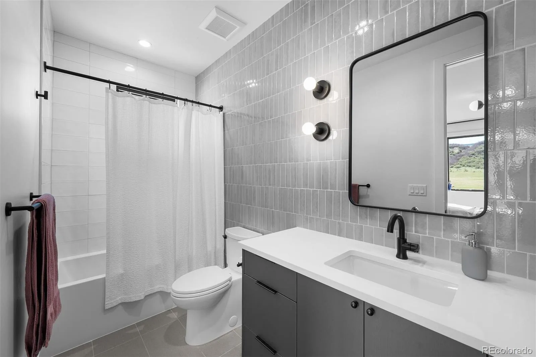
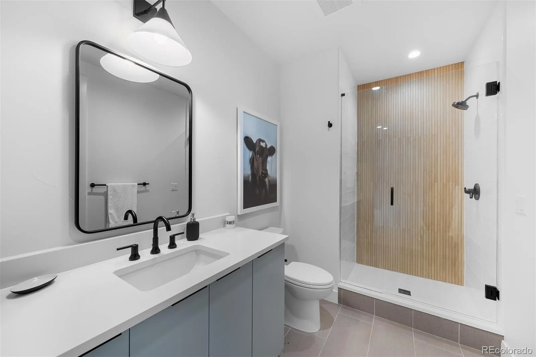
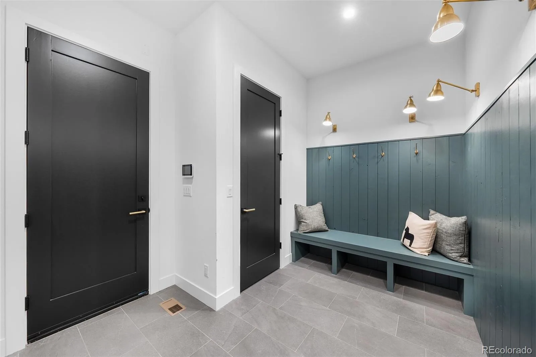
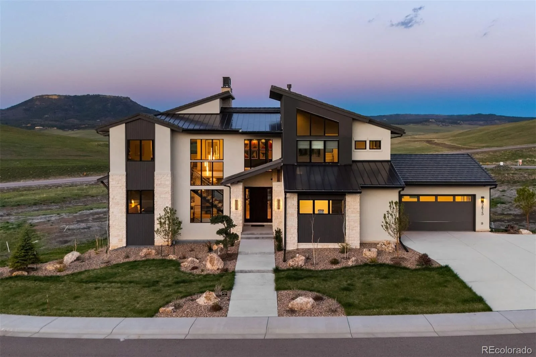
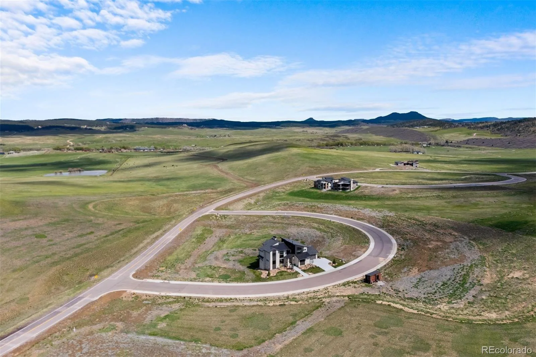
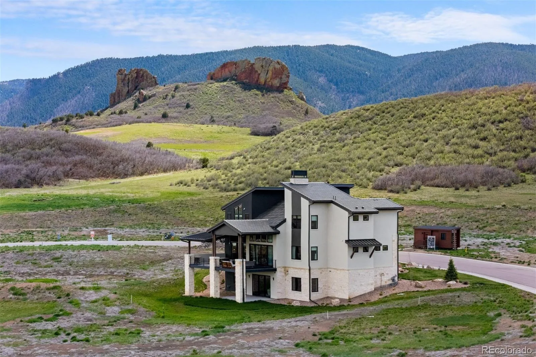
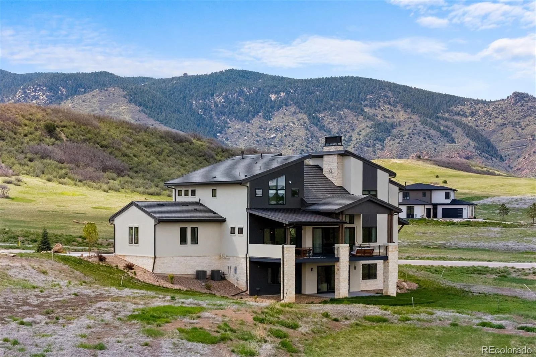
Framed by open space and Dawson Butte views, this custom contemporary masterpiece blends striking architecture with warm, livable design. Wide-plank white oak floors, soaring ceilings, clean lines, and walls of glass create a home that feels as impressive as it is inviting.
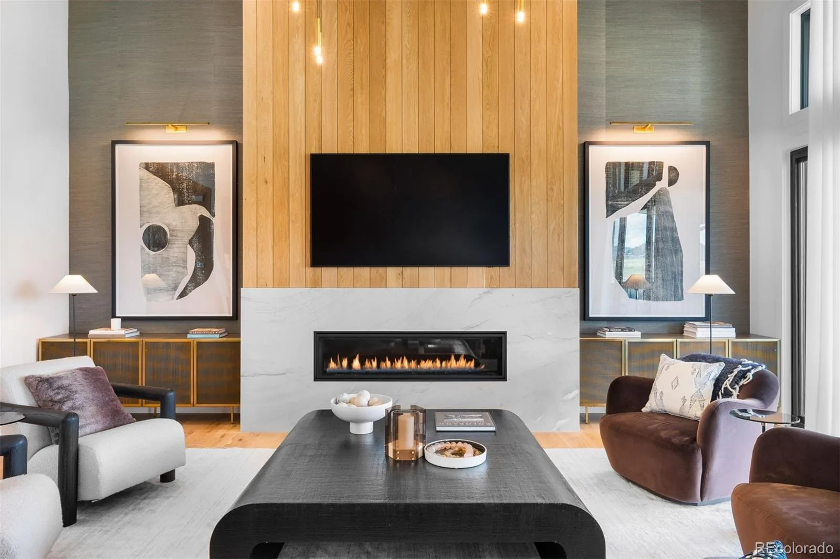
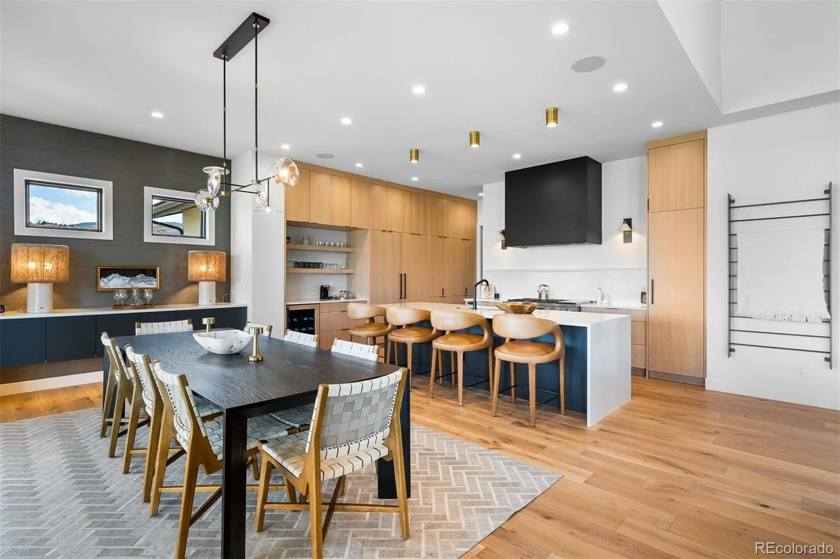
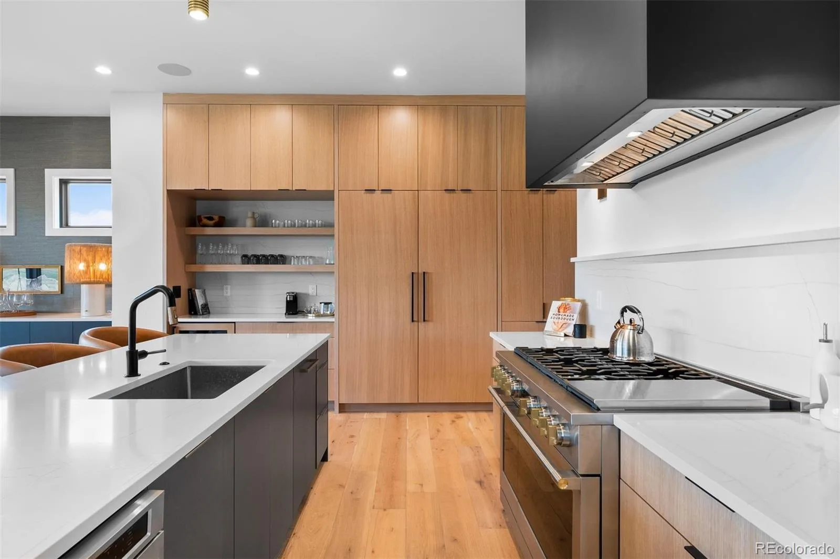
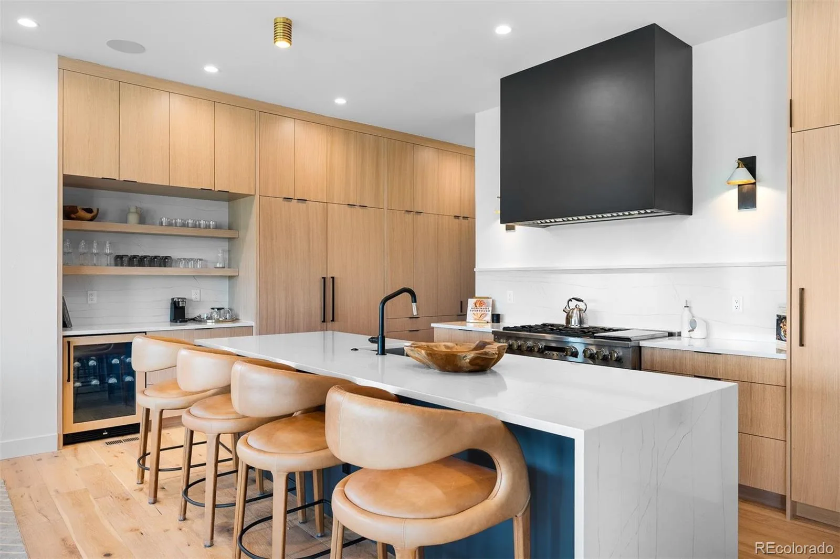
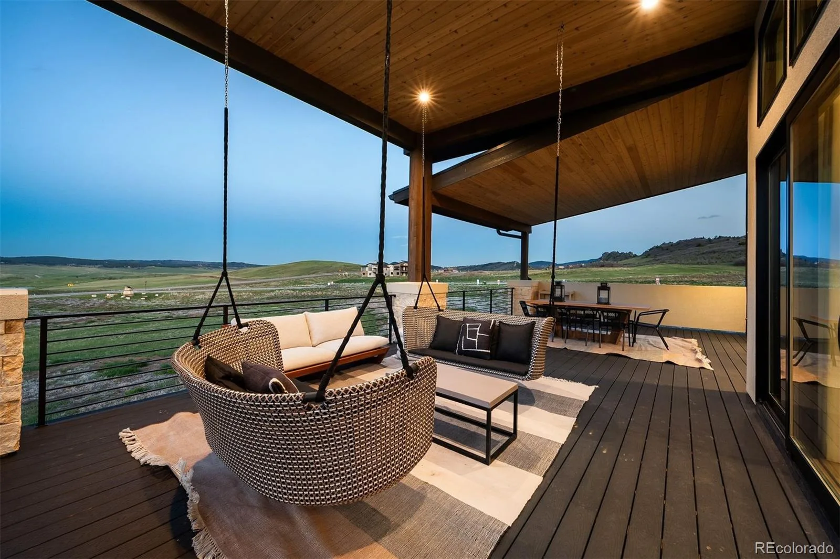
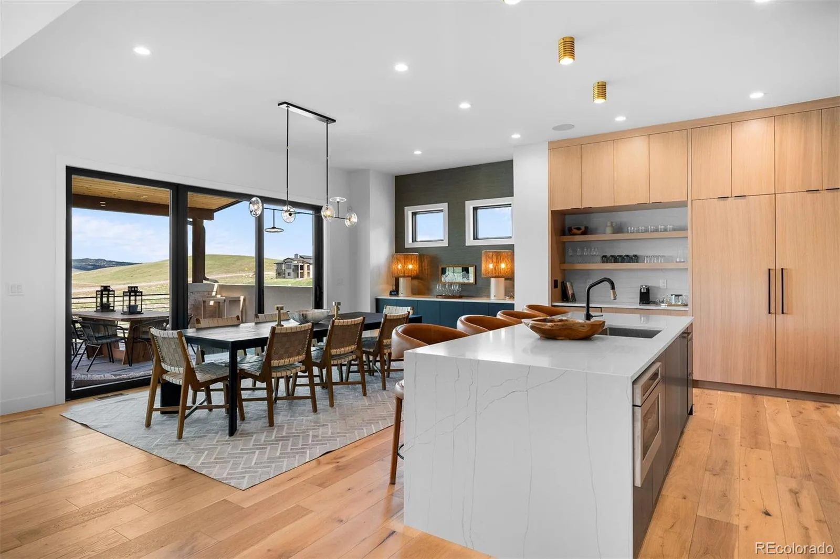
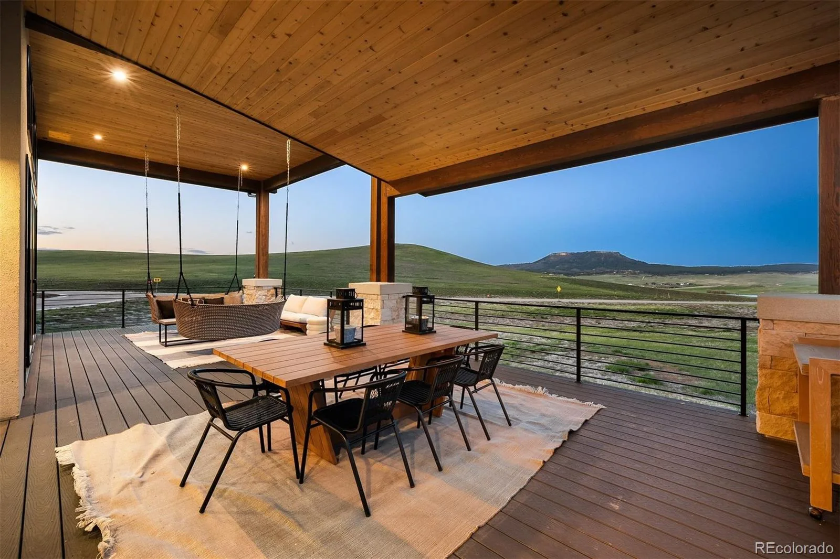

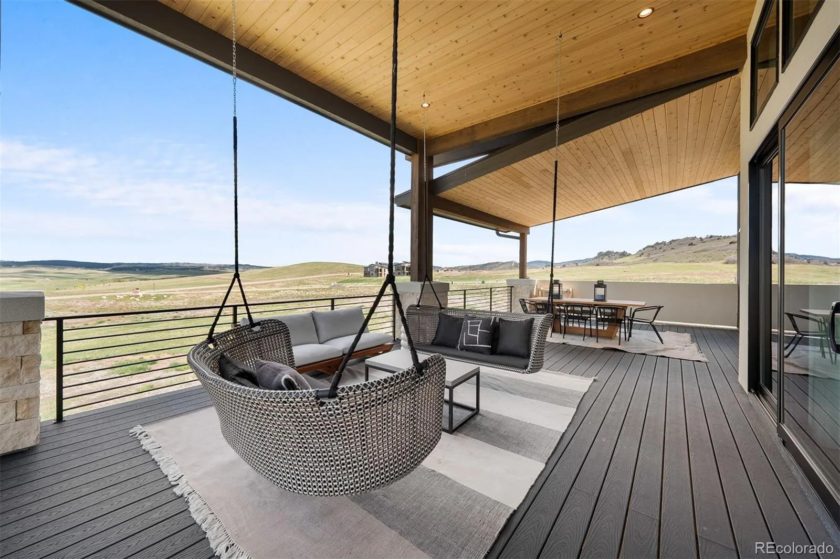
A floating open-riser staircase makes a stunning first impression, leading into a dramatic great room with 13-foot ceilings, a marble-wrapped fireplace framed by white oak tongue-and-groove, and seamless indoor-outdoor living. The gourmet kitchen is equally impressive, featuring floor-to-ceiling white oak cabinetry, a quartz waterfall island, premium Monogram appliances, and an oversized dining area. Two sliding doors open to a full-length covered deck overlooking open space & Colorado sunsets.
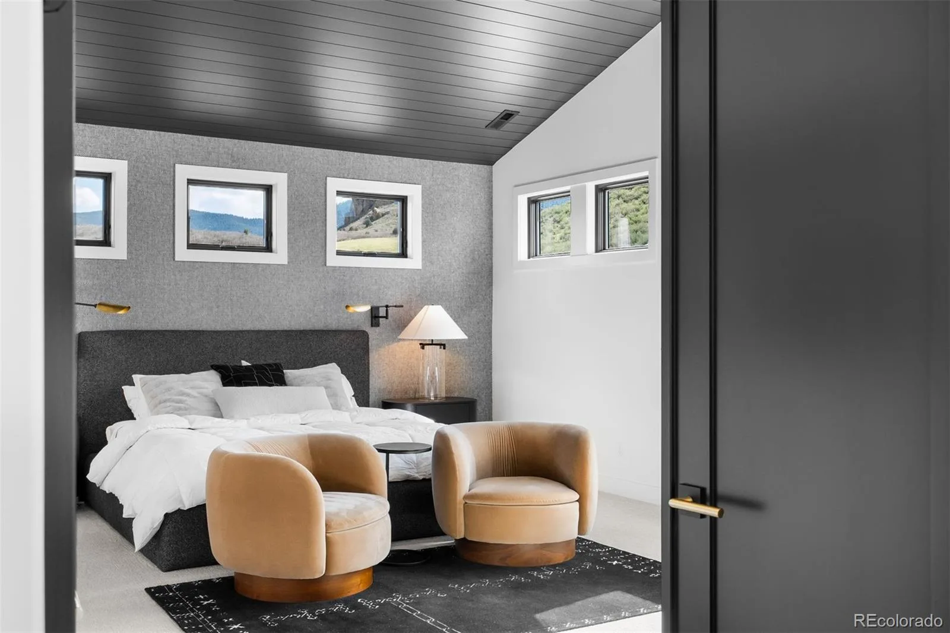
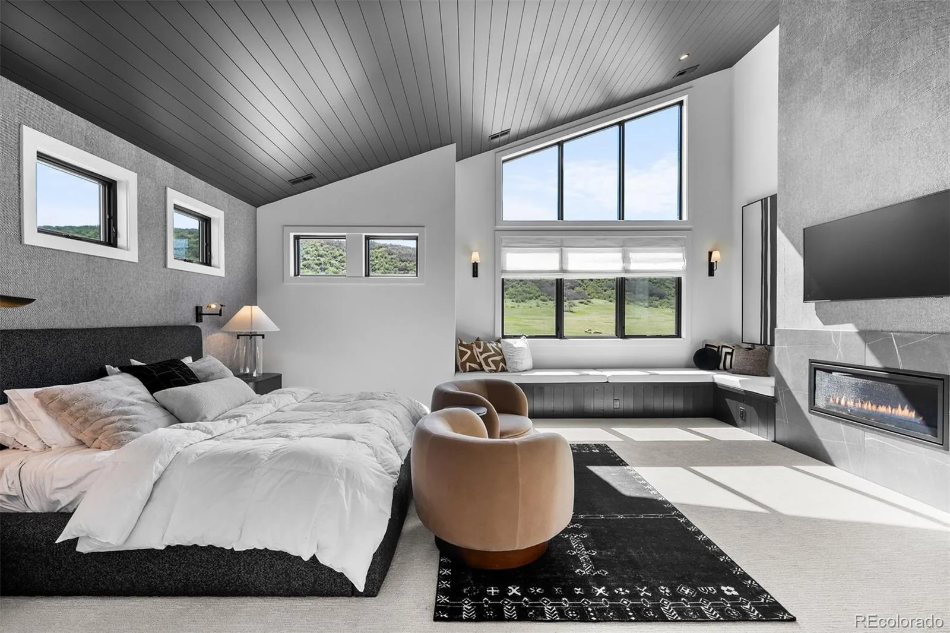
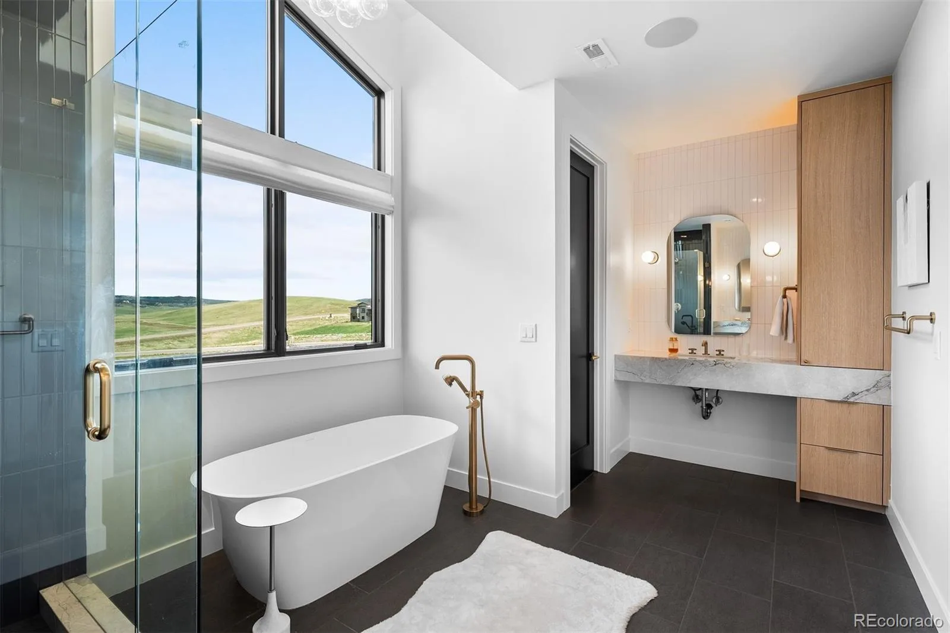
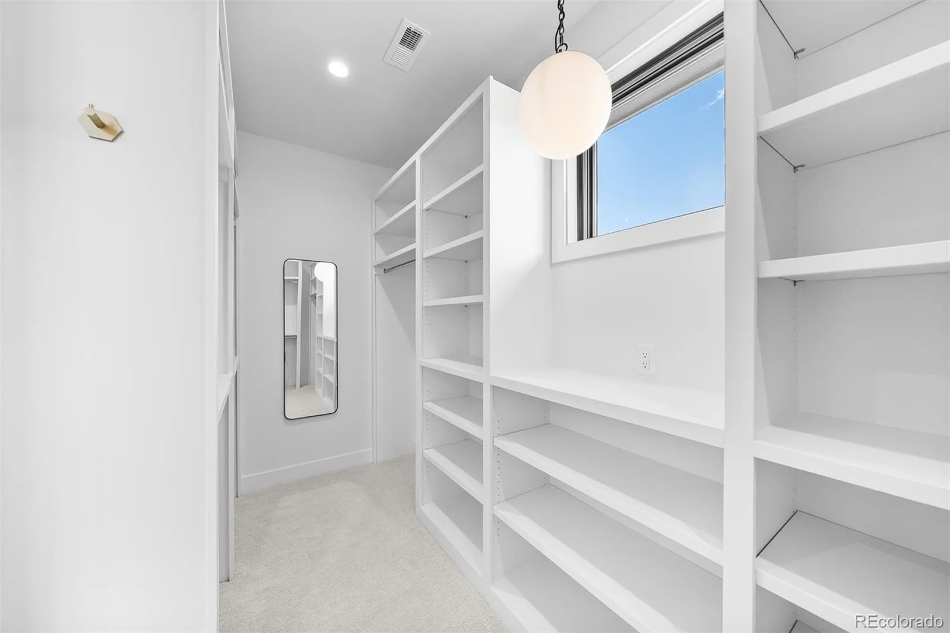
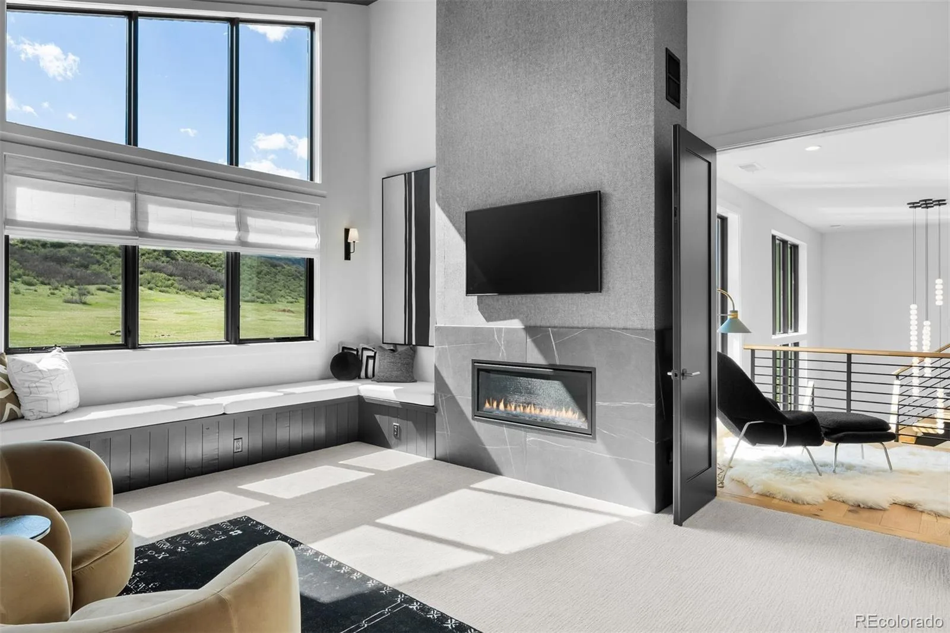
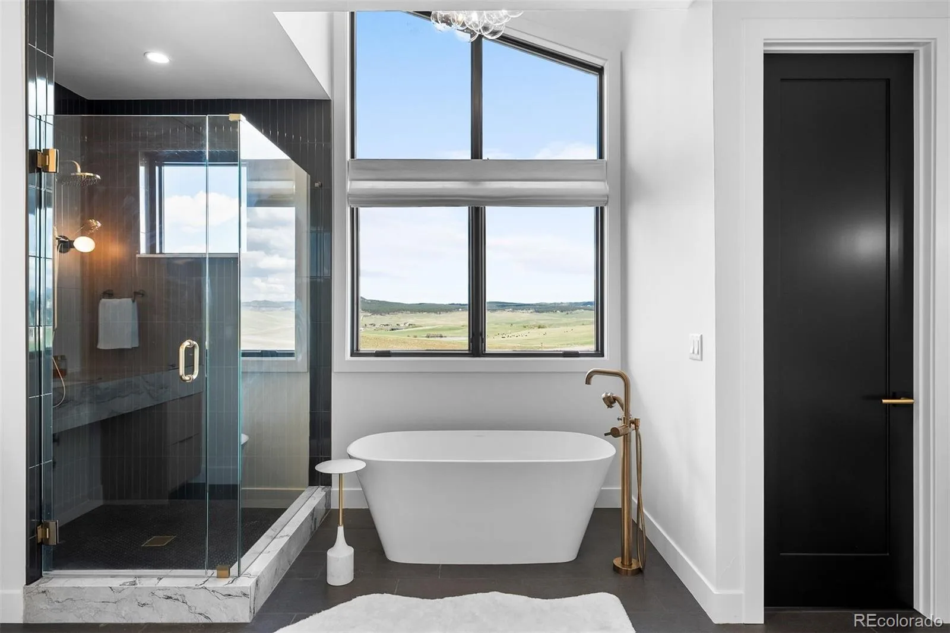
The primary suite is a true retreat with vaulted tongue-and-groove ceilings, fireplace, window seat, dual custom walk-in closets, and a spa-inspired bath with freestanding tub, frameless multi-head shower, and dual floating marble vanities.
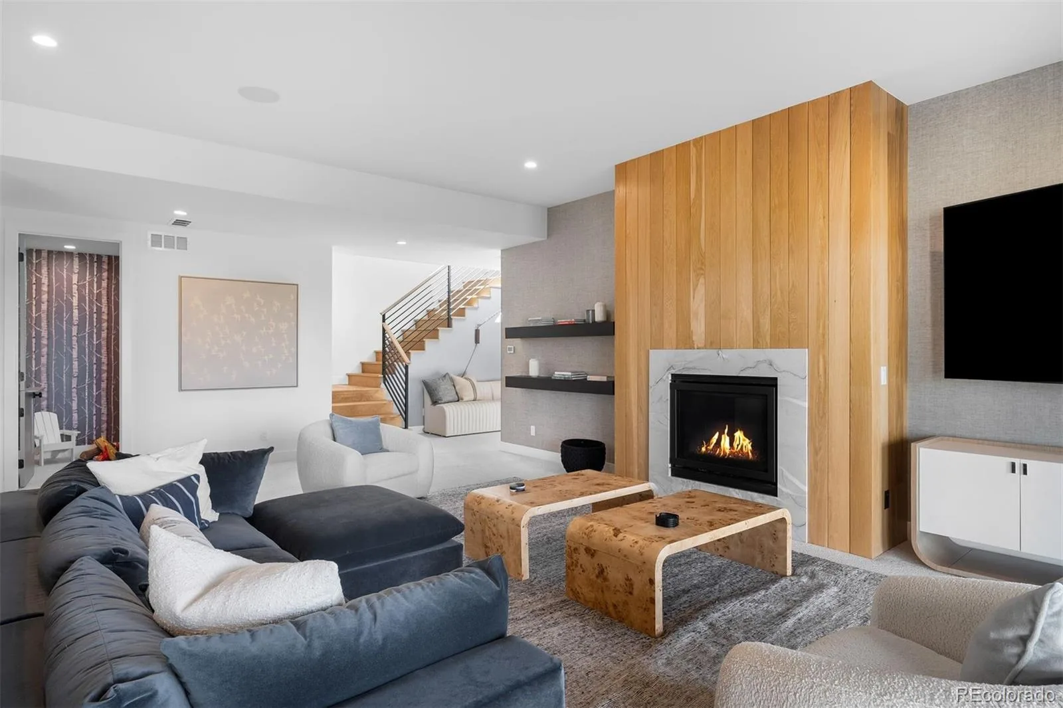
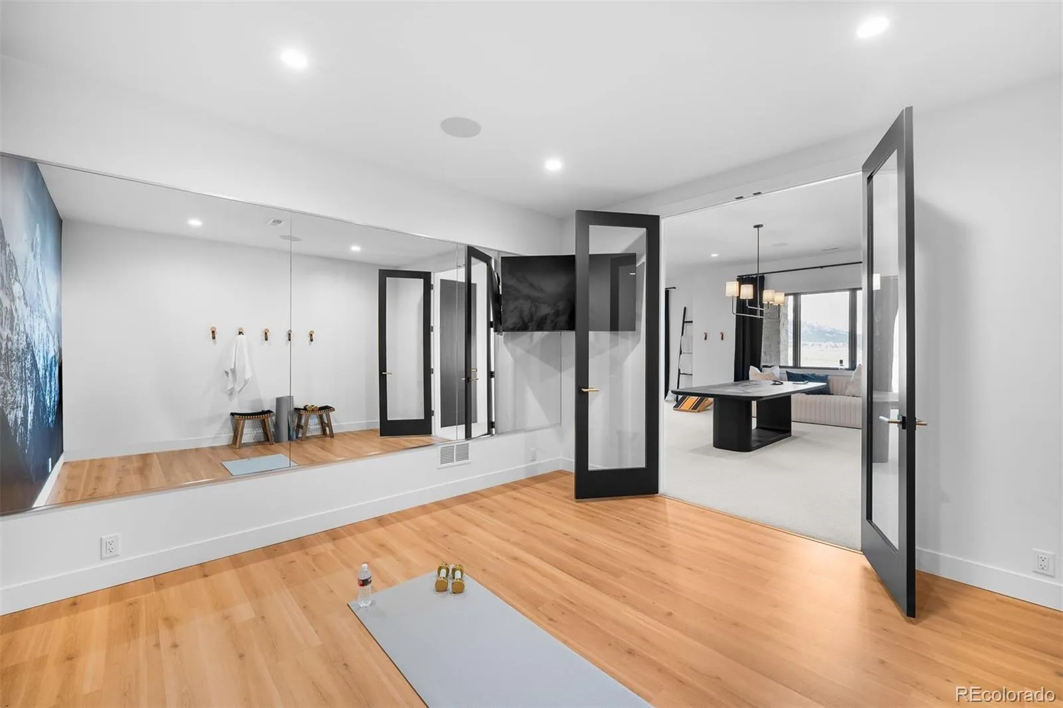
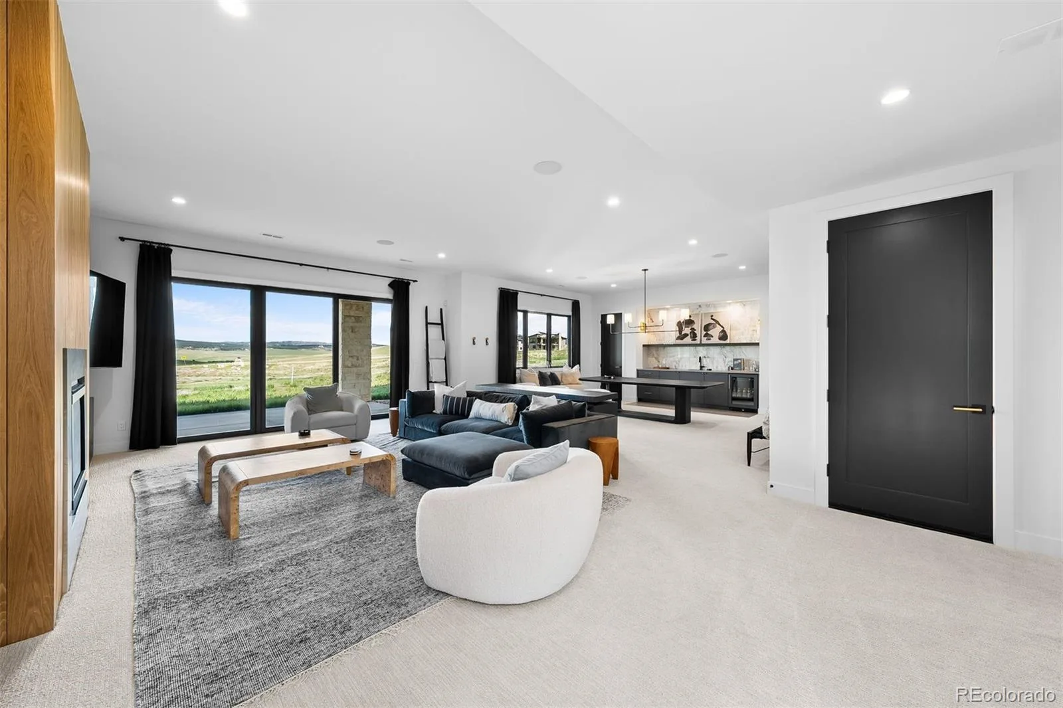
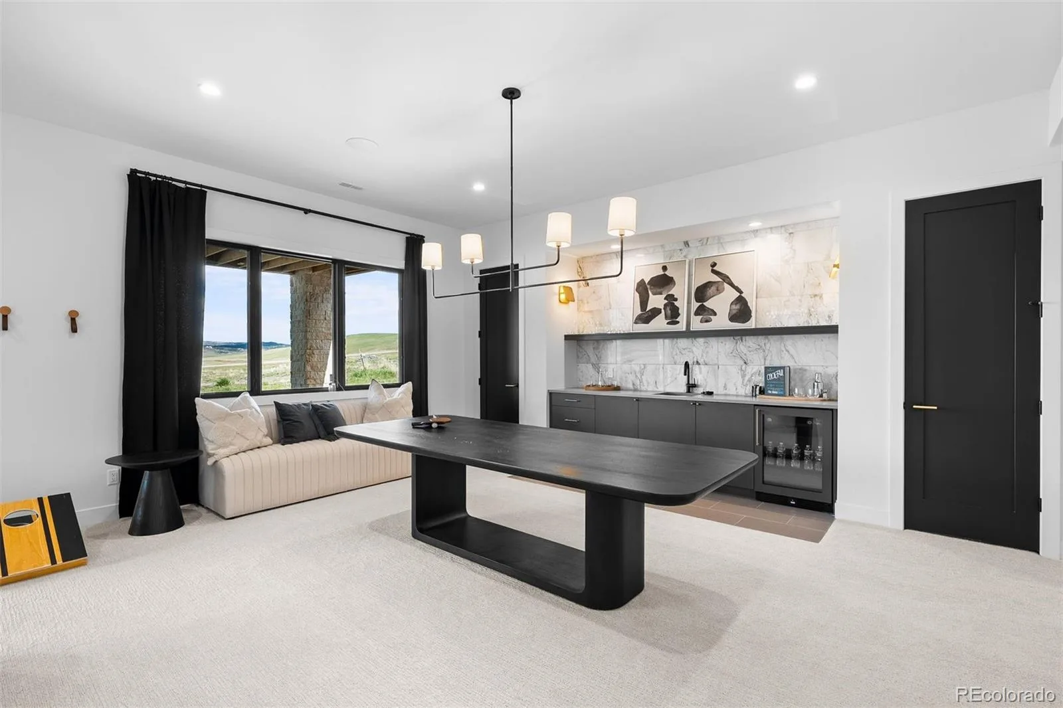
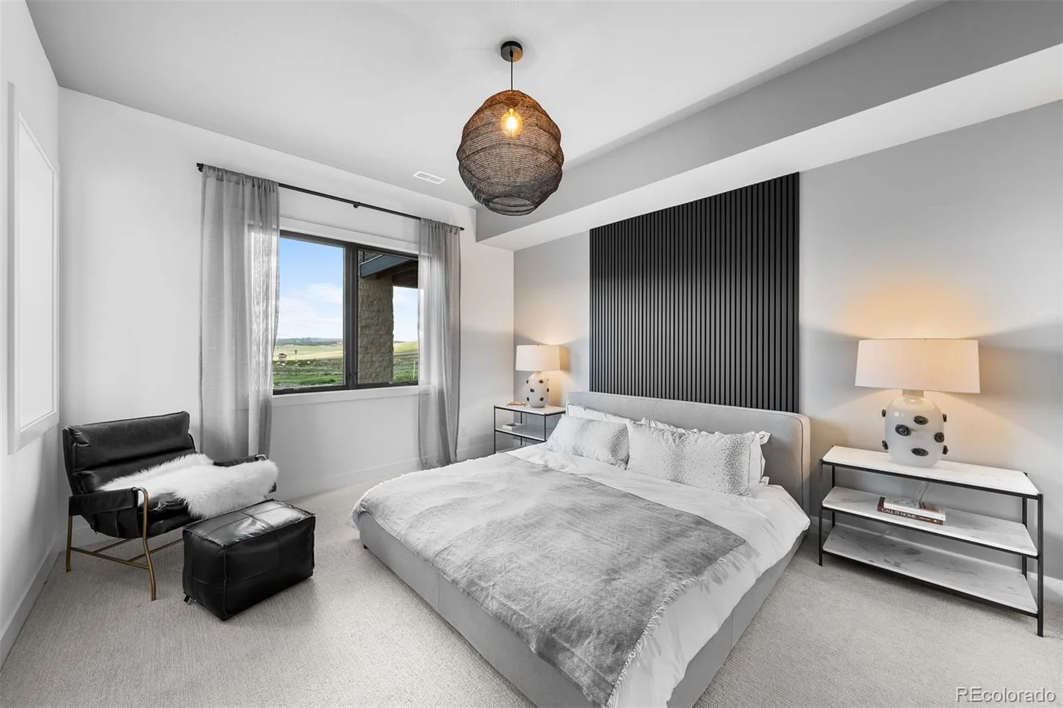
Designed for entertaining, the walkout lower level offers a spacious recreation room with matching marble-and-oak fireplace, sleek wet bar, private exercise room, guest accommodations, abundant storage, and a playful kids’ retreat complete with a built-in fort. Sliding doors extend the living space to a covered patio and professionally landscaped yard.
Completed in 2023 with nearly 6,000 finished sq ft, this move-in-ready home offers exceptional design, thoughtful functionality, and convenient access to Castle Rock, Denver, Colorado Springs, hiking, golf, and endless outdoor recreation.
Bold architecture. Designer finishes. An exceptional value.
A floating open-riser staircase makes a stunning first impression, leading into a dramatic great room with 13-foot ceilings, a marble-wrapped fireplace framed by white oak tongue-and-groove, and seamless indoor-outdoor living. The gourmet kitchen is equally impressive, featuring floor-to-ceiling white oak cabinetry, a quartz waterfall island, premium Monogram appliances, and an oversized dining area. Two sliding doors open to a full-length covered deck overlooking open space & Colorado sunsets.
The primary suite is a true retreat with vaulted tongue-and-groove ceilings, fireplace, window seat, dual custom walk-in closets, and a spa-inspired bath with freestanding tub, frameless multi-head shower, and dual floating marble vanities.
Designed for entertaining, the walkout lower level offers a spacious recreation room with matching marble-and-oak fireplace, sleek wet bar, private exercise room, guest accommodations, abundant storage, and a playful kids’ retreat complete with a built-in fort. Sliding doors extend the living space to a covered patio and professionally landscaped yard.
Completed in 2023 with nearly 6,000 finished sq ft, this move-in-ready home offers exceptional design, thoughtful functionality, and convenient access to Castle Rock, Denver, Colorado Springs, hiking, golf, and endless outdoor recreation.
Bold architecture. Designer finishes. An exceptional value.
Property Details
Price:
$1,800,000
MLS #:
REC5605847
Status:
Active
Beds:
5
Baths:
6
Type:
Single Family
Subtype:
Single Family Residence
Subdivision:
Remuda Ranch
Finished Sq Ft:
5,809
Total Sq Ft:
5,928
Lot Size:
13,939 sqft / 0.32 acres (approx)
Year Built:
2023
Schools
School District:
Douglas RE-1
Elementary School:
Larkspur
Middle School:
Castle Rock
High School:
Castle View
Interior
Above Grade Finished Area
3870
Appliances
Bar Fridge, Convection Oven, Dishwasher, Disposal, Double Oven, Down Draft, Dryer, Microwave, Range, Range Hood, Refrigerator, Washer
Bathrooms
2 Full Bathrooms, 3 Three Quarter Bathrooms, 1 Half Bathroom
Below Grade Finished Area
1939
Below Grade Unfinished Area
119
Cooling
Central Air
Fireplaces Total
3
Flooring
Carpet, Tile, Wood
Heating
Forced Air, Natural Gas
Interior Features
Entrance Foyer, Five Piece Bath, High Ceilings, Kitchen Island, Open Floorplan, Pantry, Primary Suite, Quartz Counters, Smoke Free, Stone Counters, T&G Ceilings, Vaulted Ceiling(s), Walk-In Closet(s), Wet Bar
Laundry Features
Sink
Levels
Two
Main Level Bathrooms
2
Main Level Bedrooms
1
Exterior
Architectural Style
Contemporary
Attached Garage YN
1
Construction Materials
Frame, Stone, Stucco
Direction Faces
West
Exterior Features
Lighting, Private Yard
Fencing
None
Garage Spaces
3
Lot Features
Landscaped, Level
Parking Features
Concrete, Finished Garage, Insulated Garage, Lighted, Oversized
Parking Spots
3
Parking Total
3
Patio And Porch Features
Covered, Deck, Front Porch
Roof
Concrete, Metal
View
Meadow, Mountain(s)
Window Features
Double Pane Windows, Window Coverings
Financial
HOA Fee Frequency
Included in Property Tax
HOA Name
Remuda Ranch Metro District
HOA Phone
NA
Tax Year
2025
Taxes
$20,985
Map
Contact Us
Mortgage Calculator
Property Summary
- Located in the Remuda Ranch subdivision, 5815 Peppy San Circle Sedalia CO is a Single Family for sale in Sedalia, CO, 80135. It is listed for $1,800,000 and features 5 beds, 6 baths, and has approximately 5,928 square feet of living space, and was originally constructed in 2023. The current price per square foot is $304. The average price per square foot for Single Family listings in Sedalia is $435. The average listing price for Single Family in Sedalia is $1,880,182. To schedule a showing of MLS#rec5605847 at 5815 Peppy San Circle in Sedalia, CO, contact your Smart Sale AI agent at 3039066915.
Similar Listings Nearby

Additional Details
MLS ID : REC5605847
Listing Key : REC2051816723
Parcel Number : R0607143
Zip Code : 80135
City : Sedalia
State : CO
Building if Condo :
Full Street: 5815 Peppy San Circle
Address : 5815
Address Prefix :
Address Suffix : Circle
Street : Peppy San
Street Prefix :
Street Suffix :
Unit if Condo :
Latitude : 39.279987
Longitude : -104.994308
Property Type : singlefamily
Property Sub Type : Single Family Residence
Stories Total if Condo :
Lot Size : 13,939 sqft / 0.32 acres (approx)
Ownership : Individual
Zoning : Residential
Condition :
Renovation :
Pets Allowed :
Special Conditions : None
Possession : Negotiable
Original Price : 2000000
Close Price :
Close Date :
List Date : Feb 12, 2026
List Contract Date : 2026-02-12
Off Market Date :
Purchase Contract Date :
Days on Market : 198
Concessions Amount :
Concession Comment :
Renovation :
Company : LIV Sotheby’s International Realty

Copyright 2026. All rights reserved.
5815 Peppy San Circle
Sedalia, CO