
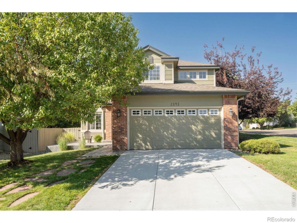
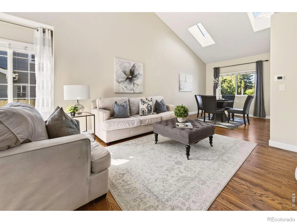
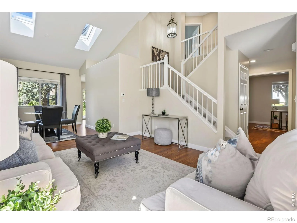
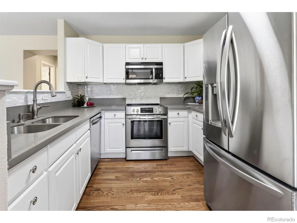
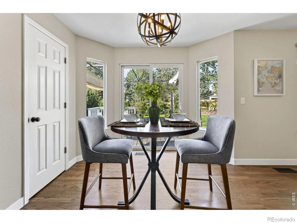
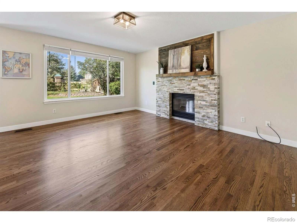
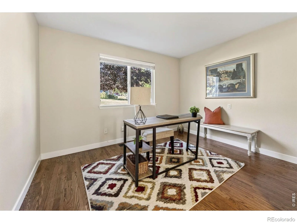
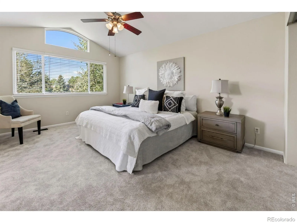
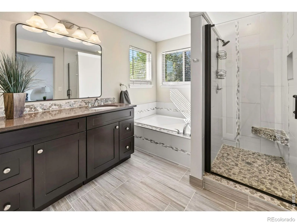
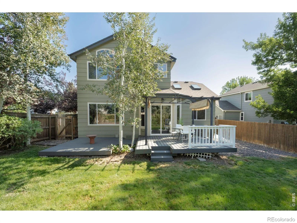
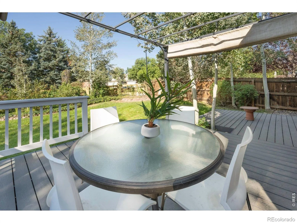
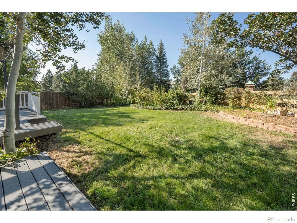
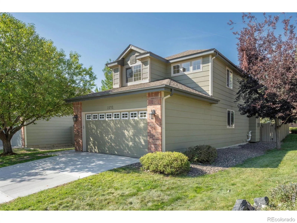
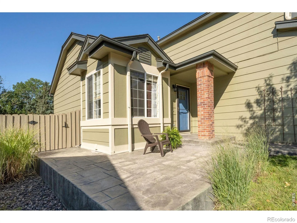
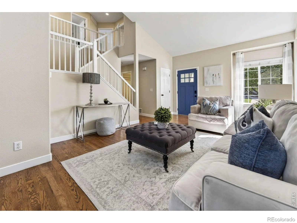
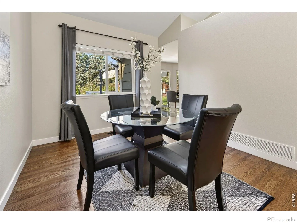
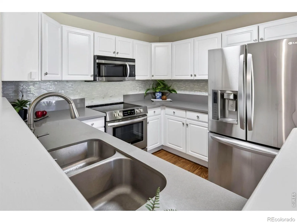
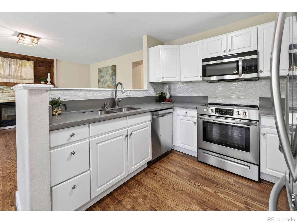
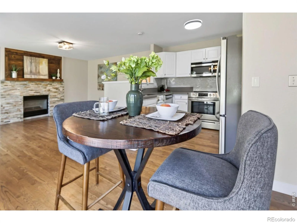
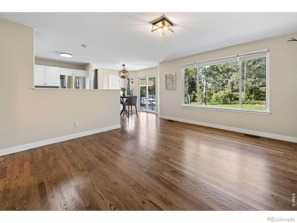
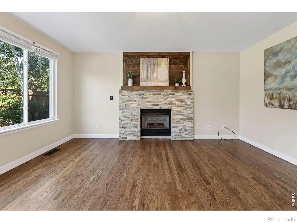
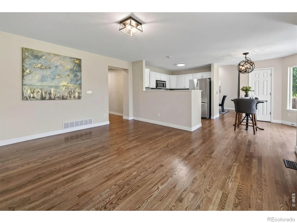
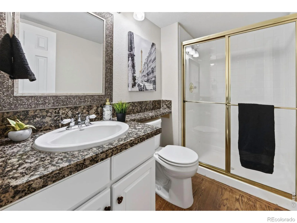
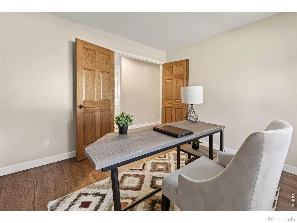
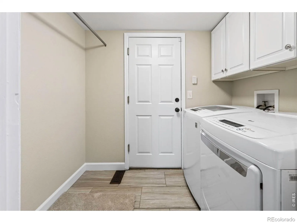
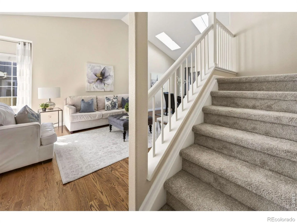
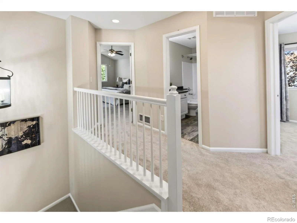
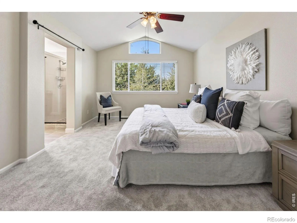
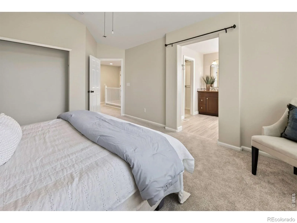
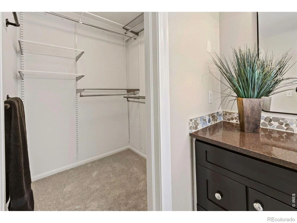
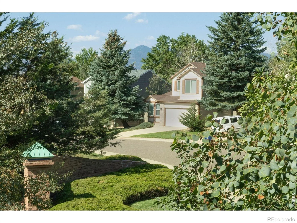
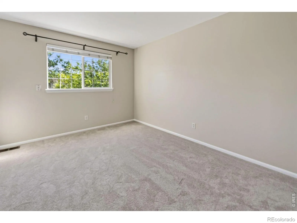
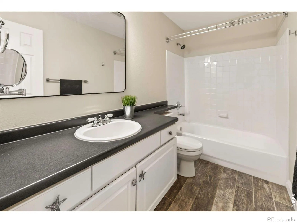
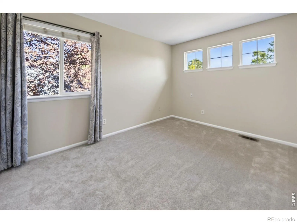
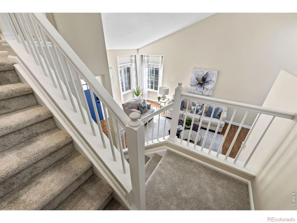
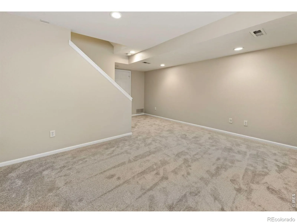
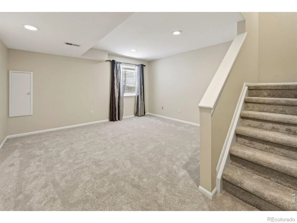
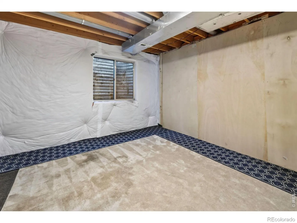
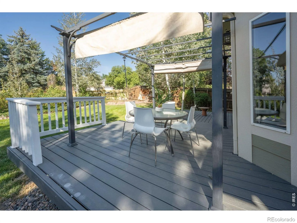
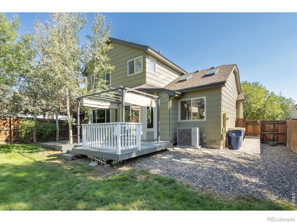
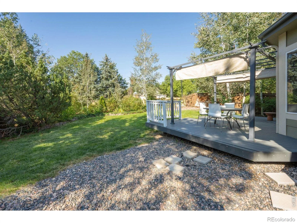
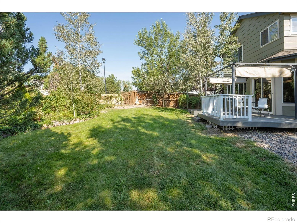
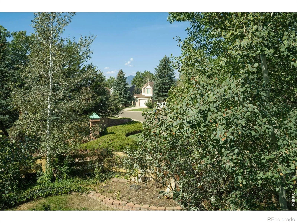
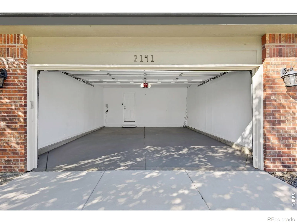
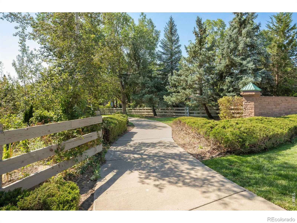
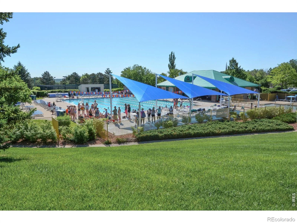
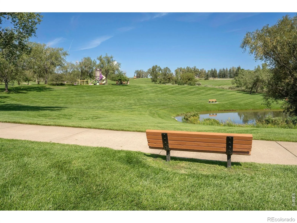
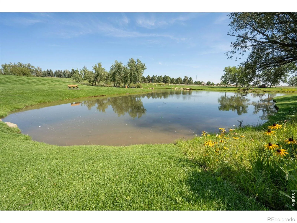
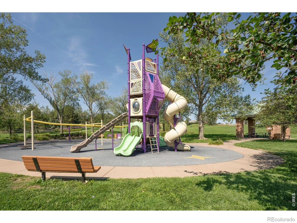
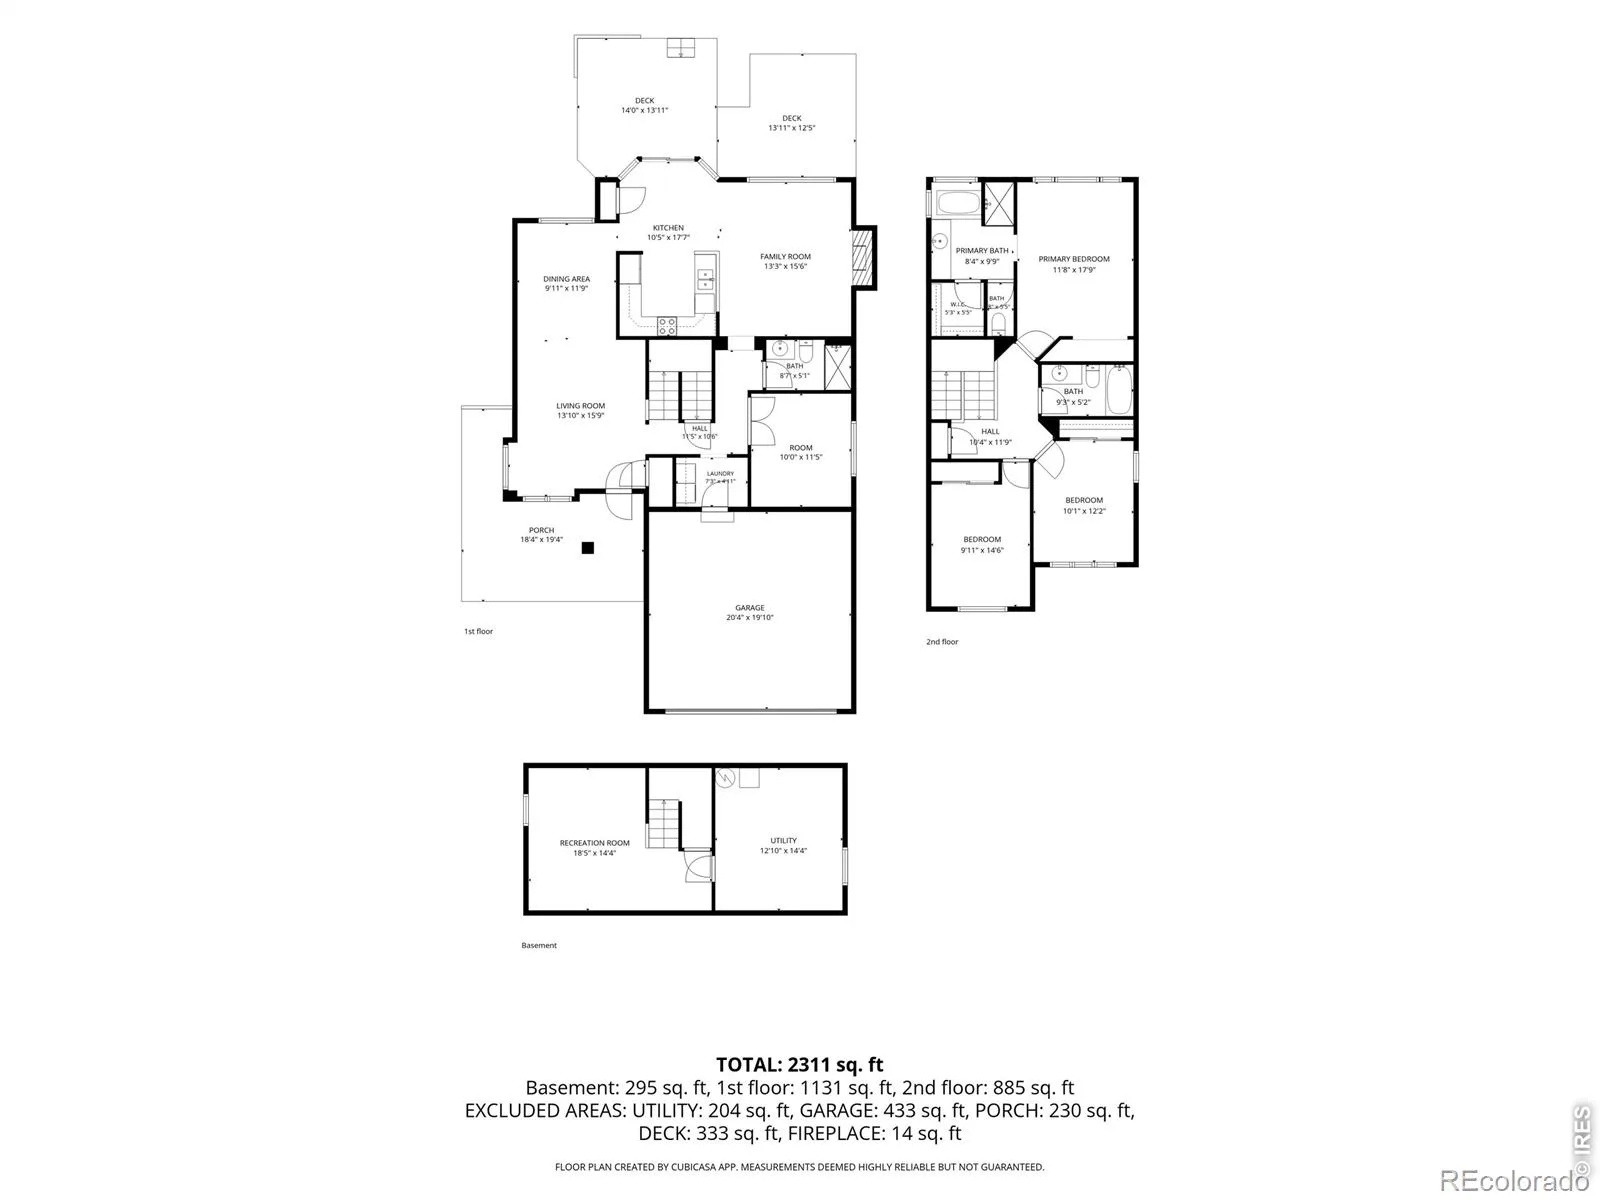
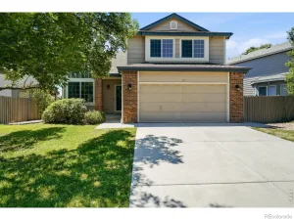
Welcome to a bright and inviting Superior home on an oversized, fully fenced lot with exceptional outdoor living. Mature trees, lilacs, lush landscaping, a unique pressed-concrete front patio and a huge multi-level backyard deck create plenty of space to relax and entertain. Enjoy mountain views, no home directly behind you, direct access to the Rock Creek walking path and miles of trails. Inside, natural light, hardwood floors throughout the main level and vaulted ceilings create a warm, open feel. The eat-in kitchen is complemented by a formal dining area, while the main-floor study can serve as a home office or 4th bedroom and is conveniently located near a 3/4 bath with shower. Upstairs are three spacious bedrooms, two bathrooms and a mountain view primary suite. The finished basement provides flexible living space and ample storage. Recent 2025-2026 updates include a new two-stage furnace, new A/C, fresh interior paint and new carpet throughout. The finished two-car garage features a newly painted no-slip floor. Ideally located near shopping, restaurants, pools, pickleball courts, trails, and paths, with easy access to Boulder and Denver, this home offers comfort, flexibility, and an exceptional connection to the outdoors.
Property Details
Price:
$825,000
MLS #:
RECIR1067378
Status:
Active
Beds:
3
Baths:
3
Type:
Single Family
Subtype:
Single Family Residence
Subdivision:
Rock Creek Ranch Flg 15
Finished Sq Ft:
2,227
Total Sq Ft:
2,516
Lot Size:
7,185 sqft / 0.16 acres (approx)
Year Built:
1996
Schools
School District:
Boulder Valley RE 2
Elementary School:
Superior
Middle School:
Eldorado K-8
High School:
Monarch
Interior
Above Grade Finished Area
1938
Appliances
Dishwasher, Disposal, Dryer, Microwave, Oven, Refrigerator, Washer
Bathrooms
2 Full Bathrooms, 1 Three Quarter Bathroom
Below Grade Finished Area
289
Below Grade Unfinished Area
289
Cooling
Ceiling Fan(s), Central Air
Flooring
Tile, Wood
Heating
Forced Air
Interior Features
Eat-in Kitchen, Open Floorplan, Pantry, Radon Mitigation System, Vaulted Ceiling(s), Walk-In Closet(s)
Laundry Features
In Unit
Levels
Two
Main Level Bathrooms
1
Main Level Bedrooms
1
Exterior
Association Amenities
Park, Playground
Attached Garage YN
1
Construction Materials
Brick, Frame, Wood Siding
Fencing
Fenced
Garage Spaces
2
Lot Features
Corner Lot, Open Space, Sprinklers In Front
Parking Spots
2
Parking Total
2
Patio And Porch Features
Deck, Patio
Roof
Composition
Security Features
Smoke Detector(s)
View
Mountain(s)
Window Features
Double Pane Windows, Window Coverings
Financial
HOA Fee
$323
HOA Fee Frequency
Annually
HOA Includes
Reserves
HOA Name
Rock Creek Master HOA
HOA Phone
303-301-1213
Tax Year
2025
Taxes
$5,555
Map
Contact Us
Mortgage Calculator
Property Summary
- Located in the Rock Creek Ranch Flg 15 subdivision, 2141 Dailey Street Superior CO is a Single Family for sale in Superior, CO, 80027. It is listed for $825,000 and features 3 beds, 3 baths, and has approximately 2,516 square feet of living space, and was originally constructed in 1996. The current price per square foot is $328. The average price per square foot for Single Family listings in Superior is $361. The average listing price for Single Family in Superior is $1,154,217. To schedule a showing of MLS#recir1067378 at 2141 Dailey Street in Superior, CO, contact your Smart Sale AI agent at 3039066915.
Similar Listings Nearby

Additional Details
MLS ID : RECIR1067378
Listing Key : REC2056530346
Parcel Number : R0116089
Zip Code : 80027
City : Superior
State : CO
Building if Condo :
Full Street: 2141 Dailey Street
Address : 2141
Address Prefix :
Address Suffix : Street
Street : Dailey
Street Prefix :
Street Suffix :
Unit if Condo :
Latitude : 39.933933
Longitude : -105.164040
Property Type : singlefamily
Property Sub Type : Single Family Residence
Stories Total if Condo :
Lot Size : 7,185 sqft / 0.16 acres (approx)
Ownership : Individual
Zoning : RES
Condition :
Renovation :
Pets Allowed :
Special Conditions :
Possession : Closing/DOD
Original Price : 825000
Close Price :
Close Date :
List Date : Aug 27, 2026
List Contract Date : 2026-08-27
Off Market Date :
Purchase Contract Date :
Days on Market : 4
Concessions Amount :
Concession Comment :
Renovation :
Company : LIV Sotheby’s Intl Realty

Copyright 2026. All rights reserved.
2141 Dailey Street
Superior, CO