
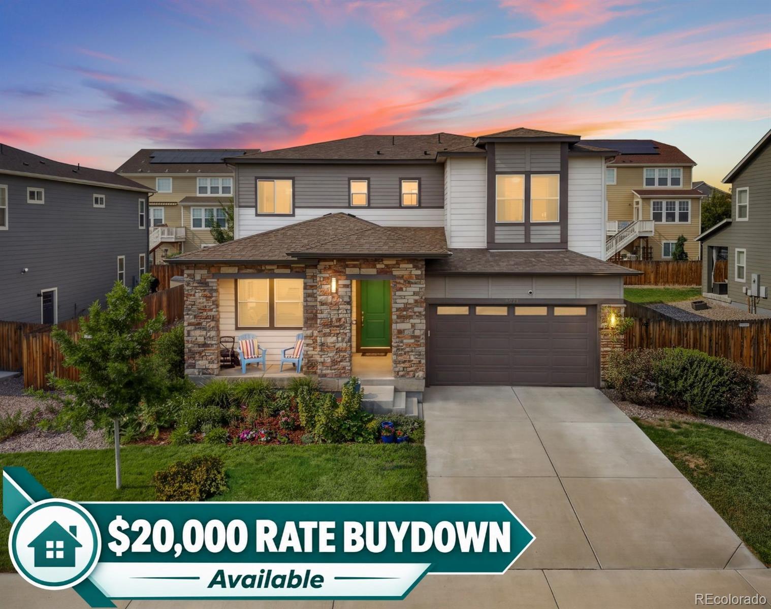
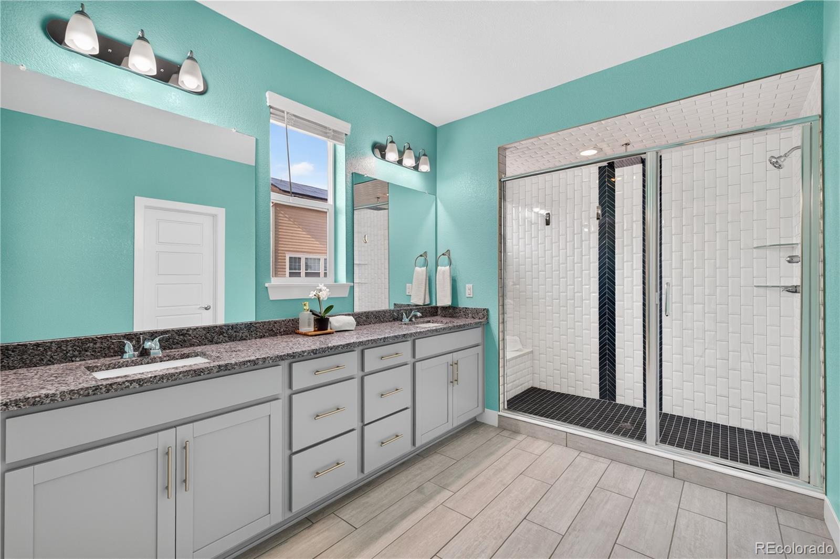
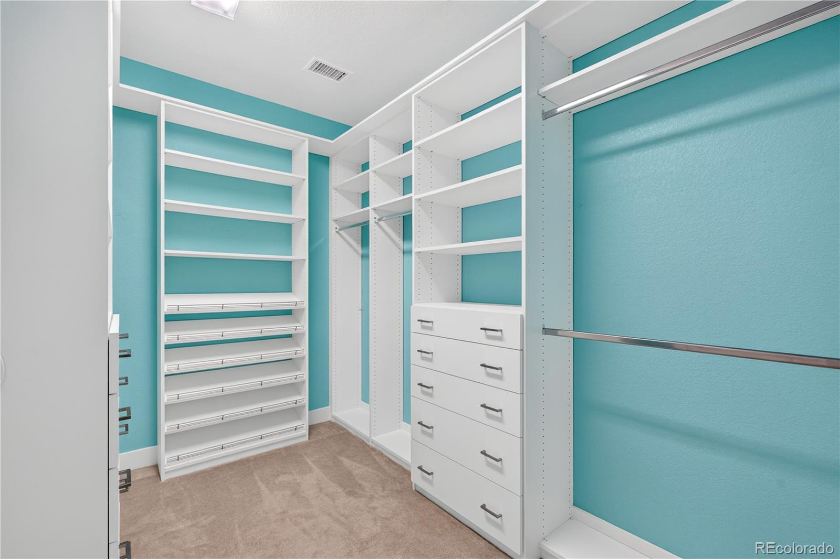
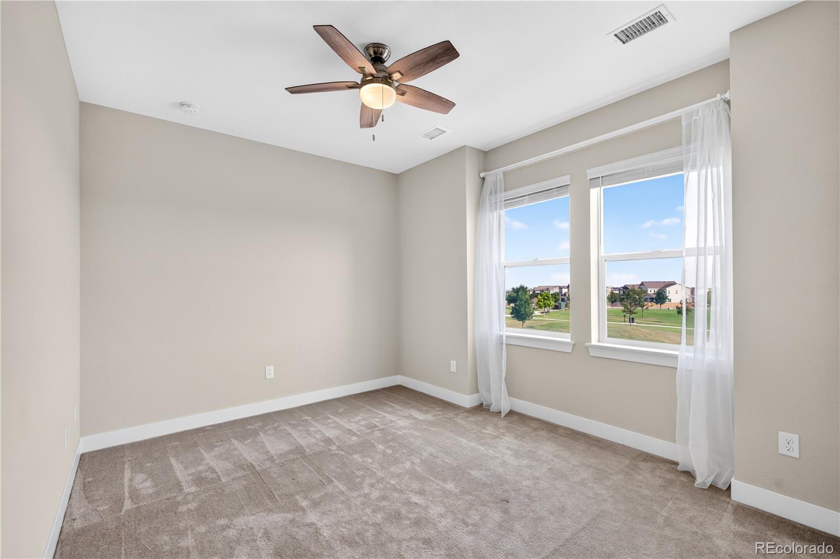
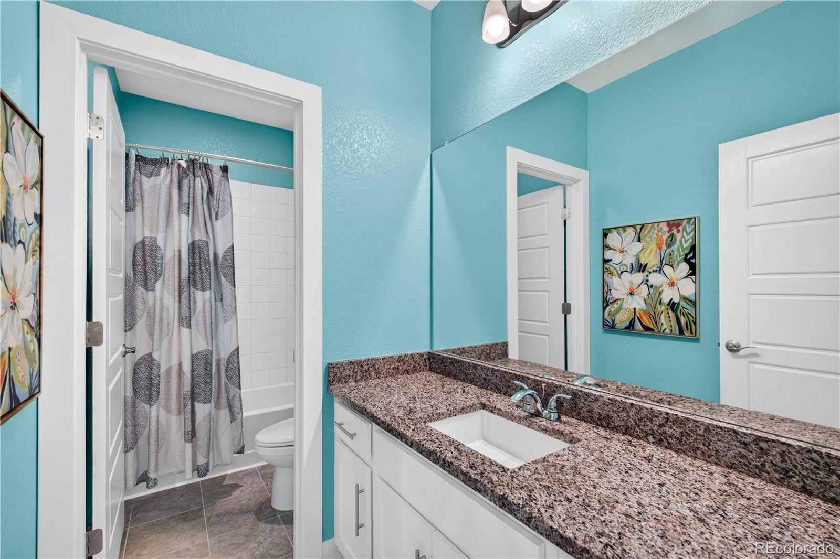
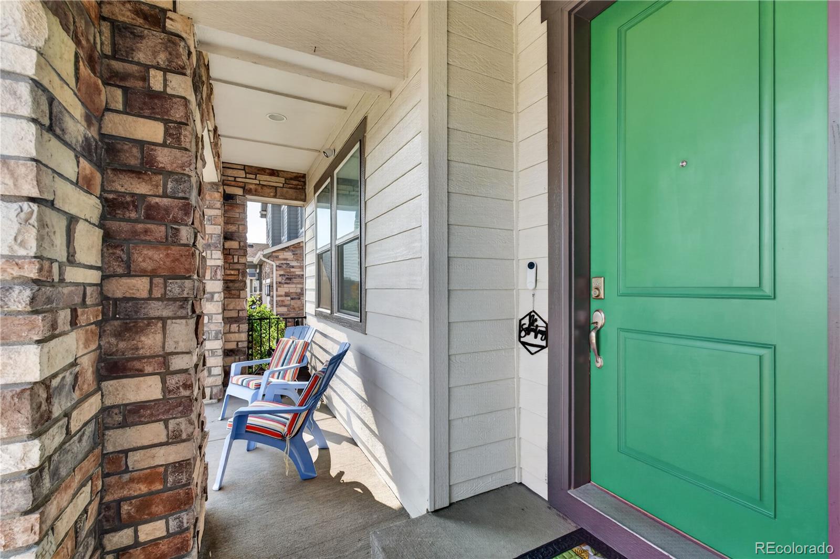
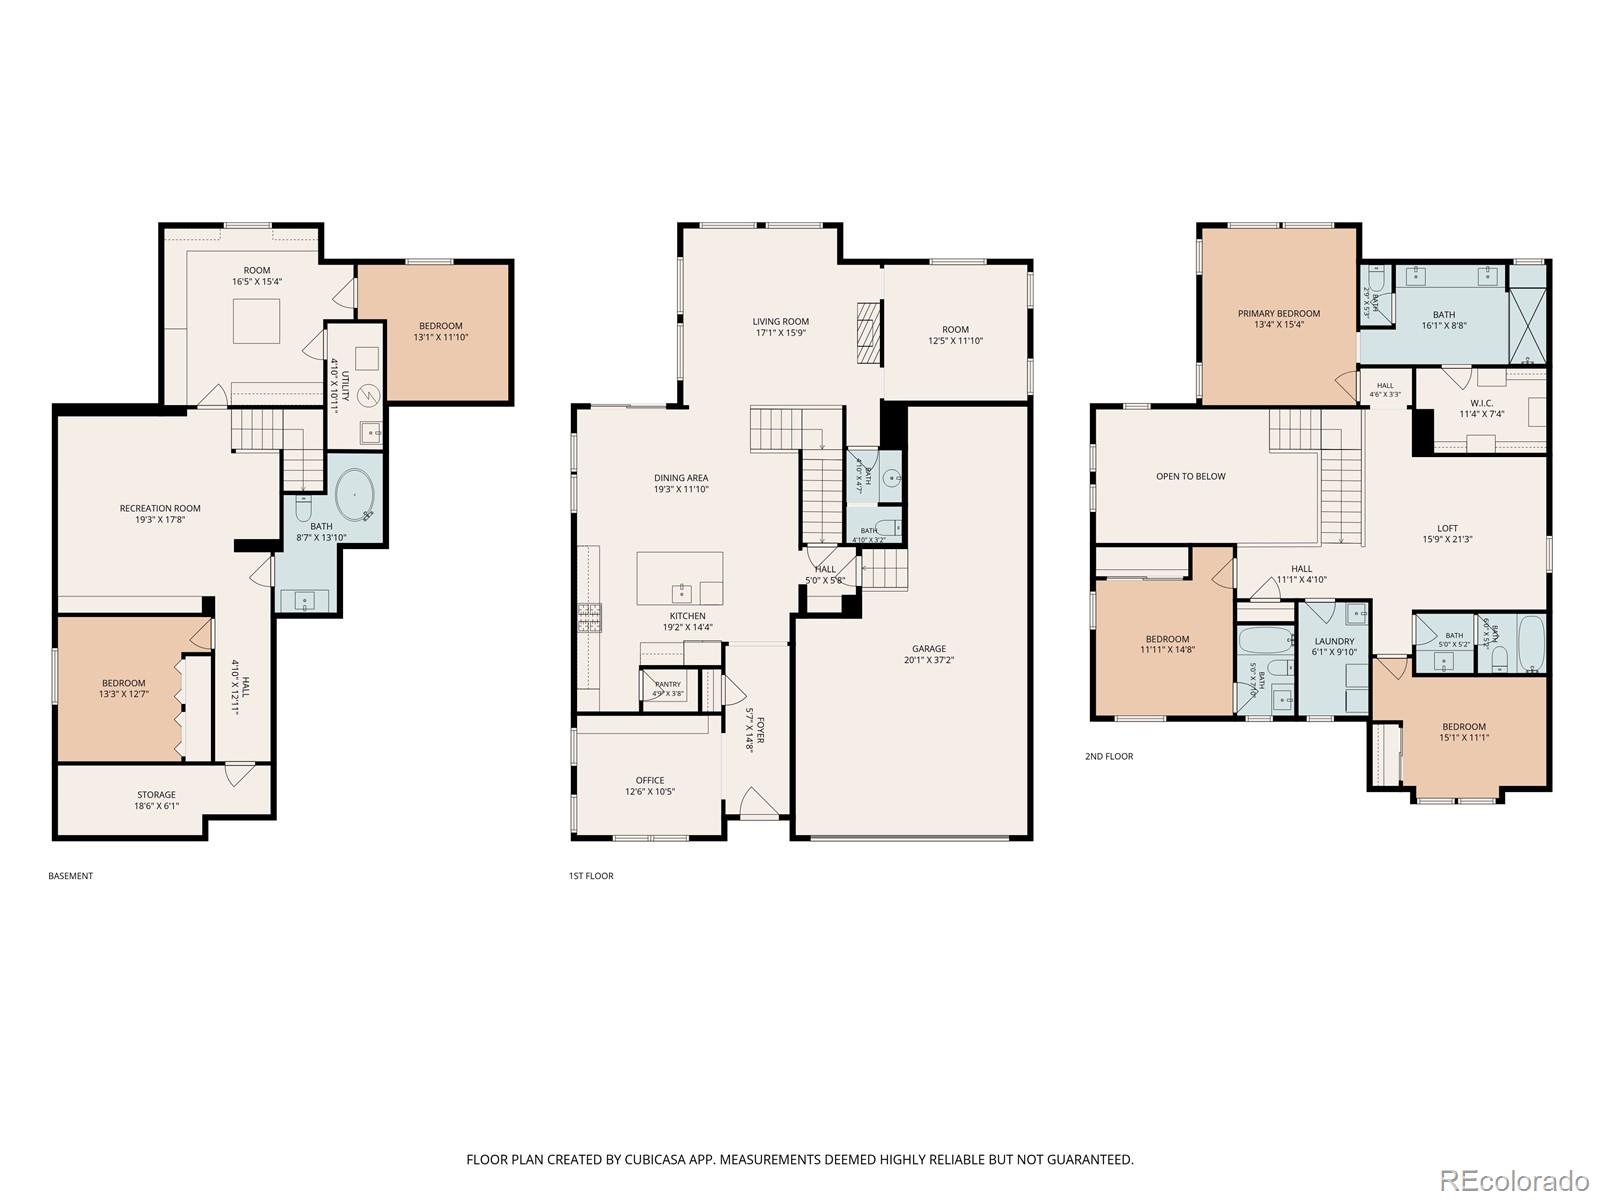
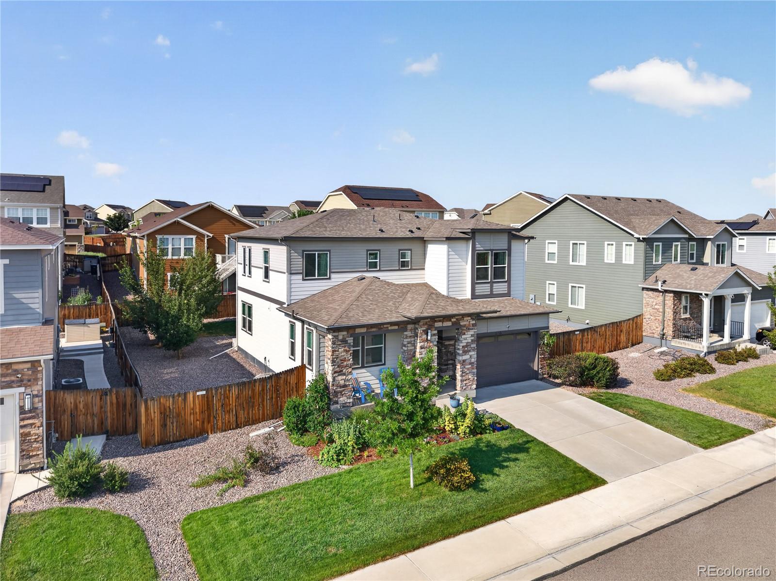
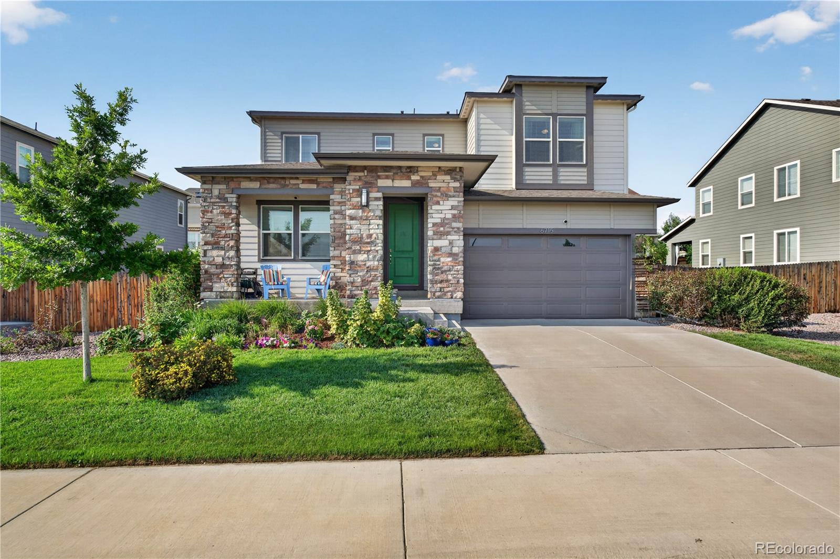
SELLERS OFFERING $20,000 TO BUY DOWN YOUR RATE! Located in Thornton’s sought-after Amber Creek neighborhood, this distinctive 5-bedroom, 5-bath home offers 4,070 finished square feet across three levels, including an exceptional custom basement. Built in 2019 by TRI Pointe Homes, it features flexible living spaces and thoughtful upgrades throughout.
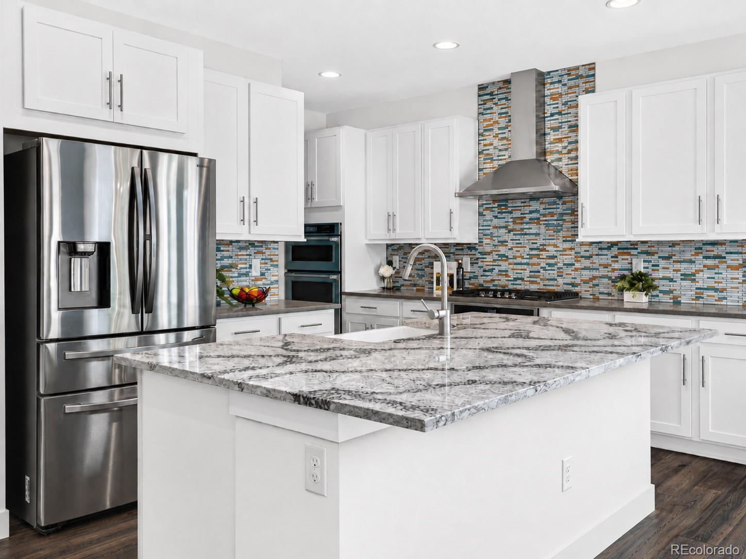
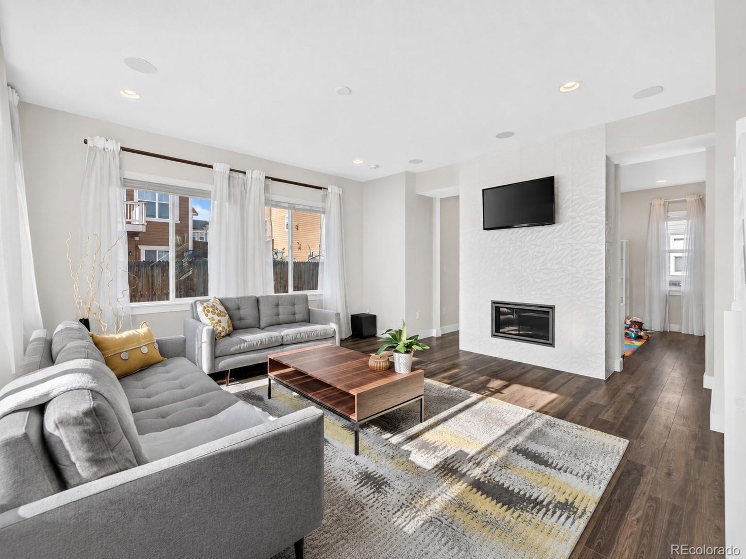
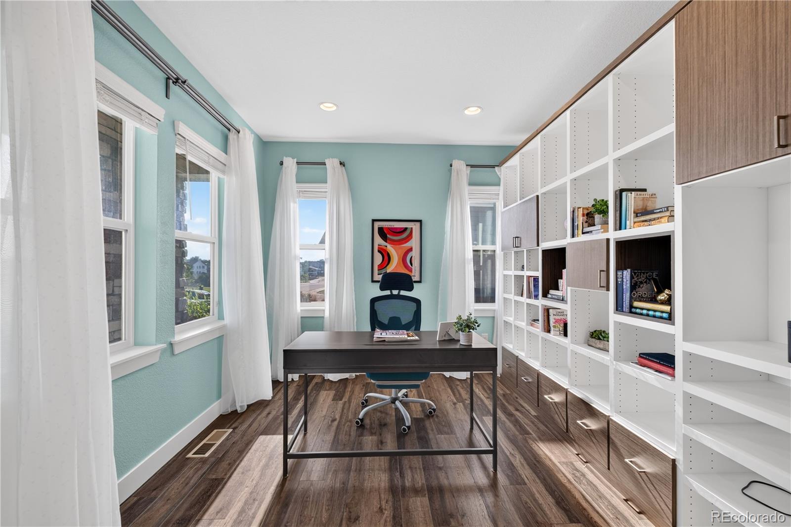
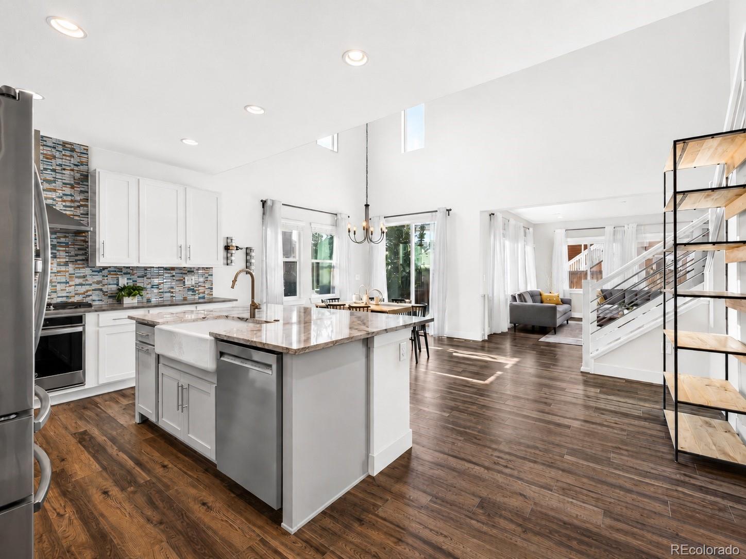
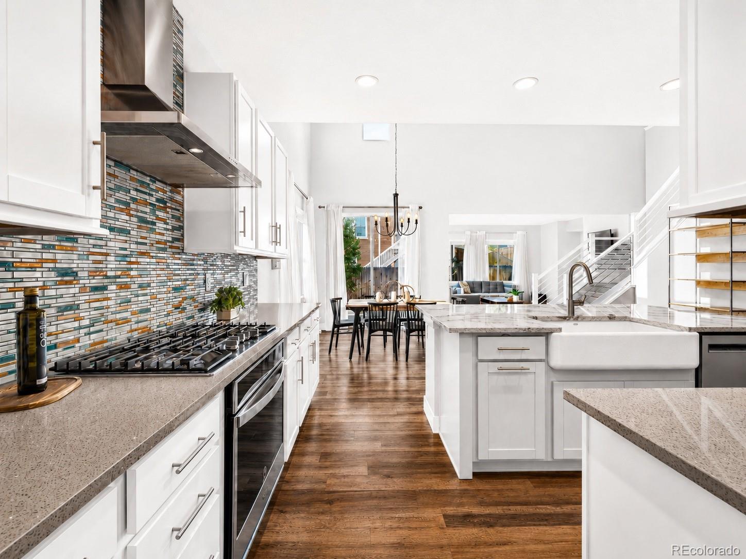
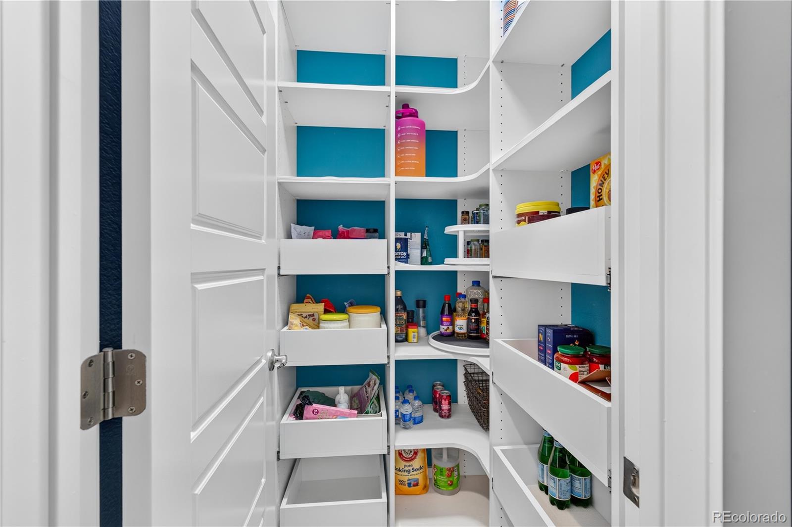
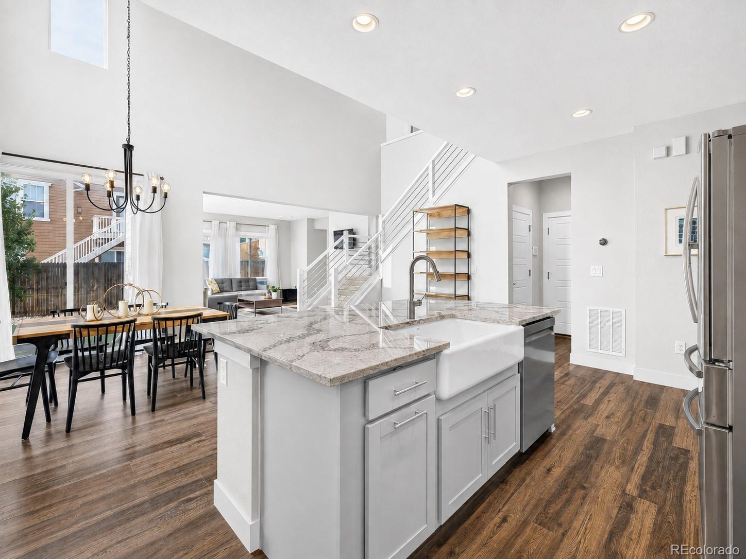
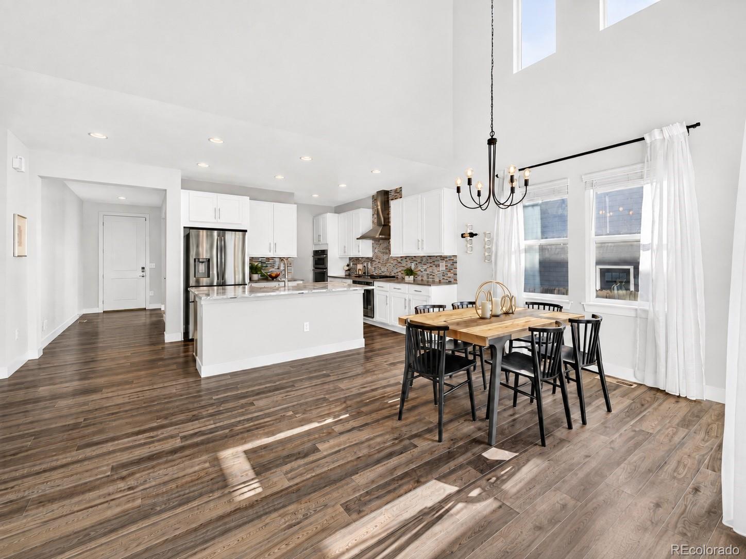
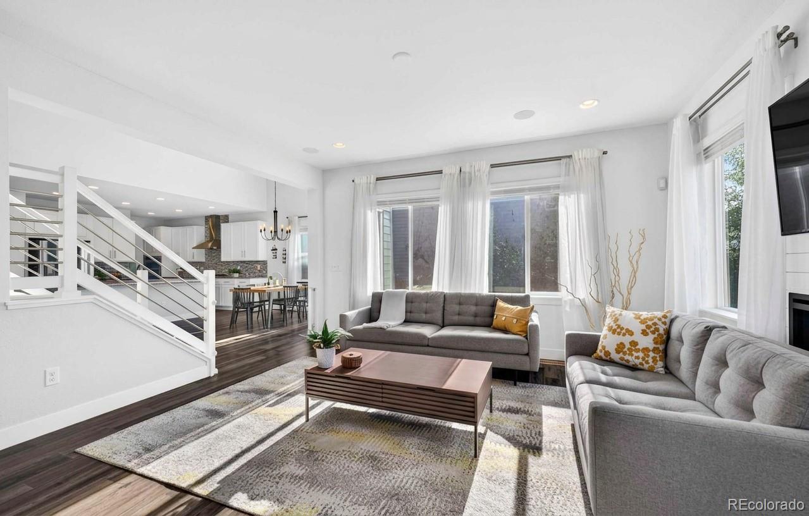
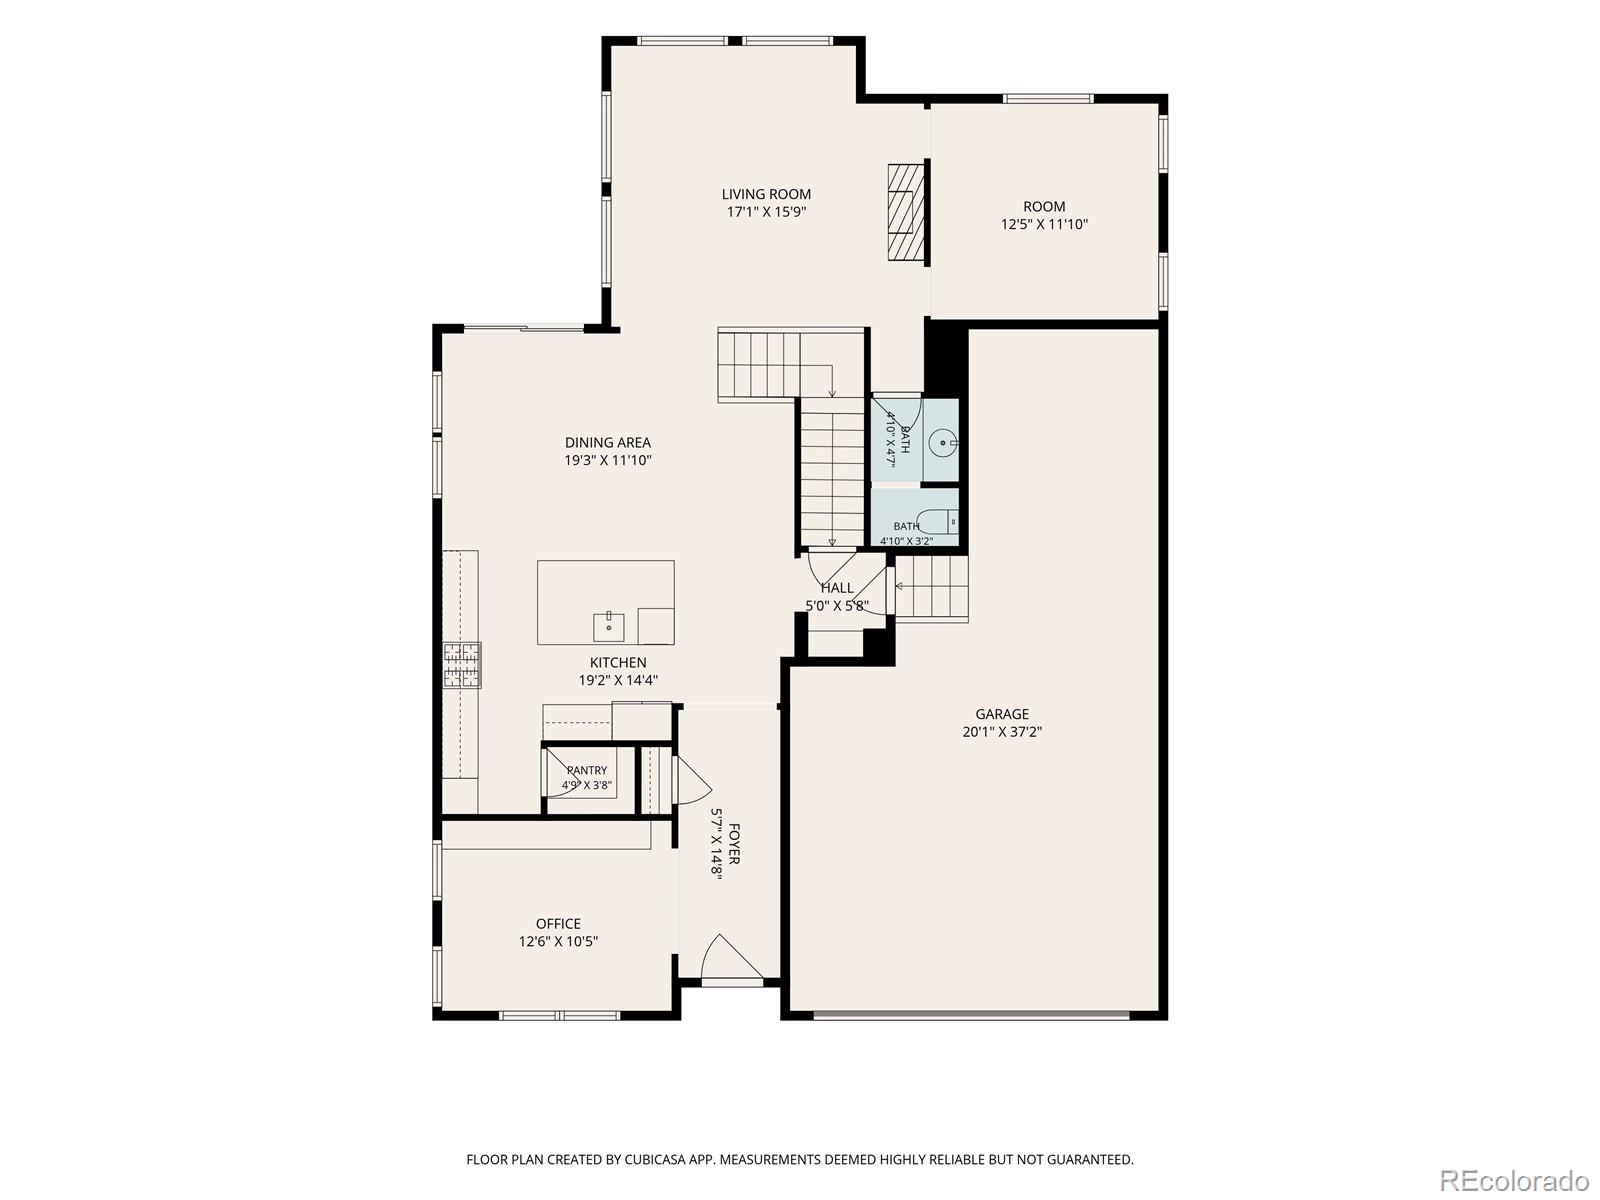
The main level includes a dedicated office with floor-to-ceiling built-ins and a separate den with included surround-sound equipment. The kitchen features a large granite island, gas cooktop, double ovens, range hood, and walk-in pantry. It opens to the family room with a gas fireplace.
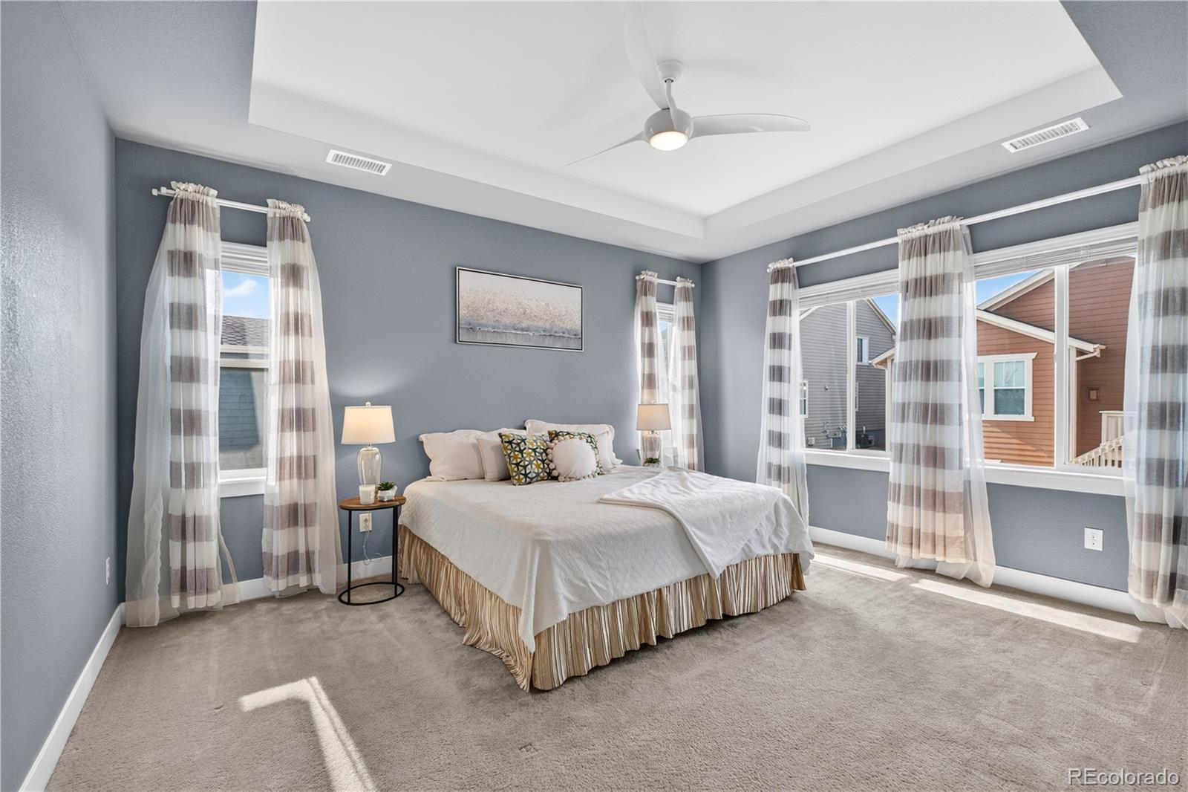
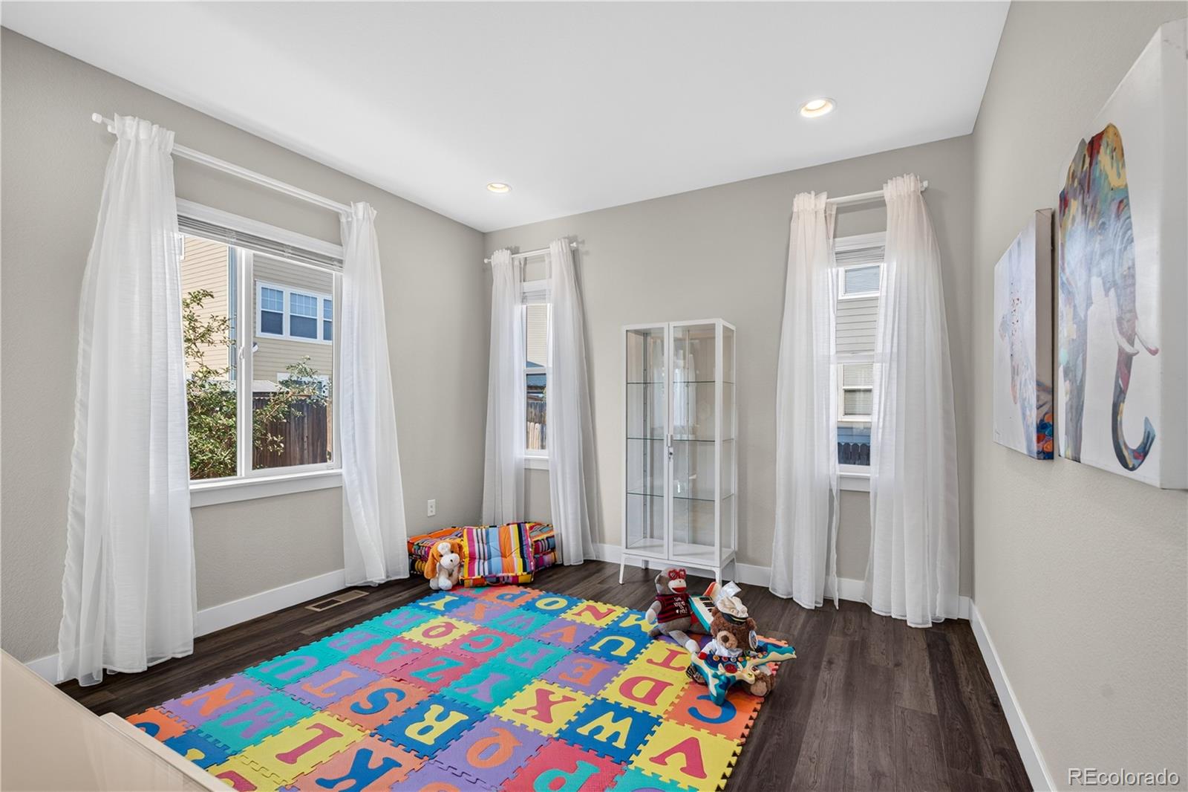
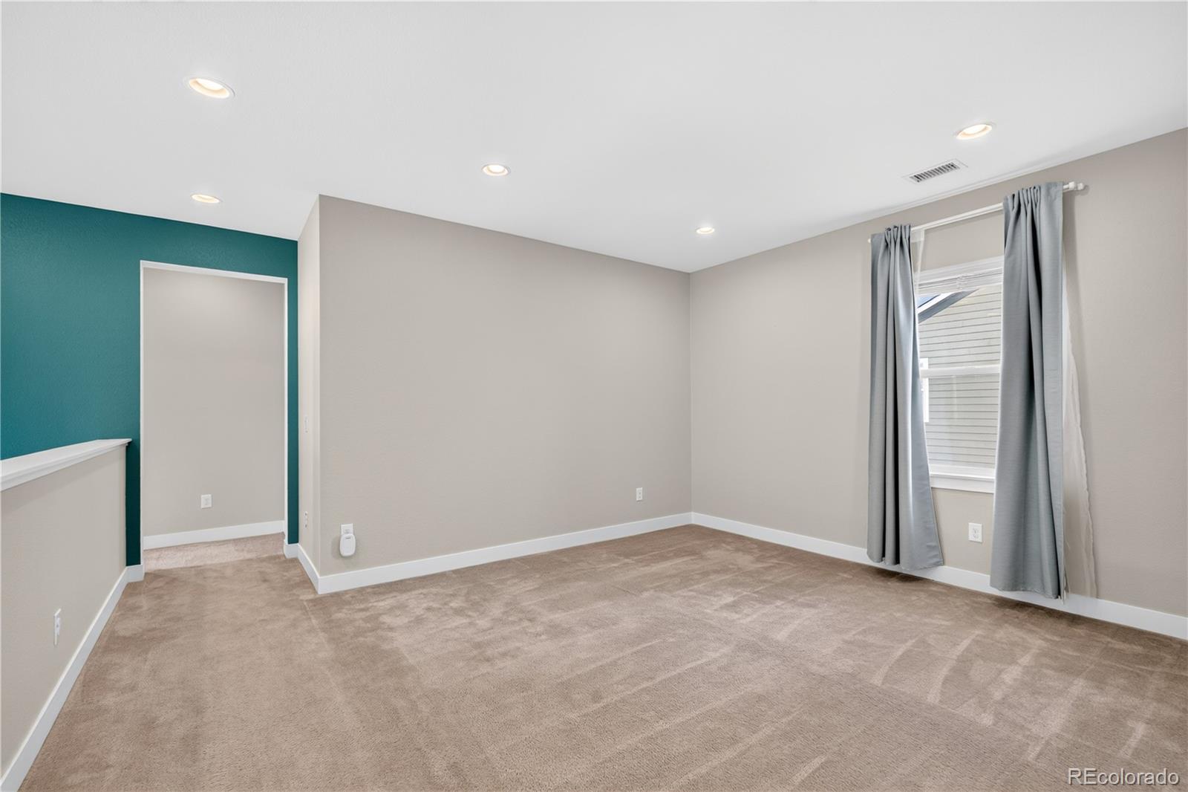
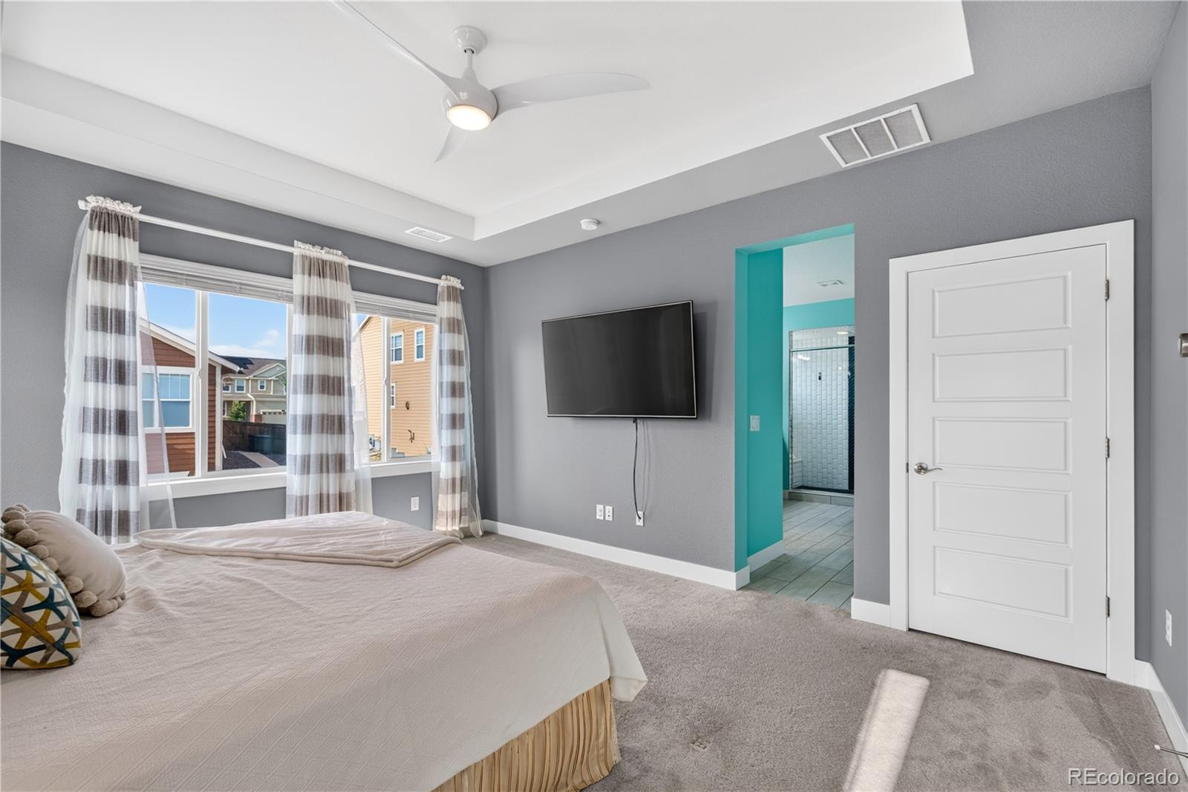
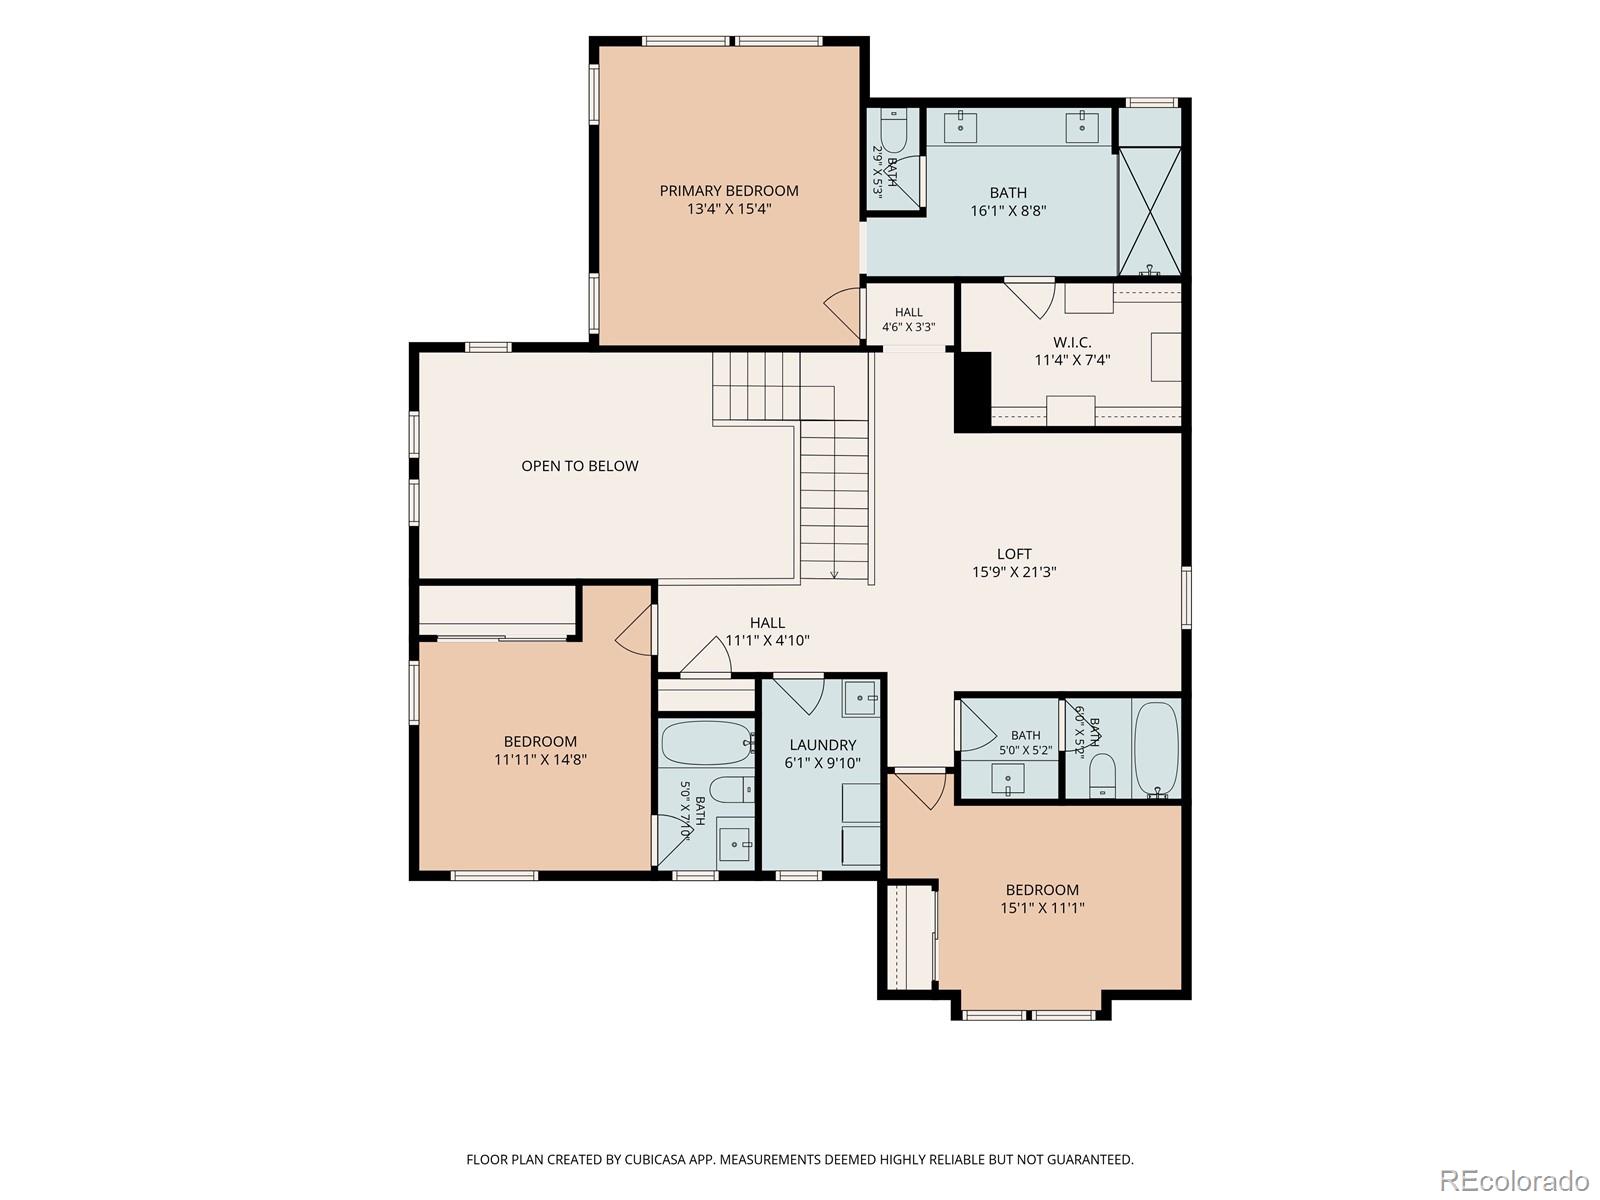
Upstairs, the spacious primary suite offers a spa-inspired bath with dual sinks, rainfall and standard showerheads, and a custom walk-in closet. A large loft provides space for a playroom, lounge, or second office.
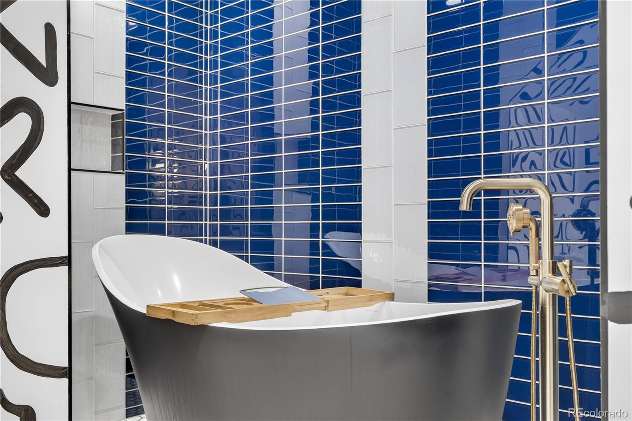
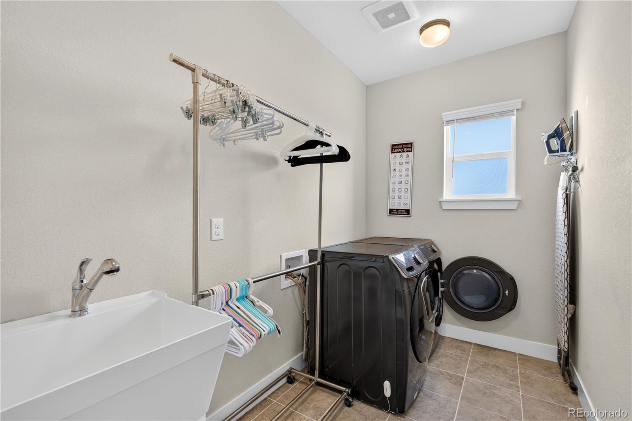
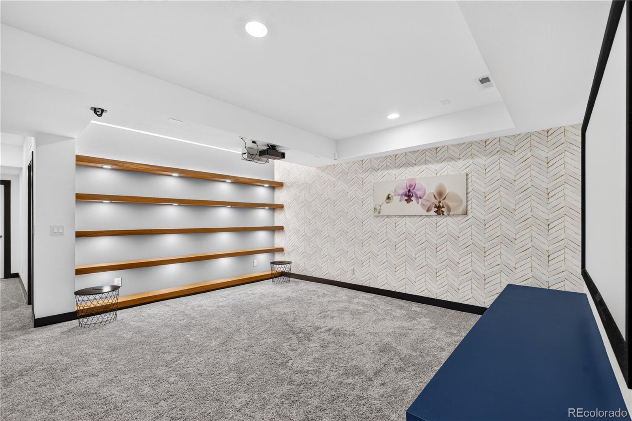
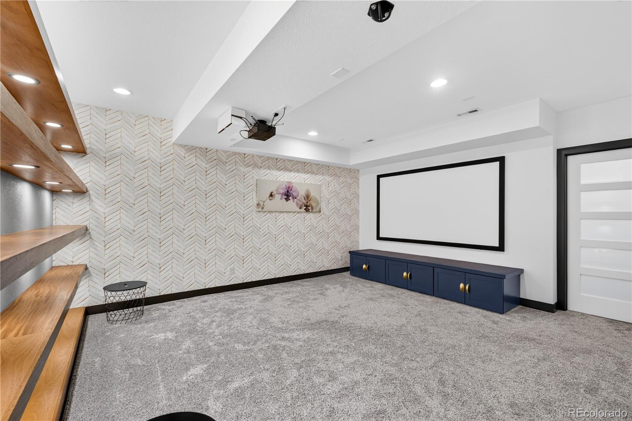
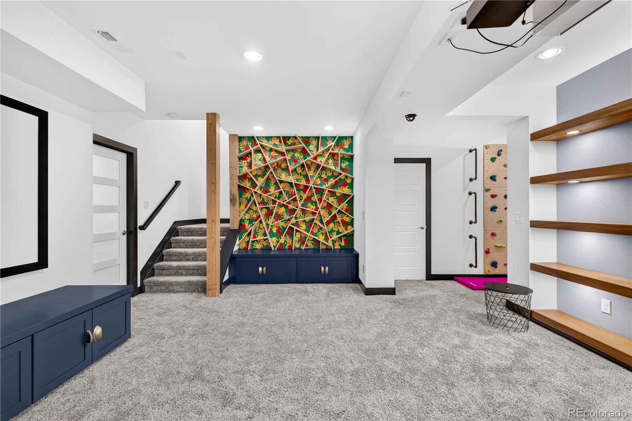
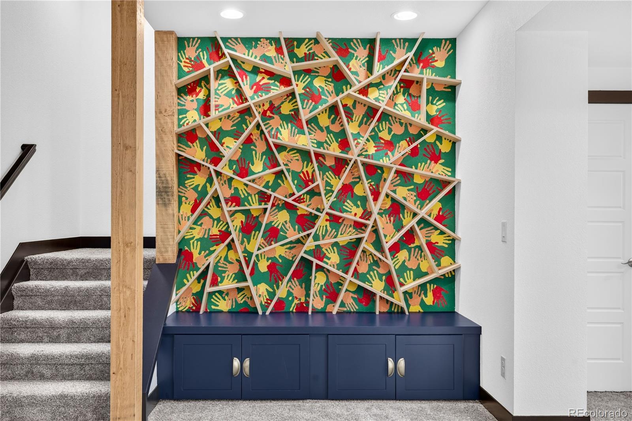
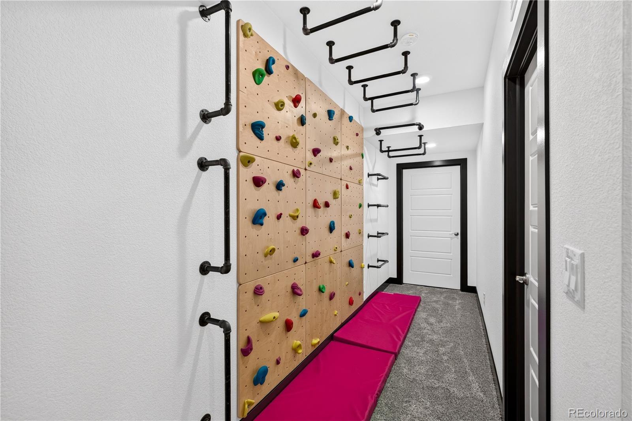
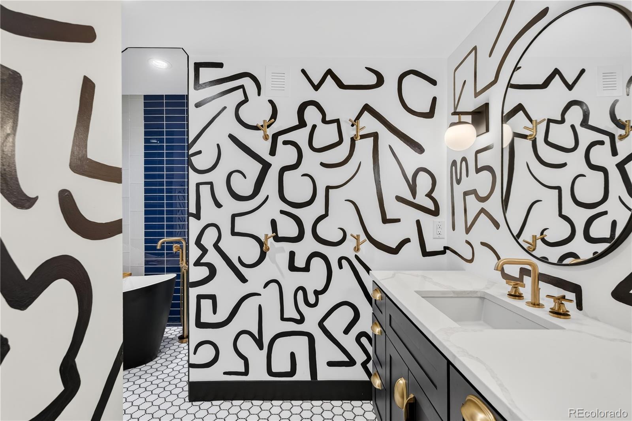
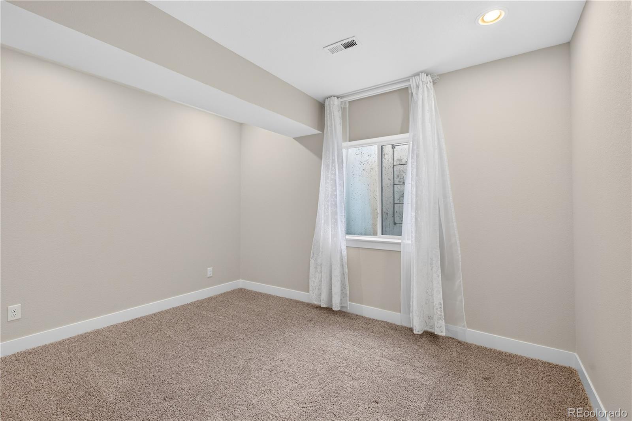
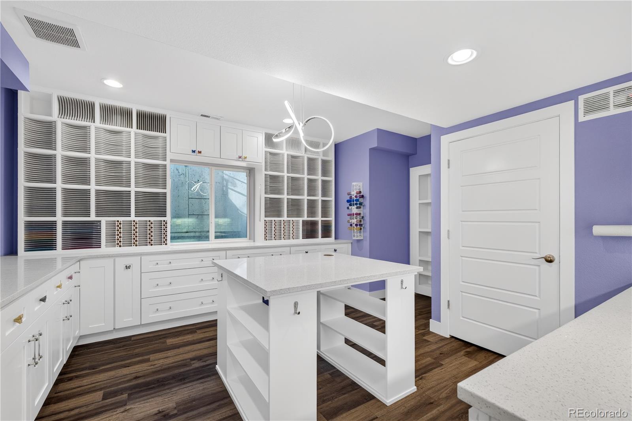
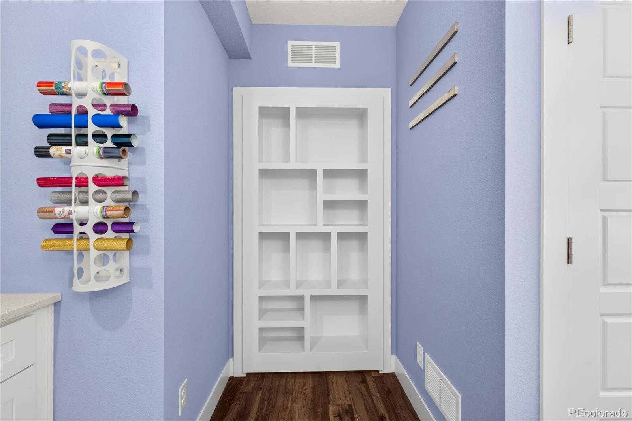
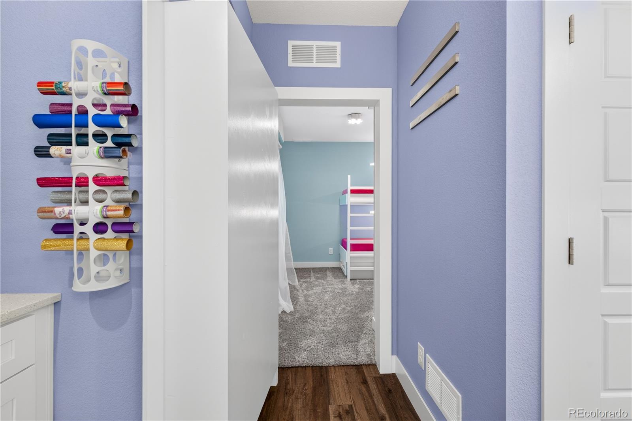
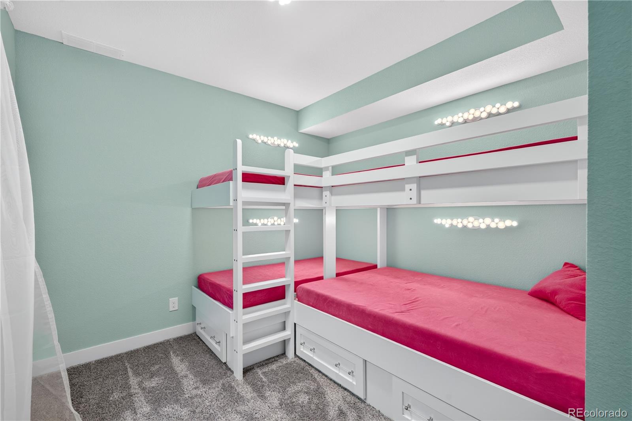
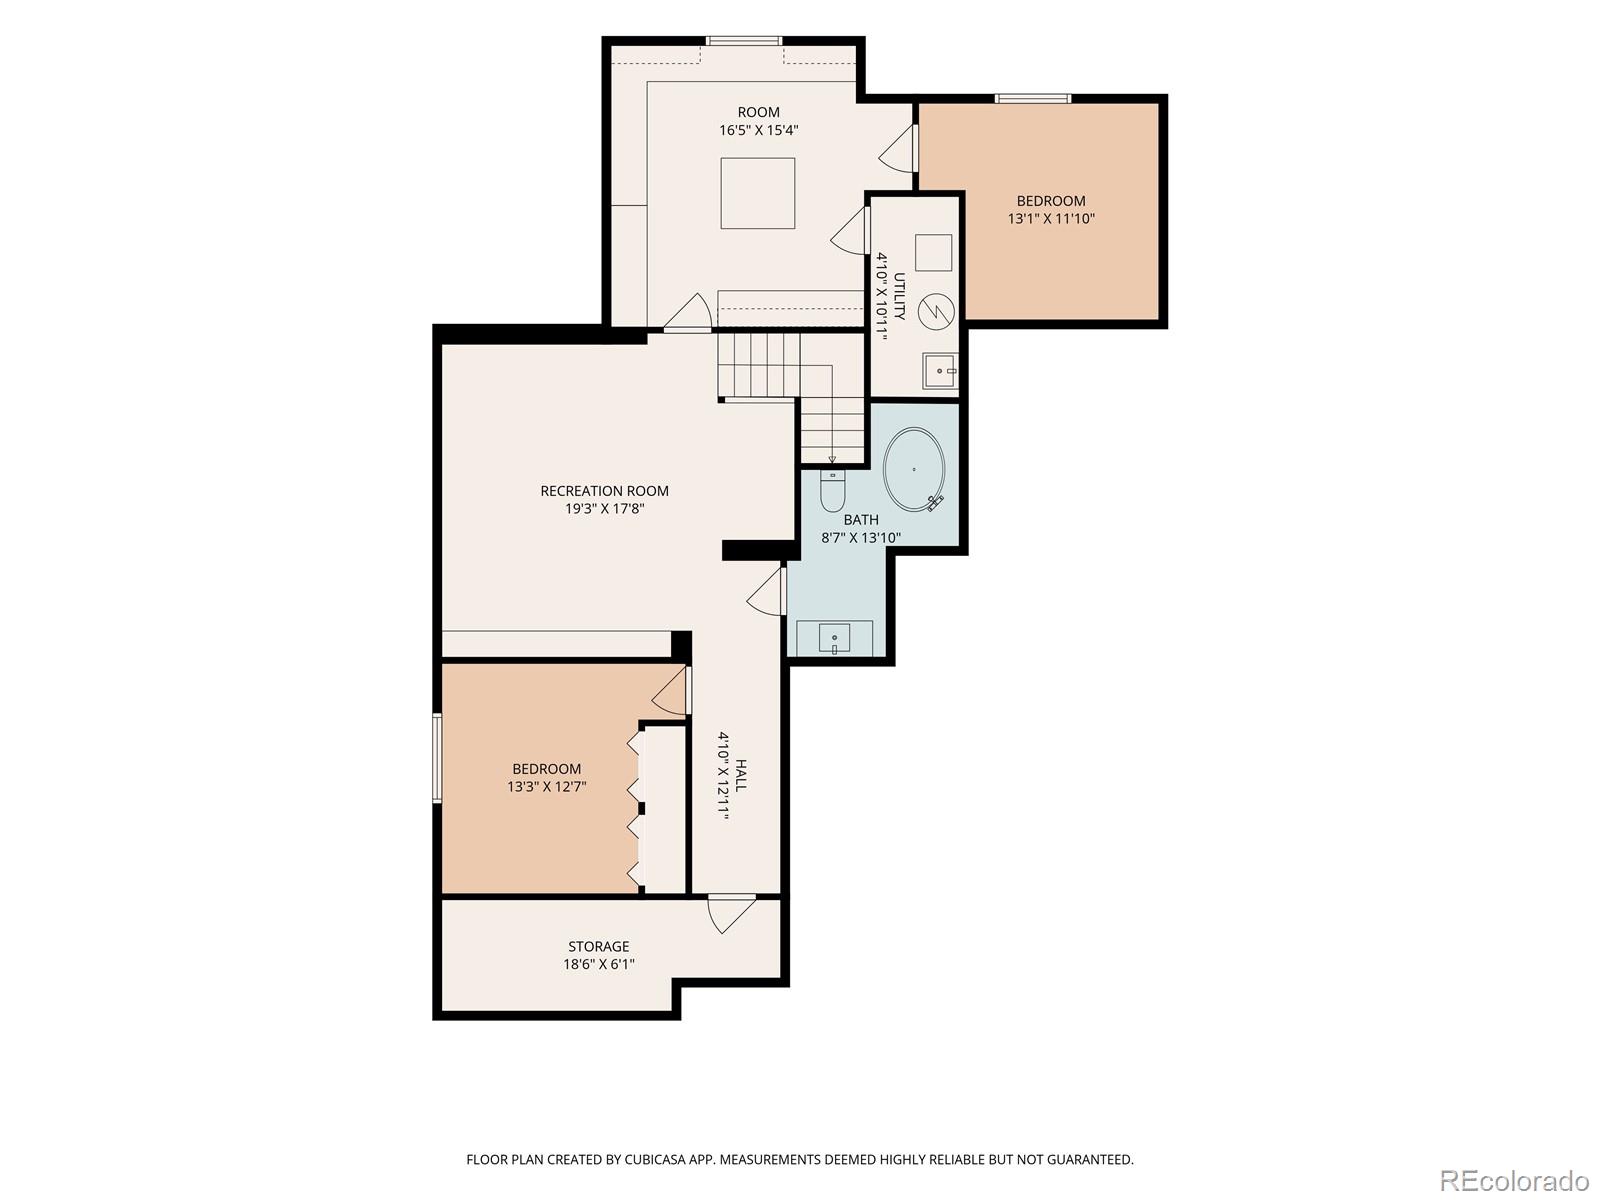
The 1,336-square-foot finished basement is truly one of a kind. The craft room includes extensive built-in storage, a large workspace, utility sink, and separate ventilation system. A hidden bookcase door reveals a secret bunk room. The rec room includes a projector and screen, while the basement bath features heated floors and a soaking tub. An additional bedroom completes this versatile level.
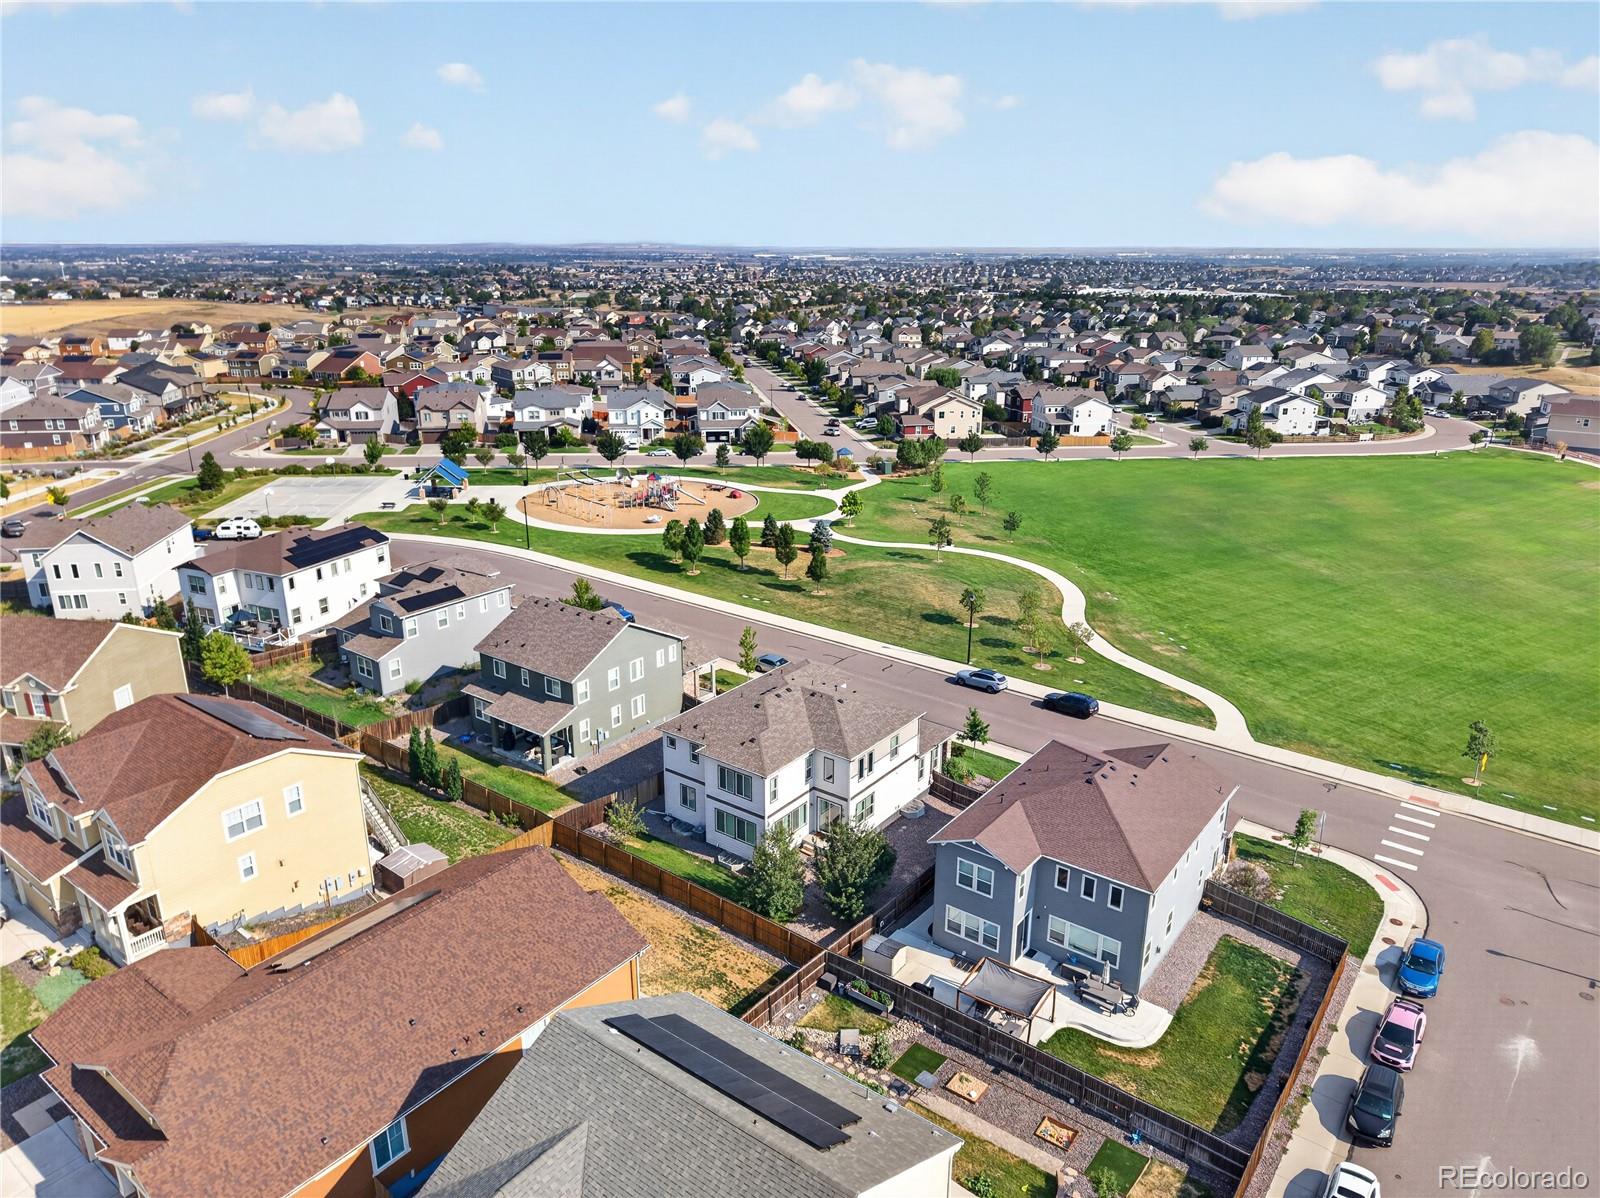
Additional highlights include a three-car tandem garage approximately 35 feet deep, mountain and city views, and convenient access to I-25, E-470, and Orchard Town Center.
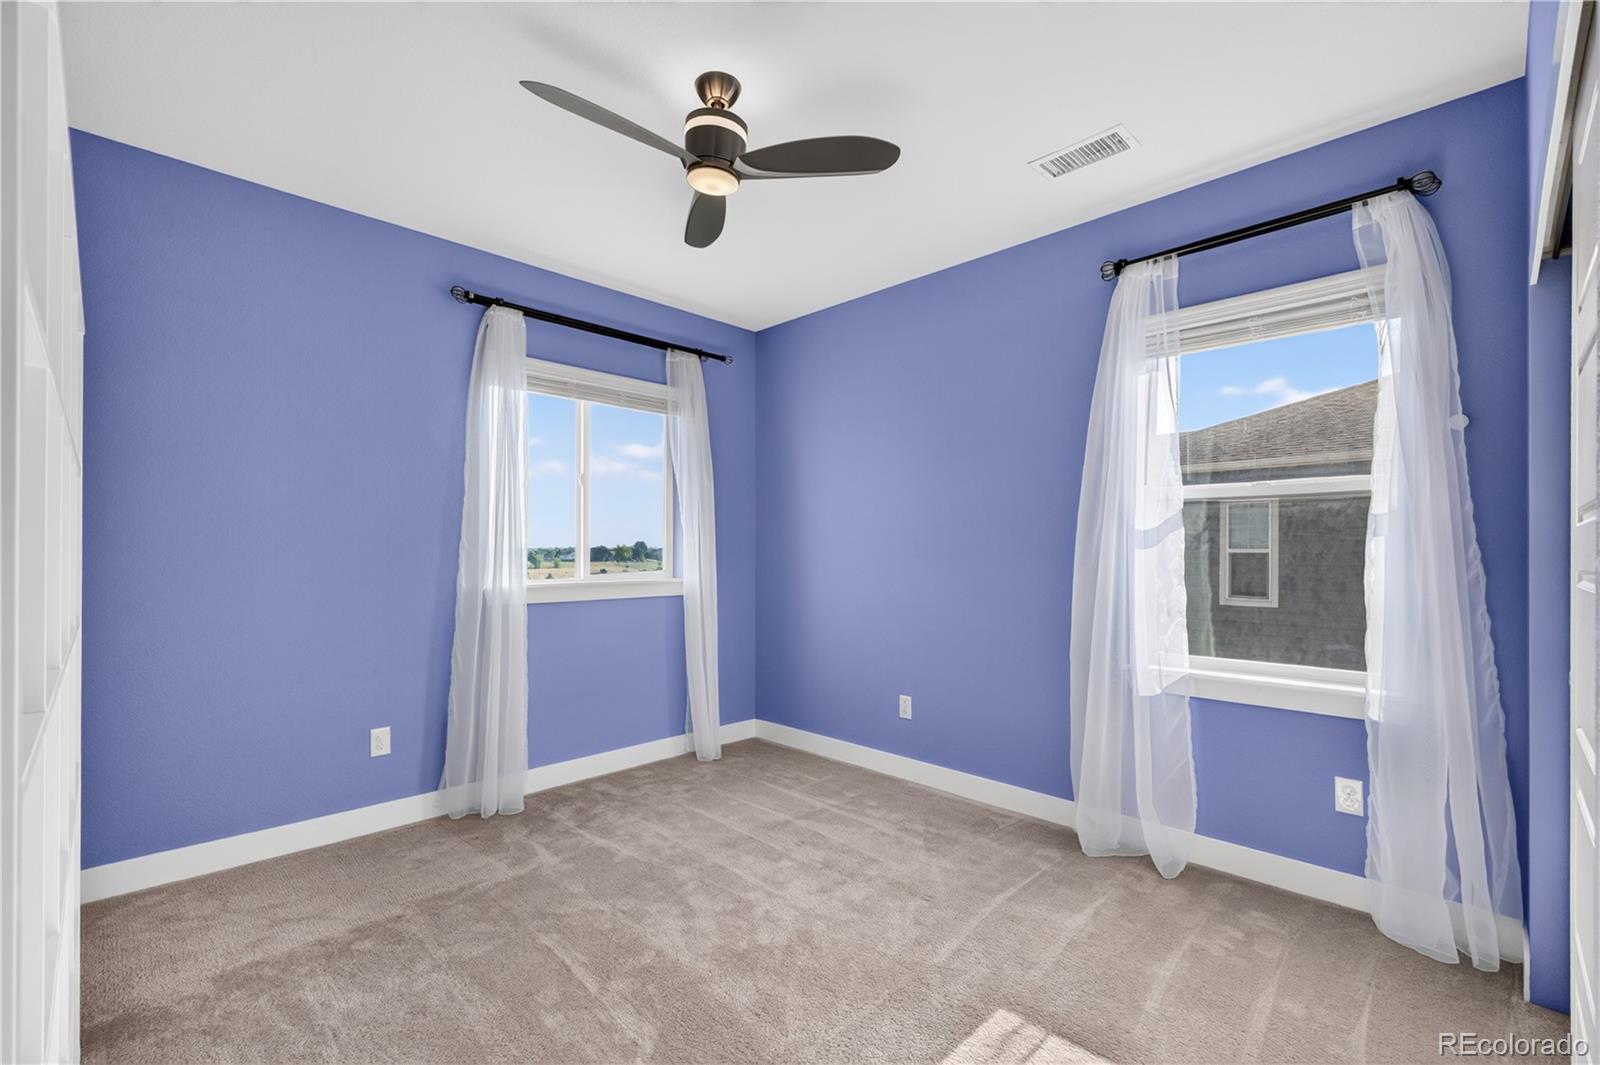
Kitchen, dining-room, and family-room photos have been virtually staged to show alternative paint colors.
Sellers are offering interior painting of the upper two floors after offer acceptance, subject to mutually agreed-upon terms in a written addendum. Contact the listing agent for painting details.
The main level includes a dedicated office with floor-to-ceiling built-ins and a separate den with included surround-sound equipment. The kitchen features a large granite island, gas cooktop, double ovens, range hood, and walk-in pantry. It opens to the family room with a gas fireplace.
Upstairs, the spacious primary suite offers a spa-inspired bath with dual sinks, rainfall and standard showerheads, and a custom walk-in closet. A large loft provides space for a playroom, lounge, or second office.
The 1,336-square-foot finished basement is truly one of a kind. The craft room includes extensive built-in storage, a large workspace, utility sink, and separate ventilation system. A hidden bookcase door reveals a secret bunk room. The rec room includes a projector and screen, while the basement bath features heated floors and a soaking tub. An additional bedroom completes this versatile level.
Additional highlights include a three-car tandem garage approximately 35 feet deep, mountain and city views, and convenient access to I-25, E-470, and Orchard Town Center.
Kitchen, dining-room, and family-room photos have been virtually staged to show alternative paint colors.
Sellers are offering interior painting of the upper two floors after offer acceptance, subject to mutually agreed-upon terms in a written addendum. Contact the listing agent for painting details.
Property Details
Price:
$800,000
MLS #:
6233494
Status:
Active
Beds:
5
Baths:
5
Type:
Single Family
Subtype:
Single Family Residence
Subdivision:
Amber Creek
Finished Sq Ft:
4,070
Lot Size:
7,001 sqft / 0.16 acres (approx)
Year Built:
2019
Schools
School District:
School District 27-J
Elementary School:
West Ridge
Middle School:
Roger Quist
High School:
Riverdale Ridge
Interior
Appliances
Cooktop, Dishwasher, Disposal, Double Oven, Dryer, Microwave, Range Hood, Refrigerator, Sump Pump, Washer
Bathrooms
4 Full Bathrooms, 1 Half Bathroom
Cooling
Central Air
Fireplaces Total
1
Flooring
Carpet, Tile, Vinyl
Heating
Forced Air, Natural Gas
Interior Features
Built-in Features, Eat-in Kitchen, Five Piece Bath, High Ceilings, Kitchen Island, Open Floorplan, Pantry, Primary Suite, Radon Mitigation System, Smoke Free, Sound System, Utility Sink, Walk-In Closet(s)
Laundry Features
In Unit
Levels
Two
Exterior
Architectural Style
Traditional
Association Amenities
Playground
Attached Garage YN
1
Construction Materials
Frame, Wood Siding
Exterior Features
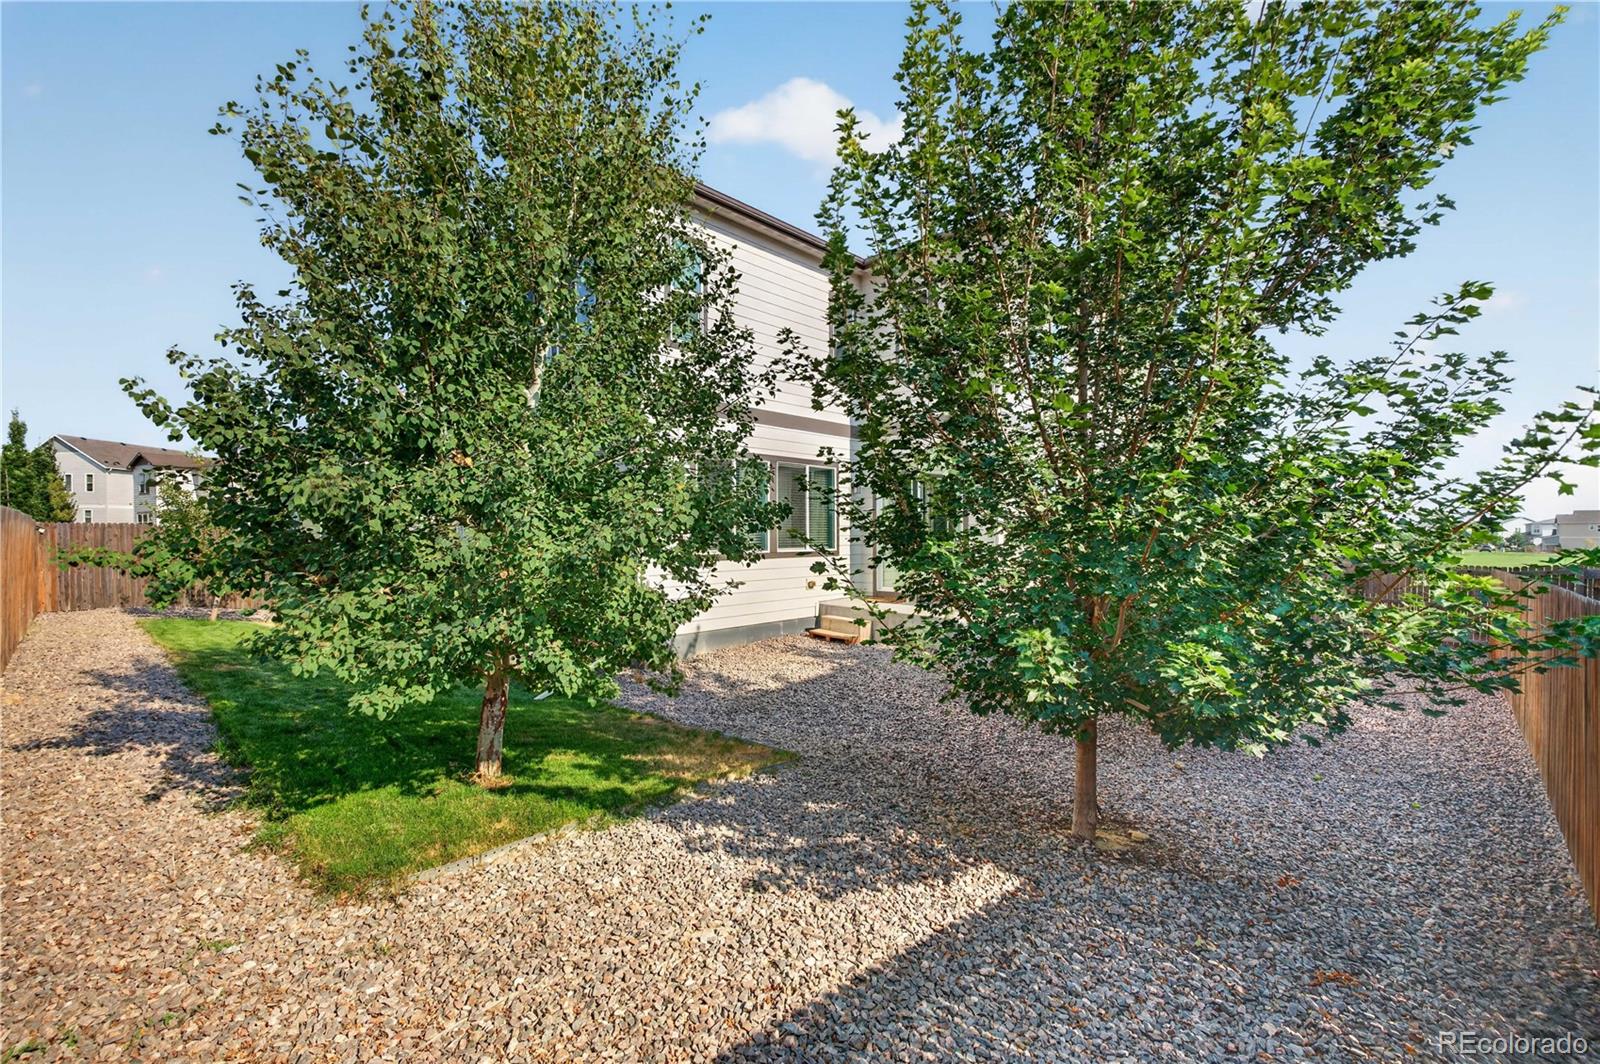
Gas Valve, Private Yard
Fencing
Full
Garage Spaces
3
Lot Features
Landscaped, Level, Sprinklers In Front, Sprinklers In Rear
Parking Features
Concrete, Tandem
Patio And Porch Features
Front Porch, Patio
Roof
Composition
View
City, Mountain(s)
Window Features
Egress Windows, Window Coverings
Financial
HOA Fee Frequency
Included in Property Tax
HOA Includes
Maintenance Grounds, Recycling, Trash
Taxes
$7,215
Map
Contact Us
Mortgage Calculator
Property Summary
- Located in the Amber Creek subdivision, 6715 E 134th Avenue Thornton CO is a Single Family for sale in Thornton, CO, 80602. It is listed for $800,000 and features 5 beds, 5 baths, and has approximately 4,070 square feet of living space, and was originally constructed in 2019. The current price per square foot is $197. The average price per square foot for Single Family listings in Thornton is $279. The average listing price for Single Family in Thornton is $605,559. To schedule a showing of MLS#6233494 at 6715 E 134th Avenue in Thornton, CO, contact your Smart Sale AI agent at 3039066915.
Similar Listings Nearby

Additional Details
MLS ID : 6233494
Listing Key : 4045a20a90a5986bc306e5c0a74e19b1
Parcel Number : R0156868
Zip Code : 80602
City : Thornton
State : CO
Building if Condo :
Full Street: 6715 E 134th Avenue
Address : 6715
Address Prefix :
Address Suffix : Avenue
Street : 134th
Street Prefix : E
Street Suffix :
Unit if Condo :
Latitude : 39.939709
Longitude : -104.909492
Property Type : singlefamily
Property Sub Type : Single Family Residence
Stories Total if Condo :
Lot Size : 7,001 sqft / 0.16 acres (approx)
Ownership :
Zoning :
Condition :
Renovation :
Pets Allowed :
Special Conditions : None Known
Possession :
Original Price :
Close Price :
Close Date :
List Date : Aug 6, 2026
List Contract Date : 2026-08-06
Off Market Date :
Purchase Contract Date :
Days on Market : 76
Concessions Amount :
Concession Comment :
Company : eXp Realty, LLC

Copyright 2026. All rights reserved.
6715 E 134th Avenue
Thornton, CO