
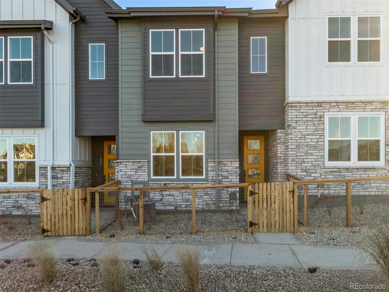
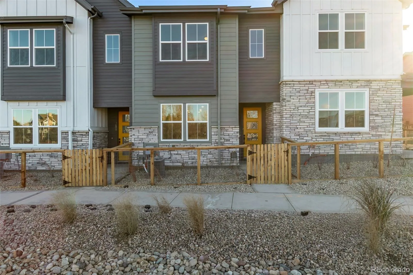
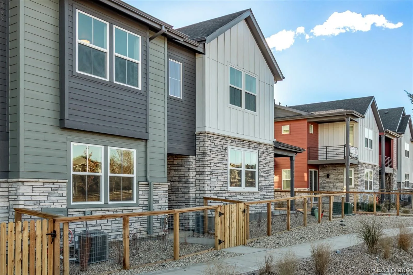
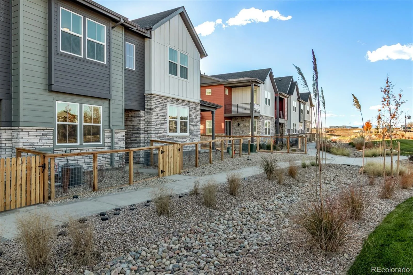
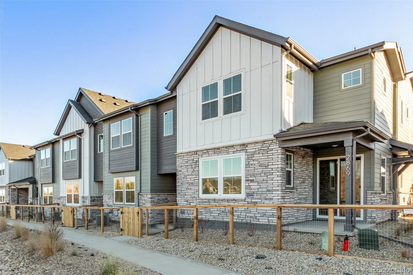
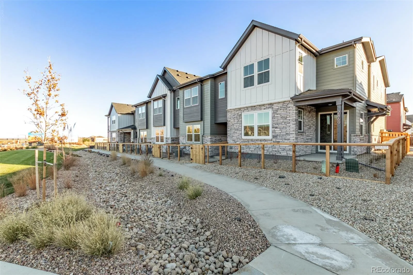
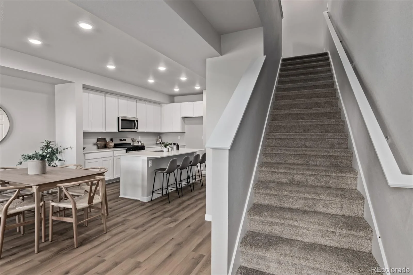
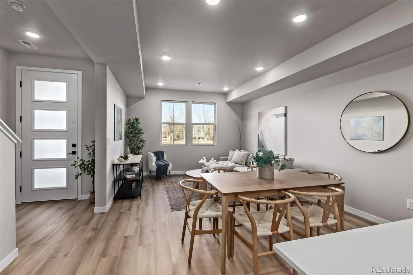
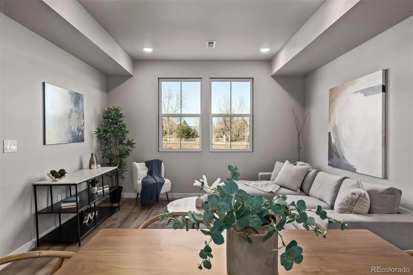
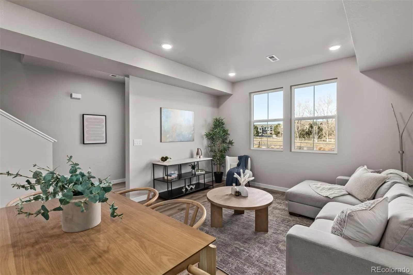
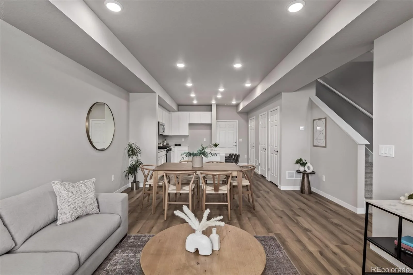
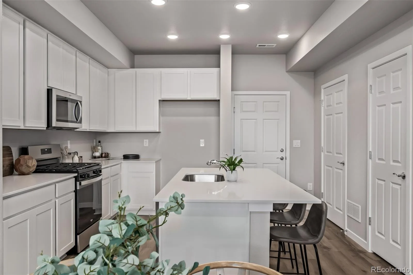
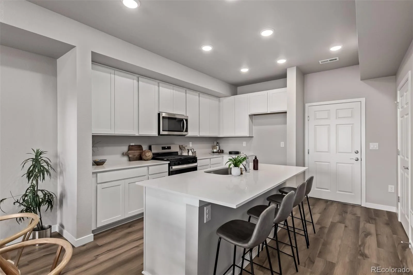
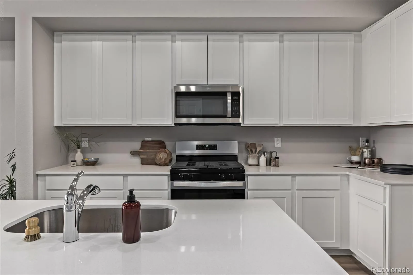
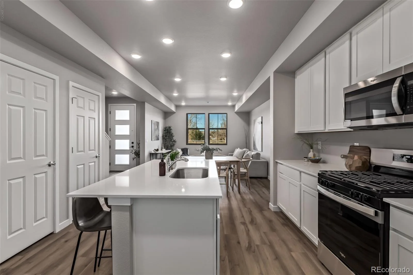
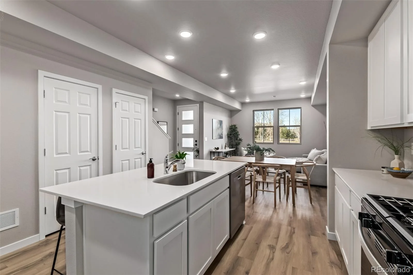
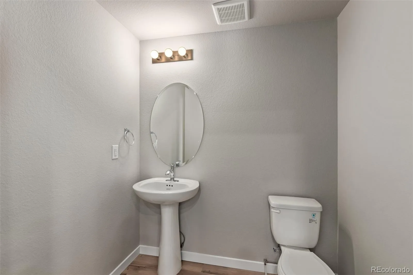
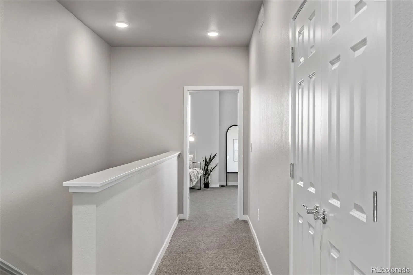
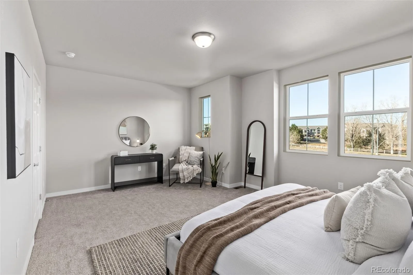
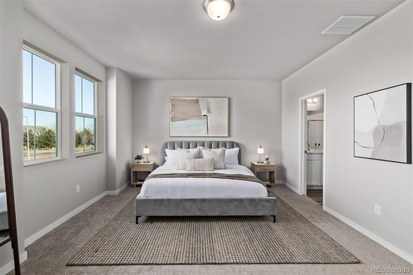
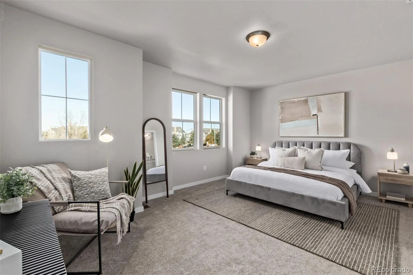
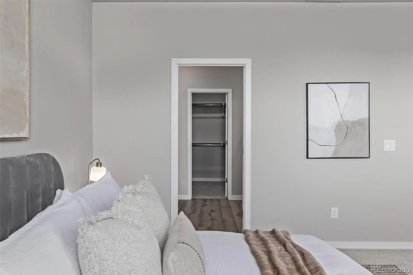
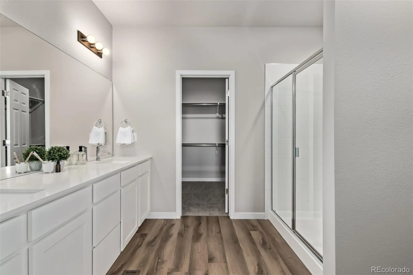
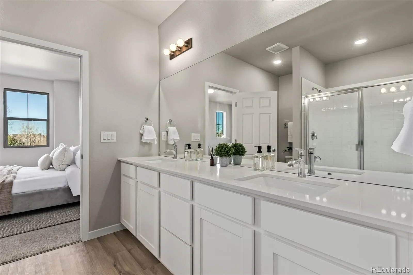
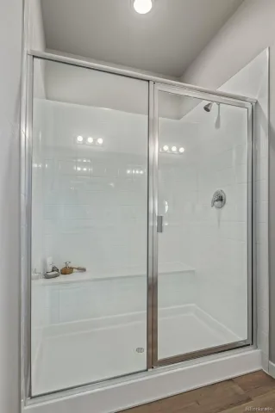
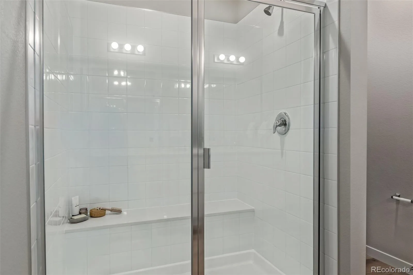
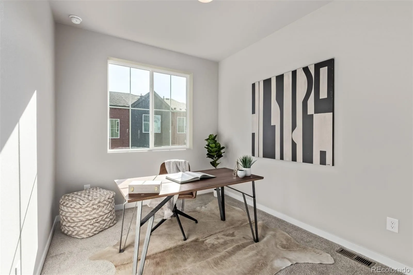
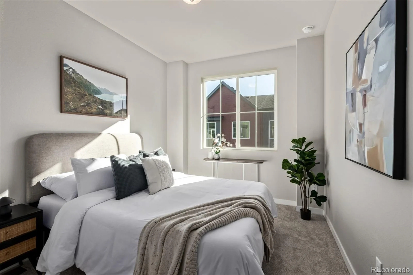
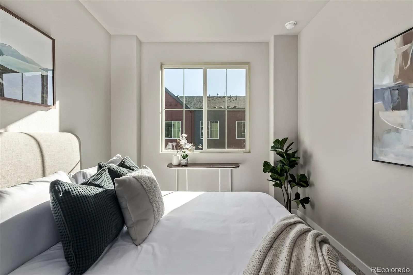
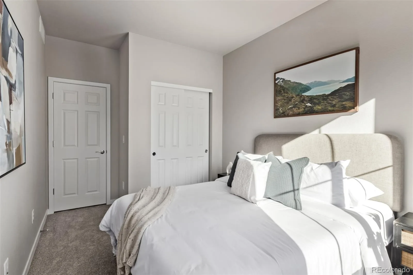
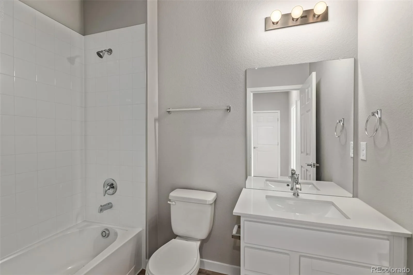
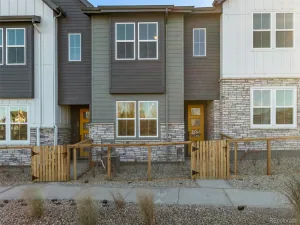
This charming 1,621 sq ft townhome is the perfect match for anyone who want to keep the comfort and ditch the excess. Boasting 3 bedrooms, 2.5 baths, and a 2-car attached garage, it’s roomy enough for guests yet cozy enough for quiet evenings in. Whip up your favorites in a chic kitchen featuring white cabinetry, quartz countertops, a pantry, and a kitchen island—perfect for morning coffee or evening wine. The great room is ready for game nights, movie marathons, or whatever fun you have in mind. LVP flooring adds warmth, while the plush-carpeted main suite offers an attached bathroom complete with dual sinks and a spacious walk-in closet. With stylish designer finishes, sleek Whirlpool appliances, and elegant Quartz counters throughout! This beauty is located just minutes from dining, freeways, and everything else you love. Come claim your low-maintenance lifestyle without sacrificing a thing!
Property Details
Price:
$474,900
MLS #:
REC2849038
Status:
Active
Beds:
3
Baths:
3
Type:
Townhouse
Subdivision:
Arras Park
Finished Sq Ft:
1,621
Total Sq Ft:
1,621
Lot Size:
1,320 sqft / 0.03 acres (approx)
Year Built:
2025
Schools
School District:
Mapleton R-1
Elementary School:
Explore
Middle School:
Mapleton Expedition
High School:
York Int’l K-12
Interior
Above Grade Finished Area
1621
Appliances
Dishwasher, Disposal, Microwave, Range
Bathrooms
1 Full Bathroom, 1 Three Quarter Bathroom, 1 Half Bathroom
Cooling
Central Air
Flooring
Carpet, Vinyl
Heating
Forced Air
Interior Features
Breakfast Bar, Built-in Features, High Speed Internet, Kitchen Island, Pantry, Primary Suite, Quartz Counters, Walk-In Closet(s)
Laundry Features
In Unit
Levels
Two
Main Level Bathrooms
1
Exterior
Architectural Style
Contemporary
Attached Garage YN
1
Common Walls
2+ Common Walls
Construction Materials
Cement Siding, Frame
Direction Faces
North
Exterior Features
Rain Gutters
Fencing
None
Garage Spaces
2
Green Energy Efficient
Appliances, Construction, Doors, HVAC, Insulation, Lighting, Roof, Thermostat, Water Heater, Windows
Parking Spots
2
Parking Total
2
Roof
Shingle
Security Features
Smoke Detector(s)
Financial
HOA Fee
$117
HOA Fee Frequency
Monthly
HOA Name
Home Place
HOA Phone
303-482-2213
Tax Year
2024
Taxes
$3,110
Map
Contact Us
Mortgage Calculator
Property Summary
- Located in the Arras Park subdivision, 2887 E 103rd Drive Thornton CO is a Townhouse for sale in Thornton, CO, 80229. It is listed for $474,900 and features 3 beds, 3 baths, and has approximately 1,621 square feet of living space, and was originally constructed in 2025. The current price per square foot is $293. The average price per square foot for Townhouse listings in Thornton is $273. The average listing price for Townhouse in Thornton is $403,053. To schedule a showing of MLS#rec2849038 at 2887 E 103rd Drive in Thornton, CO, contact your Smart Sale AI agent at 3039066915.
Similar Listings Nearby

Additional Details
MLS ID : REC2849038
Listing Key : REC2047049678
Parcel Number : R0204842
Zip Code : 80229
City : Thornton
State : CO
Building if Condo :
Full Street: 2887 E 103rd Drive
Address : 2887
Address Prefix :
Address Suffix : Drive
Street : 103rd
Street Prefix : E
Street Suffix :
Unit if Condo :
Latitude : 39.884243
Longitude : -104.952103
Property Type : townhouse
Property Sub Type : Townhouse
Stories Total if Condo :
Lot Size : 1,320 sqft / 0.03 acres (approx)
Ownership : Corporation/Trust
Zoning :
Condition : New Construction
Renovation :
Pets Allowed :
Special Conditions : None
Possession : Closing/DOD
Original Price : 499900
Close Price :
Close Date :
List Date : May 22, 2025
List Contract Date : 2025-05-22
Off Market Date :
Purchase Contract Date :
Days on Market : 464
Concessions Amount :
Concession Comment :
Renovation :
Company : Dinkel Real Estate

Copyright 2026. All rights reserved.
2887 E 103rd Drive
Thornton, CO