
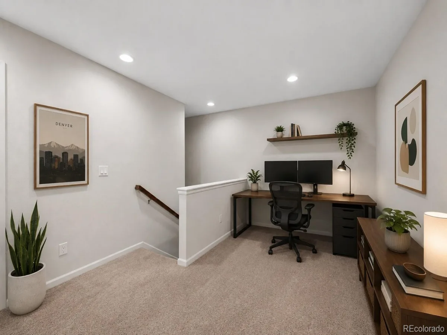
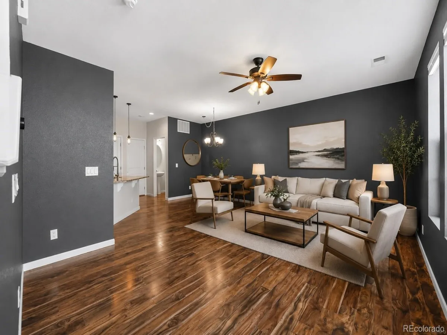
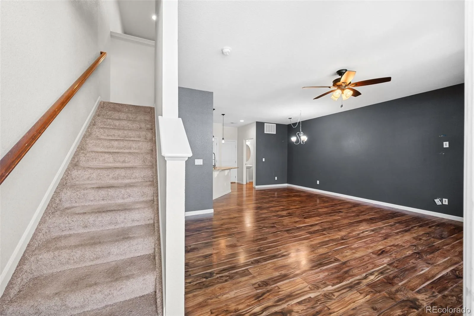
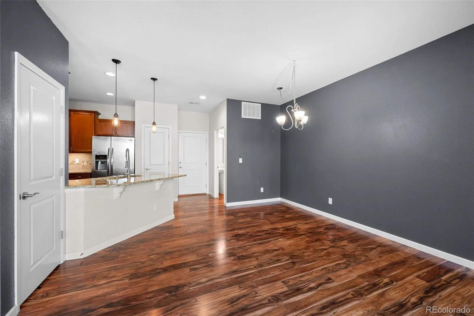
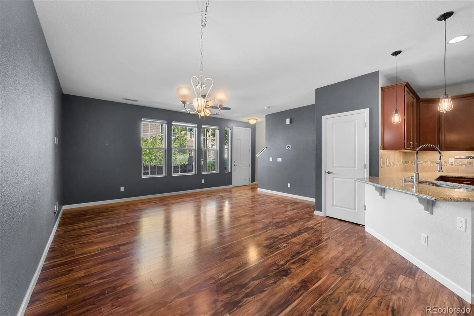
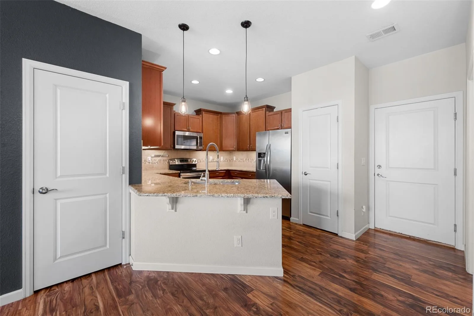
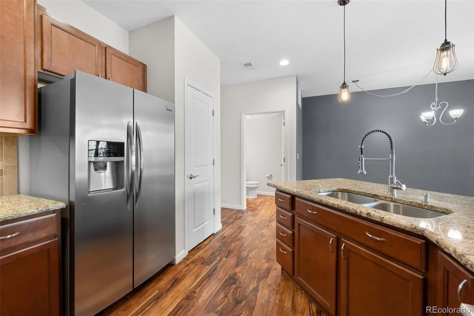
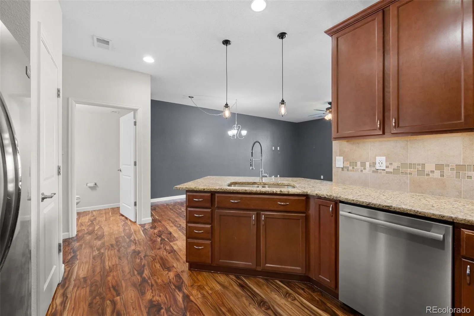
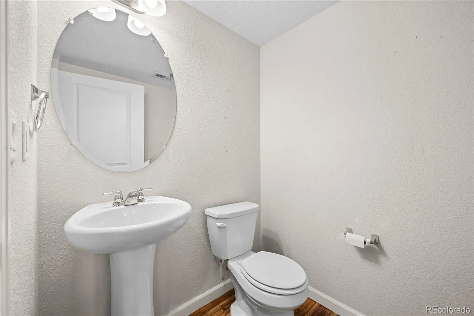
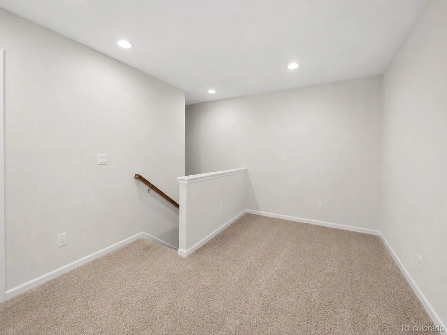
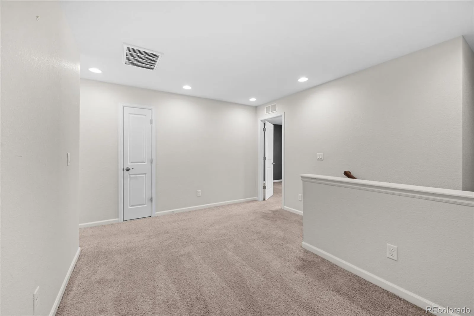
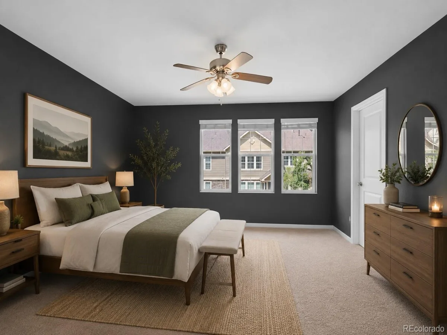
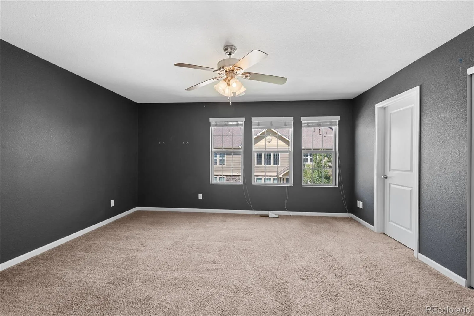
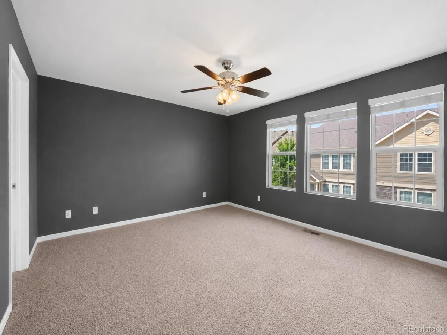
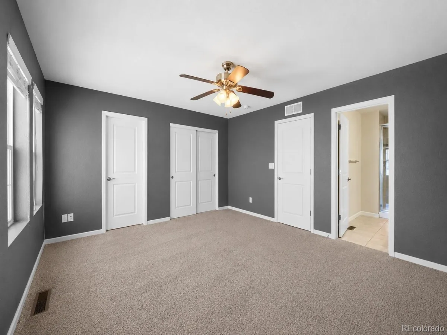
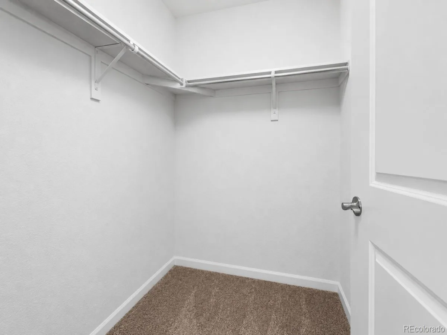
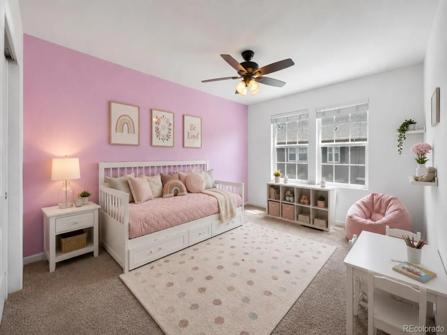
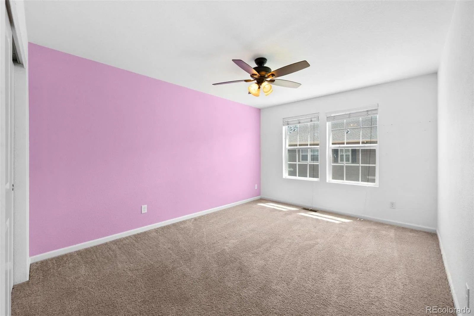
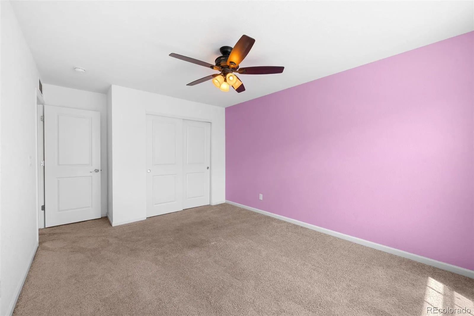
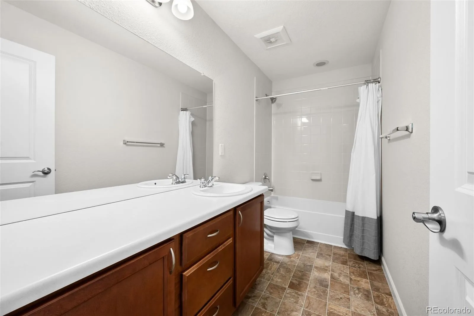
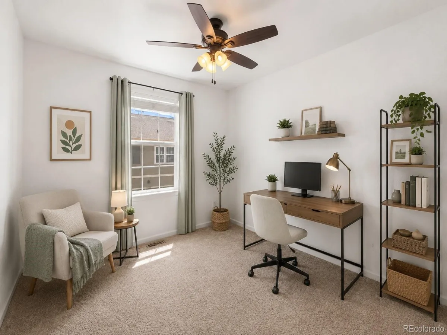
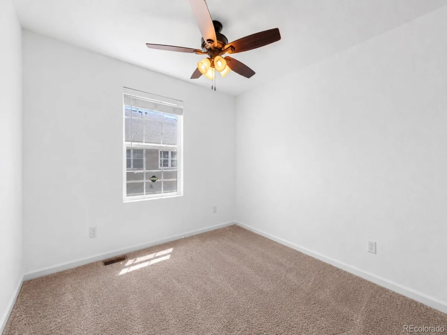
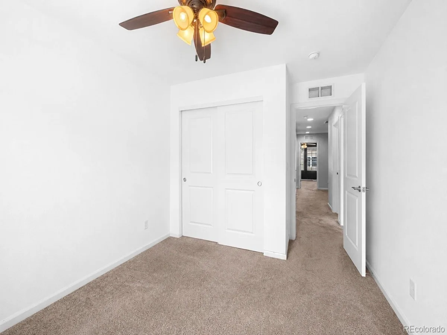
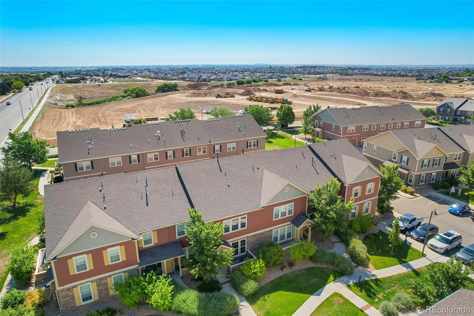
**SELLER CREDIT!** The carpet is ready for a refresh, and the seller is putting money back in your pocket. Use the $5,000 credit to install new carpet before you move in, choose flooring that fits your personal style, or put it toward buying down your interest rate to help lower your monthly payment.
Some homes simply make life easier, and this is one of them. Imagine starting your morning with coffee in a bright, open living space before heading out for work, a walk through the neighborhood, or a weekend adventure. The thoughtfully designed floor plan brings everyone together while still offering comfortable spaces to retreat at the end of the day.
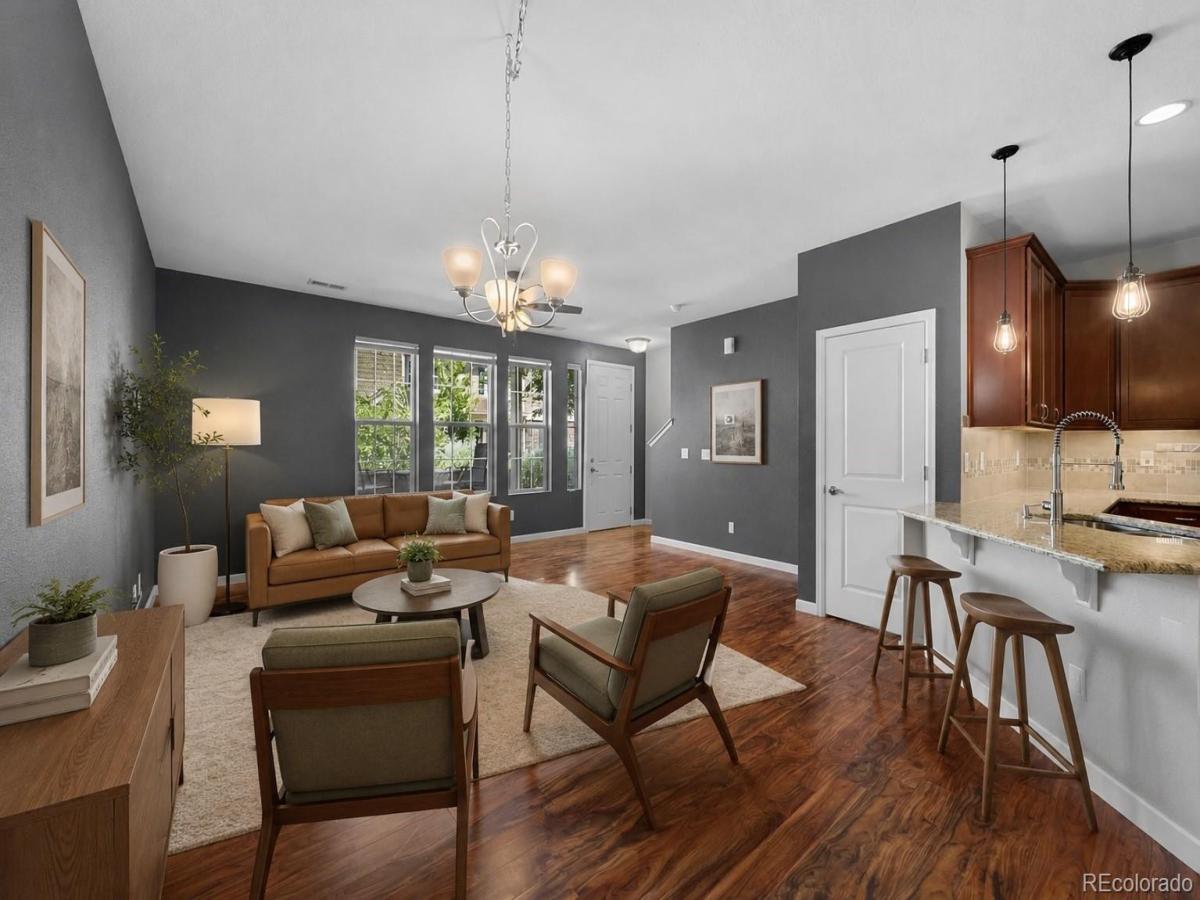
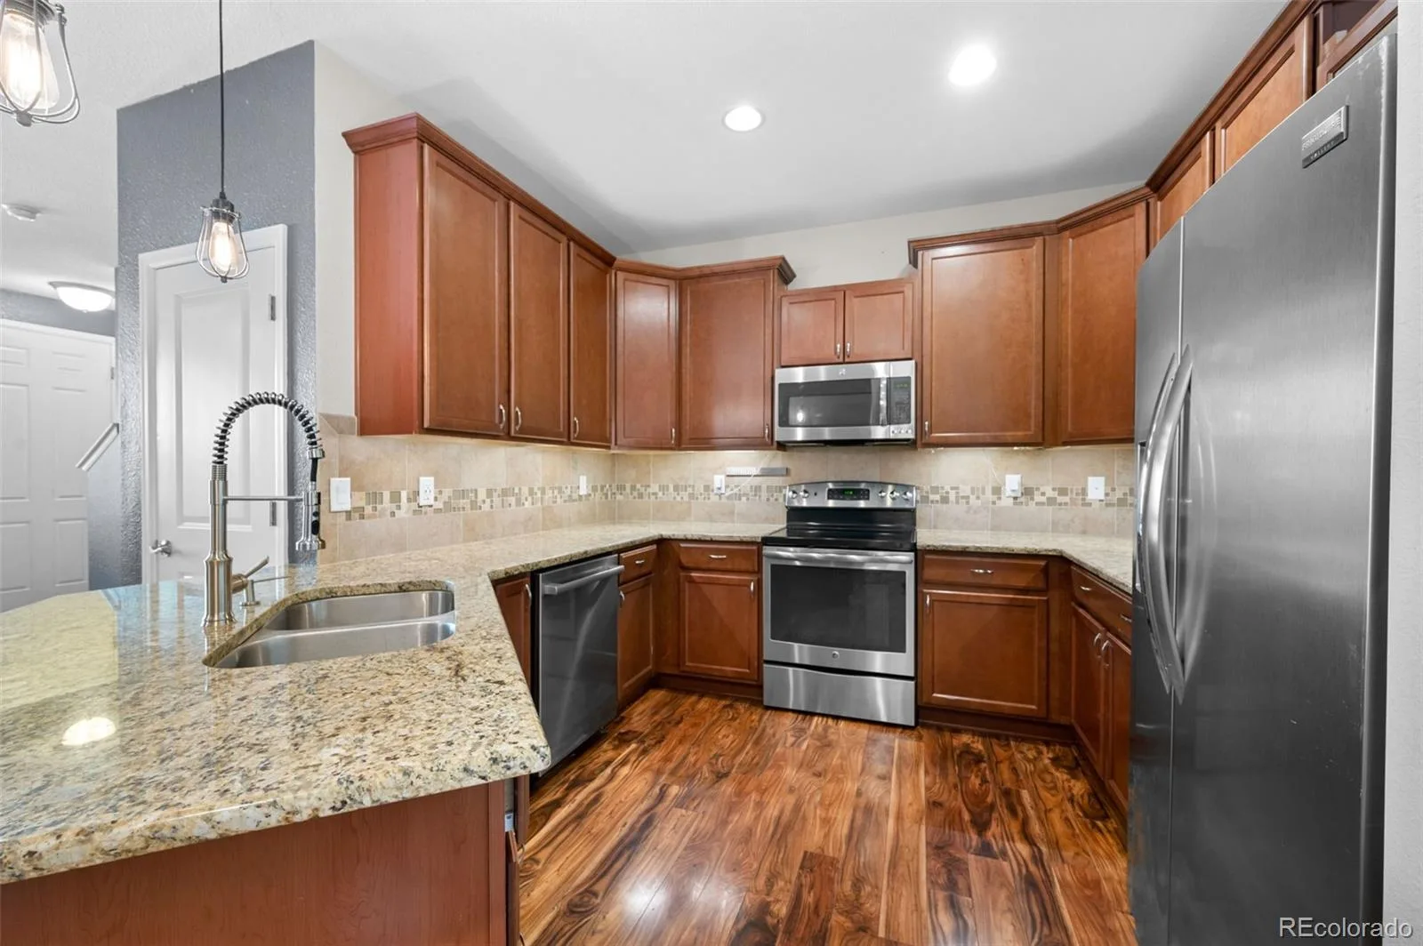
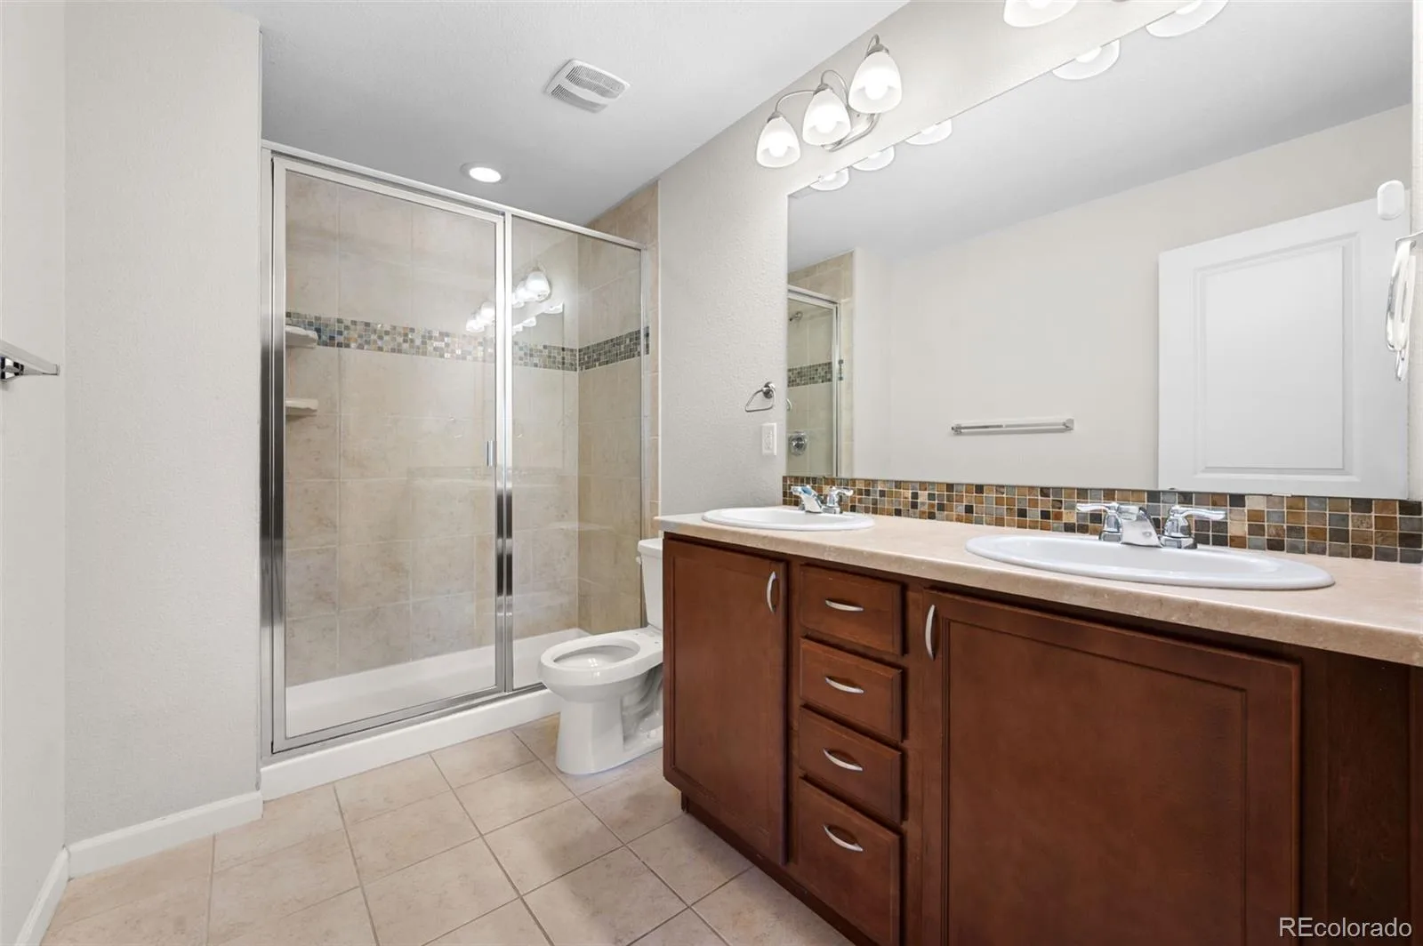
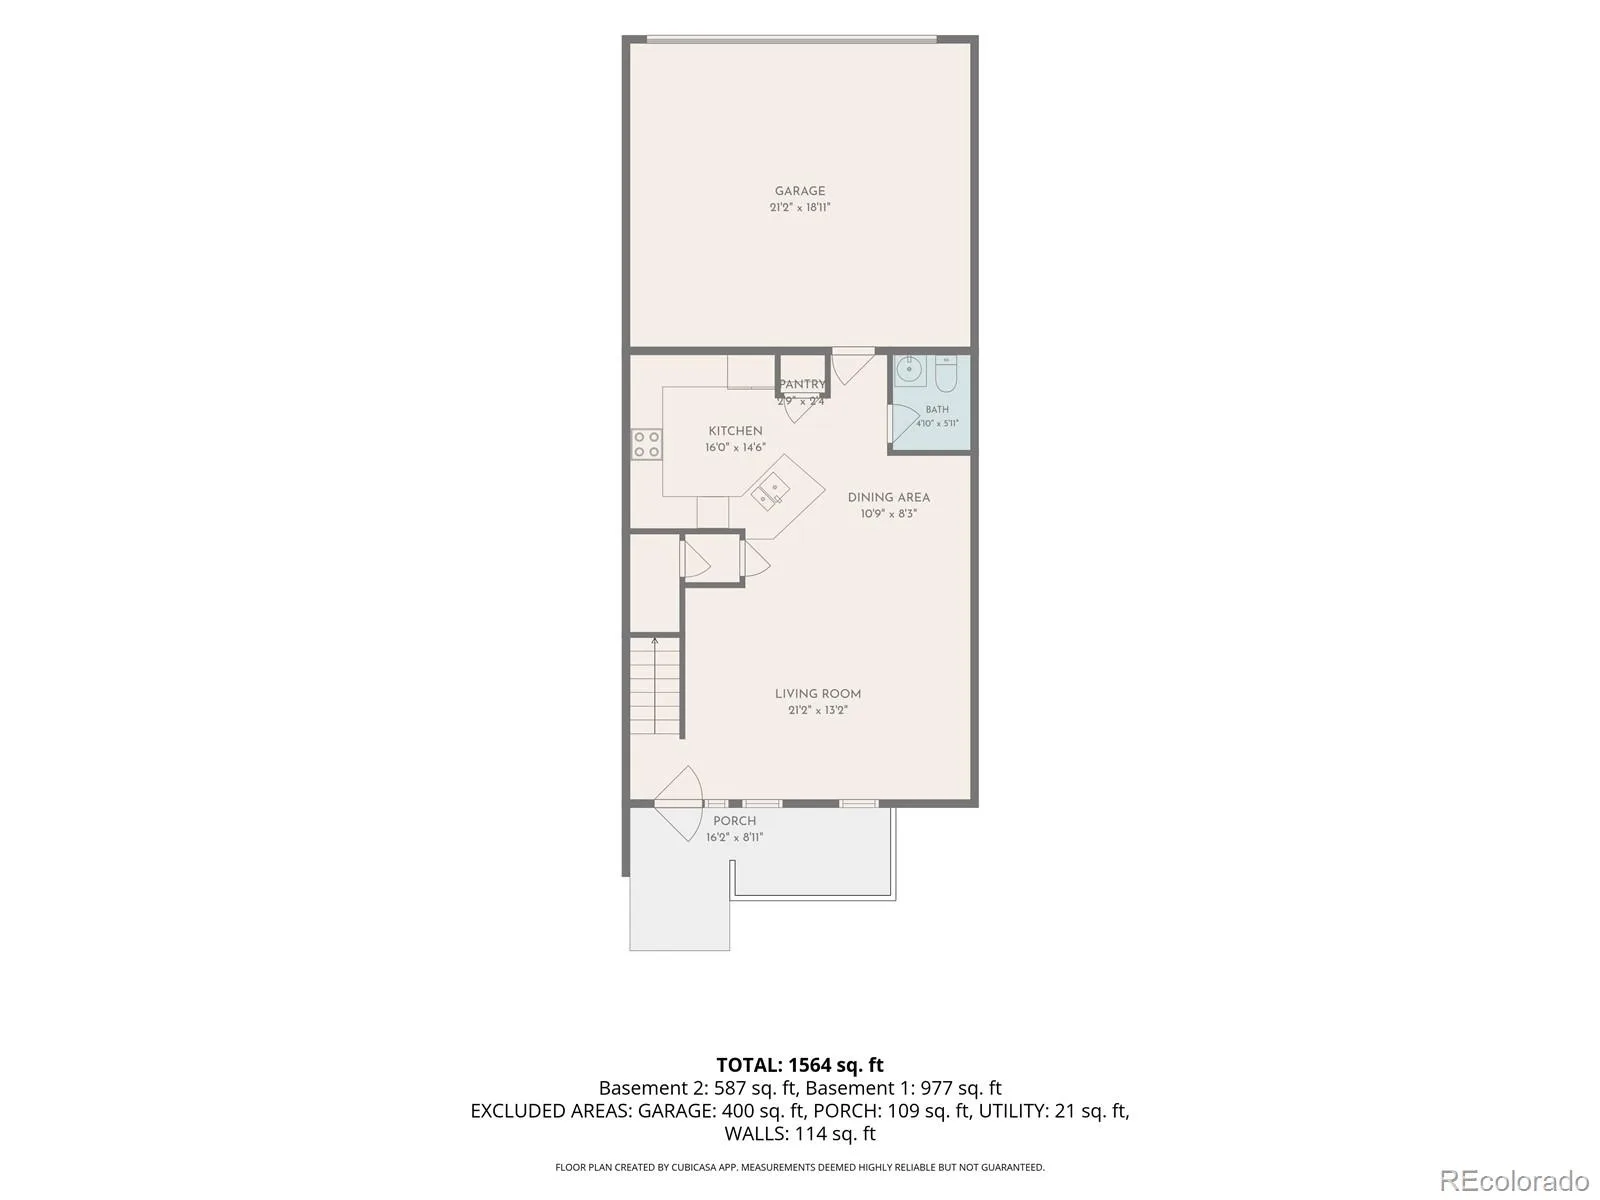
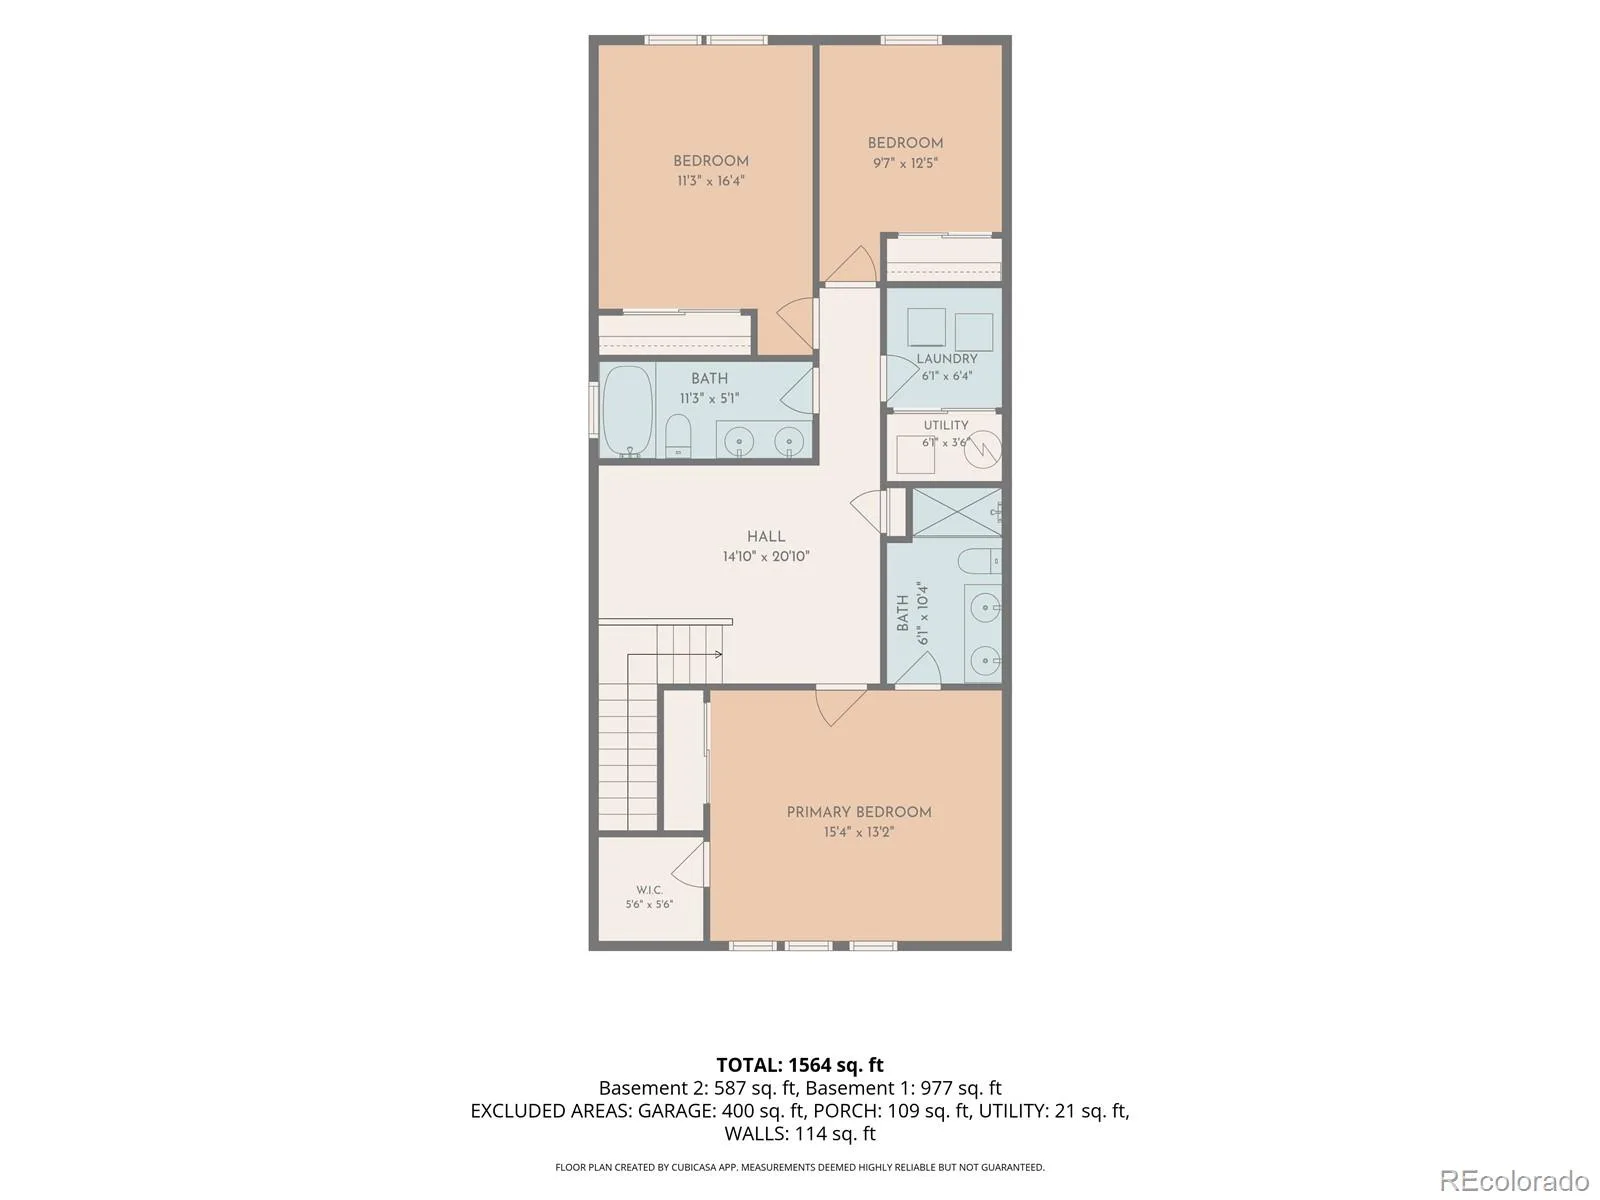
The heart of the home is the open-concept main level, where the kitchen, dining, and living areas flow naturally together, making everything from quiet evenings to gathering with friends feel effortless. Upstairs, three bedrooms provide a peaceful place to unwind, including a private primary suite designed to be your own retreat after a busy day.
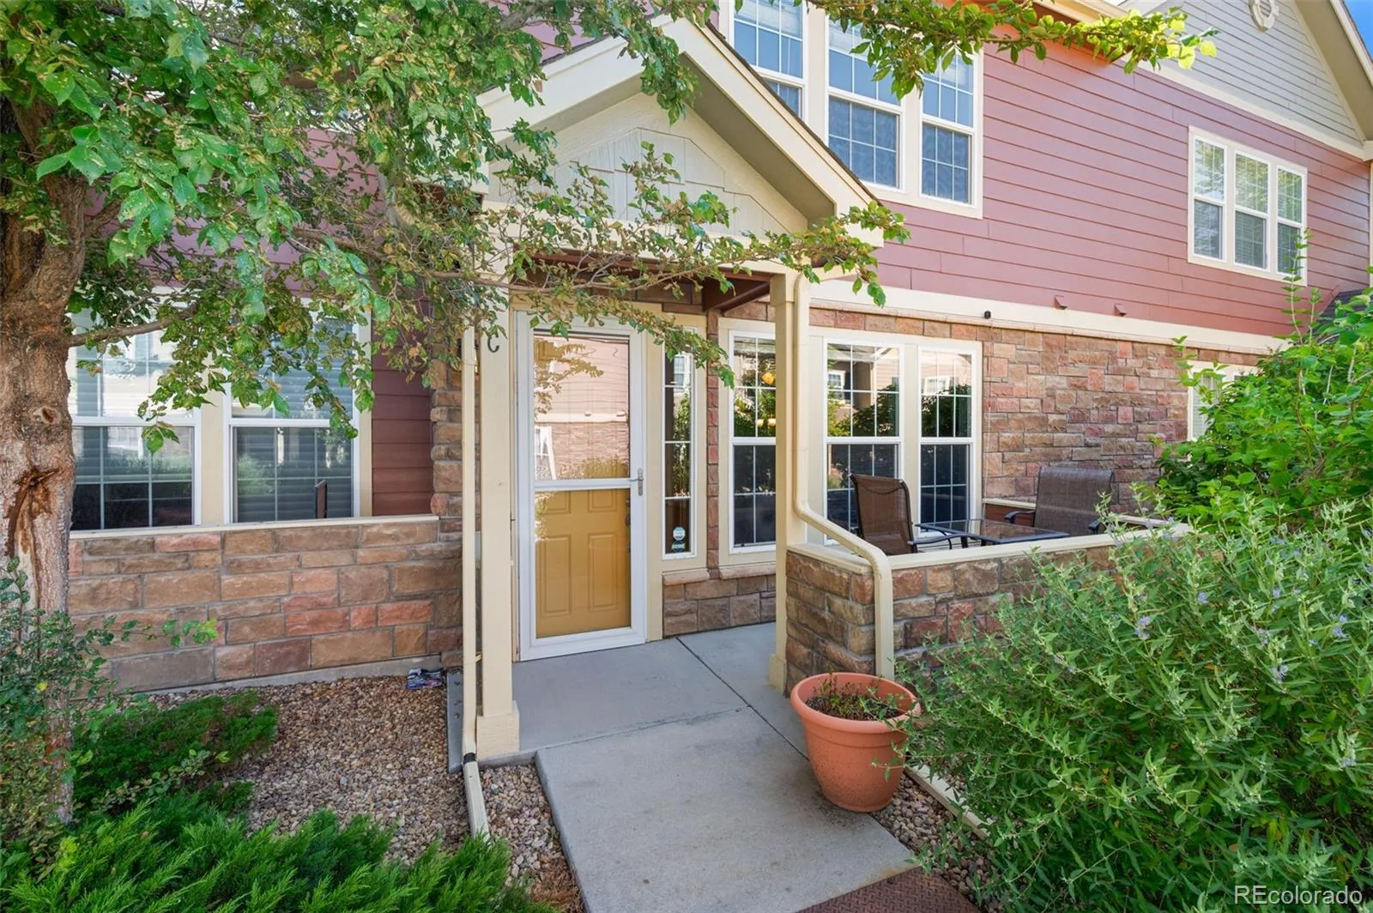
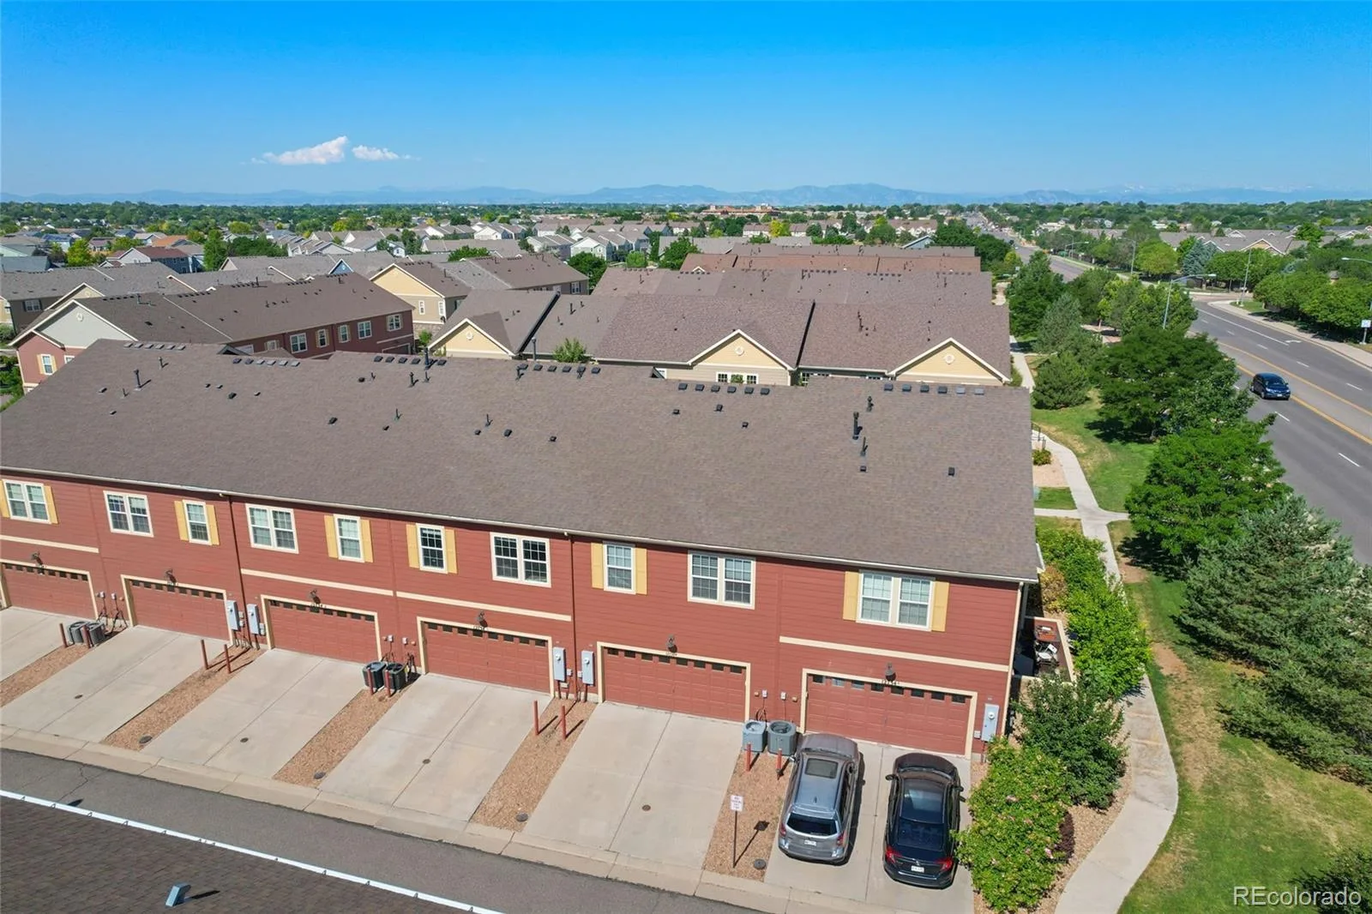
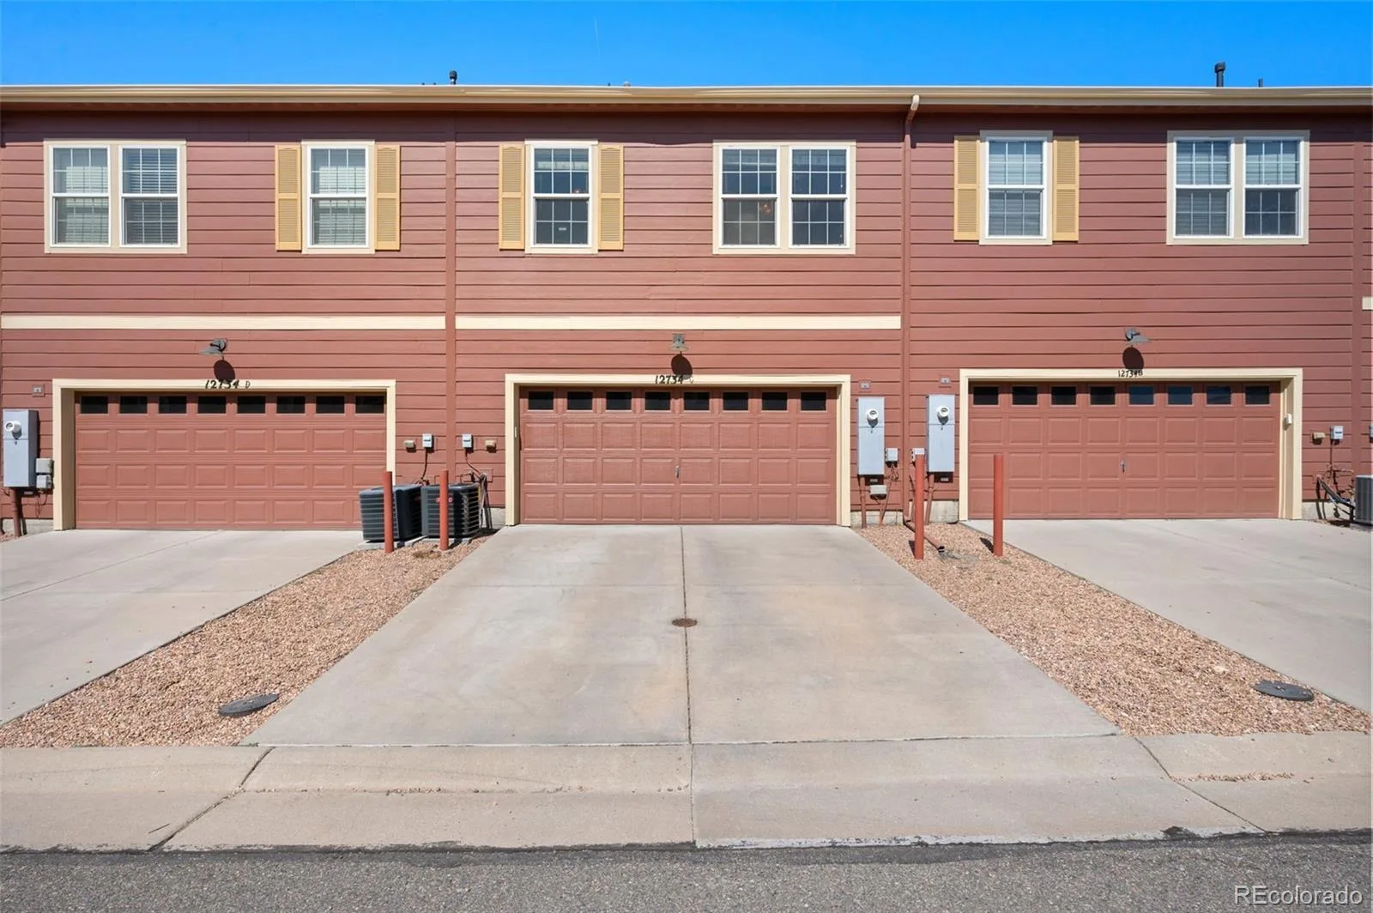
The attached two-car garage offers the convenience and extra storage every Colorado homeowner appreciates, while the low-maintenance lifestyle means more time spent enjoying the things you love instead of worrying about weekend chores.
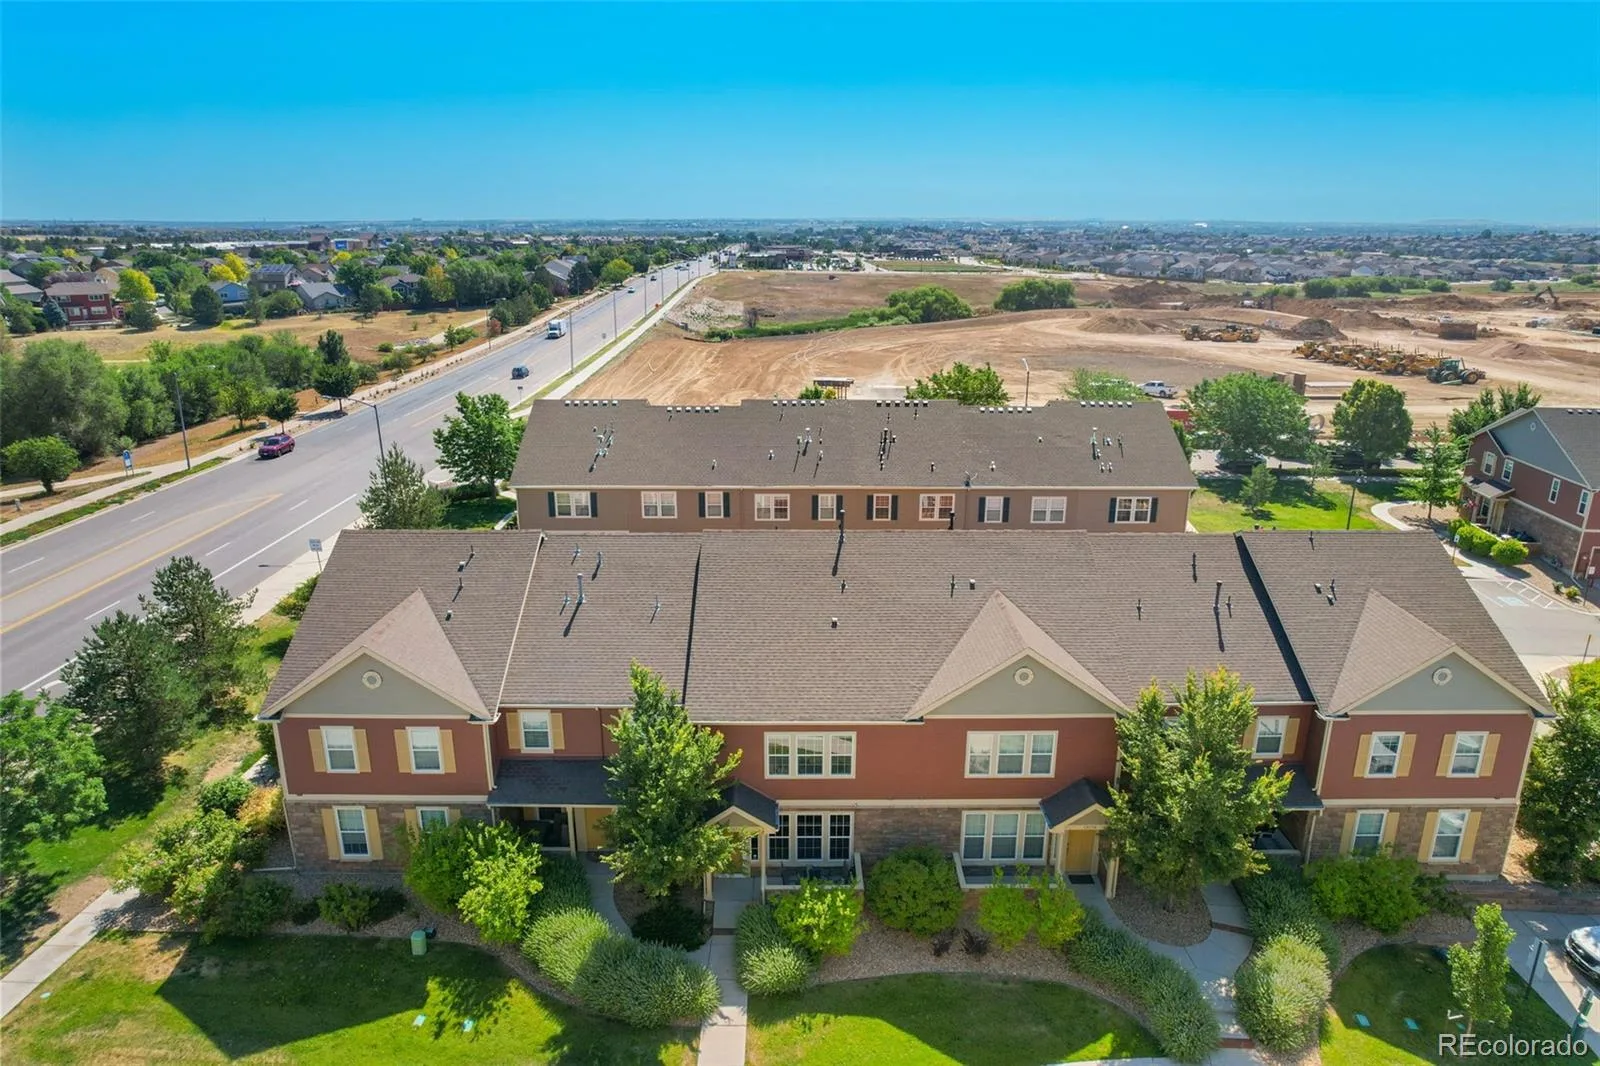
Located in the desirable Ash Meadows community, you’ll love being just minutes from parks, shopping, restaurants, golf, and major commuter routes, giving you easy access to both Denver and DIA while still enjoying the comfort of a welcoming neighborhood.
Whether you’re buying your first home, looking for a place that fits your next chapter, or simply searching for a home that feels inviting the moment you walk through the door, this is a place where everyday moments become the ones you’ll remember.
Don’t miss your chance to make this townhouse your home.
See more: **12734leydenst.2seeit.com**
Some homes simply make life easier, and this is one of them. Imagine starting your morning with coffee in a bright, open living space before heading out for work, a walk through the neighborhood, or a weekend adventure. The thoughtfully designed floor plan brings everyone together while still offering comfortable spaces to retreat at the end of the day.
The heart of the home is the open-concept main level, where the kitchen, dining, and living areas flow naturally together, making everything from quiet evenings to gathering with friends feel effortless. Upstairs, three bedrooms provide a peaceful place to unwind, including a private primary suite designed to be your own retreat after a busy day.
The attached two-car garage offers the convenience and extra storage every Colorado homeowner appreciates, while the low-maintenance lifestyle means more time spent enjoying the things you love instead of worrying about weekend chores.
Located in the desirable Ash Meadows community, you’ll love being just minutes from parks, shopping, restaurants, golf, and major commuter routes, giving you easy access to both Denver and DIA while still enjoying the comfort of a welcoming neighborhood.
Whether you’re buying your first home, looking for a place that fits your next chapter, or simply searching for a home that feels inviting the moment you walk through the door, this is a place where everyday moments become the ones you’ll remember.
Don’t miss your chance to make this townhouse your home.
See more: **12734leydenst.2seeit.com**
Property Details
Price:
$415,000
MLS #:
REC7526002
Status:
Pending
Beds:
3
Baths:
3
Type:
Condo
Subtype:
Condominium
Subdivision:
Ash Meadows At Sage Creek
Finished Sq Ft:
1,672
Total Sq Ft:
1,672
Year Built:
2014
Schools
School District:
School District 27-J
Elementary School:
West Ridge
Middle School:
Prairie View
High School:
Prairie View
Interior
Above Grade Finished Area
1672
Appliances
Dishwasher, Disposal, Dryer, Microwave, Oven, Refrigerator, Washer
Bathrooms
1 Full Bathroom, 1 Three Quarter Bathroom, 1 Half Bathroom
Cooling
Central Air
Flooring
Carpet, Laminate, Linoleum, Tile
Heating
Forced Air, Natural Gas
Interior Features
Eat-in Kitchen, Open Floorplan, Primary Suite
Laundry Features
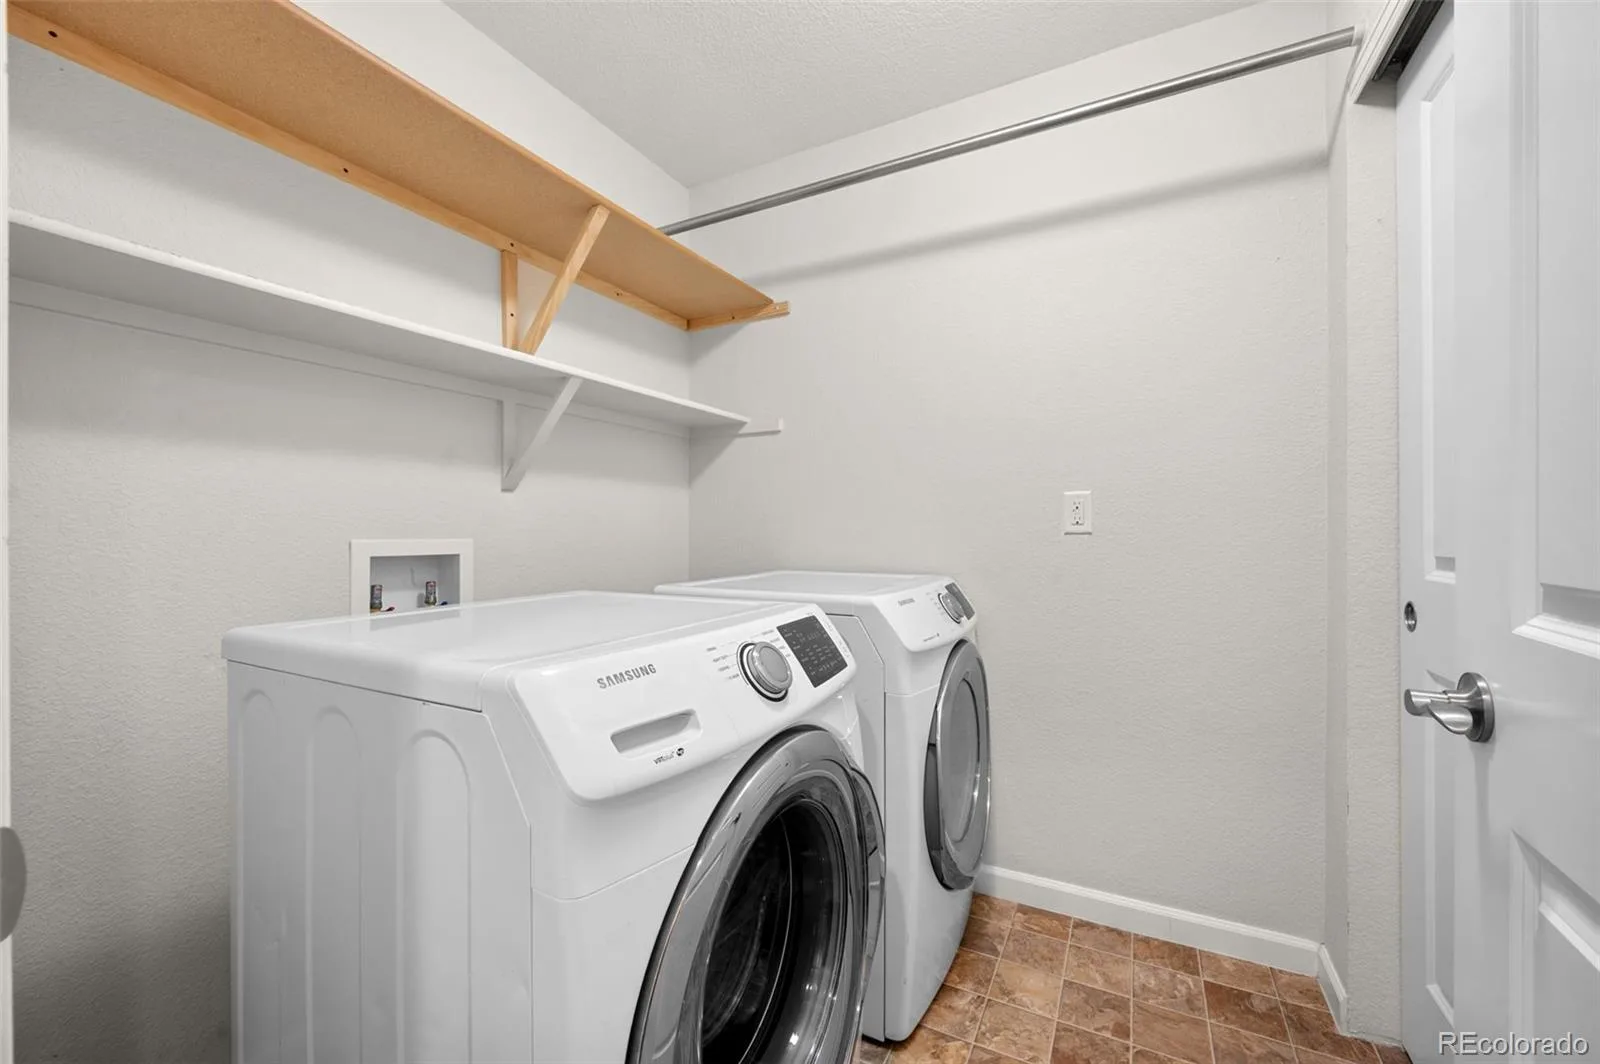
In Unit
Levels
Two
Main Level Bathrooms
1
Exterior
Attached Garage YN
1
Common Walls
2+ Common Walls
Construction Materials
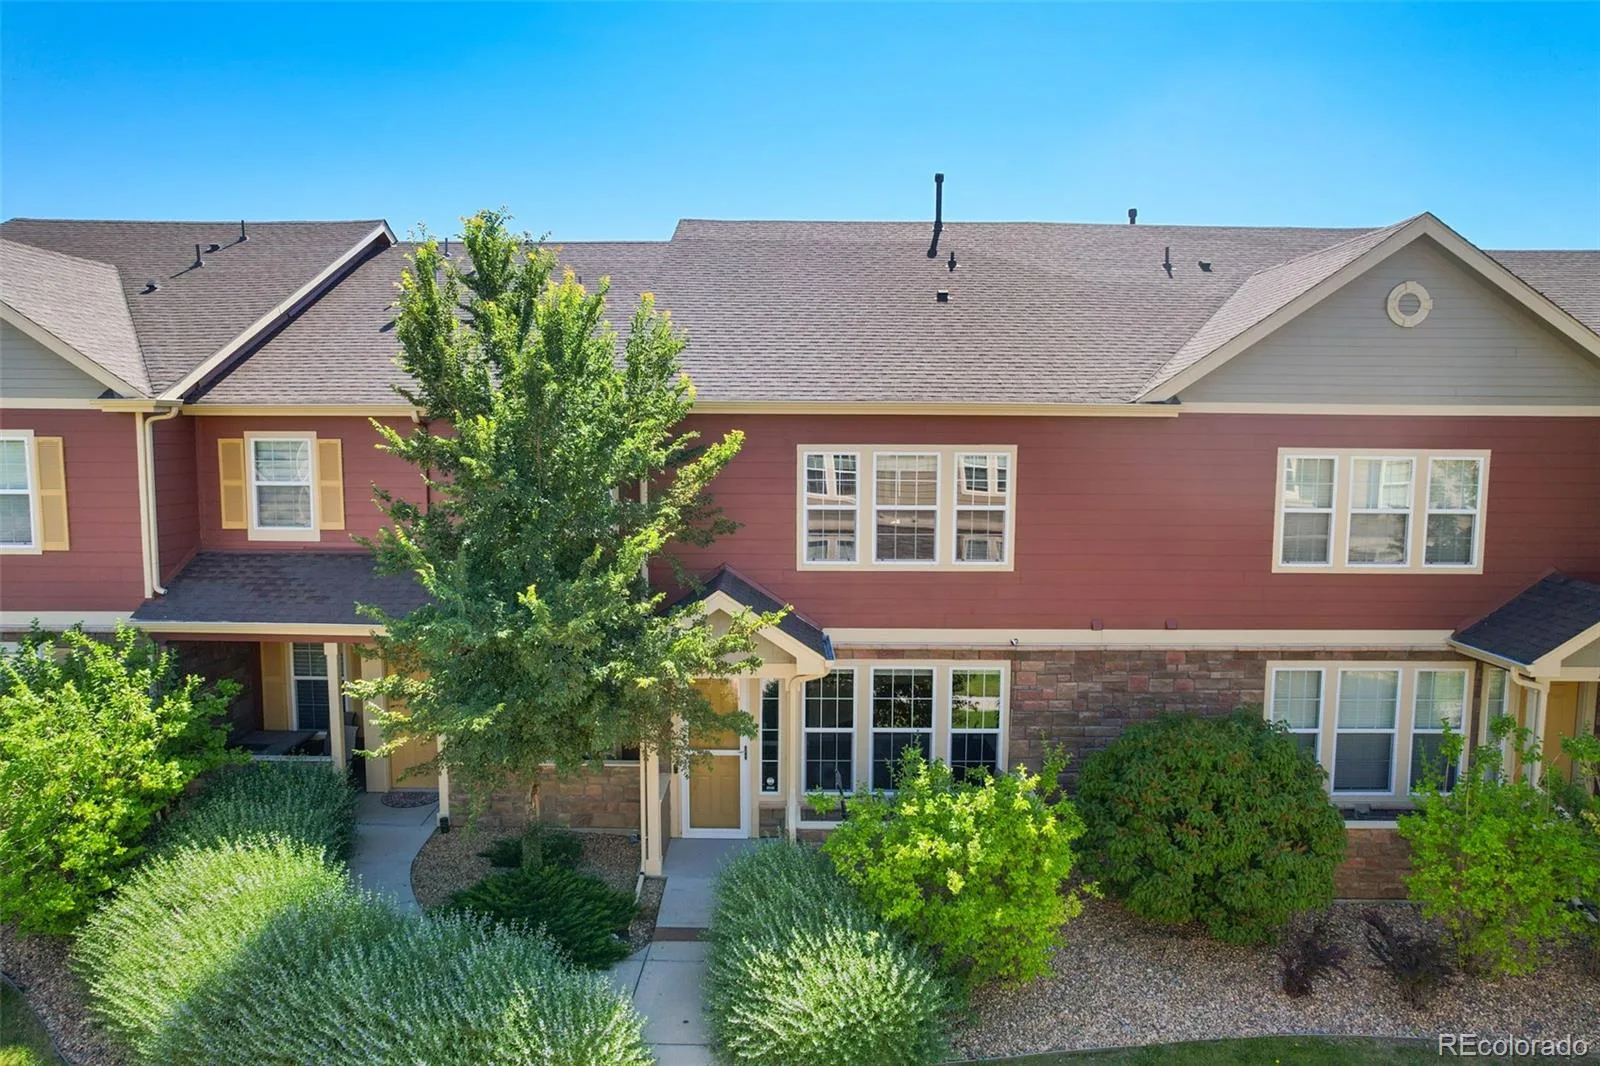
Frame, Rock
Garage Spaces
2
Parking Features
Concrete
Parking Spots
4
Parking Total
4
Patio And Porch Features
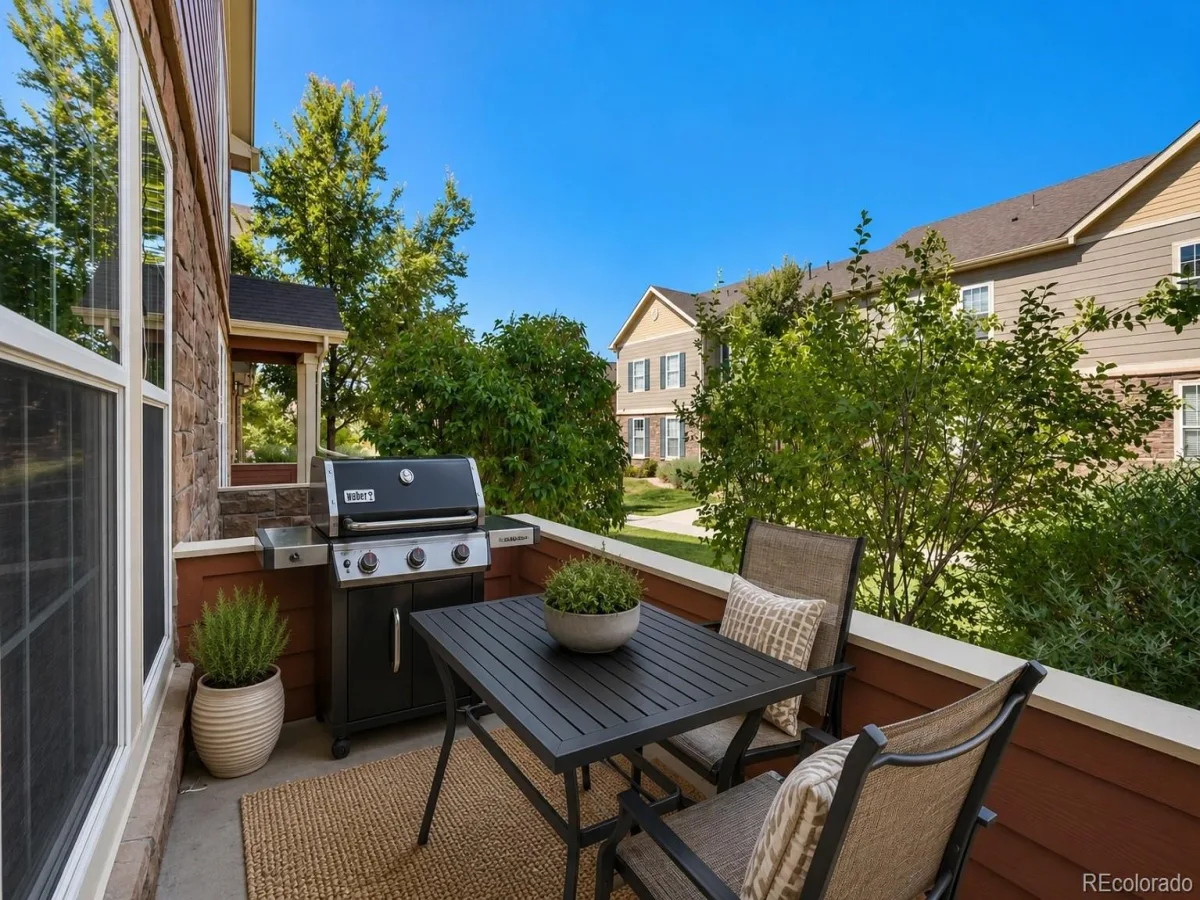
Patio
Roof
Composition
Window Features
Double Pane Windows
Financial
HOA Fee Frequency
Included in Property Tax
HOA Includes
Maintenance Grounds, Road Maintenance, Snow Removal, Trash
HOA Name
Ash Meadows Metro District
HOA Phone
720-541-7725
Tax Year
2025
Taxes
$5,762
Map
Contact Us
Mortgage Calculator
Property Summary
- Located in the Ash Meadows At Sage Creek subdivision, 12734 Leyden Street #C Thornton CO is a Condo for sale in Thornton, CO, 80602. It is listed for $415,000 and features 3 beds, 3 baths, and has approximately 1,672 square feet of living space, and was originally constructed in 2014. The current price per square foot is $248. The average price per square foot for Condo listings in Thornton is $253. The average listing price for Condo in Thornton is $295,221. To schedule a showing of MLS#rec7526002 at 12734 Leyden Street #C in Thornton, CO, contact your Smart Sale AI agent at 3039066915.
Similar Listings Nearby

Additional Details
MLS ID : REC7526002
Listing Key : REC2055524504
Parcel Number : R0179675
Zip Code : 80602
City : Thornton
State : CO
Building if Condo :
Full Street: 12734 Leyden Street #C
Address : 12734
Address Prefix :
Address Suffix : Street
Street : Leyden
Street Prefix :
Street Suffix :
Unit if Condo : C
Latitude : 39.928070
Longitude : -104.913200
Property Type : condo
Property Sub Type : Condominium
Stories Total if Condo :
Lot Size :
Ownership : Individual
Zoning :
Condition :
Renovation :
Pets Allowed :
Special Conditions : None
Possession : Negotiable
Original Price : 425000
Close Price :
Close Date :
List Date : Jul 18, 2026
List Contract Date : 2026-07-18
Off Market Date : 2026-08-27
Purchase Contract Date : 2026-08-27
Days on Market : 45
Concessions Amount :
Concession Comment :
Renovation :
Company : Madison & Company Properties

Copyright 2026. All rights reserved.
12734 Leyden Street #C
Thornton, CO