


If you’re looking for a home in Thornton that gives you actual breathing room without sacrificing convenience, this is the one!
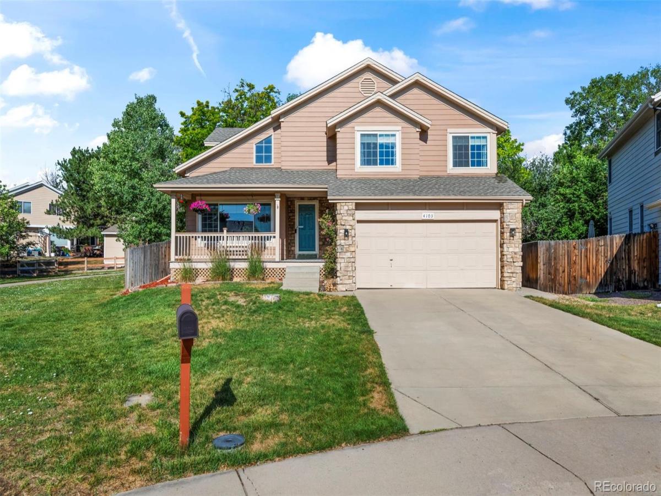
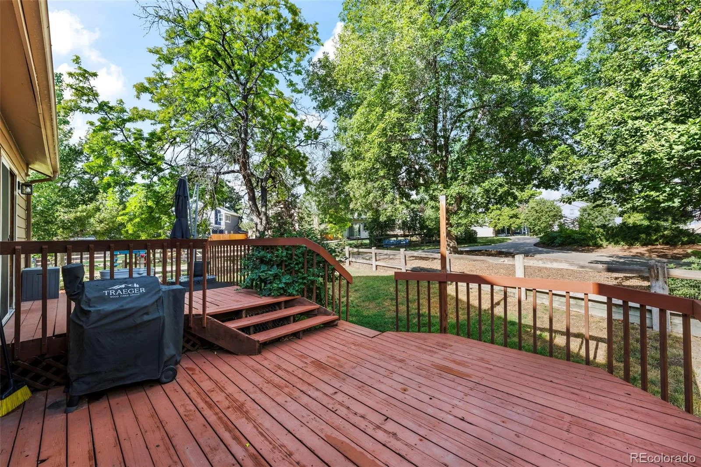
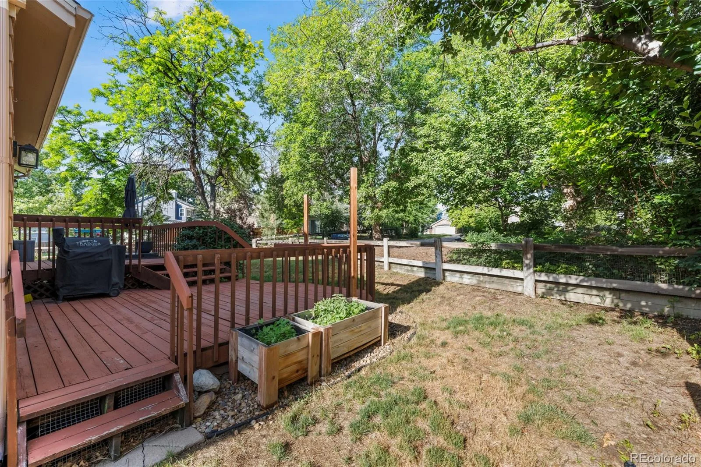
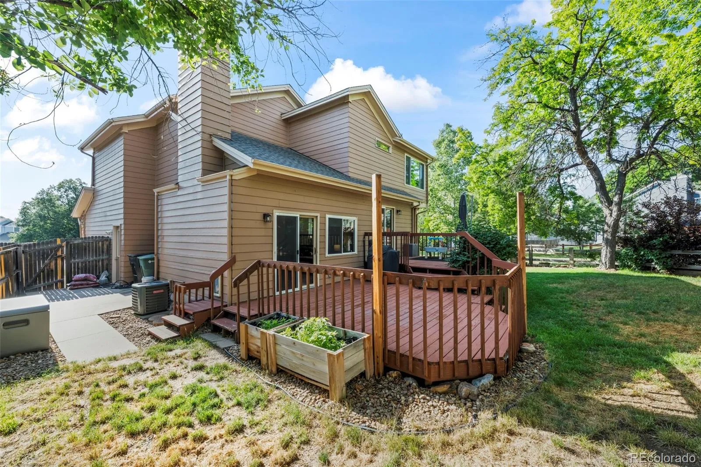
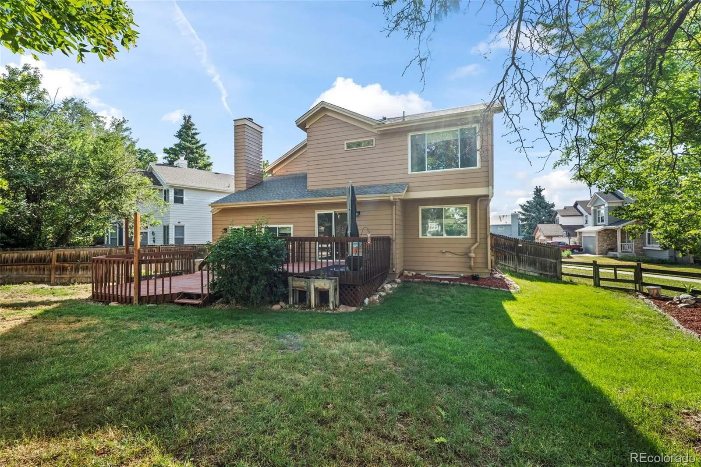
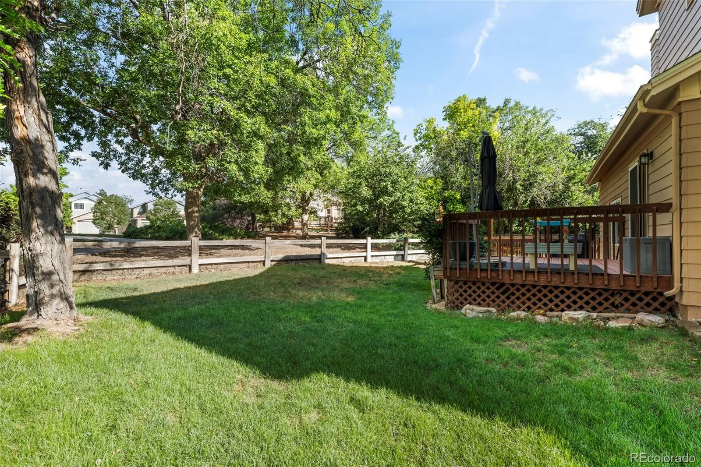
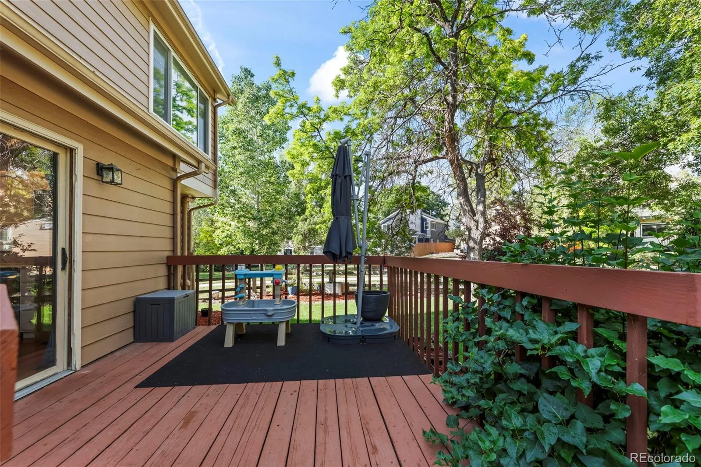
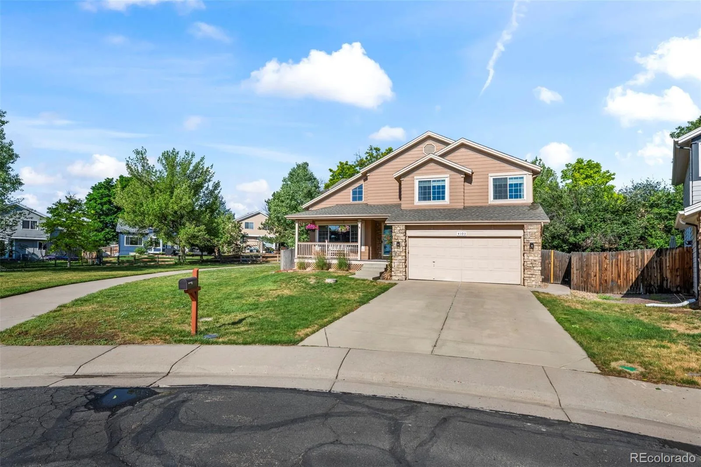
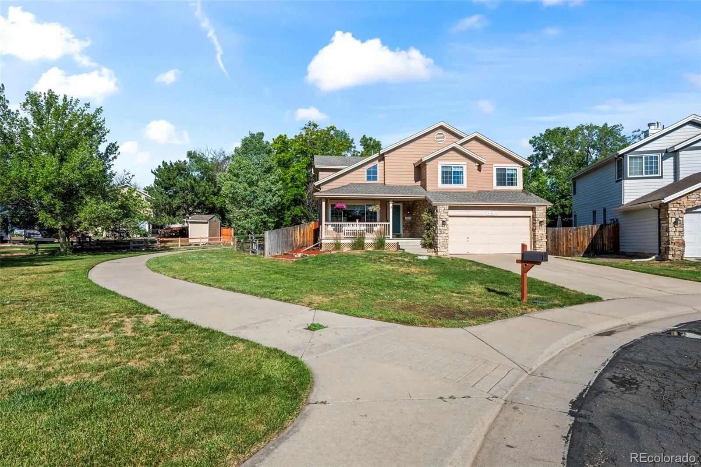
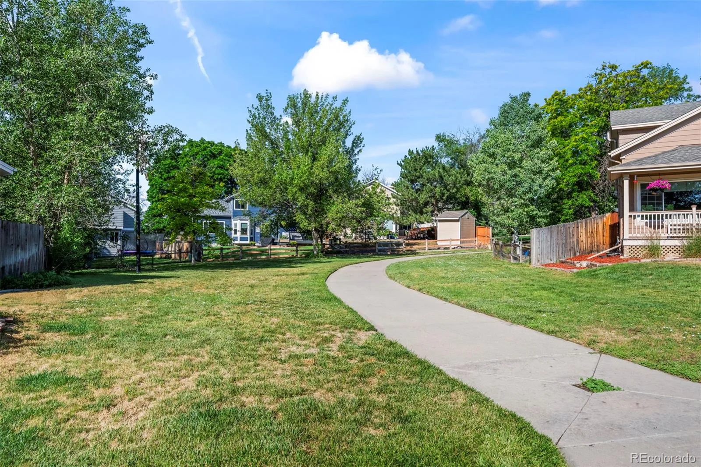
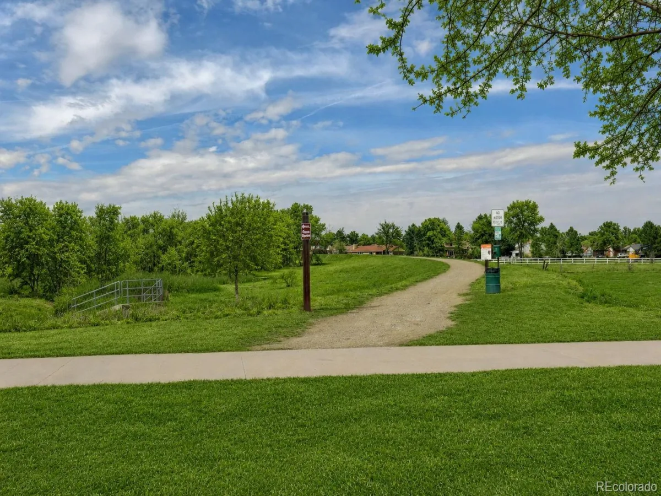
The home sits right at the end of a quiet cul-de-sac and matches up against open space and walking trails. Because of how the lot is positioned, you only have one true residential neighbor. The entire backyard feels incredibly private, completely fenced in, and features a great spacious deck. It is the exact kind of setup where you can host a barbecue with friends or drink your morning coffee.
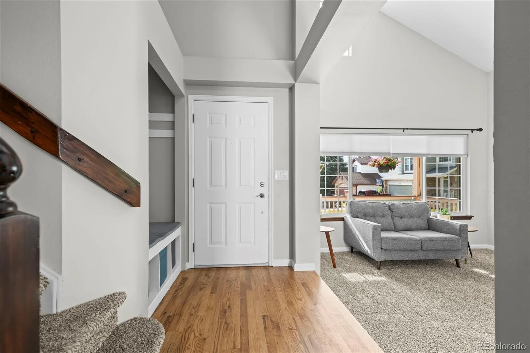
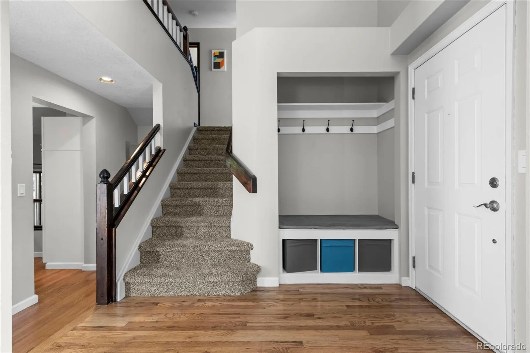
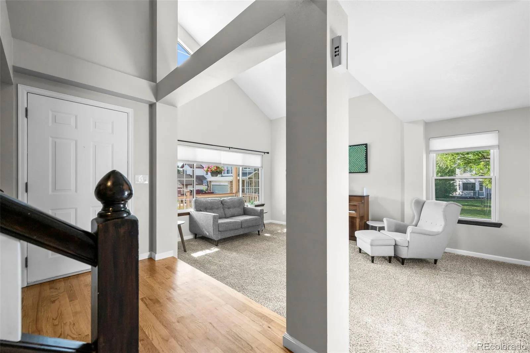
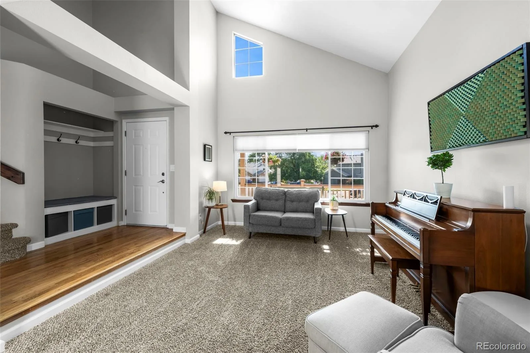
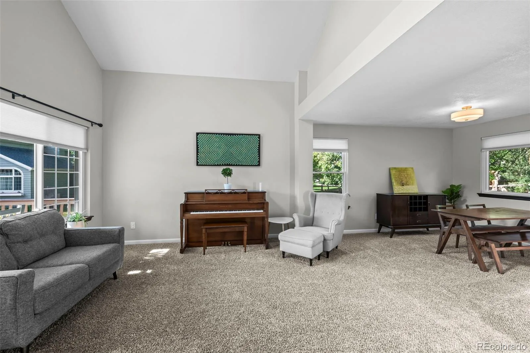
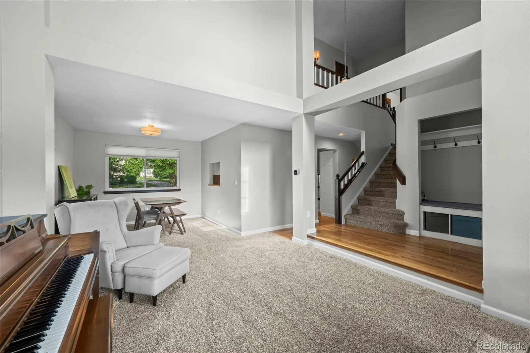
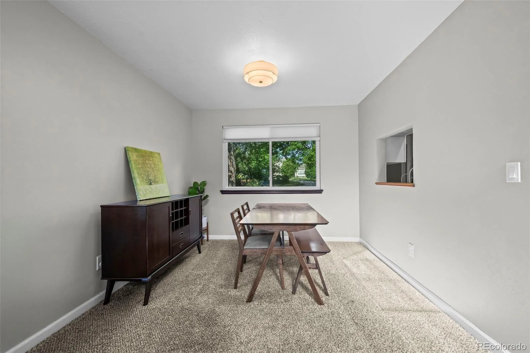
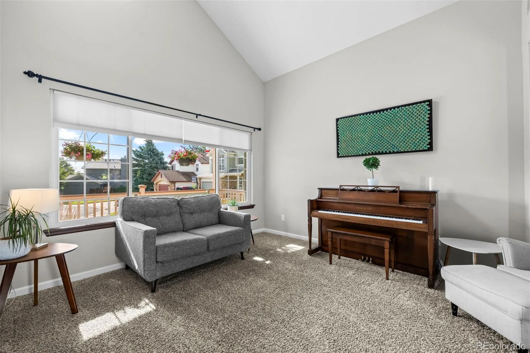
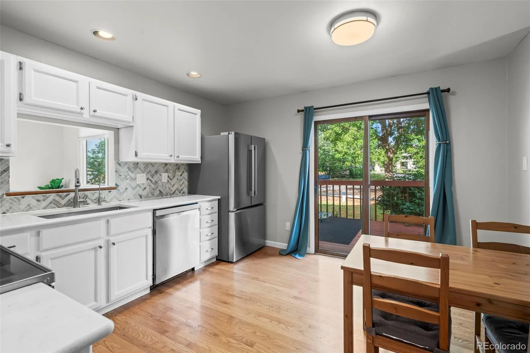
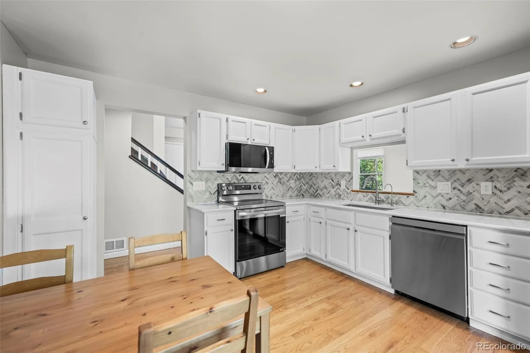
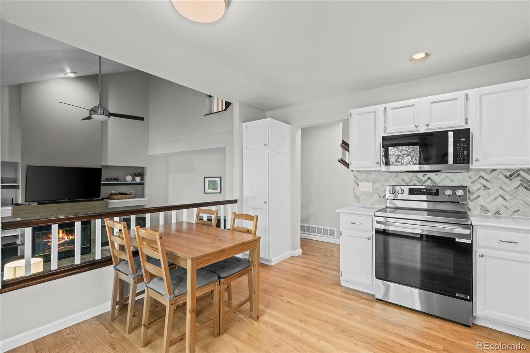
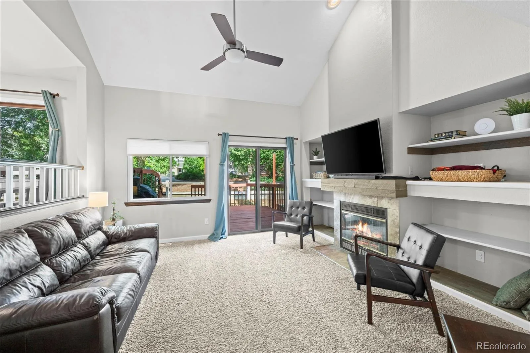
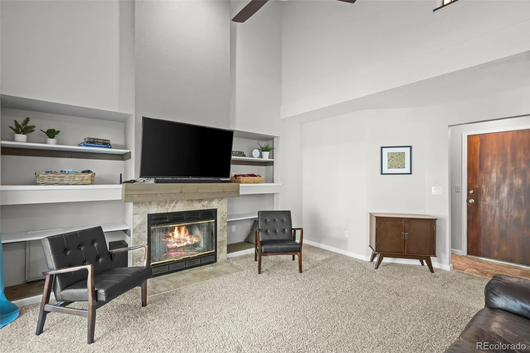
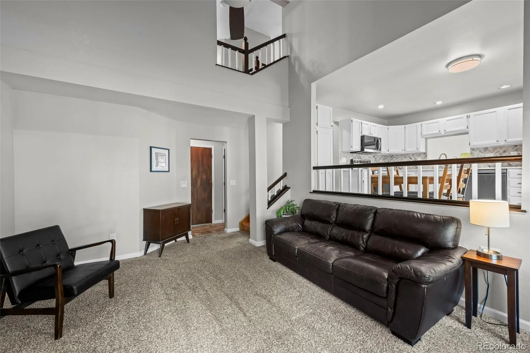
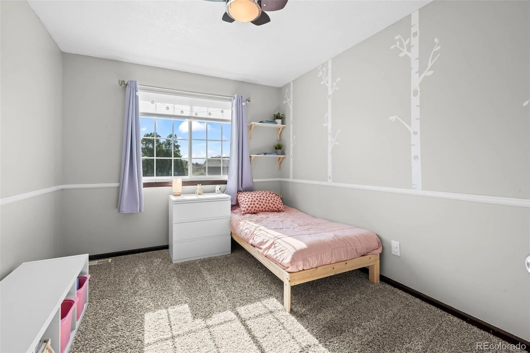
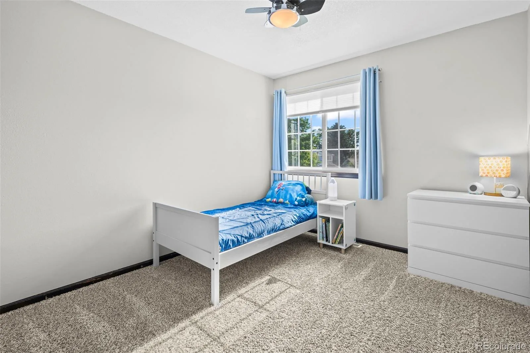
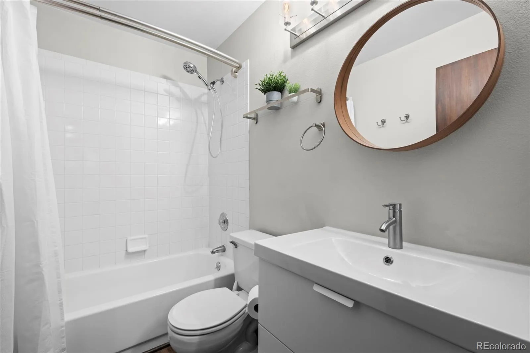
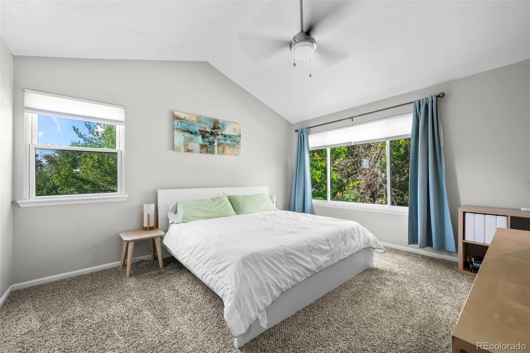
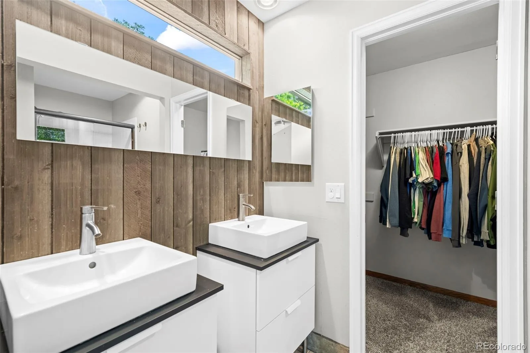
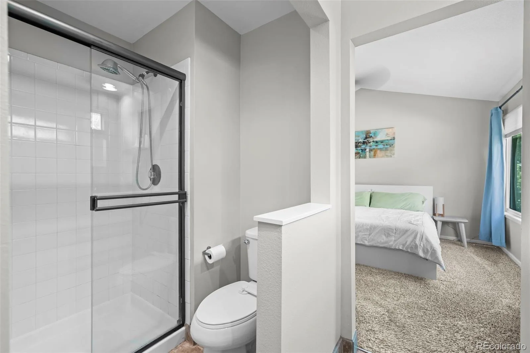
Inside, the floor plan is a multi-level layout that flows naturally. You get a formal living and dining area up front, which opens up into a central renovated kitchen and a cozy lower-level family room with a gas fireplace. Vaulted ceilings and massive windows pull in tons of natural light, making the main living spaces feel bright and open. Up the stairs, the primary suite features its own dedicated bath, alongside two additional bedrooms and a full guest bathroom. If you ever need more room to expand, the unfinished basement is basically a blank canvas for a gym, extra storage, or an entertainment space.
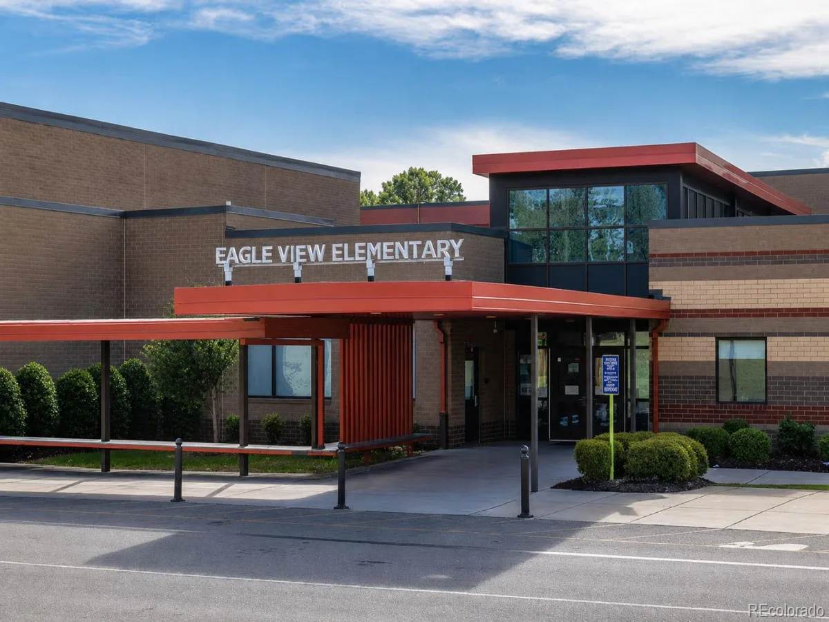
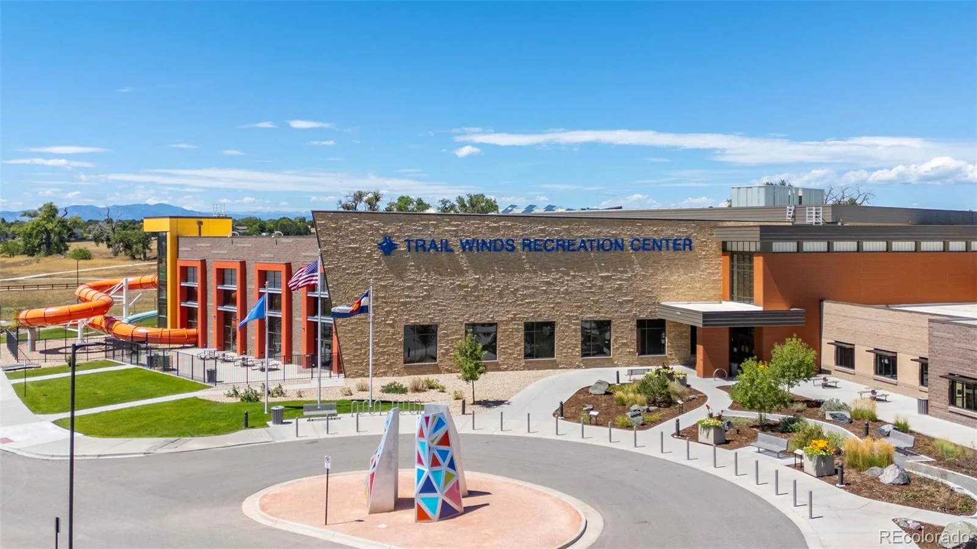
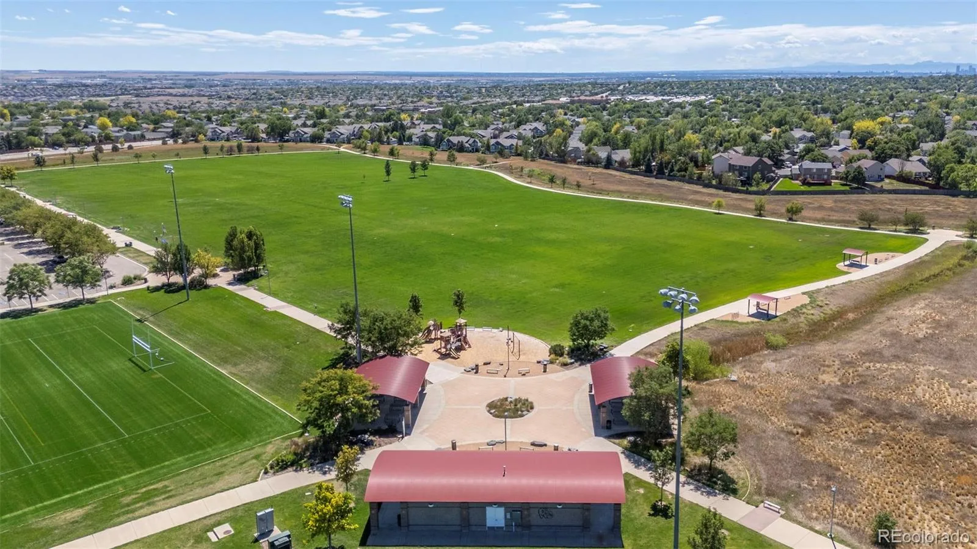
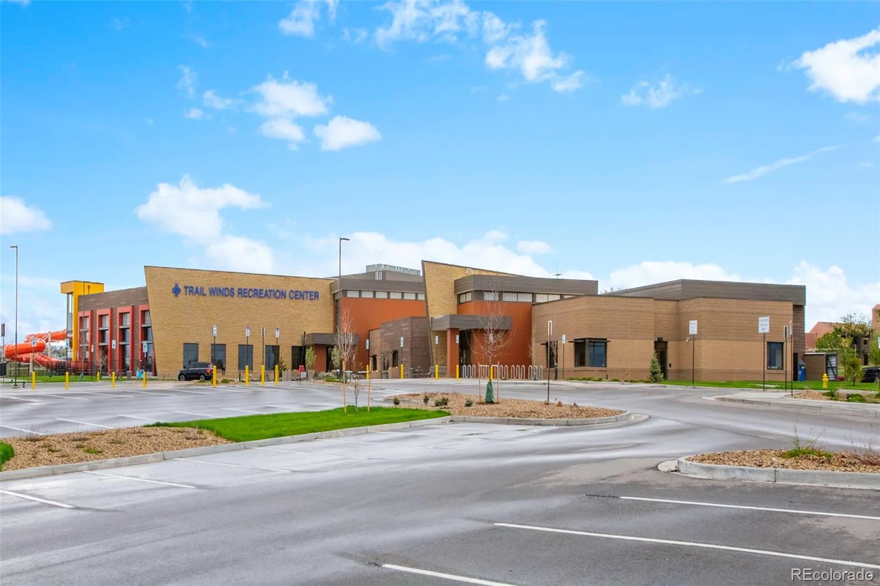
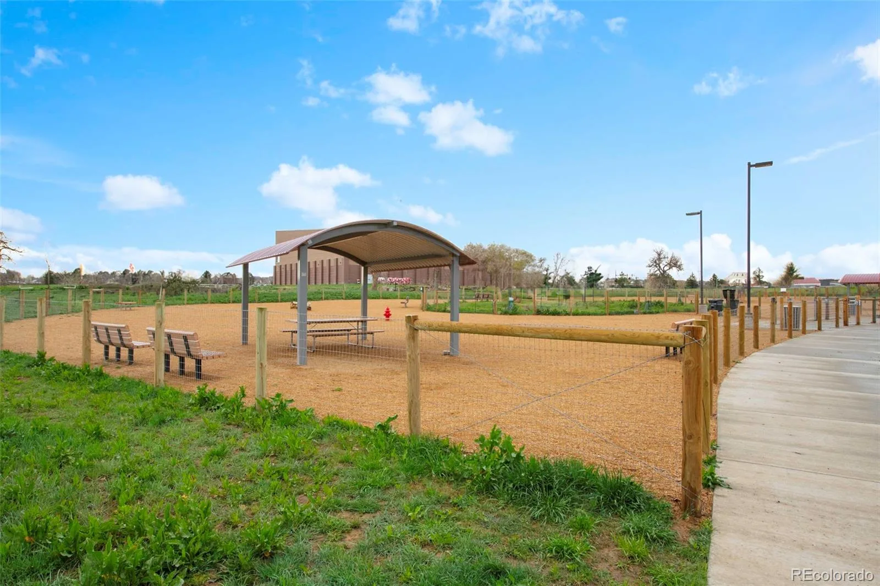
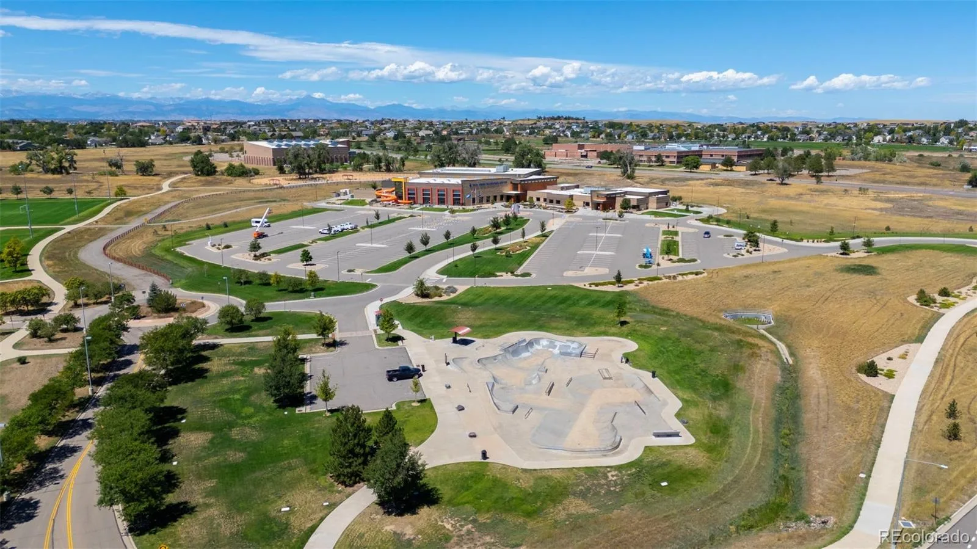
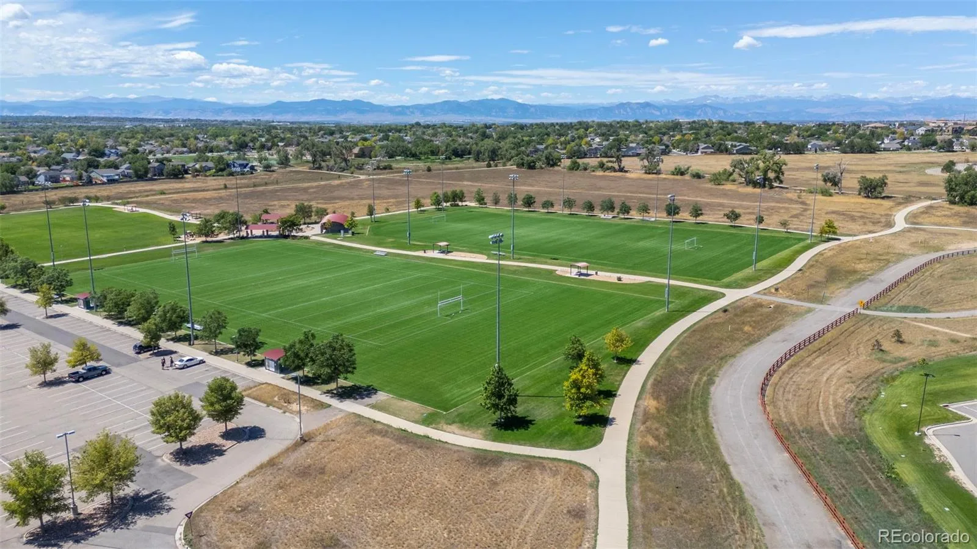
The neighborhood amenities are just as solid. You are a quick walk or drive from the Trailwinds Recreation Center, which makes grabbing a workout or hitting the pool effortless. It’s prime location is less than ten minutes from Eagleview Elementary School, along with the Anythink Nature Library opening up right down the street. It’s a massive 15-acre indoor-outdoor campus with trails, workshops, and community spaces that is going to be a huge anchor for this part of town.
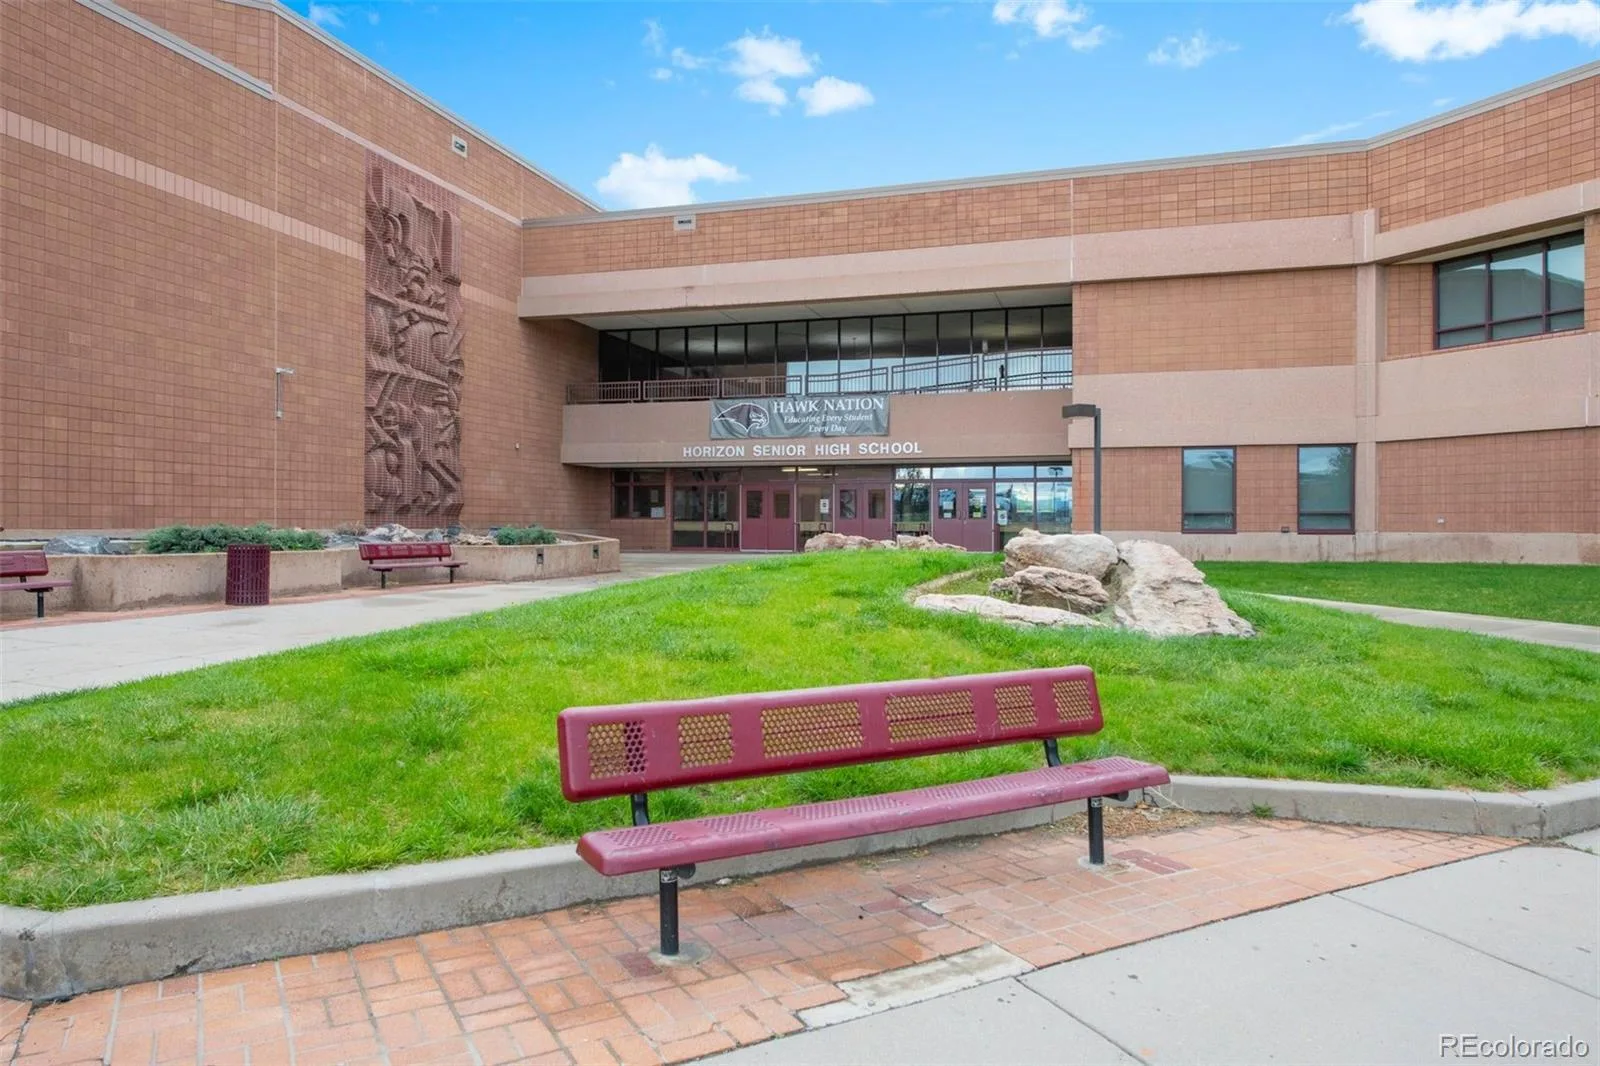
It’s rare to find a home that checks the boxes for interior space, excellent schools, and a highly private lot. This one does it effortlessly!
The home sits right at the end of a quiet cul-de-sac and matches up against open space and walking trails. Because of how the lot is positioned, you only have one true residential neighbor. The entire backyard feels incredibly private, completely fenced in, and features a great spacious deck. It is the exact kind of setup where you can host a barbecue with friends or drink your morning coffee.
Inside, the floor plan is a multi-level layout that flows naturally. You get a formal living and dining area up front, which opens up into a central renovated kitchen and a cozy lower-level family room with a gas fireplace. Vaulted ceilings and massive windows pull in tons of natural light, making the main living spaces feel bright and open. Up the stairs, the primary suite features its own dedicated bath, alongside two additional bedrooms and a full guest bathroom. If you ever need more room to expand, the unfinished basement is basically a blank canvas for a gym, extra storage, or an entertainment space.
The neighborhood amenities are just as solid. You are a quick walk or drive from the Trailwinds Recreation Center, which makes grabbing a workout or hitting the pool effortless. It’s prime location is less than ten minutes from Eagleview Elementary School, along with the Anythink Nature Library opening up right down the street. It’s a massive 15-acre indoor-outdoor campus with trails, workshops, and community spaces that is going to be a huge anchor for this part of town.
It’s rare to find a home that checks the boxes for interior space, excellent schools, and a highly private lot. This one does it effortlessly!
Property Details
Price:
$525,000
MLS #:
REC9365111
Status:
Pending
Beds:
3
Baths:
3
Type:
Single Family
Subtype:
Single Family Residence
Subdivision:
Country Hills
Finished Sq Ft:
1,565
Total Sq Ft:
2,157
Lot Size:
5,544 sqft / 0.13 acres (approx)
Year Built:
1988
Schools
School District:
Adams 12 5 Star Schl
Elementary School:
Eagleview
Middle School:
Rocky Top
High School:
Horizon
Interior
Above Grade Finished Area
1565
Appliances
Dishwasher, Disposal, Dryer, Microwave, Oven, Refrigerator, Washer
Bathrooms
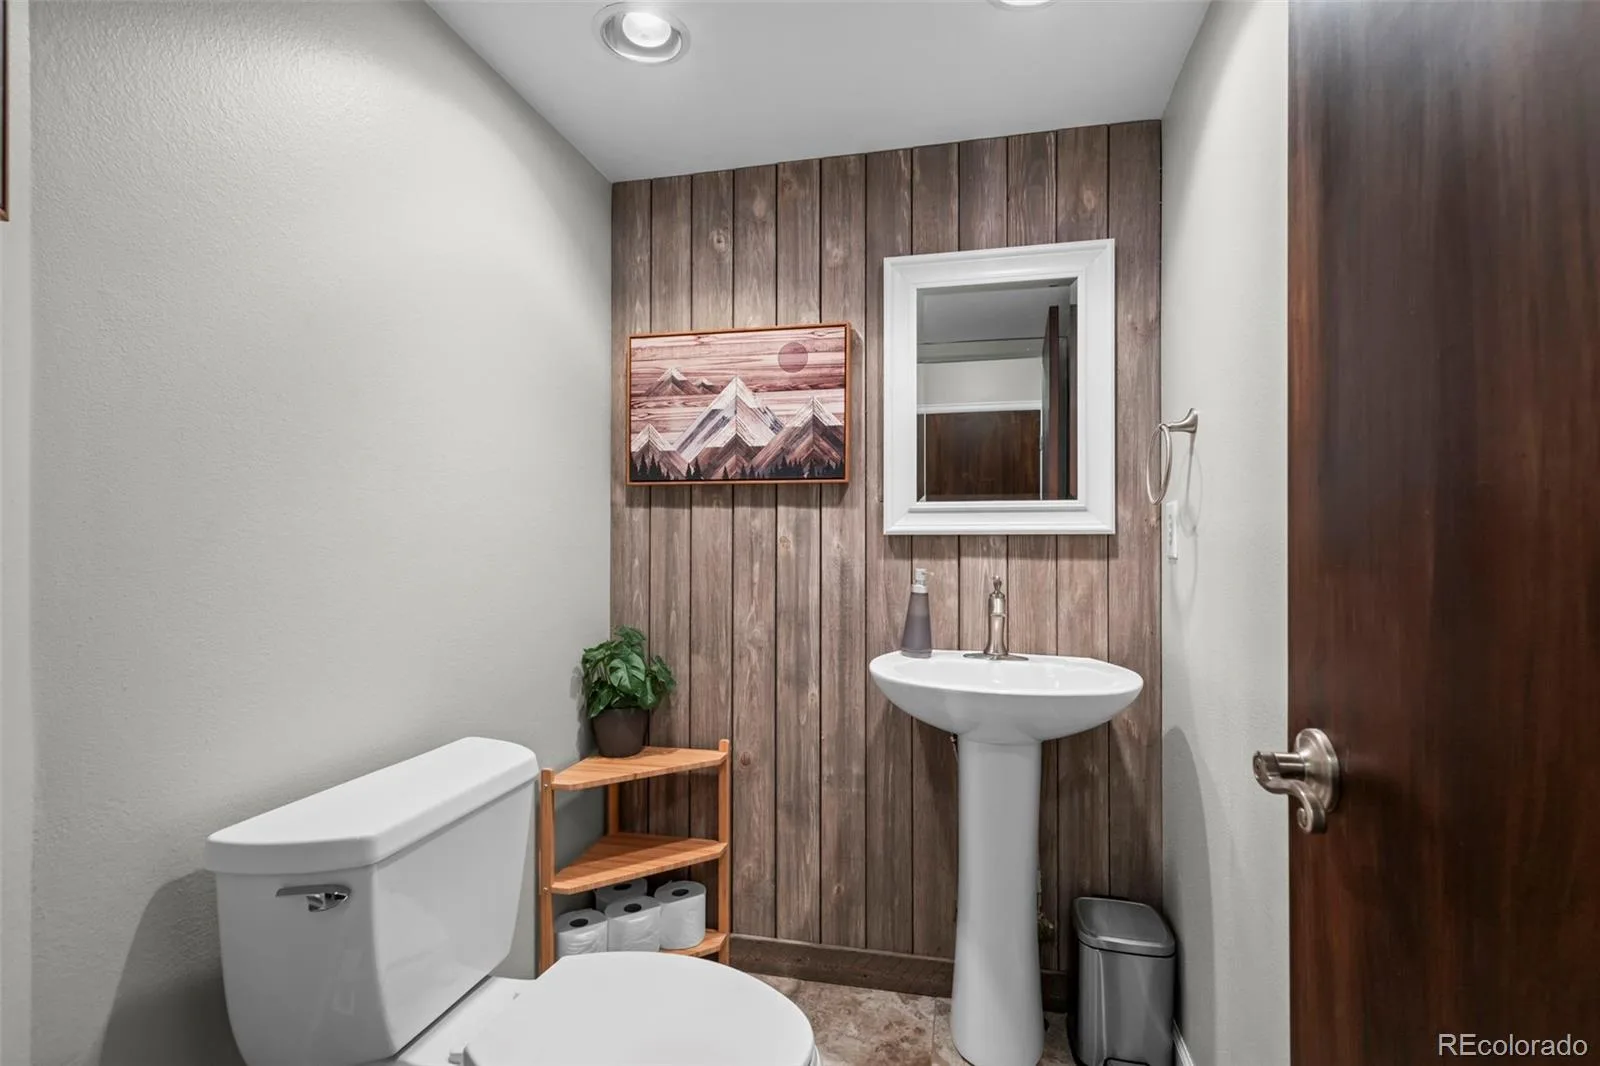
1 Full Bathroom, 1 Three Quarter Bathroom, 1 Half Bathroom
Below Grade Unfinished Area
592
Cooling
Air Conditioning-Room
Fireplaces Total
1
Flooring
Carpet, Tile, Wood
Heating
Forced Air, Natural Gas
Interior Features
Built-in Features, Eat-in Kitchen, Granite Counters, Radon Mitigation System, Walk-In Closet(s)
Levels
Multi/Split
Main Level Bathrooms
1
Exterior
Attached Garage YN
1
Construction Materials
Frame, Rock, Wood Siding
Direction Faces
East
Exterior Features
Private Yard
Garage Spaces
2
Lot Features
Cul-De-Sac, Greenbelt, Sprinklers In Front, Sprinklers In Rear
Parking Spots
2
Parking Total
2
Patio And Porch Features
Deck, Front Porch
Roof
Composition
Security Features
Carbon Monoxide Detector(s), Smoke Detector(s)
Financial
HOA Fee
$55
HOA Fee Frequency
Quarterly
HOA Name
Brightstar Management
HOA Phone
(303) 952-4004
Tax Year
2025
Taxes
$3,819
Map
Contact Us
Mortgage Calculator
Property Summary
- Located in the Country Hills subdivision, 4103 E 129th Circle Thornton CO is a Single Family for sale in Thornton, CO, 80241. It is listed for $525,000 and features 3 beds, 3 baths, and has approximately 2,157 square feet of living space, and was originally constructed in 1988. The current price per square foot is $243. The average price per square foot for Single Family listings in Thornton is $250. The average listing price for Single Family in Thornton is $606,874. To schedule a showing of MLS#rec9365111 at 4103 E 129th Circle in Thornton, CO, contact your Smart Sale AI agent at 3039066915.
Similar Listings Nearby

Additional Details
MLS ID : REC9365111
Listing Key : REC2055522973
Parcel Number : R0010384
Zip Code : 80241
City : Thornton
State : CO
Building if Condo :
Full Street: 4103 E 129th Circle
Address : 4103
Address Prefix :
Address Suffix : Circle
Street : 129th
Street Prefix : E
Street Suffix :
Unit if Condo :
Latitude : 39.931606
Longitude : -104.938889
Property Type : singlefamily
Property Sub Type : Single Family Residence
Stories Total if Condo :
Lot Size : 5,544 sqft / 0.13 acres (approx)
Ownership : Individual
Zoning :
Condition :
Renovation :
Pets Allowed :
Special Conditions : None
Possession :
Original Price : 525000
Close Price :
Close Date :
List Date : Jul 15, 2026
List Contract Date : 2026-07-15
Off Market Date : 2026-07-17
Purchase Contract Date : 2026-07-17
Days on Market : 45
Concessions Amount :
Concession Comment :
Renovation :
Company : MB Team Lassen

Copyright 2026. All rights reserved.
4103 E 129th Circle
Thornton, CO