
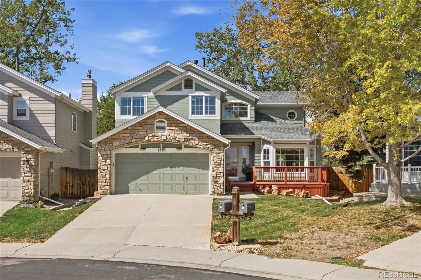
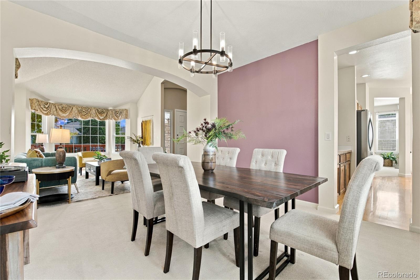

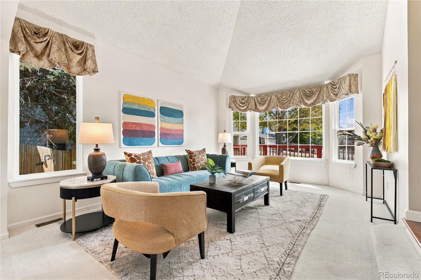
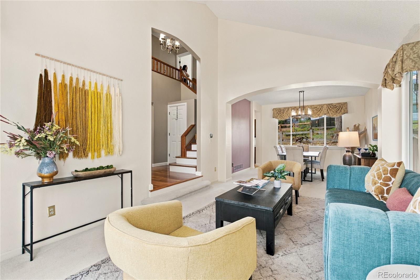
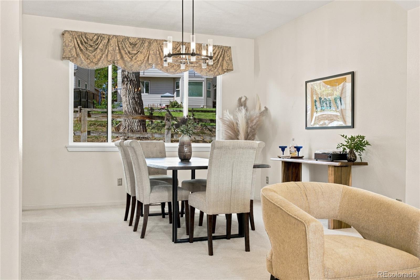
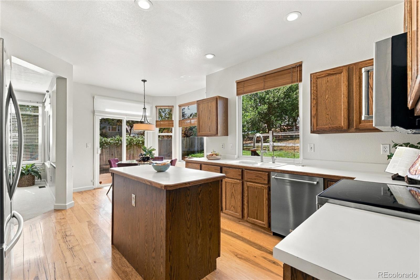
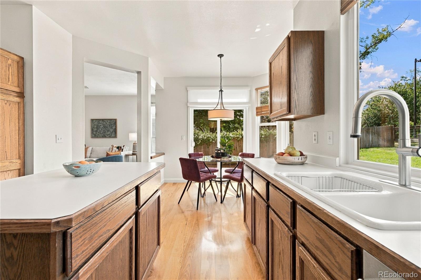
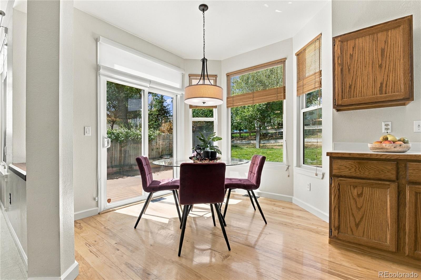
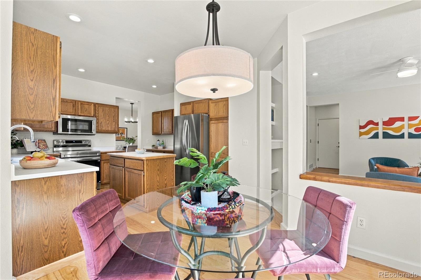
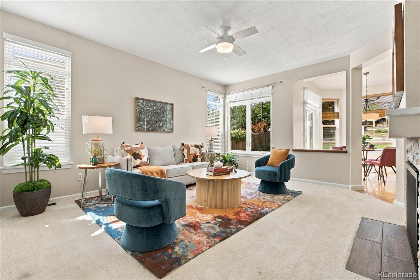
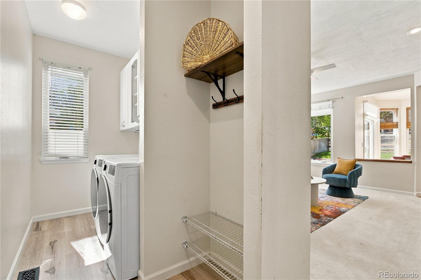
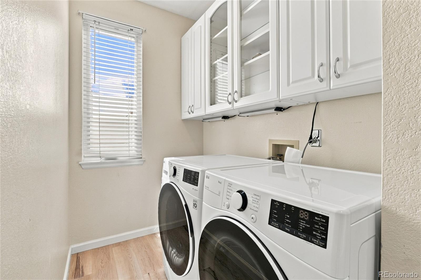
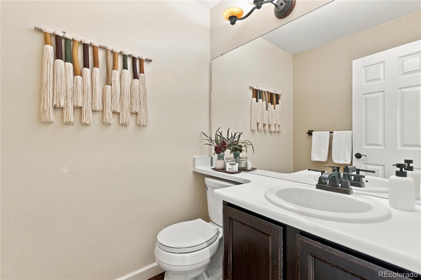
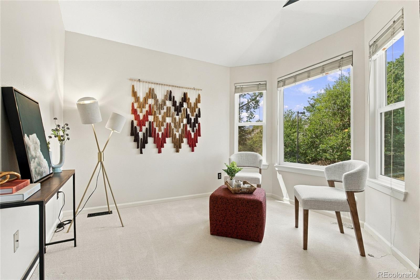
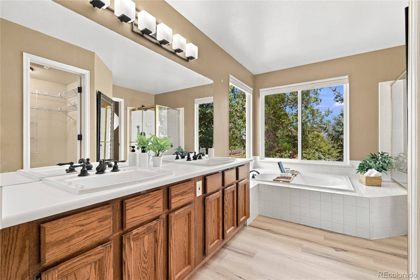
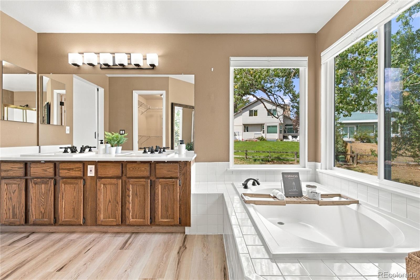
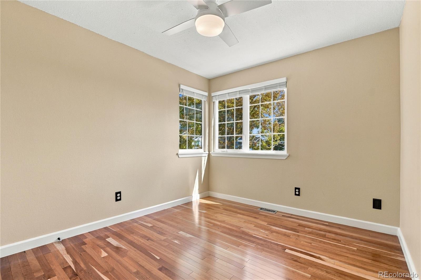
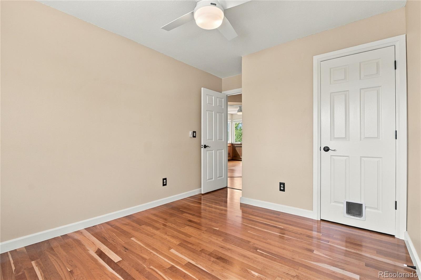
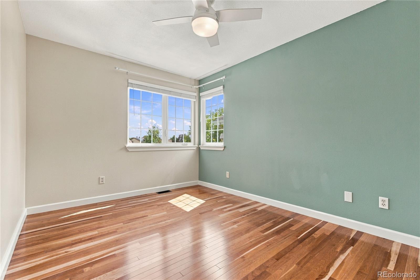
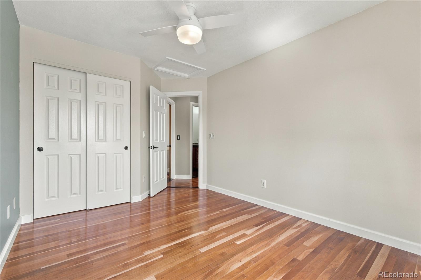
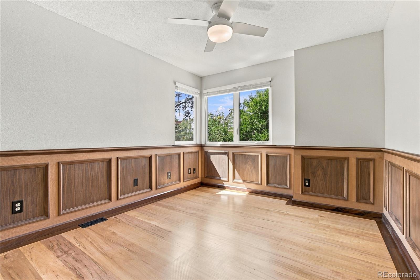
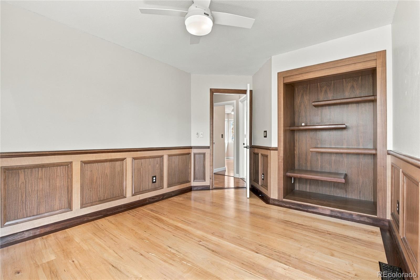
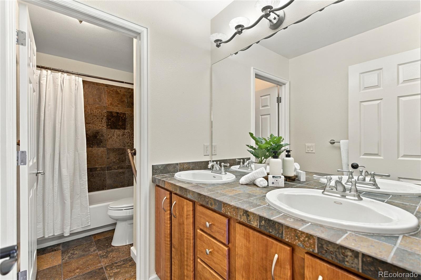
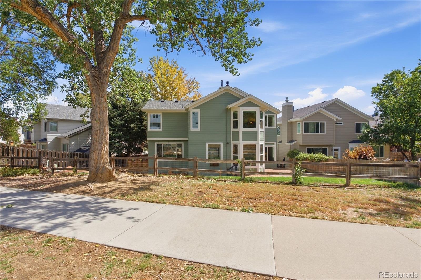
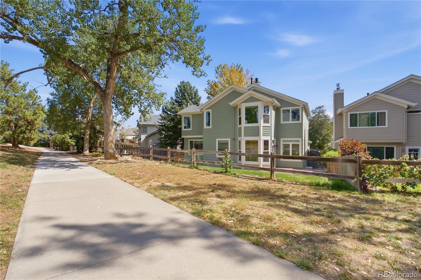
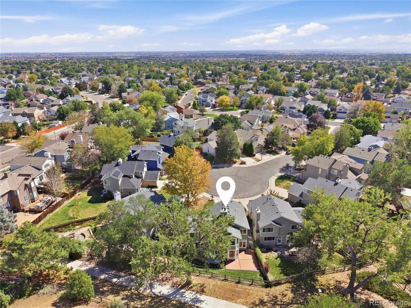
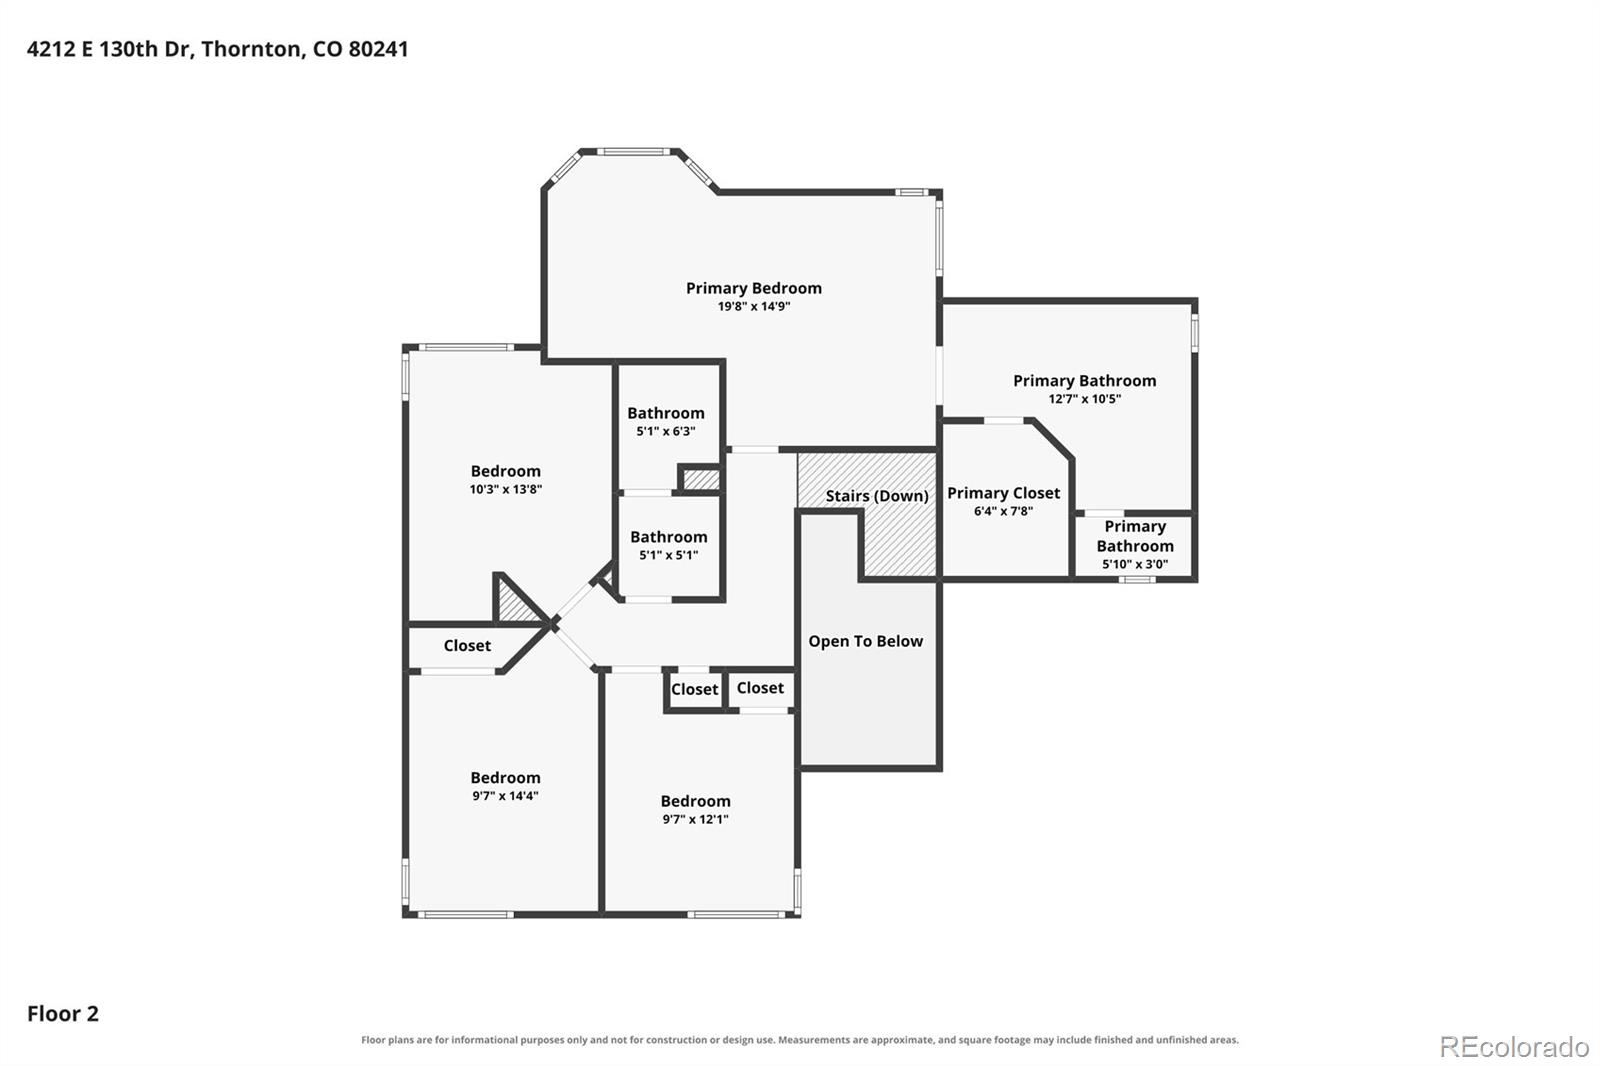
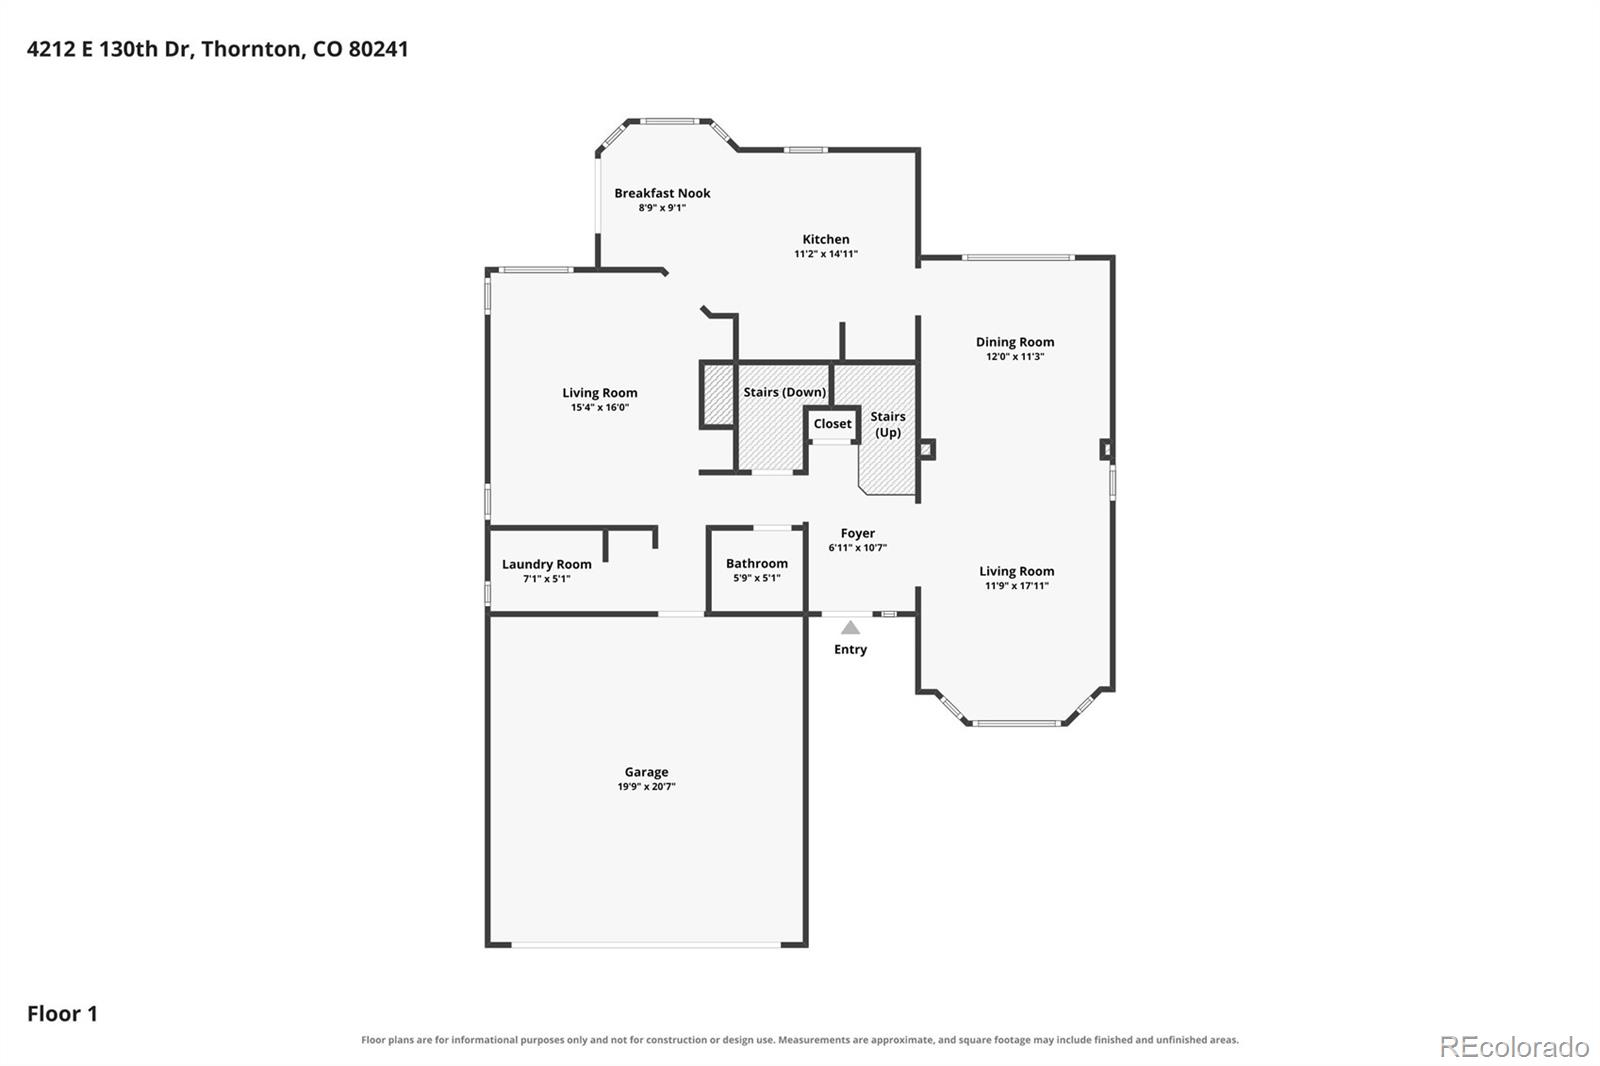
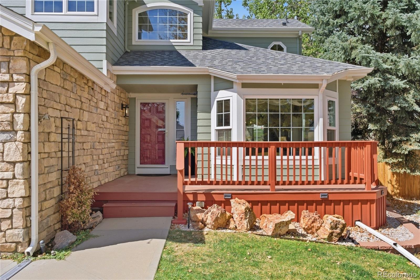
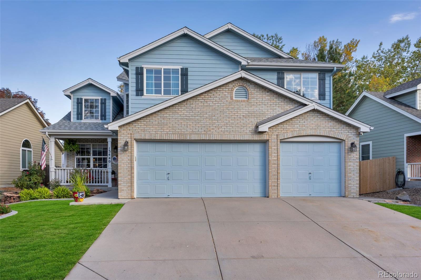
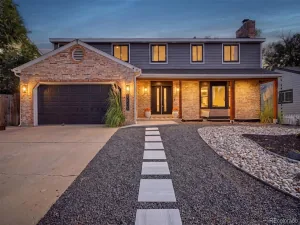
Four bedrooms upstairs, a backyard gate that opens directly to a greenbelt and walking trail, and over 1,100 square feet of room to grow! Tucked into a quiet cul-de-sac in Thornton’s Country Hills neighborhood, this four-bedroom, three-bath home offers a combination of location, layout, and flexibility that’s not always easy to find.
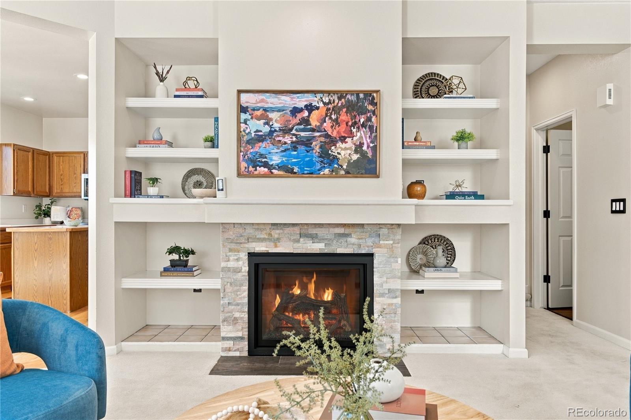
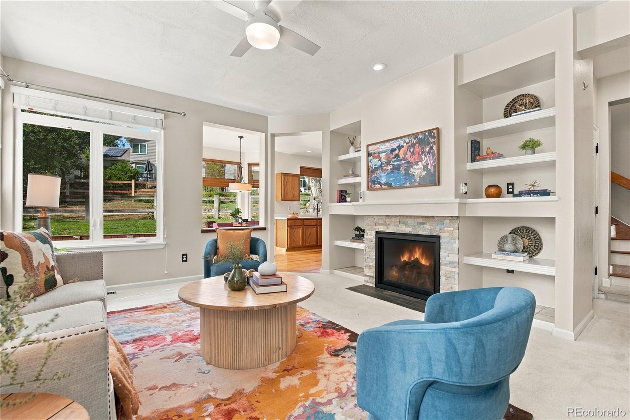
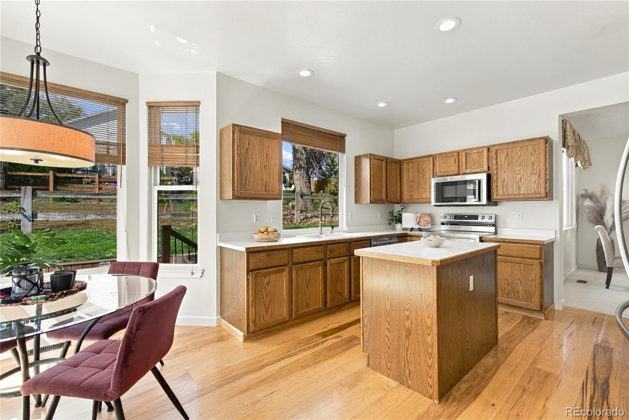
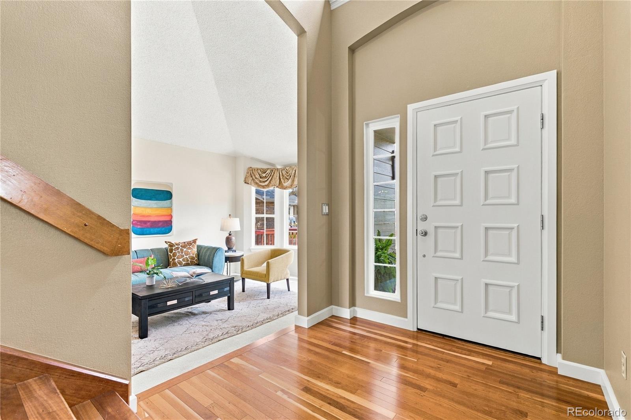
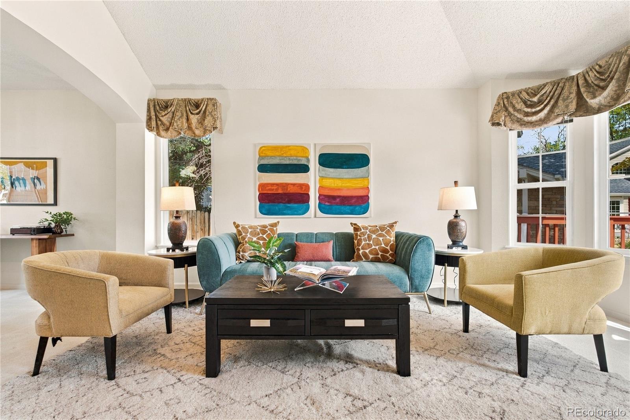
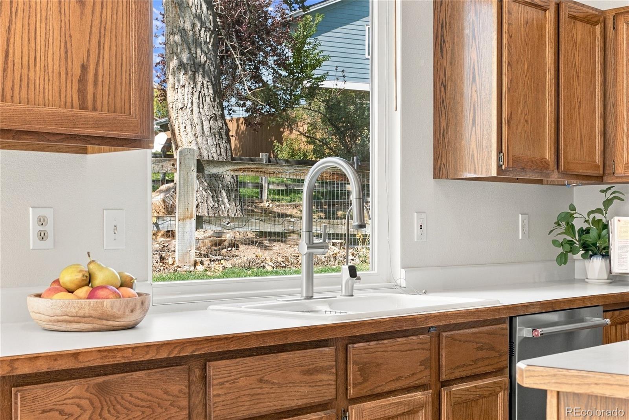
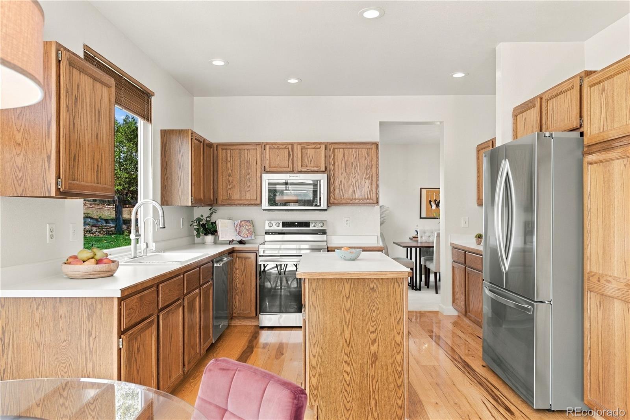
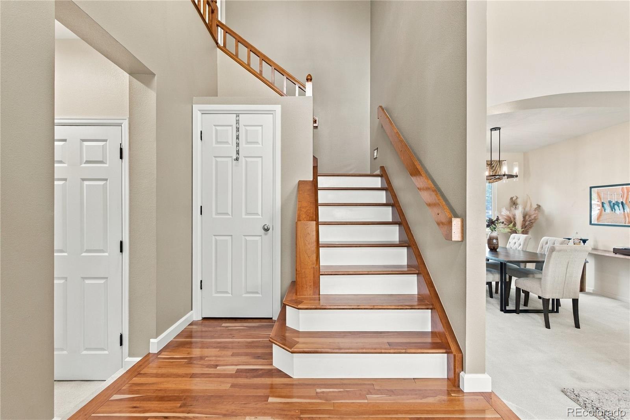
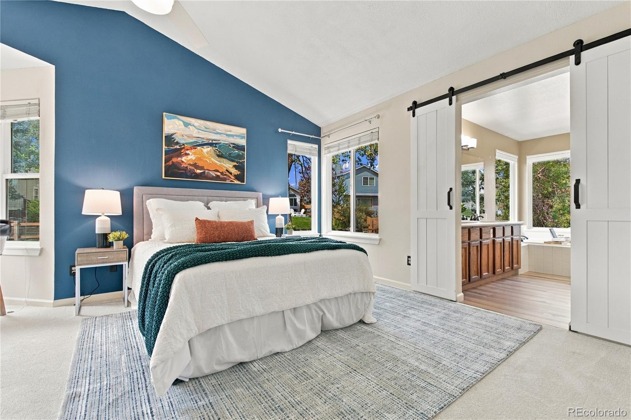
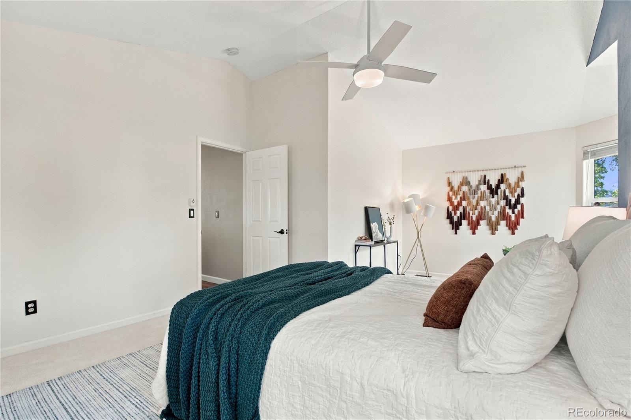
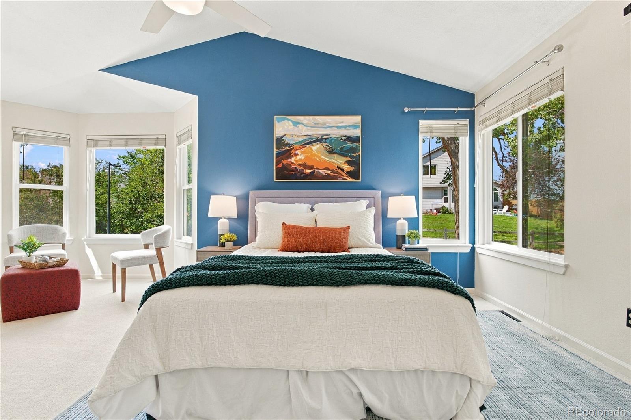
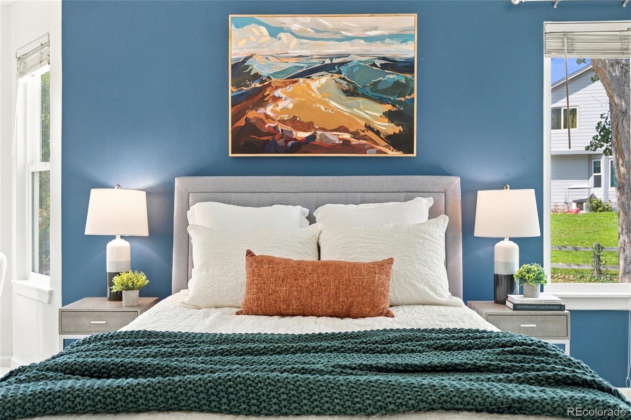
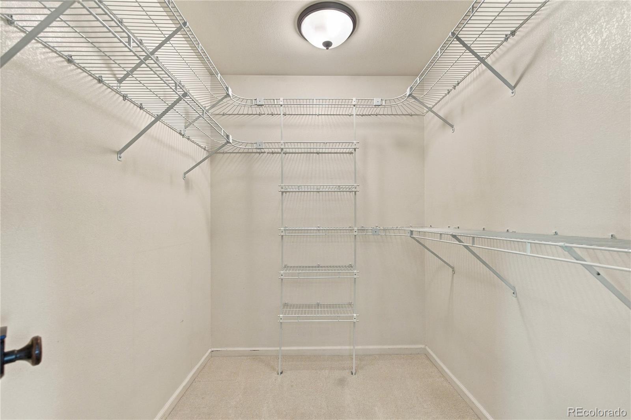
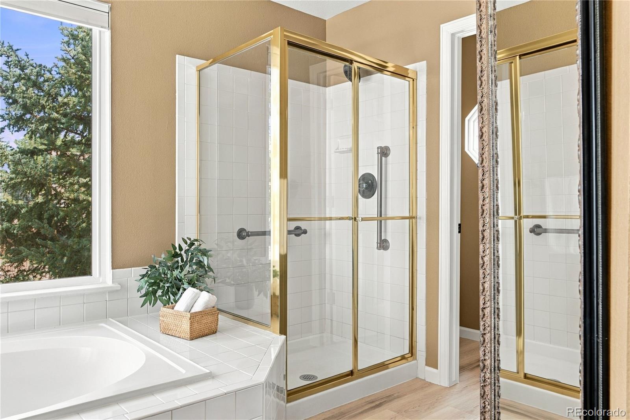
Inside, comfortable living spaces, beautiful custom hardwood floors, and a cozy gas fireplace make the home feel welcoming from the start. All four bedrooms are conveniently located on the upper level, including a spacious primary suite. Whether you’re looking for room to spread out, space for guests, or a dedicated home office, the floor plan offers plenty of options.
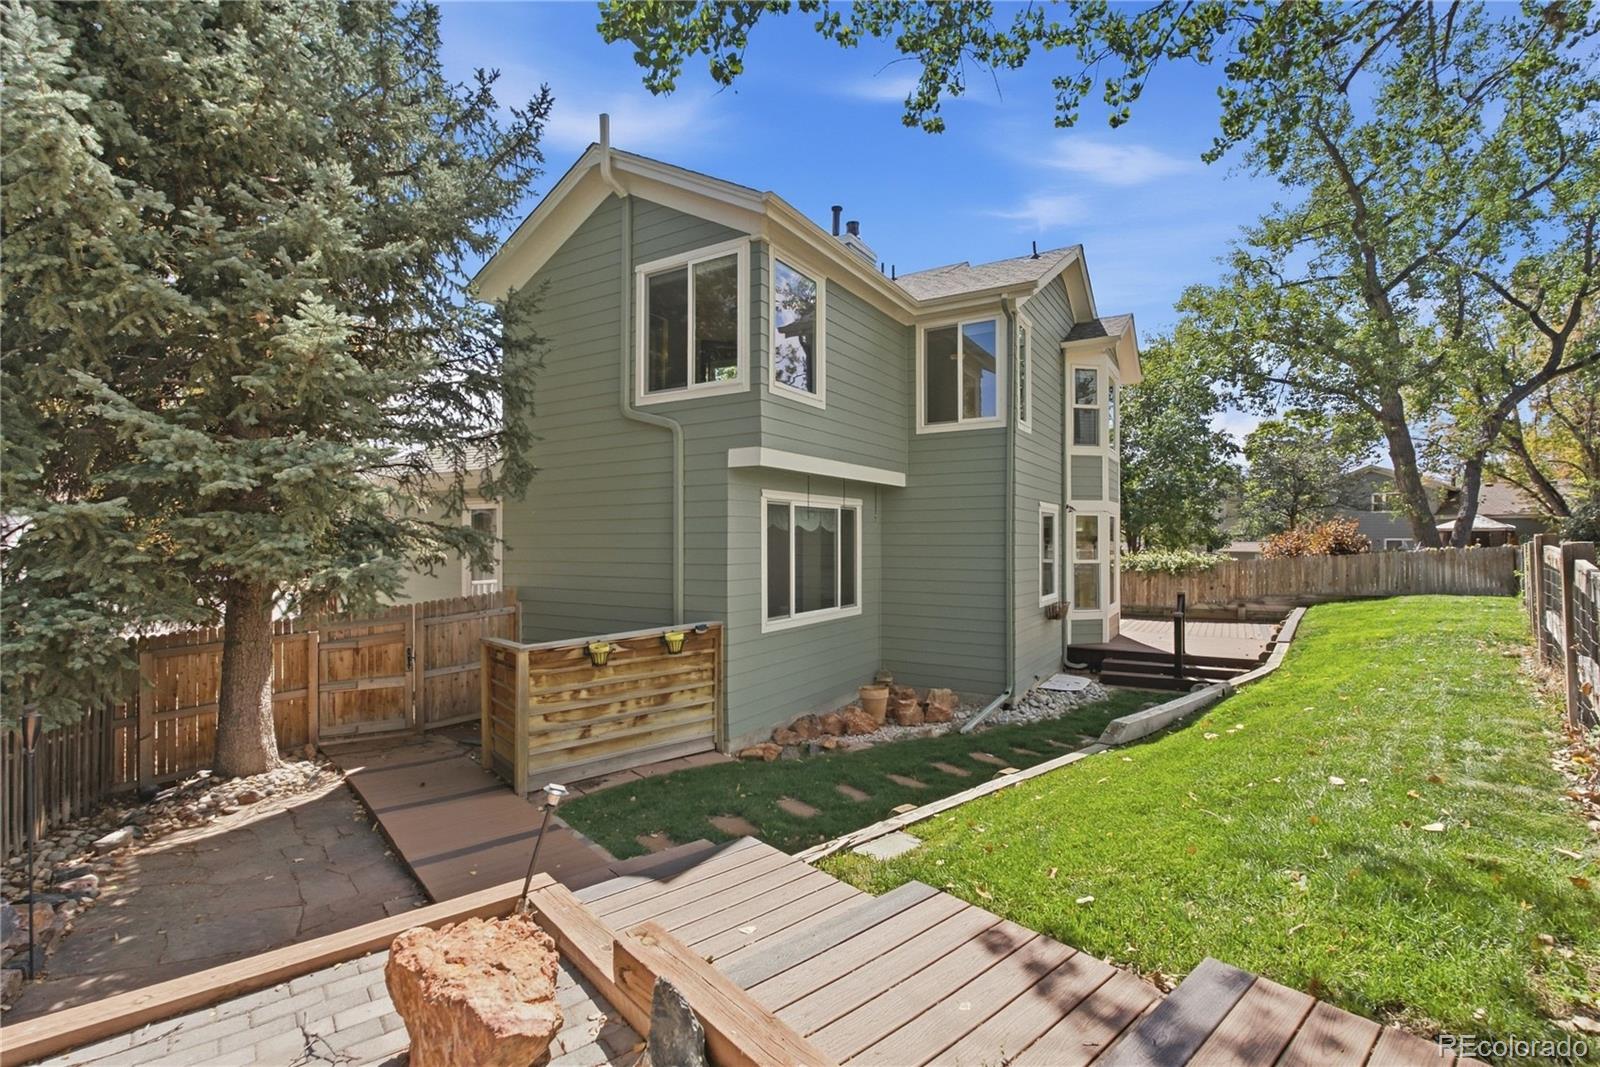
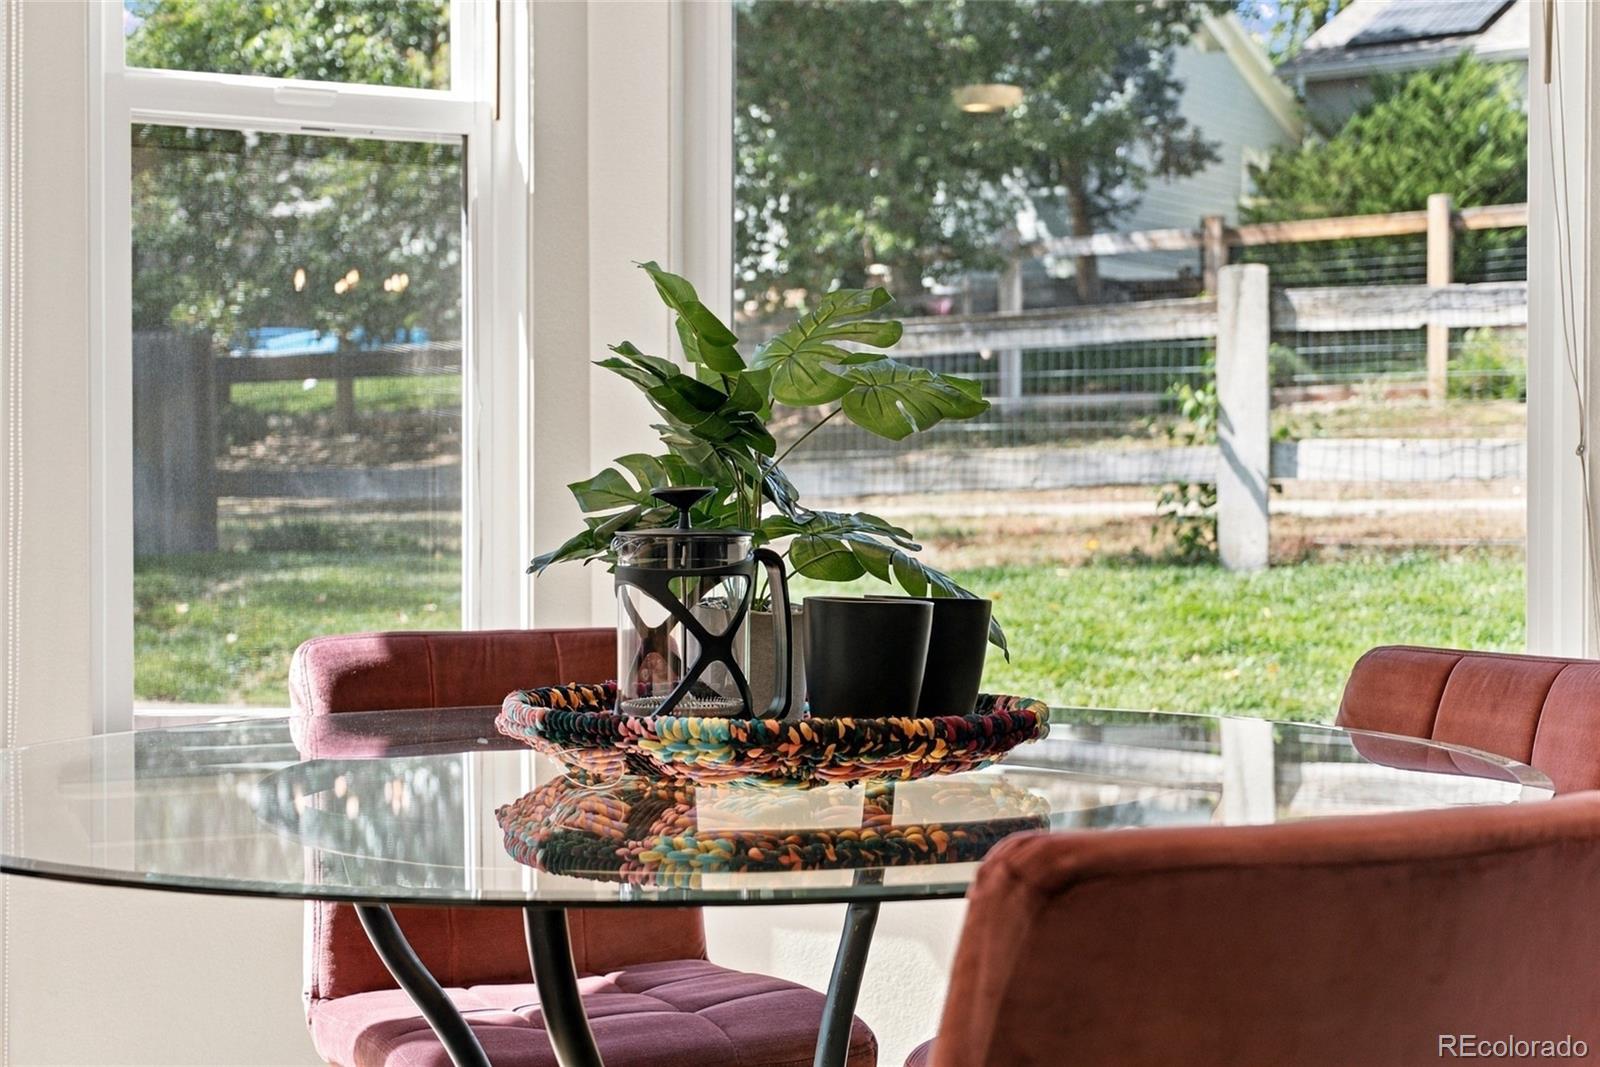
One of the best features is just outside the back door. The landscaped backyard includes a Trex deck for relaxing or entertaining, plus a private gate that connects directly to the neighborhood greenbelt and walking trail. Morning walks, evening strolls, and a little fresh air are all just steps away.
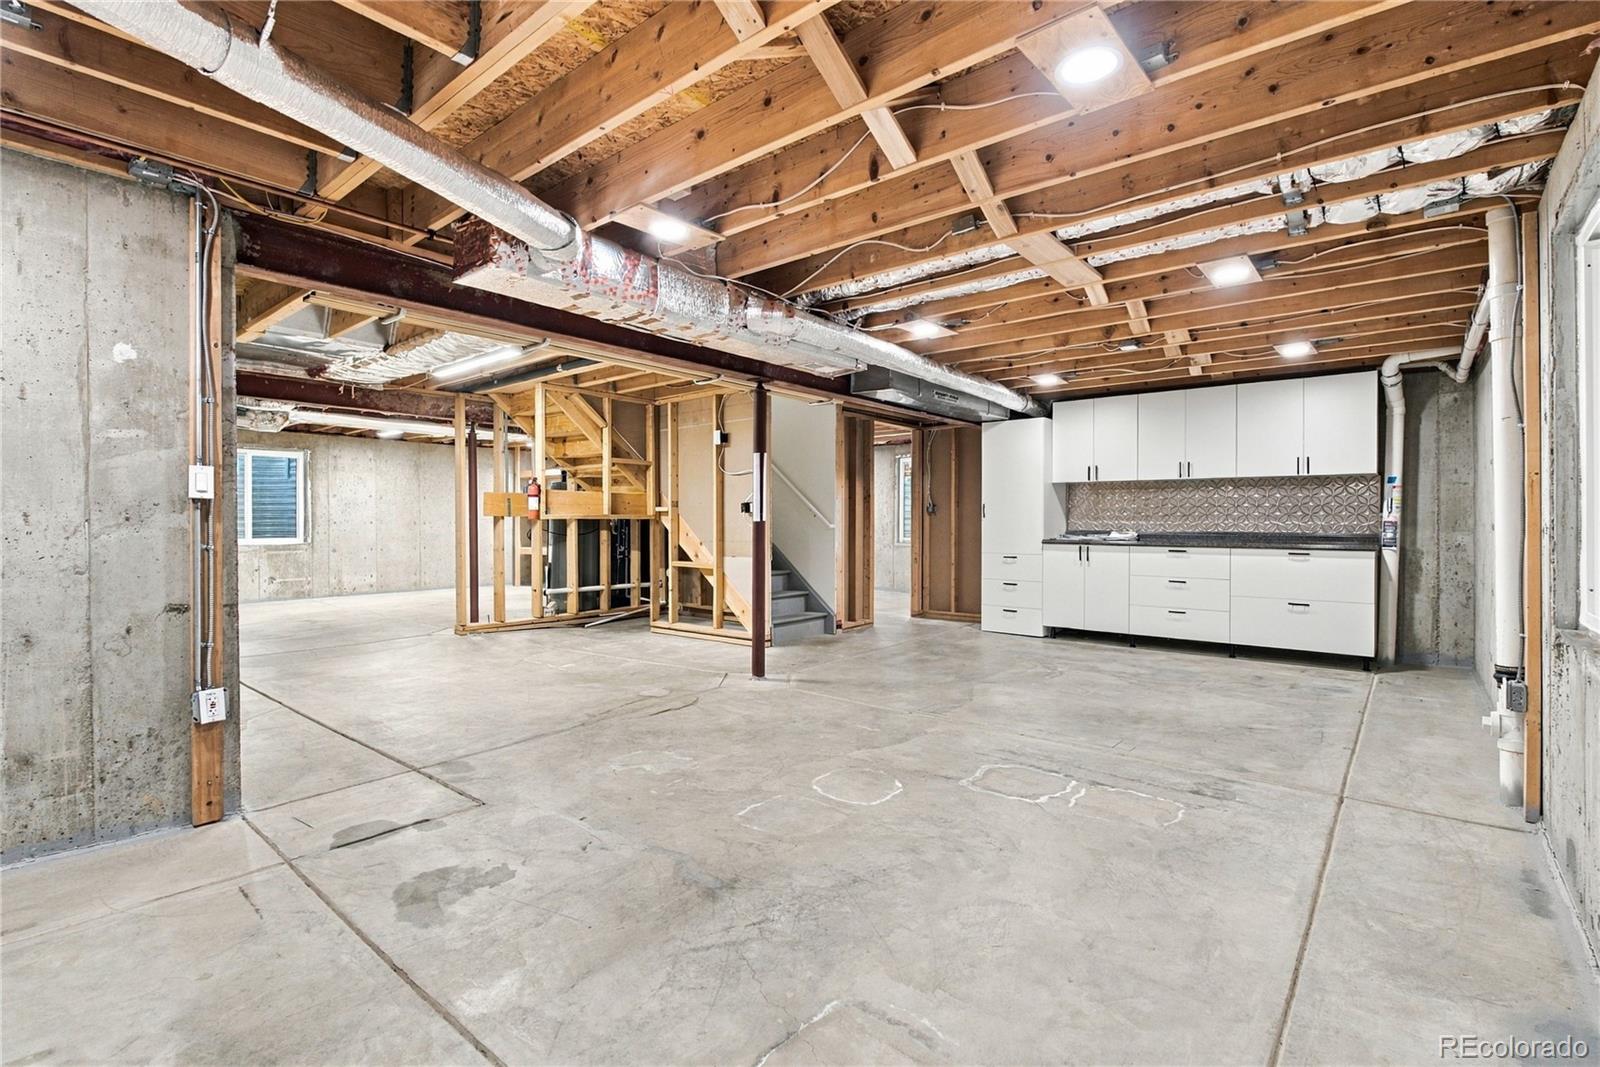
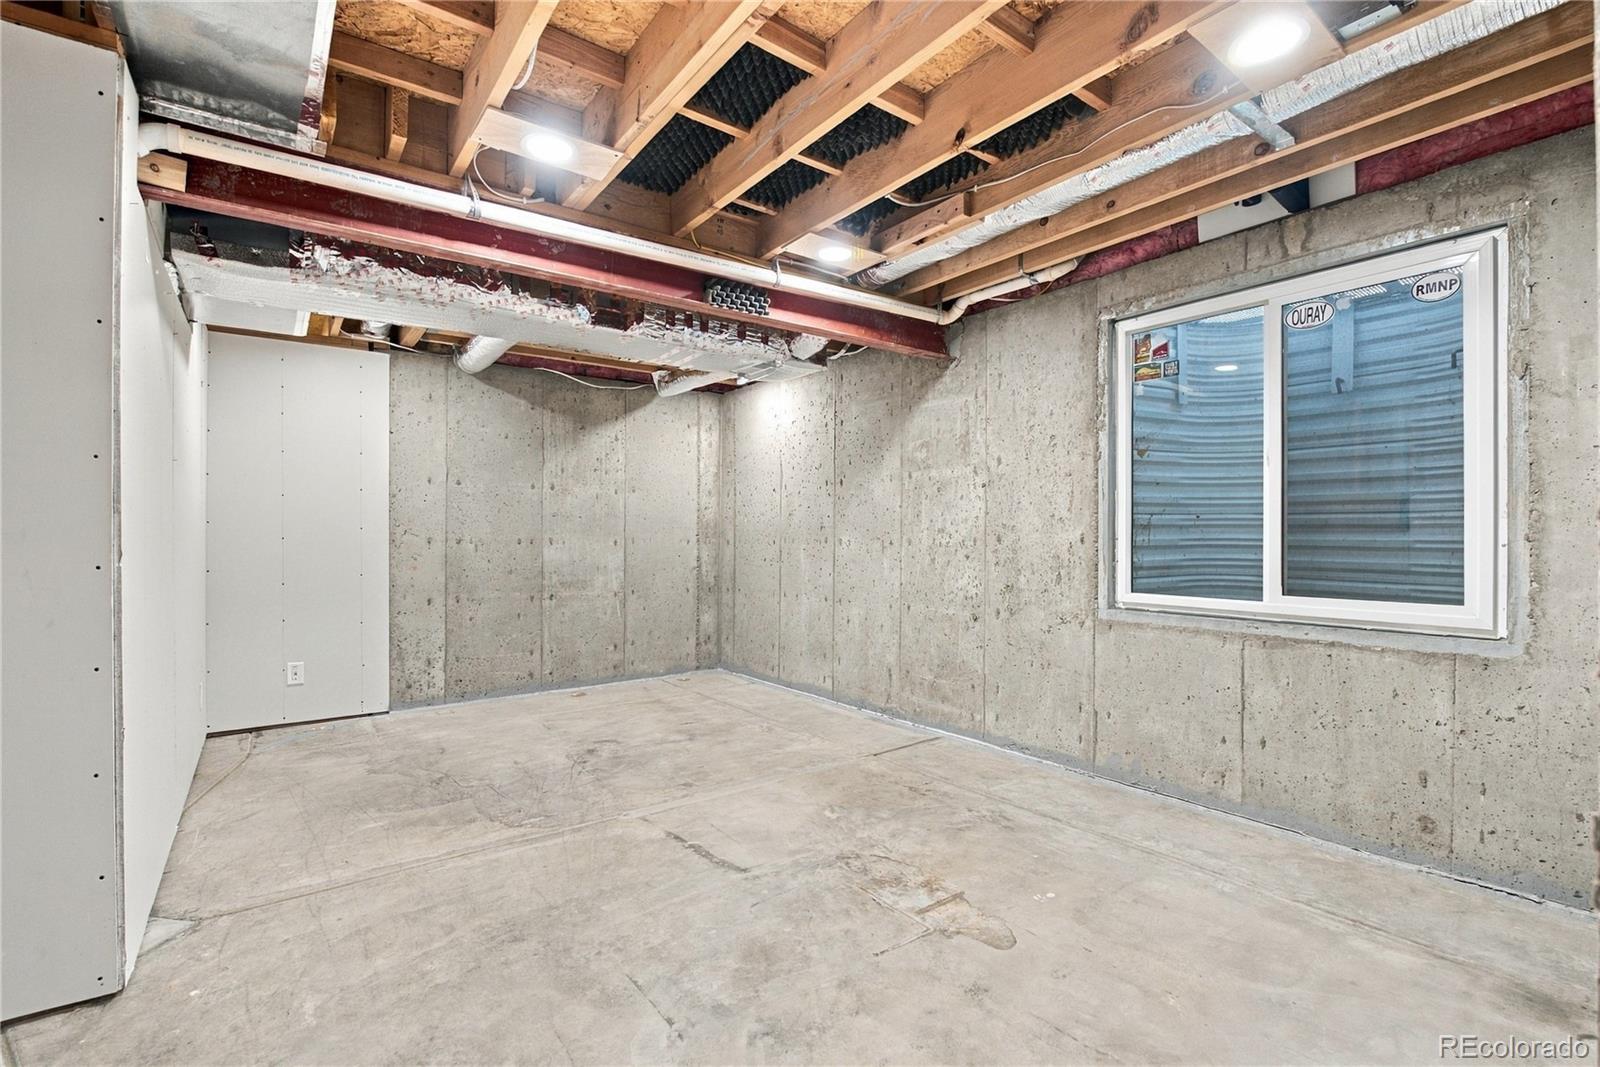
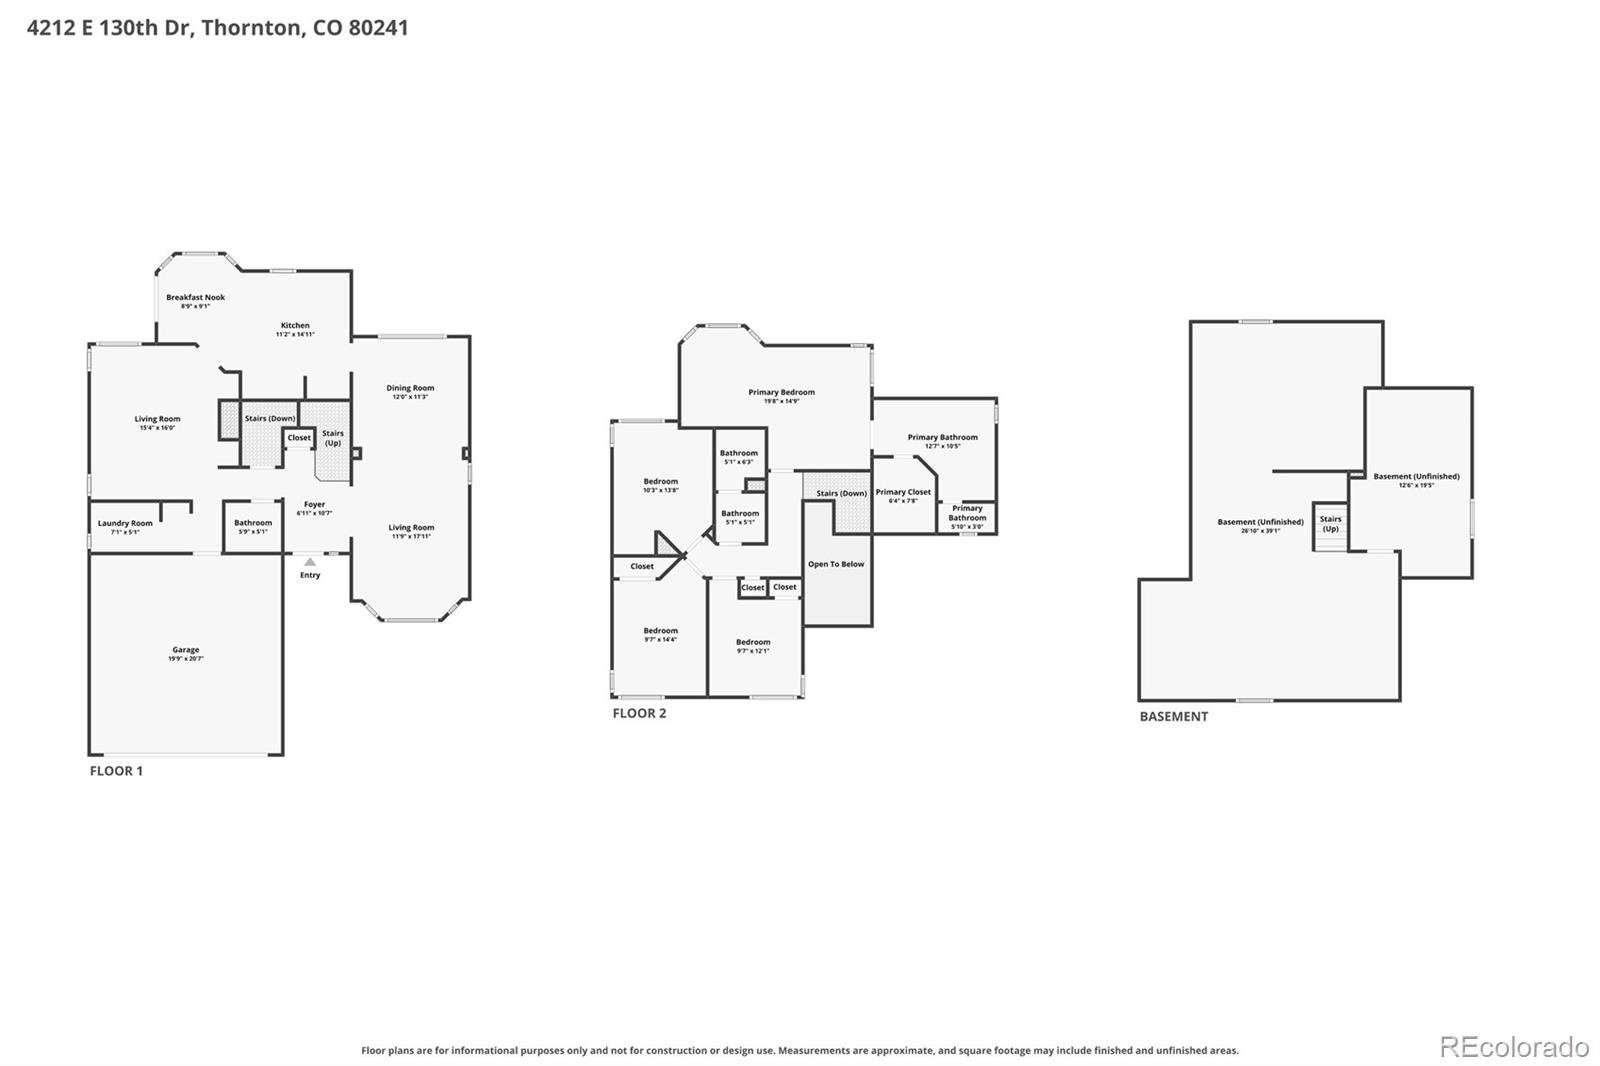
There’s also more space than meets the eye. With 3,264 total square feet, including a 1,118-square-foot unfinished basement, you’ll have plenty of flexibility for storage, hobbies, a home gym, or future finished living space. It’s a chance to create exactly the space you want.
Many of the big-ticket improvements have already been taken care of, including newer windows, Class IV impact-resistant roof shingles, exterior paint, a newer gas fireplace, and a new stove and water heater. A radon mitigation system and sump pump are also installed.
Add in the two-car garage, cul-de-sac setting, direct trail access, and four upstairs bedrooms, and this Country Hills home has a lot going for it. Come see how well it could fit your life!
Property Details
Price:
$599,000
MLS #:
2852841
Status:
Active
Beds:
4
Baths:
3
Type:
Single Family
Subtype:
Single Family Residence
Subdivision:
Country Hills
Finished Sq Ft:
2,146
Lot Size:
5,663 sqft / 0.13 acres (approx)
Year Built:
1991
Schools
School District:
Adams 12 5 Star Schl
Elementary School:
Eagleview
Middle School:
Rocky Top
High School:
Horizon
Interior
Appliances
Dishwasher, Disposal, Dryer, Gas Water Heater, Microwave, Range, Refrigerator, Sump Pump, Washer, Water Purifier
Bathrooms
2 Full Bathrooms, 1 Half Bathroom
Cooling
Central Air
Fireplaces Total
1
Flooring
Carpet, Laminate, Tile, Wood
Heating
Forced Air
Interior Features
Breakfast Nook, Built-in Features, Ceiling Fan(s), Eat-in Kitchen, Entrance Foyer, Five Piece Bath, High Ceilings, Kitchen Island, Laminate Counters, Primary Suite, Radon Mitigation System, Smart Thermostat, Smoke Free, Vaulted Ceiling(s), Walk-In Closet(s)
Levels
Two
Exterior
Architectural Style
Contemporary
Association Amenities
Park, Playground
Attached Garage YN
1
Construction Materials
Frame
Direction Faces
East
Exterior Features
Private Yard, Rain Gutters
Fencing
Full
Garage Spaces
2
Lot Features
Cul-De-Sac, Greenbelt, Landscaped, Master Planned, Sprinklers In Front, Sprinklers In Rear
Patio And Porch Features
Deck, Front Porch
Roof
Shingle
Window Features
Double Pane Windows, Window Coverings, Window Treatments
Financial
HOA Fee
$54
HOA Fee Frequency
Quarterly
HOA Includes
Maintenance Grounds
Taxes
$4,247
Map
Contact Us
Mortgage Calculator
Property Summary
- Located in the Country Hills subdivision, 4212 E 130th Drive Thornton CO is a Single Family for sale in Thornton, CO, 80241. It is listed for $599,000 and features 4 beds, 3 baths, and has approximately 2,146 square feet of living space, and was originally constructed in 1991. The current price per square foot is $279. The average price per square foot for Single Family listings in Thornton is $280. The average listing price for Single Family in Thornton is $603,477. To schedule a showing of MLS#2852841 at 4212 E 130th Drive in Thornton, CO, contact your Smart Sale AI agent at 3039066915.
Similar Listings Nearby

Additional Details
MLS ID : 2852841
Listing Key : 59330c82e7c7d3d68d7ec72f98141344
Parcel Number : R0010413
Zip Code : 80241
City : Thornton
State : CO
Building if Condo :
Full Street: 4212 E 130th Drive
Address : 4212
Address Prefix :
Address Suffix : Drive
Street : 130th
Street Prefix : E
Street Suffix :
Unit if Condo :
Latitude : 39.933189
Longitude : -104.937378
Property Type : singlefamily
Property Sub Type : Single Family Residence
Stories Total if Condo :
Lot Size : 5,663 sqft / 0.13 acres (approx)
Ownership :
Zoning :
Condition :
Renovation :
Pets Allowed :
Special Conditions : None Known
Possession :
Original Price :
Close Price :
Close Date :
List Date : Sep 17, 2026
List Contract Date : 2026-09-17
Off Market Date :
Purchase Contract Date :
Days on Market : 34
Concessions Amount :
Concession Comment :
Company : West and Main Homes Inc

Copyright 2026. All rights reserved.
4212 E 130th Drive
Thornton, CO