
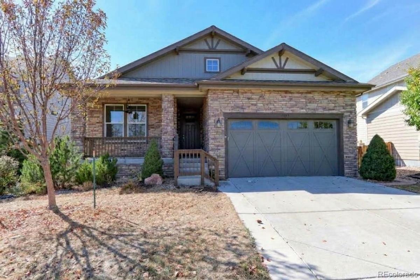
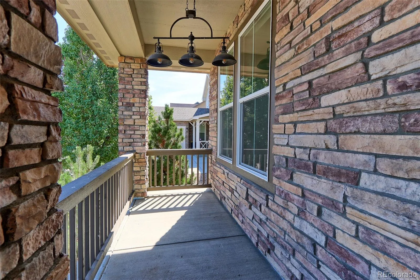
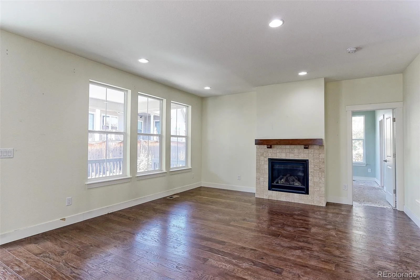
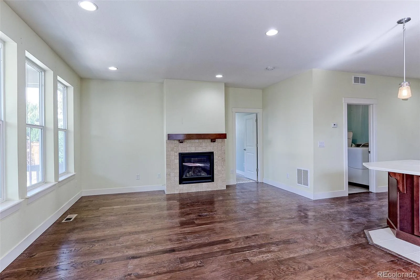
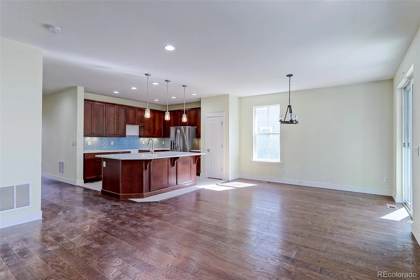
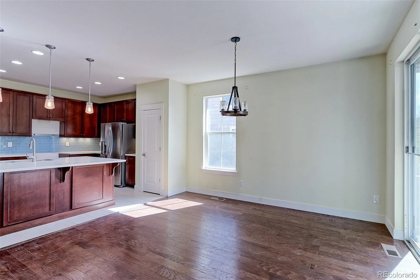
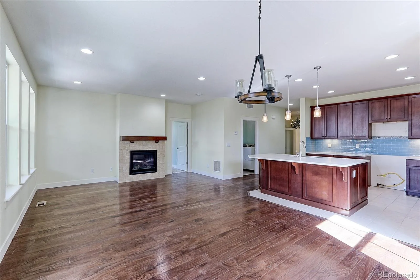
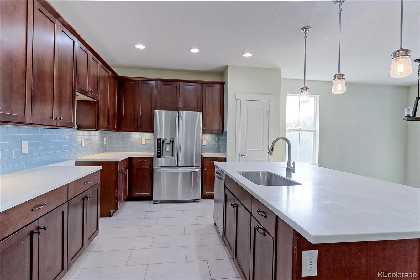
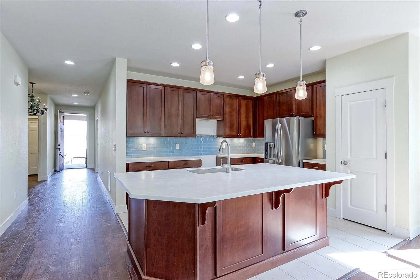
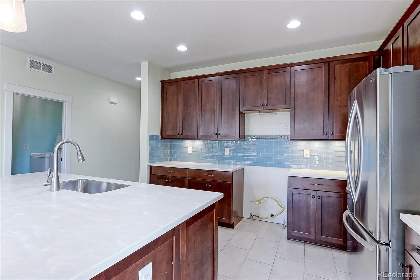
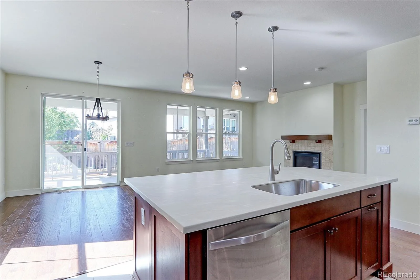
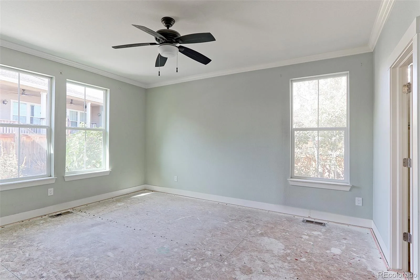
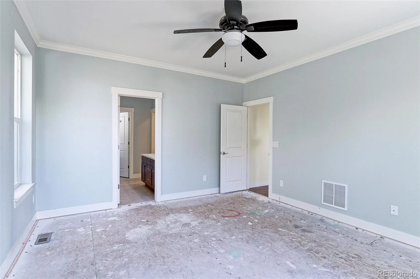
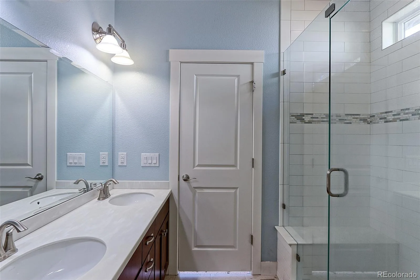
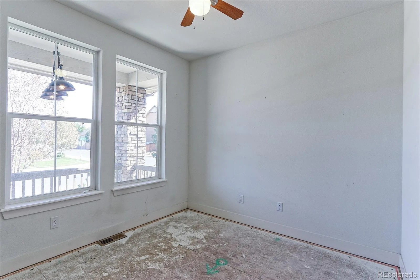
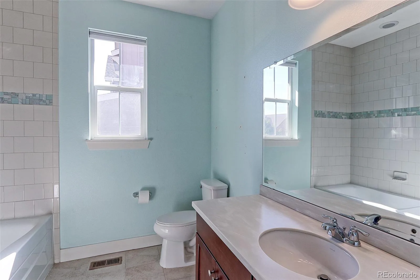
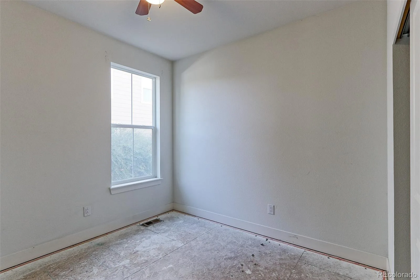
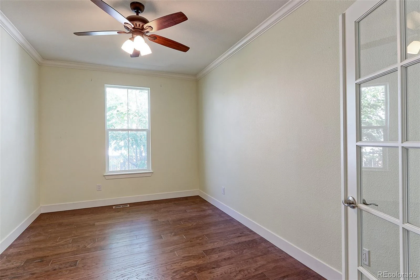
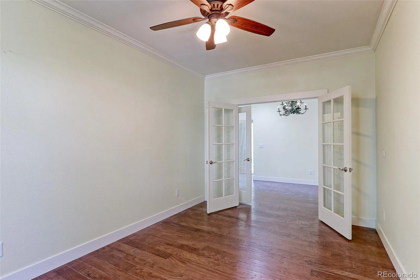
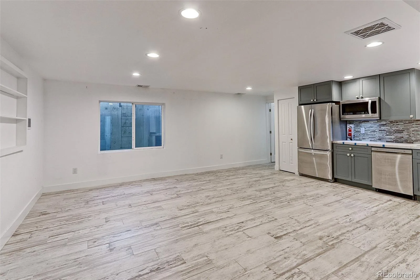
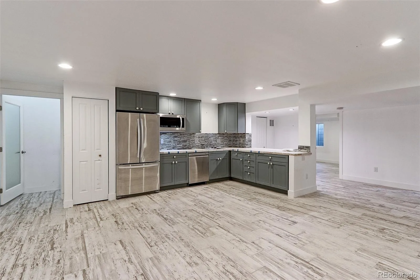
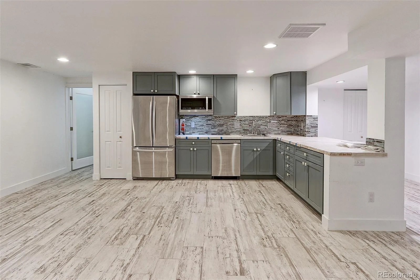
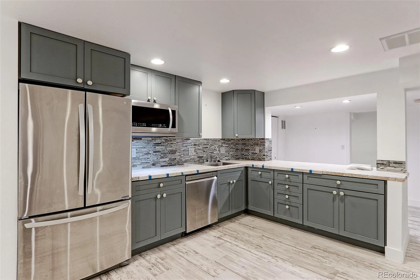
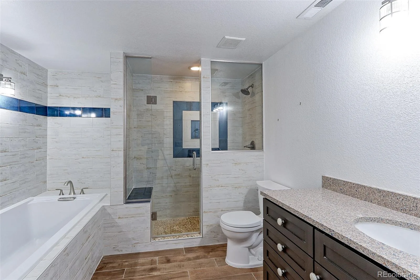
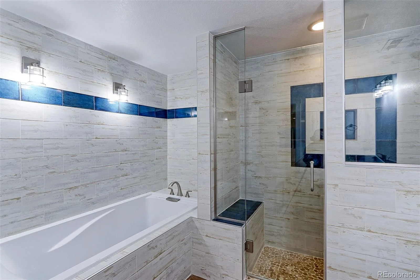
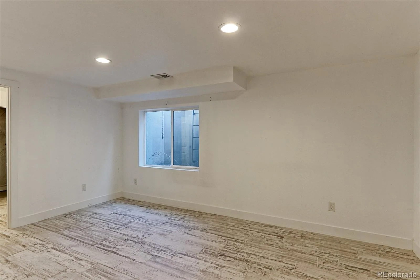
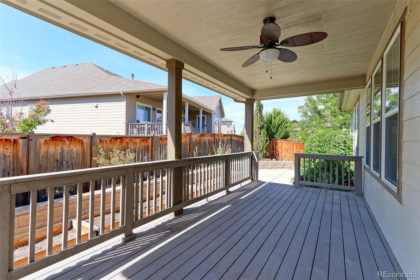
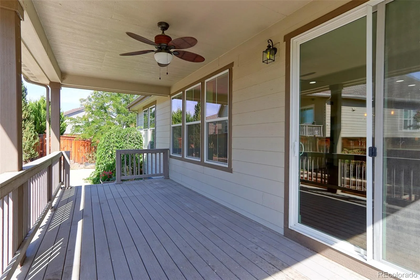
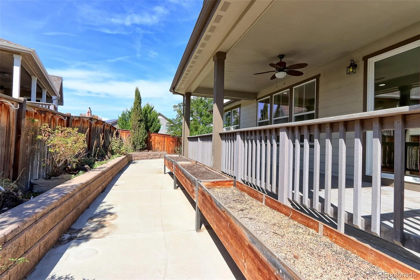
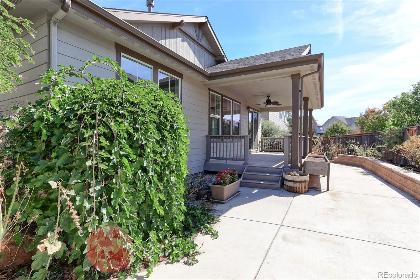
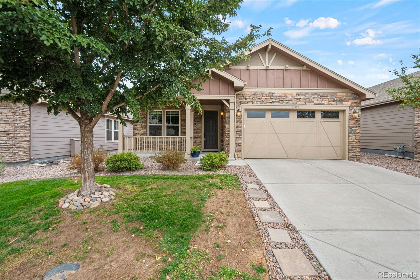
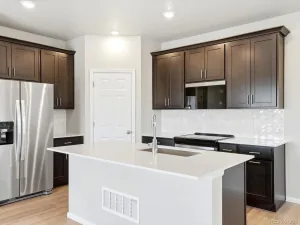
LOOK! 4 bedroom 3 bathroom bright & open ranch home w/high ceilings, 8 foot doors & PROFESSIONALLY finished Fantastic basement in Cundall Farms. Main level needs some work but seemingly not a lot., priced at $520 for a quick sale. Original CARPETING ON THE MAIN LEVEL HAS BEEN REMOVED. NO FHA OR VA FINANCING. IF conventional Financing then check with your underwriter first regarding the lack of carpet in the bedrooms. This was a new KB home in 2016 with lots of upgrades! A few years later the seller spent $200k to finish the basement into a tastefully done living space which can be entered from the garage or from the house. If you are up for doing some cosmetics & some repairs then come take a look. AS-IS, SELLER WILL NOT BE DOING ANY REPAIRS. One-level living ranch-style home in Cundall Farms at Trailside in Thornton. The main level is a bright open floorplan with large windows that flood the home with natural light. Kitchen features 42-inch cabinets, pull-out drawers for seamless organization, & decorative back splash. Kitchen comes equipped with refrigerator, microwave, and dishwasher (stove has been removed). You will find on the main level, 2 secondary bedrooms that share a full bath along with a dedicated office/den—providing an ideal setup for remote work or a quiet library. Basement is delightful & functions as a secondary residence, with a small kitchen but no stove, 1 bedroom w/large closet, beautifully finished tile flooring, 1 full bathroom with decorative tile w/seat in shower area, active radon mitigation system installed, large crawl space for all your storage needs. Step outside to your private outdoor oasis: a 24’ x 10’ rear Trex deck designed for low-maintenance entertaining & relaxation. The property is ideally located just one block from Trailside Community Park. Attached 20’ x 20’ two-car garage with built-in storage shelving. Seller had cats in the property, & 2 dogs in the basement. Call listing broker with any questions.
Property Details
Price:
$520,000
MLS #:
9702260
Status:
Active
Beds:
4
Baths:
3
Type:
Single Family
Subtype:
Single Family Residence
Subdivision:
Cundall Farms
Finished Sq Ft:
2,947
Lot Size:
6,845 sqft / 0.16 acres (approx)
Year Built:
2016
Schools
School District:
Adams 12 5 Star Schl
Elementary School:
Silver Creek
Middle School:
Rocky Top
High School:
Mountain Range
Interior
Appliances
Dishwasher, Disposal, Dryer, Gas Water Heater, Microwave, Refrigerator, Washer
Bathrooms
2 Full Bathrooms, 1 Three Quarter Bathroom
Cooling
Central Air
Fireplaces Total
1
Flooring
Tile, Vinyl
Heating
Forced Air
Interior Features
Ceiling Fan(s), Corian Counters, Granite Counters, High Ceilings, In-Law Floorplan, Kitchen Island, Open Floorplan, Pantry, Primary Suite, Radon Mitigation System, Smoke Free, Tile Counters, Walk-In Closet(s)
Laundry Features
In Unit
Levels
One
Exterior
Architectural Style
Traditional
Association Amenities
Playground, Trail(s)
Attached Garage YN
1
Construction Materials
Frame, Stone, Wood Siding
Direction Faces
Northeast
Exterior Features
Garden, Private Yard, Rain Gutters
Fencing
Full
Garage Spaces
2
Lot Features
Landscaped, Level, Sprinklers In Front, Sprinklers In Rear
Parking Features
Concrete, Exterior Access Door, Storage
Patio And Porch Features
Covered, Deck, Front Porch
Roof
Composition
Window Features
Double Pane Windows, Egress Windows
Financial
HOA Fee Frequency
Included in Property Tax
HOA Includes
Maintenance Grounds
Taxes
$8,666
Map
Contact Us
Mortgage Calculator
Property Summary
- Located in the Cundall Farms subdivision, 15865 Josephine E Circle Thornton CO is a Single Family for sale in Thornton, CO, 80602. It is listed for $520,000 and features 4 beds, 3 baths, and has approximately 2,947 square feet of living space, and was originally constructed in 2016. The current price per square foot is $176. The average price per square foot for Single Family listings in Thornton is $279. The average listing price for Single Family in Thornton is $605,248. To schedule a showing of MLS#9702260 at 15865 Josephine E Circle in Thornton, CO, contact your Smart Sale AI agent at 3039066915.
Similar Listings Nearby


Additional Details
MLS ID : 9702260
Listing Key : 288f73cd0e4720b5313b242288c3a088
Parcel Number : R0182850
Zip Code : 80602
City : Thornton
State : CO
Building if Condo :
Full Street: 15865 Josephine E Circle
Address : 15865
Address Prefix :
Address Suffix : Circle
Street : Josephine
Street Prefix :
Street Suffix : E
Unit if Condo :
Latitude : 39.983856
Longitude : -104.955376
Property Type : singlefamily
Property Sub Type : Single Family Residence
Stories Total if Condo :
Lot Size : 6,845 sqft / 0.16 acres (approx)
Ownership :
Zoning :
Condition :
Renovation :
Pets Allowed :
Special Conditions : None Known
Possession :
Original Price :
Close Price :
Close Date :
List Date : Oct 7, 2026
List Contract Date : 2026-10-07
Off Market Date :
Purchase Contract Date :
Days on Market : 15
Concessions Amount :
Concession Comment :
Company : RE/MAX Northwest Inc

Copyright 2026. All rights reserved.
15865 Josephine E Circle
Thornton, CO