
PRICE REDUCTION! * MOTIVATED SELLER *
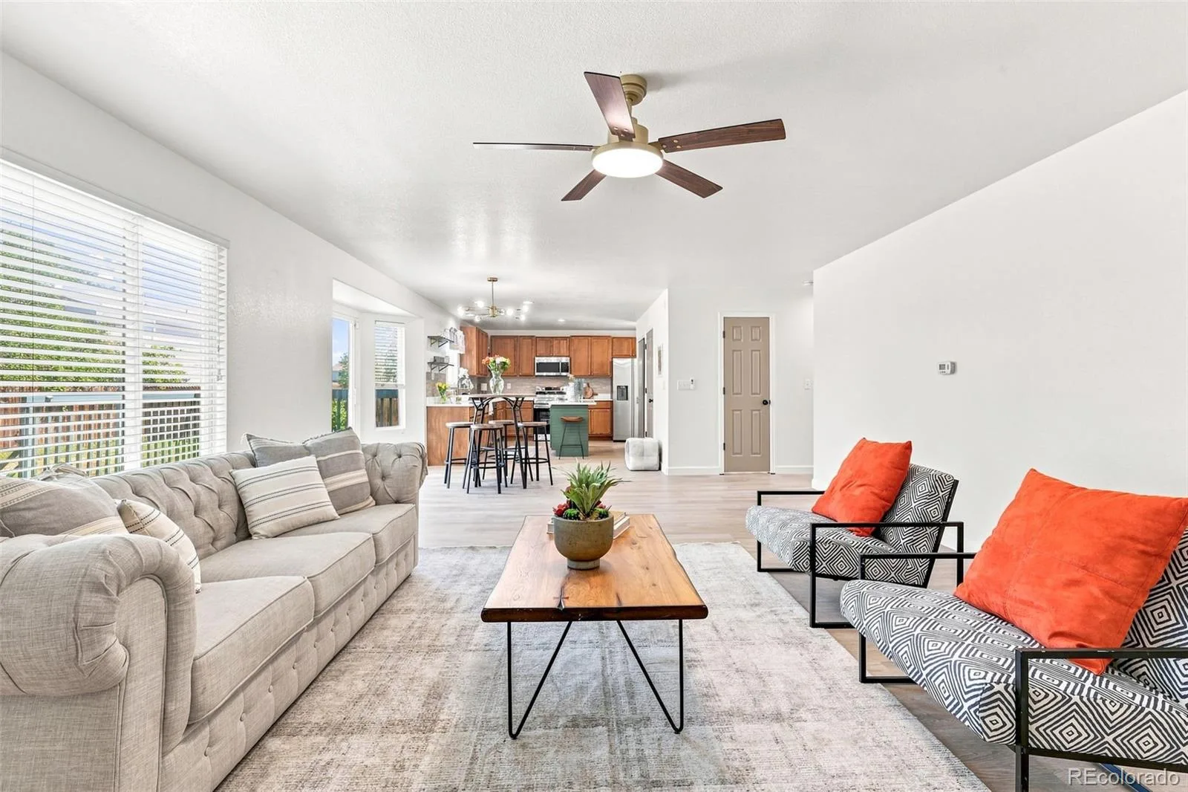
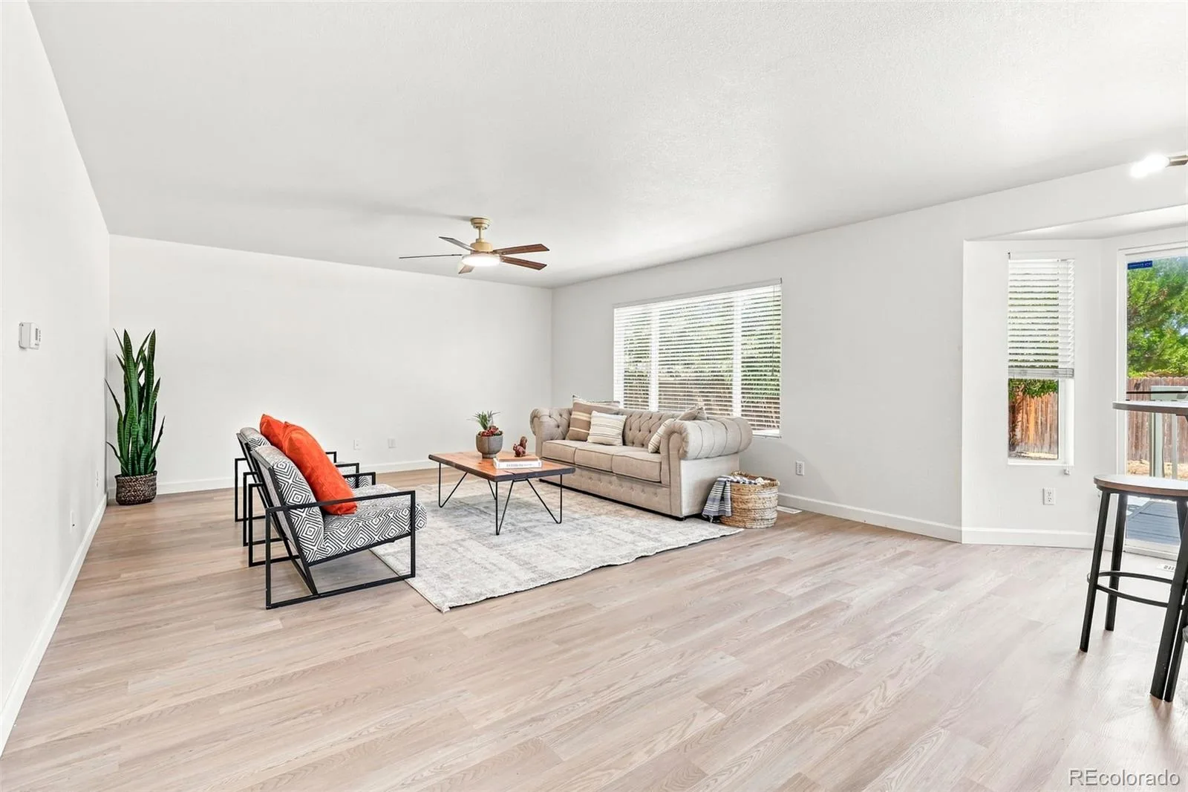
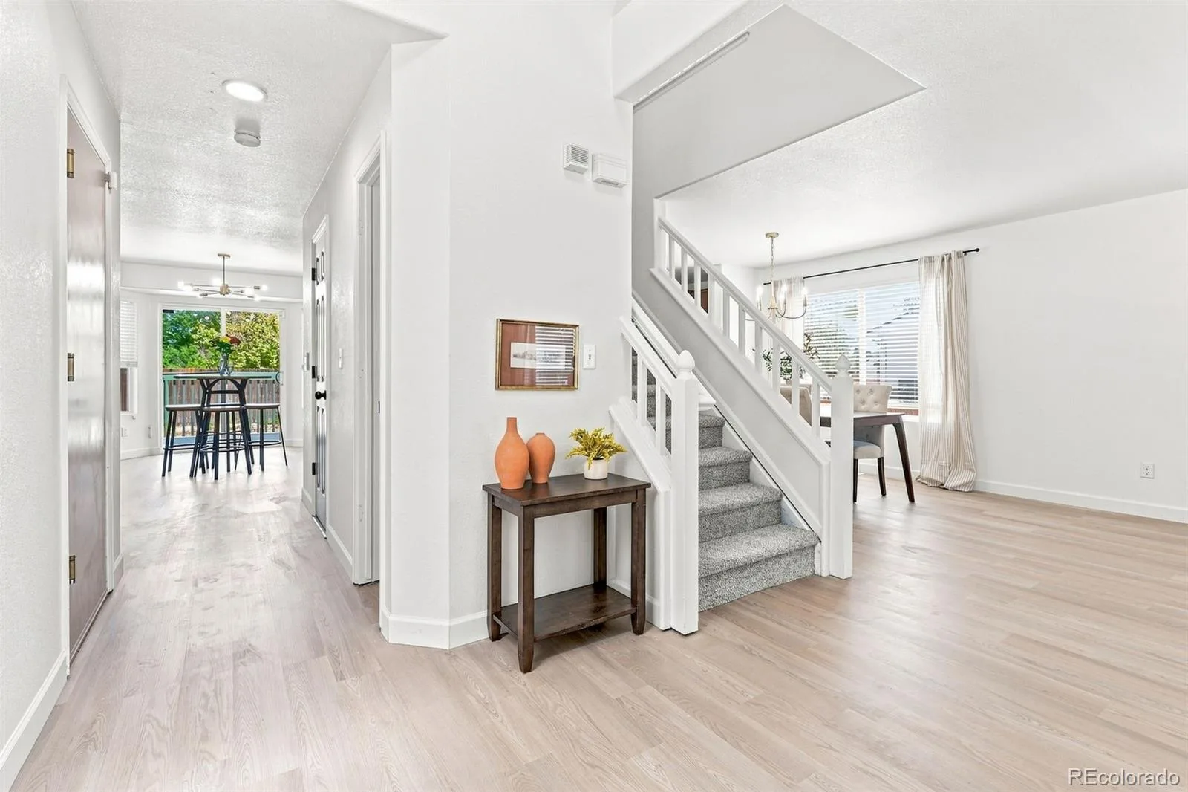
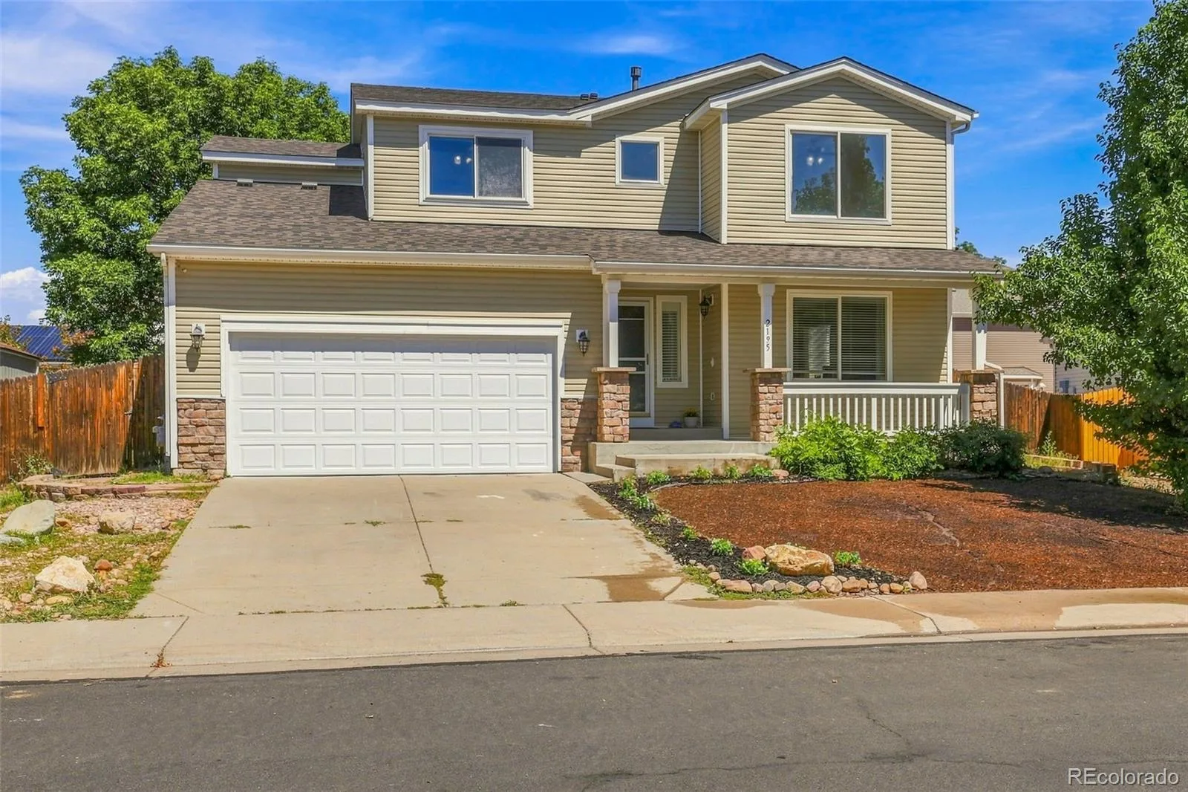
Welcome home to this beautifully updated 4-bedroom, 2.5-bathroom home nestled on a quiet cul-de-sac! This home has been thoughtfully refreshed from top to bottom and is truly move-in ready.
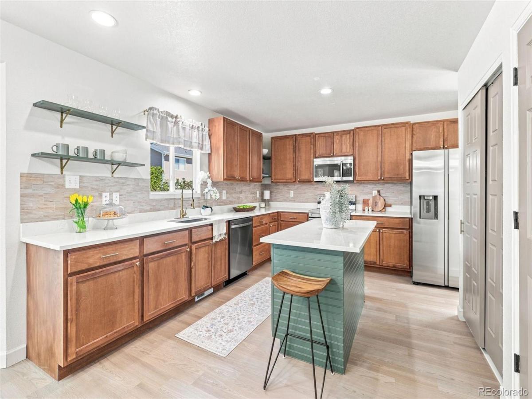
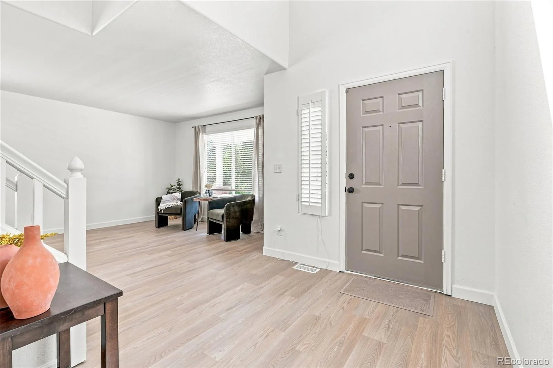
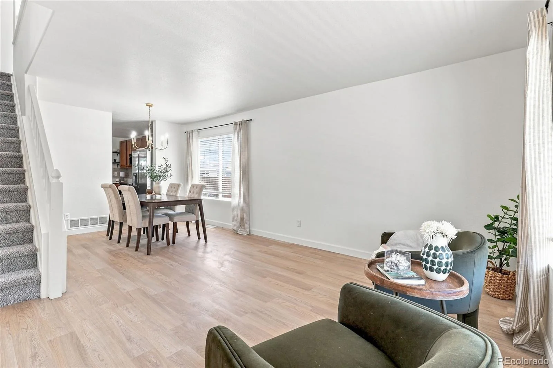
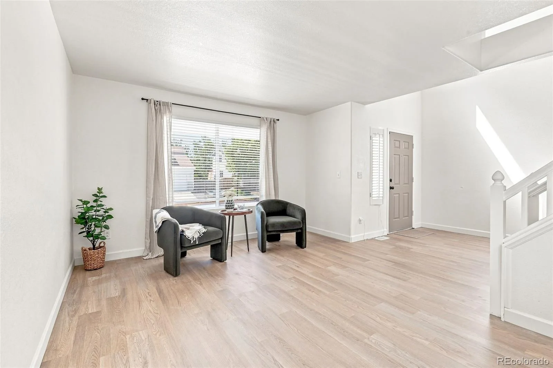
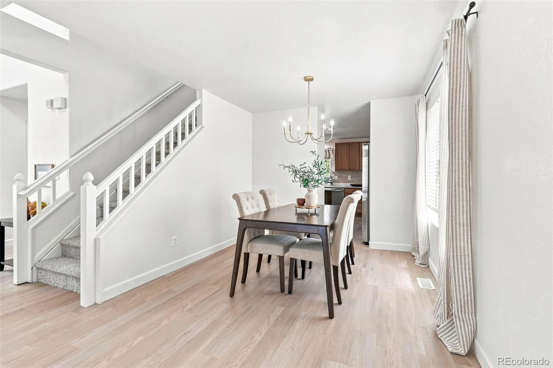
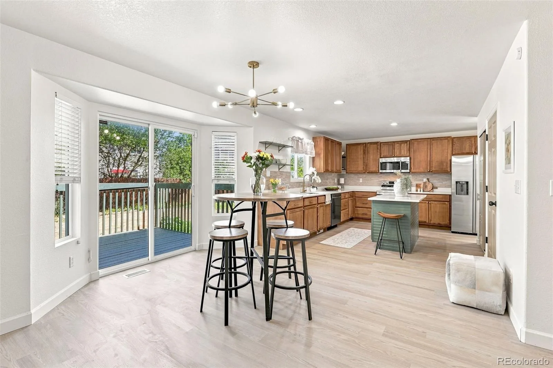
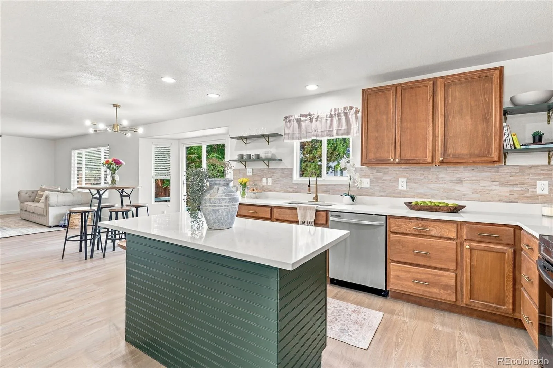
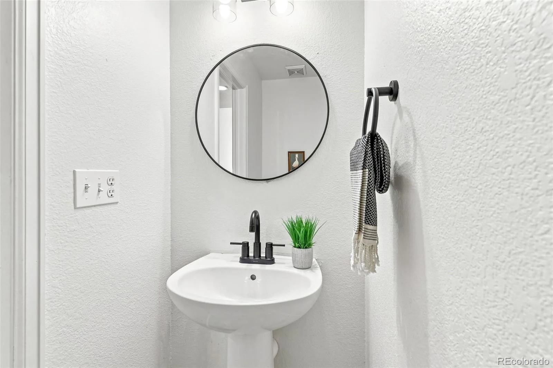
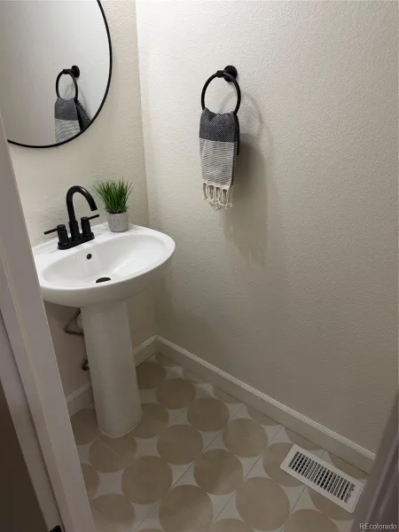
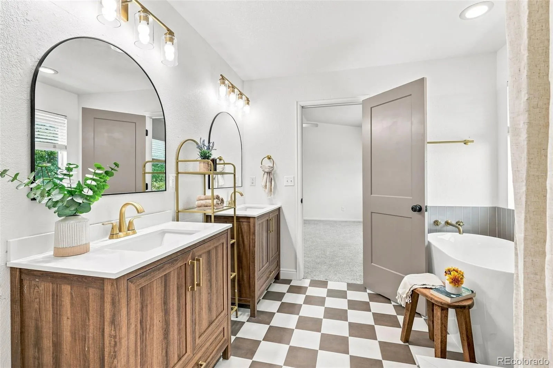
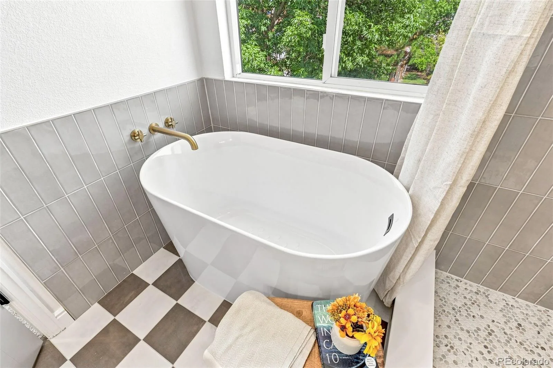
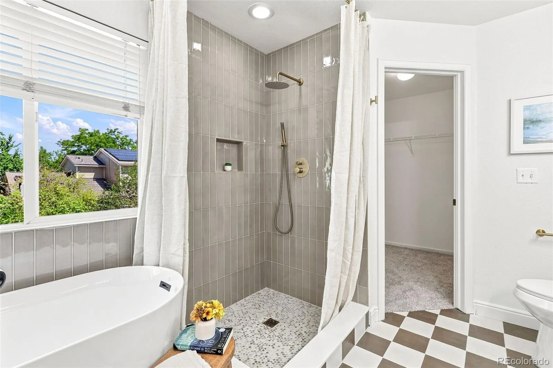
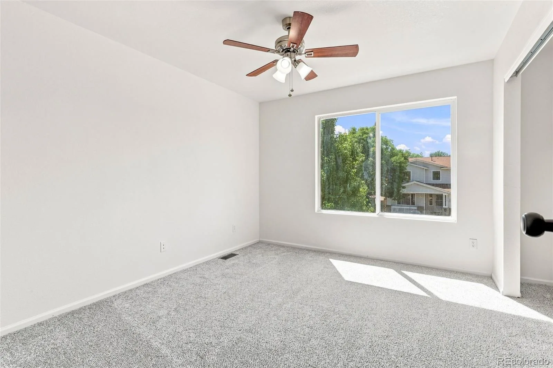
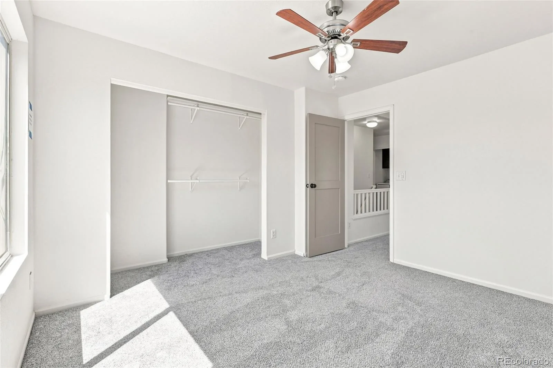
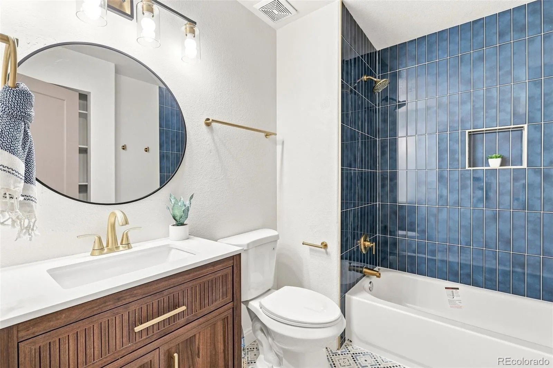
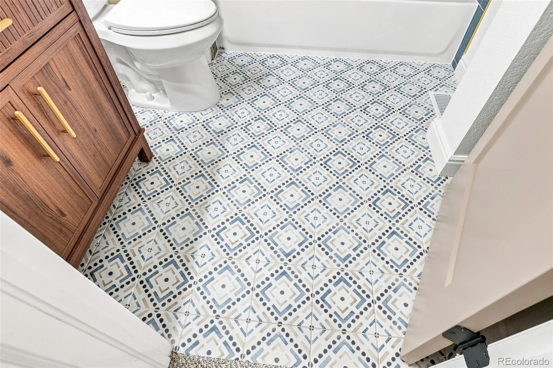
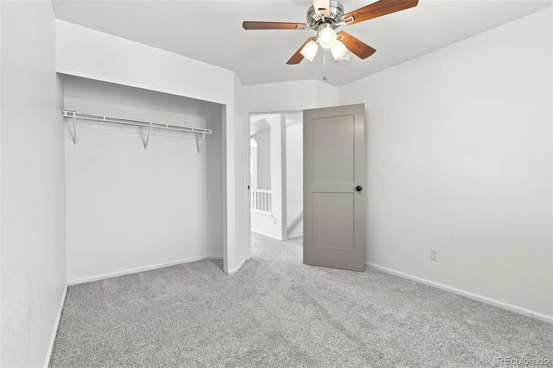
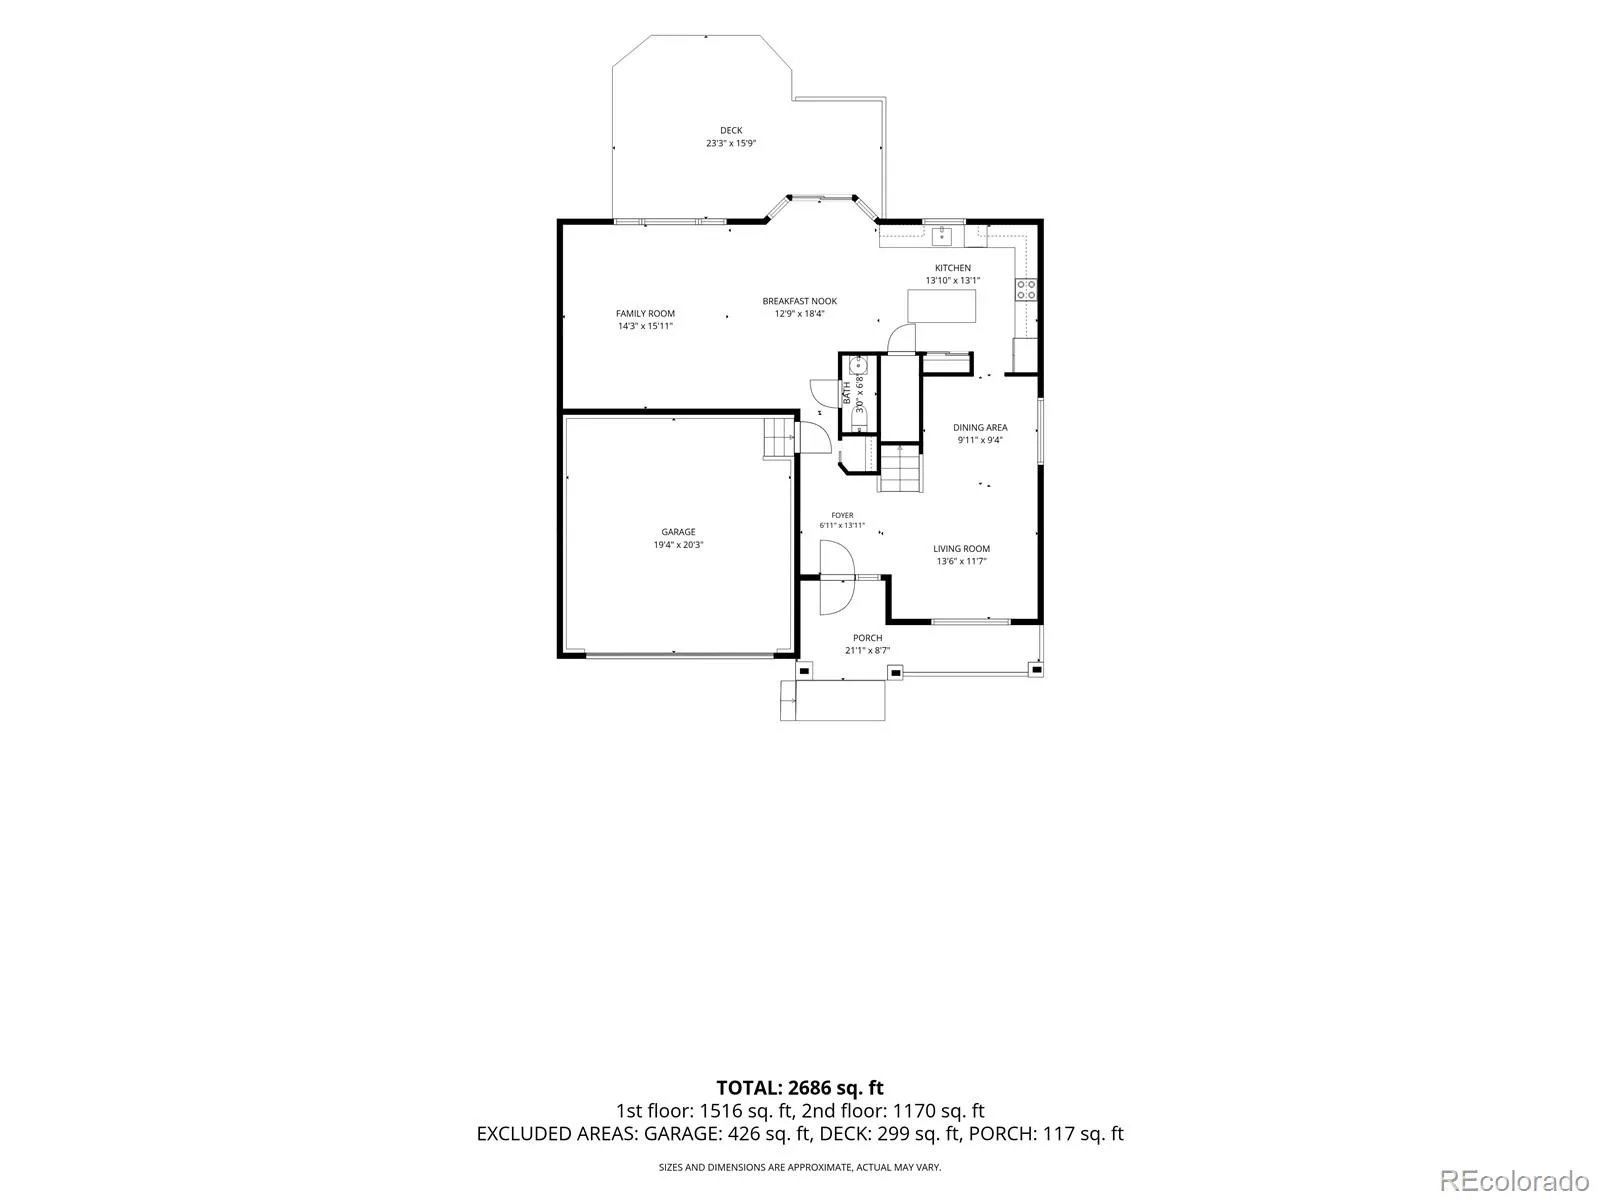
Step inside to find new interior paint throughout, brand-new carpet and LVP flooring, and completely renovated bathrooms. The heart of the home is the stunning renovated kitchen, featuring new cabinets, new countertops, and all new kitchen appliances, creating a fresh and inviting space for cooking and entertaining.
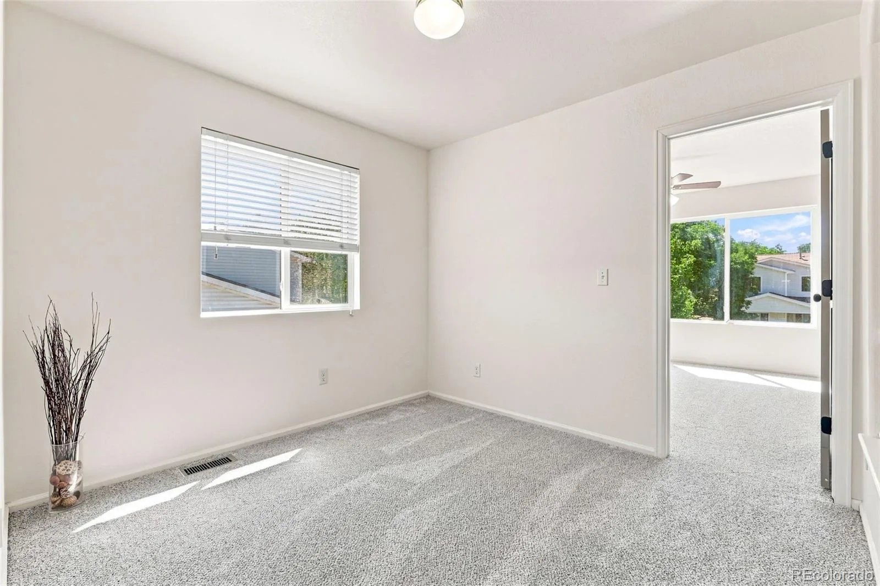
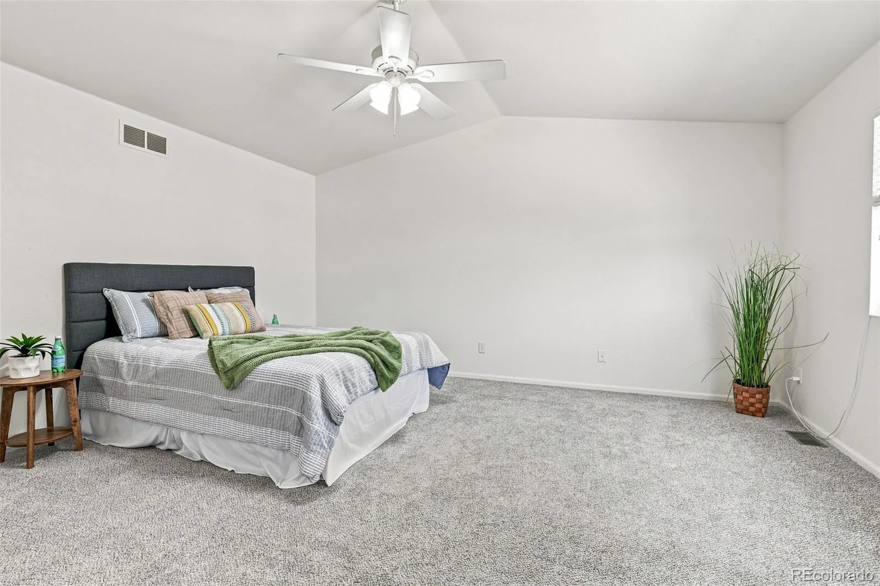
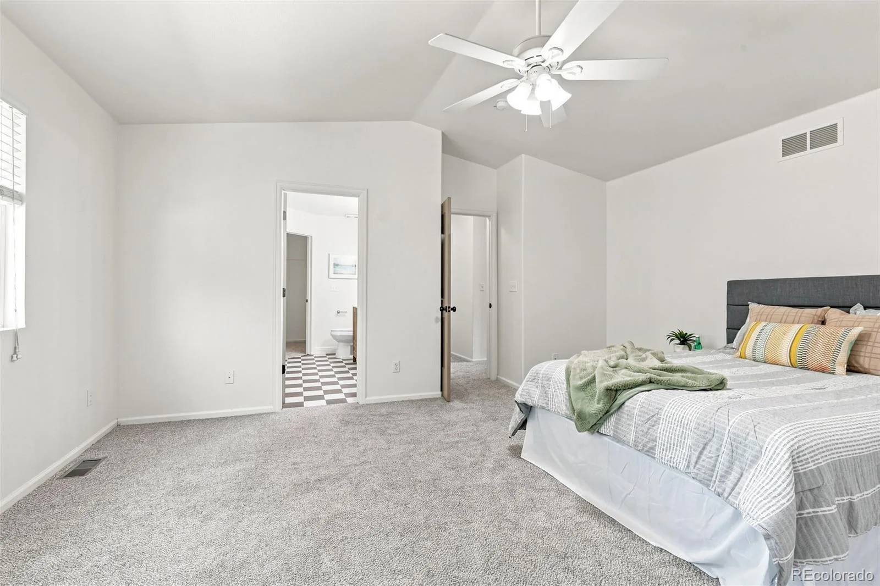
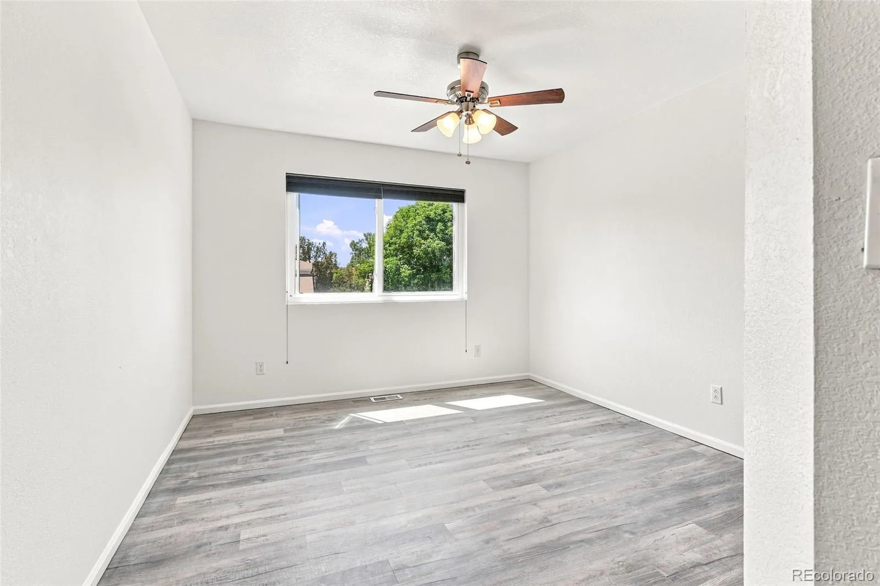
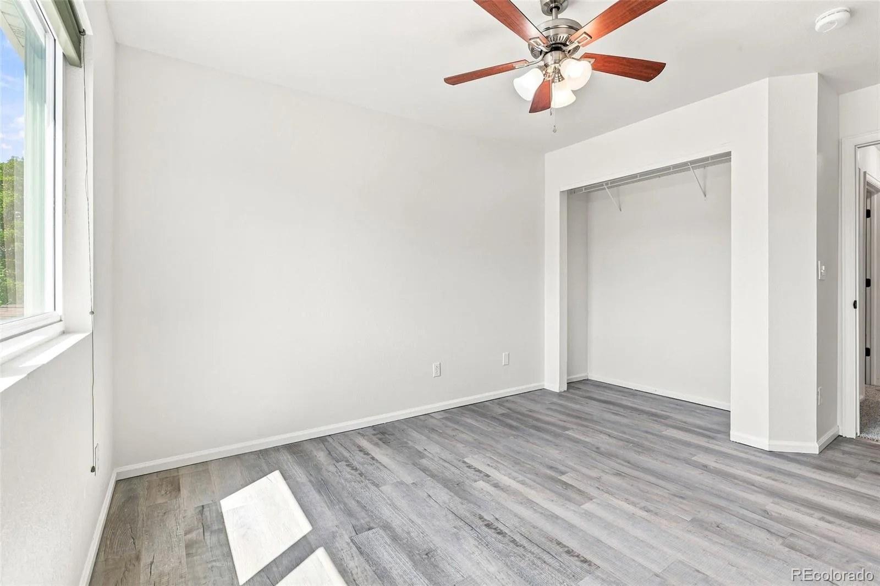
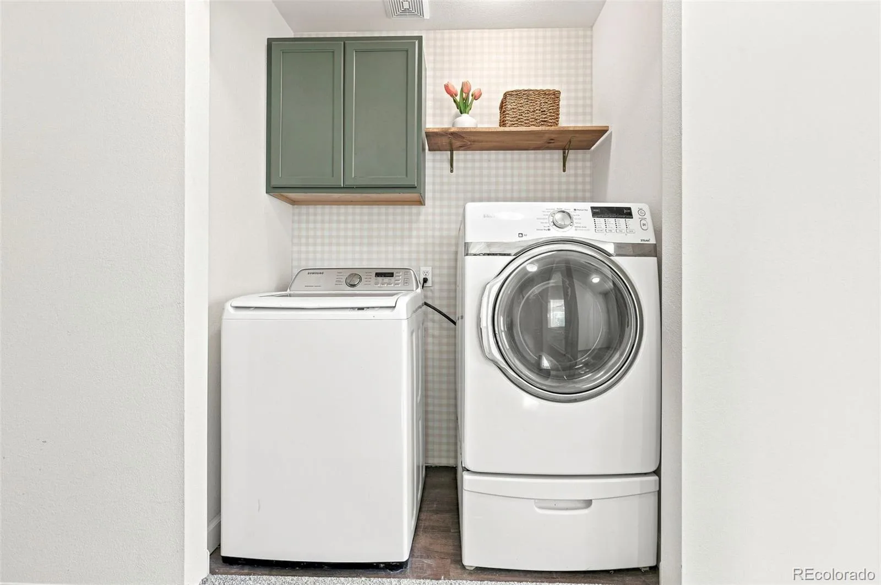
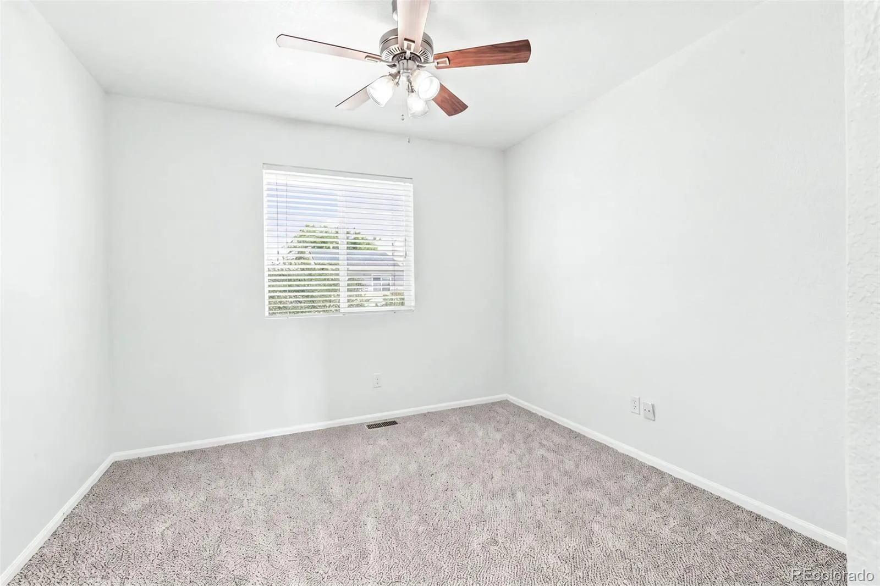
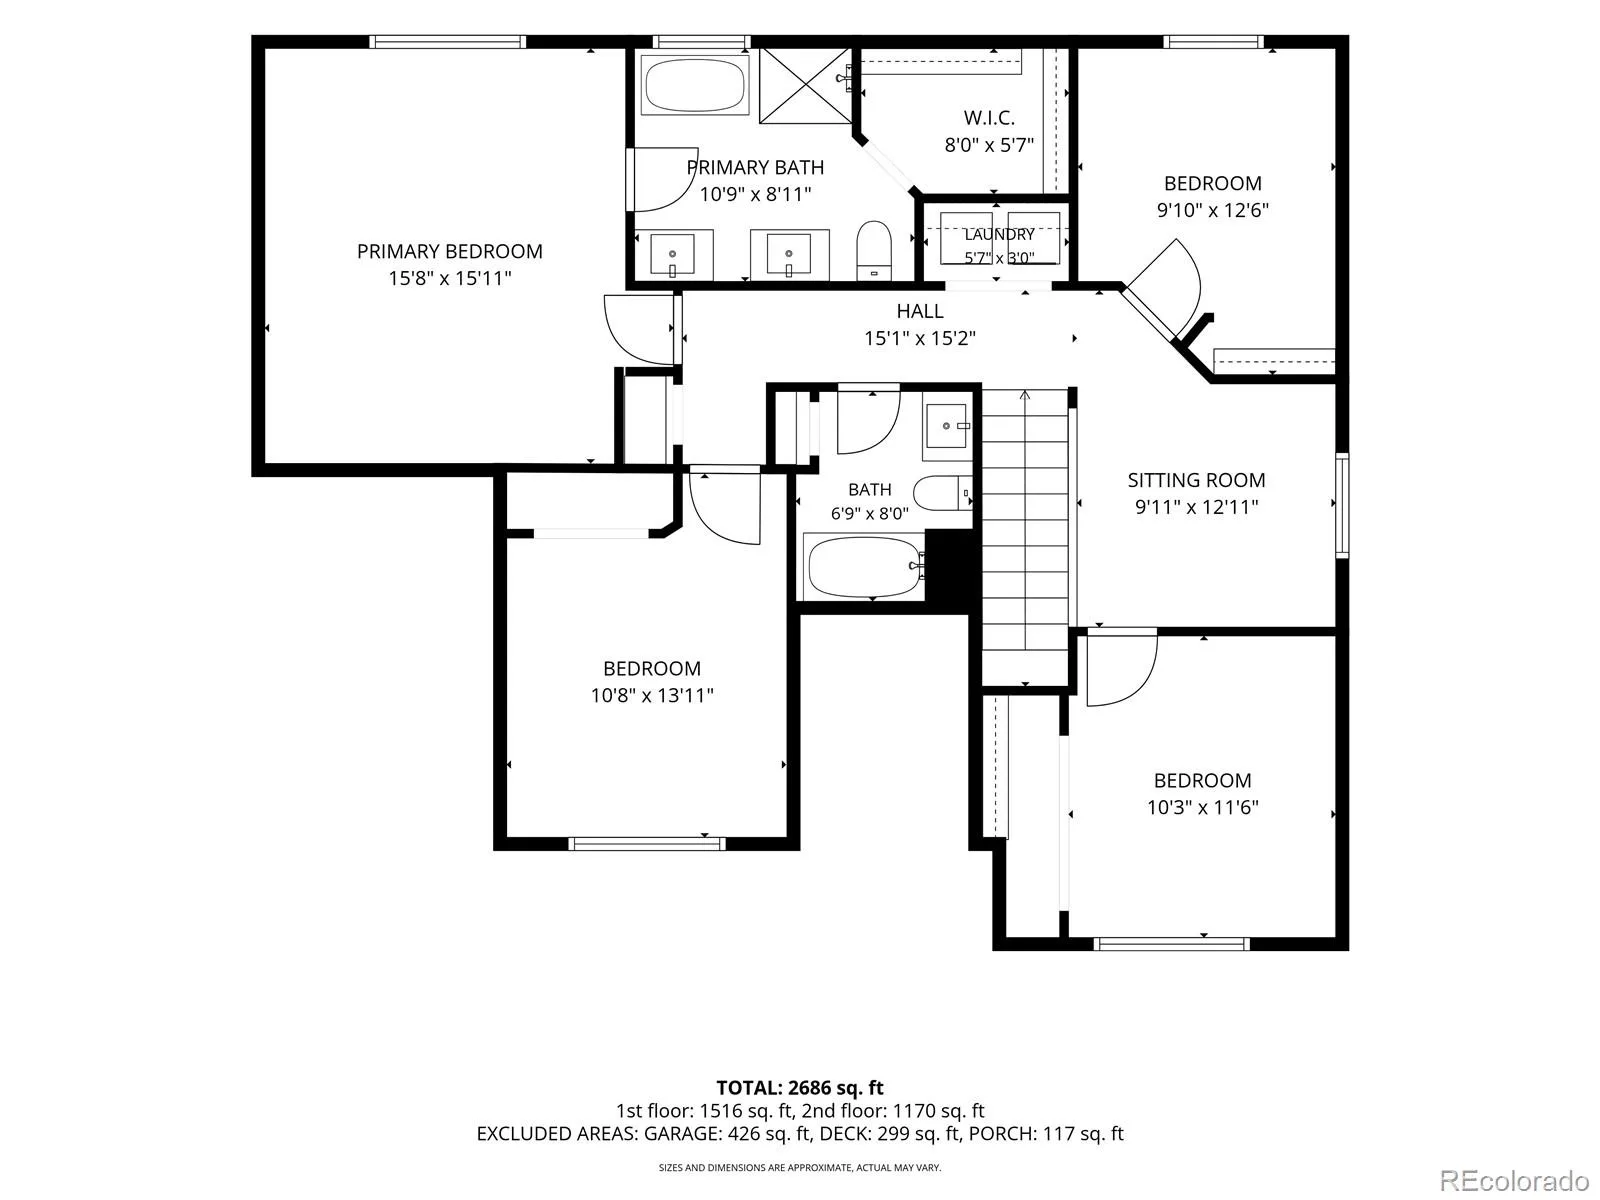
Upstairs, you’ll find four bedrooms plus a versatile loft that provides additional space for a home office, playroom, or second living area. The laundry room is upstairs as well. The washer and dryer are included. The home also features a NEW ROOF installed in August 2026, giving you peace of mind for years to come.
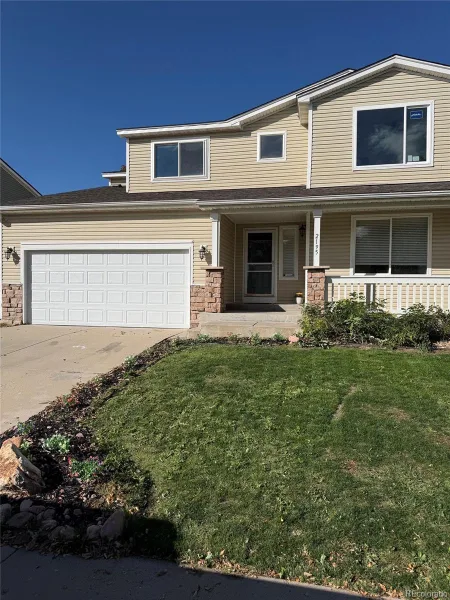
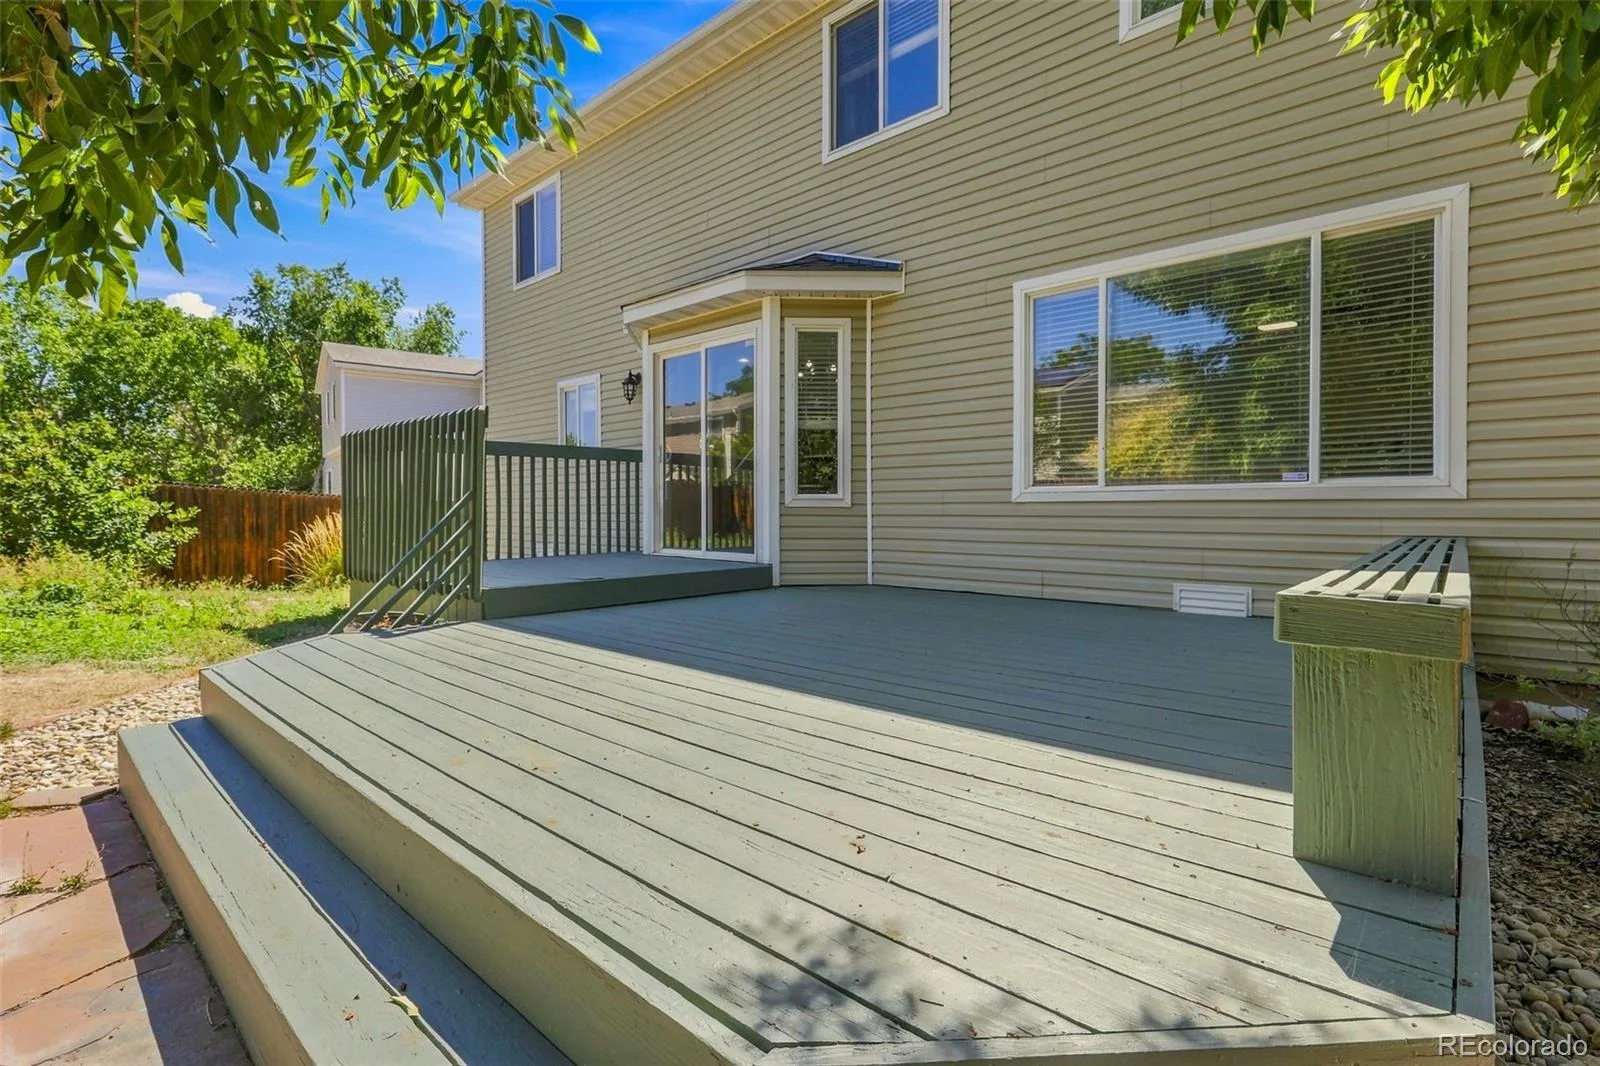
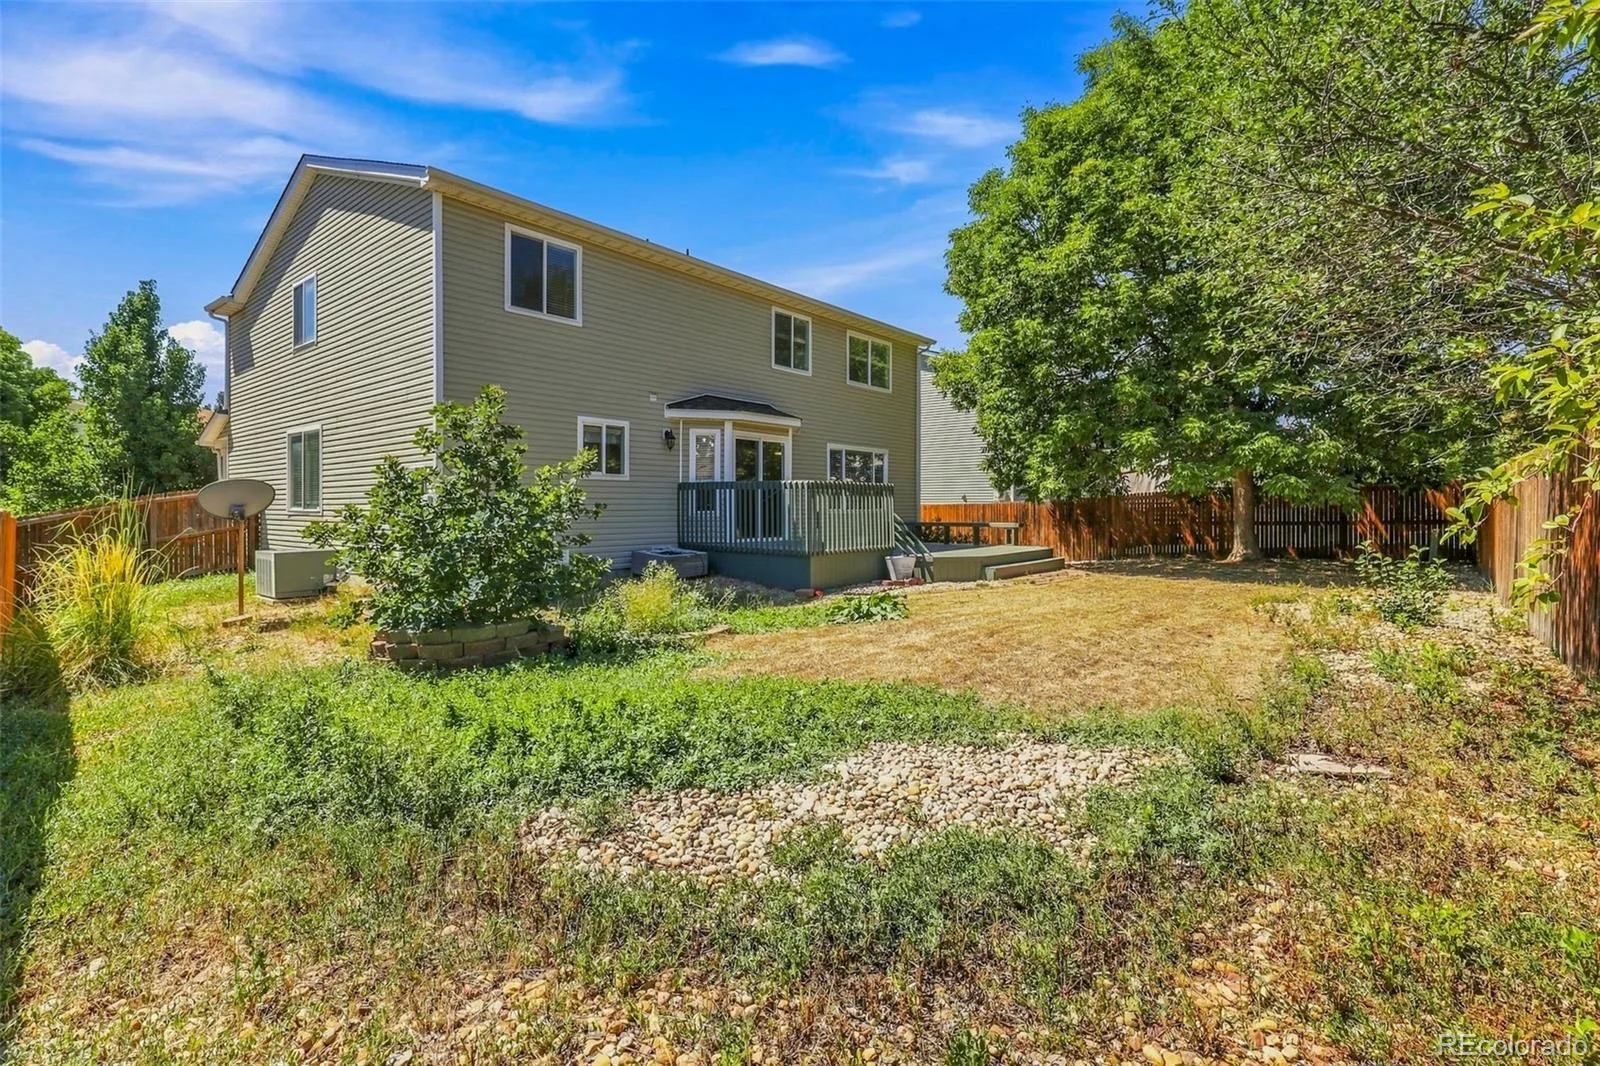
Outside, the exterior trim and deck have been freshly painted, and the front lawn has just been seeded. The 6,534-square-foot lot plus large deck offers plenty of room to enjoy the outdoors, while the quiet cul-de-sac location provides a peaceful setting.
With extensive updates, a functional floor plan, and a fantastic location, this home is ready for its next owner to simply move in and enjoy!
Welcome home to this beautifully updated 4-bedroom, 2.5-bathroom home nestled on a quiet cul-de-sac! This home has been thoughtfully refreshed from top to bottom and is truly move-in ready.
Step inside to find new interior paint throughout, brand-new carpet and LVP flooring, and completely renovated bathrooms. The heart of the home is the stunning renovated kitchen, featuring new cabinets, new countertops, and all new kitchen appliances, creating a fresh and inviting space for cooking and entertaining.
Upstairs, you’ll find four bedrooms plus a versatile loft that provides additional space for a home office, playroom, or second living area. The laundry room is upstairs as well. The washer and dryer are included. The home also features a NEW ROOF installed in August 2026, giving you peace of mind for years to come.
Outside, the exterior trim and deck have been freshly painted, and the front lawn has just been seeded. The 6,534-square-foot lot plus large deck offers plenty of room to enjoy the outdoors, while the quiet cul-de-sac location provides a peaceful setting.
With extensive updates, a functional floor plan, and a fantastic location, this home is ready for its next owner to simply move in and enjoy!
Property Details
Price:
$549,900
MLS #:
8563816
Status:
Active
Beds:
4
Baths:
3
Type:
Single Family
Subtype:
Single Family Residence
Subdivision:
Eastlake Estates
Finished Sq Ft:
2,251
Lot Size:
6,534 sqft / 0.15 acres (approx)
Year Built:
1999
Schools
School District:
Adams 12 5 Star Schl
Elementary School:
Stellar
Middle School:
Century
High School:
Mountain Range
Interior
Appliances
Dishwasher, Dryer, Electric Water Heater, Microwave, Range, Refrigerator, Washer
Bathrooms
2 Full Bathrooms, 1 Half Bathroom
Cooling
Central Air
Flooring
Carpet, Tile, Vinyl
Heating
Forced Air
Interior Features
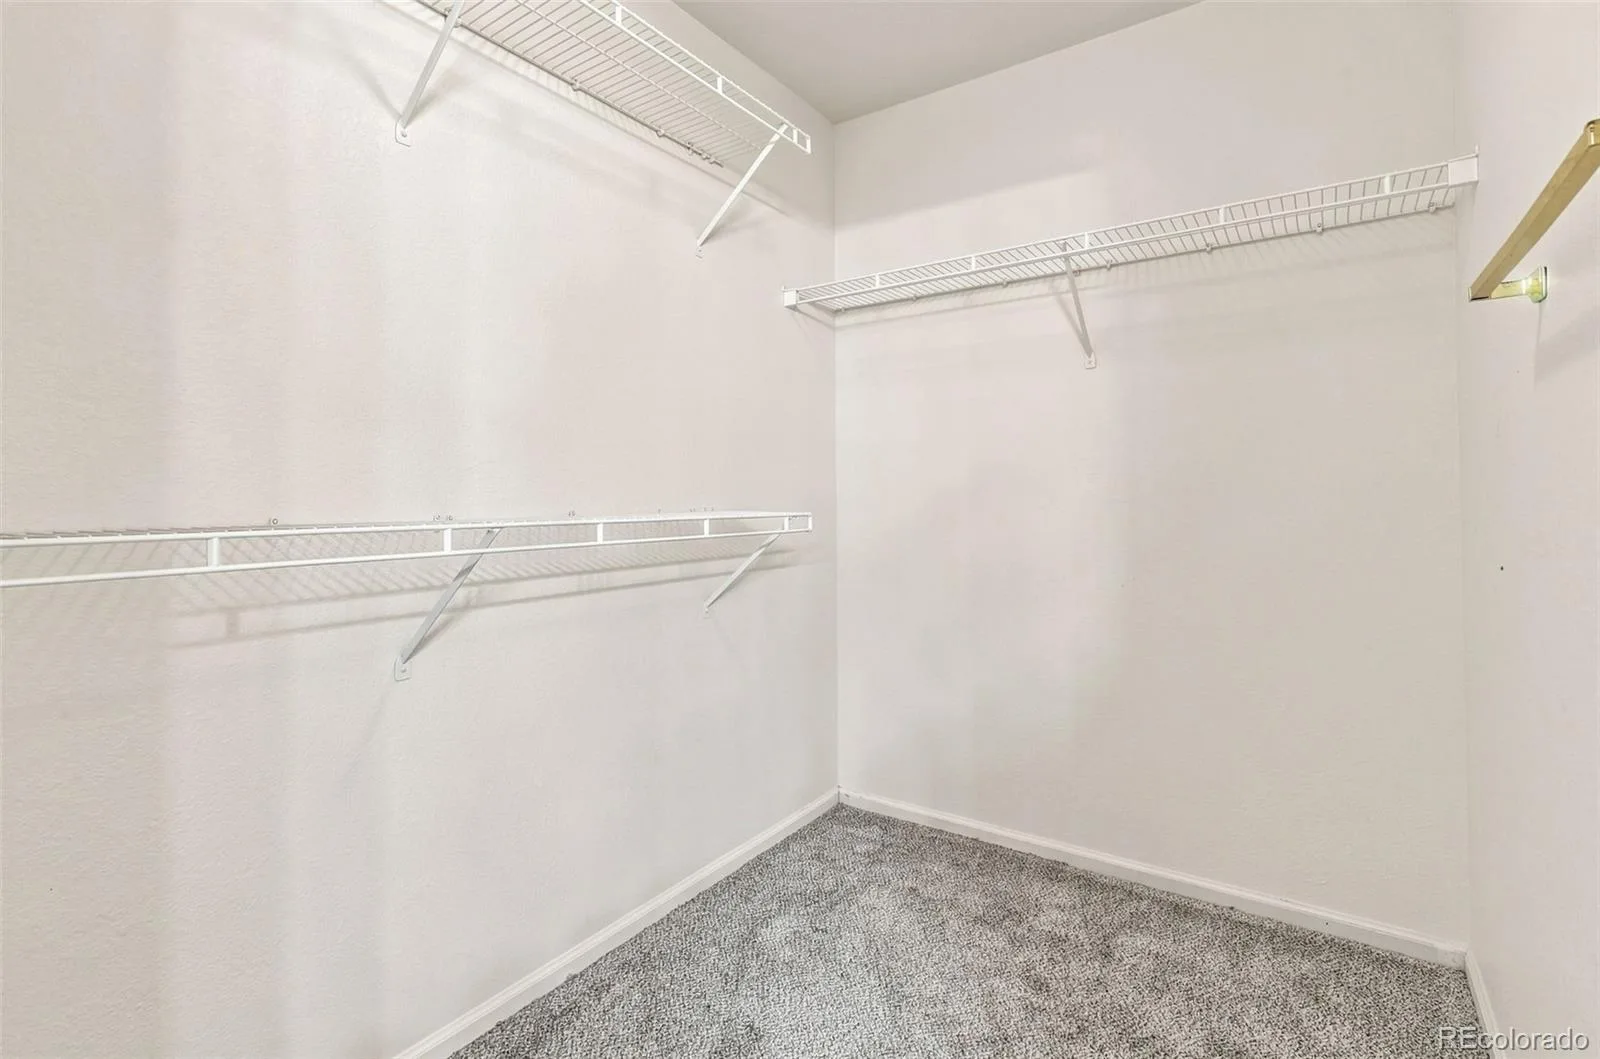
Ceiling Fan(s), Five Piece Bath, High Ceilings, Kitchen Island, Pantry, Primary Suite, Quartz Counters, Smoke Free, Vaulted Ceiling(s), Walk-In Closet(s)
Levels
Two
Exterior
Architectural Style
Traditional
Attached Garage YN
1
Construction Materials
Brick, Vinyl Siding
Exterior Features
Private Yard
Fencing
Full
Garage Spaces
2
Lot Features
Cul-De-Sac, Sprinklers In Front, Sprinklers In Rear
Parking Features
Concrete
Patio And Porch Features
Deck, Front Porch
Roof
Composition
Financial
HOA Fee
$130
HOA Fee Frequency
Quarterly
HOA Includes
Maintenance Grounds, Snow Removal
Taxes
$4,148
Map
Contact Us
Mortgage Calculator
Property Summary
- Located in the Eastlake Estates subdivision, 2195 E 126th Way Thornton CO is a Single Family for sale in Thornton, CO, 80241. It is listed for $549,900 and features 4 beds, 3 baths, and has approximately 2,251 square feet of living space, and was originally constructed in 1999. The current price per square foot is $244. The average price per square foot for Single Family listings in Thornton is $279. The average listing price for Single Family in Thornton is $605,559. To schedule a showing of MLS#8563816 at 2195 E 126th Way in Thornton, CO, contact your Smart Sale AI agent at 3039066915.
Similar Listings Nearby


Additional Details
MLS ID : 8563816
Listing Key : a405c232fcaa0274dcbc2e2380be1657
Parcel Number : 0157335112012
Zip Code : 80241
City : Thornton
State : CO
Building if Condo :
Full Street: 2195 E 126th Way
Address : 2195
Address Prefix :
Address Suffix :
Street : 126th Way
Street Prefix : E
Street Suffix :
Unit if Condo :
Latitude : 39.927483
Longitude : -104.960609
Property Type : singlefamily
Property Sub Type : Single Family Residence
Stories Total if Condo :
Lot Size : 6,534 sqft / 0.15 acres (approx)
Ownership :
Zoning : PUD
Condition :
Renovation :
Pets Allowed :
Special Conditions : None Known
Possession :
Original Price :
Close Price :
Close Date :
List Date : Aug 21, 2026
List Contract Date : 2026-08-21
Off Market Date :
Purchase Contract Date :
Days on Market : 61
Concessions Amount :
Concession Comment :
Company : HomeSmart Realty

Copyright 2026. All rights reserved.
2195 E 126th Way
Thornton, CO