
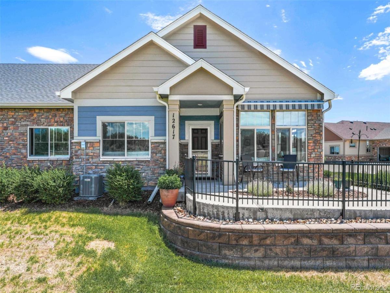
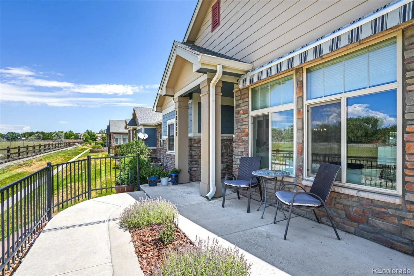
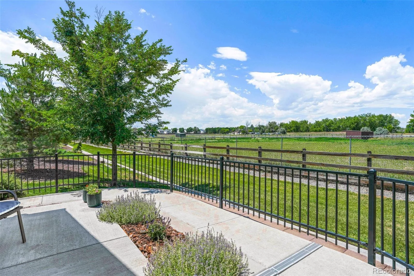
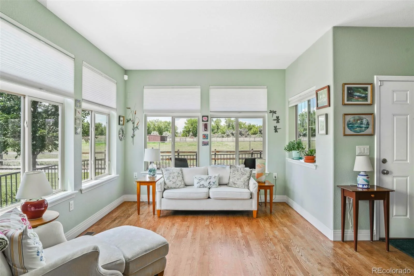
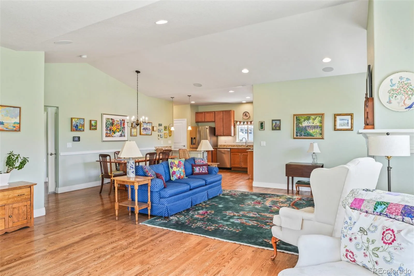
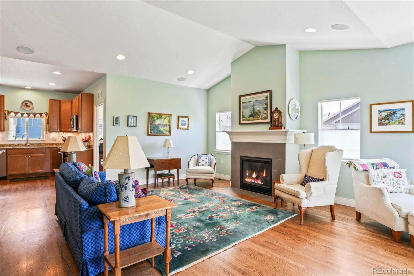
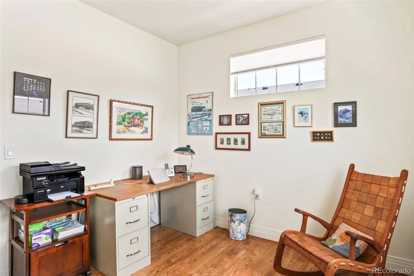
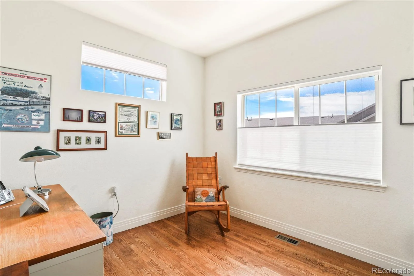
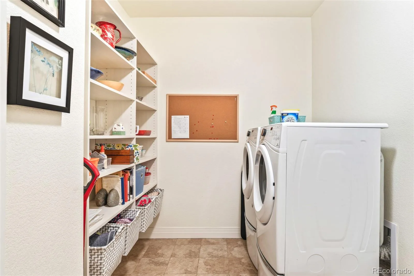
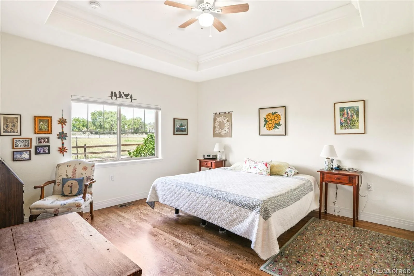
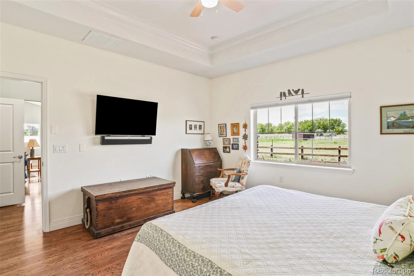
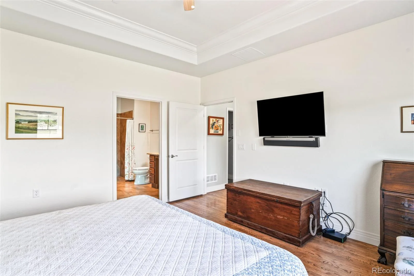
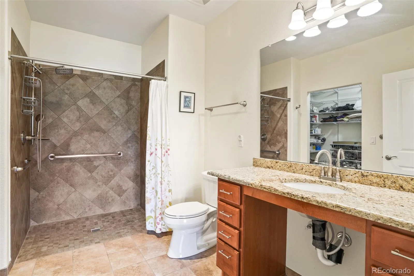
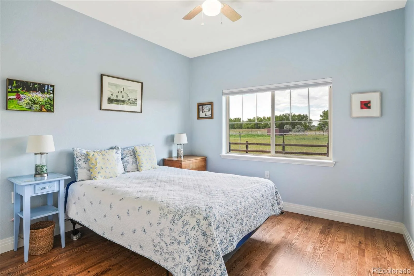
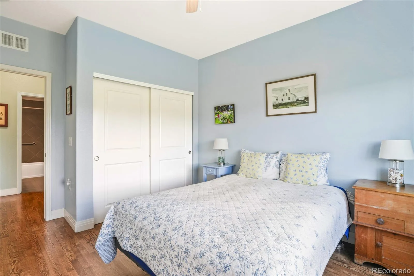
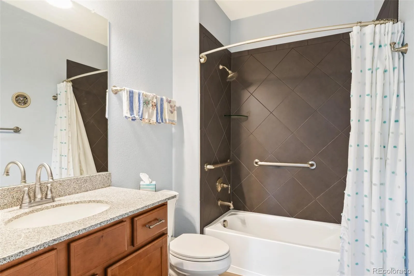
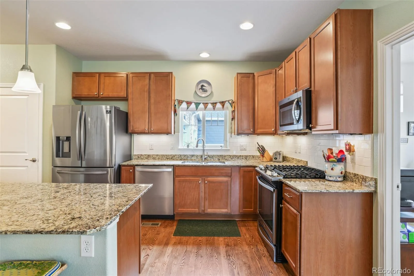
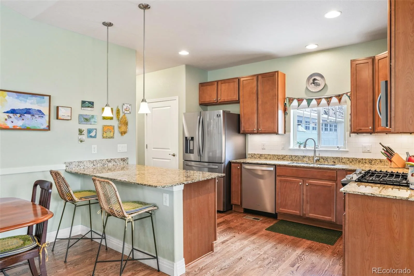
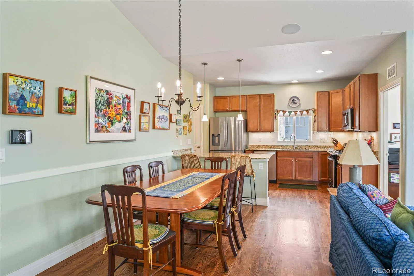
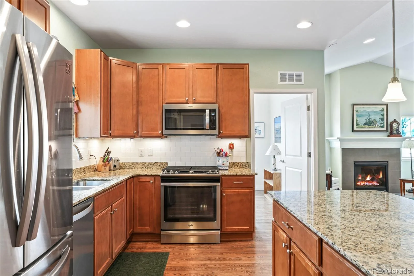
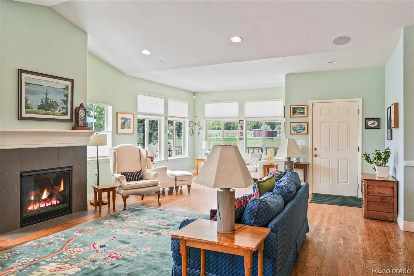
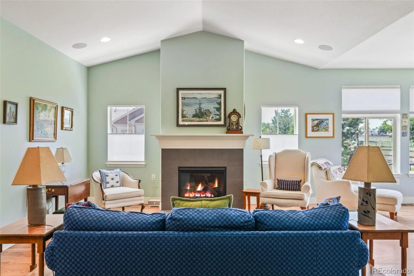
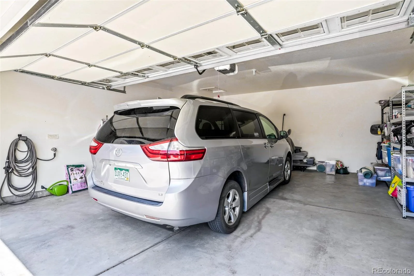
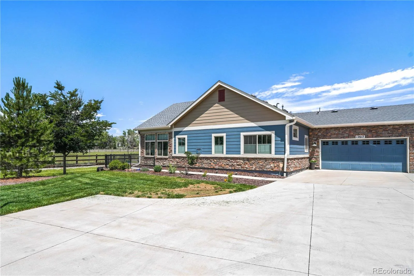
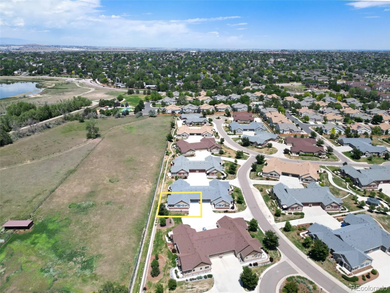
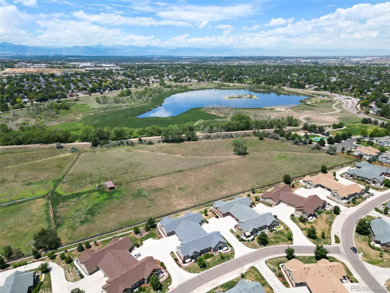
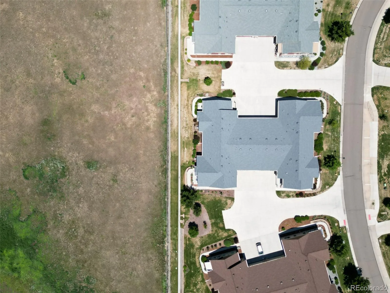
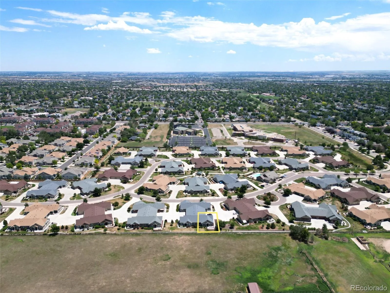
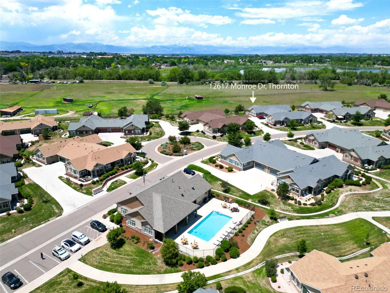
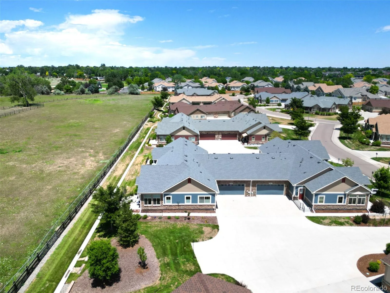
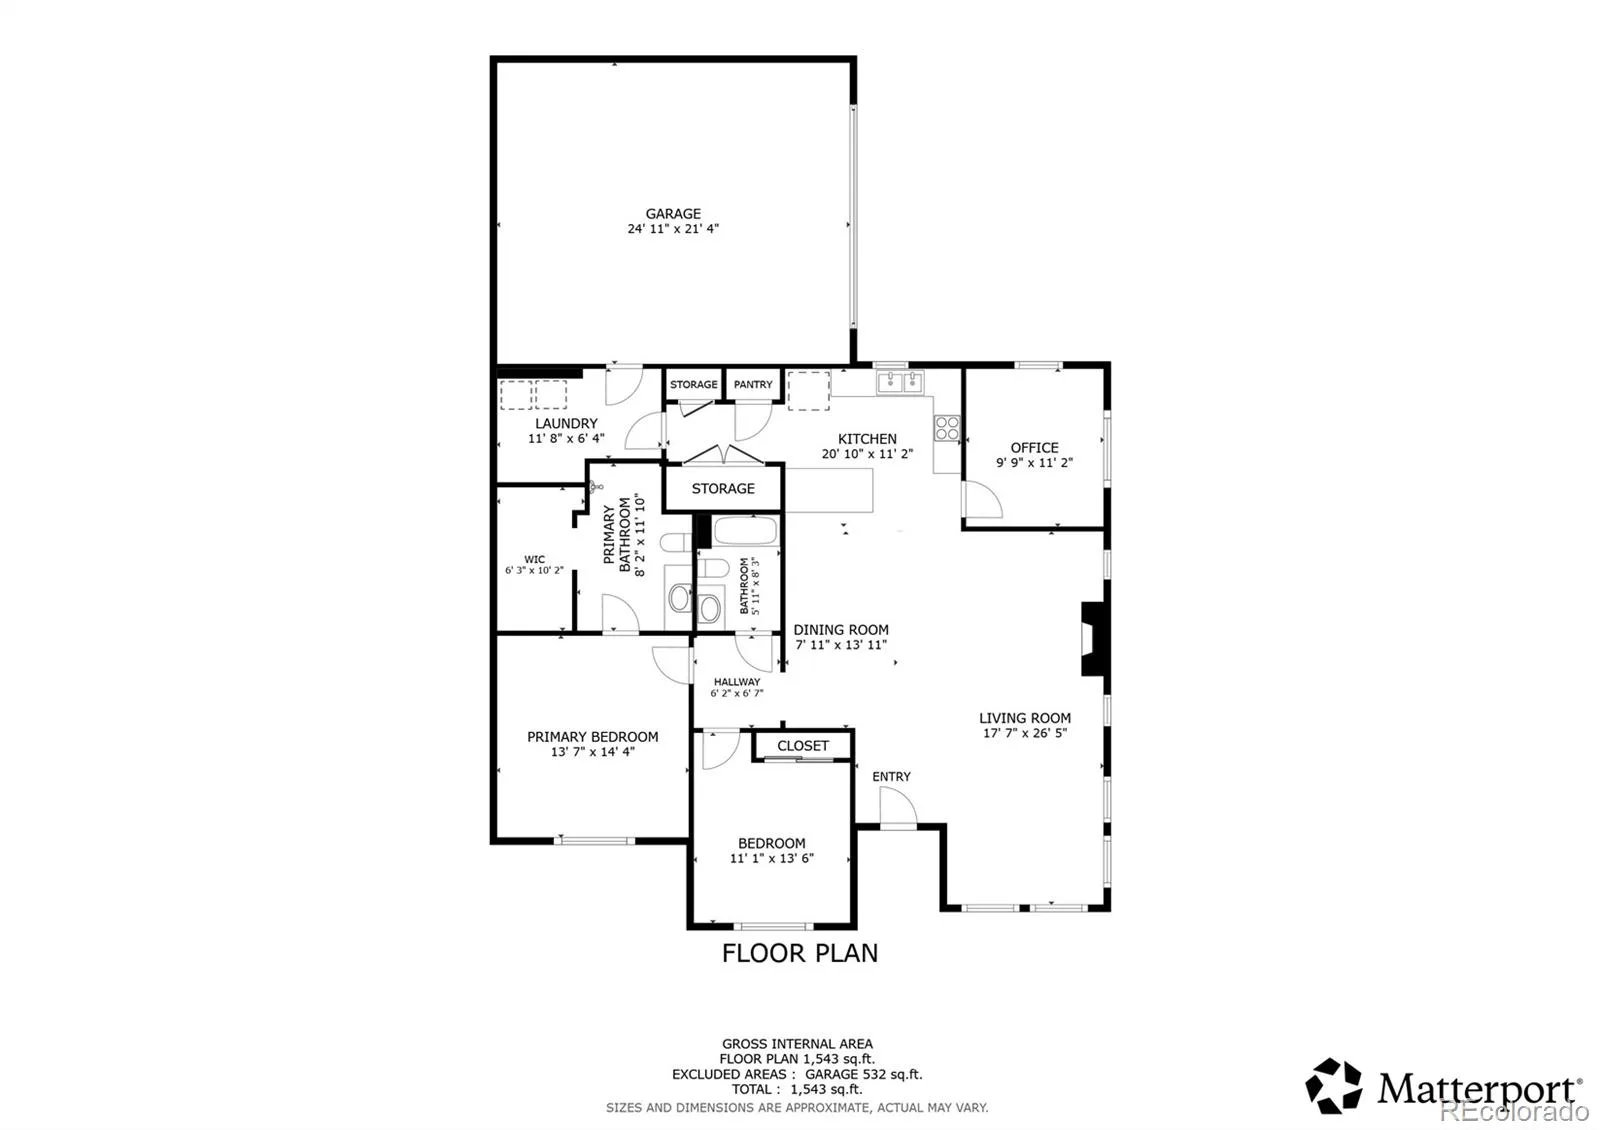
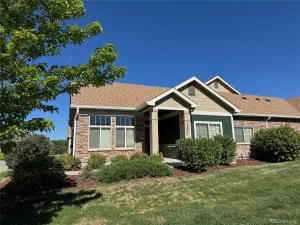
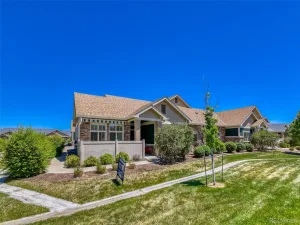
This high-end premium lot patio home is one level living at its finest! The front patio overlooks a pasture with mountain views in the distance. All appliances and fixtures are top of the line stainless steel. It’s more than “move-in ready.” It’s perfect! You’ll love this quiet end-unit location. This fabulous two-bedroom, two-bathroom home with an office, hardwood floors throughout, vaulted ceilings in the living room with a gas fireplace, loads of light with fabulous window treatments everywhere, large dining area. gas stove, and with granite countertops in the kitchen and bathrooms. The primary bedroom is quite spacious, with the bathroom having tiled floor and full walk-in shower. The customized walk-in closet is well designed. The second bedroom has loads of light and a double closet with the full bath right across the hallway. The laundry room has tiled floors, and the high-efficiency washer and dryer are included along with lots of storage space. The furnace is fuel-efficient. The two-car oversized garage is finished. Click on the virtual icon or visit listings.realbird.com/A3D6B7B4/652881.aspx to watch a narrated video walk-through of this listing.
Property Details
Price:
$525,000
MLS #:
REC6543989
Status:
Pending
Beds:
2
Baths:
2
Type:
Condo
Subtype:
Condominium
Subdivision:
Eastlake Life Style Community
Finished Sq Ft:
1,622
Total Sq Ft:
1,622
Lot Size:
2,223 sqft / 0.05 acres (approx)
Year Built:
2018
Schools
School District:
Adams 12 5 Star Schl
Elementary School:
Stellar
Middle School:
Century
High School:
Mountain Range
Interior
Above Grade Finished Area
1622
Appliances
Dishwasher, Disposal, Dryer, Gas Water Heater, Microwave, Range, Refrigerator, Washer
Bathrooms
1 Full Bathroom, 1 Three Quarter Bathroom
Cooling
Central Air
Fireplaces Total
1
Flooring
Tile, Wood
Heating
Forced Air, Natural Gas
Interior Features
Ceiling Fan(s), Entrance Foyer, Granite Counters, Open Floorplan, Pantry, Primary Suite, Smoke Free, Vaulted Ceiling(s), Walk-In Closet(s)
Levels
One
Main Level Bathrooms
2
Main Level Bedrooms
2
Exterior
Accessibility Features
Accessible Approach with Ramp, Accessible Bathroom, Accessible Bedroom, Accessible Central Living Area, Accessible Doors, Accessible Entrance
Association Amenities
Clubhouse, Fitness Center, Pool
Attached Garage YN
1
Common Walls
1 Common Wall
Construction Materials
Brick, Frame
Direction Faces
West
Fencing
None
Garage Spaces
2
Parking Features
Concrete, Finished Garage, Insulated Garage, Lighted
Parking Spots
2
Parking Total
2
Patio And Porch Features
Front Porch, Patio
Roof
Composition
Security Features
Carbon Monoxide Detector(s), Smoke Detector(s)
View
Meadow
Window Features
Double Pane Windows, Window Coverings
Financial
HOA Fee
$489
HOA Fee Frequency
Monthly
HOA Includes
Insurance, Irrigation, Maintenance Grounds, Maintenance Structure, Recycling, Snow Removal, Trash
HOA Name
Eastlake / MSI
HOA Phone
303-420-4433
Tax Year
2024
Taxes
$4,881
Map
Contact Us
Mortgage Calculator
Property Summary
- Located in the Eastlake Life Style Community subdivision, 12617 Monroe Drive Thornton CO is a Condo for sale in Thornton, CO, 80241. It is listed for $525,000 and features 2 beds, 2 baths, and has approximately 1,622 square feet of living space, and was originally constructed in 2018. The current price per square foot is $324. The average price per square foot for Condo listings in Thornton is $253. The average listing price for Condo in Thornton is $295,394. To schedule a showing of MLS#rec6543989 at 12617 Monroe Drive in Thornton, CO, contact your Smart Sale AI agent at 3039066915.
Similar Listings Nearby

Additional Details
MLS ID : REC6543989
Listing Key : REC2055205045
Parcel Number : R0194115
Zip Code : 80241
City : Thornton
State : CO
Building if Condo :
Full Street: 12617 Monroe Drive
Address : 12617
Address Prefix :
Address Suffix : Drive
Street : Monroe
Street Prefix :
Street Suffix :
Unit if Condo :
Latitude : 39.923466
Longitude : -104.945999
Property Type : condo
Property Sub Type : Condominium
Stories Total if Condo :
Lot Size : 2,223 sqft / 0.05 acres (approx)
Ownership : Individual
Zoning :
Condition :
Renovation :
Pets Allowed : Cats OK,Dogs OK
Special Conditions : None
Possession : Negotiable
Original Price : 525000
Close Price :
Close Date :
List Date : Aug 21, 2026
List Contract Date : 2026-08-21
Off Market Date : 2026-08-24
Purchase Contract Date : 2026-08-24
Days on Market : 9
Concessions Amount :
Concession Comment :
Renovation :
Company : CENTURY 21 Golden Real Estate

Copyright 2026. All rights reserved.
12617 Monroe Drive
Thornton, CO