
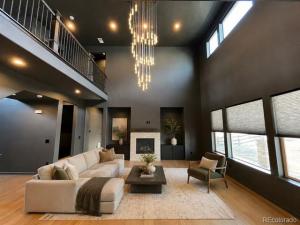
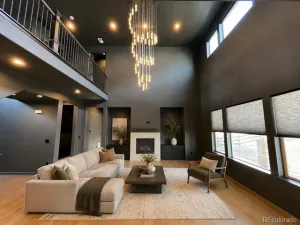
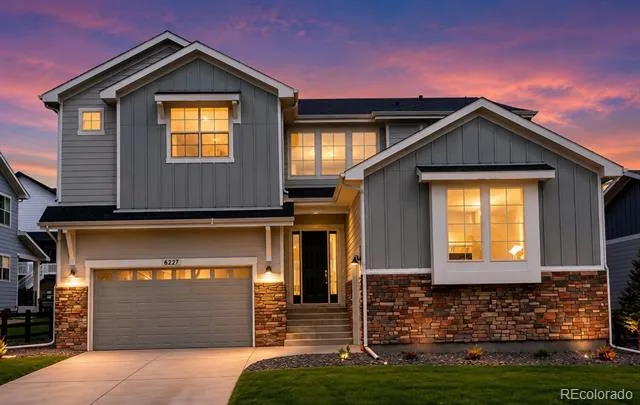
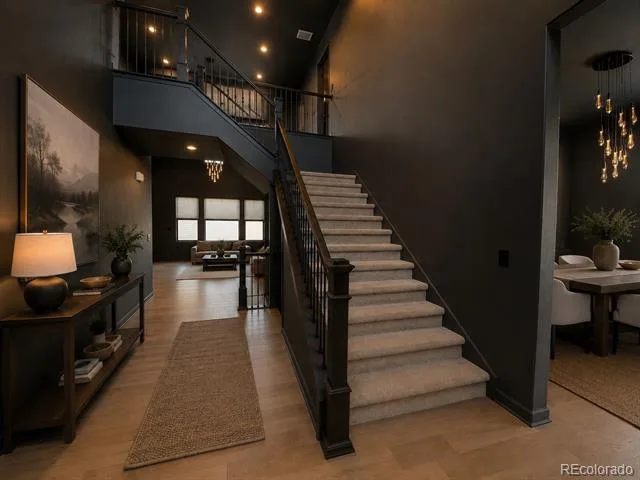
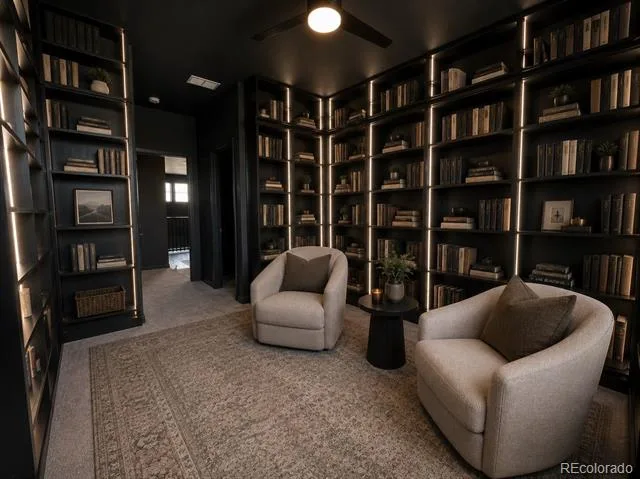
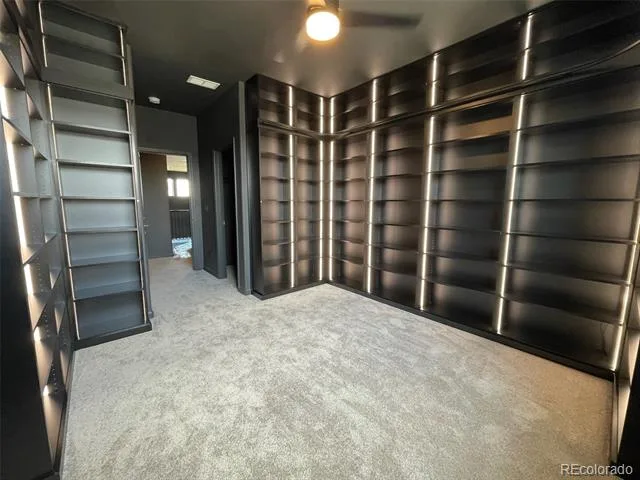
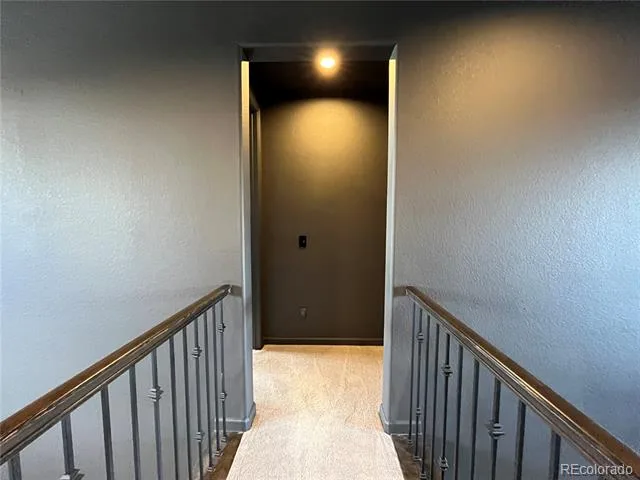
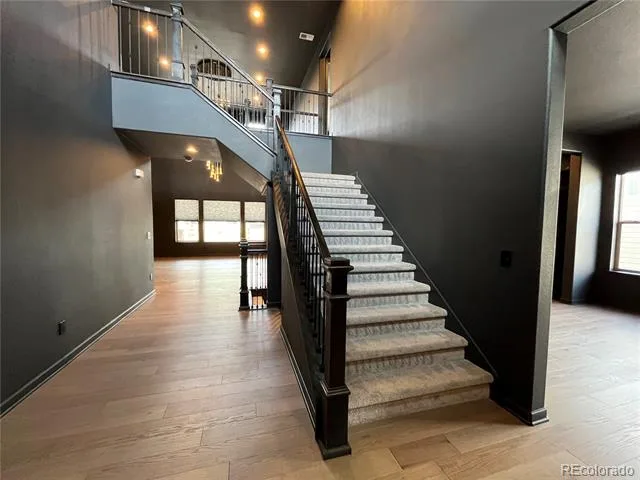
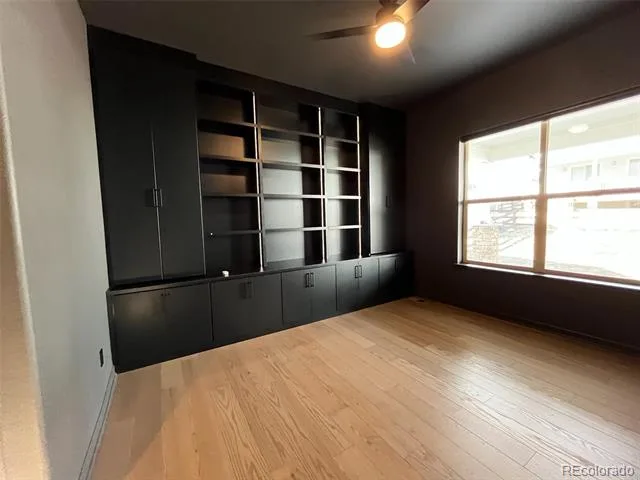
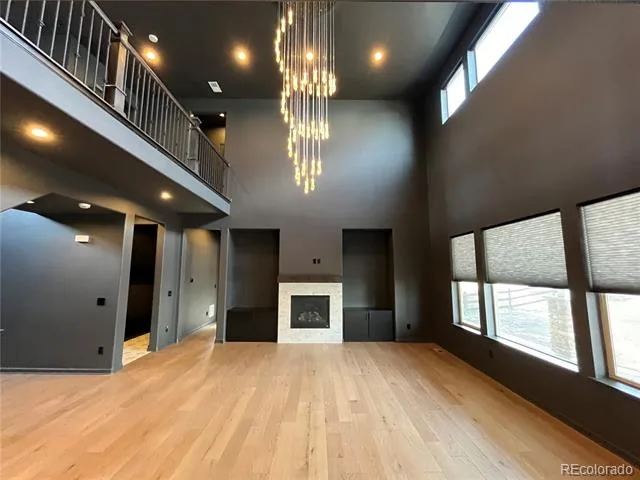
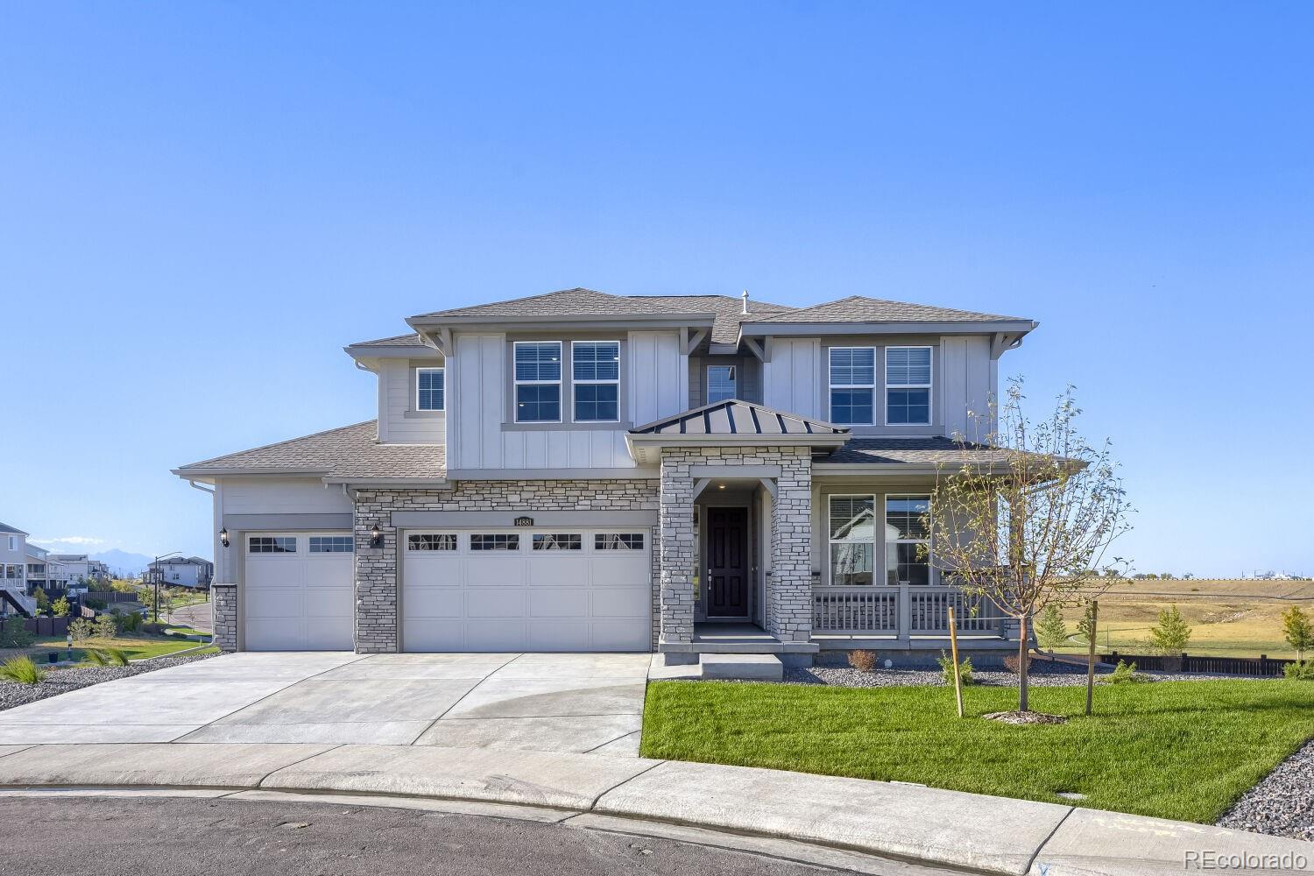
From the moment you step inside, it’s clear this home is something special. A breathtaking grand staircase and soaring 21-foot ceilings create an unforgettable first impression, but it’s the remarkable custom details—from extensive built-ins to the stunning library with floor-to-ceiling shelving, integrated lighting, and a dramatic 10-foot rolling ladder—that truly set this home apart.
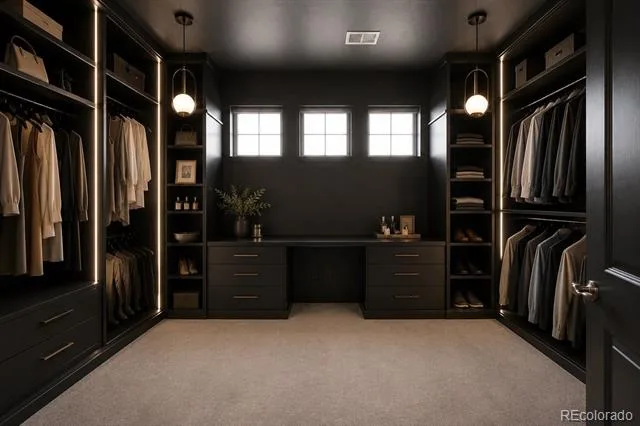
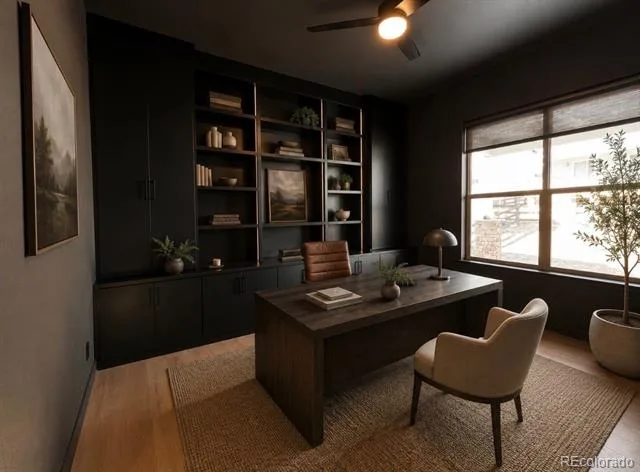
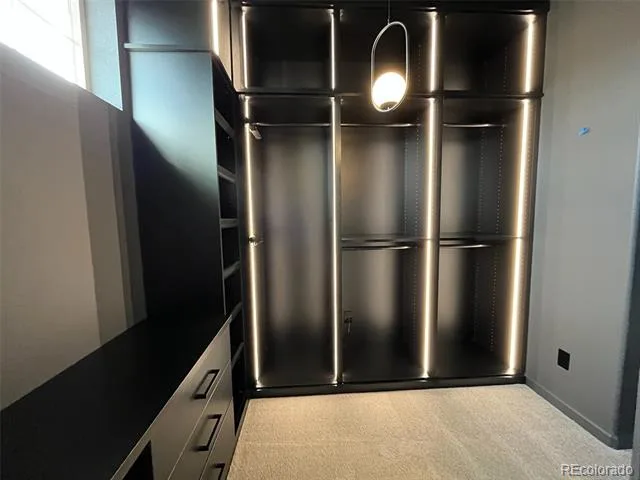
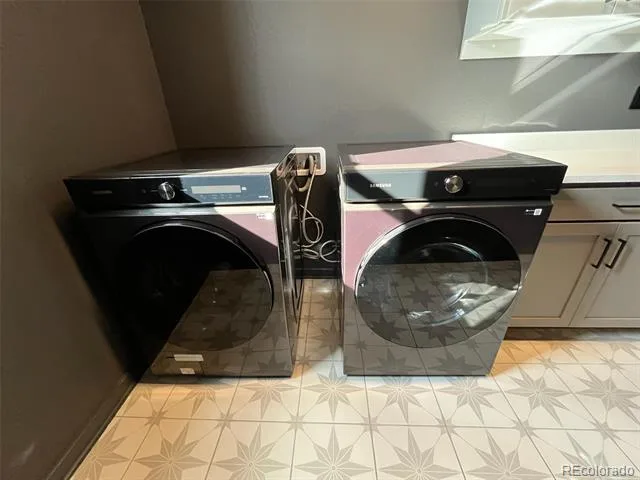
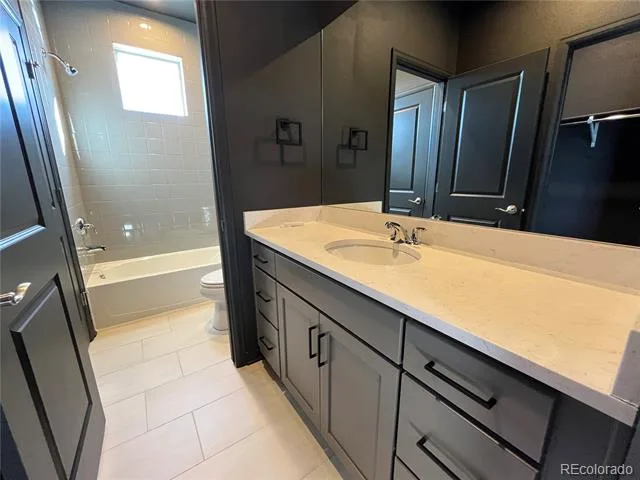
Extensive custom cabinetry and built-ins elevate nearly every corner of the home, including the office, mudroom, butler’s pantry, great room, laundry room, expansive primary closet, and library. Professionally completed landscaping and thoughtfully integrated smart-home technology—including app-controlled blinds, smart lighting, outlets, switches, and Samsung Smart laundry appliances—add beauty and everyday convenience.
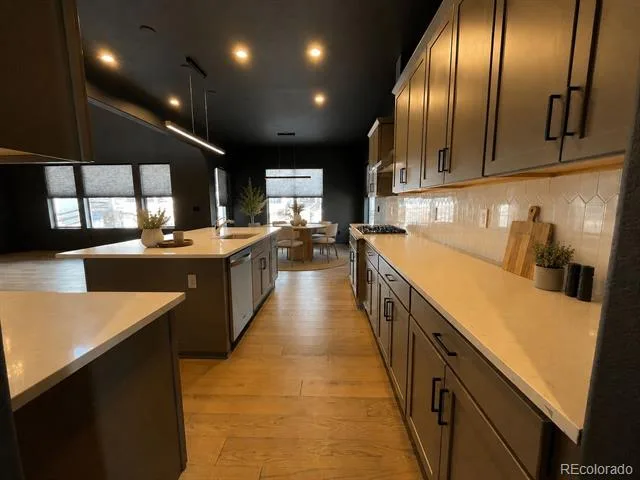
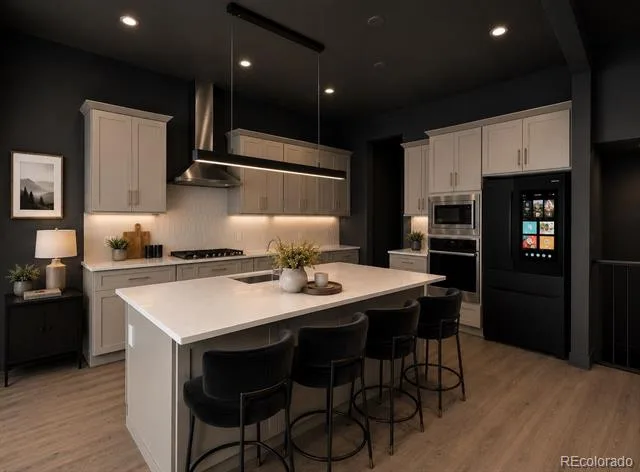
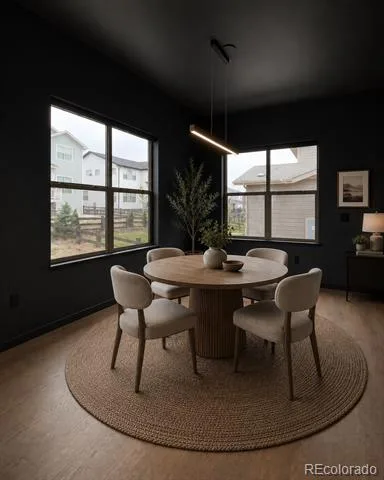
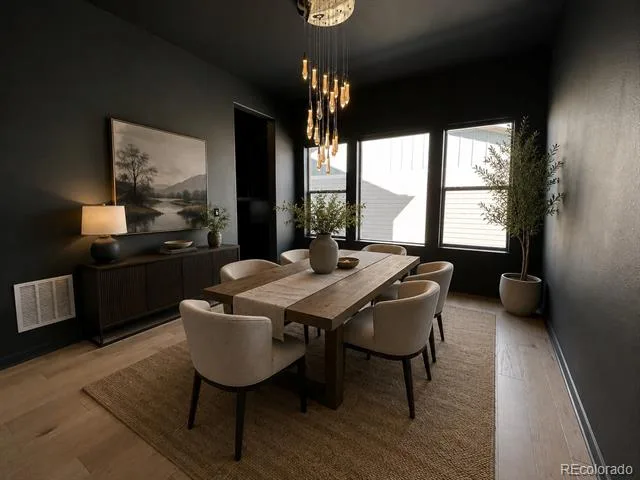
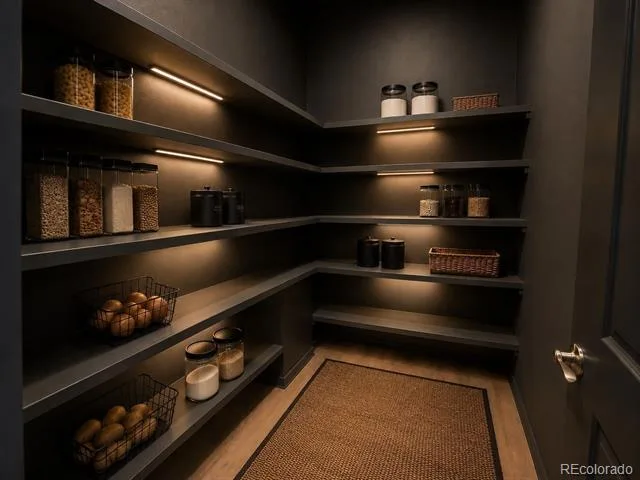
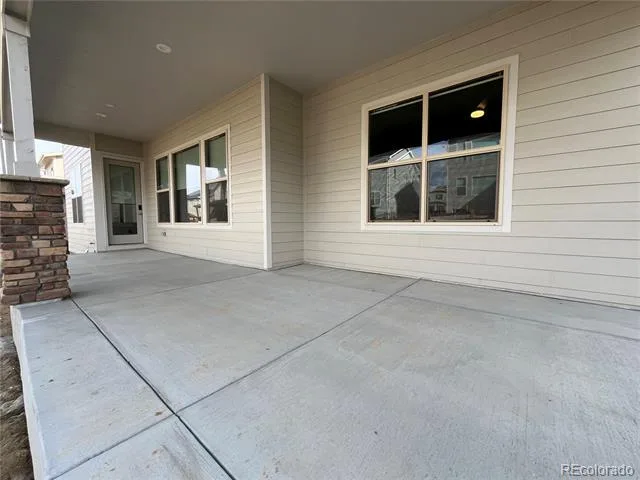
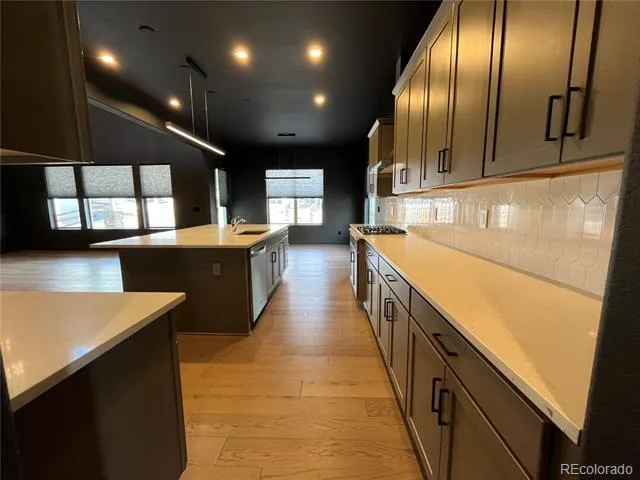
At the heart of the home, the open-concept living space is designed for gathering, anchored by a chef’s kitchen with quartz countertops, upgraded cabinetry, an oversized island, Samsung Bespoke Smart Refrigerator, and an exceptional walk-in pantry. The breakfast nook, dining area, great room, and covered patio flow seamlessly together, creating an ideal space for entertaining.
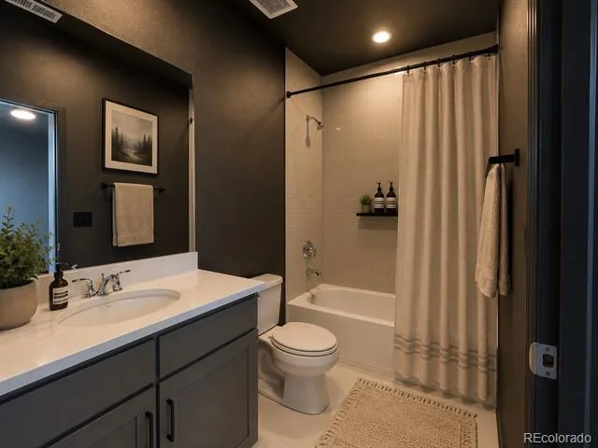
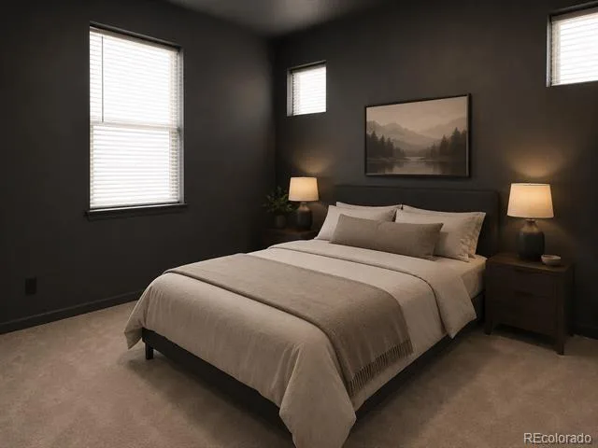
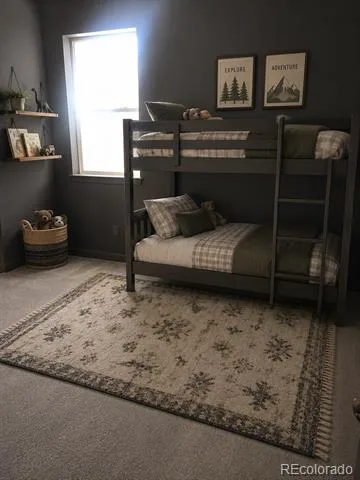
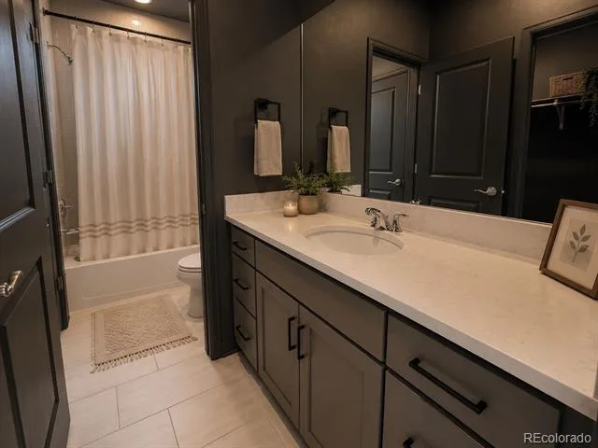
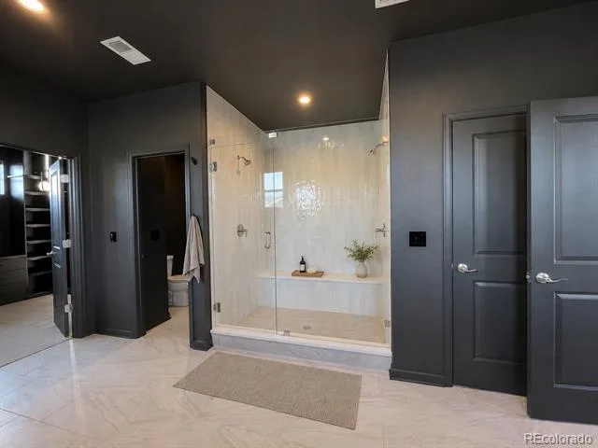
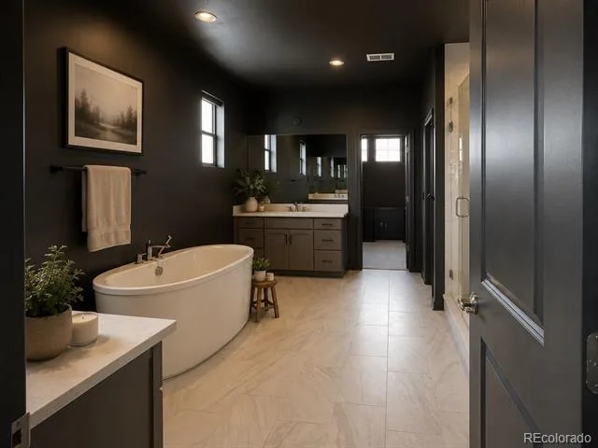
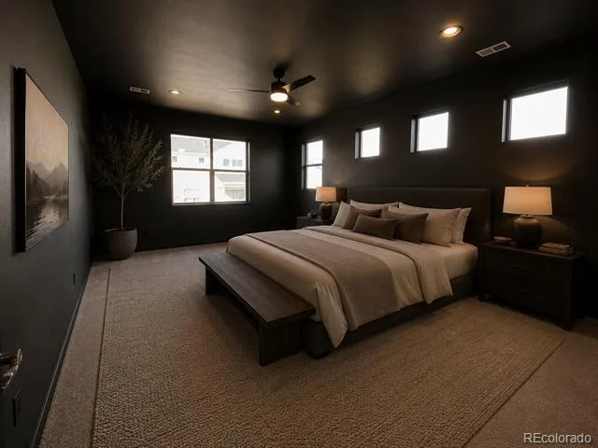
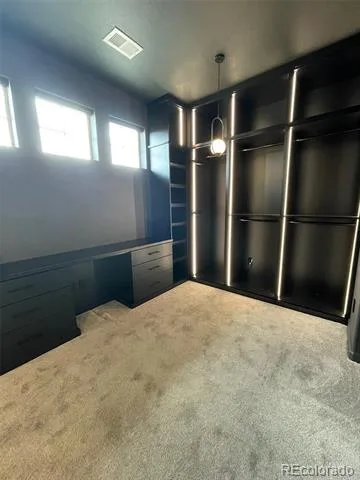
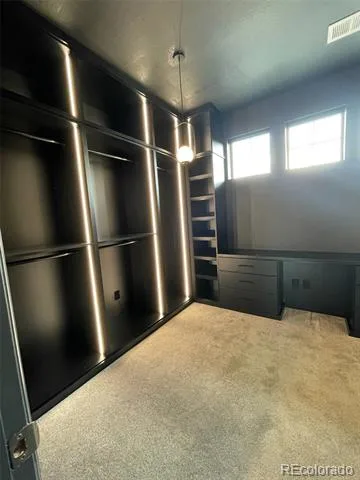
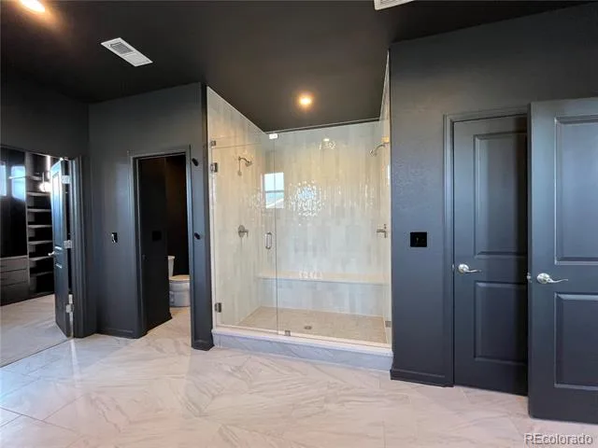
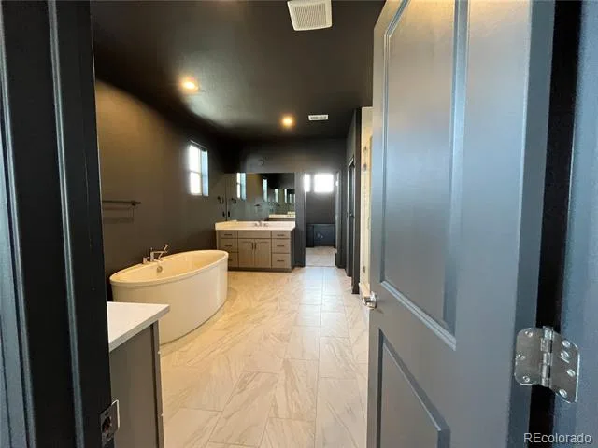
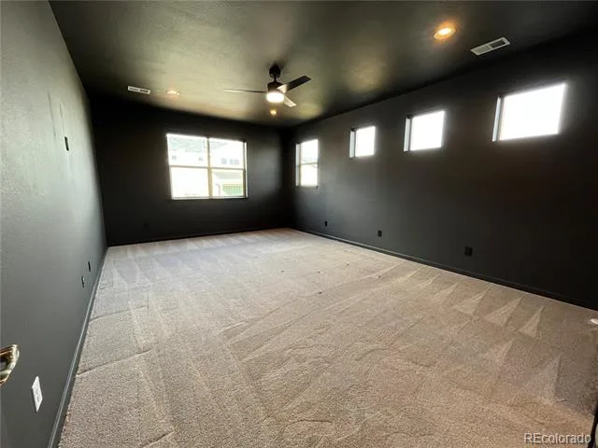
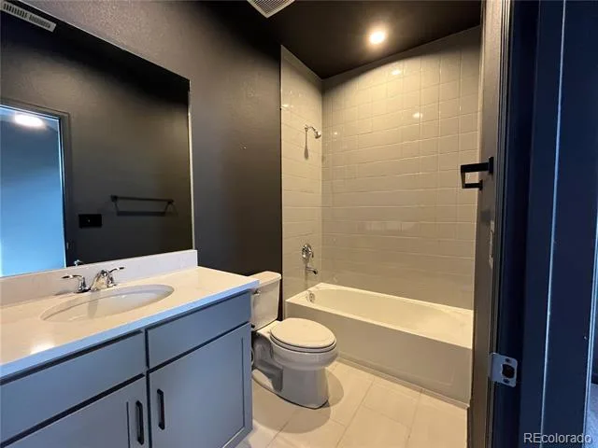
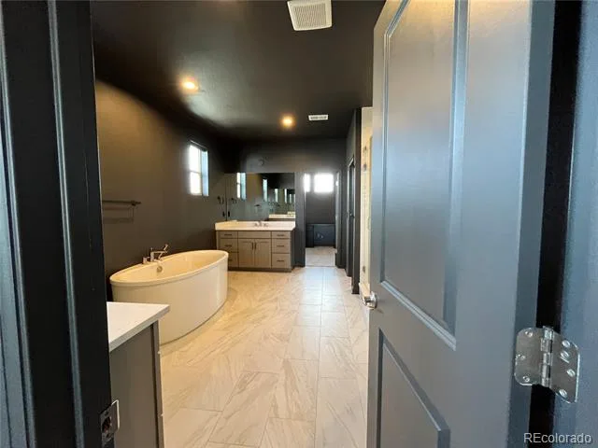
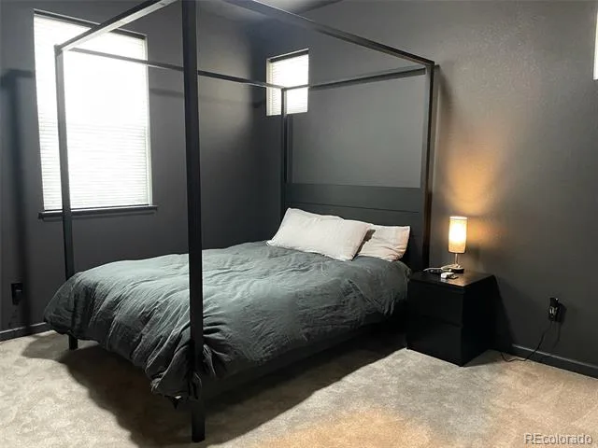
The thoughtfully designed floor plan also includes a private office, spacious secondary bedrooms, a beautifully appointed guest bedroom, and a luxurious primary suite featuring a freestanding soaking tub, dual rainfall shower heads, and an expansive custom walk-in closet.
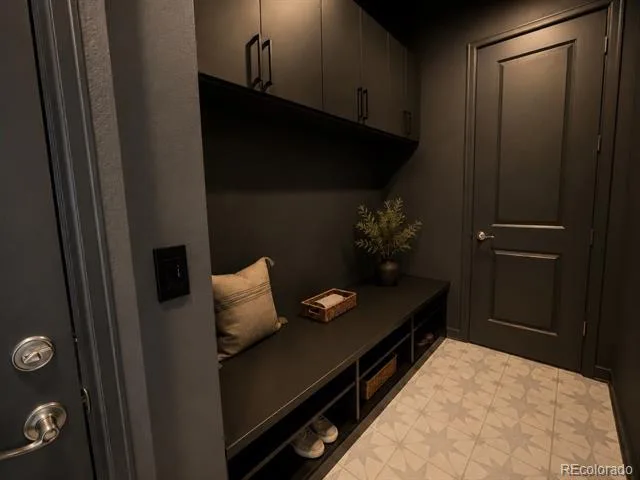
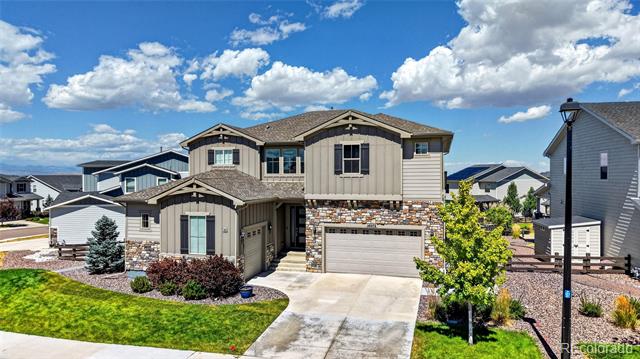
A custom mudroom with built-in storage sits just inside the attached two-car garage, while the separate one-car garage offers added flexibility for a third vehicle, workshop, home gym, or extra storage.
Located in Thornton’s desirable North Hill community, residents enjoy resort-style amenities including a pool, clubhouse, fitness center, scenic walking trails, and convenient access to shopping, dining, major highways, and Denver International Airport.”
Extensive custom cabinetry and built-ins elevate nearly every corner of the home, including the office, mudroom, butler’s pantry, great room, laundry room, expansive primary closet, and library. Professionally completed landscaping and thoughtfully integrated smart-home technology—including app-controlled blinds, smart lighting, outlets, switches, and Samsung Smart laundry appliances—add beauty and everyday convenience.
At the heart of the home, the open-concept living space is designed for gathering, anchored by a chef’s kitchen with quartz countertops, upgraded cabinetry, an oversized island, Samsung Bespoke Smart Refrigerator, and an exceptional walk-in pantry. The breakfast nook, dining area, great room, and covered patio flow seamlessly together, creating an ideal space for entertaining.
The thoughtfully designed floor plan also includes a private office, spacious secondary bedrooms, a beautifully appointed guest bedroom, and a luxurious primary suite featuring a freestanding soaking tub, dual rainfall shower heads, and an expansive custom walk-in closet.
A custom mudroom with built-in storage sits just inside the attached two-car garage, while the separate one-car garage offers added flexibility for a third vehicle, workshop, home gym, or extra storage.
Located in Thornton’s desirable North Hill community, residents enjoy resort-style amenities including a pool, clubhouse, fitness center, scenic walking trails, and convenient access to shopping, dining, major highways, and Denver International Airport.”
Property Details
Price:
$999,999
MLS #:
7755518
Status:
Active
Beds:
4
Baths:
4
Type:
Single Family
Subtype:
Single Family Residence
Subdivision:
Holly Hills Estates
Finished Sq Ft:
3,539
Lot Size:
8,400 sqft / 0.19 acres (approx)
Year Built:
2023
Schools
School District:
School District 27-J
Elementary School:
West Ridge
Middle School:
Roger Quist
High School:
Riverdale Ridge
Interior
Appliances
Dryer, Microwave, Oven, Refrigerator, Smart Appliances, Tankless Water Heater, Washer
Bathrooms
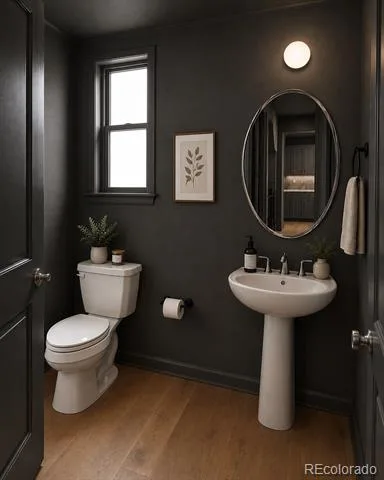
3 Full Bathrooms, 1 Half Bathroom
Cooling
Central Air
Fireplaces Total
1
Heating
Forced Air
Interior Features
Built-in Features, Ceiling Fan(s), Jack & Jill Bath, Kitchen Island
Laundry Features
In Unit
Levels
Two
Exterior
Association Amenities
Clubhouse, Fitness Center, Park, Playground, Pool, Spa/Hot Tub, Trail(s)
Attached Garage YN
1
Construction Materials
Frame
Fencing
Full
Garage Spaces
3
Patio And Porch Features
Covered
Roof
Composition
Window Features
Double Pane Windows, Window Coverings
Financial
HOA Fee
$160
HOA Fee Frequency
Monthly
HOA Includes
Maintenance Grounds, Snow Removal
Taxes
$9,033
Map
Contact Us
Mortgage Calculator
Property Summary
- Located in the Holly Hills Estates subdivision, 6227 E 141st Lane Thornton CO is a Single Family for sale in Thornton, CO, 80602. It is listed for $999,999 and features 4 beds, 4 baths, and has approximately 3,539 square feet of living space, and was originally constructed in 2023. The current price per square foot is $283. The average price per square foot for Single Family listings in Thornton is $279. The average listing price for Single Family in Thornton is $605,559. To schedule a showing of MLS#7755518 at 6227 E 141st Lane in Thornton, CO, contact your Smart Sale AI agent at 3039066915.
Similar Listings Nearby


Additional Details
MLS ID : 7755518
Listing Key : 1205c9148391267b39b99a56ae883a82
Parcel Number : R0199157
Zip Code : 80602
City : Thornton
State : CO
Building if Condo :
Full Street: 6227 E 141st Lane
Address : 6227
Address Prefix :
Address Suffix : Lane
Street : 141st
Street Prefix : E
Street Suffix :
Unit if Condo :
Latitude : 39.953472
Longitude : -104.915749
Property Type : singlefamily
Property Sub Type : Single Family Residence
Stories Total if Condo :
Lot Size : 8,400 sqft / 0.19 acres (approx)
Ownership :
Zoning :
Condition :
Renovation :
Pets Allowed :
Special Conditions : None Known
Possession :
Original Price :
Close Price :
Close Date :
List Date : Aug 1, 2026
List Contract Date : 2026-08-01
Off Market Date :
Purchase Contract Date :
Days on Market : 81
Concessions Amount :
Concession Comment :
Company : RE/MAX Momentum

Copyright 2026. All rights reserved.
6227 E 141st Lane
Thornton, CO