
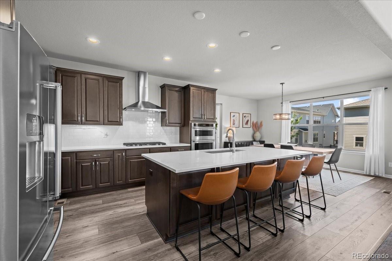
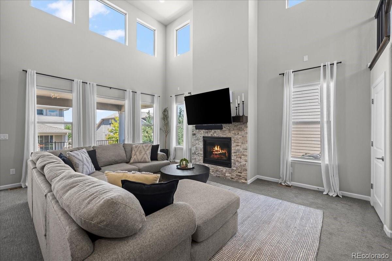
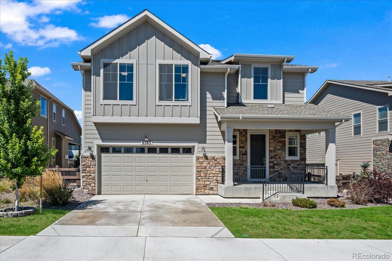
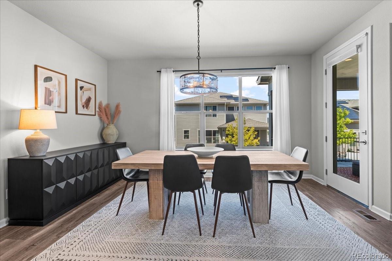
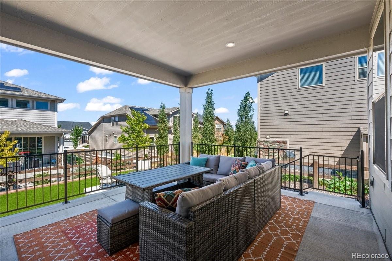
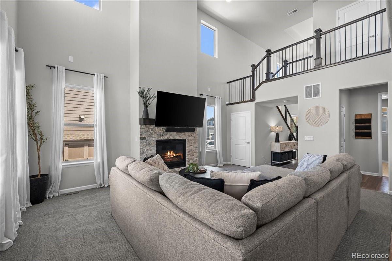
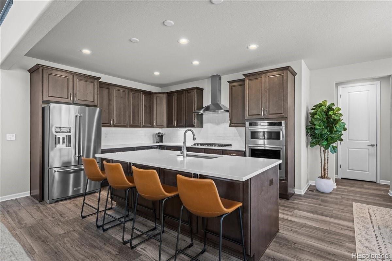
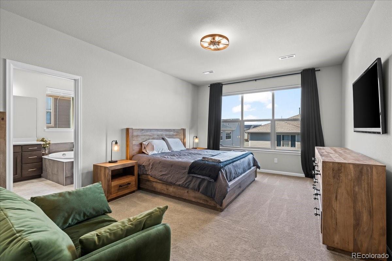
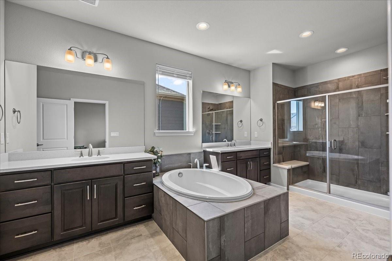
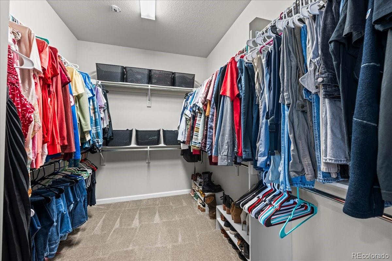
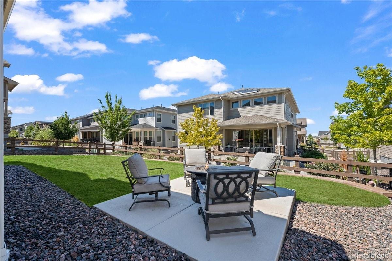
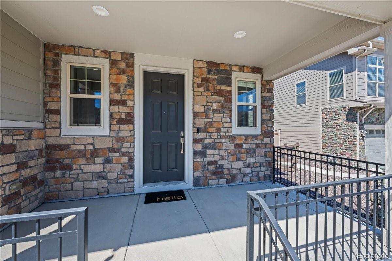
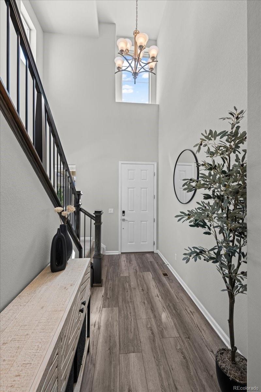
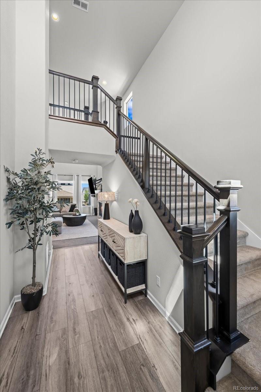
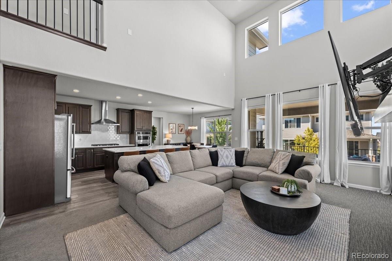
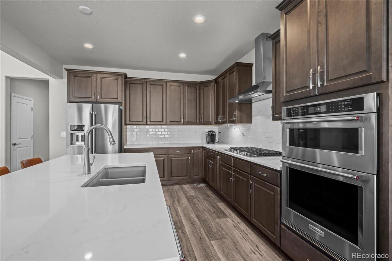
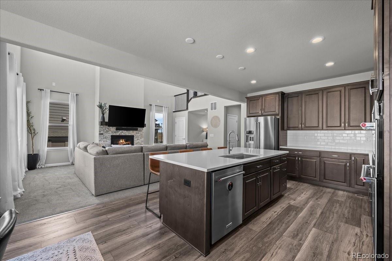
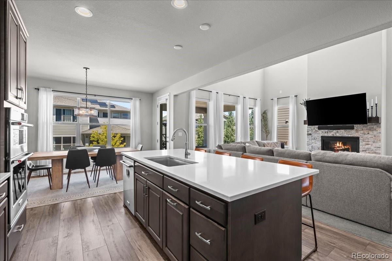
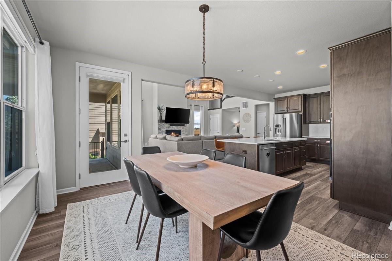
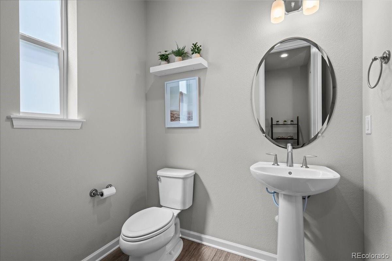
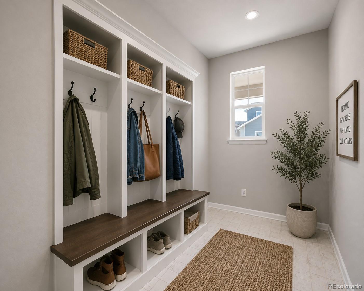
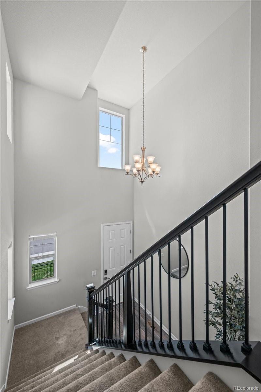
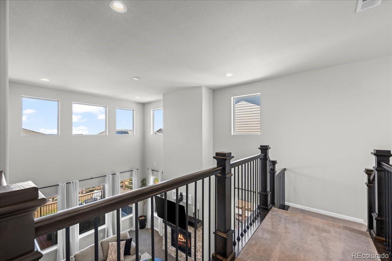
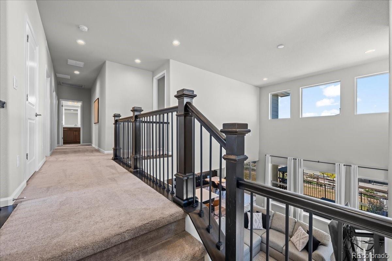
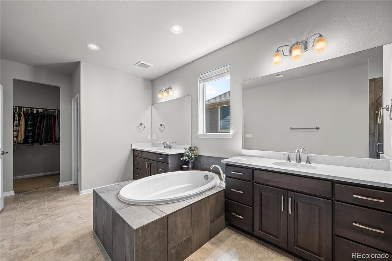
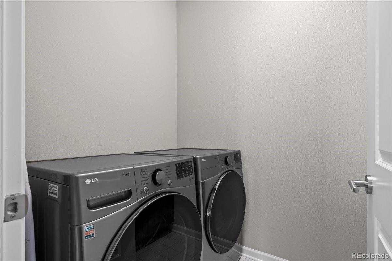
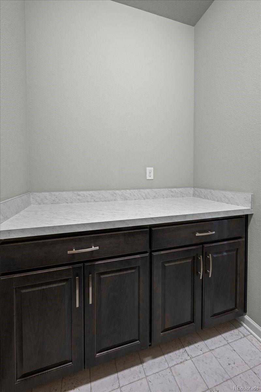
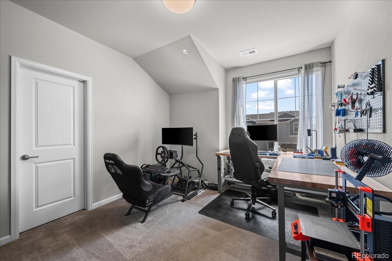
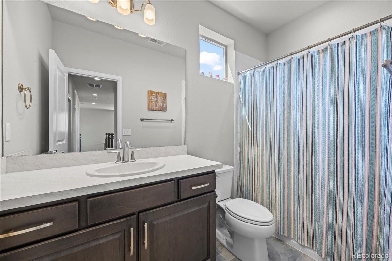
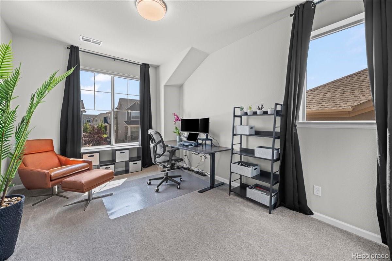
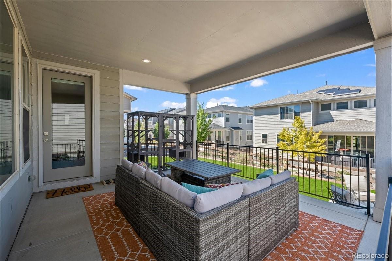
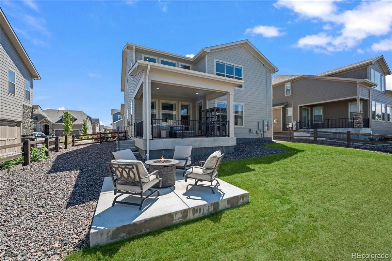
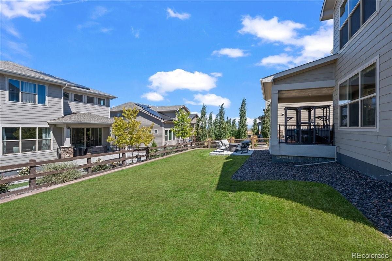
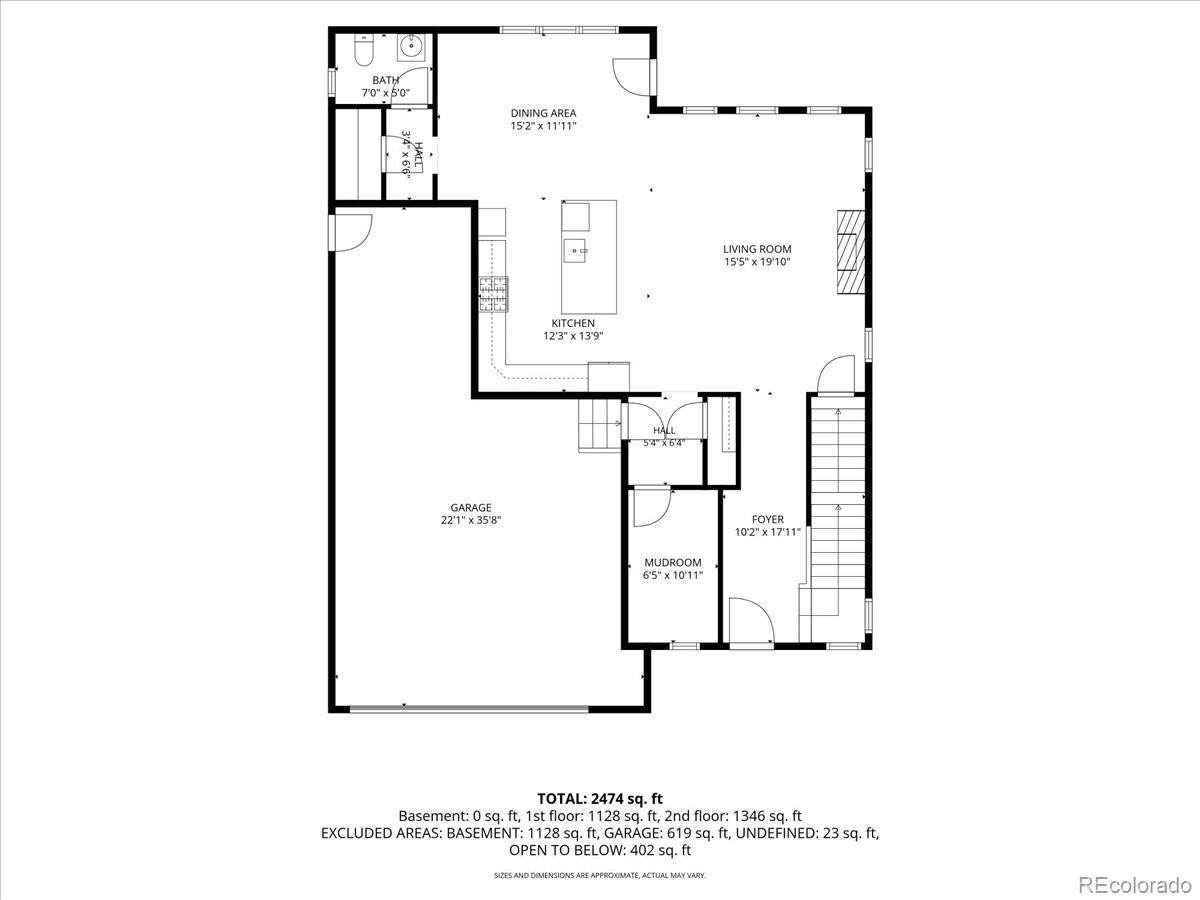
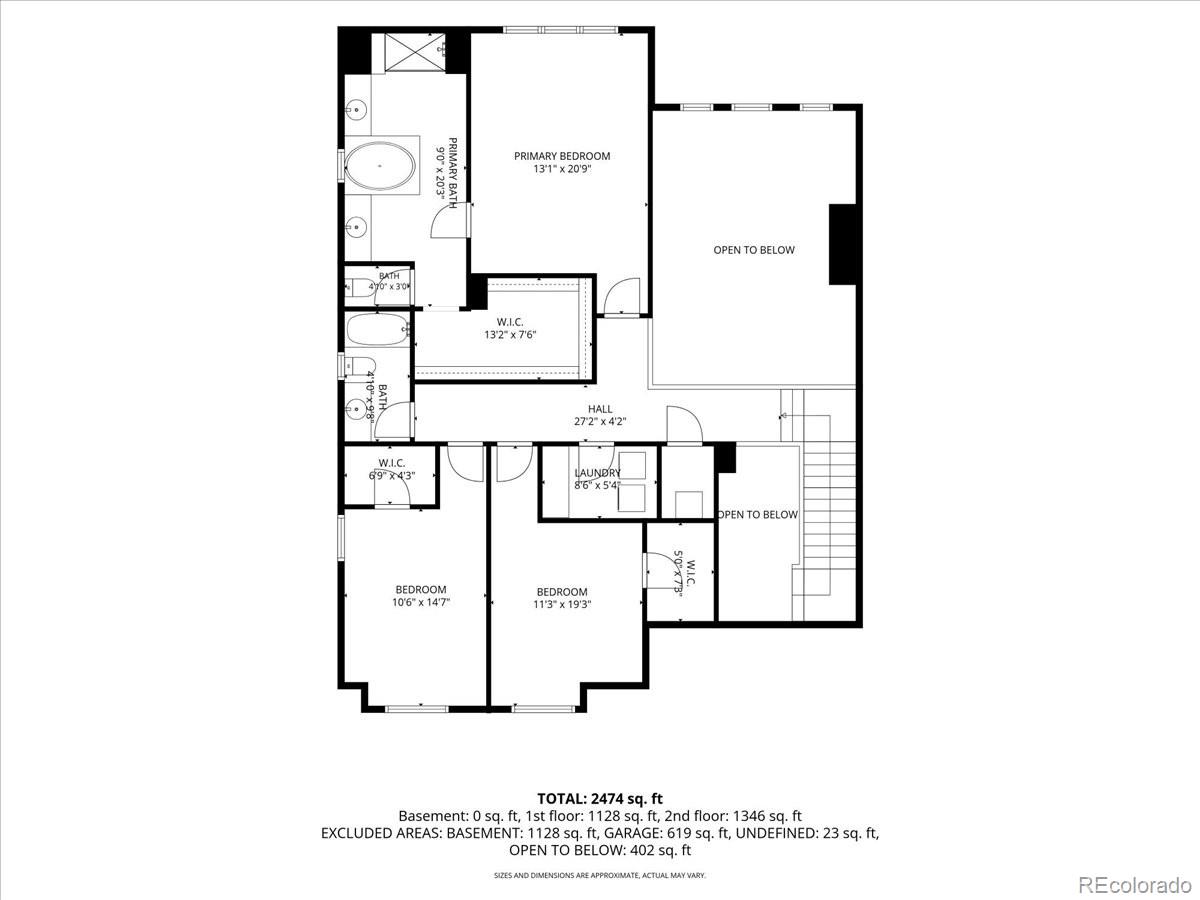
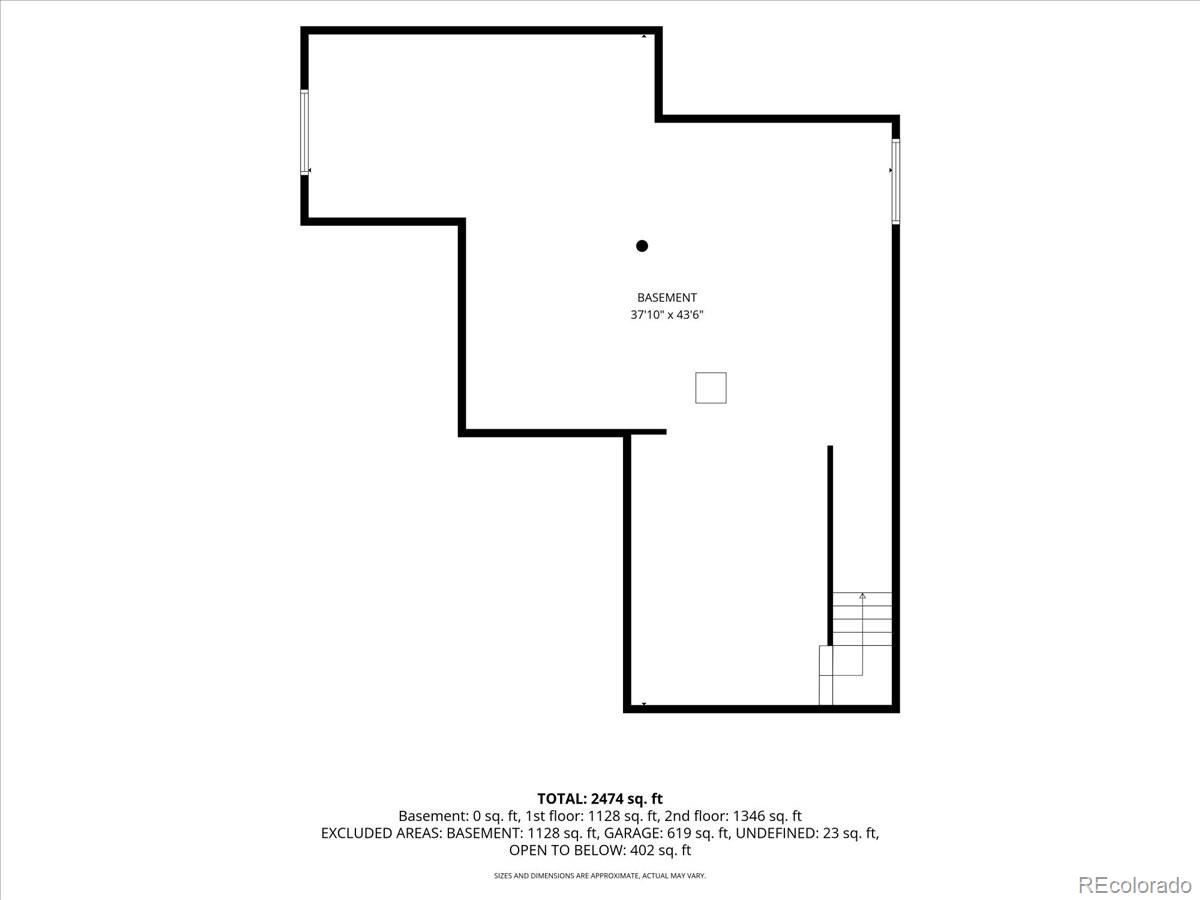
NEW PRICE! Skip the wait and expense of building new—this beautifully finished North Hills home already has approximately $150K in builder upgrades, a 3-car garage and room to grow. Step inside to a bright, open layout highlighted by a dramatic 2-story living room with a gas fireplace and walls of natural light. The kitchen is made for both everyday living and entertaining, with an oversized quartz island, gas cooktop, stainless steel appliances, abundant cabinetry and a walk-in pantry. A convenient mudroom helps keep everything organized just off the garage. Upstairs, the spacious primary suite offers a relaxing retreat with a soaking tub, walk-in shower, double vanity, custom tile and walk-in closet. Additional bedrooms feature walk-in closets, and the upstairs laundry room includes an LG washer and dryer. The unfinished basement provides plenty of storage today with excellent potential for future finished space. Outside, enjoy the covered patio and open backyard. Additional upgrades include a tankless water heater. North Hills residents enjoy a community pool, fitness center, parks, playgrounds, basketball courts and trails, with easy access to open space, shopping, dining, Orchard Town Center, E-470, I-25 and Hwy 85. With a new price, extensive upgrades and a 3-car garage, this home offers an opportunity to get the features of new construction without starting from scratch.
Property Details
Price:
$715,000
MLS #:
6391325
Status:
Active Under Contract
Beds:
3
Baths:
3
Type:
Single Family
Subtype:
Single Family Residence
Subdivision:
Holly Hills Estates
Finished Sq Ft:
2,556
Lot Size:
6,825 sqft / 0.16 acres (approx)
Year Built:
2022
Schools
School District:
School District 27-J
Elementary School:
West Ridge
Middle School:
Roger Quist
High School:
Riverdale Ridge
Interior
Appliances
Cooktop, Dishwasher, Double Oven, Dryer, Microwave, Refrigerator, Washer
Bathrooms
2 Full Bathrooms, 1 Half Bathroom
Cooling
Central Air
Fireplaces Total
1
Flooring
Carpet, Tile, Vinyl
Heating
Forced Air
Levels
Two
Exterior
Attached Garage YN
1
Construction Materials
Frame
Direction Faces
South
Exterior Features
Private Yard, Rain Gutters
Garage Spaces
3
Parking Features
Tandem
Patio And Porch Features
Covered, Deck, Front Porch, Patio
Roof
Composition
Window Features
Egress Windows
Financial
HOA Fee
$168
HOA Fee Frequency
Monthly
Taxes
$7,587
Map
Contact Us
Mortgage Calculator
Property Summary
- Located in the Holly Hills Estates subdivision, 6363 E 142nd Place Thornton CO is a Single Family for sale in Thornton, CO, 80602. It is listed for $715,000 and features 3 beds, 3 baths, and has approximately 2,556 square feet of living space, and was originally constructed in 2022. The current price per square foot is $280. The average price per square foot for Single Family listings in Thornton is $279. The average listing price for Single Family in Thornton is $605,559. To schedule a showing of MLS#6391325 at 6363 E 142nd Place in Thornton, CO, contact your Smart Sale AI agent at 3039066915.
Similar Listings Nearby

Additional Details
MLS ID : 6391325
Listing Key : c97cb0a9d99af2c3f047600c33dcb1ab
Parcel Number : R0199069
Zip Code : 80602
City : Thornton
State : CO
Building if Condo :
Full Street: 6363 E 142nd Place
Address : 6363
Address Prefix :
Address Suffix : Place
Street : 142nd
Street Prefix : E
Street Suffix :
Unit if Condo :
Latitude : 39.955696
Longitude : -104.913834
Property Type : singlefamily
Property Sub Type : Single Family Residence
Stories Total if Condo :
Lot Size : 6,825 sqft / 0.16 acres (approx)
Ownership :
Zoning :
Condition :
Renovation :
Pets Allowed :
Special Conditions : None Known
Possession :
Original Price :
Close Price :
Close Date :
List Date : Aug 21, 2026
List Contract Date : 2026-08-21
Off Market Date :
Purchase Contract Date :
Days on Market : 61
Concessions Amount :
Concession Comment :
Company : Your Castle Real Estate Inc

Copyright 2026. All rights reserved.
6363 E 142nd Place
Thornton, CO