
There are multiple listings for this address:
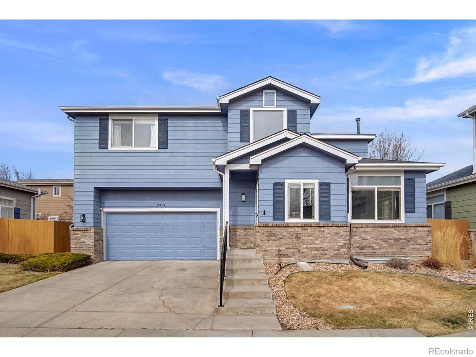
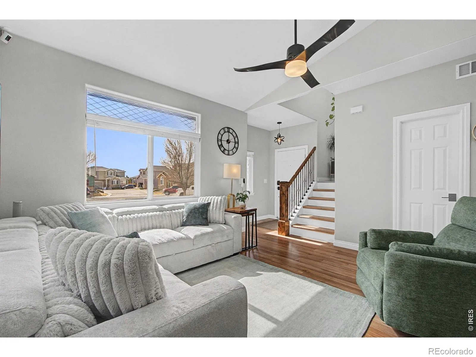
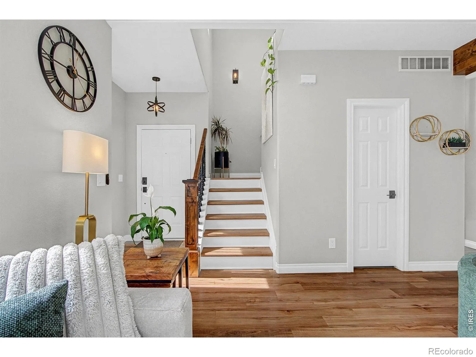
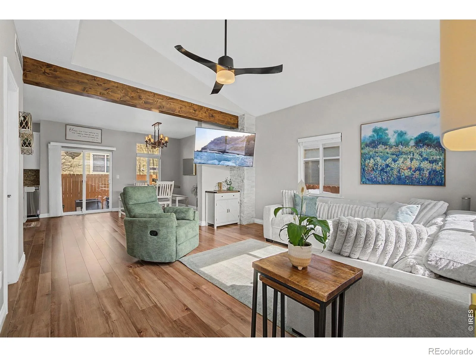
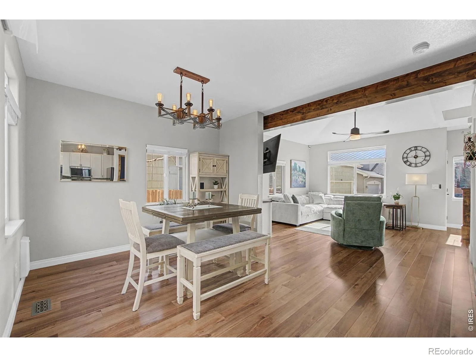
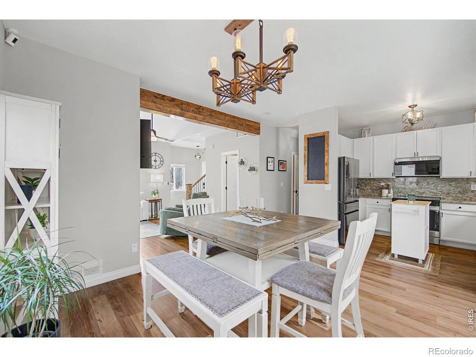
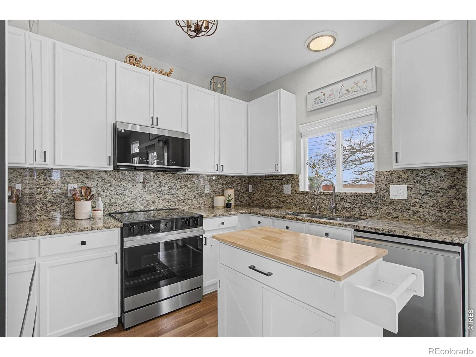
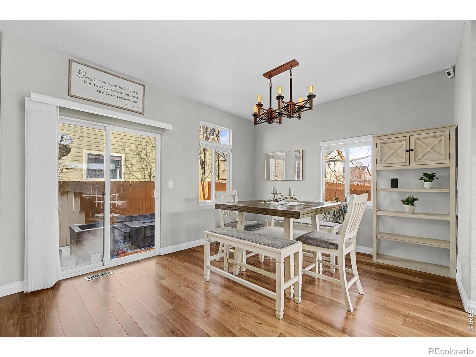
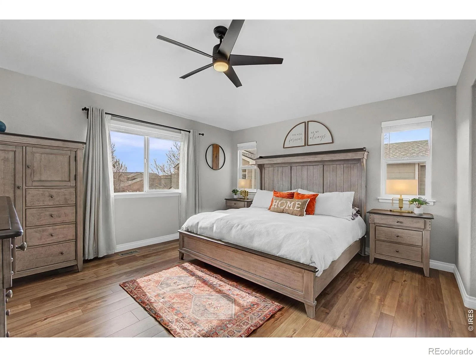
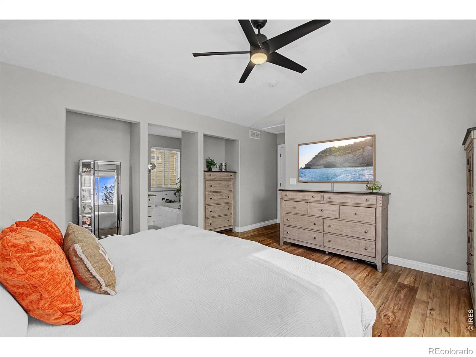
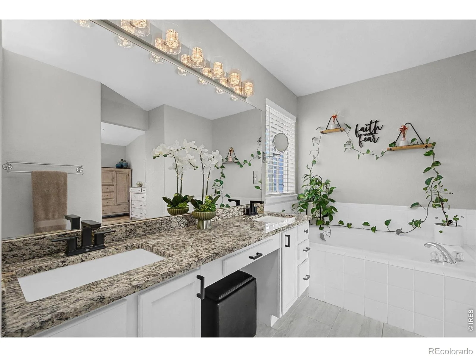
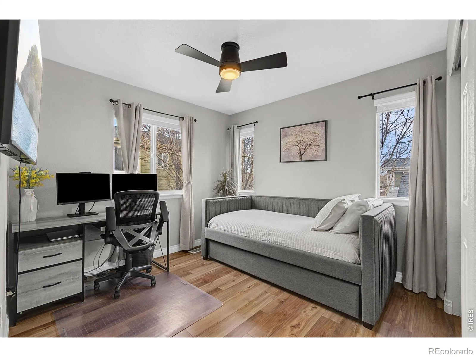
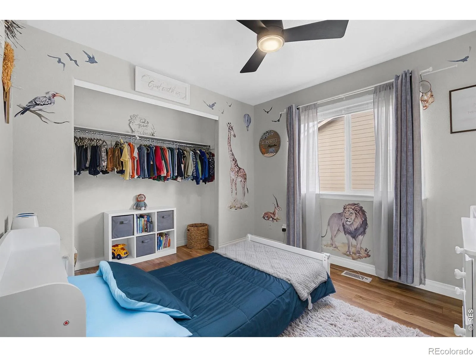
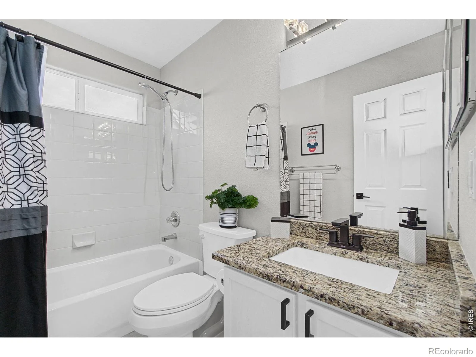
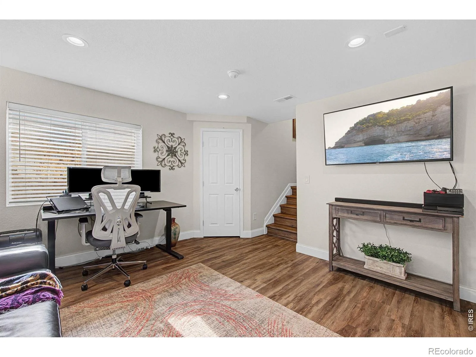
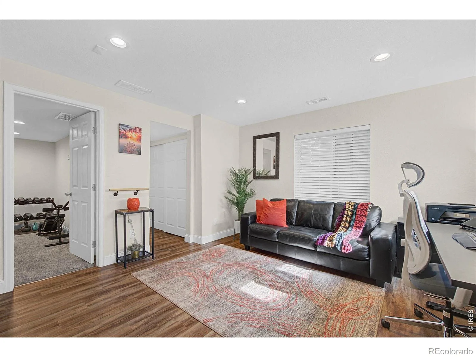
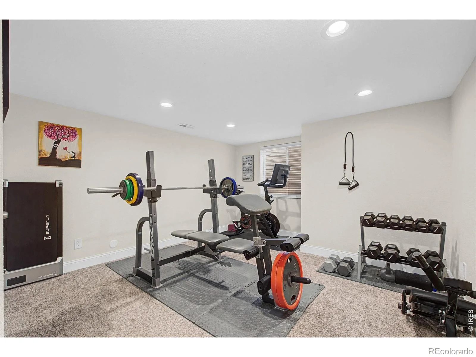
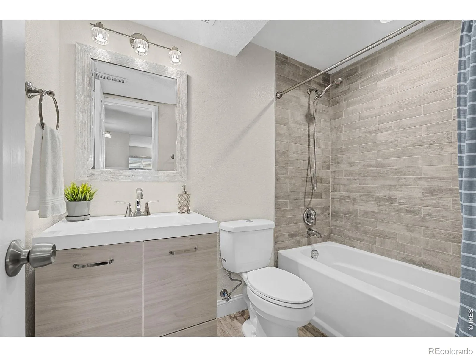
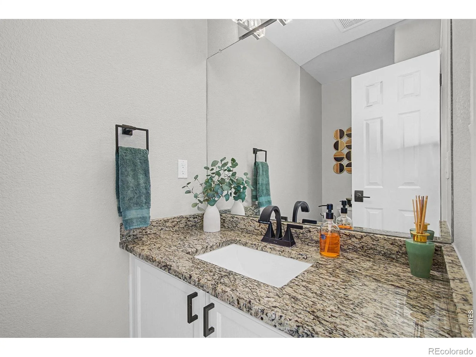
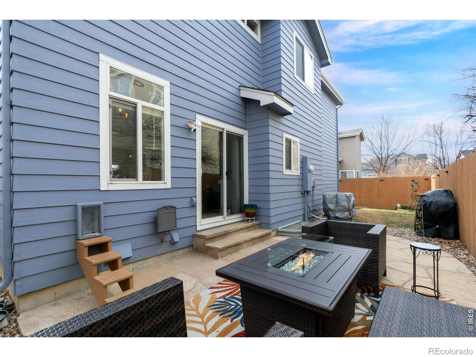
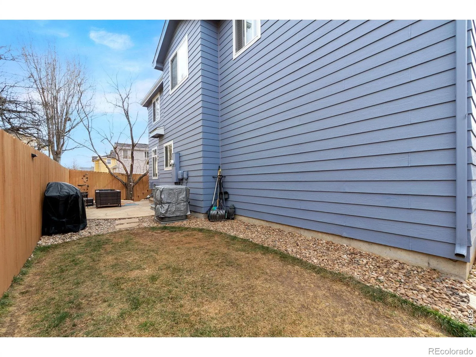
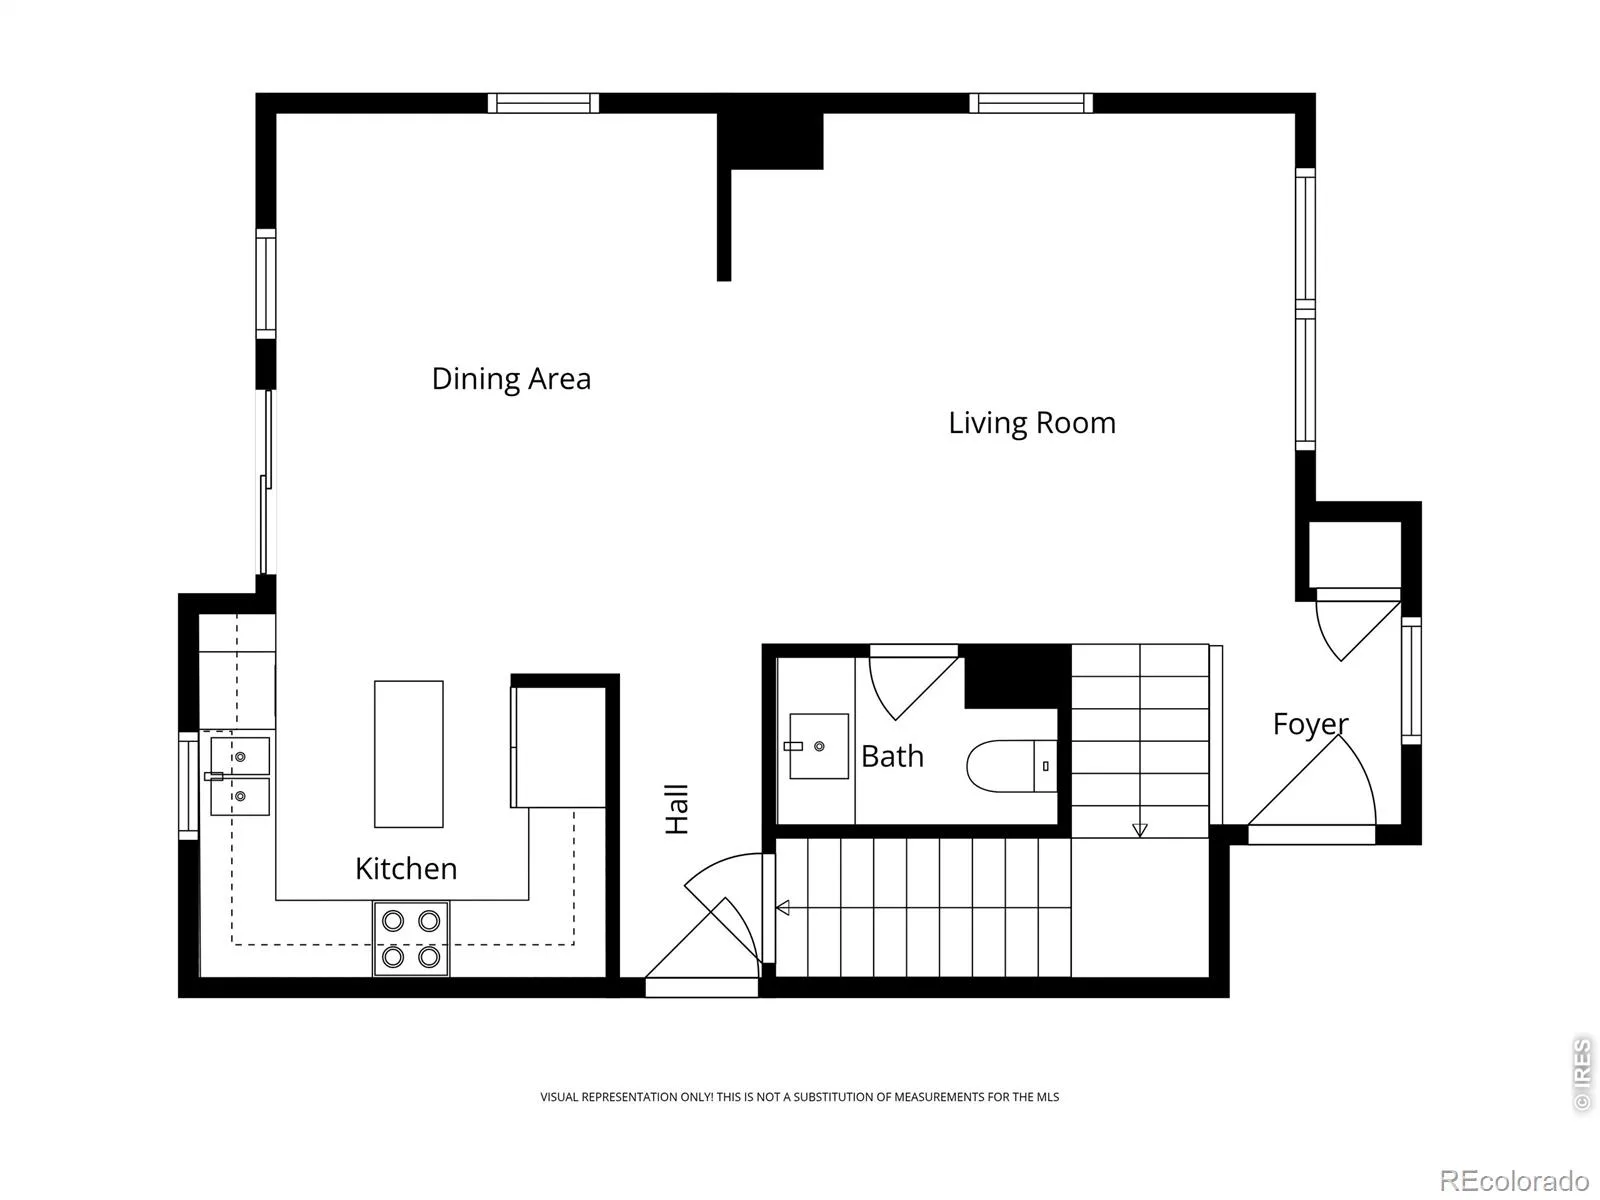
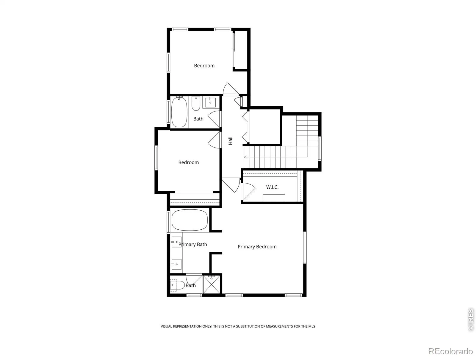
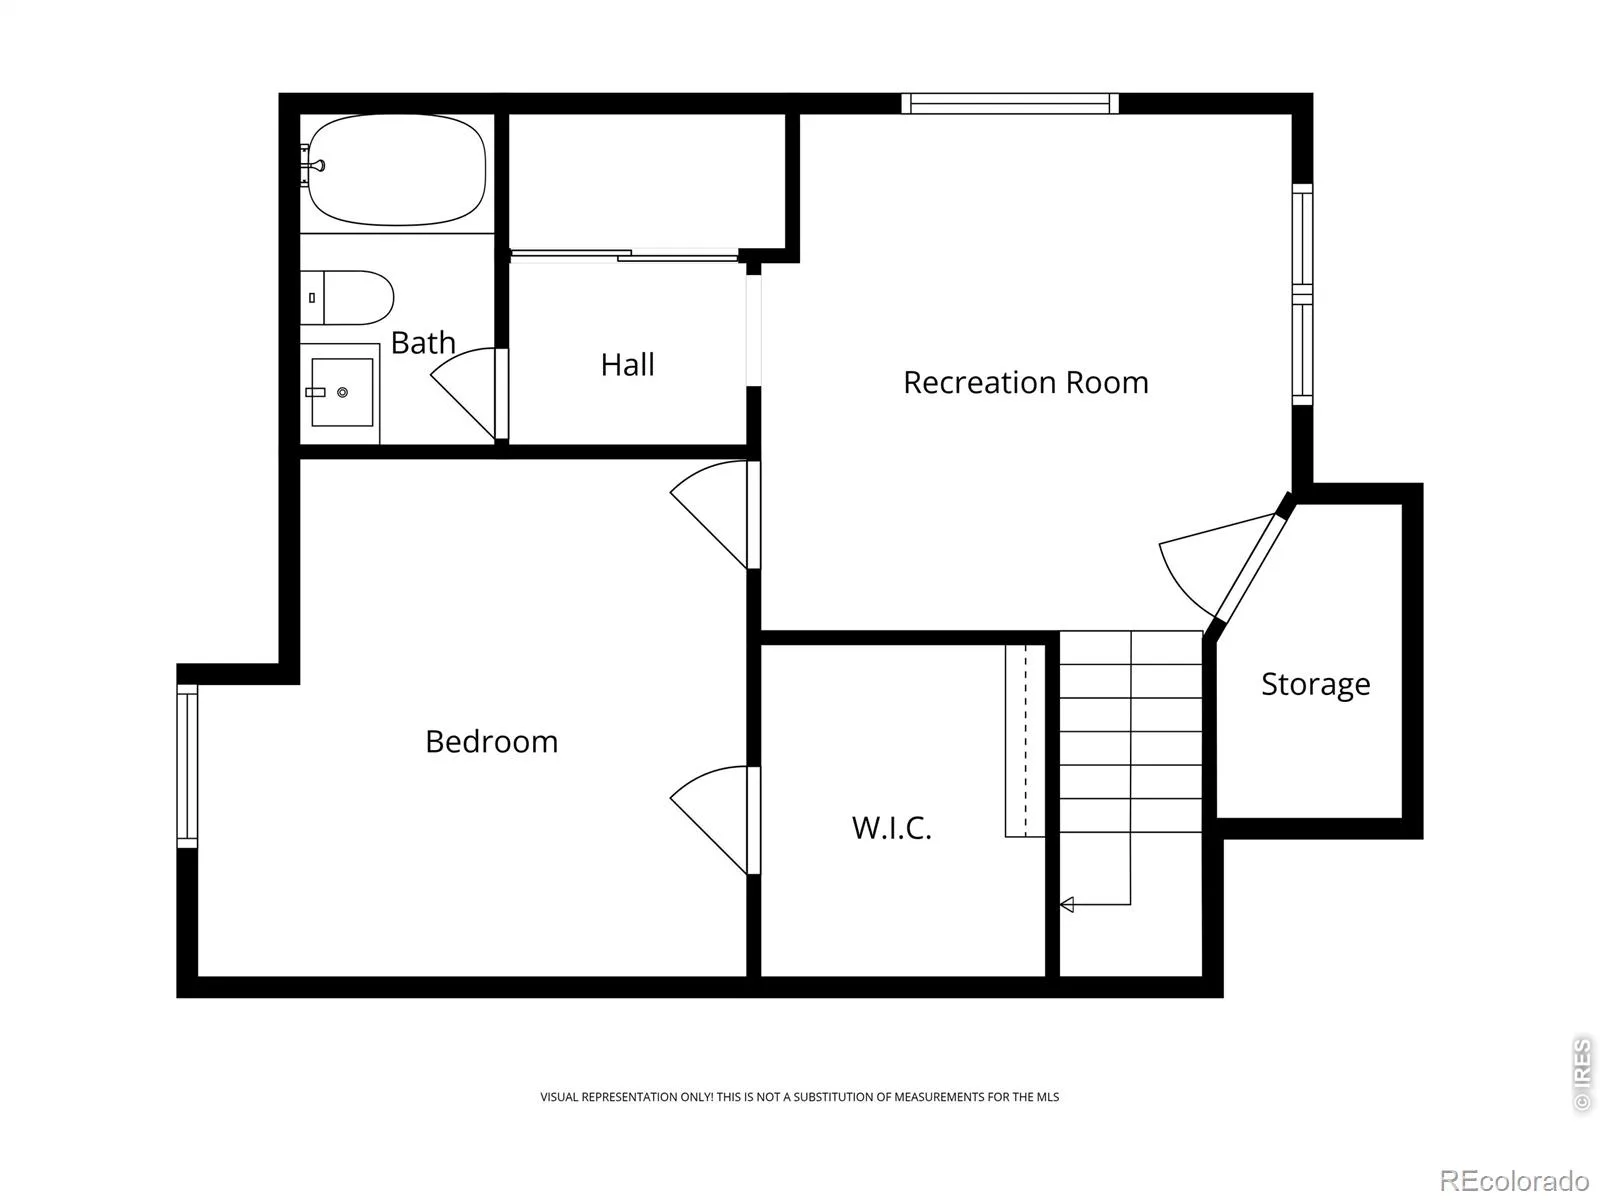
This beautifully remodeled 4-bedroom, 3.5-bath home is truly turnkey, featuring modern finishes, custom lighting, and an open, light-filled layout with new, beautiful luxury vinyl flooring throughout, including the basement. The main level offers a bright, airy feel that’s both comfortable and elevated. The kitchen shines with granite countertops and new appliances (2025), while the dedicated dining area opens seamlessly to both the kitchen and living room, making everyday living and entertaining effortless. Upstairs, you’ll find a relaxing primary suite with a five-piece ensuite bath, along with two additional bedrooms and a convenient upstairs laundry with a new washer and dryer included (2024). Downstairs, the remodeled, finished basement adds even more flexibility with a family room, bedroom, and full bathroom, ideal for guests, hobbies, or working from home. Major systems have been updated with a new roof (2026), A/C (2023), furnace (2023), water heater (2025), plus fresh exterior paint for peace of mind. Enjoy time outdoors on the new flagstone patio. New cedar fence (2024). Plenty of room for your toys in the two-car garage with suspended overhead storage and dedicated electric car charging component (220V). The HOA covers trash, recycling, front lawn care, and snow removal, making life easy. All of this is in a prime location near parks, dining, shopping, and quick access to I-25.
Property Details
Price:
$505,000
MLS #:
REC6743888
Status:
Active
Beds:
4
Baths:
4
Type:
Single Family
Subtype:
Single Family Residence
Subdivision:
Hunters Chase
Finished Sq Ft:
1,794
Total Sq Ft:
1,794
Lot Size:
2,896 sqft / 0.07 acres (approx)
Year Built:
2003
Schools
School District:
Adams 12 5 Star Schl
Elementary School:
Hillcrest
Middle School:
Silver Hills
High School:
Northglenn
Interior
Above Grade Finished Area
1466
Appliances
Oven
Bathrooms
3 Full Bathrooms, 1 Half Bathroom
Below Grade Finished Area
328
Cooling
Central Air
Heating
Forced Air
Interior Features
Eat-in Kitchen, Open Floorplan, Walk-In Closet(s)
Levels
Two
Main Level Bathrooms
1
Exterior
Association Amenities
Park
Attached Garage YN
1
Construction Materials
Frame
Garage Spaces
2
Lot Features
Cul-De-Sac, Flood Zone, Sprinklers In Front
Parking Spots
2
Parking Total
2
Patio And Porch Features
Patio
Roof
Composition
Window Features
Window Coverings
Financial
HOA Fee
$150
HOA Fee Frequency
Monthly
HOA Includes
Reserves, Maintenance Structure, Snow Removal, Trash
HOA Name
High Ridge Ct
HOA Phone
303-420-4433
Tax Year
2025
Taxes
$3,900
Map
Contact Us
Mortgage Calculator
Property Summary
- Located in the Hunters Chase subdivision, 10024 Wyandott S Circle Thornton CO is a Single Family for sale in Thornton, CO, 80260. It is listed for $505,000 and features 4 beds, 4 baths, and has approximately 1,794 square feet of living space, and was originally constructed in 2003. The current price per square foot is $281. The average price per square foot for Single Family listings in Thornton is $250. The average listing price for Single Family in Thornton is $606,577. To schedule a showing of MLS#rec6743888 at 10024 Wyandott S Circle in Thornton, CO, contact your Smart Sale AI agent at 3039066915.
Similar Listings Nearby

Additional Details
MLS ID : REC6743888
Listing Key : REC2055857465
Parcel Number : R0107221
Zip Code : 80260
City : Thornton
State : CO
Building if Condo :
Full Street: 10024 Wyandott S Circle
Address : 10024
Address Prefix :
Address Suffix : Circle
Street : Wyandott
Street Prefix :
Street Suffix : S
Unit if Condo :
Latitude : 39.878860
Longitude : -105.014427
Property Type : singlefamily
Property Sub Type : Single Family Residence
Stories Total if Condo :
Lot Size : 2,896 sqft / 0.07 acres (approx)
Ownership : Individual
Zoning : RES
Condition :
Renovation :
Pets Allowed :
Special Conditions :
Possession : Closing/DOD
Original Price : 515000
Close Price :
Close Date :
List Date : Jul 26, 2026
List Contract Date : 2026-08-21
Off Market Date :
Purchase Contract Date :
Days on Market : 35
Concessions Amount :
Concession Comment :
Renovation :
Company : RE/MAX Professionals Ken Caryl

Copyright 2026. All rights reserved.
10024 Wyandott S Circle
Thornton, CO
This beautifully remodeled 4-bedroom, 3.5-bath home is truly turnkey, featuring modern finishes, custom lighting, and an open, light-filled layout with new, beautiful luxury vinyl flooring throughout, including the basement. The main level offers a bright, airy feel that’s both comfortable and elevated. The kitchen shines with granite countertops and new appliances (2025), while the dedicated dining area opens seamlessly to both the kitchen and living room, making everyday living and entertaining effortless. Upstairs, you’ll find a relaxing primary suite with a five-piece ensuite bath, along with two additional bedrooms and a convenient upstairs laundry with a new washer and dryer included (2024). Downstairs, the remodeled, finished basement adds even more flexibility with a family room, bedroom, and full bathroom, ideal for guests, hobbies, or working from home. Major systems have been updated with a new roof (2026), A/C (2023), furnace (2023), water heater (2025), plus fresh exterior paint for peace of mind. Enjoy time outdoors on the new flagstone patio. New cedar fence (2024). Plenty of room for your toys in the two-car garage with suspended overhead storage and dedicated electric car charging component (220V). The HOA covers trash, recycling, front lawn care, and snow removal, making life easy. All of this is in a prime location near parks, dining, shopping, and quick access to I-25.
Property Details
Price:
$505,000
MLS #:
RECIR1066990
Status:
Active
Beds:
4
Baths:
4
Type:
Single Family
Subtype:
Single Family Residence
Subdivision:
Hunters Chase
Finished Sq Ft:
1,794
Total Sq Ft:
1,794
Lot Size:
2,896 sqft / 0.07 acres (approx)
Year Built:
2003
Schools
School District:
Adams 12 5 Star Schl
Elementary School:
Hillcrest
Middle School:
Silver Hills
High School:
Northglenn
Interior
Above Grade Finished Area
1466
Appliances
Oven
Bathrooms
3 Full Bathrooms, 1 Half Bathroom
Below Grade Finished Area
328
Cooling
Central Air
Heating
Forced Air
Interior Features
Eat-in Kitchen, Open Floorplan, Walk-In Closet(s)
Levels
Two
Main Level Bathrooms
1
Exterior
Association Amenities
Park
Attached Garage YN
1
Construction Materials
Frame
Garage Spaces
2
Lot Features
Cul-De-Sac, Flood Zone, Sprinklers In Front
Parking Spots
2
Parking Total
2
Patio And Porch Features
Patio
Roof
Composition
Window Features
Window Coverings
Financial
HOA Fee
$150
HOA Fee Frequency
Monthly
HOA Includes
Reserves, Maintenance Structure, Snow Removal, Trash
HOA Name
High Ridge Ct
HOA Phone
303-420-4433
Tax Year
2025
Taxes
$3,900
Map
Contact Us
Mortgage Calculator
Property Summary
- Located in the Hunters Chase subdivision, 10024 Wyandott S Circle Thornton CO is a Single Family for sale in Thornton, CO, 80260. It is listed for $505,000 and features 4 beds, 4 baths, and has approximately 1,794 square feet of living space, and was originally constructed in 2003. The current price per square foot is $281. The average price per square foot for Single Family listings in Thornton is $250. The average listing price for Single Family in Thornton is $606,577. To schedule a showing of MLS#recir1066990 at 10024 Wyandott S Circle in Thornton, CO, contact your Smart Sale AI agent at 3039066915.
Similar Listings Nearby
Additional Details
MLS ID : RECIR1066990
Listing Key : REC2056413729
Parcel Number : R0107221
Zip Code : 80260
City : Thornton
State : CO
Building if Condo :
Full Street: 10024 Wyandott S Circle
Address : 10024
Address Prefix :
Address Suffix : Circle
Street : Wyandott
Street Prefix :
Street Suffix : S
Unit if Condo :
Latitude : 39.878902
Longitude : -105.014450
Property Type : singlefamily
Property Sub Type : Single Family Residence
Stories Total if Condo :
Lot Size : 2,896 sqft / 0.07 acres (approx)
Ownership : Individual
Zoning : RES
Condition :
Renovation :
Pets Allowed :
Special Conditions :
Possession : Closing/DOD
Original Price : 515000
Close Price :
Close Date :
List Date : Aug 21, 2026
List Contract Date : 2026-08-21
Off Market Date :
Purchase Contract Date :
Days on Market : 9
Concessions Amount :
Concession Comment :
Renovation :
Company : RE/MAX Professionals Ken Caryl