
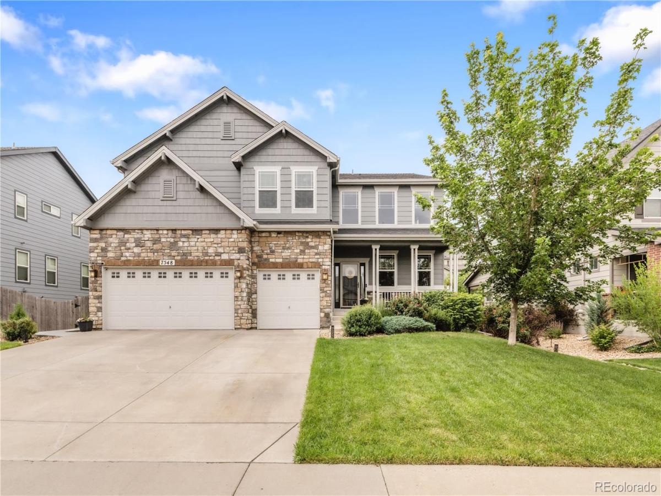
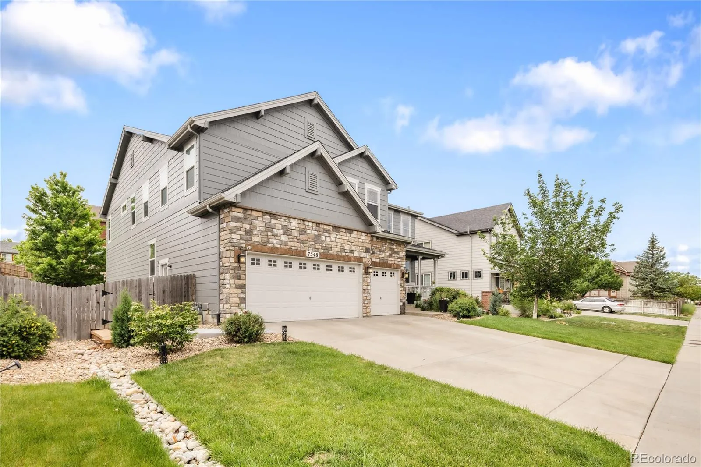
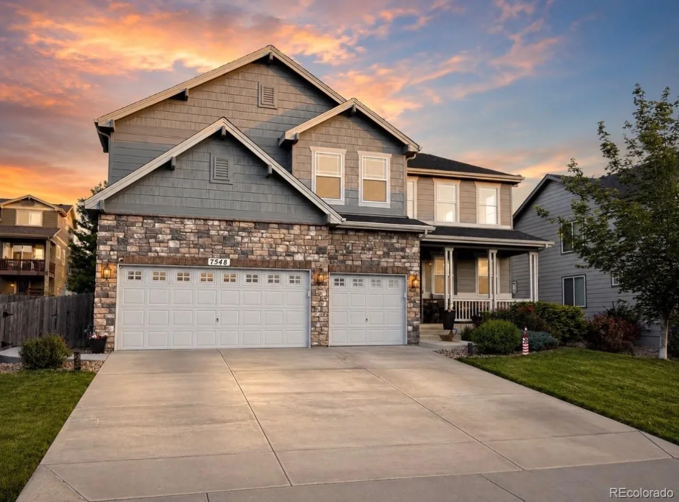
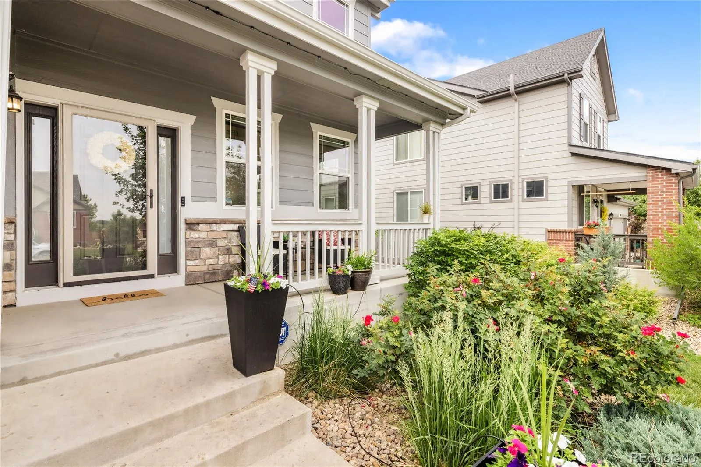
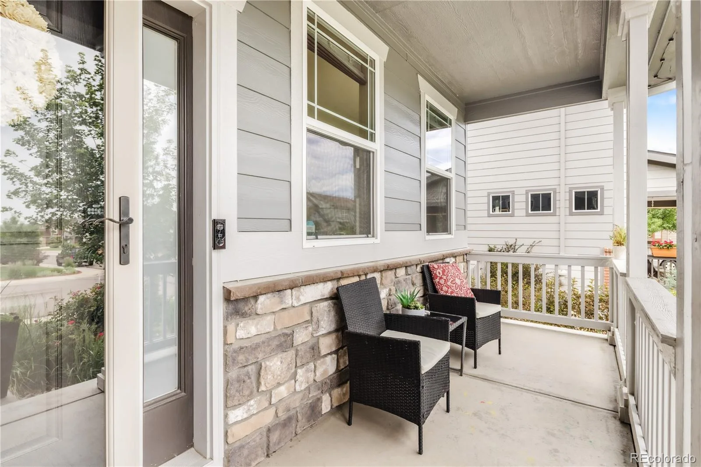
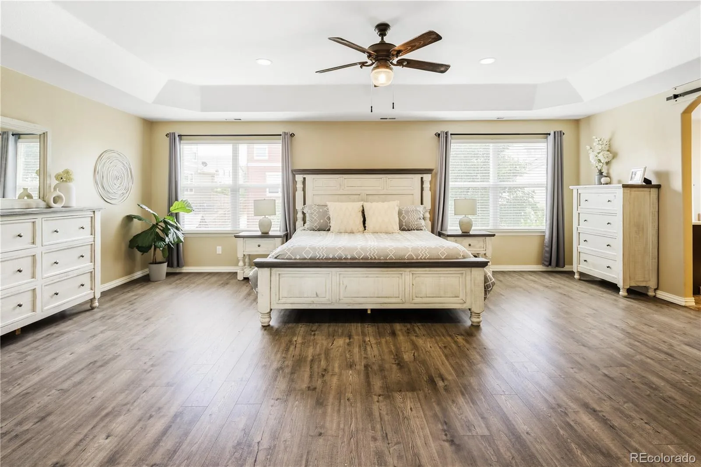
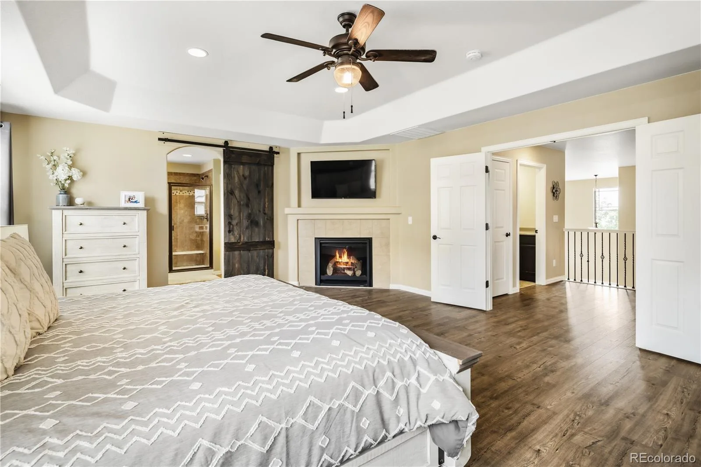
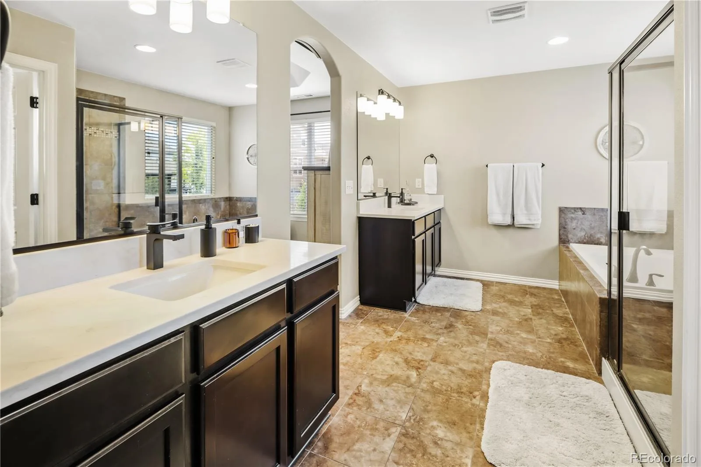
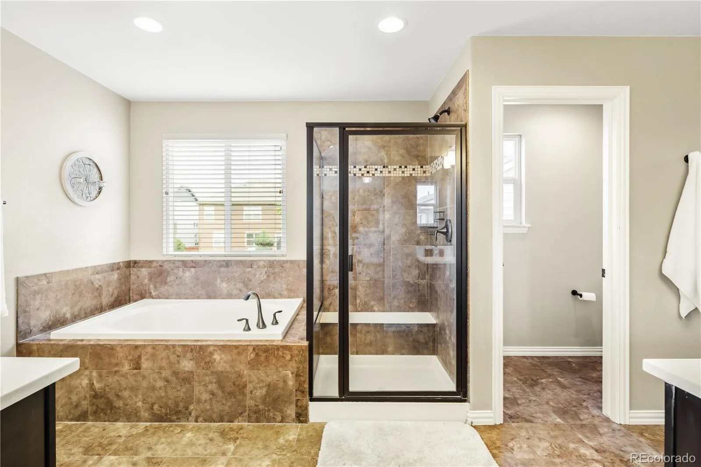
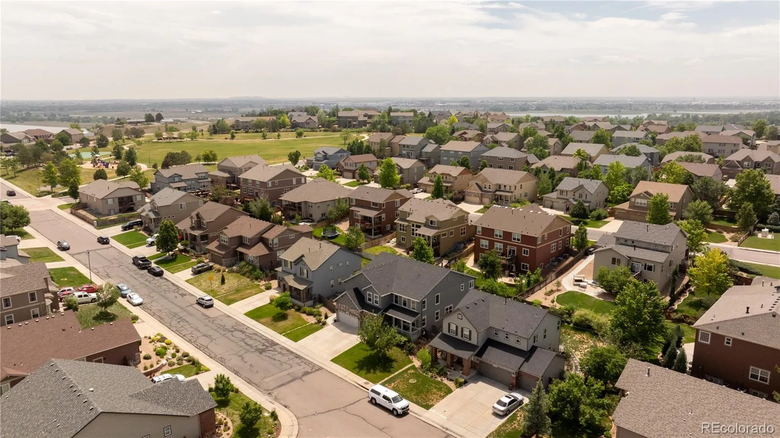
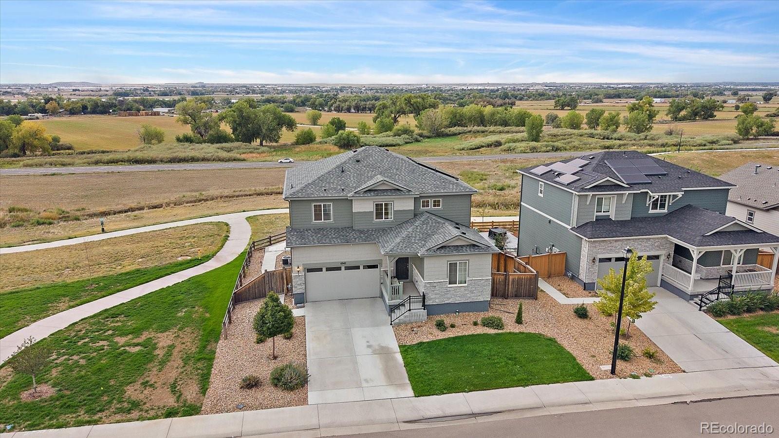
Exceptional 7-bedroom, 5-bathroom home in the highly sought-after King Ranch Estates, one of Thornton’s most desirable neighborhoods. Known for its pride of ownership, established community feel, and convenient access to parks, schools, shopping, dining, and major commuter routes.
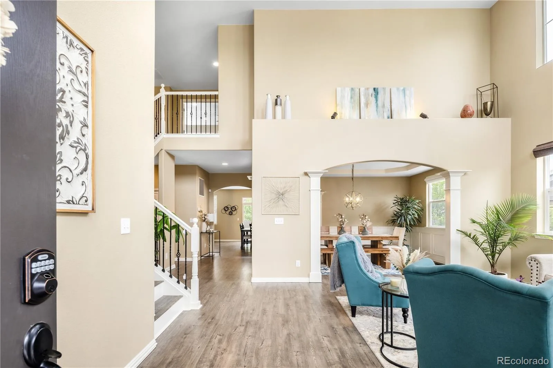
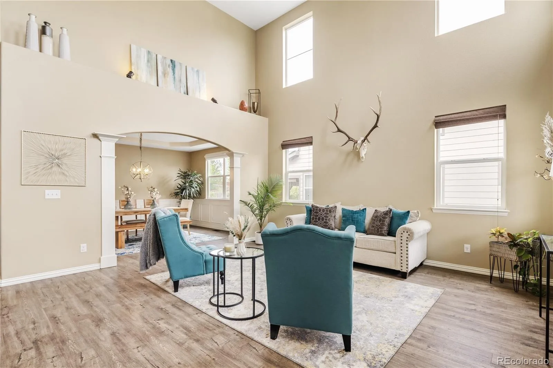
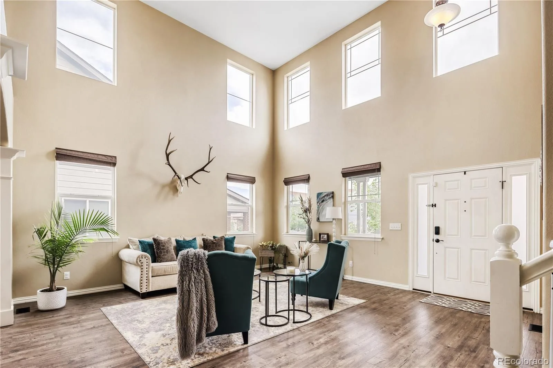
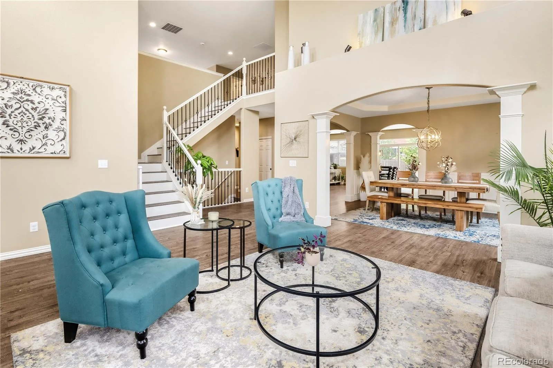
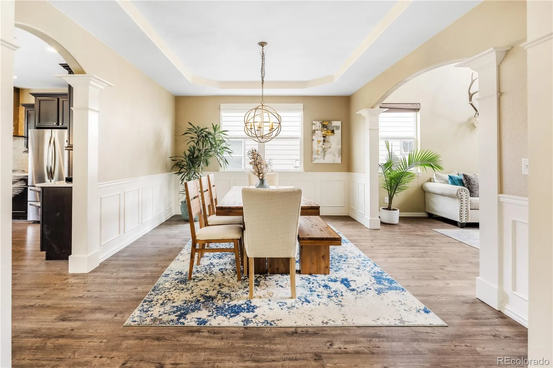
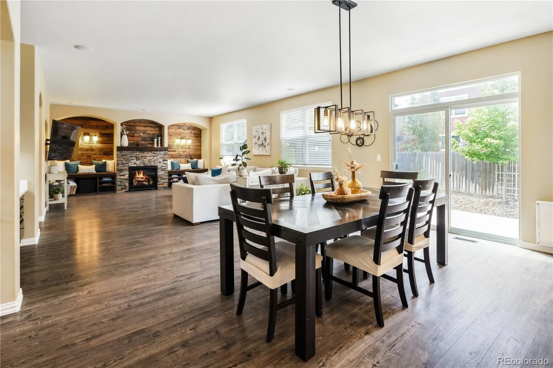
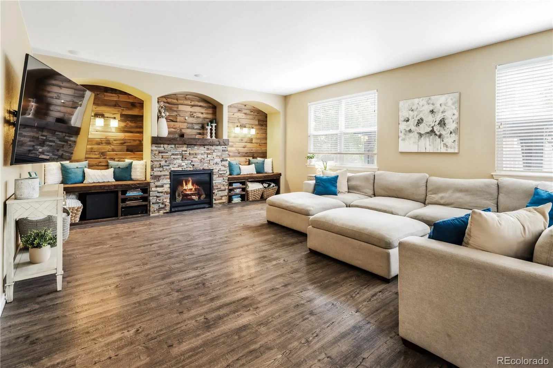
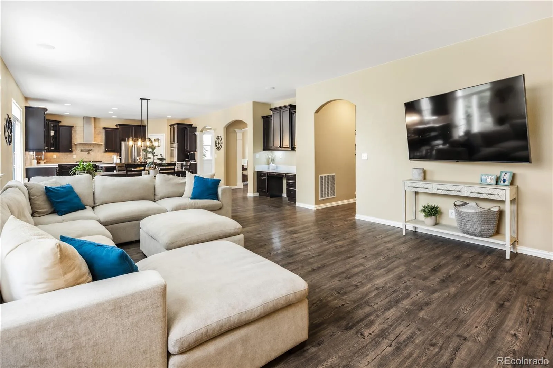
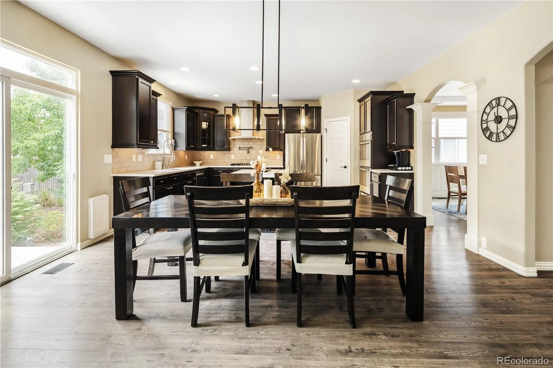
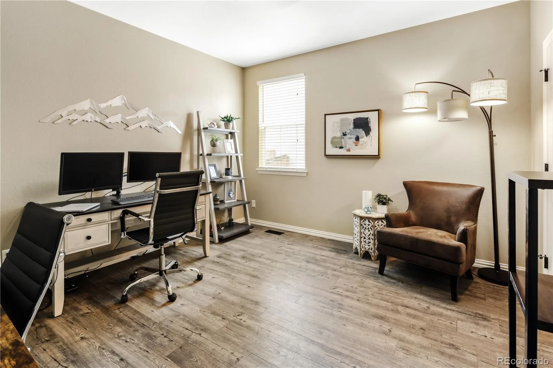
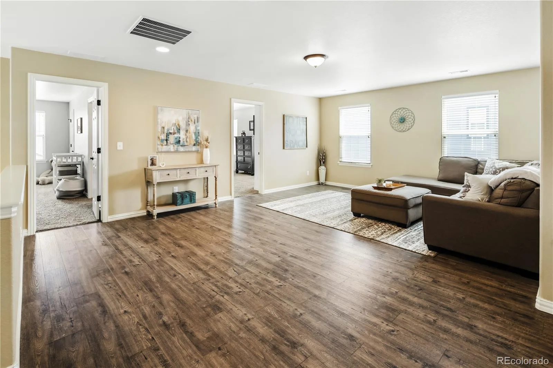
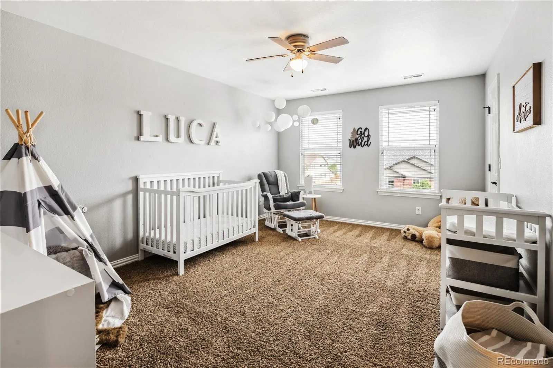
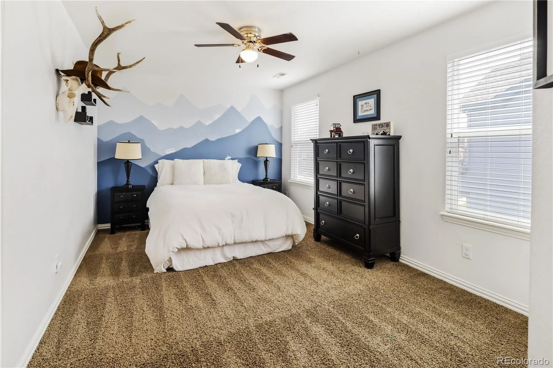
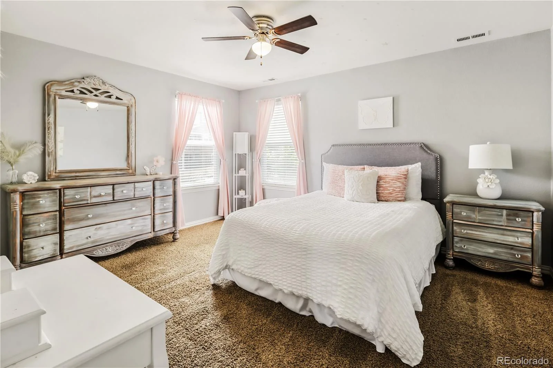
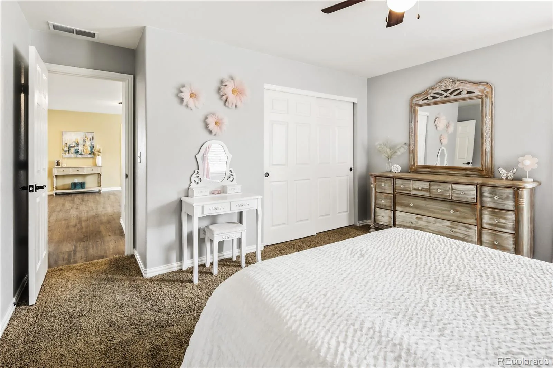
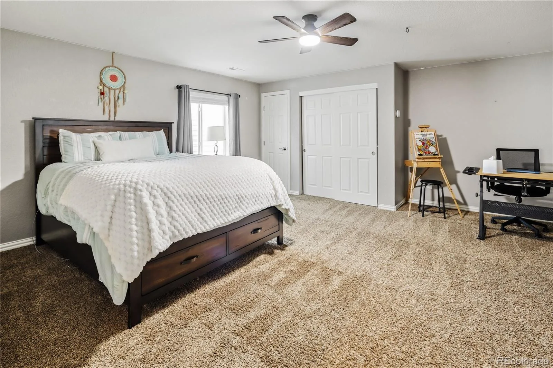
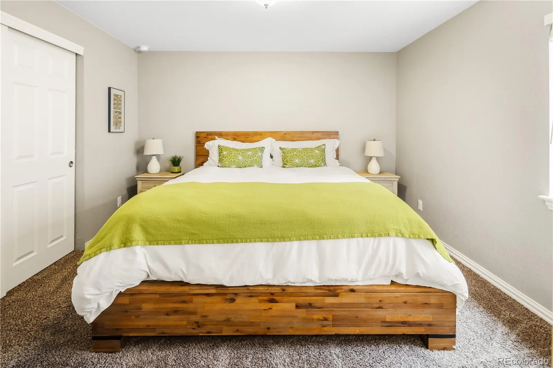
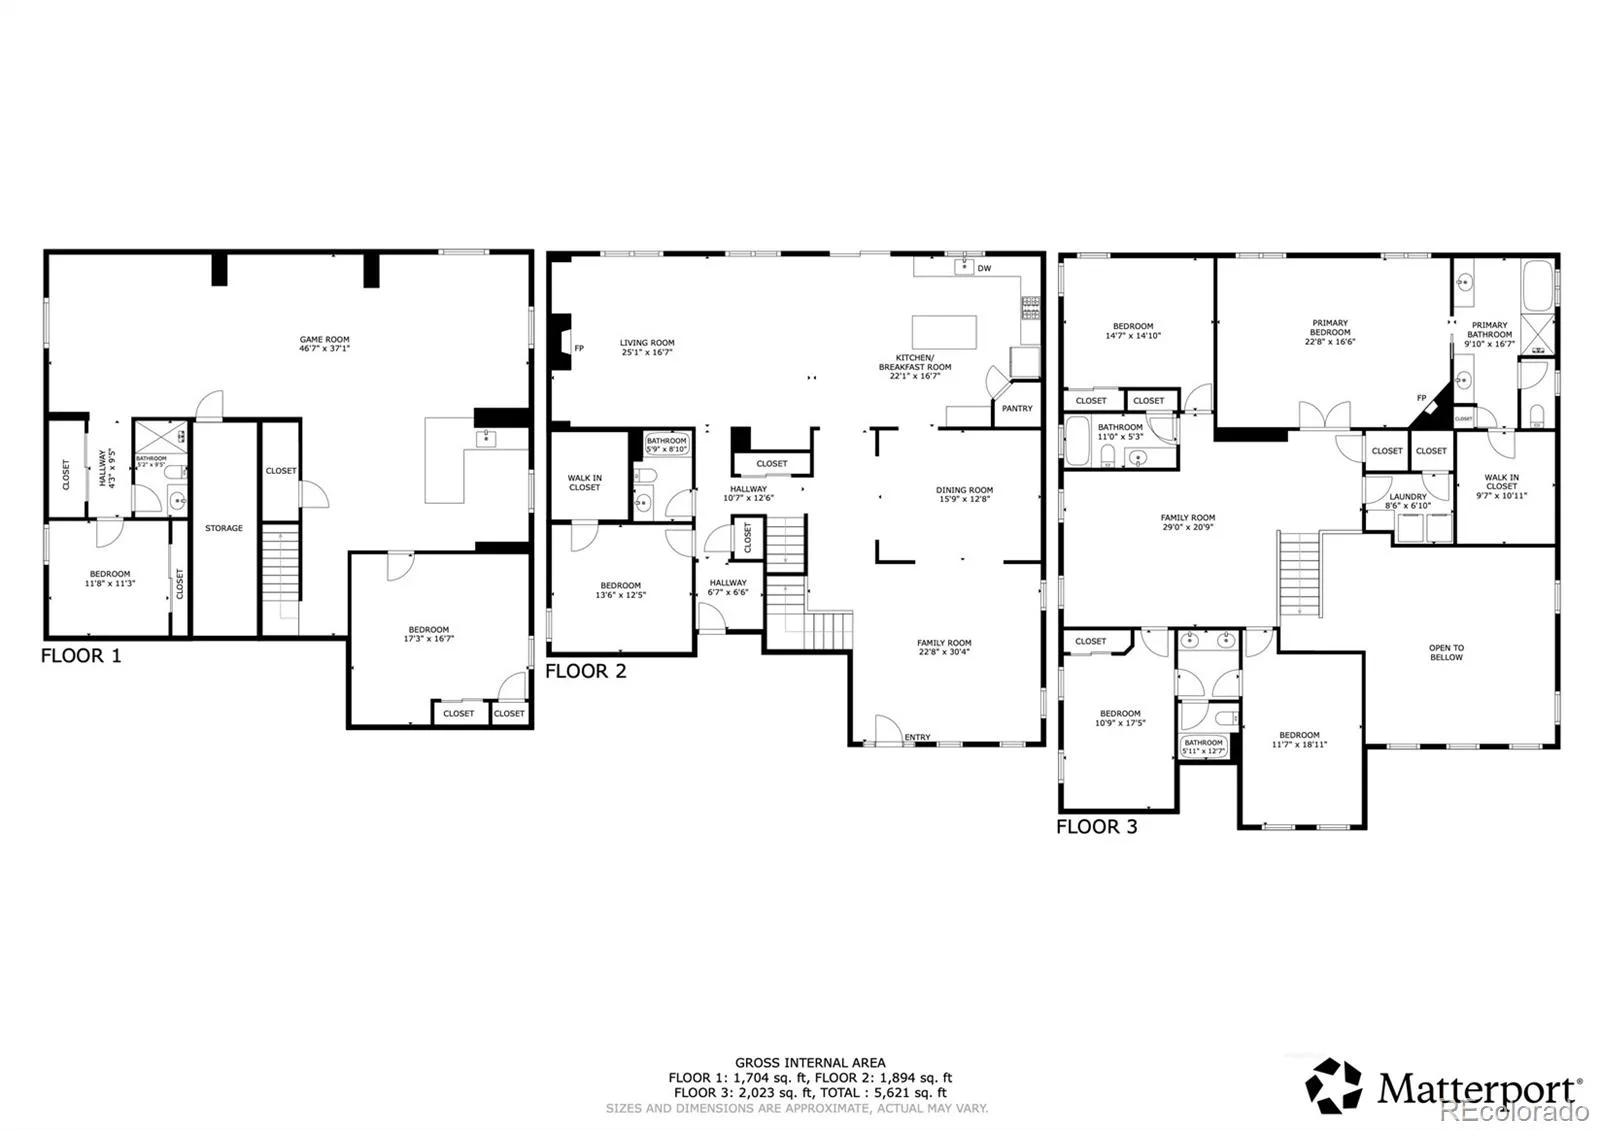
This expansive home offers a thoughtfully designed floor plan with room for everyone. Upon entry, you’ll be captivated by the dramatic 20-foot ceilings in the grand foyer, soaring 10-foot ceilings throughout the main level, and an open-concept layout. A main-floor bedroom and full bathroom provide the perfect setup for guests or a private home office. 4 bedrooms and bathrooms on the upper level, 1 bed and a full bathroom on the main, and 2 bedrooms and a bathroom in the basement, a truly ideal floorplan.
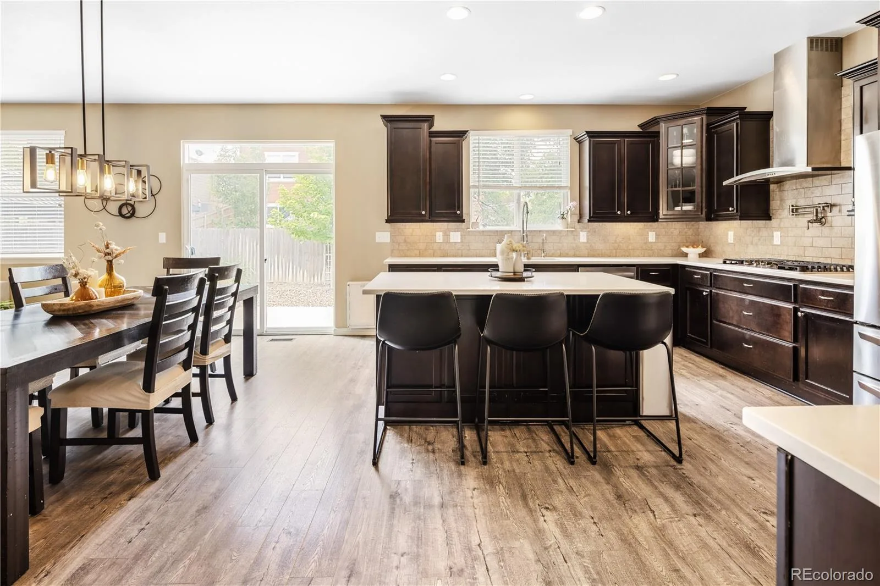
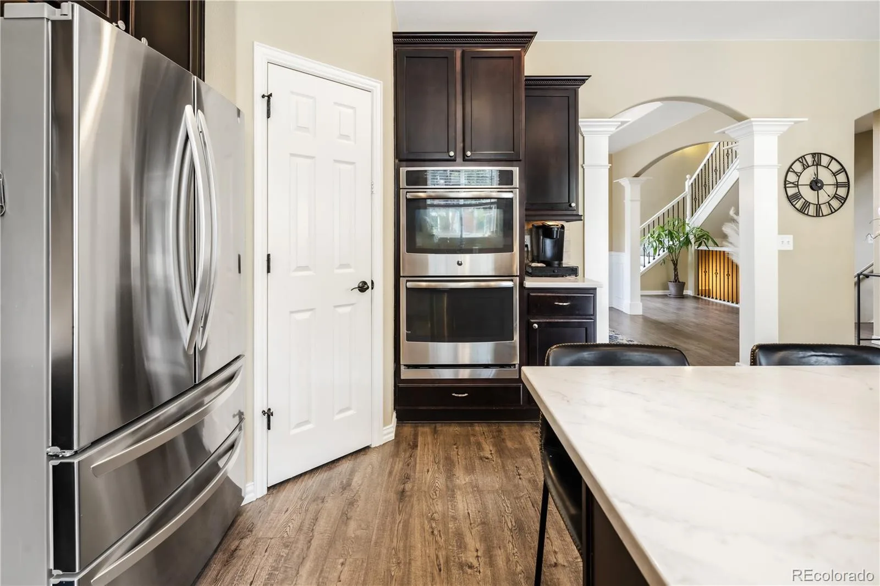
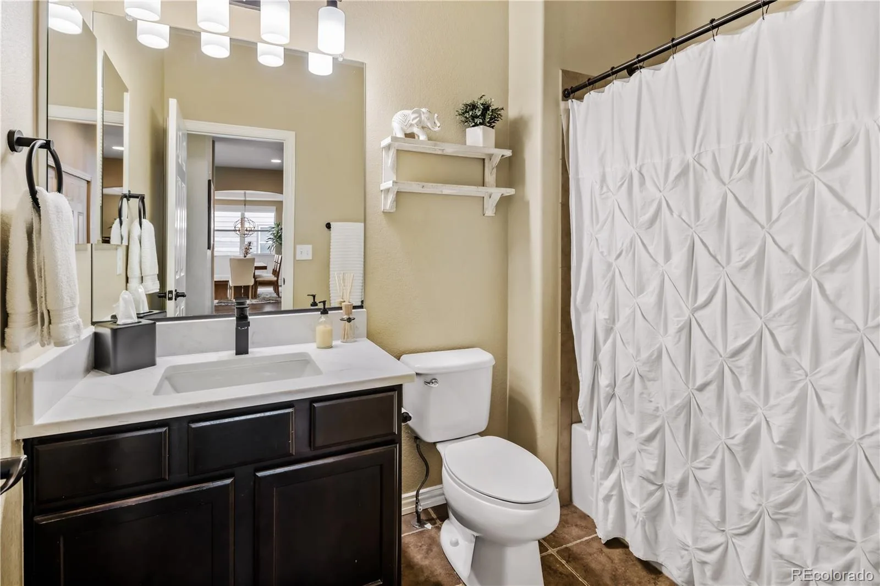
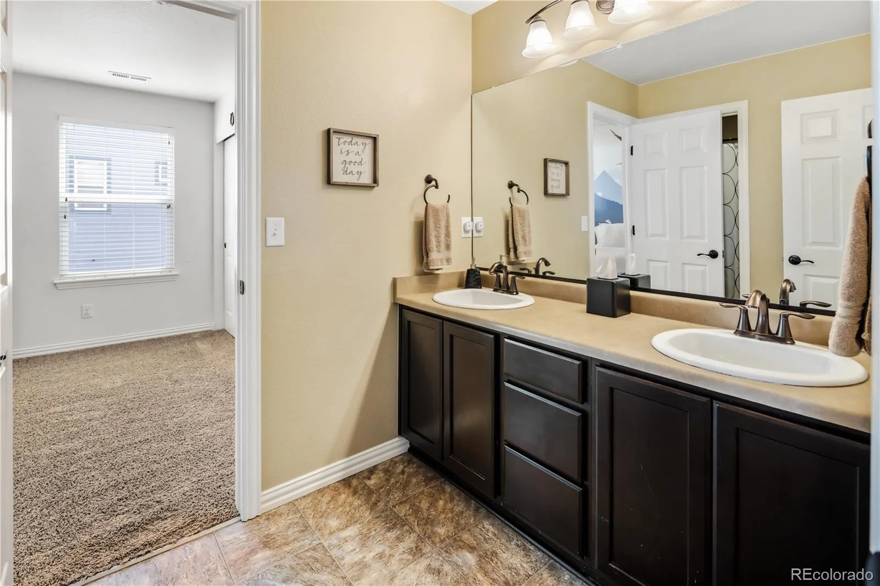
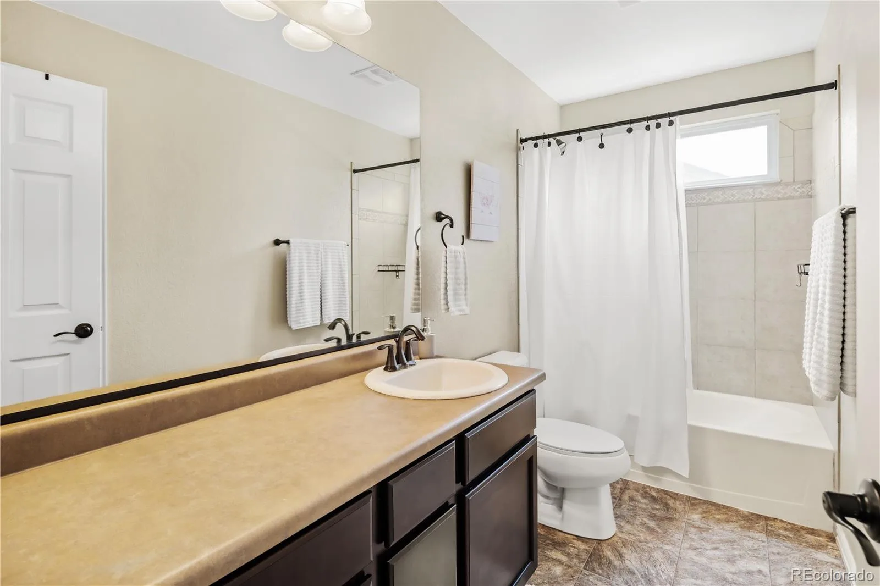
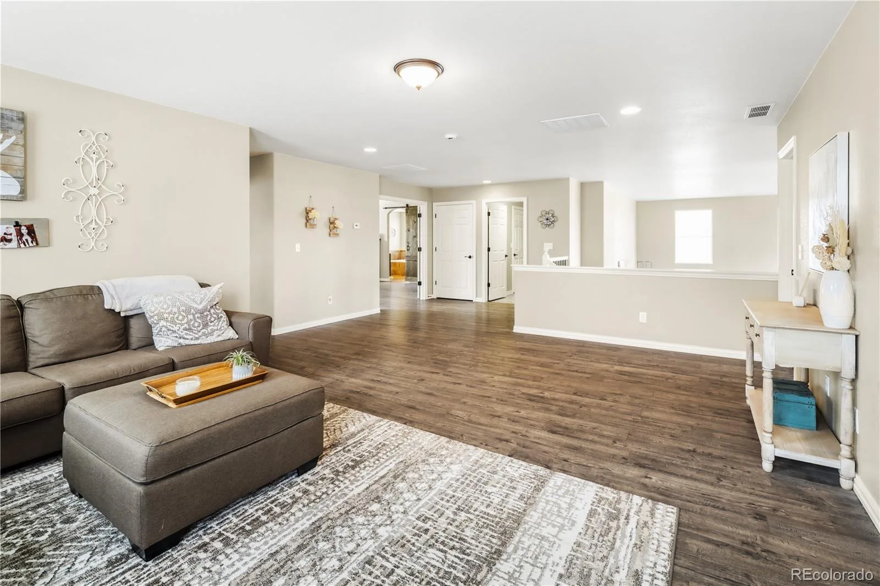
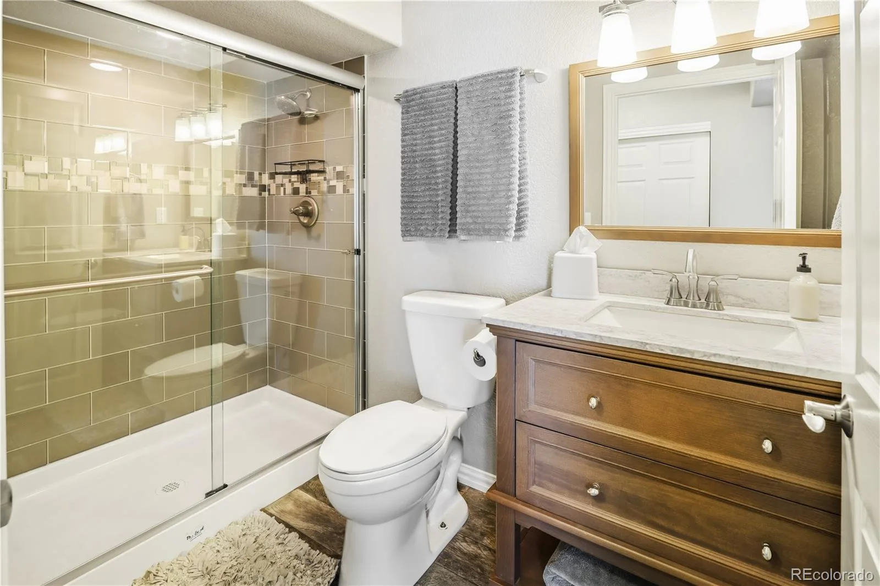
Extensively updated and move-in ready, this home features NEW luxury vinyl plank flooring throughout the main and upper levels, stunning new quartz countertops in the kitchen, matching quartz finishes in the remodeled bathrooms, a new sink with a reverse osmosis system, a new refrigerator, dishwasher, washer, and dryer, and stylish new light fixtures. Major exterior improvements include a new roof, fresh exterior paint, Jelly Lights, and new front and rear concrete.
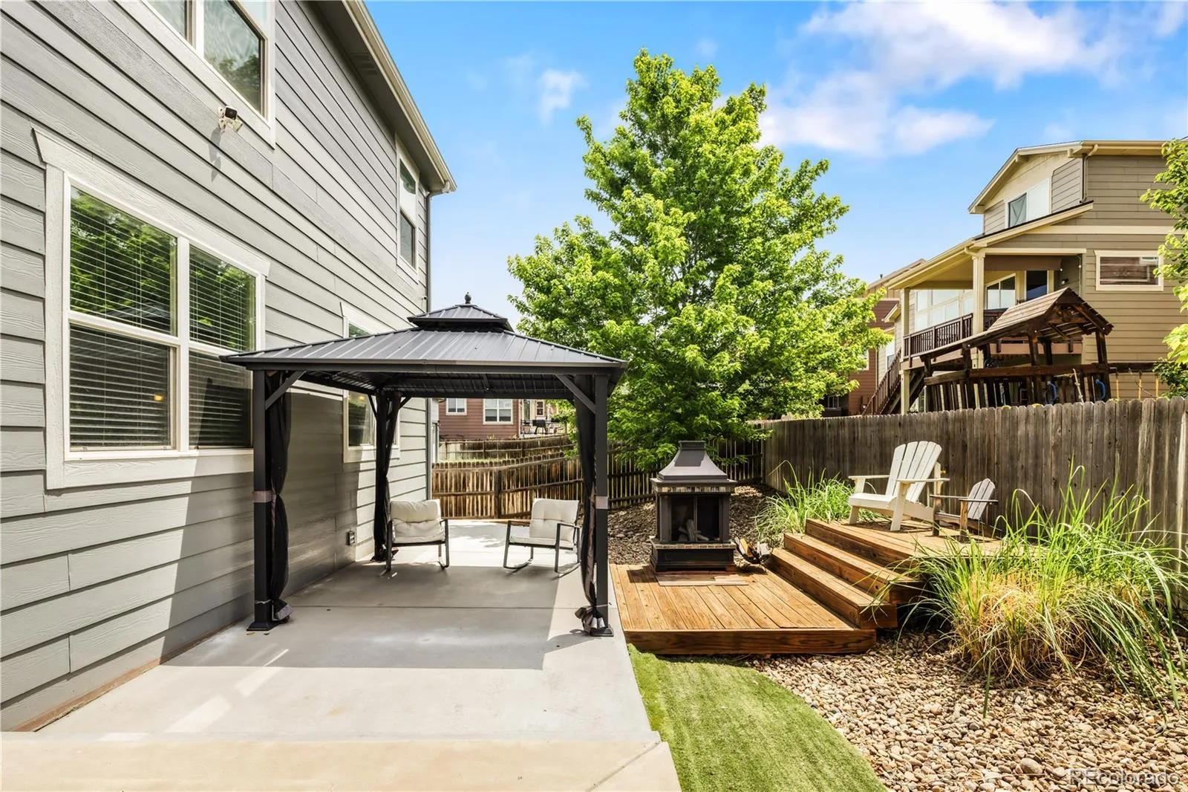
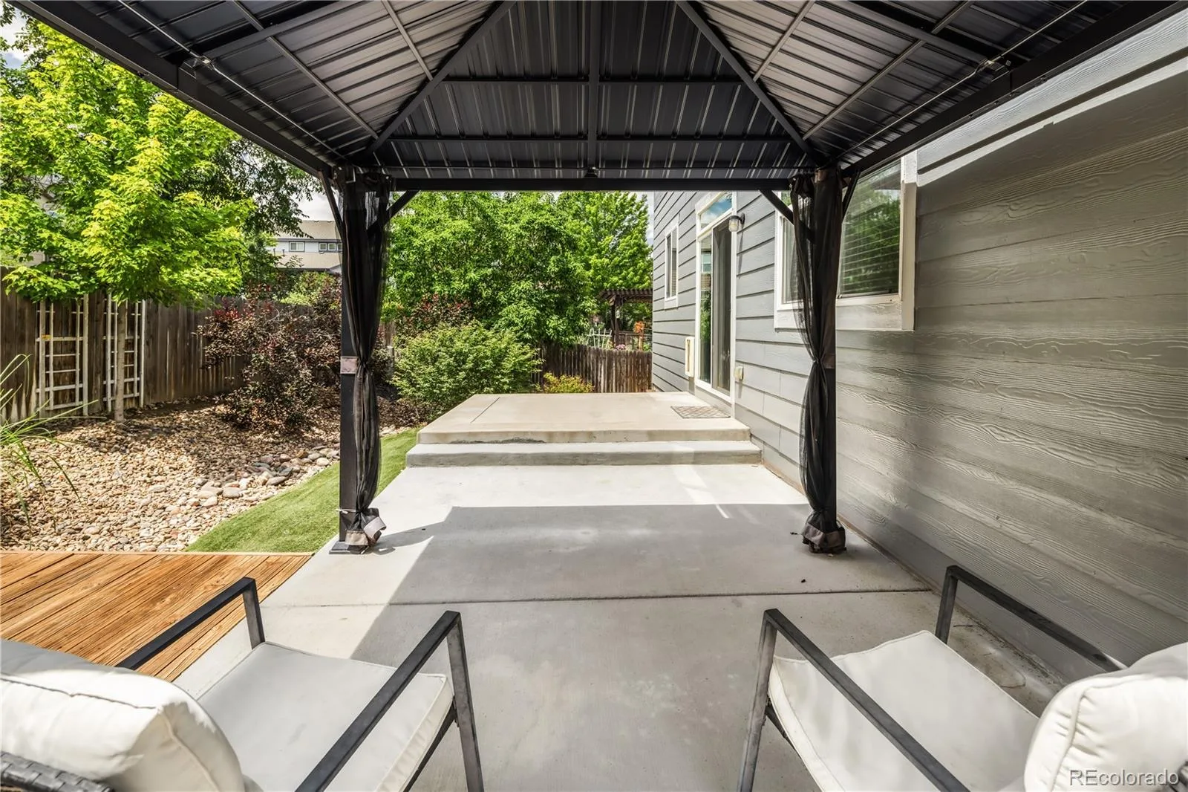
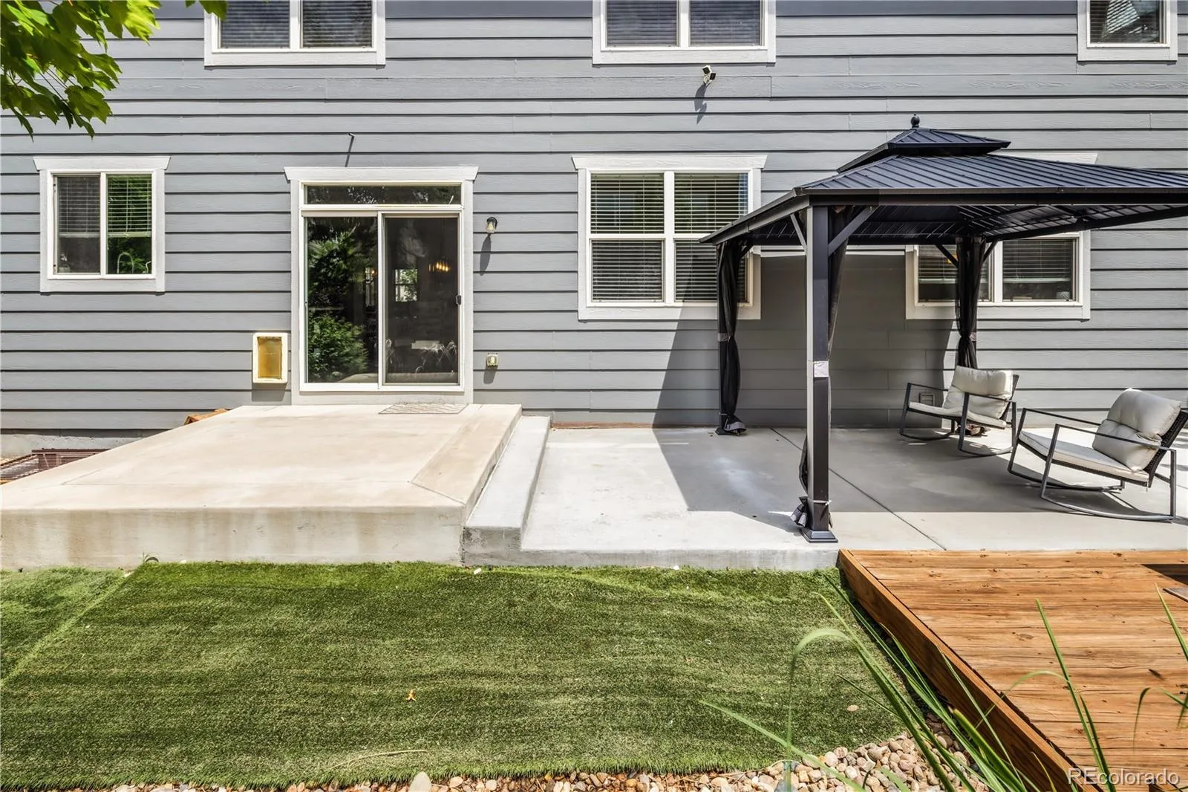
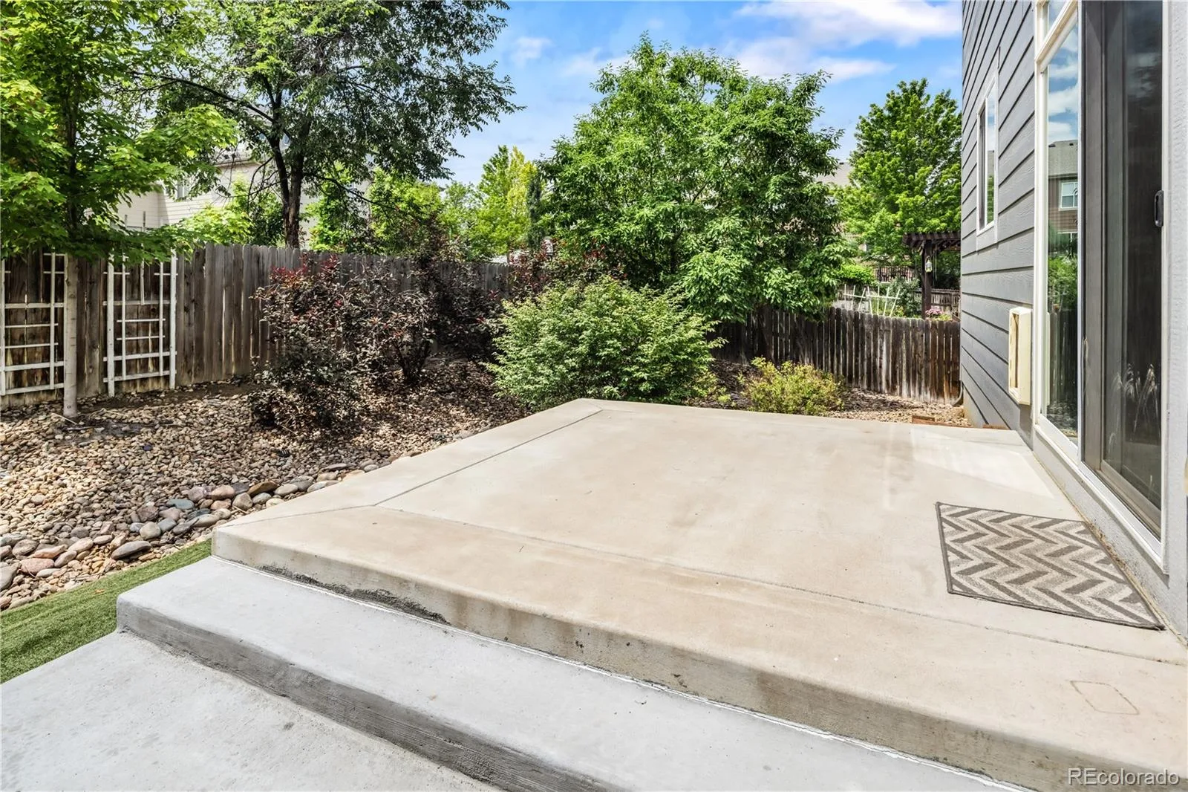
Enjoy the low-maintenance, xeriscaped backyard, complete with a full sprinkler system in both the front and backyard, a wood-burning fire pit, and a beautiful gazebo, creating the ideal setting for outdoor entertaining or relaxing evenings at home.
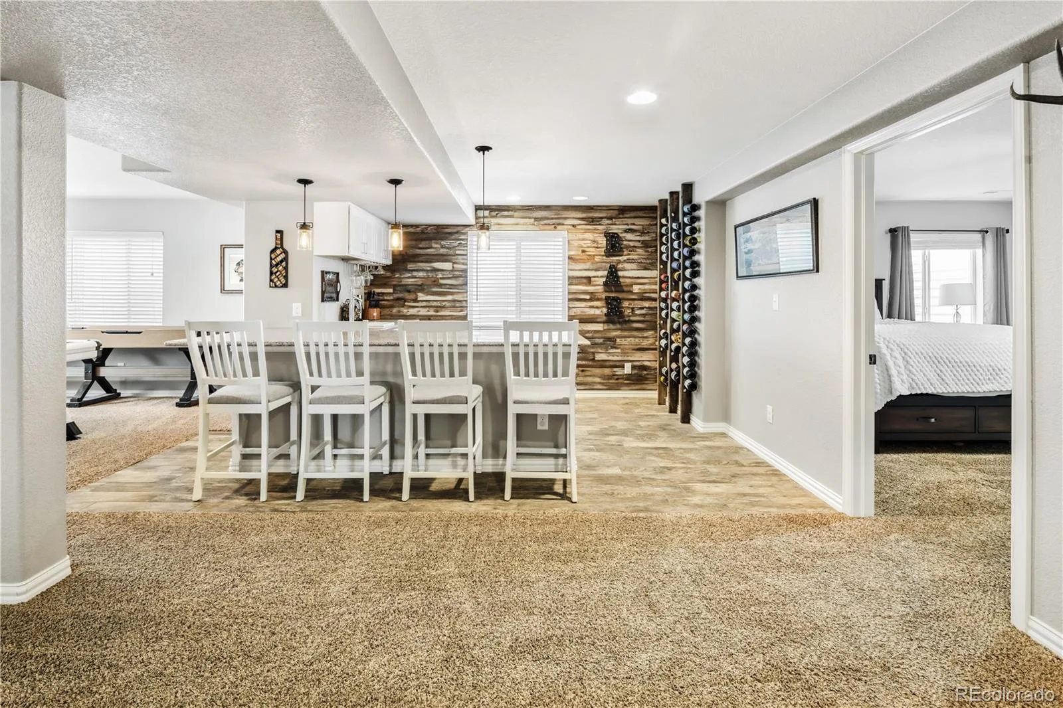
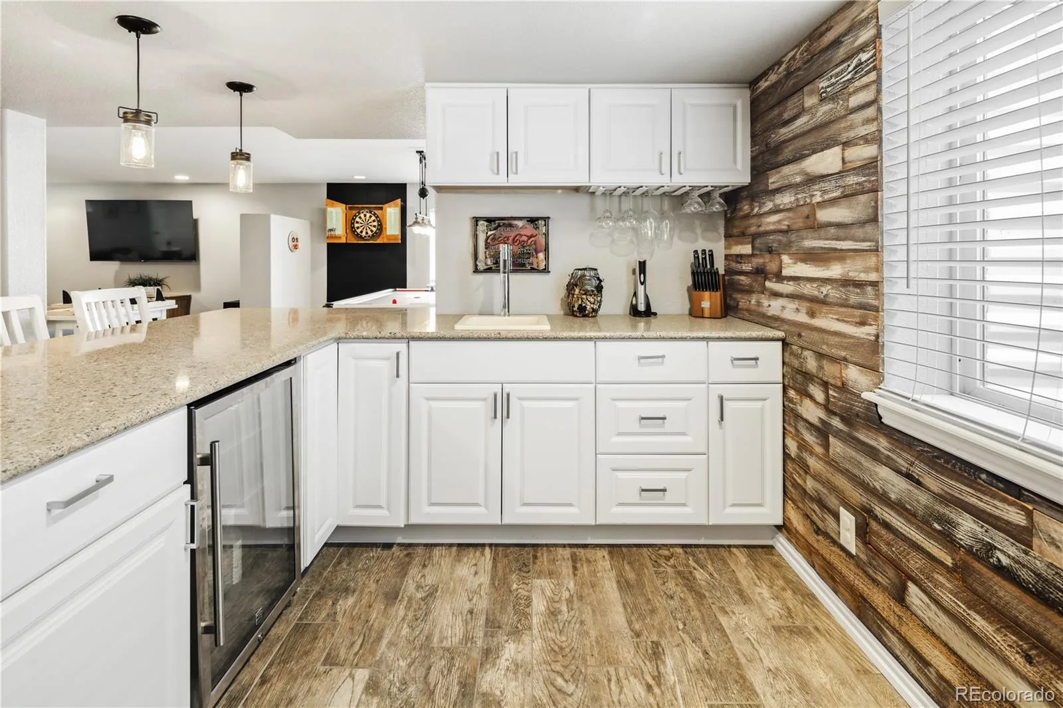
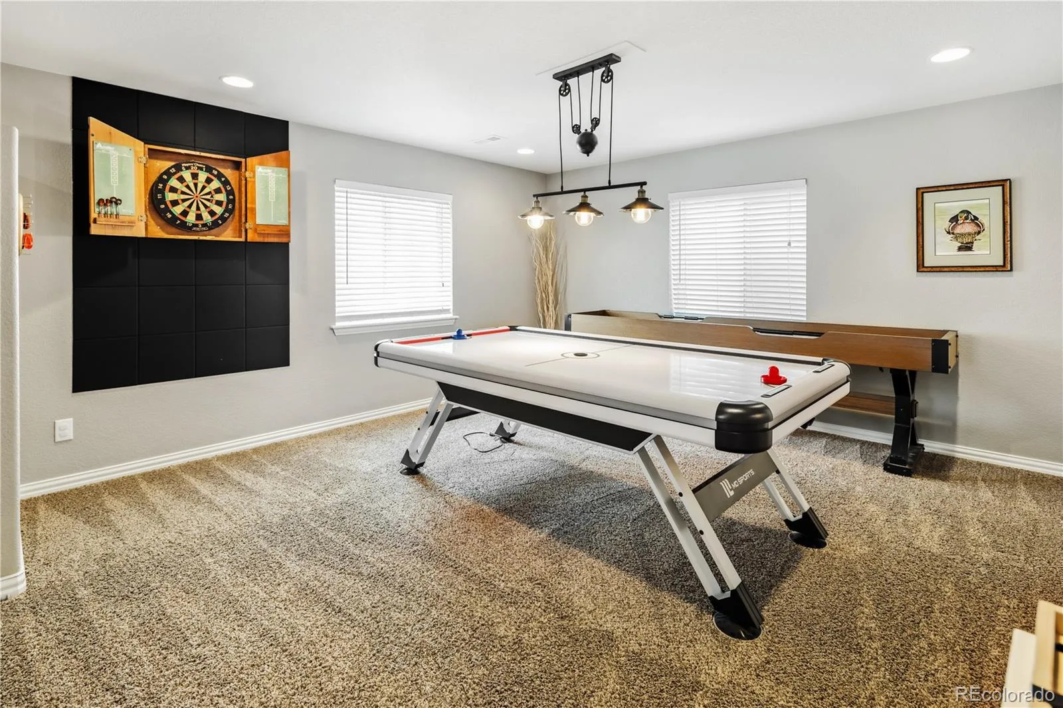
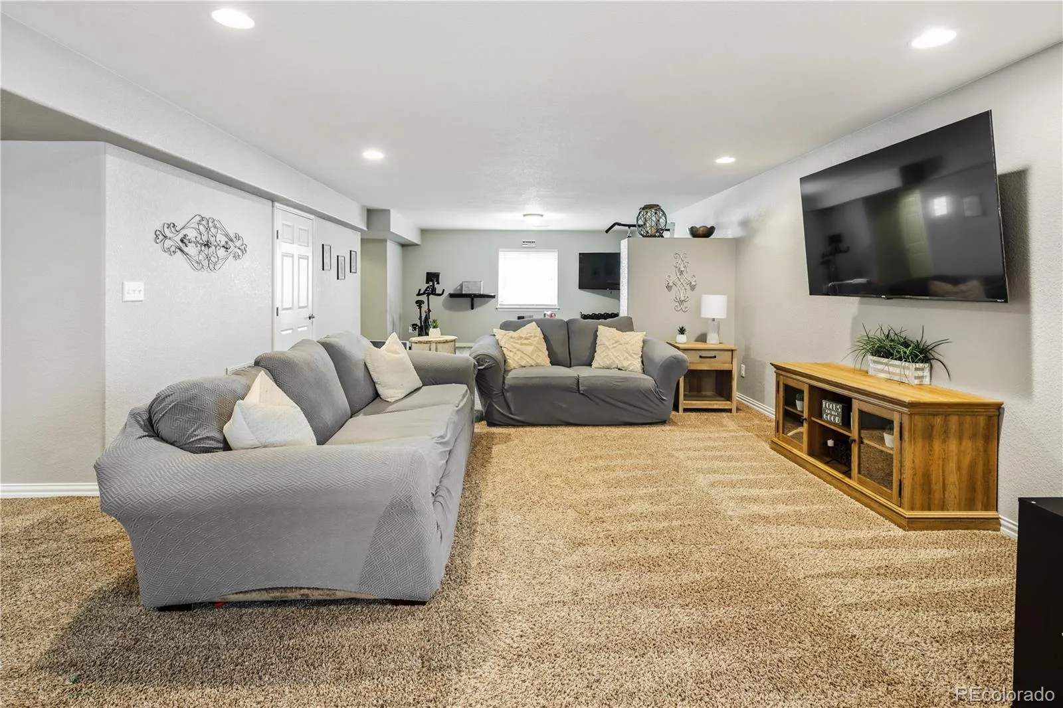
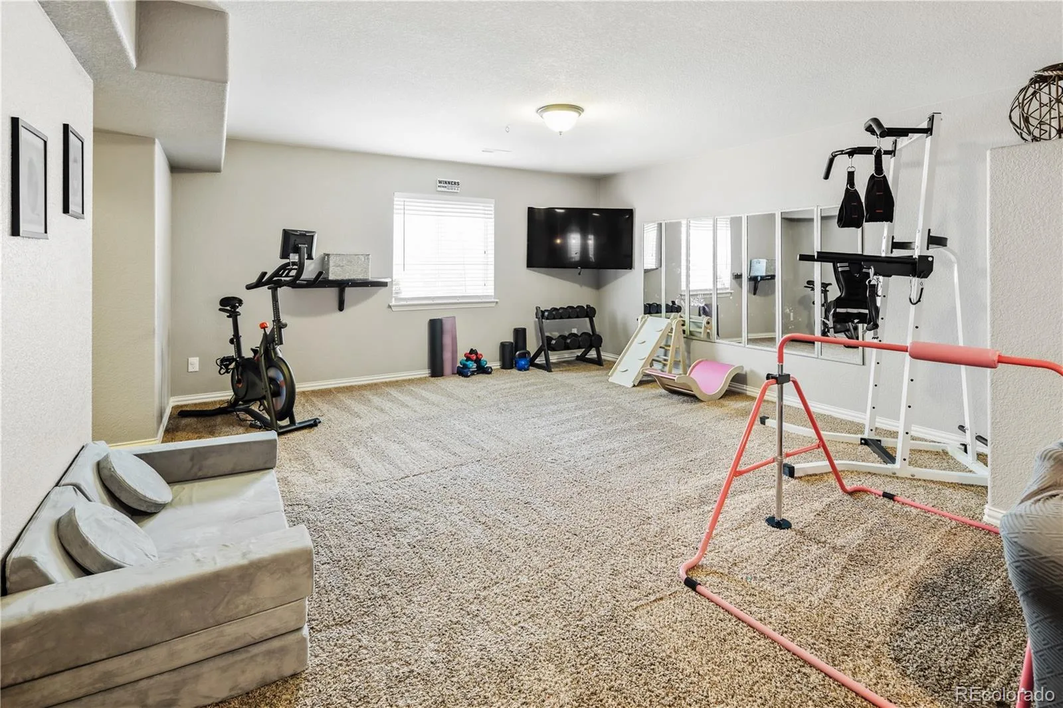
The fully finished basement expands the home’s versatility with a large flex space, storage, and a kitchenette featuring granite countertops. This flexible space is ideal for multigenerational living, extended guests, or an in-law suite.
With extensive recent upgrades, premium finishes, generous living spaces, and an unbeatable location in King Ranch Estates, this rare property is a one-of-a-kind value for this price.
This expansive home offers a thoughtfully designed floor plan with room for everyone. Upon entry, you’ll be captivated by the dramatic 20-foot ceilings in the grand foyer, soaring 10-foot ceilings throughout the main level, and an open-concept layout. A main-floor bedroom and full bathroom provide the perfect setup for guests or a private home office. 4 bedrooms and bathrooms on the upper level, 1 bed and a full bathroom on the main, and 2 bedrooms and a bathroom in the basement, a truly ideal floorplan.
Extensively updated and move-in ready, this home features NEW luxury vinyl plank flooring throughout the main and upper levels, stunning new quartz countertops in the kitchen, matching quartz finishes in the remodeled bathrooms, a new sink with a reverse osmosis system, a new refrigerator, dishwasher, washer, and dryer, and stylish new light fixtures. Major exterior improvements include a new roof, fresh exterior paint, Jelly Lights, and new front and rear concrete.
Enjoy the low-maintenance, xeriscaped backyard, complete with a full sprinkler system in both the front and backyard, a wood-burning fire pit, and a beautiful gazebo, creating the ideal setting for outdoor entertaining or relaxing evenings at home.
The fully finished basement expands the home’s versatility with a large flex space, storage, and a kitchenette featuring granite countertops. This flexible space is ideal for multigenerational living, extended guests, or an in-law suite.
With extensive recent upgrades, premium finishes, generous living spaces, and an unbeatable location in King Ranch Estates, this rare property is a one-of-a-kind value for this price.
Property Details
Price:
$859,000
MLS #:
9033728
Status:
Active Under Contract
Beds:
7
Baths:
5
Type:
Single Family
Subtype:
Single Family Residence
Subdivision:
King Ranch Estates
Finished Sq Ft:
6,180
Lot Size:
7,700 sqft / 0.18 acres (approx)
Year Built:
2013
Schools
School District:
School District 27-J
Elementary School:
Brantner
Middle School:
Roger Quist
High School:
Riverdale Ridge
Interior
Appliances
Bar Fridge
Bathrooms
4 Full Bathrooms, 1 Three Quarter Bathroom
Cooling
Central Air
Fireplaces Total
2
Flooring
Vinyl
Heating
Forced Air
Interior Features
Built-in Features, Ceiling Fan(s), Eat-in Kitchen, Five Piece Bath, High Ceilings, In-Law Floorplan, Jack & Jill Bath, Kitchen Island, Open Floorplan, Pantry, Primary Suite, Quartz Counters, Radon Mitigation System, Smart Ceiling Fan, Smoke Free, Utility Sink, Walk-In Closet(s), Wet Bar
Levels
Two
Exterior
Architectural Style
Traditional
Attached Garage YN
1
Construction Materials
Concrete, Frame, Other, Stone
Exterior Features
Fire Pit, Garden, Gas Valve, Lighting, Private Yard, Smart Irrigation
Fencing
Full
Garage Spaces
3
Lot Features
Landscaped
Parking Features
Concrete, Exterior Access Door, Insulated
Patio And Porch Features
Covered, Front Porch, Patio
Roof
Composition
Window Features
Double Pane Windows, Egress Windows, Window Coverings, Window Treatments
Financial
HOA Fee
$75
HOA Fee Frequency
Monthly
Taxes
$5,891
Map
Contact Us
Mortgage Calculator
Property Summary
- Located in the King Ranch Estates subdivision, 7548 E 122nd Place Thornton CO is a Single Family for sale in Thornton, CO, 80602. It is listed for $859,000 and features 7 beds, 5 baths, and has approximately 6,180 square feet of living space, and was originally constructed in 2013. The current price per square foot is $139. The average price per square foot for Single Family listings in Thornton is $279. The average listing price for Single Family in Thornton is $605,559. To schedule a showing of MLS#9033728 at 7548 E 122nd Place in Thornton, CO, contact your Smart Sale AI agent at 3039066915.
Similar Listings Nearby


Additional Details
MLS ID : 9033728
Listing Key : dd72679ed1d5ad17a2a66c59e4b15829
Parcel Number : R0163823
Zip Code : 80602
City : Thornton
State : CO
Building if Condo :
Full Street: 7548 E 122nd Place
Address : 7548
Address Prefix :
Address Suffix : Place
Street : 122nd
Street Prefix : E
Street Suffix :
Unit if Condo :
Latitude : 39.918545
Longitude : -104.899811
Property Type : singlefamily
Property Sub Type : Single Family Residence
Stories Total if Condo :
Lot Size : 7,700 sqft / 0.18 acres (approx)
Ownership :
Zoning :
Condition :
Renovation :
Pets Allowed :
Special Conditions : None Known
Possession :
Original Price :
Close Price :
Close Date :
List Date : Jun 11, 2026
List Contract Date : 2026-06-11
Off Market Date :
Purchase Contract Date :
Days on Market : 132
Concessions Amount :
Concession Comment :
Company : MODUS Real Estate

Copyright 2026. All rights reserved.
7548 E 122nd Place
Thornton, CO