
57 Blue Heron Drive
Thornton, CO, 80241
$1,850,000
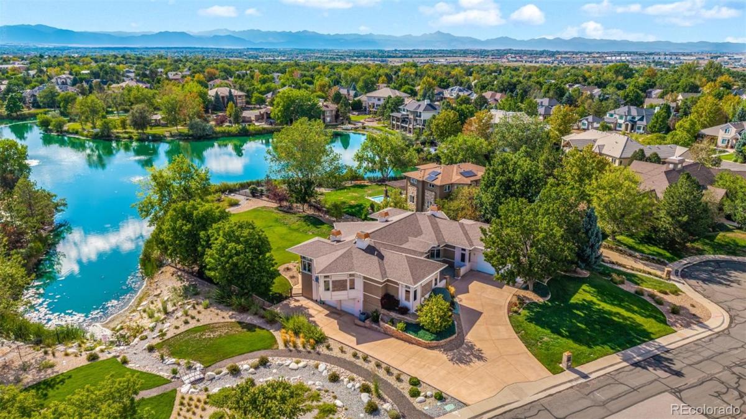
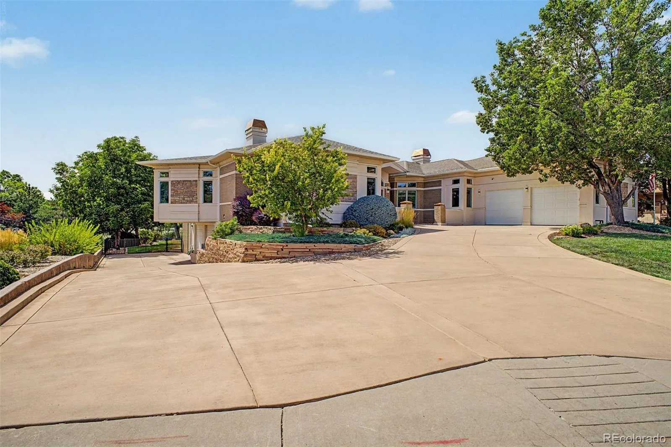
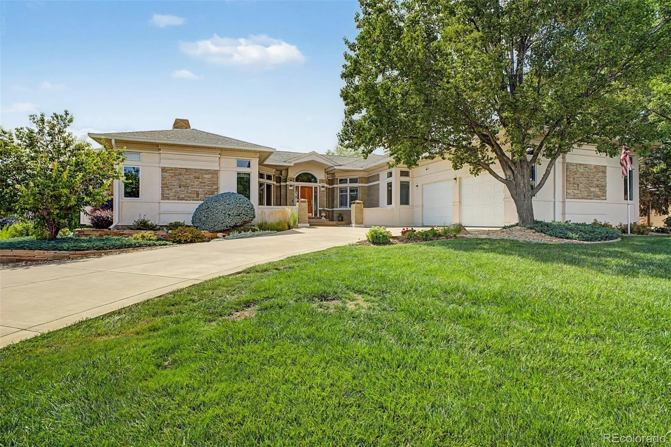
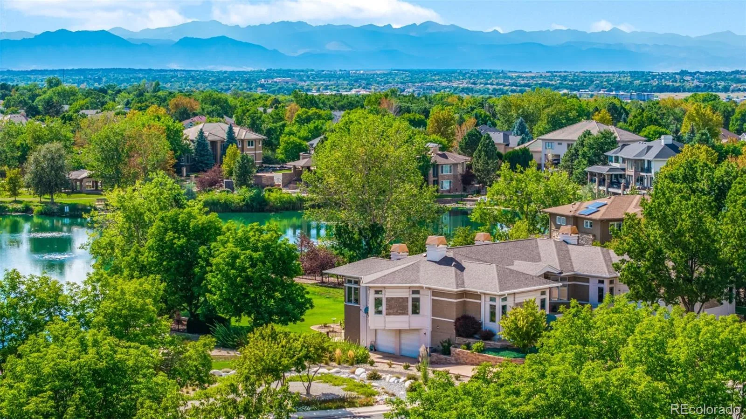
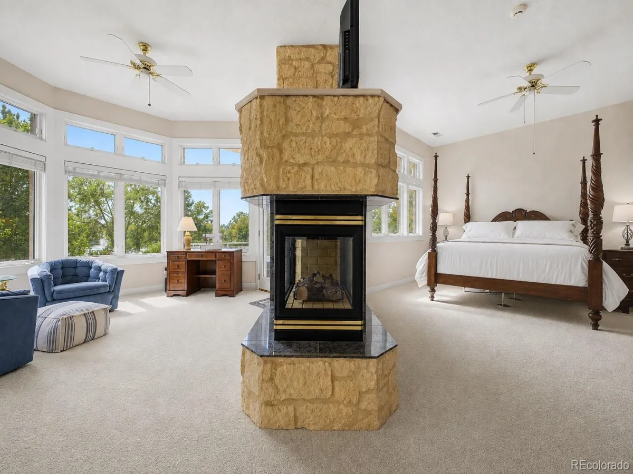
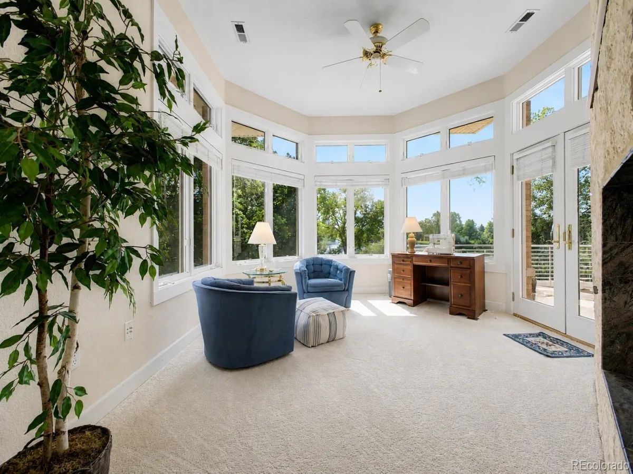

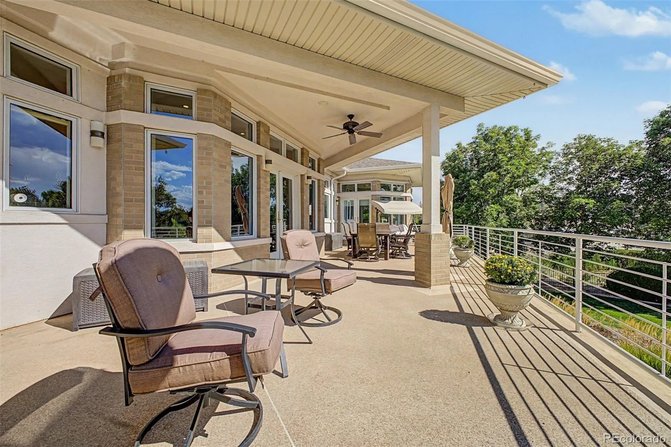
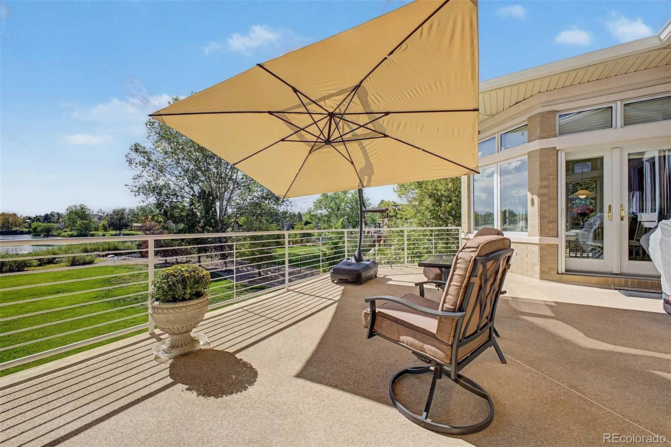
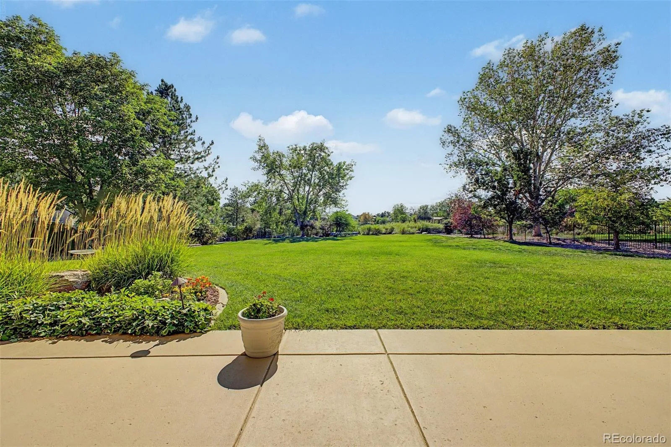
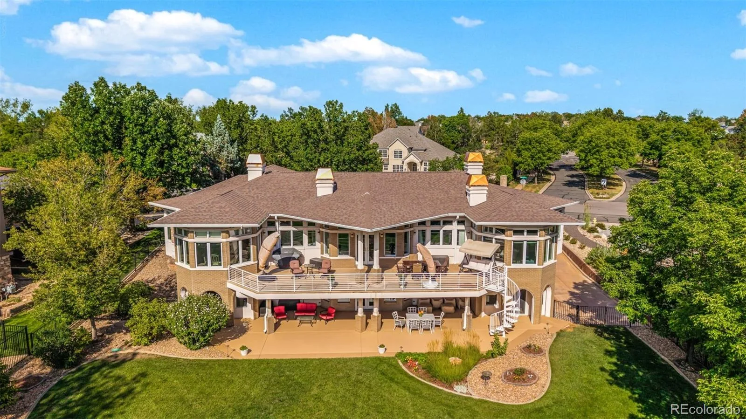
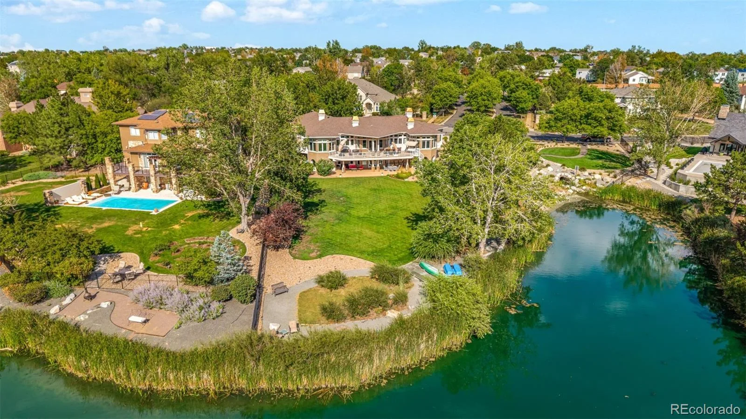
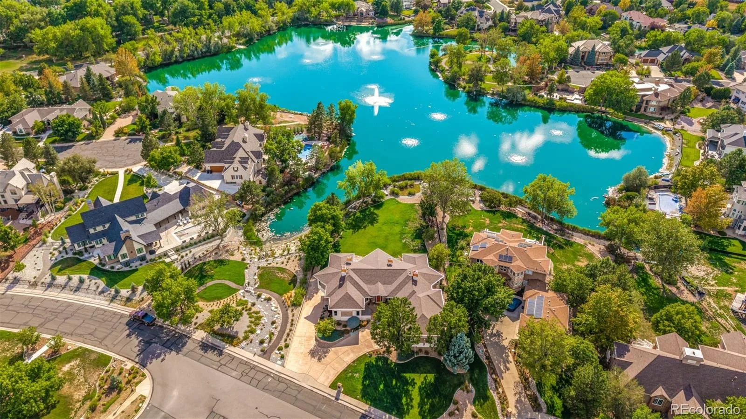
A remarkable setting where architecture, water, and landscape come together. Positioned on an exceptional corner lot, 57 Blue Heron Drive is bordered by water on two sides and adjoins publicly maintained open space, creating a rare sense of openness. Mountain views rise beyond the water, while fishing and boating access invite you to experience the setting.
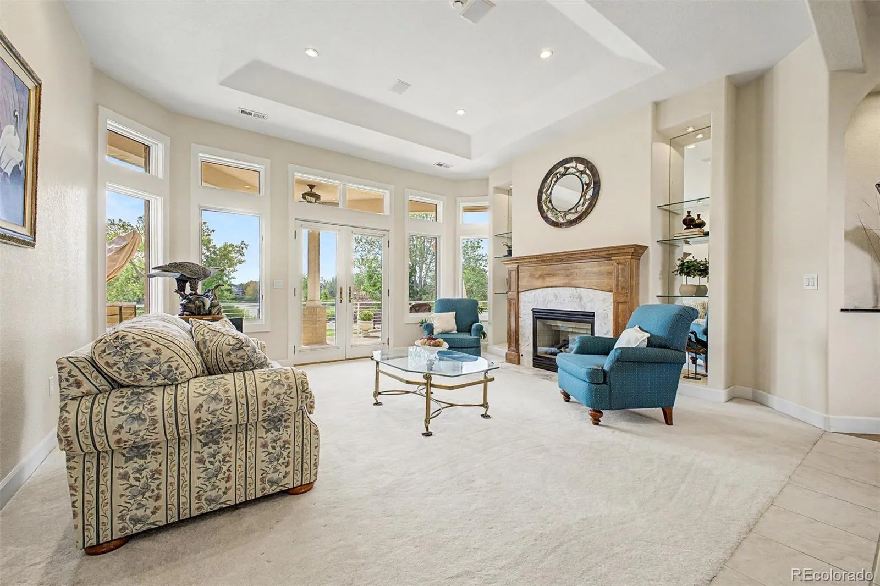
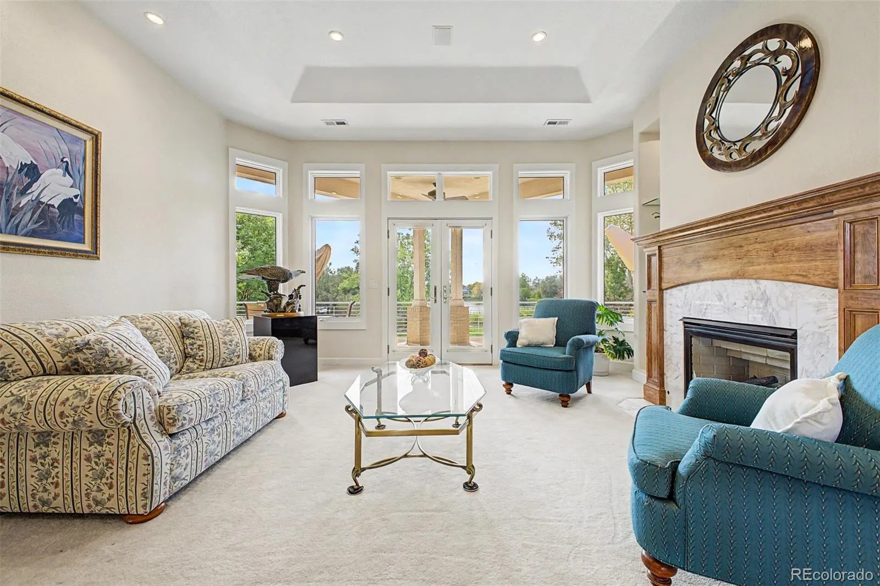
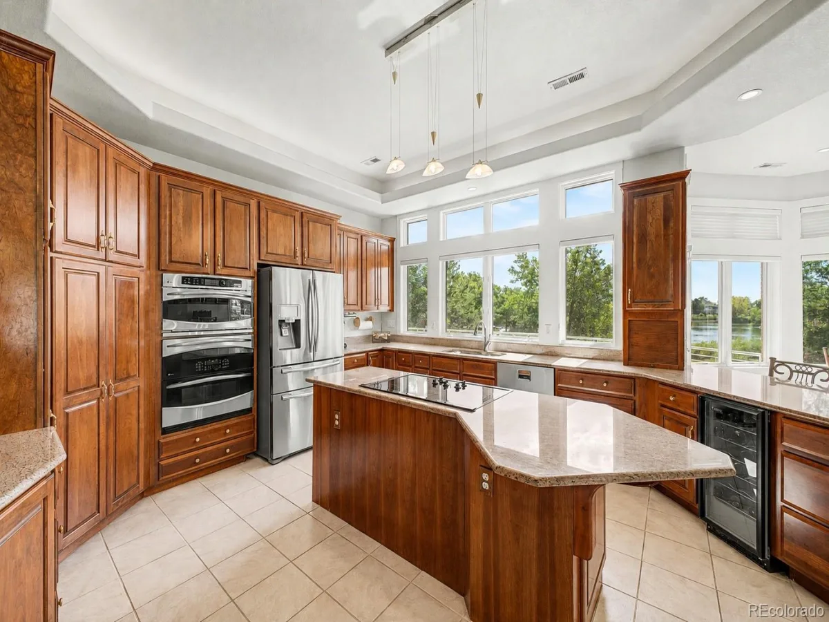
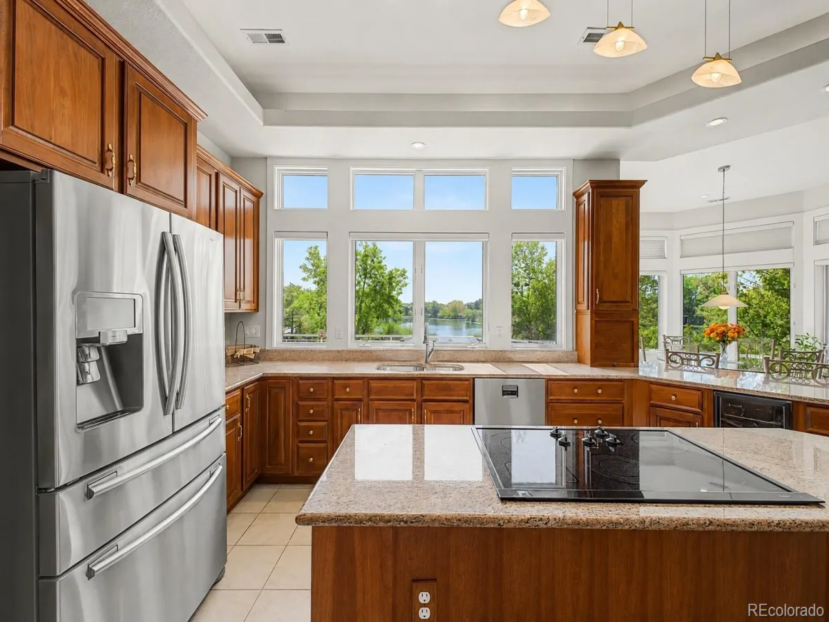
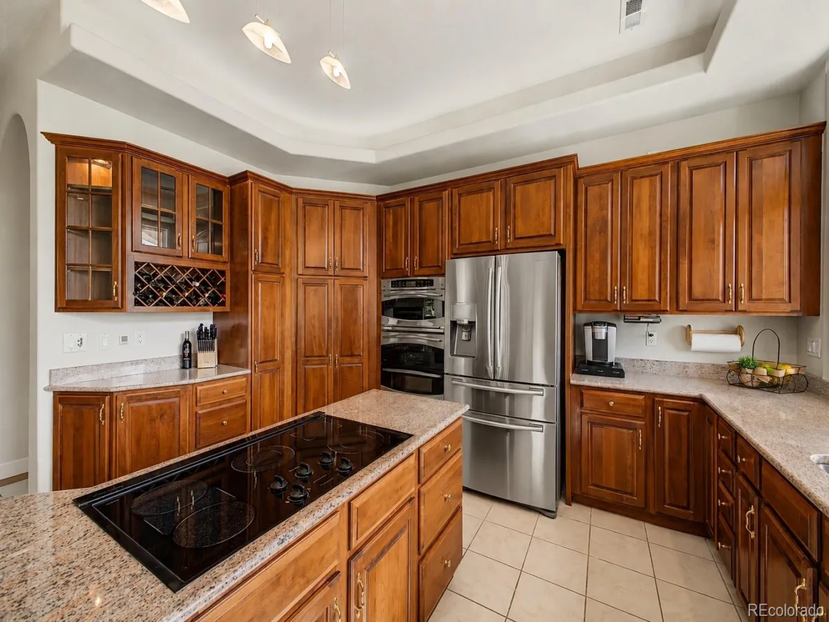
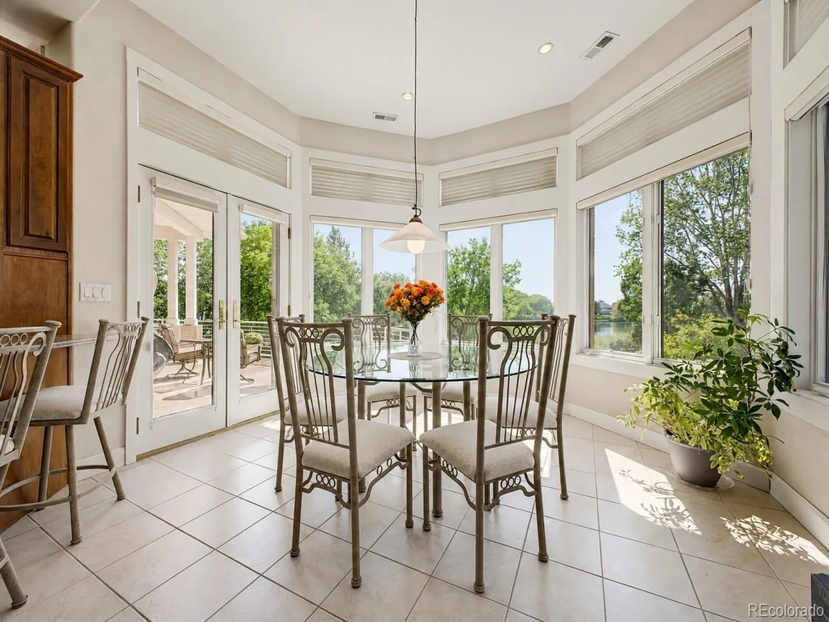
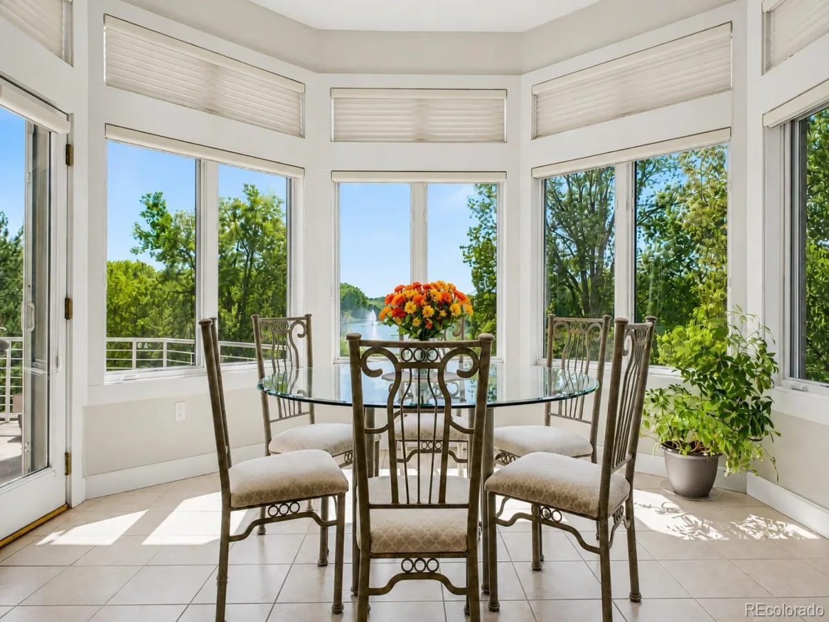
Inside, more than 200 windows fill the home with natural light, framing water, mountain, and open-space views throughout. The chef’s kitchen sits at the heart of the residence with generous cabinetry, expansive preparation space, a center island, and a stunning breakfast nook designed around the view. Morning coffee comes with a front-row seat to the water.
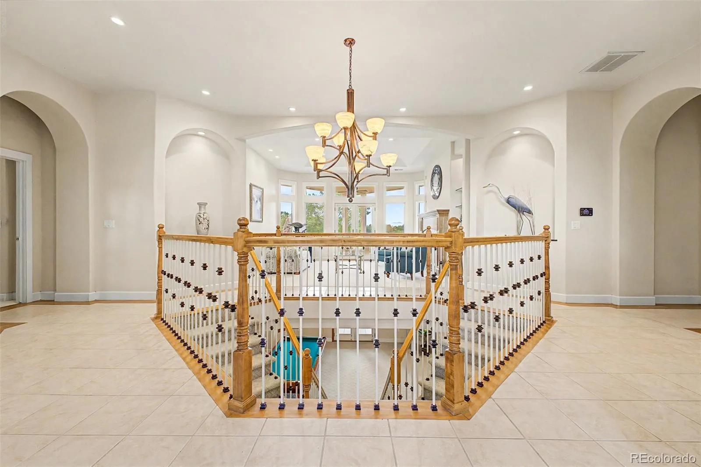
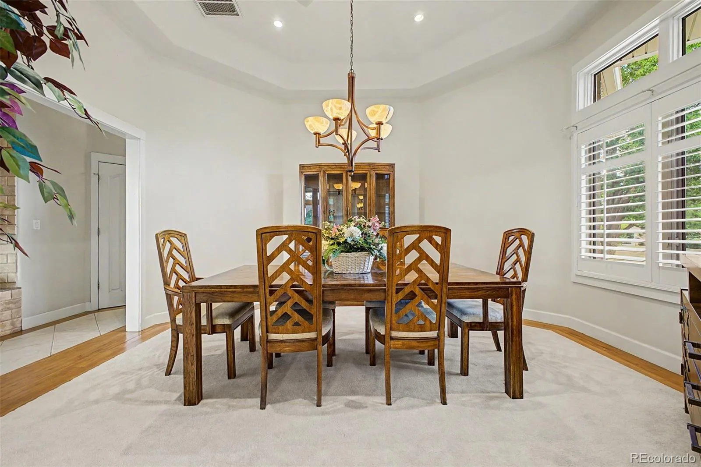
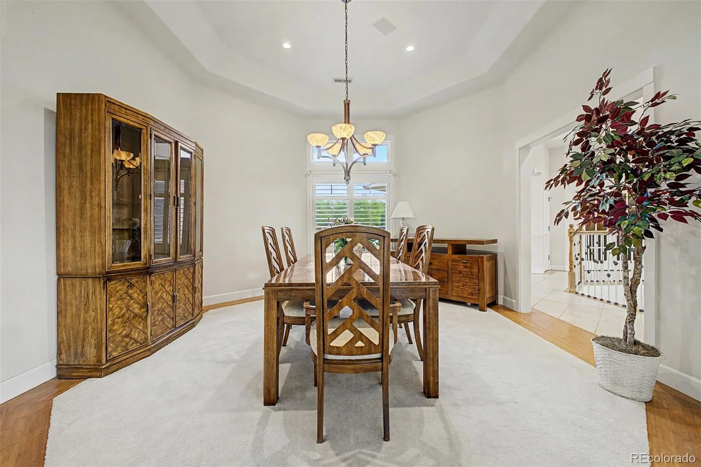
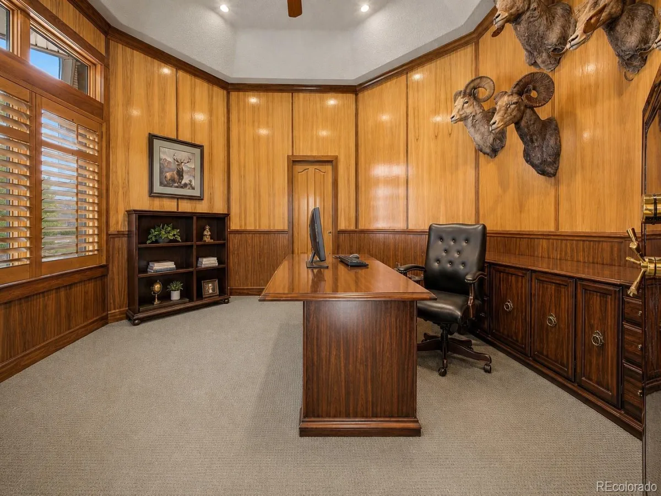
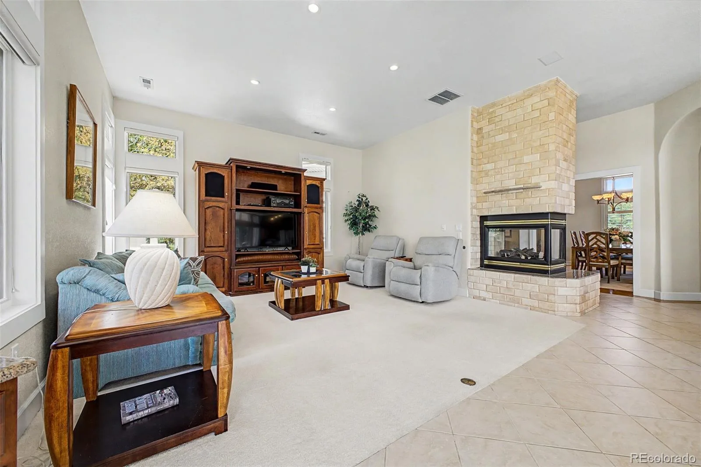

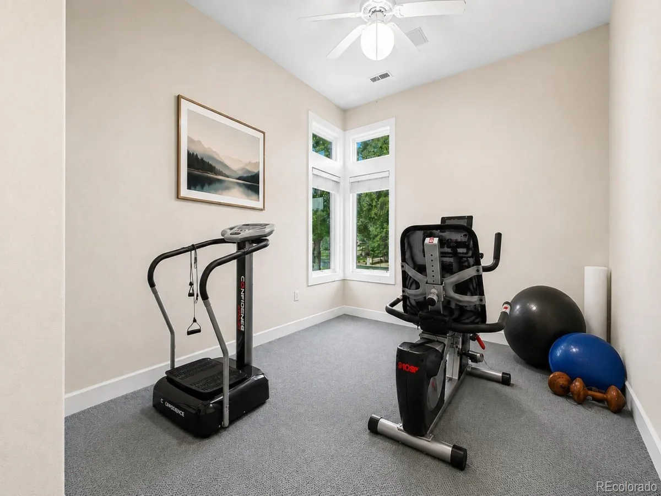
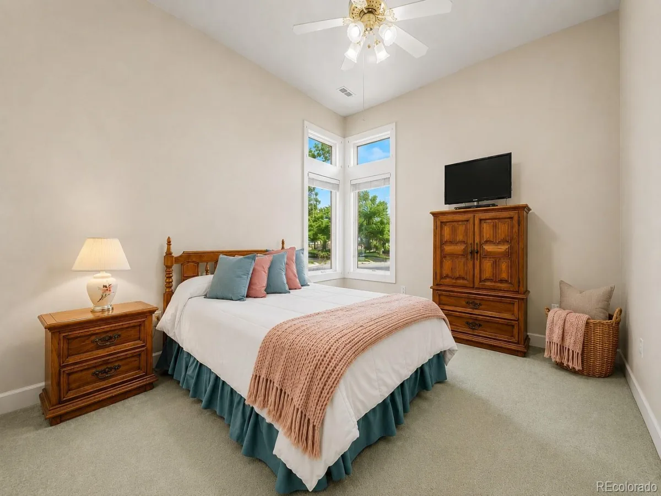
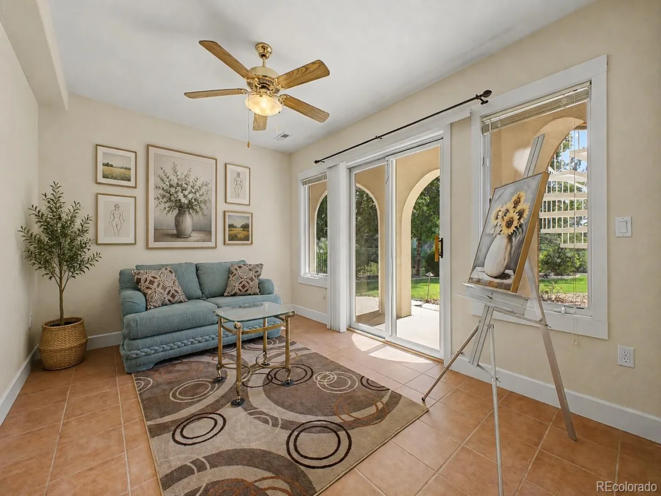
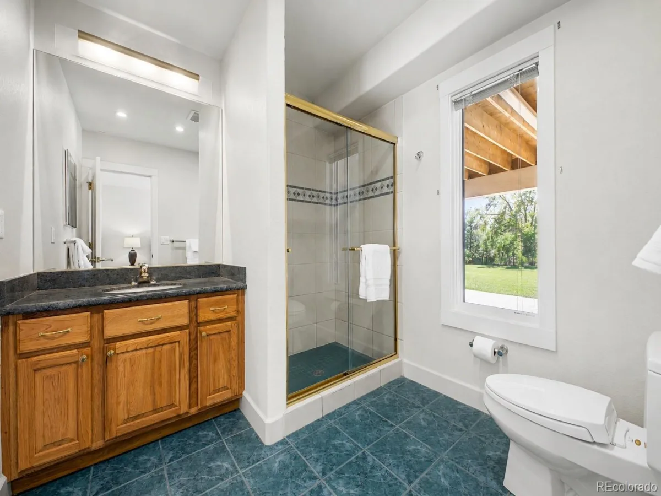
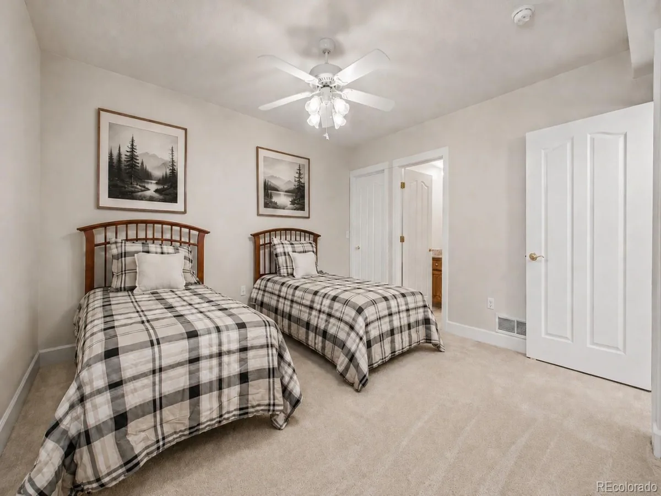
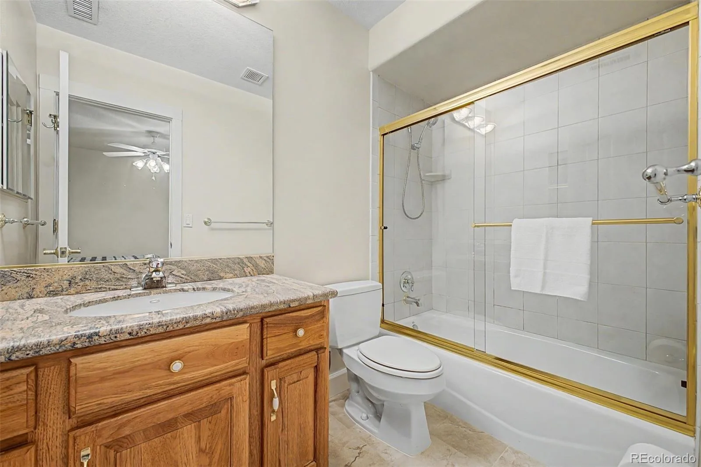
Thoughtfully designed for entertaining and everyday living, the home offers 4 bedrooms, 6 bathrooms, two distinct living spaces, and a beautifully appointed dining room near the entry. A richly detailed wood-paneled office brings timeless character, while an art studio and private workout/flex room adjoining the primary suite add versatility.
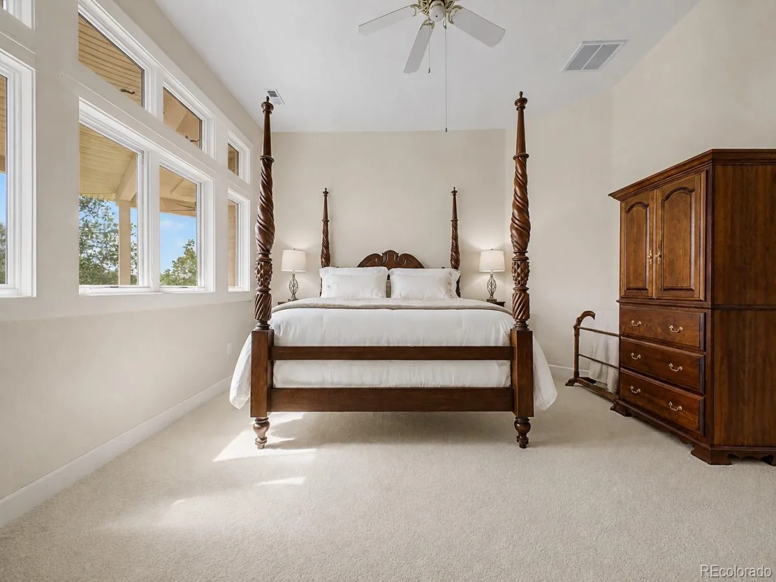
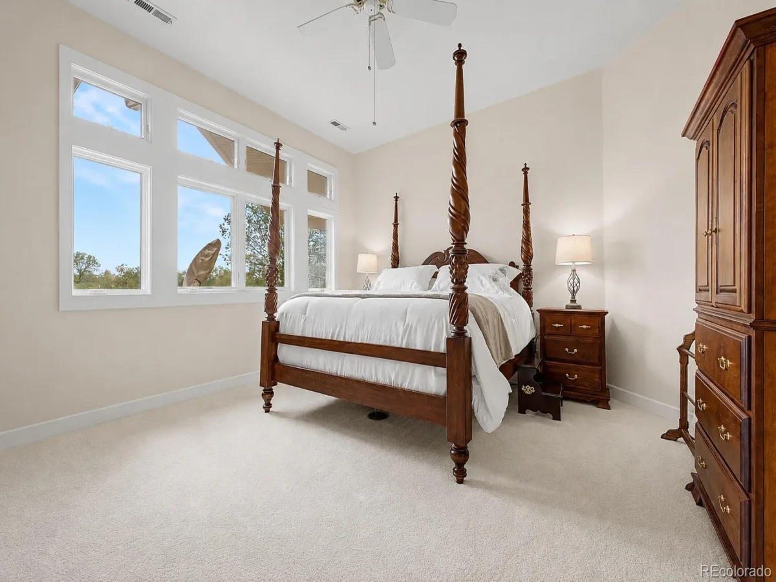
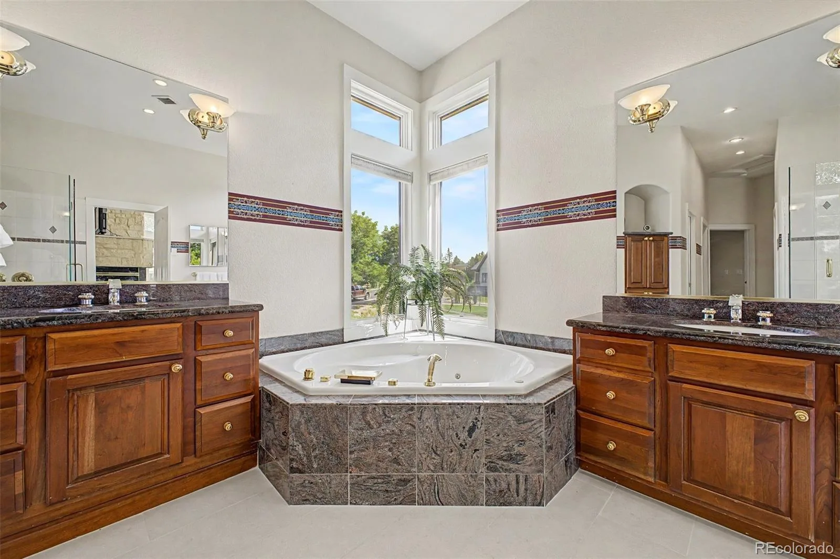
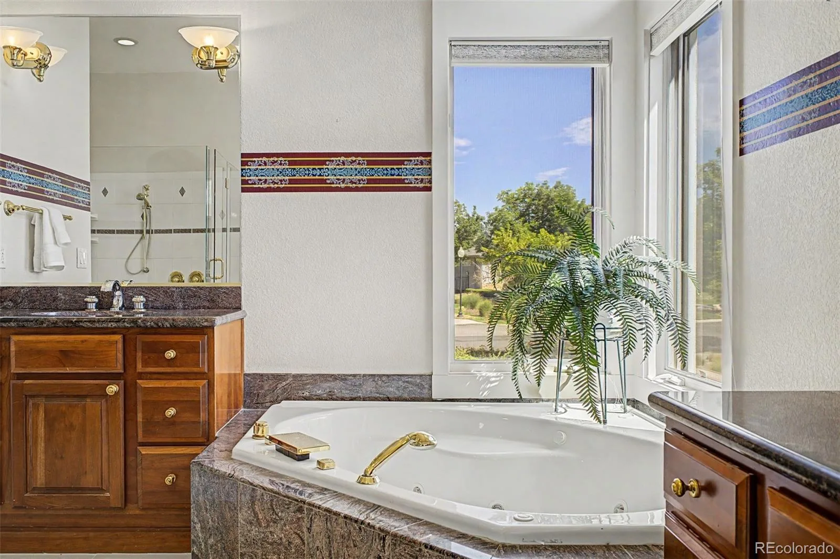
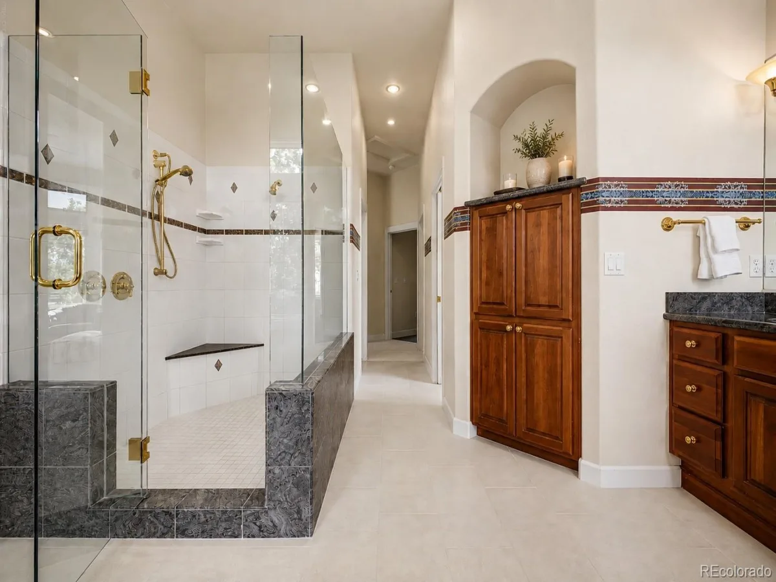
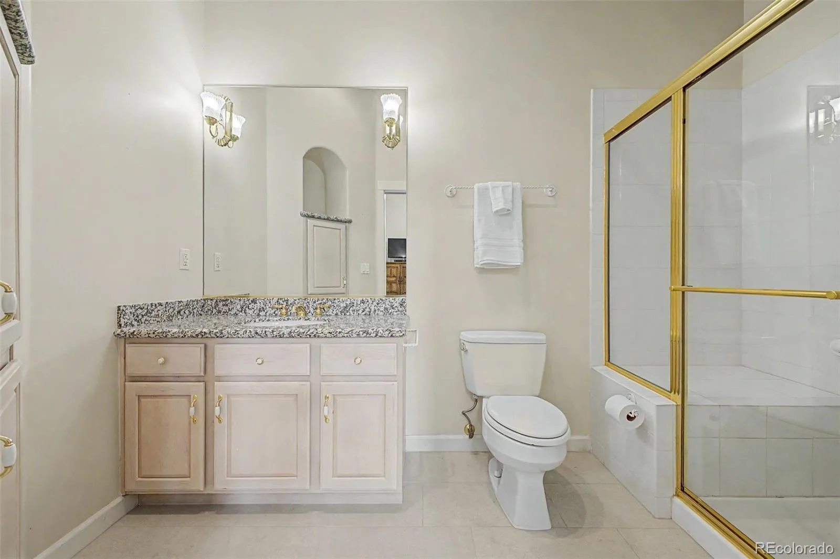
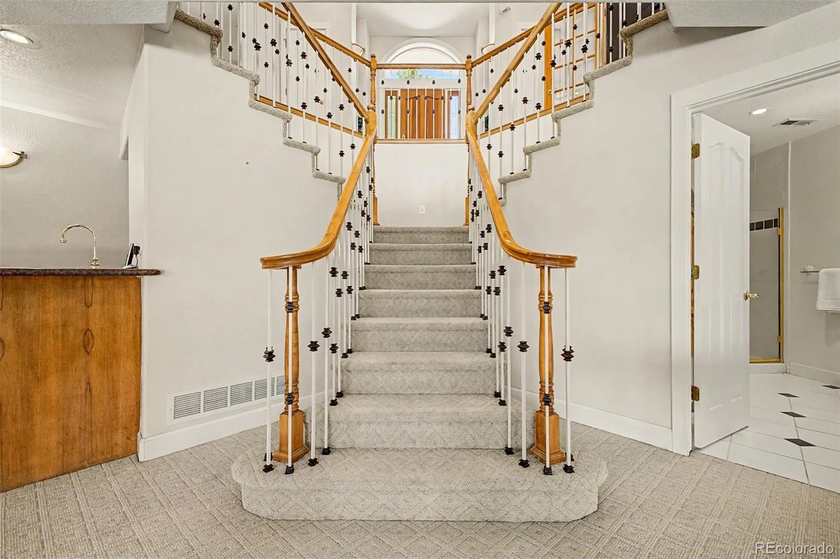
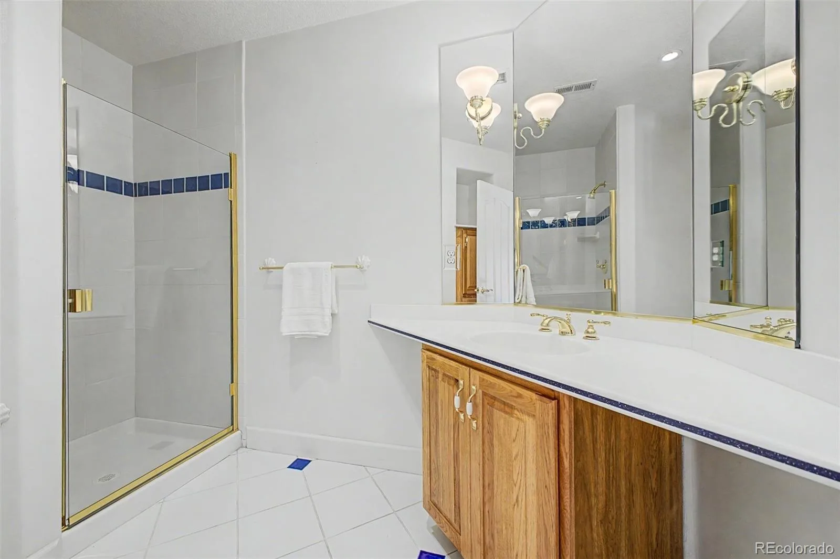

The primary suite feels like a retreat of its own, complemented by a spacious bath and abundant natural light. Throughout the home, soaring ceilings, expansive windows, architectural details, and generous proportions create an atmosphere that feels substantial yet inviting.
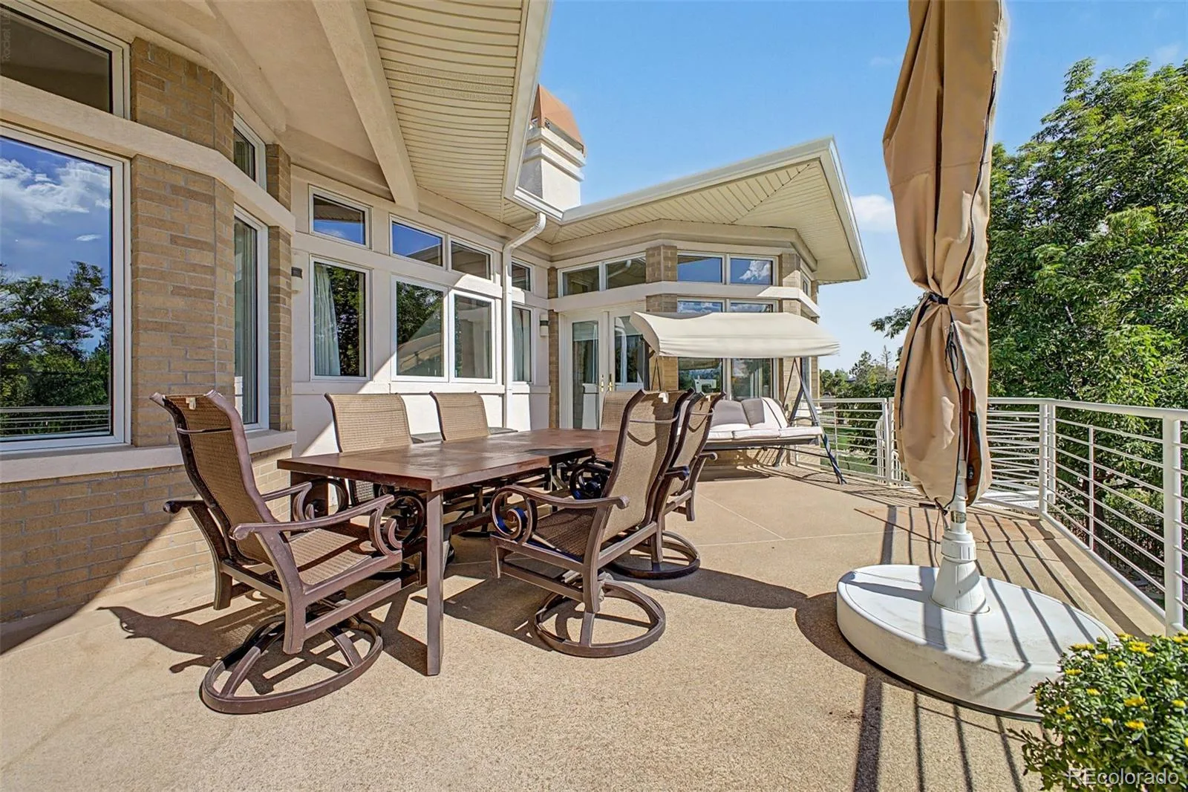
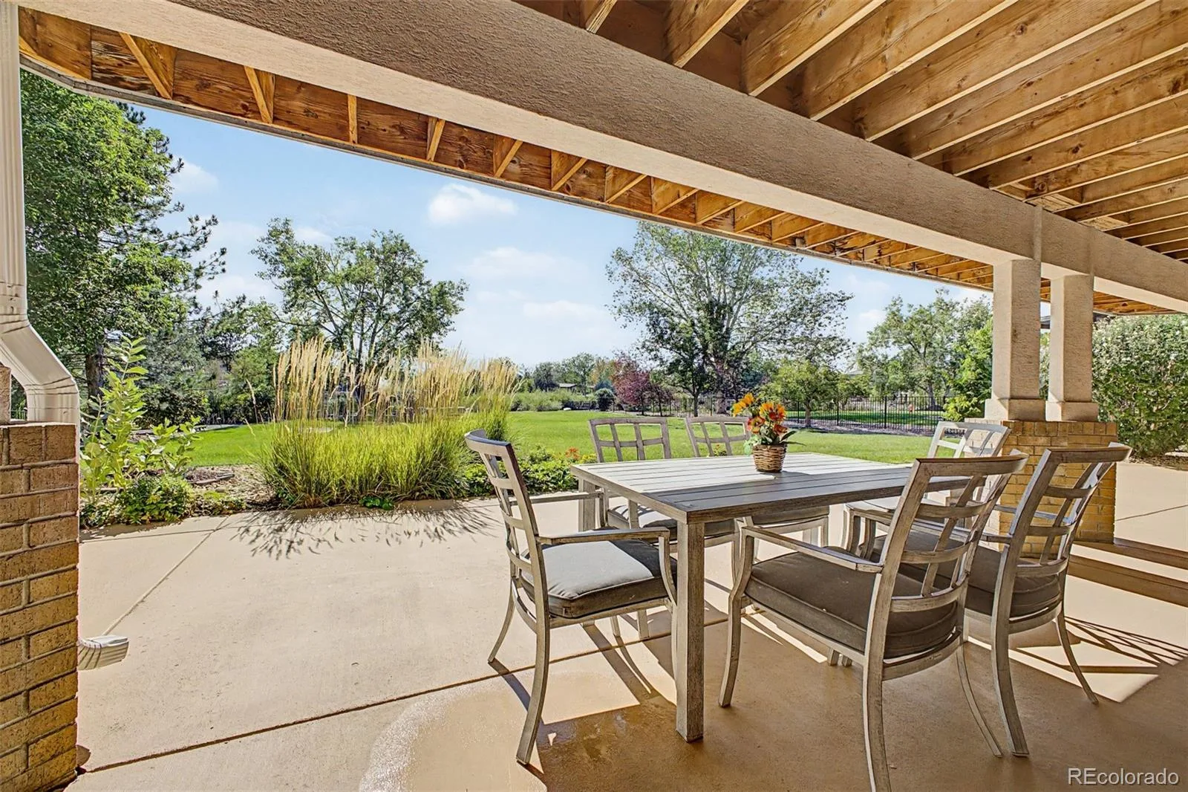
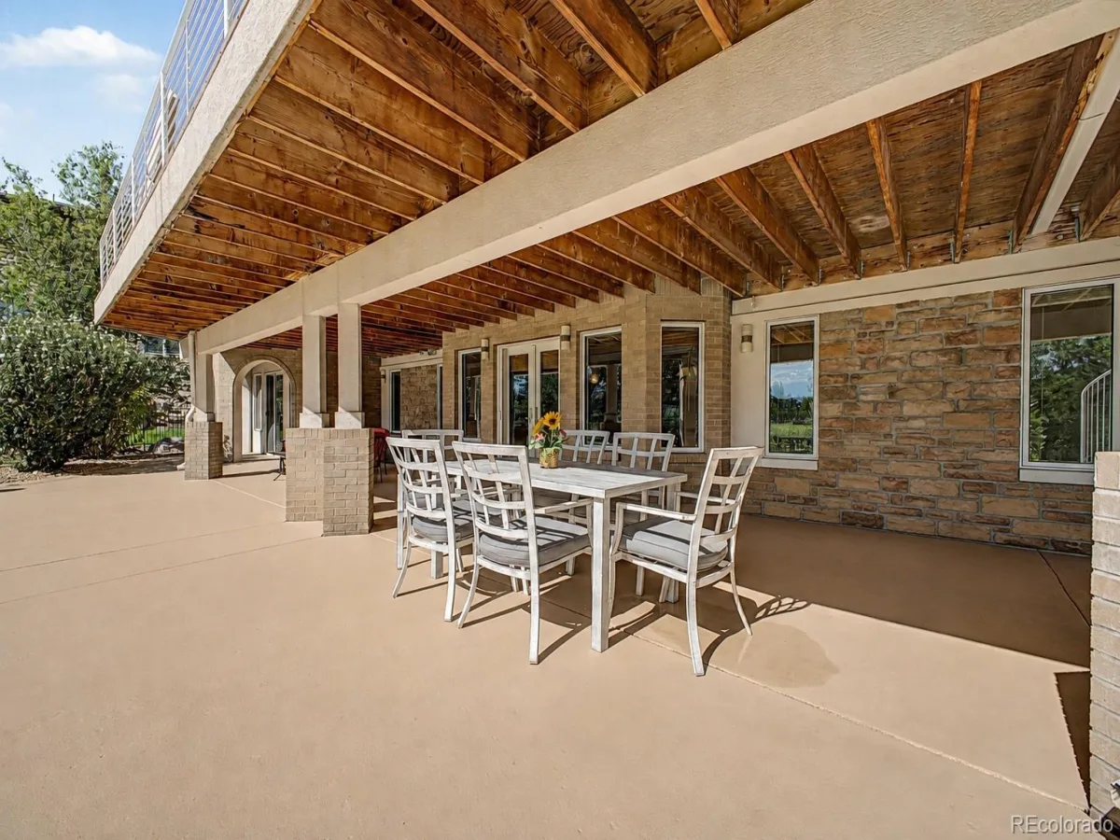
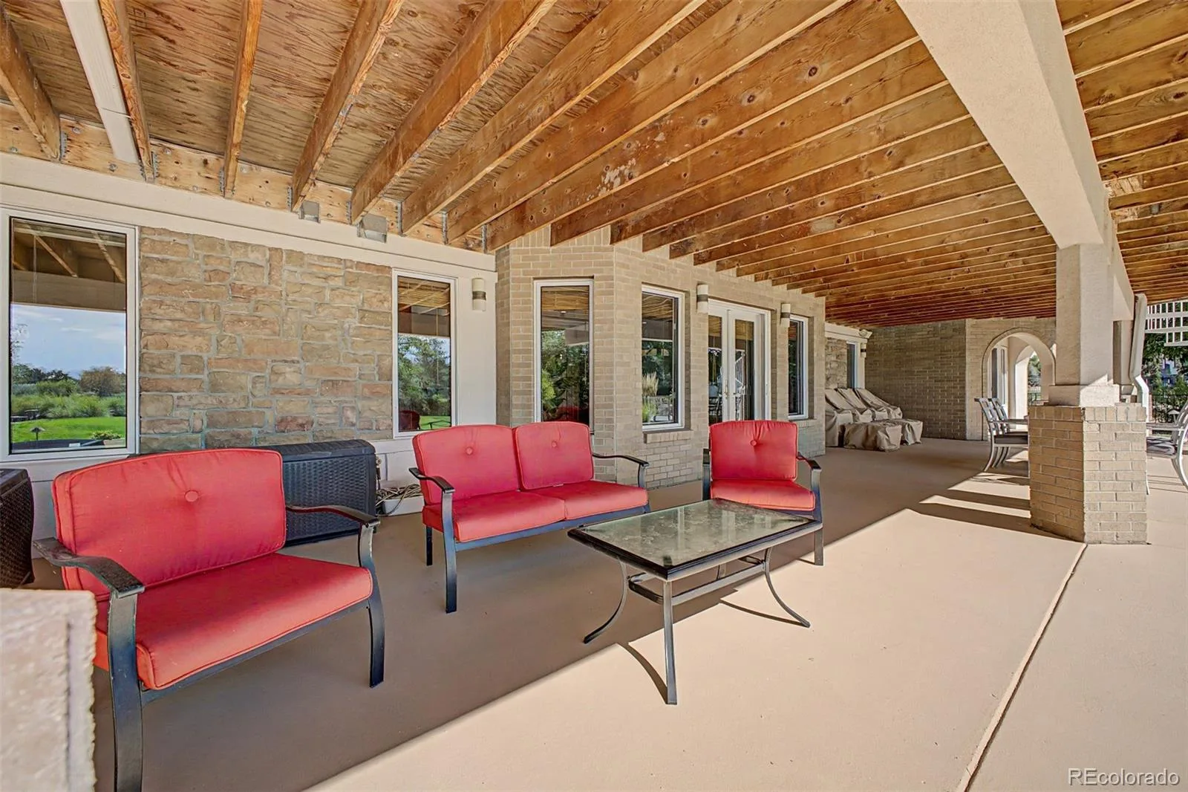
Outside, a sprawling deck and expansive covered lower patio provide exceptional spaces for dining, entertaining, or enjoying the landscape. With water wrapping two sides of the property, the outdoor spaces feel remarkably connected to their setting.
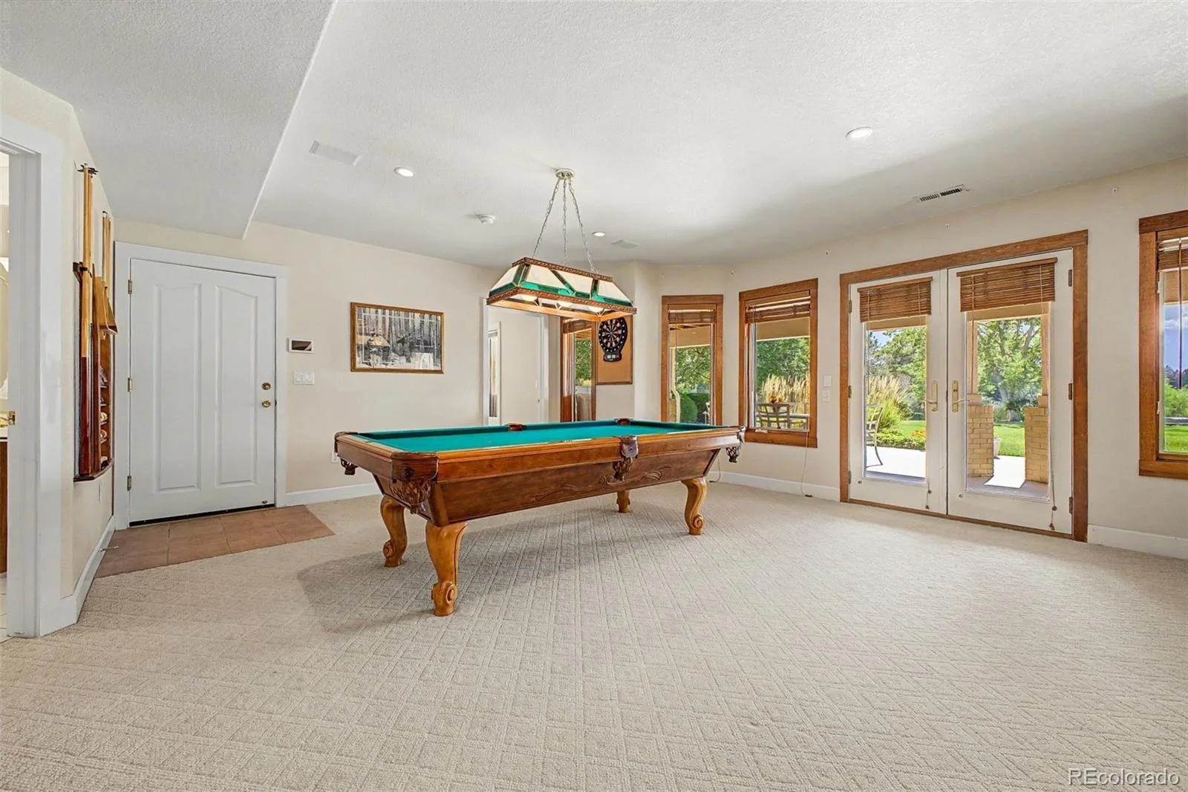
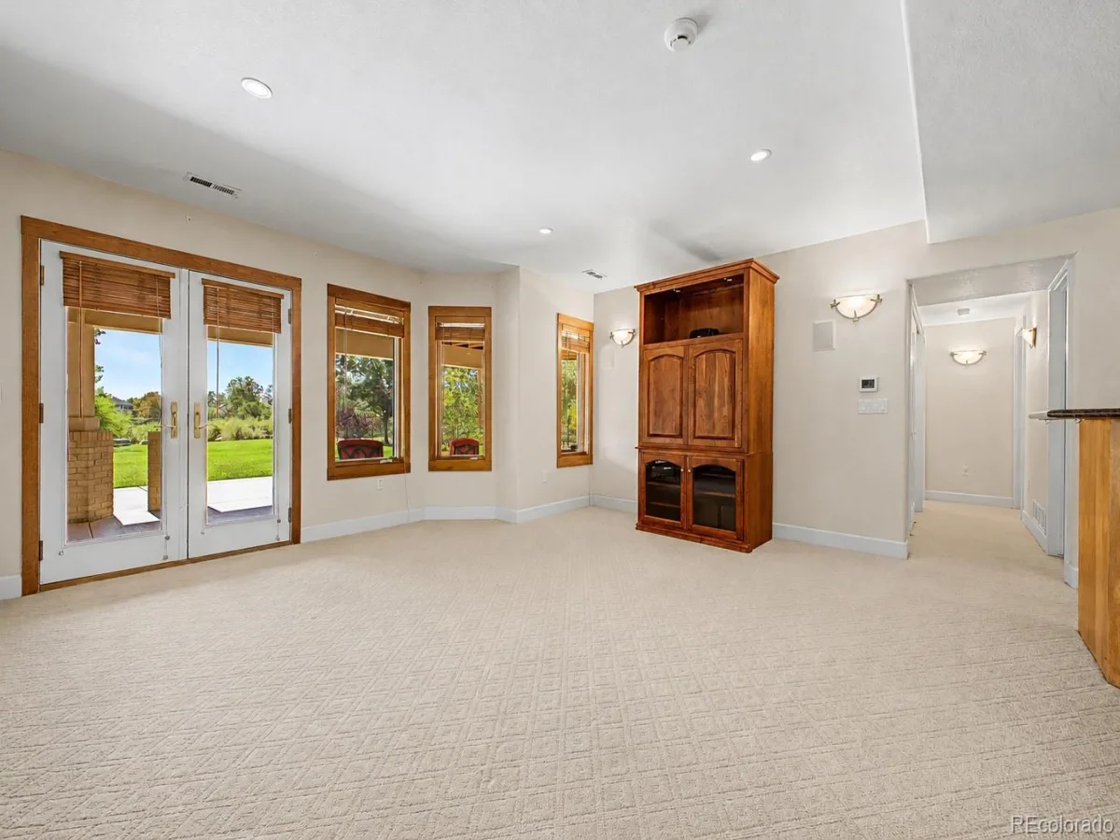
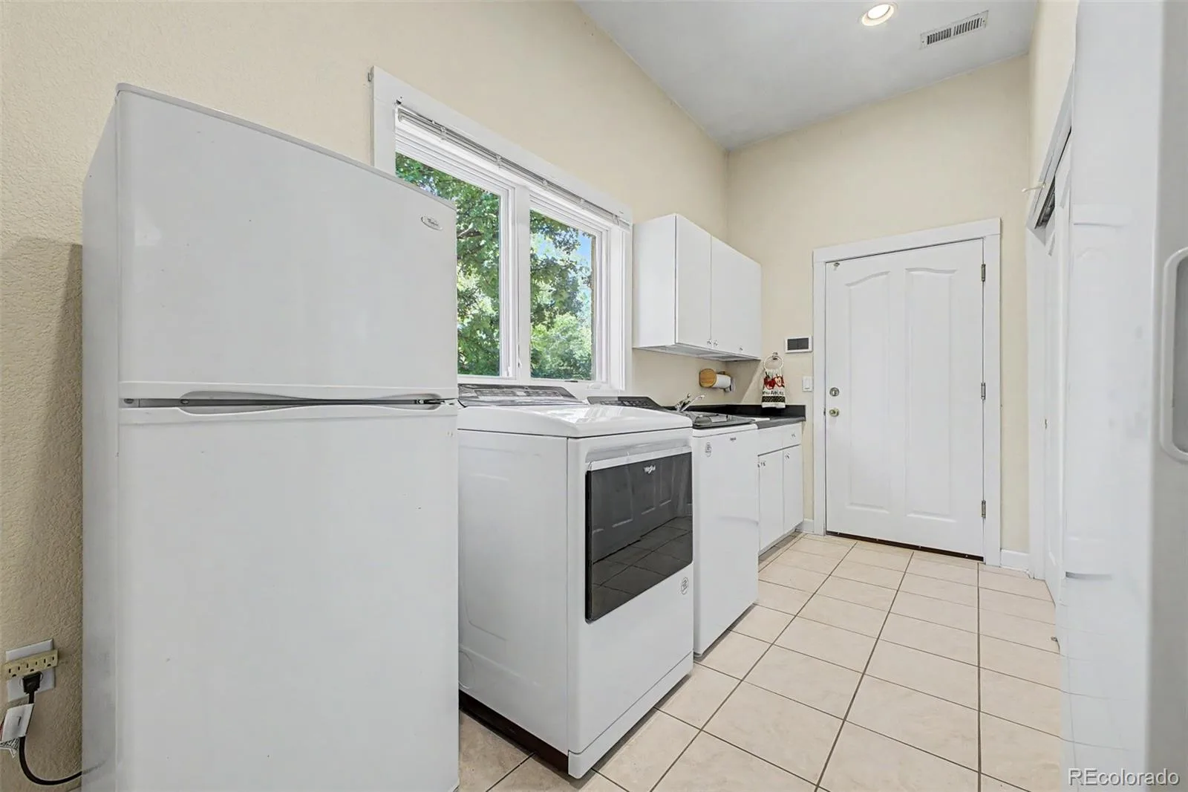
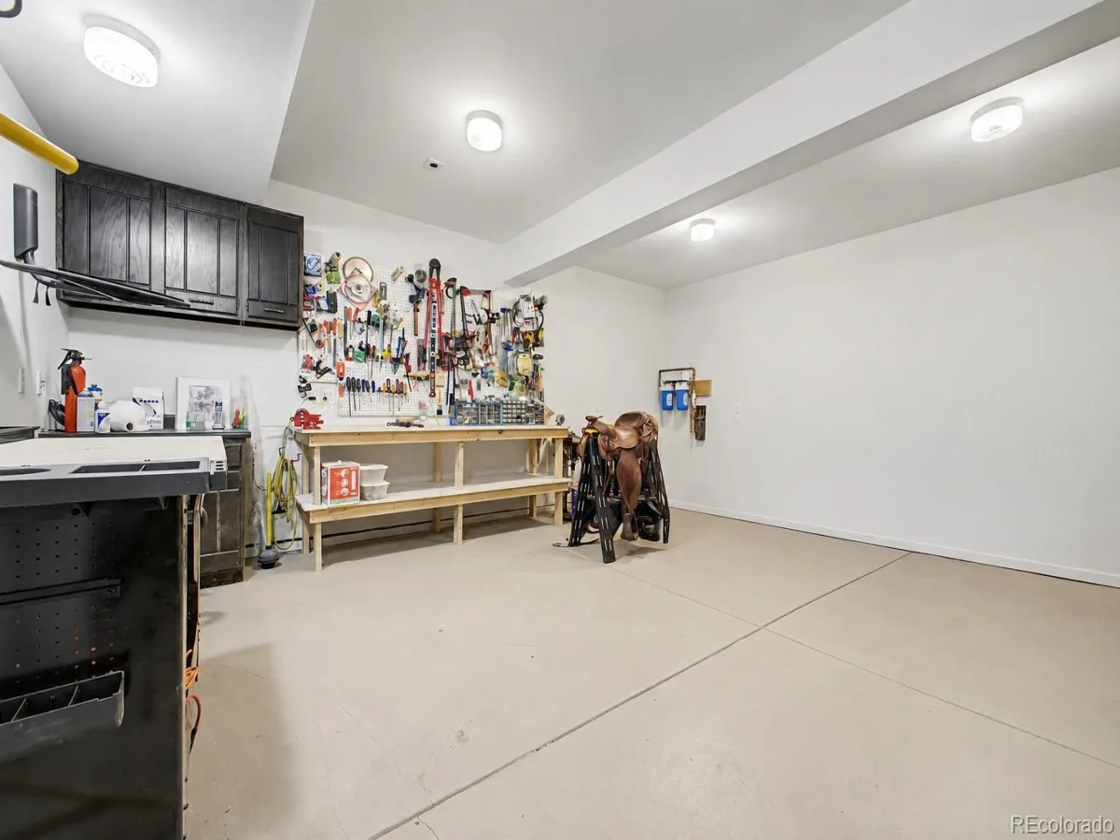
Additional highlights include a heated driveway, lower-level garage with dedicated workshop space, extensive storage, and flexible spaces throughout.
Few properties offer this combination of water, open space, mountain views, natural light, and architectural presence. 57 Blue Heron Drive is defined by its setting, with the surrounding landscape woven into nearly every room.
Inside, more than 200 windows fill the home with natural light, framing water, mountain, and open-space views throughout. The chef’s kitchen sits at the heart of the residence with generous cabinetry, expansive preparation space, a center island, and a stunning breakfast nook designed around the view. Morning coffee comes with a front-row seat to the water.
Thoughtfully designed for entertaining and everyday living, the home offers 4 bedrooms, 6 bathrooms, two distinct living spaces, and a beautifully appointed dining room near the entry. A richly detailed wood-paneled office brings timeless character, while an art studio and private workout/flex room adjoining the primary suite add versatility.
The primary suite feels like a retreat of its own, complemented by a spacious bath and abundant natural light. Throughout the home, soaring ceilings, expansive windows, architectural details, and generous proportions create an atmosphere that feels substantial yet inviting.
Outside, a sprawling deck and expansive covered lower patio provide exceptional spaces for dining, entertaining, or enjoying the landscape. With water wrapping two sides of the property, the outdoor spaces feel remarkably connected to their setting.
Additional highlights include a heated driveway, lower-level garage with dedicated workshop space, extensive storage, and flexible spaces throughout.
Few properties offer this combination of water, open space, mountain views, natural light, and architectural presence. 57 Blue Heron Drive is defined by its setting, with the surrounding landscape woven into nearly every room.
Property Details
Price:
$1,850,000
MLS #:
REC3185008
Status:
Active
Beds:
4
Baths:
6
Type:
Single Family
Subtype:
Single Family Residence
Subdivision:
Lake Avery Estates
Finished Sq Ft:
5,810
Total Sq Ft:
5,810
Lot Size:
23,355 sqft / 0.54 acres (approx)
Year Built:
1999
Schools
School District:
Adams 12 5 Star Schl
Elementary School:
Hunters Glen
Middle School:
Century
High School:
Mountain Range
Interior
Above Grade Finished Area
3650
Appliances
Bar Fridge, Convection Oven, Cooktop, Dishwasher, Disposal, Dryer, Freezer, Microwave, Oven, Refrigerator, Washer
Bathrooms
2 Full Bathrooms, 3 Three Quarter Bathrooms, 1 Half Bathroom
Below Grade Finished Area
2160
Cooling
Central Air
Fireplaces Total
3
Flooring
Tile, Wood
Heating
Forced Air
Interior Features
Breakfast Bar, Ceiling Fan(s), High Ceilings, Kitchen Island, Primary Suite, Radon Mitigation System, Walk-In Closet(s), Wet Bar
Levels
One
Main Level Bathrooms
3
Main Level Bedrooms
2
Exterior
Association Amenities
Pond Seasonal
Attached Garage YN
1
Construction Materials
Frame, Stucco
Exterior Features
Balcony, Dog Run, Private Yard, Rain Gutters, Spa/Hot Tub, Water Feature
Fencing
Full
Garage Spaces
4
Lot Features
Corner Lot, Landscaped, Near Public Transit, Secluded, Sprinklers In Front, Sprinklers In Rear
Parking Features
Heated Driveway, Dry Walled, Exterior Access Door, Finished Garage, Lighted, Underground
Parking Spots
4
Parking Total
4
Patio And Porch Features
Covered, Deck, Patio
Roof
Composition
Security Features
Carbon Monoxide Detector(s), Security Entrance, Security System, Smoke Detector(s)
View
Lake, Water
Waterfront Features
Lake Front
Financial
HOA Fee
$2,268
HOA Fee Frequency
Annually
HOA Includes
Reserves, Maintenance Grounds
HOA Name
Lake Avery Estates
HOA Phone
303-482-2213
Tax Year
2025
Taxes
$11,242
Map
Contact Us
Mortgage Calculator
Property Summary
- Located in the Lake Avery Estates subdivision, 57 Blue Heron Drive Thornton CO is a Single Family for sale in Thornton, CO, 80241. It is listed for $1,850,000 and features 4 beds, 6 baths, and has approximately 5,810 square feet of living space, and was originally constructed in 1999. The current price per square foot is $318. The average price per square foot for Single Family listings in Thornton is $250. The average listing price for Single Family in Thornton is $606,034. To schedule a showing of MLS#rec3185008 at 57 Blue Heron Drive in Thornton, CO, contact your Smart Sale AI agent at 3039066915.
Similar Listings Nearby
Additional Details
MLS ID : REC3185008
Listing Key : REC2056394838
Parcel Number : R0018556
Zip Code : 80241
City : Thornton
State : CO
Building if Condo :
Full Street: 57 Blue Heron Drive
Address : 57
Address Prefix :
Address Suffix : Drive
Street : Blue Heron
Street Prefix :
Street Suffix :
Unit if Condo :
Latitude : 39.934093
Longitude : -104.959328
Property Type : singlefamily
Property Sub Type : Single Family Residence
Stories Total if Condo :
Lot Size : 23,355 sqft / 0.54 acres (approx)
Ownership : Individual
Zoning :
Condition :
Renovation :
Pets Allowed :
Special Conditions : None
Possession :
Original Price : 1850000
Close Price :
Close Date :
List Date : Aug 21, 2026
List Contract Date : 2026-08-21
Off Market Date :
Purchase Contract Date :
Days on Market : 8
Concessions Amount :
Concession Comment :
Renovation :
Company : Coldwell Banker Realty 56

Copyright 2026. All rights reserved.
57 Blue Heron Drive
Thornton, CO