
58 Blue Heron Drive
Thornton, CO, 80241
$1,449,000
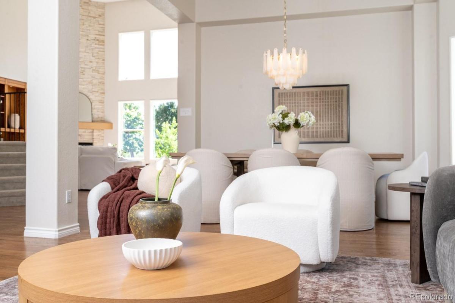

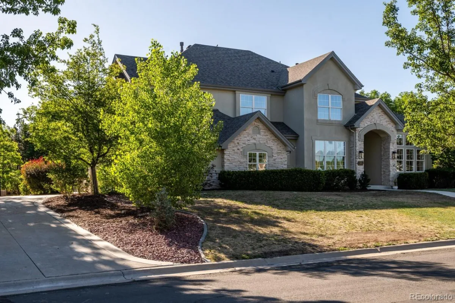
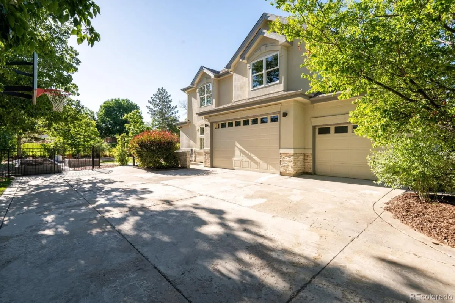
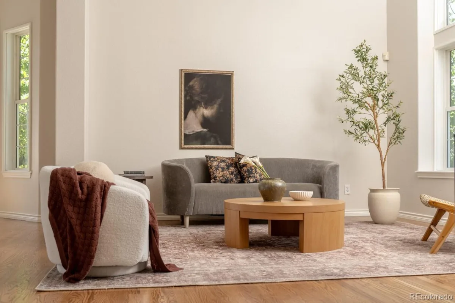
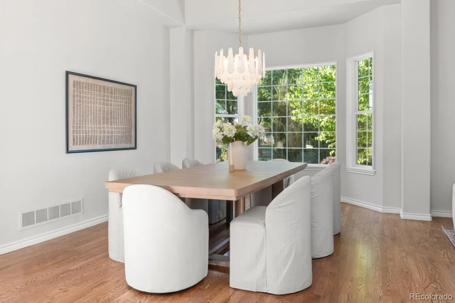
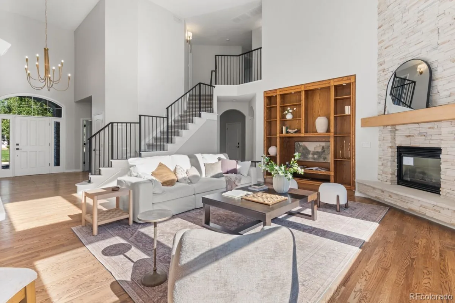
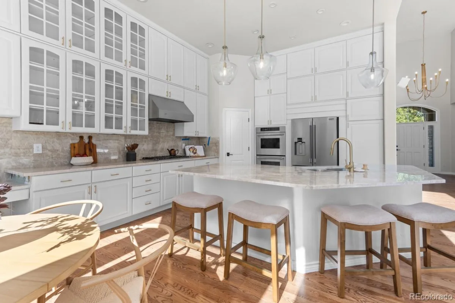
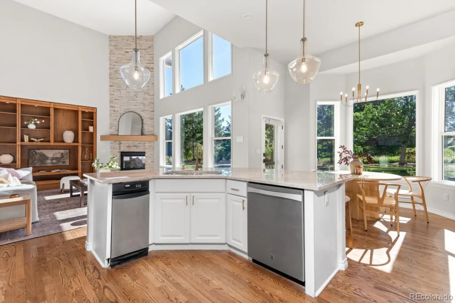
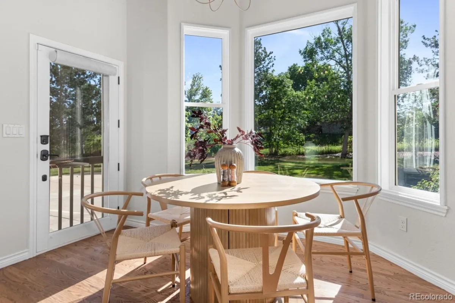
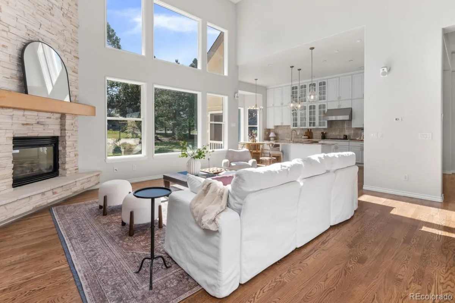
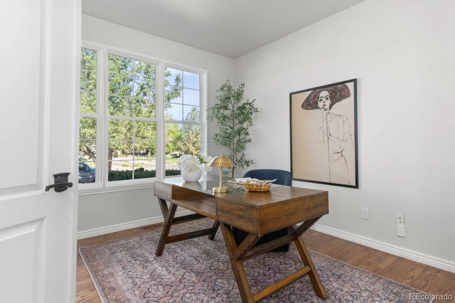

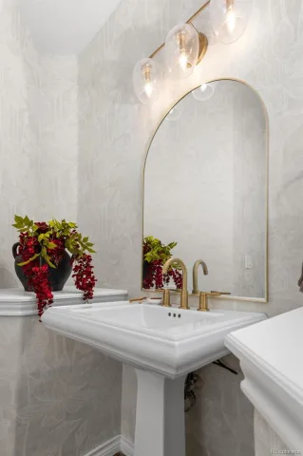
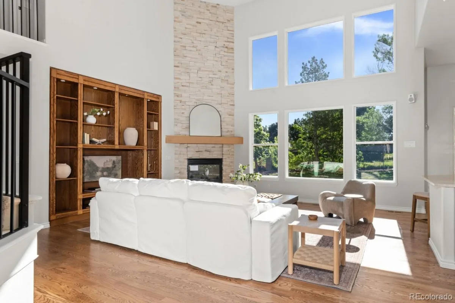
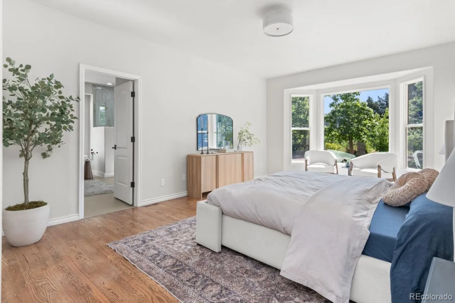
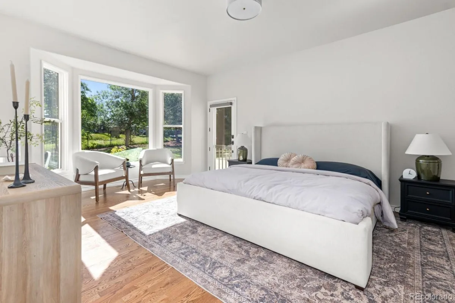
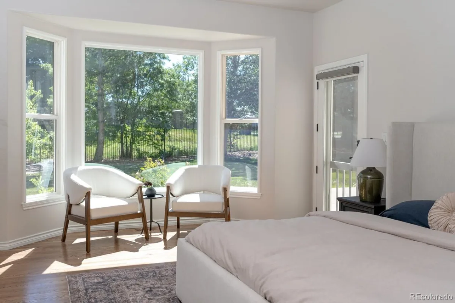

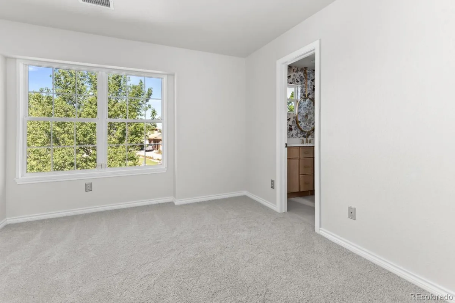
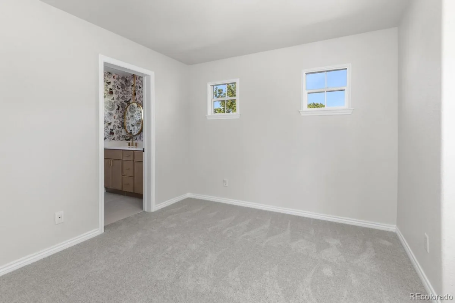
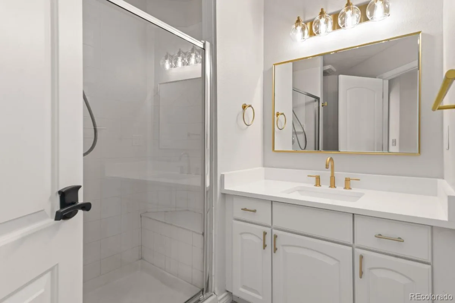
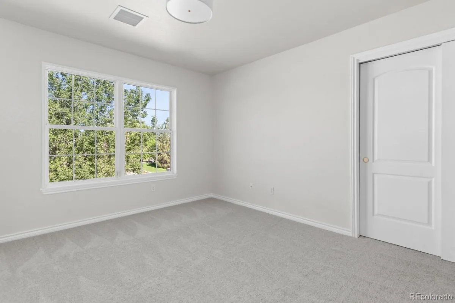
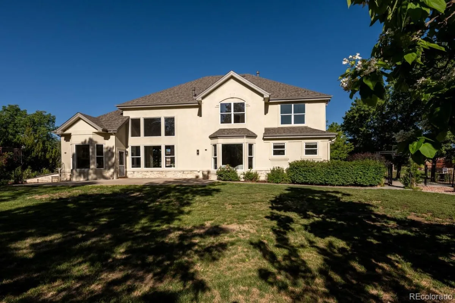
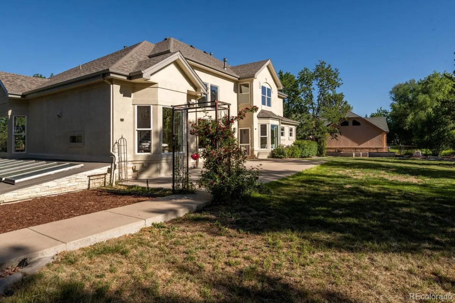
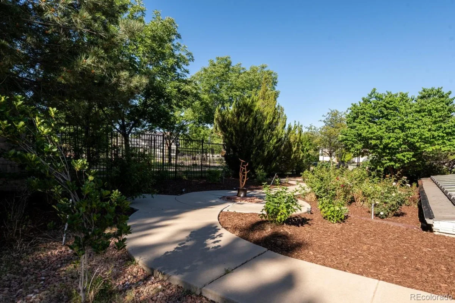
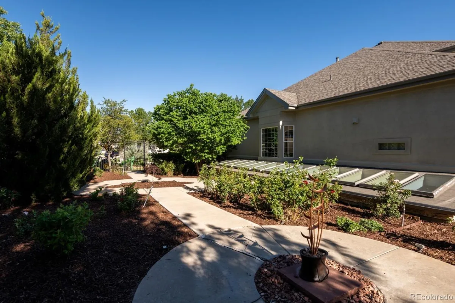
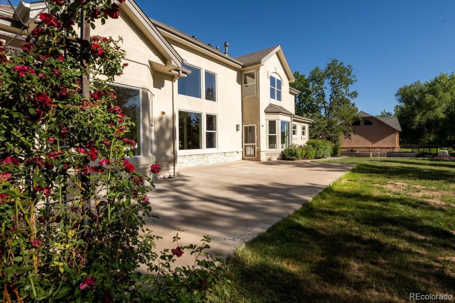
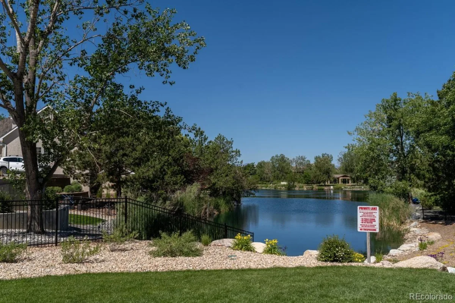
Welcome to 58 Blue Heron Drive, a beautifully reimagined estate nestled in the highly sought-after Lake Avery Estates—one of the Denver metro area’s few private lake communities. Situated on a sprawling corner lot, this exceptional residence combines timeless architecture with thoughtfully curated modern updates, offering a rare opportunity to enjoy luxury living in a truly unique setting.
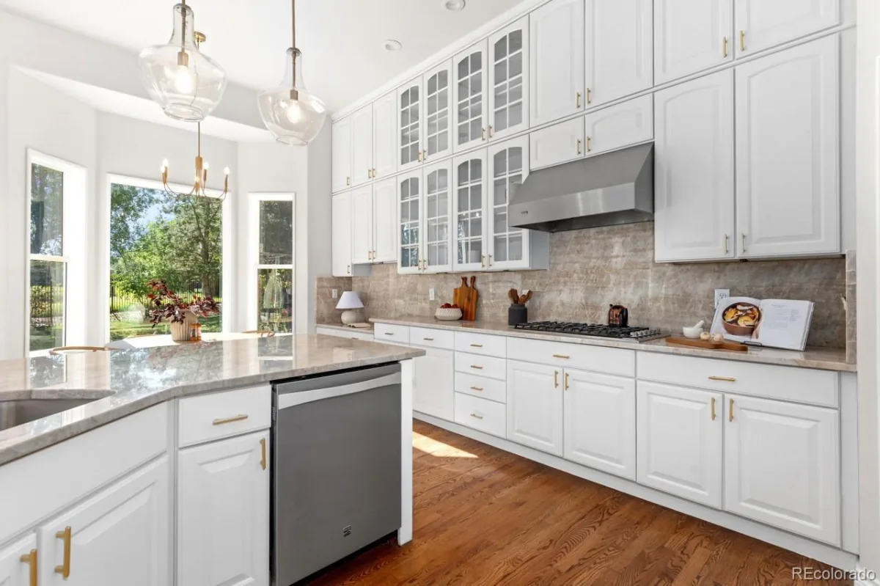
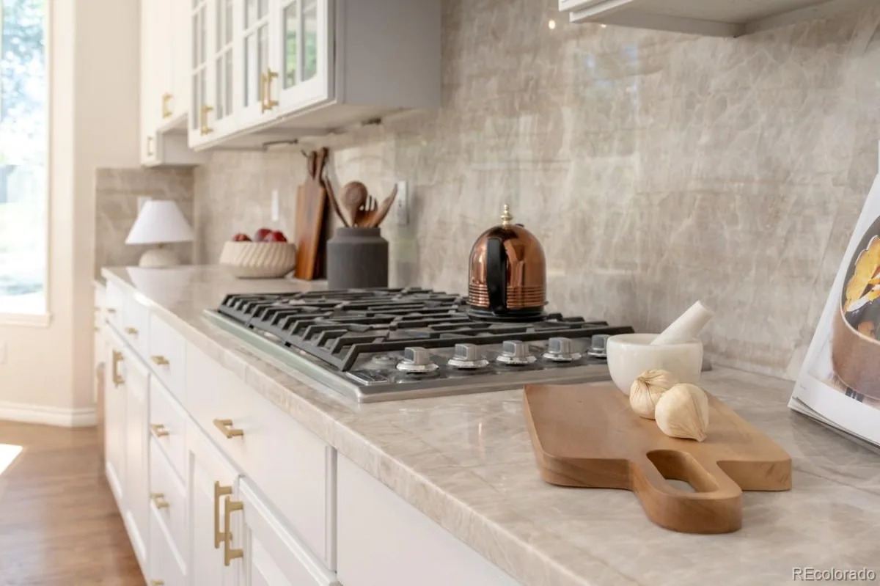
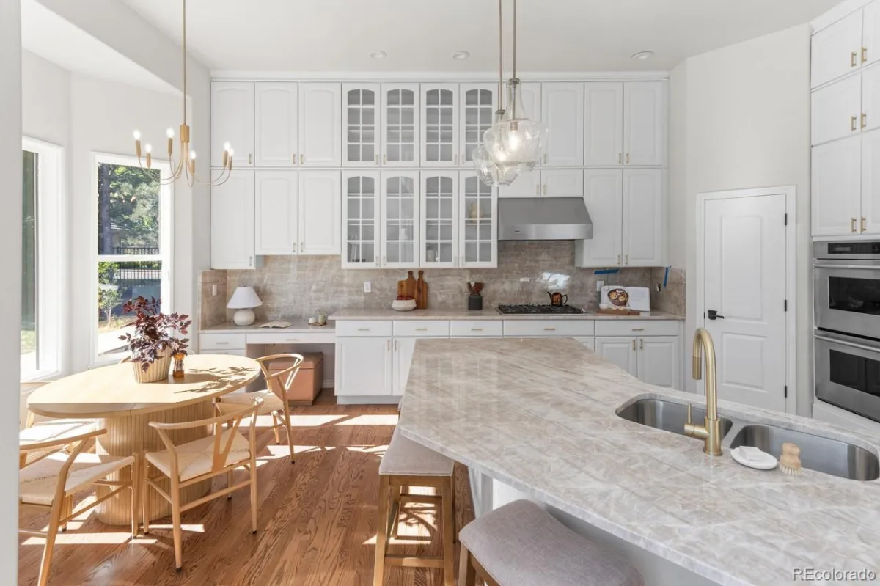
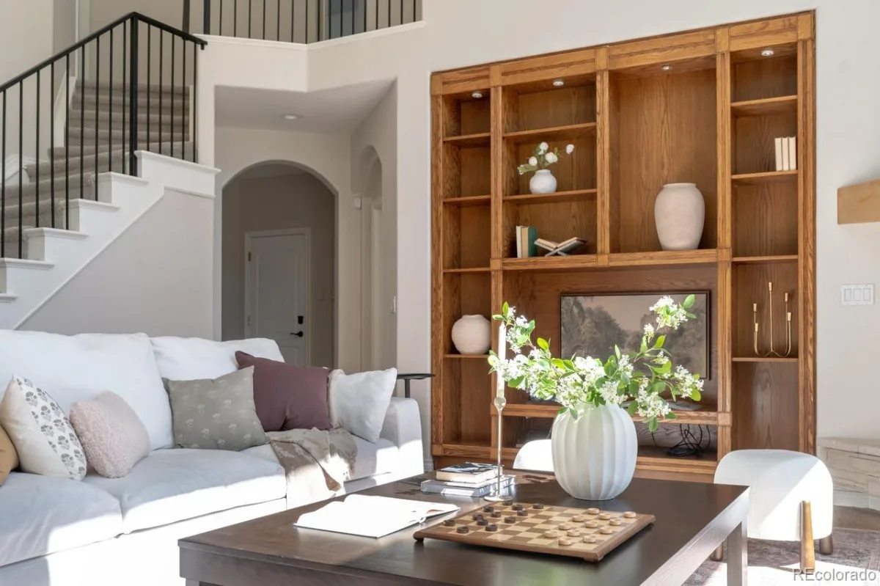
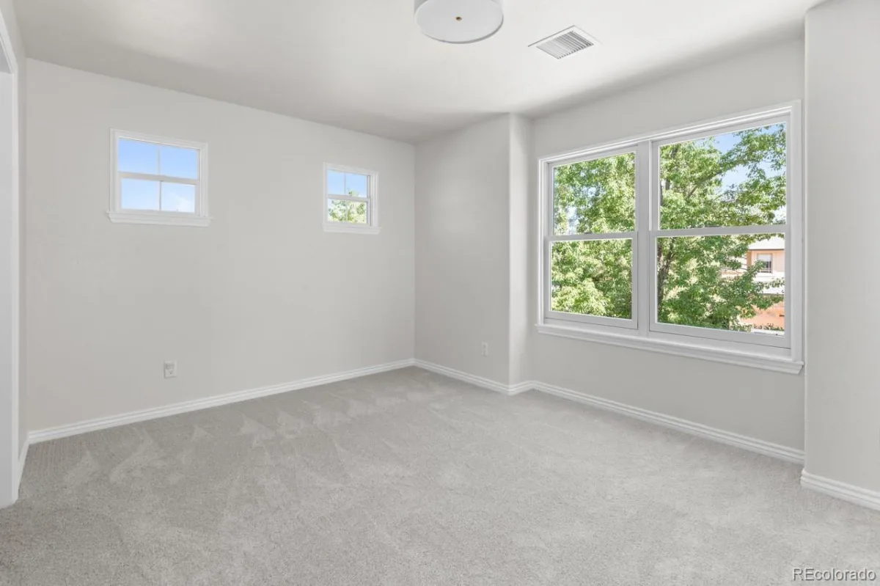
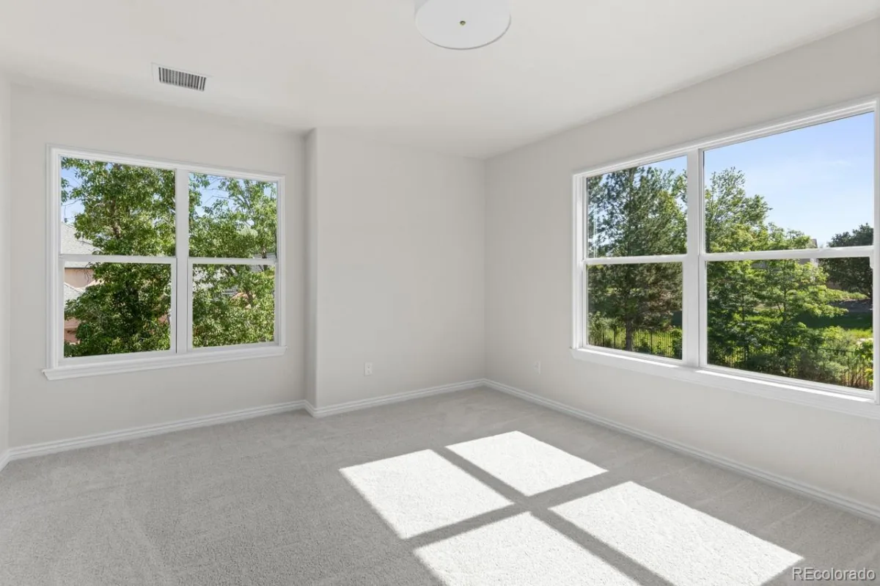
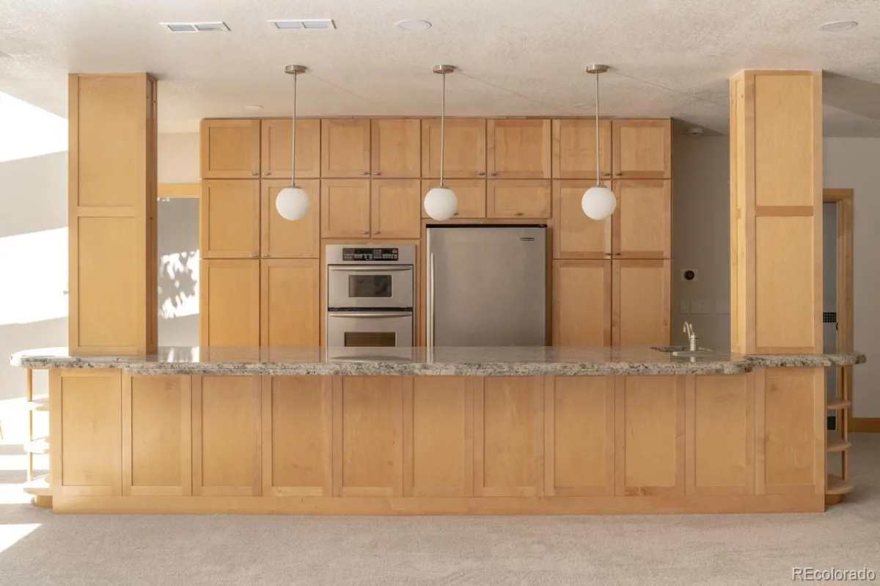
Step inside to discover fresh interior paint, brand-new carpet, and an inviting floor plan designed for both everyday comfort and effortless entertaining. The heart of the home is the stunning chef’s kitchen, now featuring elegant Taj Mahal quartzite countertops that perfectly complement the home’s custom cabinetry and expansive gathering spaces.
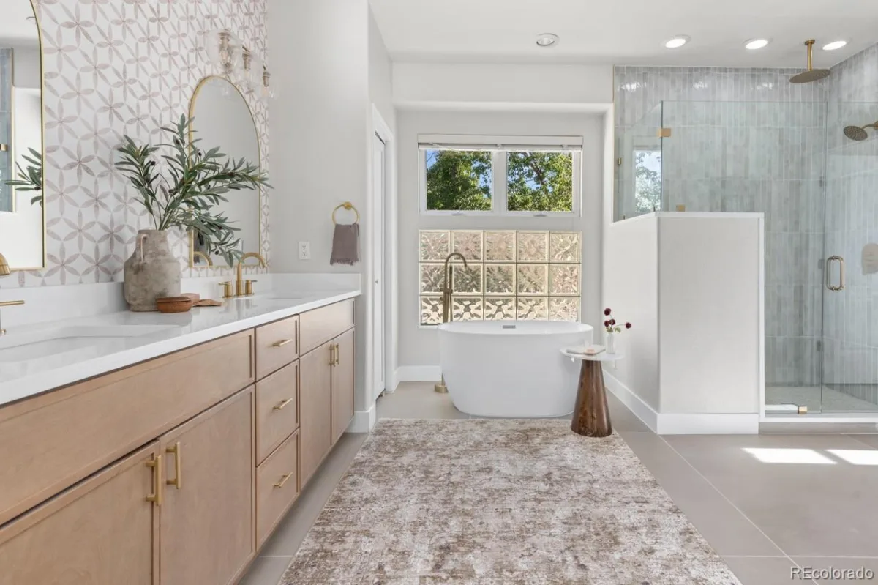
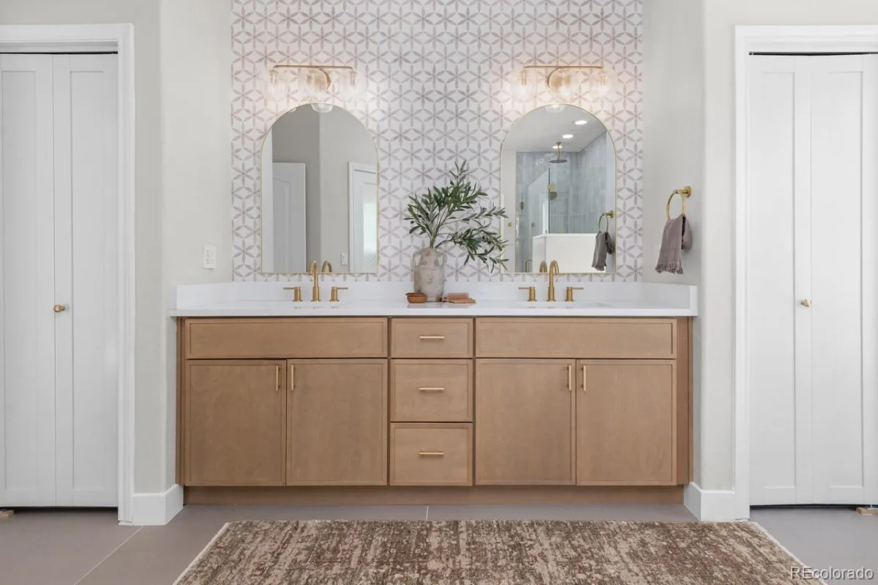
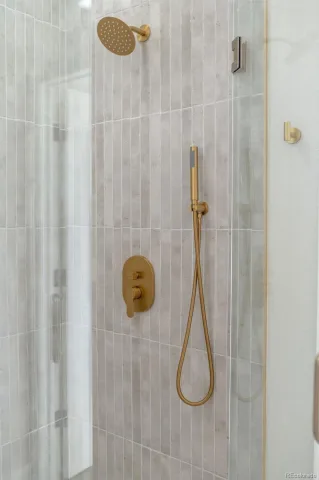
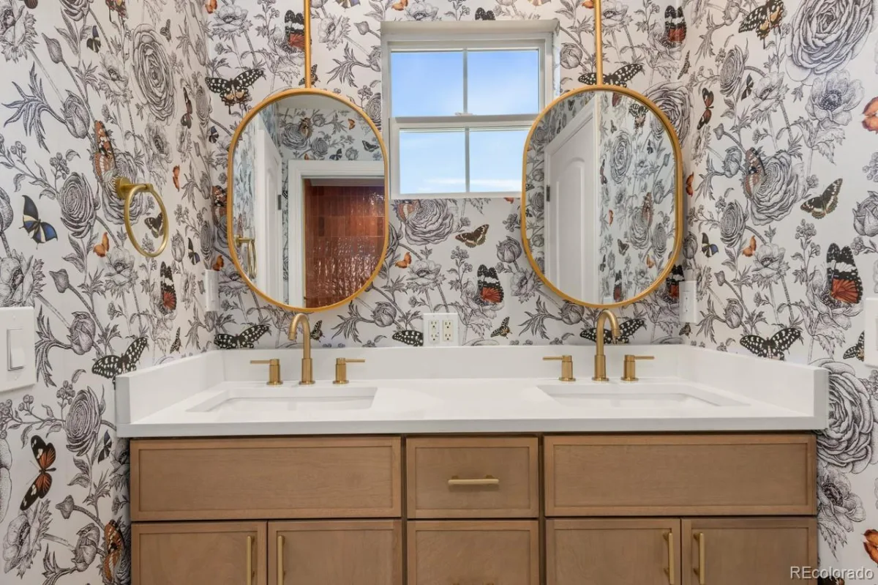
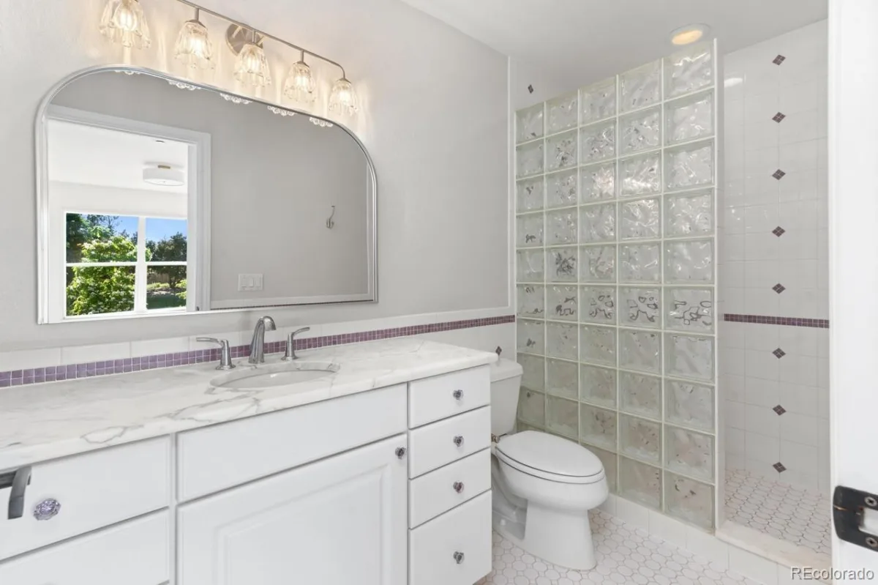
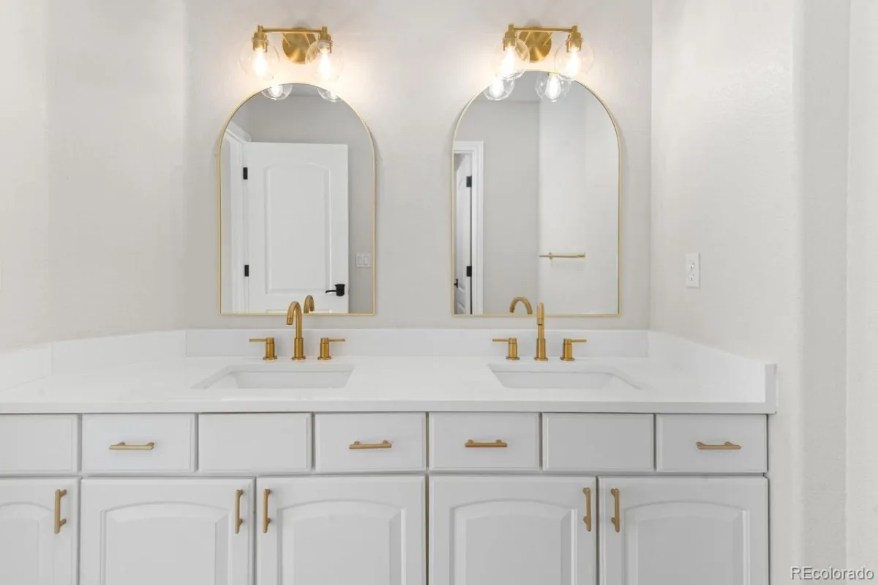
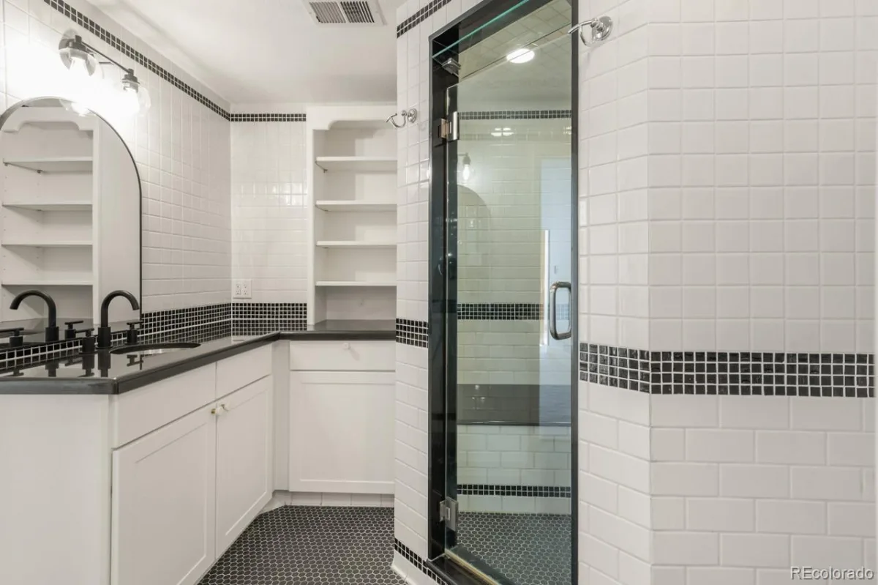
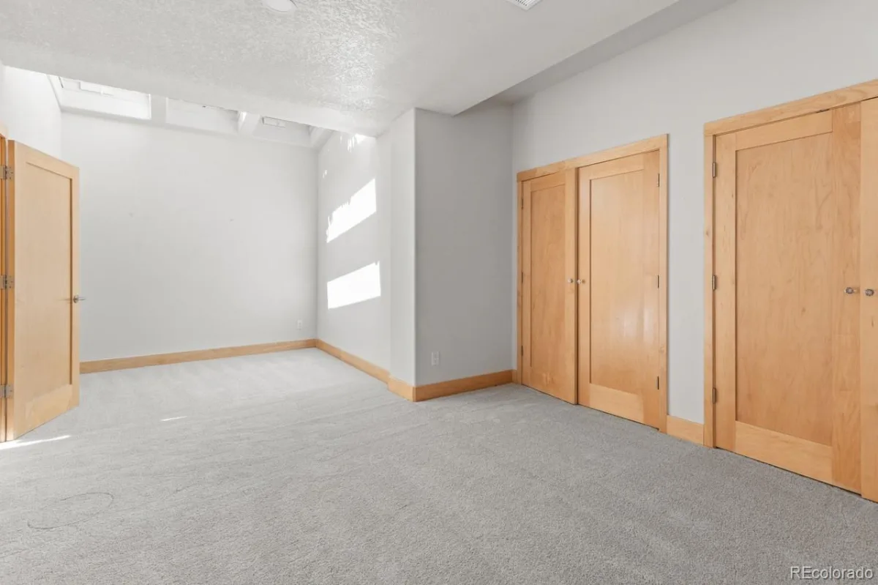
The main-floor primary suite serves as a private retreat, highlighted by a completely remodeled spa-inspired bathroom designed with today’s luxury buyer in mind. Upstairs, the beautifully renovated Jack-and-Jill bath provides stylish functionality for family and guests alike. Every bedroom enjoys the convenience of an attached bath, creating a level of comfort rarely found in homes of this size.
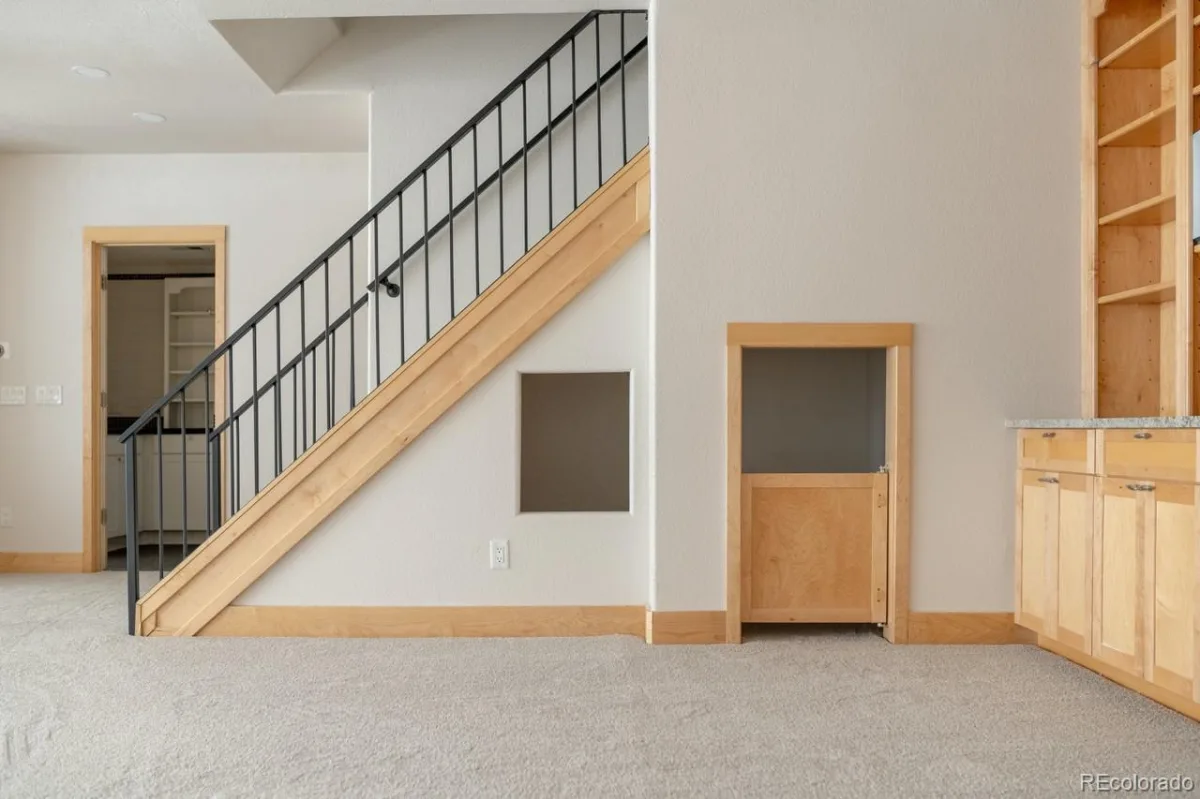
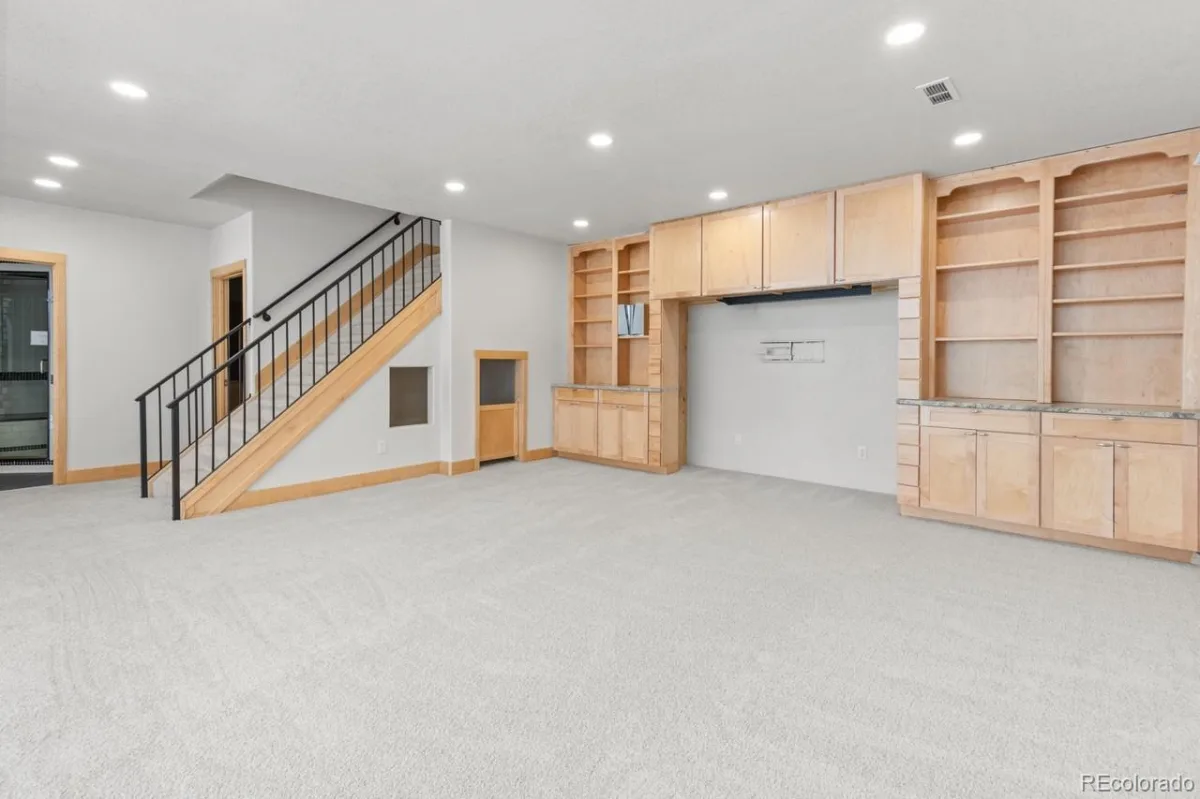
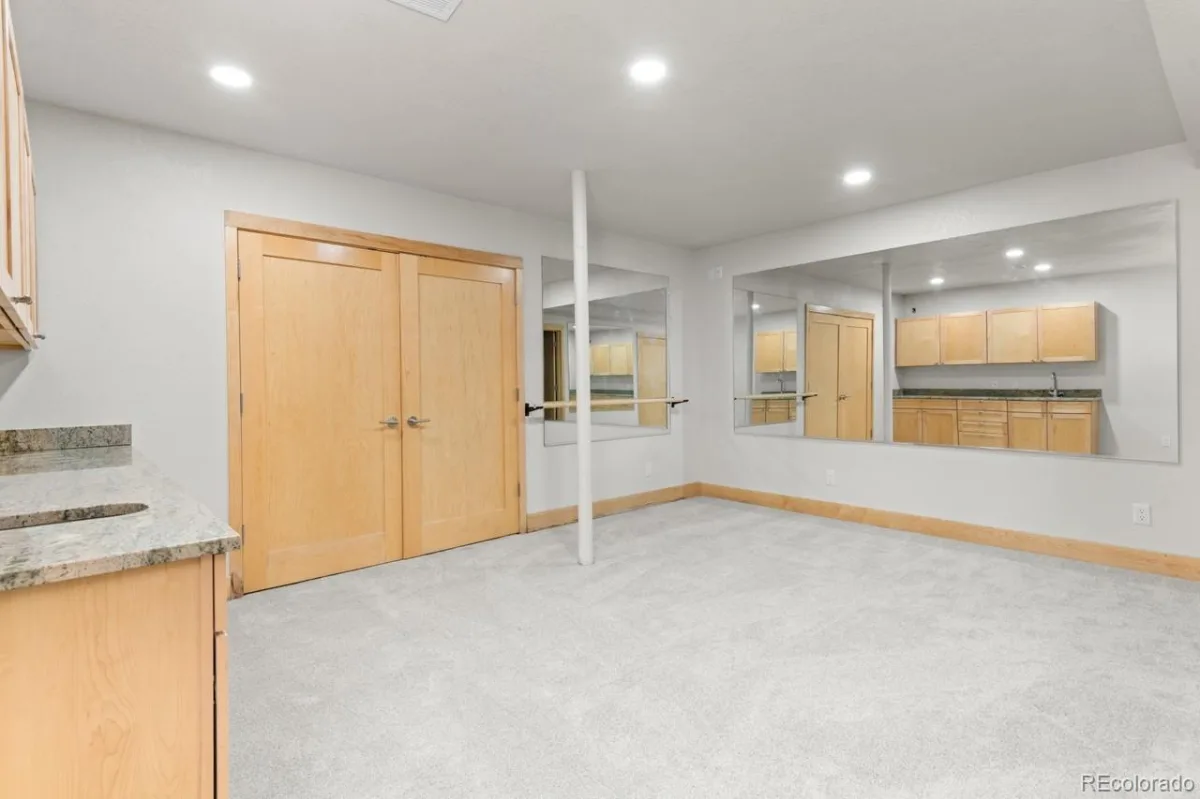
The fully finished basement expands the living space with a kitchenette, bar area, exercise room, and endless possibilities for recreation, entertaining, or multi-generational living.
Beyond the interior, significant improvements include a brand-new roof, new exterior paint, two new furnaces and two new a/c units ,providing peace of mind and enhancing curb appeal for years to come.
What truly sets this property apart is its location within Lake Avery Estates—a hidden gem where residents enjoy the tranquility and exclusivity of private lake living with access to the neighborhood lake offering fishing, non motorized boats, SUPs, and a beach area. Large estate lots, mature landscaping, and the neighborhood’s private lake create a lifestyle that is exceptionally rare to find in this area.
Luxury updates. A private lake community. Welcome home.
Step inside to discover fresh interior paint, brand-new carpet, and an inviting floor plan designed for both everyday comfort and effortless entertaining. The heart of the home is the stunning chef’s kitchen, now featuring elegant Taj Mahal quartzite countertops that perfectly complement the home’s custom cabinetry and expansive gathering spaces.
The main-floor primary suite serves as a private retreat, highlighted by a completely remodeled spa-inspired bathroom designed with today’s luxury buyer in mind. Upstairs, the beautifully renovated Jack-and-Jill bath provides stylish functionality for family and guests alike. Every bedroom enjoys the convenience of an attached bath, creating a level of comfort rarely found in homes of this size.
The fully finished basement expands the living space with a kitchenette, bar area, exercise room, and endless possibilities for recreation, entertaining, or multi-generational living.
Beyond the interior, significant improvements include a brand-new roof, new exterior paint, two new furnaces and two new a/c units ,providing peace of mind and enhancing curb appeal for years to come.
What truly sets this property apart is its location within Lake Avery Estates—a hidden gem where residents enjoy the tranquility and exclusivity of private lake living with access to the neighborhood lake offering fishing, non motorized boats, SUPs, and a beach area. Large estate lots, mature landscaping, and the neighborhood’s private lake create a lifestyle that is exceptionally rare to find in this area.
Luxury updates. A private lake community. Welcome home.
Property Details
Price:
$1,449,000
MLS #:
REC7720021
Status:
Active
Beds:
6
Baths:
7
Type:
Single Family
Subtype:
Single Family Residence
Subdivision:
Lake Avery Estates
Finished Sq Ft:
5,579
Total Sq Ft:
5,579
Lot Size:
24,695 sqft / 0.57 acres (approx)
Year Built:
1997
Schools
School District:
Adams 12 5 Star Schl
Elementary School:
Hunters Glen
Middle School:
Century
High School:
Mountain Range
Interior
Above Grade Finished Area
3660
Appliances
Bar Fridge, Dishwasher, Disposal, Double Oven, Range Hood, Refrigerator, Sump Pump
Bathrooms
2 Full Bathrooms, 4 Three Quarter Bathrooms, 1 Half Bathroom
Below Grade Finished Area
1919
Cooling
Central Air
Fireplaces Total
1
Flooring
Carpet, Tile, Wood
Heating
Electric, Forced Air
Interior Features
Built-in Features, Ceiling Fan(s), Eat-in Kitchen, Five Piece Bath, Granite Counters, High Ceilings, High Speed Internet, Pantry, Primary Suite, Walk-In Closet(s), Wet Bar
Laundry Features
In Unit
Levels
Two
Main Level Bathrooms
2
Main Level Bedrooms
1
Exterior
Architectural Style
Contemporary
Association Amenities
Park, Pond Seasonal, Trail(s)
Attached Garage YN
1
Construction Materials
Frame, Stucco
Direction Faces
West
Exterior Features
Garden, Private Yard, Rain Gutters
Fencing
Full
Garage Spaces
3
Lot Features
Corner Lot, Landscaped, Level, Many Trees, Near Public Transit, Sprinklers In Front, Sprinklers In Rear
Parking Features
Concrete, Dry Walled, Finished Garage, Heated Garage, Insulated Garage, Oversized
Parking Spots
3
Parking Total
3
Patio And Porch Features
Front Porch, Patio
Roof
Composition
Security Features
Smoke Detector(s)
Window Features
Skylight(s), Window Coverings
Financial
HOA Fee
$1,135
HOA Fee Frequency
Semi-Annually
HOA Includes
Reserves, Maintenance Grounds
HOA Name
Lake Avery Estates
HOA Phone
303-482-2213
Tax Year
2025
Taxes
$8,971
Map
Contact Us
Mortgage Calculator
Property Summary
- Located in the Lake Avery Estates subdivision, 58 Blue Heron Drive Thornton CO is a Single Family for sale in Thornton, CO, 80241. It is listed for $1,449,000 and features 6 beds, 7 baths, and has approximately 5,579 square feet of living space, and was originally constructed in 1997. The current price per square foot is $260. The average price per square foot for Single Family listings in Thornton is $251. The average listing price for Single Family in Thornton is $606,322. To schedule a showing of MLS#rec7720021 at 58 Blue Heron Drive in Thornton, CO, contact your Smart Sale AI agent at 3039066915.
Similar Listings Nearby
Additional Details
MLS ID : REC7720021
Listing Key : REC2054543466
Parcel Number : R0016540
Zip Code : 80241
City : Thornton
State : CO
Building if Condo :
Full Street: 58 Blue Heron Drive
Address : 58
Address Prefix :
Address Suffix : Drive
Street : Blue Heron
Street Prefix :
Street Suffix :
Unit if Condo :
Latitude : 39.934277
Longitude : -104.958626
Property Type : singlefamily
Property Sub Type : Single Family Residence
Stories Total if Condo :
Lot Size : 24,695 sqft / 0.57 acres (approx)
Ownership : Corporation/Trust
Zoning : RES
Condition : Fixer
Renovation :
Pets Allowed : Yes
Special Conditions : None
Possession : Closing/DOD
Original Price : 1550000
Close Price :
Close Date :
List Date : Jun 12, 2026
List Contract Date : 2026-06-12
Off Market Date :
Purchase Contract Date :
Days on Market : 78
Concessions Amount :
Concession Comment :
Renovation :
Company : The Kennedy Home Group

Copyright 2026. All rights reserved.
58 Blue Heron Drive
Thornton, CO