
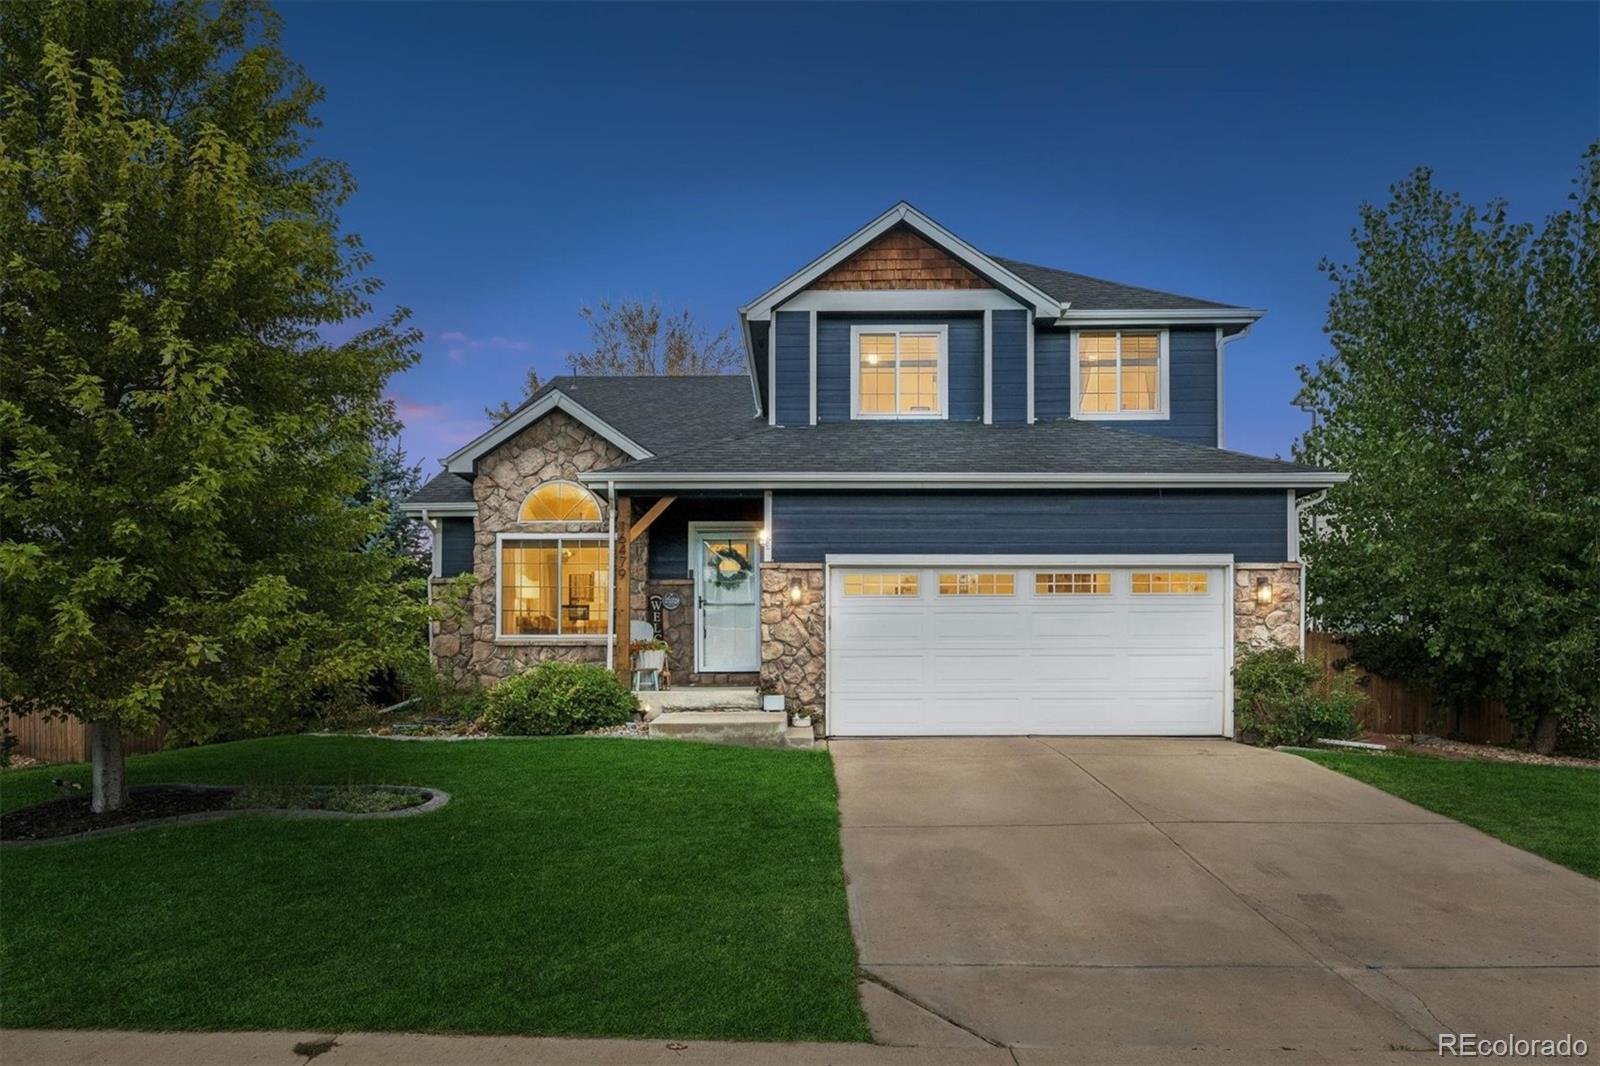


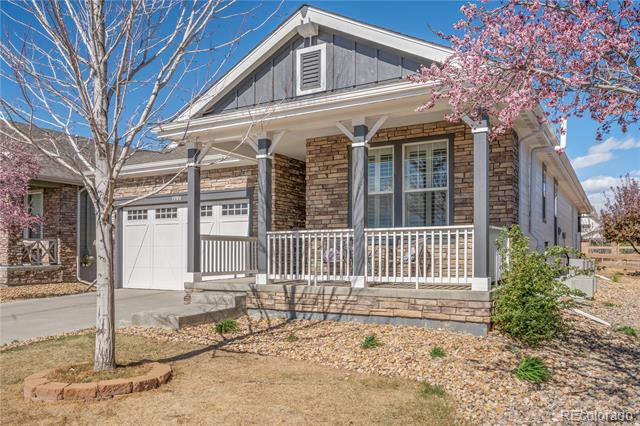
Welcome to this beautifully cared-for home in the heart of Thornton — a warm, light-filled space with vaulted ceilings, updated lighting, and an open layout that feels inviting from the moment you step inside.
The main level flows effortlessly from living to dining to kitchen. The kitchen features crisp white cabinetry, plentiful storage, stainless steel appliances, patterned tile backsplash, and a large island with seating — all opening to an expansive back deck for easy indoor-outdoor living. The fenced backyard is perfect for summer dinners, morning coffee, and watching kids play.
Upstairs, the highly desirable four-bedrooms-up floor plan offers generous natural light and a relaxing primary suite. The additional bedrooms provide flexibility for guests, hobbies, or work-from-home needs. The unfinished basement adds valuable storage, workspace, and room to grow.
Thoughtful updates include: new AC (2025), new hot water heater (2026), updated indoor and outdoor light fixtures (2026), refreshed side-yard landscaping (2025), plus a new roof and furnace in 2020 — offering long-term confidence and a truly move-in ready home.
Located minutes from Top Golf, shopping, dining, parks, and I-25, this home blends comfort, convenience, and everyday livability.
Property Details
Price:
$605,000
MLS #:
3375316
Status:
Active
Beds:
4
Baths:
3
Type:
Single Family
Subtype:
Single Family Residence
Subdivision:
North Creek Farms
Finished Sq Ft:
2,173
Lot Size:
6,669 sqft / 0.15 acres (approx)
Year Built:
2001
Schools
School District:
Adams 12 5 Star Schl
Elementary School:
Silver Creek
Middle School:
Rocky Top
High School:
Mountain Range
Interior
Appliances
Dishwasher, Disposal, Dryer, Oven, Range, Refrigerator, Washer
Bathrooms
2 Full Bathrooms, 1 One Quarter Bathroom
Cooling
Central Air
Fireplaces Total
1
Flooring
Carpet, Tile, Wood
Heating
Forced Air
Levels
Two
Exterior
Association Amenities
Park, Playground, Trail(s)
Attached Garage YN
1
Construction Materials
Frame
Exterior Features
Garden, Lighting
Fencing
Full
Garage Spaces
2
Patio And Porch Features
Deck, Front Porch
Roof
Composition
Window Features
Double Pane Windows
Financial
HOA Fee
$420
HOA Fee Frequency
Annually
HOA Includes
Reserve Fund
Taxes
$4,454
Map
Contact Us
Mortgage Calculator
Property Summary
- Located in the North Creek Farms subdivision, 16479 Marion Street Thornton CO is a Single Family for sale in Thornton, CO, 80602. It is listed for $605,000 and features 4 beds, 3 baths, and has approximately 2,173 square feet of living space, and was originally constructed in 2001. The current price per square foot is $278. The average price per square foot for Single Family listings in Thornton is $279. The average listing price for Single Family in Thornton is $605,491. To schedule a showing of MLS#3375316 at 16479 Marion Street in Thornton, CO, contact your Smart Sale AI agent at 3039066915.
Similar Listings Nearby




Additional Details
MLS ID : 3375316
Listing Key : db1832dcb9e3175d36765485c97c2afc
Parcel Number : R0123372
Zip Code : 80602
City : Thornton
State : CO
Building if Condo :
Full Street: 16479 Marion Street
Address : 16479
Address Prefix :
Address Suffix : Street
Street : Marion
Street Prefix :
Street Suffix :
Unit if Condo :
Latitude : 39.994392
Longitude : -104.968231
Property Type : singlefamily
Property Sub Type : Single Family Residence
Stories Total if Condo :
Lot Size : 6,669 sqft / 0.15 acres (approx)
Ownership :
Zoning :
Condition :
Renovation :
Pets Allowed :
Special Conditions : None Known
Possession :
Original Price :
Close Price :
Close Date :
List Date : Sep 3, 2026
List Contract Date : 2026-09-03
Off Market Date :
Purchase Contract Date :
Days on Market : 49
Concessions Amount :
Concession Comment :
Company : Guide Real Estate

Copyright 2026. All rights reserved.
16479 Marion Street
Thornton, CO