
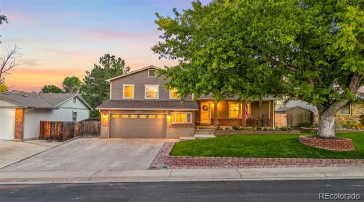
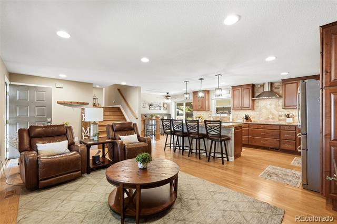
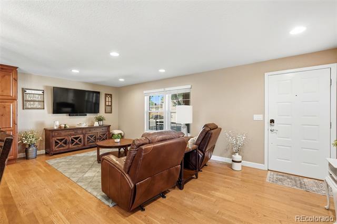
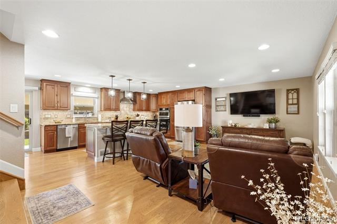
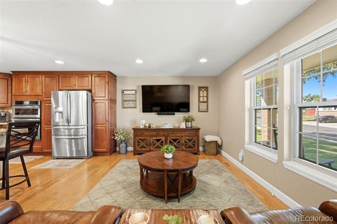
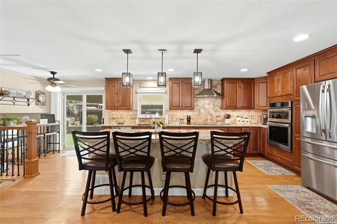
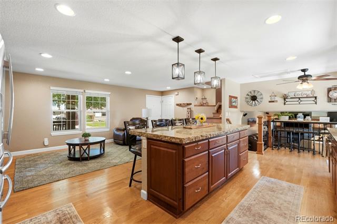
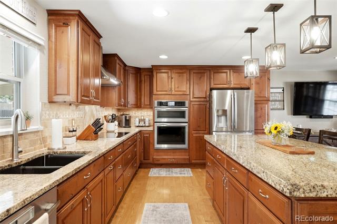
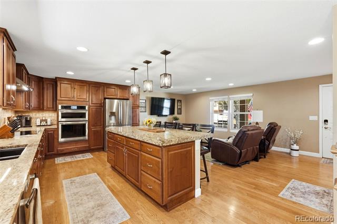
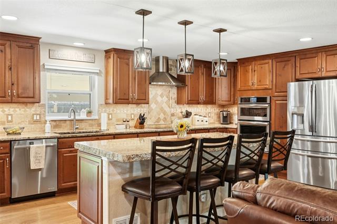
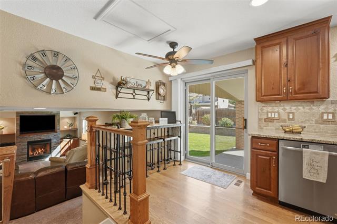
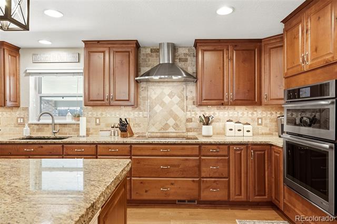
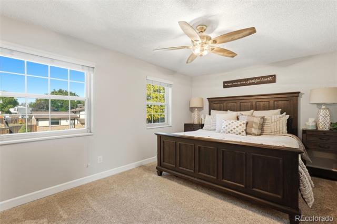
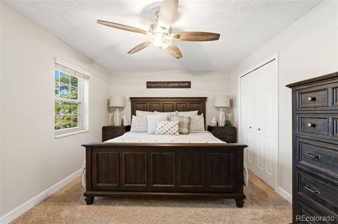
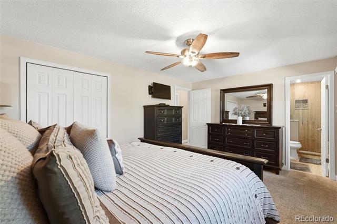
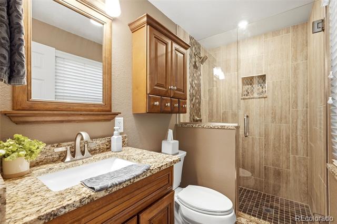
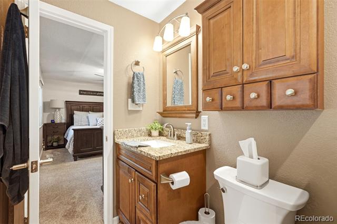
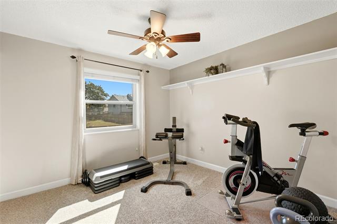
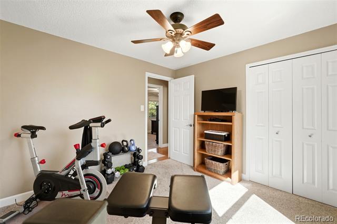
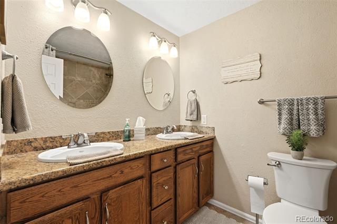
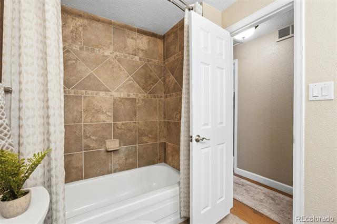
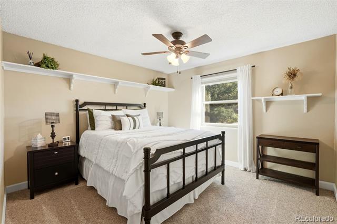
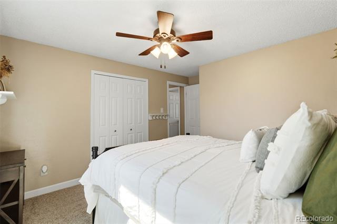
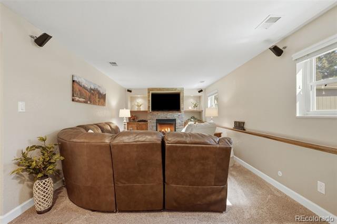
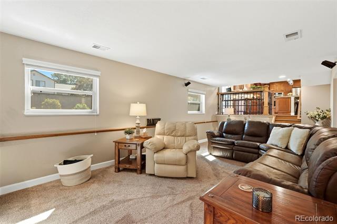
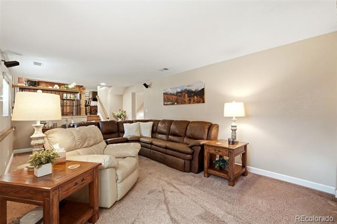
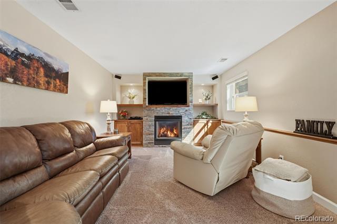
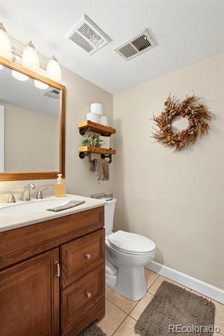
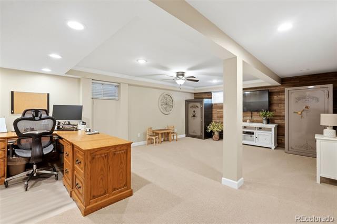
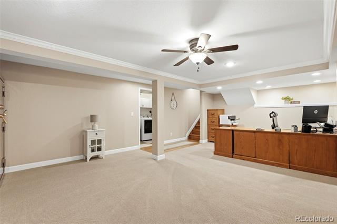
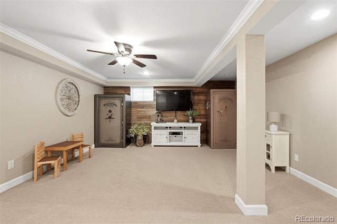
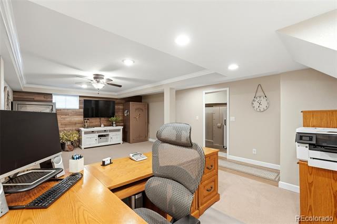
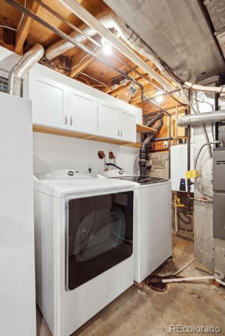
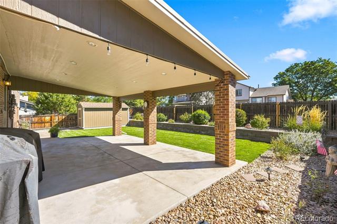
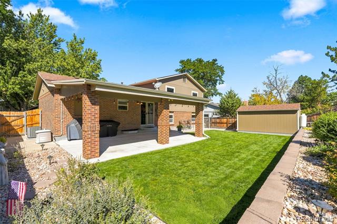
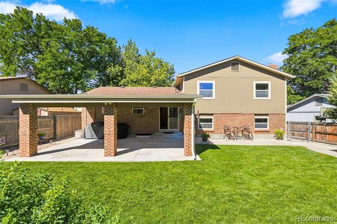
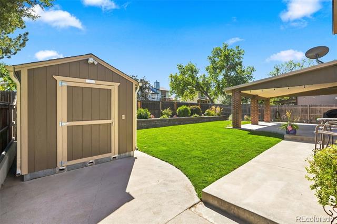
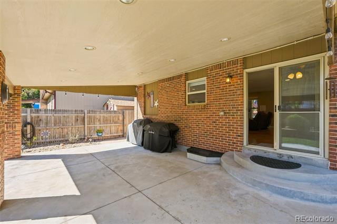
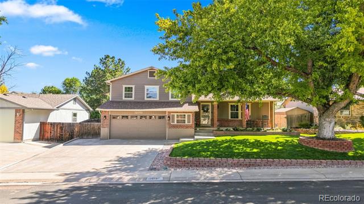
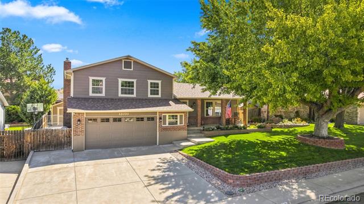
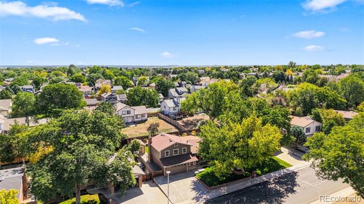
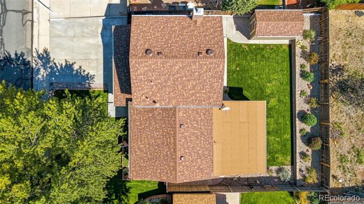
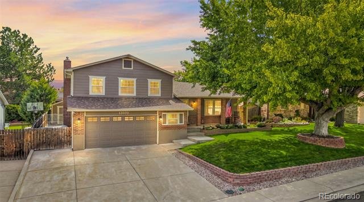
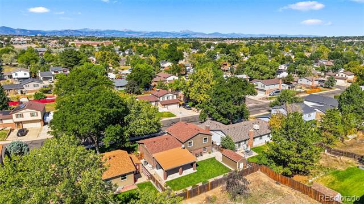
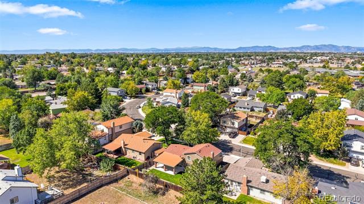
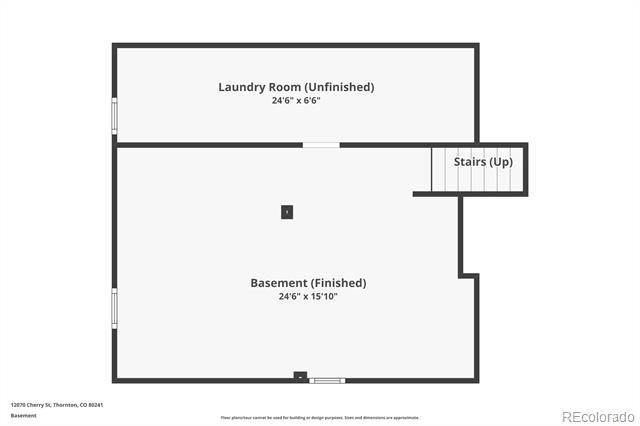
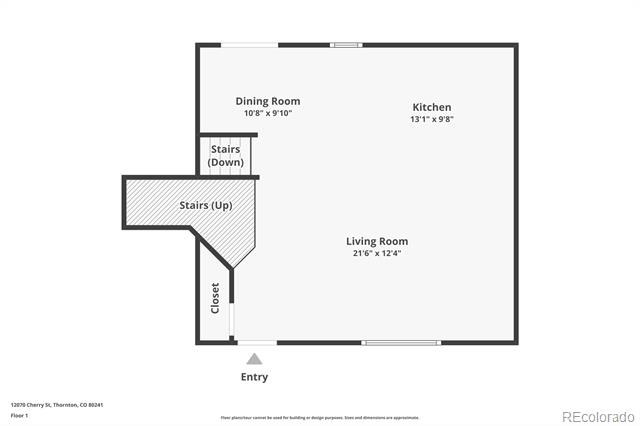
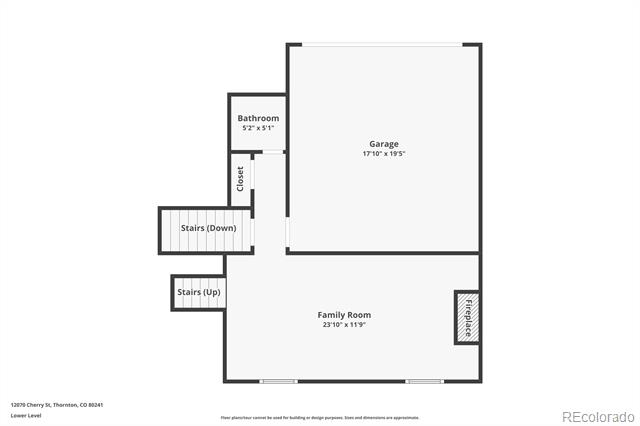
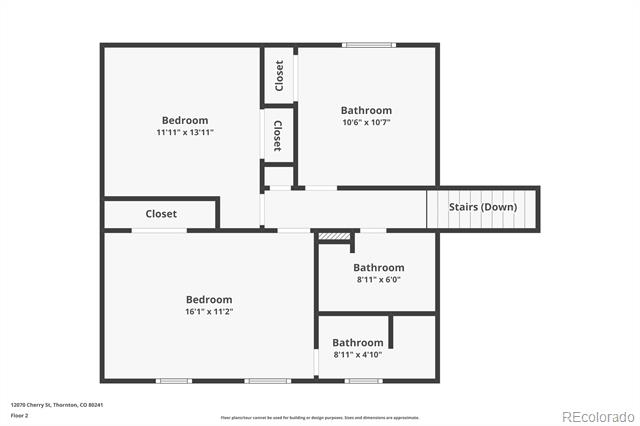
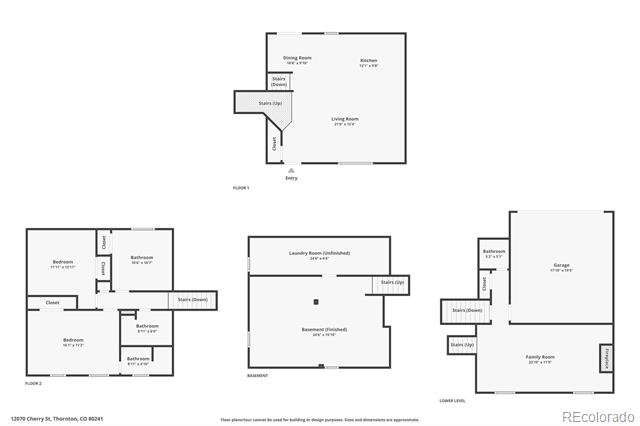
This Beautiful multilevel home showcases exceptional pride of ownership, thoughtful updates, and mature, established landscaping. Completely remodeled and move-in ready, it offers 3 generously sized bedrooms, including a private primary suite, along with a versatile bonus room ideal for a recreation room, playroom, home gym, or office. The stunning oversized kitchen features Alder Mastercraft cabinetry, JennAir stainless-steel appliances, Induction cook-top, granite countertops, a spacious island, and beautiful oak hardwood floors. Open concept with eat in area and Family room. Additional interior updates include newer carpet, all new baseboards, six panel doors, updated lighting and fixtures, recessed lighting, and new outlets and switches. Tinted vinyl windows provide added comfort and efficiency. Major system improvements include a new roof and gutters 2024, new furnace and air conditioner 2022, and a tankless hot water heater 2018, new garage door and opener. Outside, enjoy gorgeous mature landscaping, a private backyard, and a beautiful covered 17ft x 25ft concrete patio-perfect for entertaining or relaxing. Also, includes a 8ftx16ft storage shed with electricity and power. Landscaping is supported by sprinklers and drip-irrigation system. NO HOA, NO SPECIAL TAXING, NO METRO TAX! RV PARKING This exceptionally well-maintained home combines modern upgrades functional living spaces, and inviting outdoor amenities. Desirable District 12 5 Star School district, Shopping, Recreation Centers, Libraries, Restaurants, Easy Highway Access, Trails and Parks. It is Truly a Must-See!!!
Property Details
Price:
$585,000
MLS #:
2137988
Status:
Active Under Contract
Beds:
3
Baths:
3
Type:
Single Family
Subtype:
Single Family Residence
Subdivision:
Northaven
Finished Sq Ft:
2,133
Lot Size:
6,534 sqft / 0.15 acres (approx)
Year Built:
1980
Schools
School District:
Adams 12 5 Star Schl
Elementary School:
Skyview
Middle School:
Shadow Ridge
High School:
Horizon
Interior
Appliances
Cooktop, Dishwasher, Disposal, Double Oven, Microwave, Refrigerator, Tankless Water Heater
Bathrooms
1 Full Bathroom, 1 Three Quarter Bathroom, 1 Half Bathroom
Cooling
Central Air
Fireplaces Total
1
Flooring
Carpet, Tile, Wood
Heating
Forced Air
Interior Features
Breakfast Nook, Ceiling Fan(s), Eat-in Kitchen, Granite Counters, Kitchen Island, Open Floorplan, Primary Suite, Smoke Free
Levels
Multi/Split
Exterior
Architectural Style
Traditional
Attached Garage YN
1
Construction Materials
Brick, Frame
Exterior Features
Lighting, Private Yard, Rain Gutters
Fencing
Full
Garage Spaces
2
Lot Features
Landscaped, Sprinklers In Front, Sprinklers In Rear
Parking Features
Concrete, Dry Walled, Storage
Patio And Porch Features
Covered, Front Porch, Patio
Roof
Composition
Window Features
Double Pane Windows, Window Coverings
Financial
Taxes
$3,857
Map
Contact Us
Mortgage Calculator
Property Summary
- Located in the Northaven subdivision, 12070 Cherry Street Thornton CO is a Single Family for sale in Thornton, CO, 80241. It is listed for $585,000 and features 3 beds, 3 baths, and has approximately 2,133 square feet of living space, and was originally constructed in 1980. The current price per square foot is $274. The average price per square foot for Single Family listings in Thornton is $280. The average listing price for Single Family in Thornton is $603,136. To schedule a showing of MLS#2137988 at 12070 Cherry Street in Thornton, CO, contact your Smart Sale AI agent at 3039066915.
Similar Listings Nearby



Additional Details
MLS ID : 2137988
Listing Key : b29ab2cf7b2bd62f20f06b2e36713fb0
Parcel Number : R0011742
Zip Code : 80241
City : Thornton
State : CO
Building if Condo :
Full Street: 12070 Cherry Street
Address : 12070
Address Prefix :
Address Suffix : Street
Street : Cherry
Street Prefix :
Street Suffix :
Unit if Condo :
Latitude : 39.915199
Longitude : -104.931267
Property Type : singlefamily
Property Sub Type : Single Family Residence
Stories Total if Condo :
Lot Size : 6,534 sqft / 0.15 acres (approx)
Ownership :
Zoning :
Condition :
Renovation :
Pets Allowed :
Special Conditions : None Known
Possession :
Original Price :
Close Price :
Close Date :
List Date : Sep 3, 2026
List Contract Date : 2026-09-03
Off Market Date :
Purchase Contract Date :
Days on Market : 48
Concessions Amount :
Concession Comment :
Company : Keller Williams Preferred Realty

Copyright 2026. All rights reserved.
12070 Cherry Street
Thornton, CO