
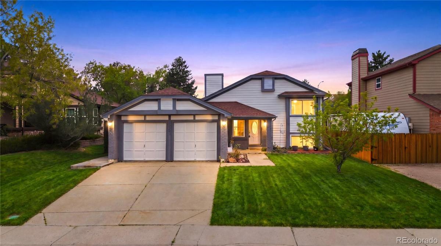
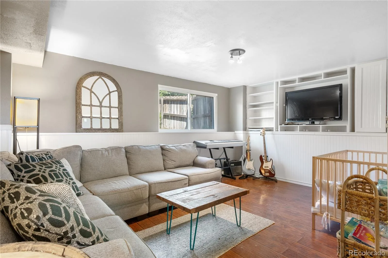
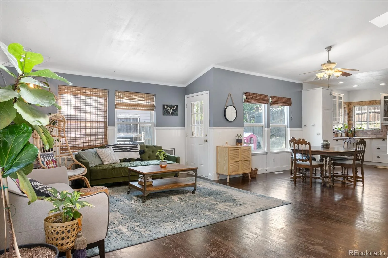
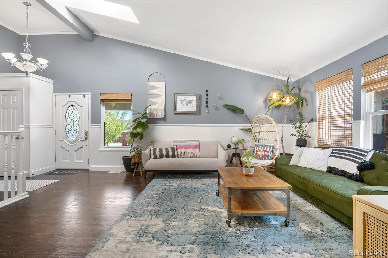
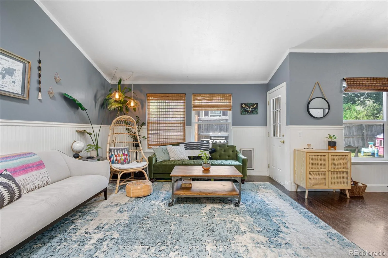
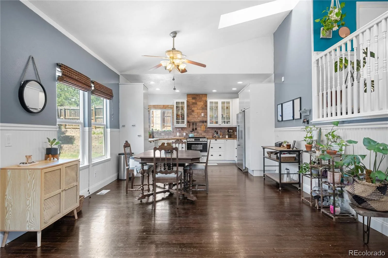
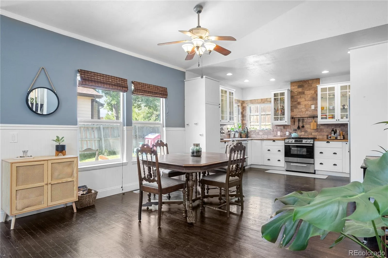
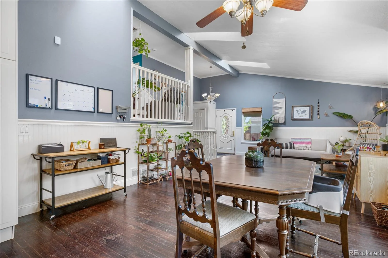
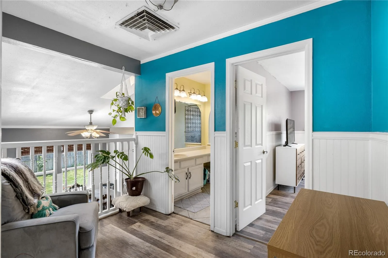
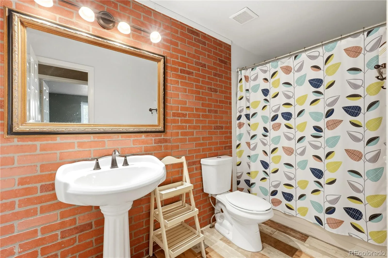
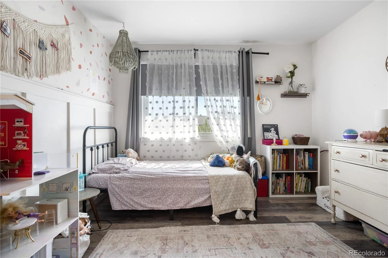
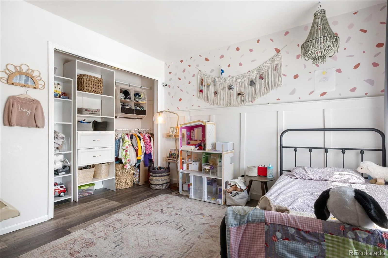
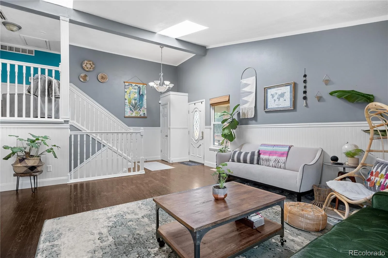
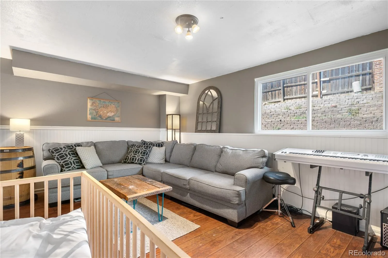
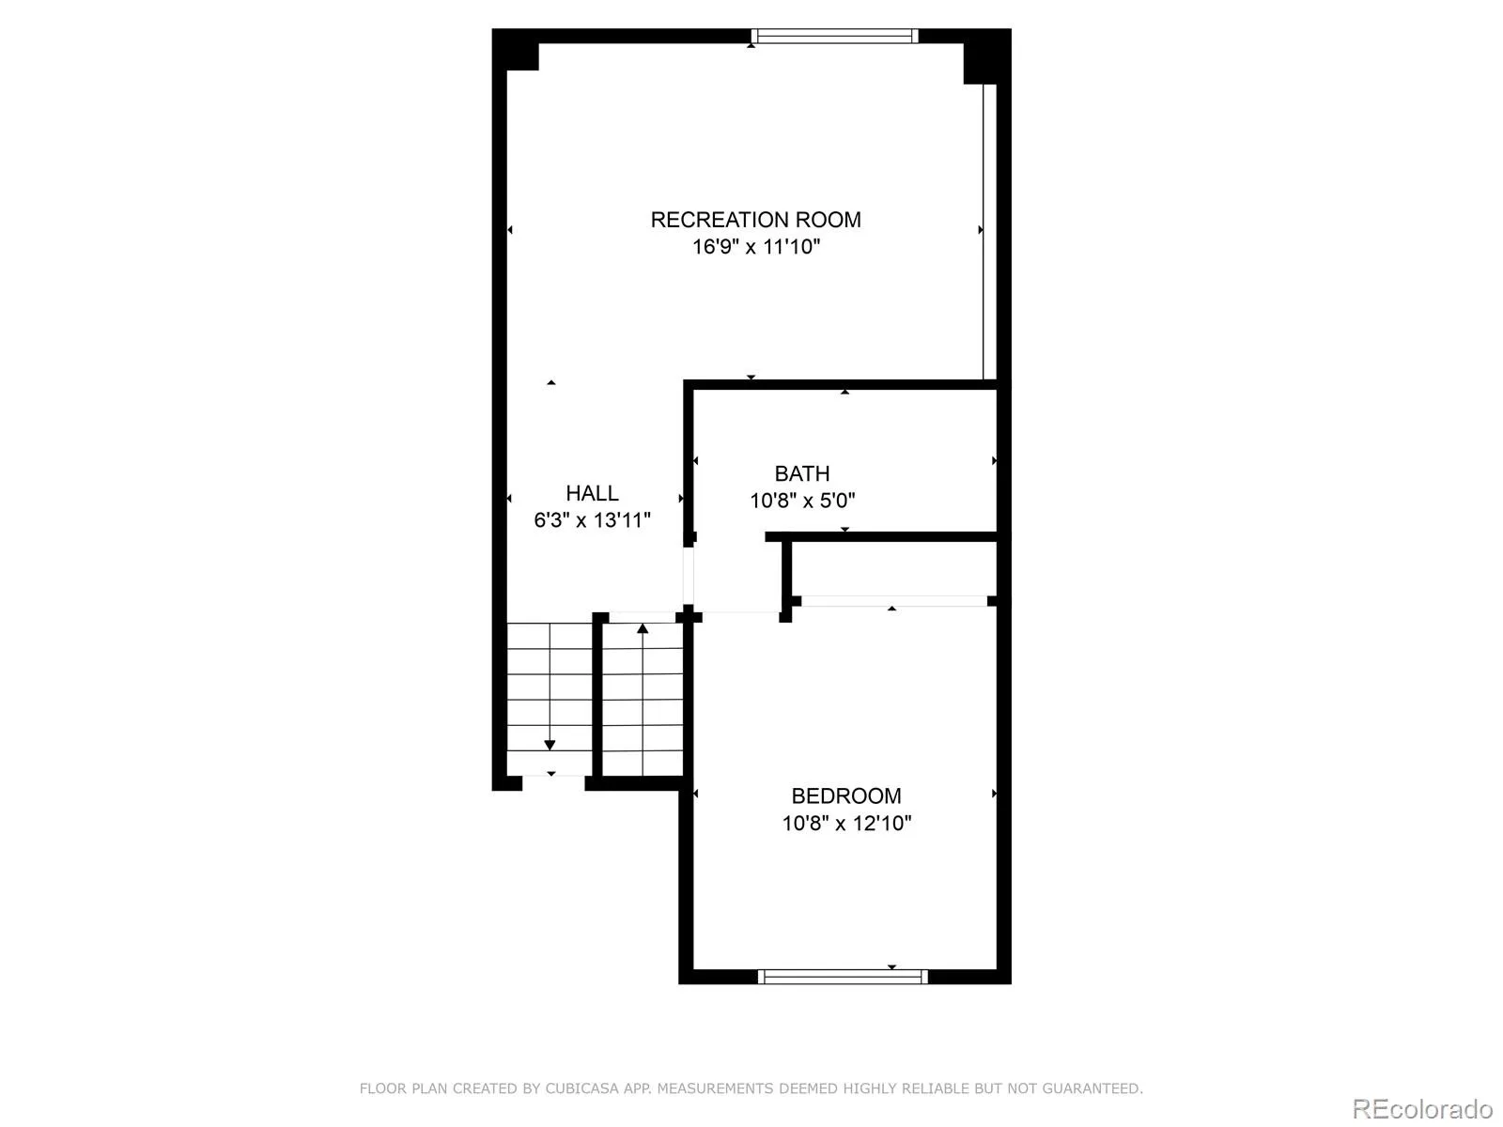
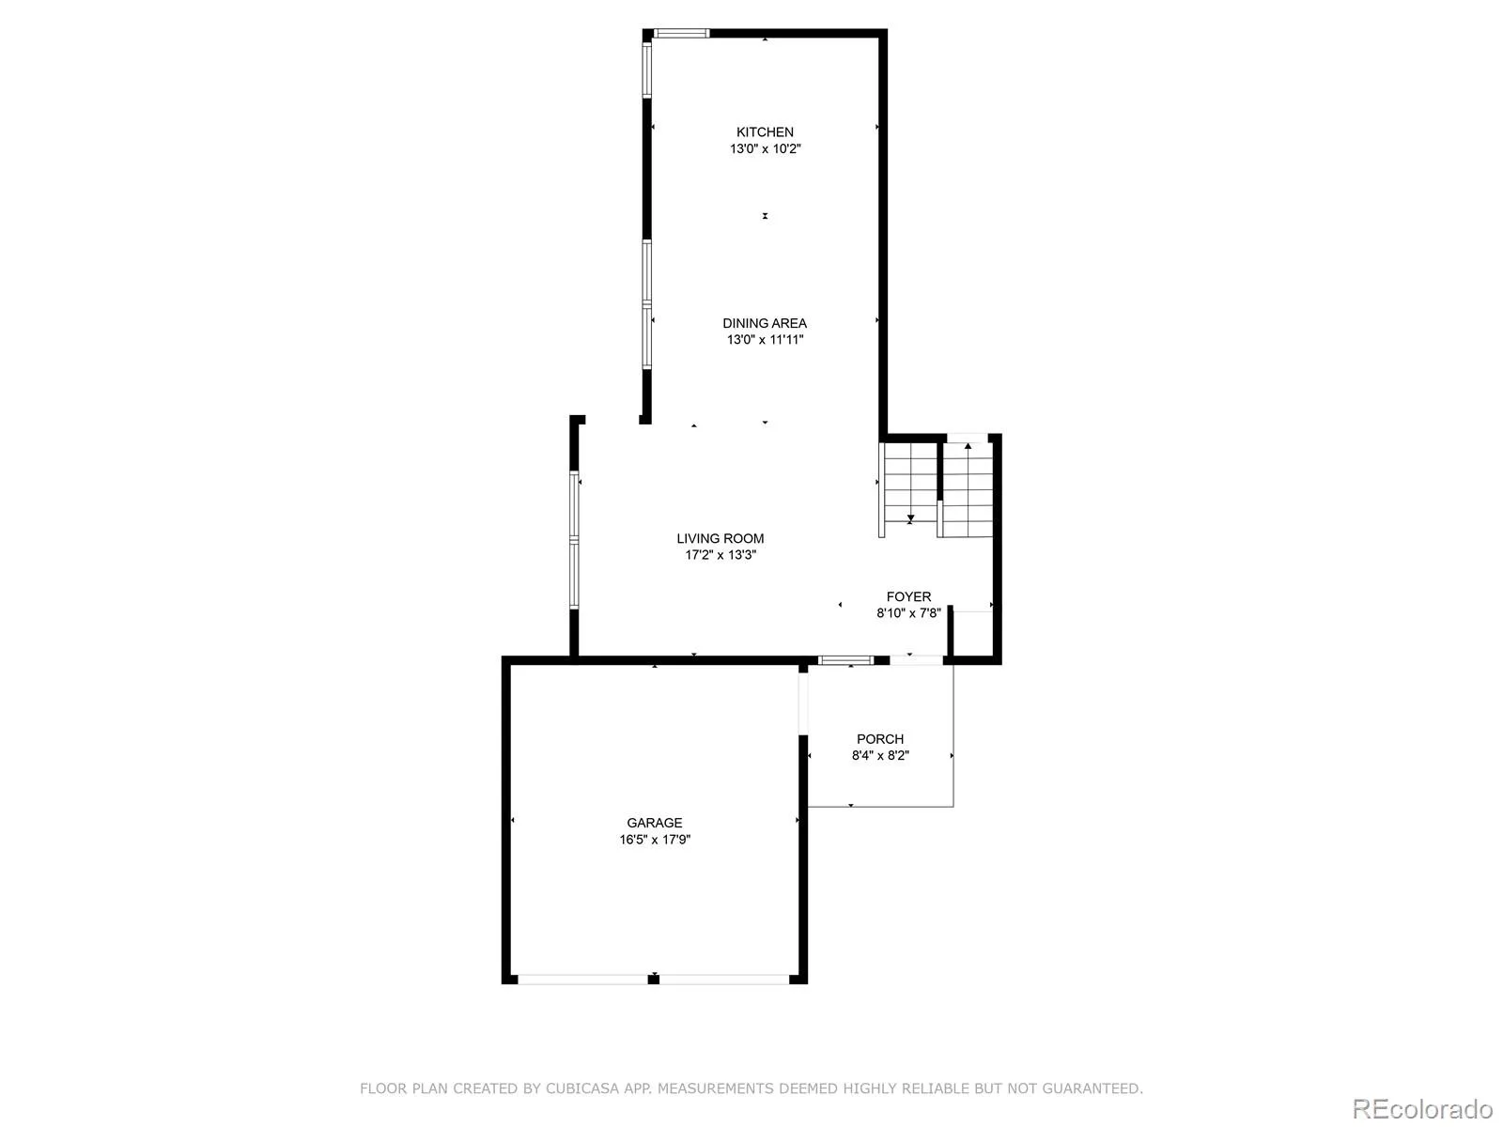
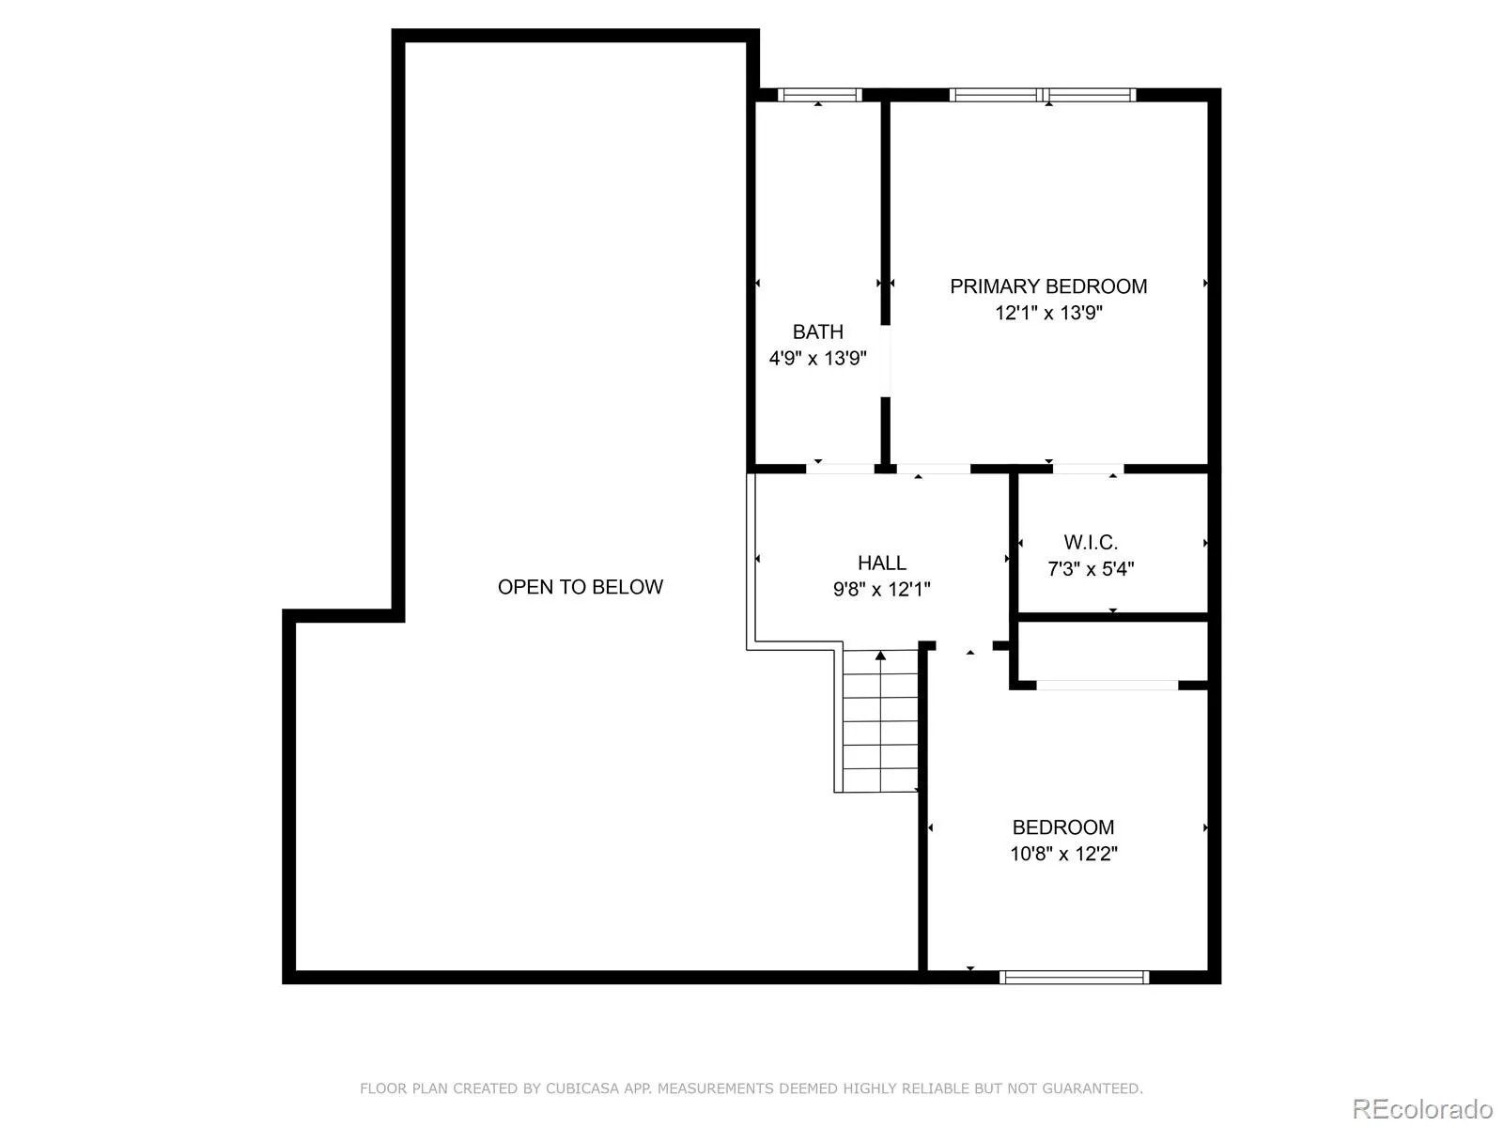
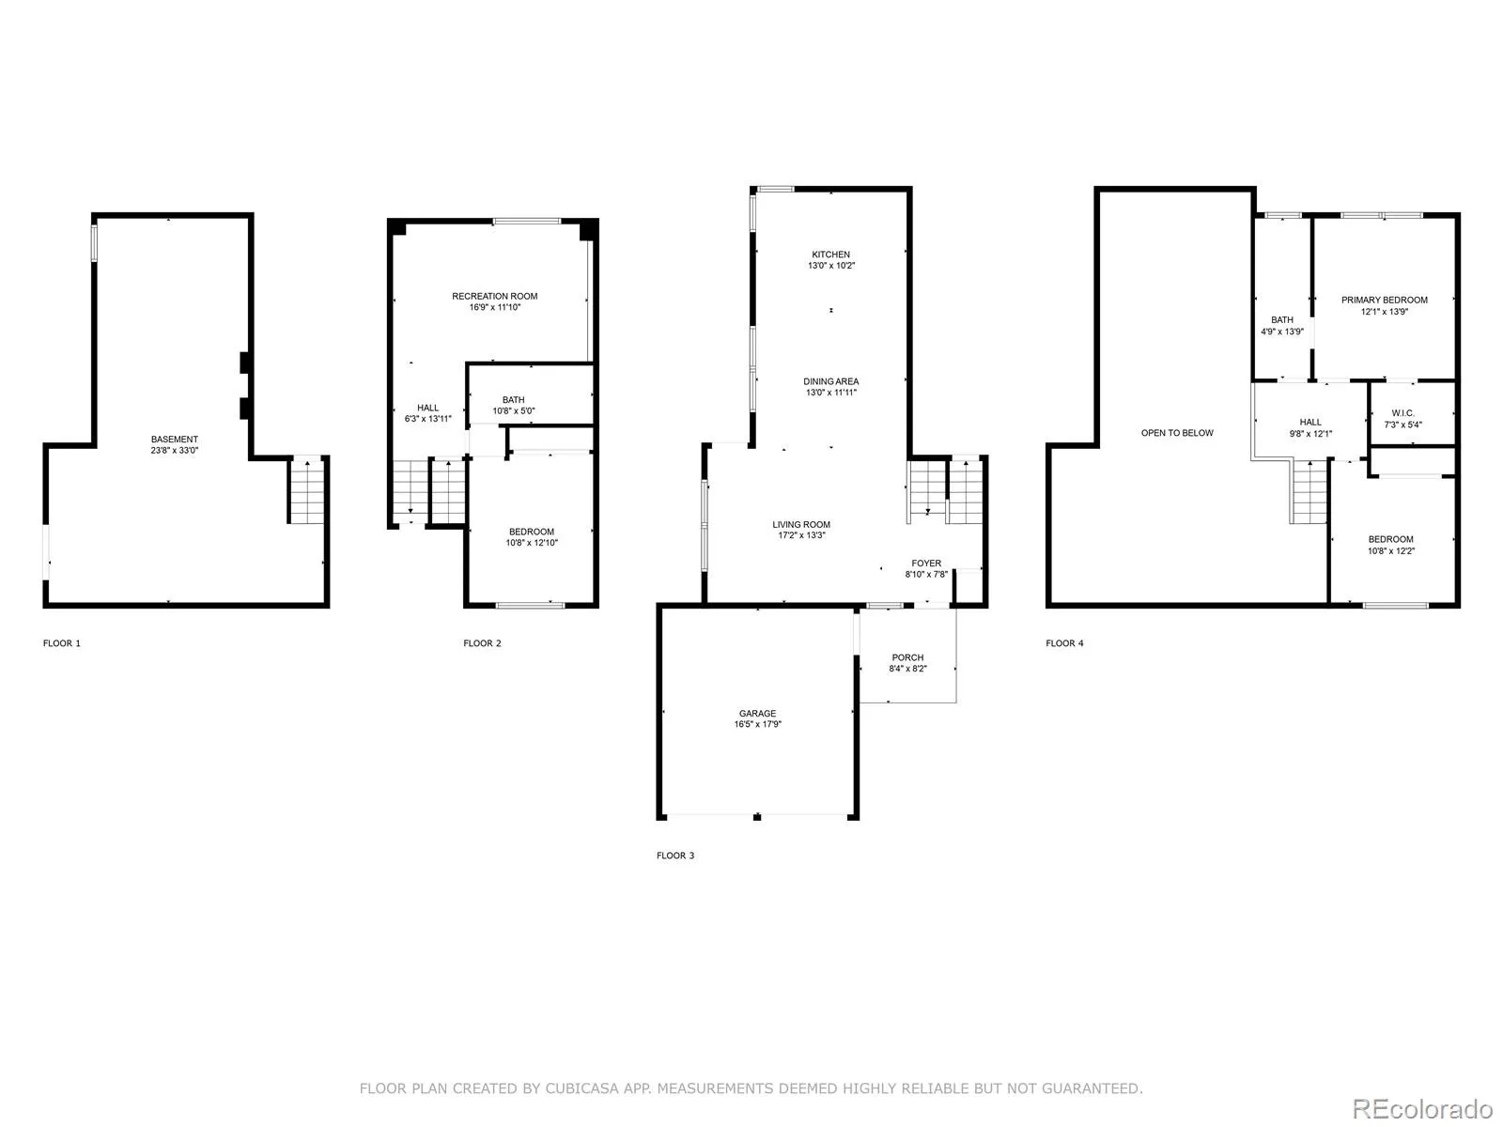
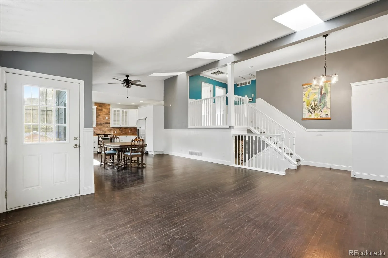
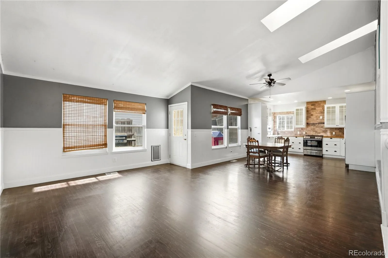
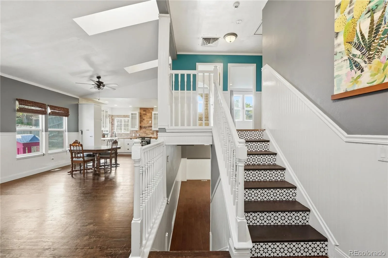
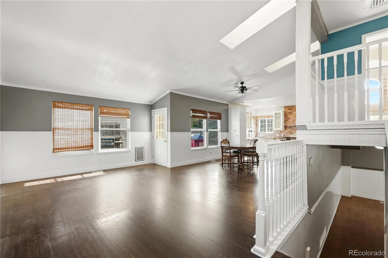
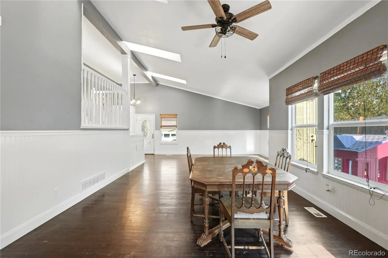
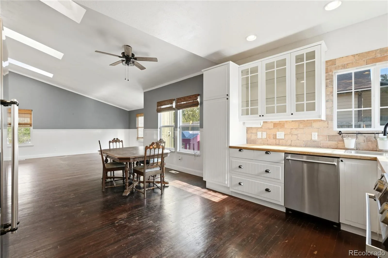
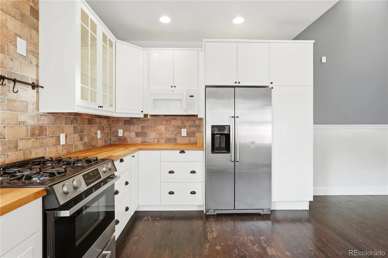
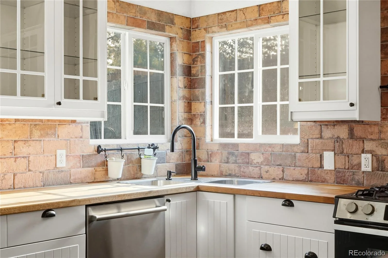
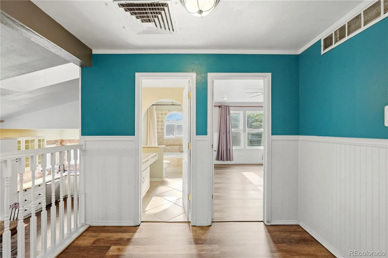
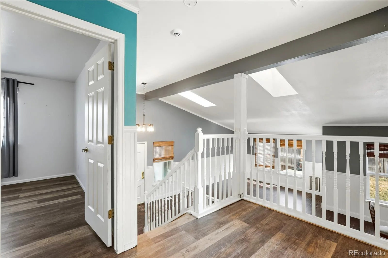
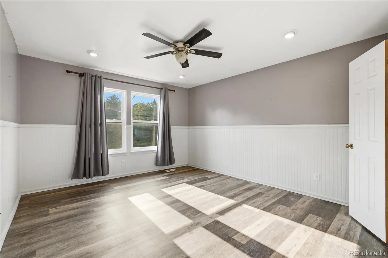
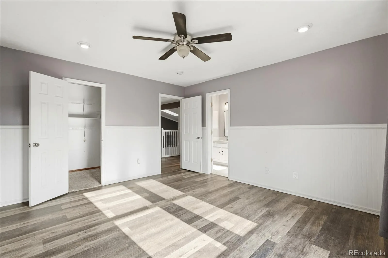
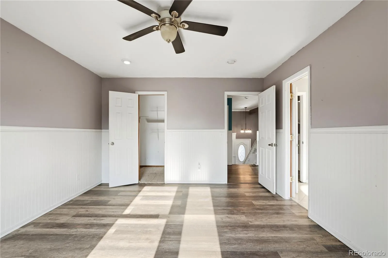
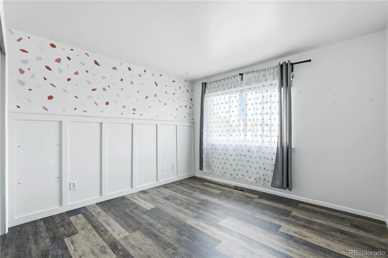
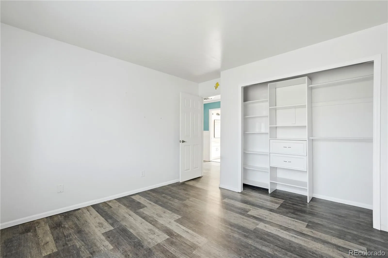
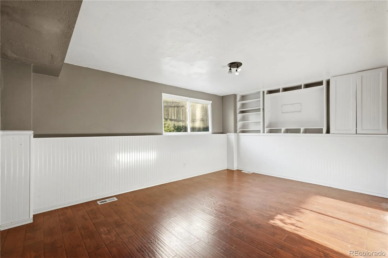
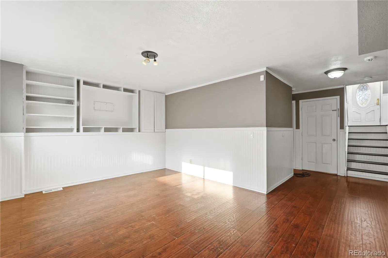
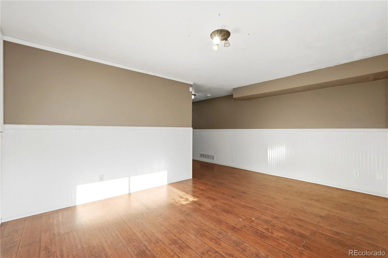
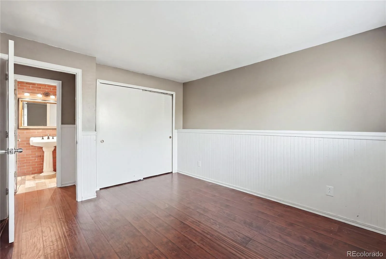
Welcome to this charming and spacious tri-level home nestled on a quiet street in one of Thornton’s established neighborhoods. Offering 3 bedrooms, 2 full bathrooms, and over 2,300 square feet of living space, this home combines comfort, flexibility, and exceptional value.
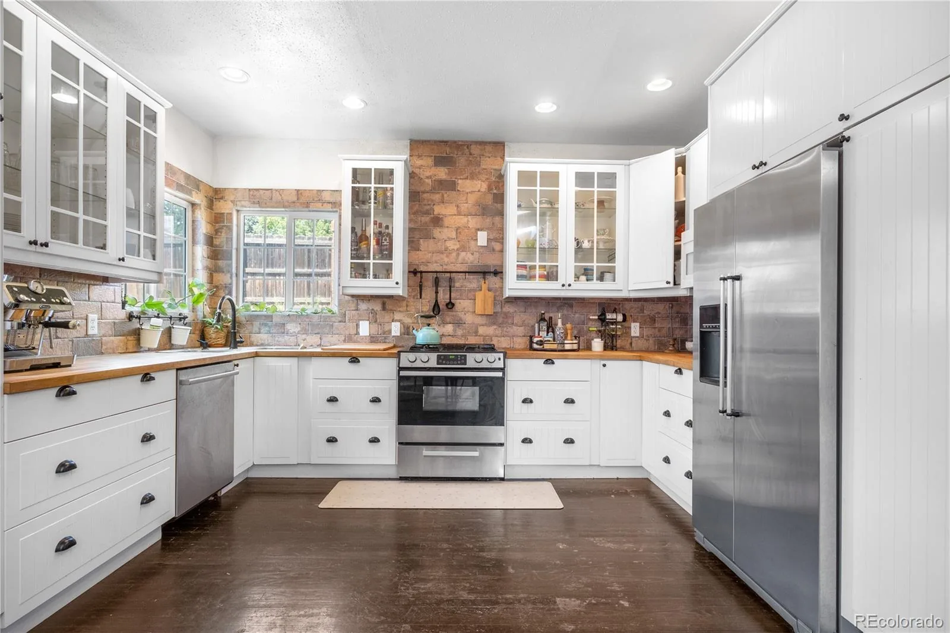
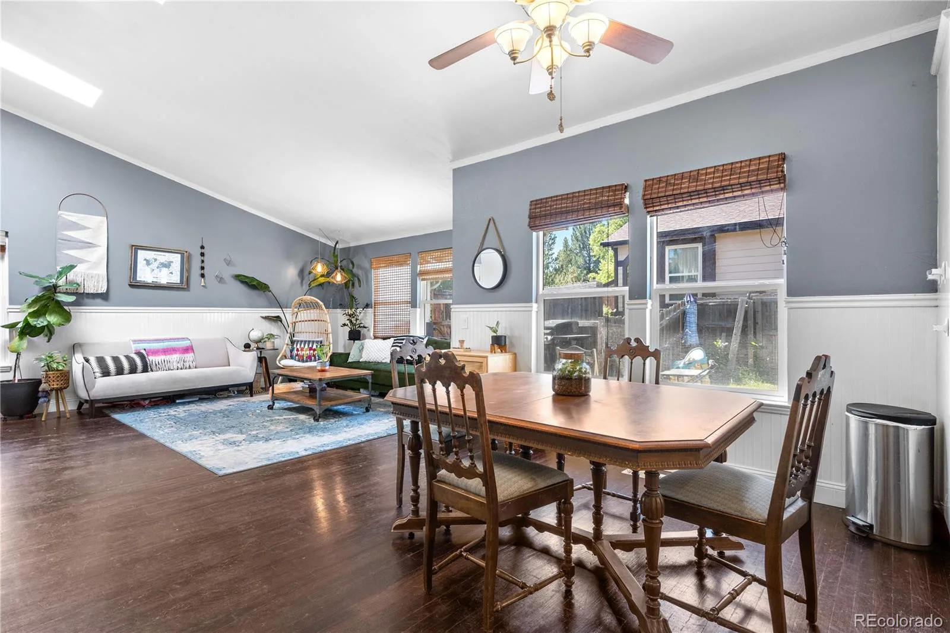
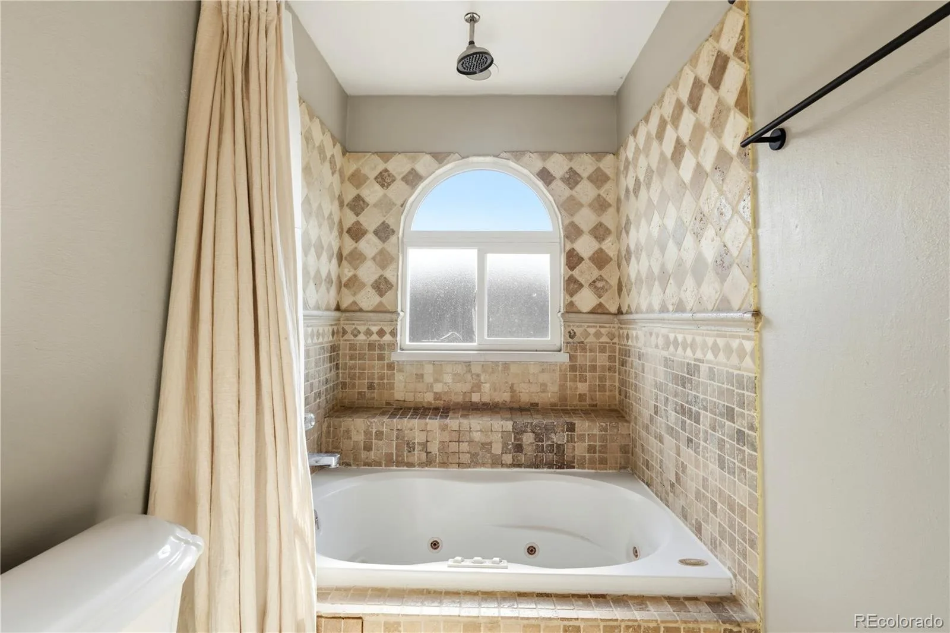
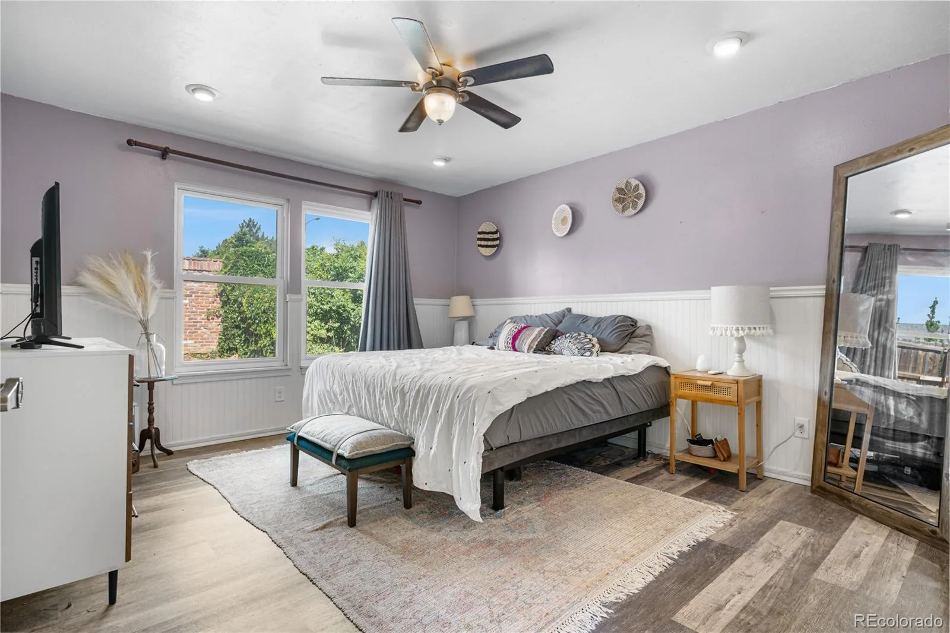
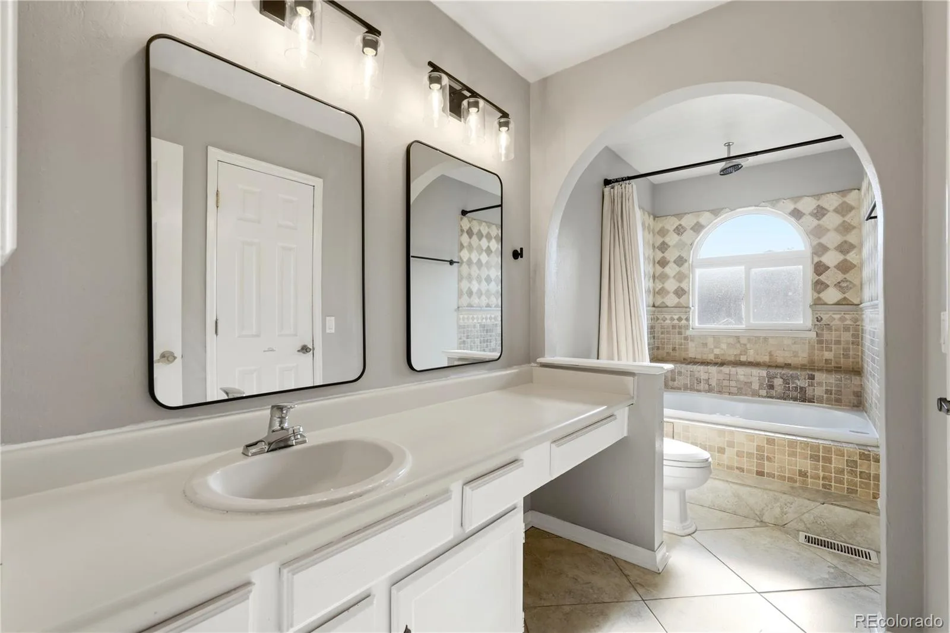
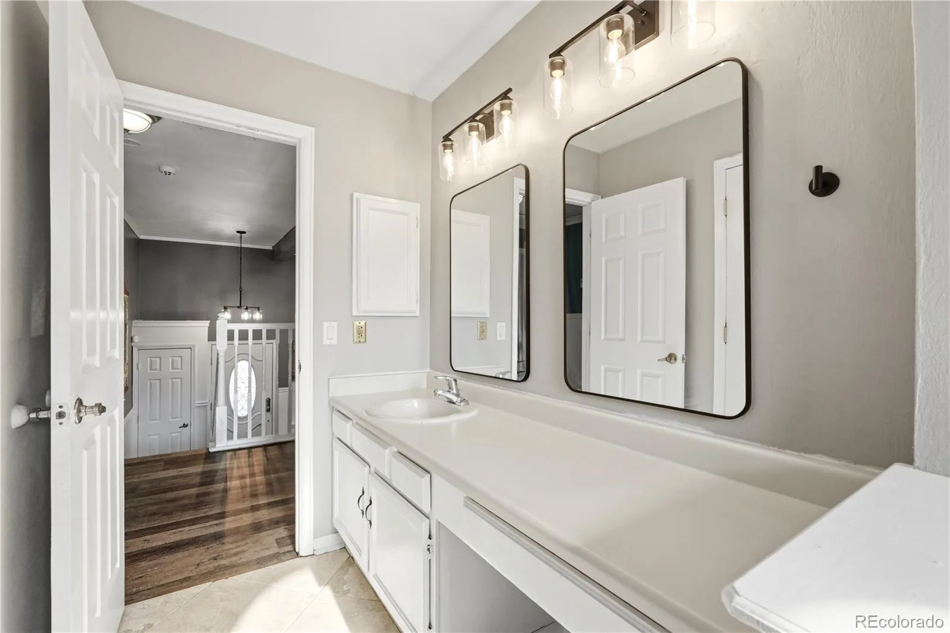
The bright, inviting layout is designed for everyday living and easy entertaining. Natural light fills the main living areas, while the functional kitchen offers plenty of workspace and storage. Upstairs, the private primary suite features an en-suite bathroom with an oversized jetted tub, creating a relaxing retreat at the end of the day.
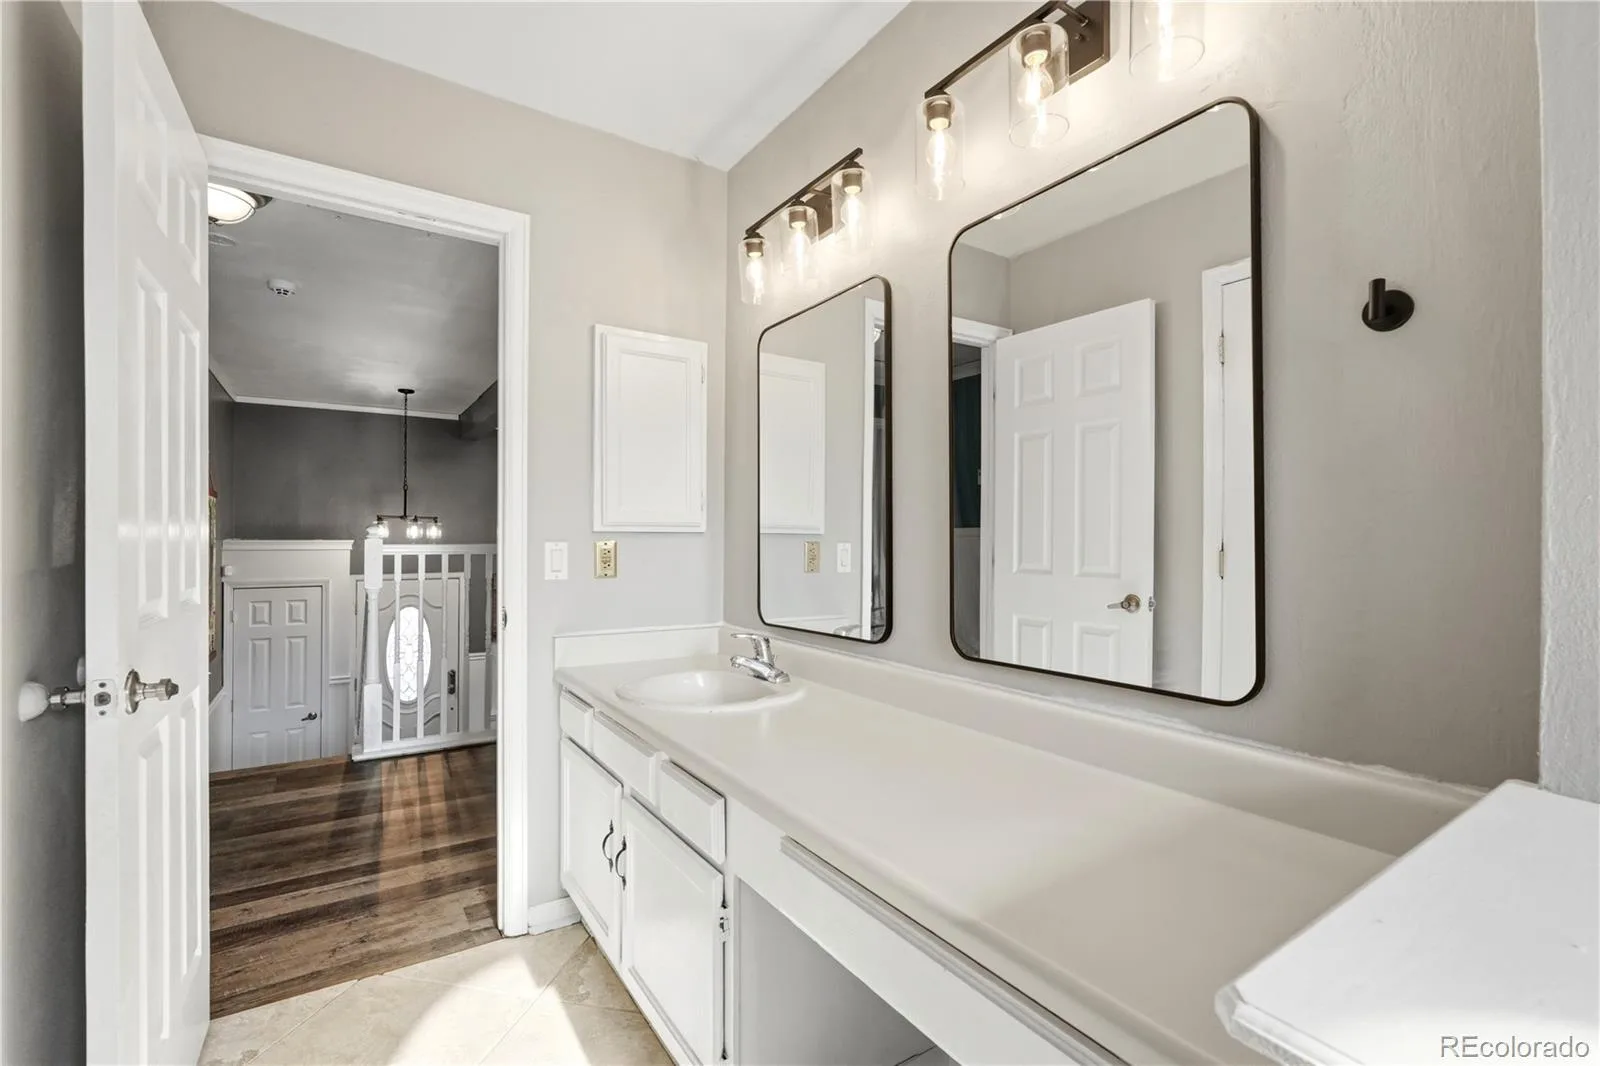
Recent improvements include fresh exterior paint with warranty coverage, a newer roof, updated lighting and ceiling fans, refreshed primary bath finishes, and expanded backyard sod. These updates provide peace of mind while leaving opportunities for a new owner to personalize the home to their tastes.
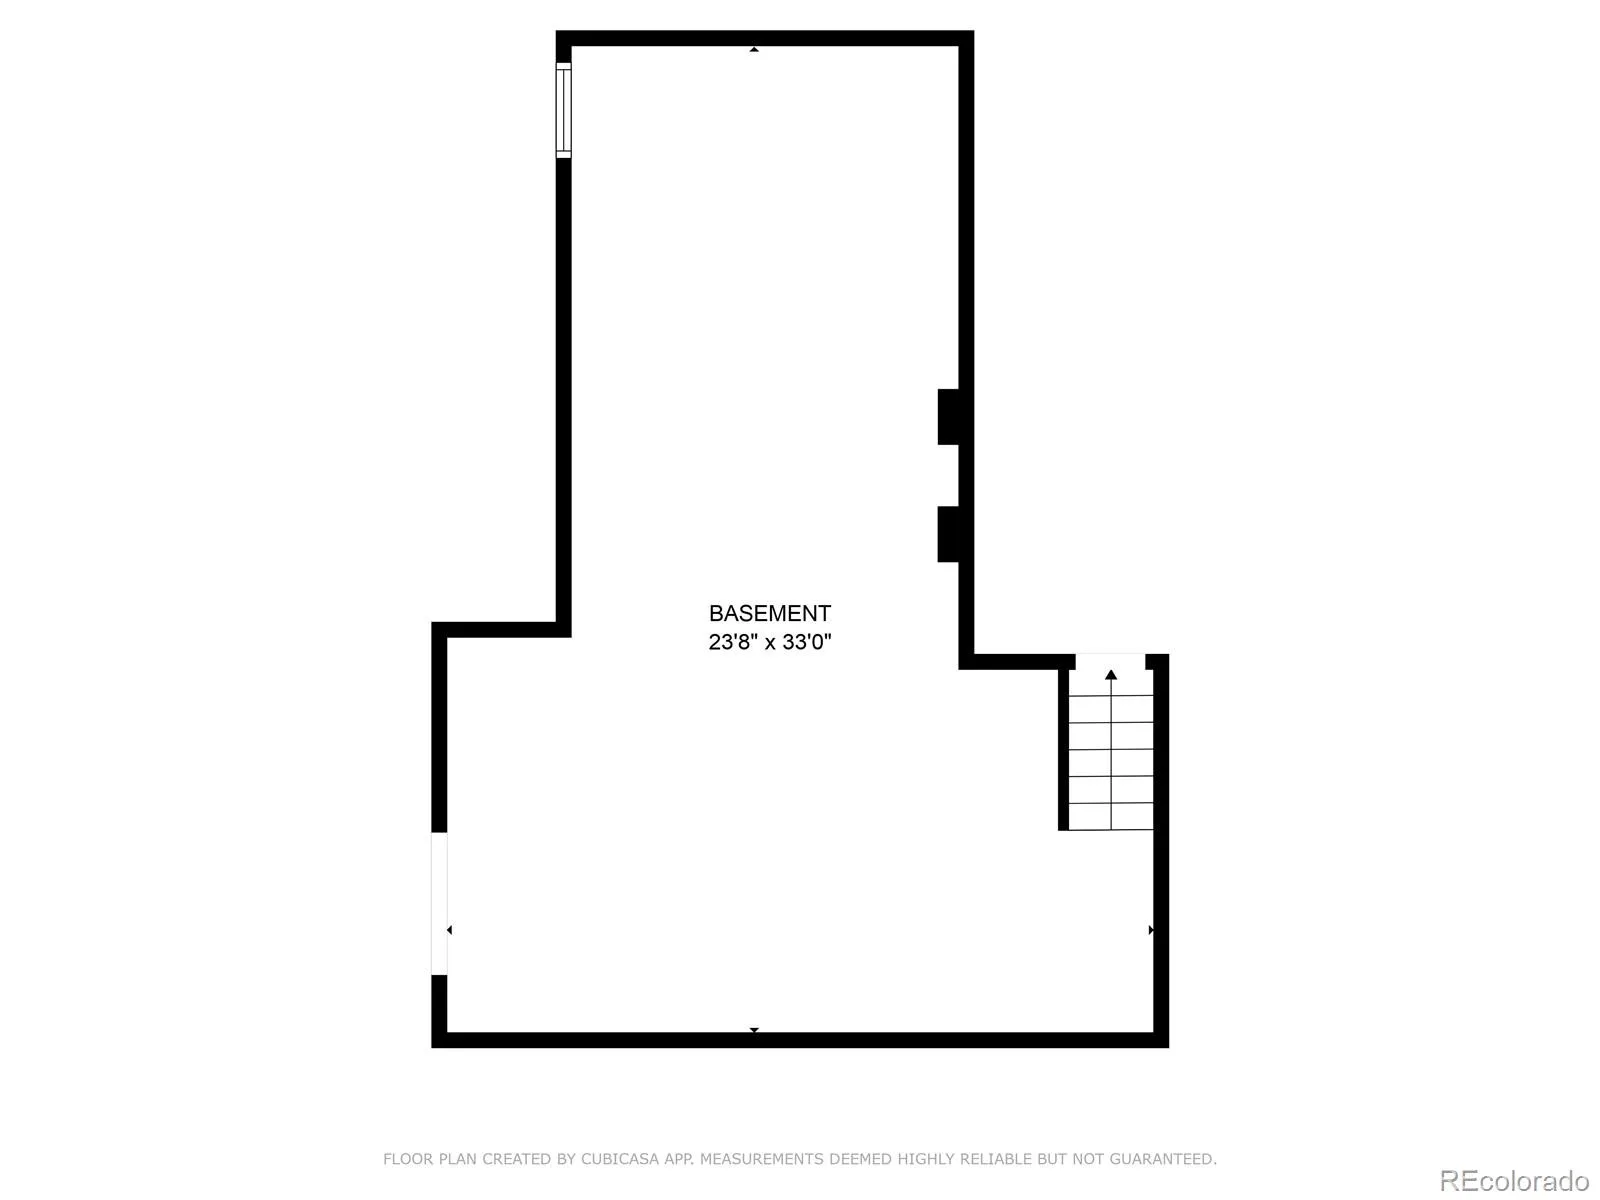
The unfinished basement offers valuable additional space and endless possibilities for a home office, fitness area, media room, guest suite, or extra storage.
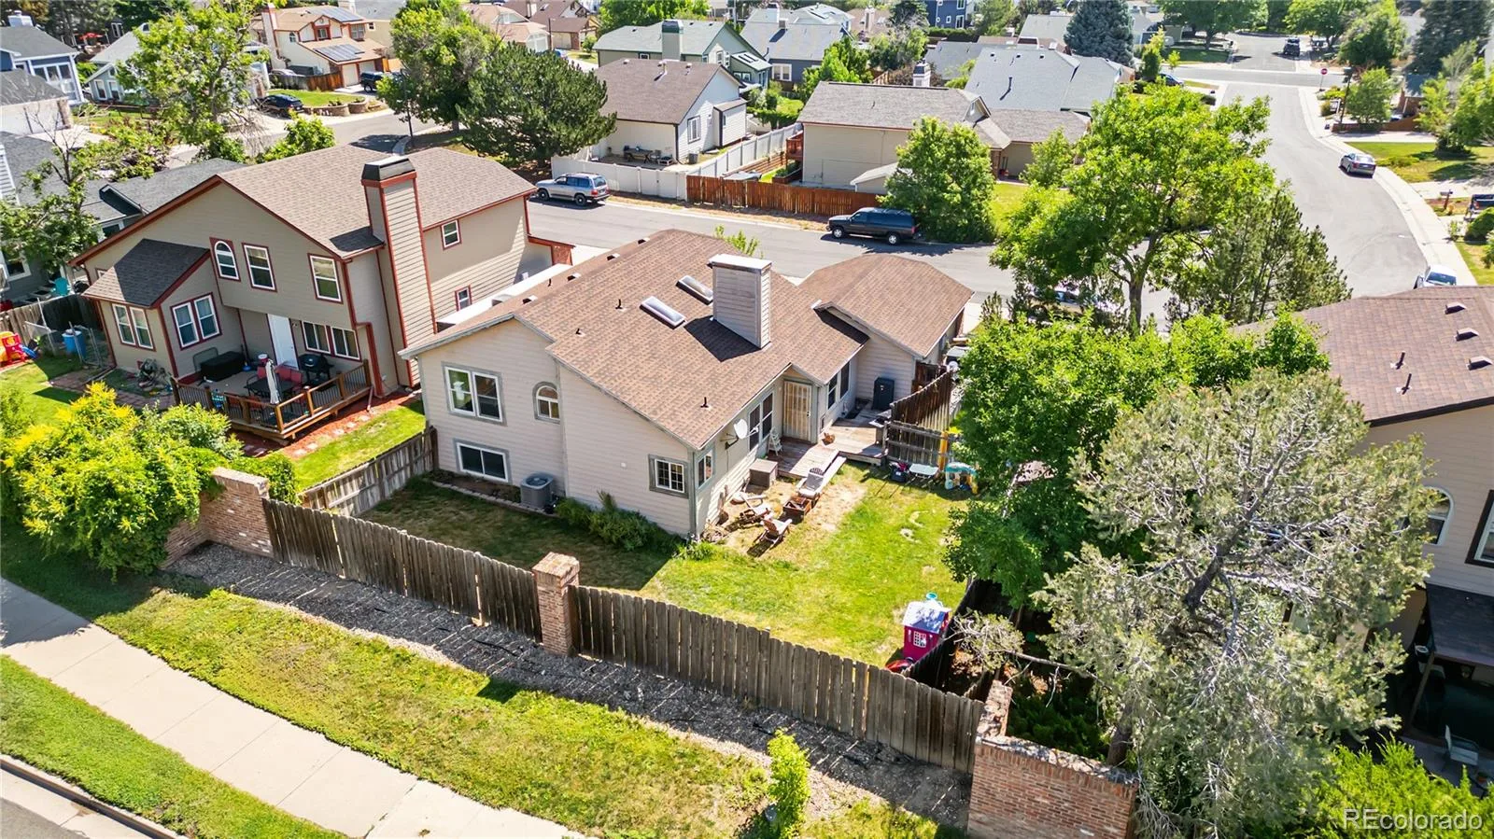
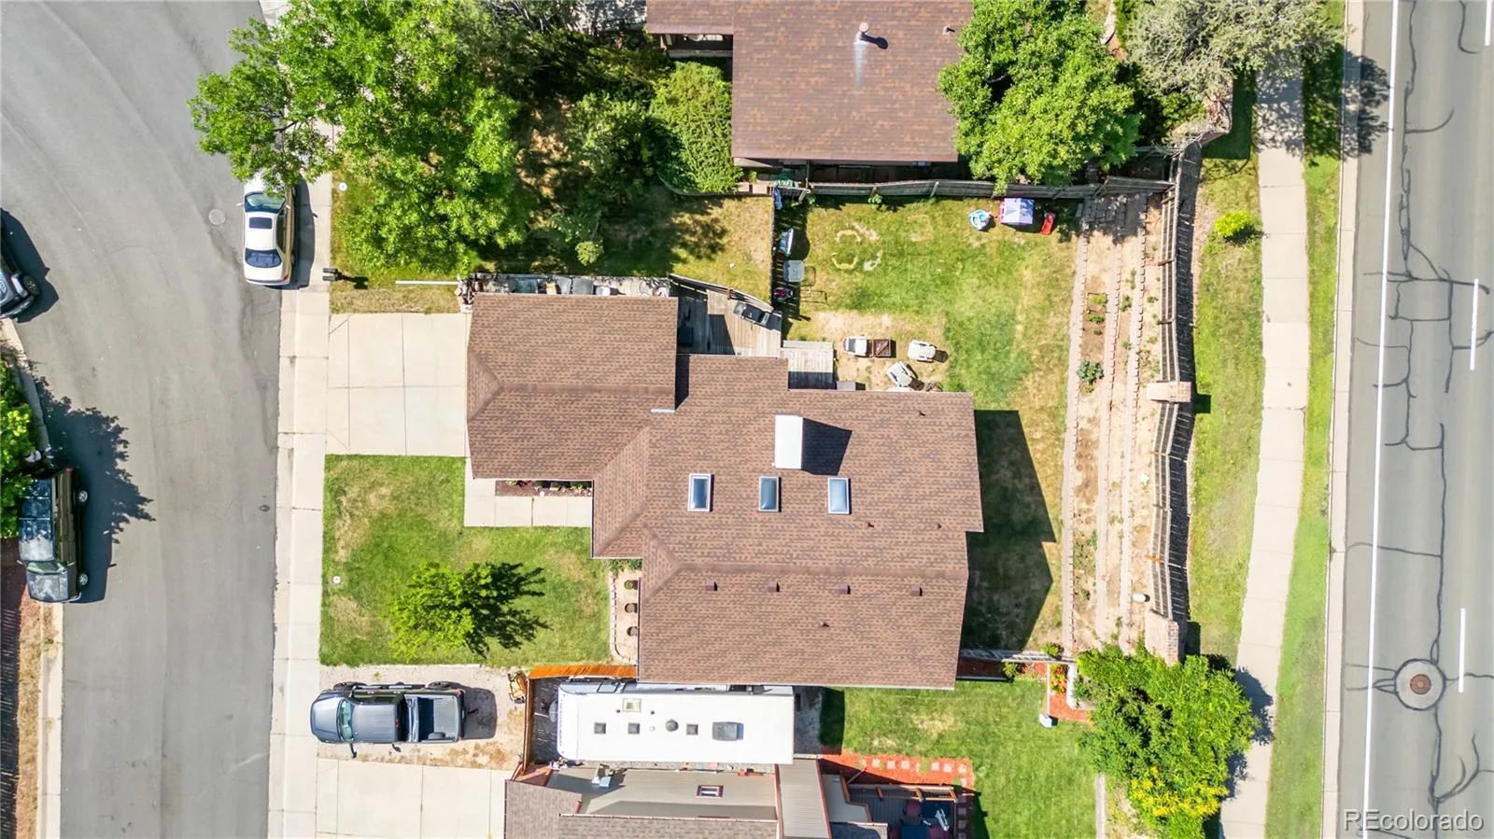
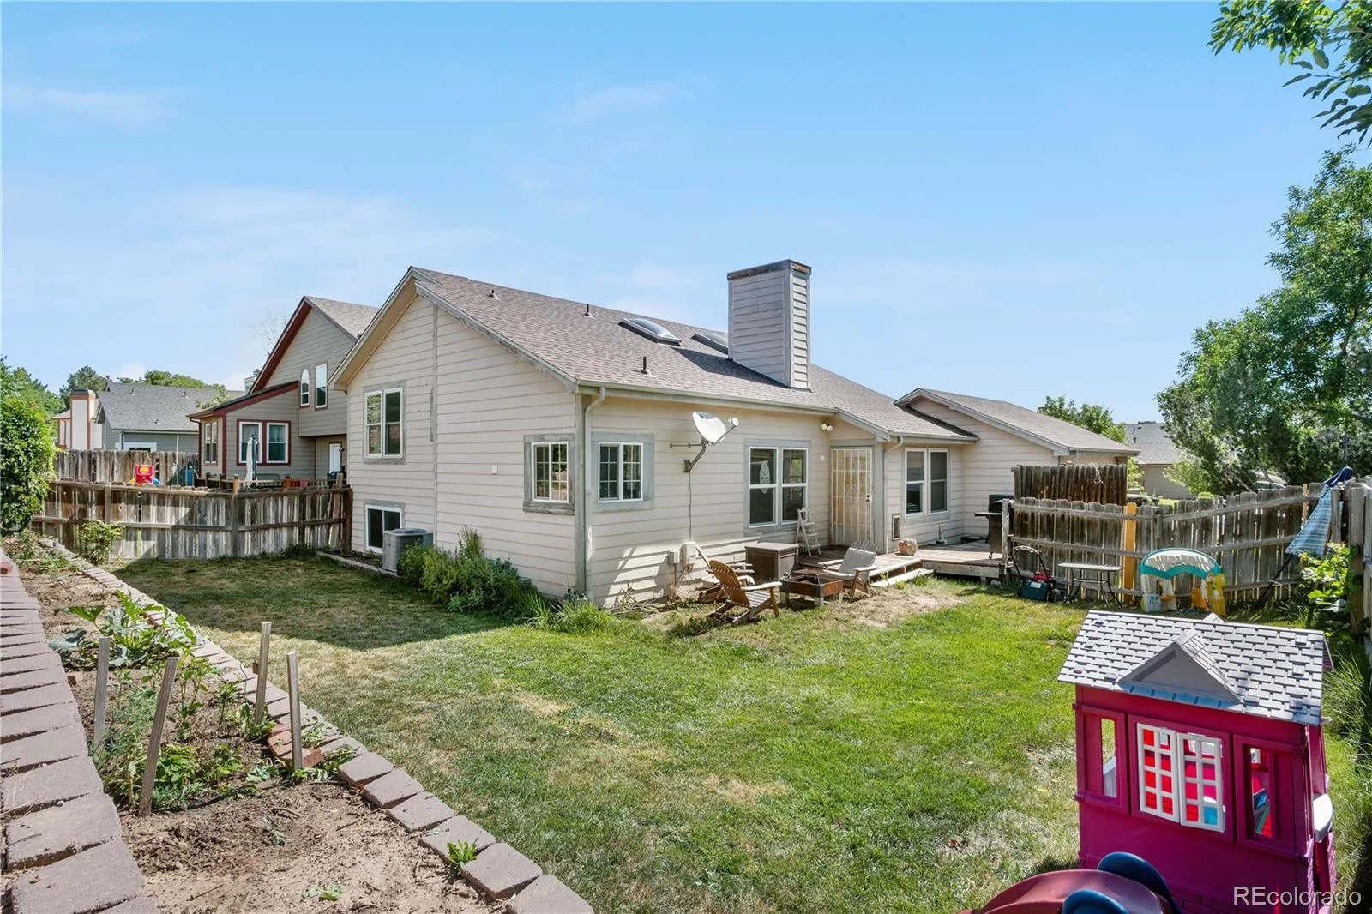
Step outside to a generous backyard featuring established garden beds, mature landscaping, and plenty of room for outdoor entertaining, play, or simply enjoying Colorado’s beautiful seasons. An attached two-car garage and convenient access to parks, schools, shopping, and commuter routes complete the package.
Move-in ready and full of potential, this is an excellent opportunity to own a well-maintained home in a desirable Thornton location. Schedule your showing today.
The bright, inviting layout is designed for everyday living and easy entertaining. Natural light fills the main living areas, while the functional kitchen offers plenty of workspace and storage. Upstairs, the private primary suite features an en-suite bathroom with an oversized jetted tub, creating a relaxing retreat at the end of the day.
Recent improvements include fresh exterior paint with warranty coverage, a newer roof, updated lighting and ceiling fans, refreshed primary bath finishes, and expanded backyard sod. These updates provide peace of mind while leaving opportunities for a new owner to personalize the home to their tastes.
The unfinished basement offers valuable additional space and endless possibilities for a home office, fitness area, media room, guest suite, or extra storage.
Step outside to a generous backyard featuring established garden beds, mature landscaping, and plenty of room for outdoor entertaining, play, or simply enjoying Colorado’s beautiful seasons. An attached two-car garage and convenient access to parks, schools, shopping, and commuter routes complete the package.
Move-in ready and full of potential, this is an excellent opportunity to own a well-maintained home in a desirable Thornton location. Schedule your showing today.
Property Details
Price:
$459,000
MLS #:
REC8176121
Status:
Active
Beds:
3
Baths:
2
Type:
Single Family
Subtype:
Single Family Residence
Subdivision:
Parkridge Villages
Finished Sq Ft:
1,701
Total Sq Ft:
2,316
Lot Size:
5,824 sqft / 0.13 acres (approx)
Year Built:
1985
Schools
School District:
Adams 12 5 Star Schl
Elementary School:
Eagleview
Middle School:
Rocky Top
High School:
Horizon
Interior
Above Grade Finished Area
1701
Appliances
Dishwasher, Disposal, Dryer, Microwave, Oven, Range, Refrigerator, Self Cleaning Oven, Sump Pump, Washer
Bathrooms
1 Full Bathroom, 1 Three Quarter Bathroom
Below Grade Unfinished Area
615
Cooling
Central Air
Flooring
Laminate, Tile, Wood
Heating
Forced Air
Interior Features
High Ceilings, Open Floorplan, Primary Suite, Smoke Free, Vaulted Ceiling(s), Walk-In Closet(s)
Levels
Tri-Level
Exterior
Architectural Style
Contemporary, Traditional
Attached Garage YN
1
Construction Materials
Brick, Frame, Vinyl Siding
Exterior Features
Garden, Private Yard
Fencing
Partial
Garage Spaces
2
Lot Features
Corner Lot, Foothills, Greenbelt, Landscaped, Level, Near Public Transit, Sprinklers In Front, Sprinklers In Rear
Parking Features
Concrete
Parking Spots
2
Parking Total
2
Patio And Porch Features
Front Porch, Patio
Roof
Composition
Window Features
Double Pane Windows, Egress Windows, Skylight(s)
Financial
Tax Year
2025
Taxes
$3,826
Map
Contact Us
Mortgage Calculator
Property Summary
- Located in the Parkridge Villages subdivision, 13349 Albion Circle Thornton CO is a Single Family for sale in Thornton, CO, 80241. It is listed for $459,000 and features 3 beds, 2 baths, and has approximately 2,316 square feet of living space, and was originally constructed in 1985. The current price per square foot is $198. The average price per square foot for Single Family listings in Thornton is $250. The average listing price for Single Family in Thornton is $606,533. To schedule a showing of MLS#rec8176121 at 13349 Albion Circle in Thornton, CO, contact your Smart Sale AI agent at 3039066915.
Similar Listings Nearby

Additional Details
MLS ID : REC8176121
Listing Key : REC2048181335
Parcel Number : R0009767
Zip Code : 80241
City : Thornton
State : CO
Building if Condo :
Full Street: 13349 Albion Circle
Address : 13349
Address Prefix :
Address Suffix : Circle
Street : Albion
Street Prefix :
Street Suffix :
Unit if Condo :
Latitude : 39.939930
Longitude : -104.939079
Property Type : singlefamily
Property Sub Type : Single Family Residence
Stories Total if Condo :
Lot Size : 5,824 sqft / 0.13 acres (approx)
Ownership : Individual
Zoning :
Condition :
Renovation :
Pets Allowed :
Special Conditions : None
Possession : Closing/DOD
Original Price : 535000
Close Price :
Close Date :
List Date : Jul 10, 2025
List Contract Date : 2025-07-10
Off Market Date :
Purchase Contract Date :
Days on Market : 417
Concessions Amount :
Concession Comment :
Renovation :
Company : Coldwell Banker Realty 28

Copyright 2026. All rights reserved.
13349 Albion Circle
Thornton, CO