
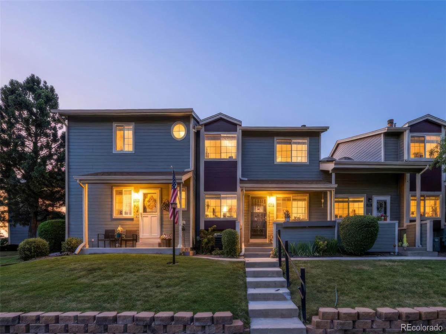
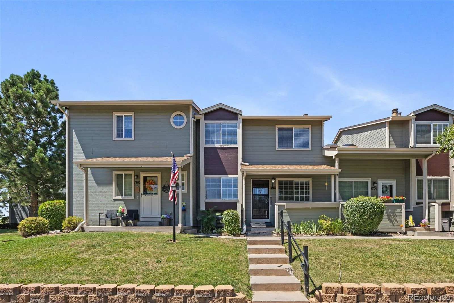
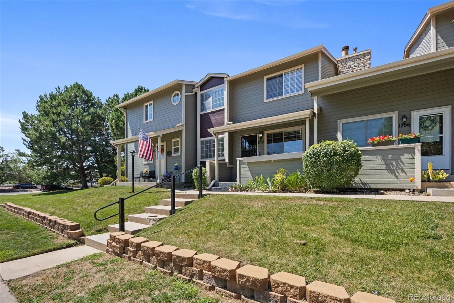
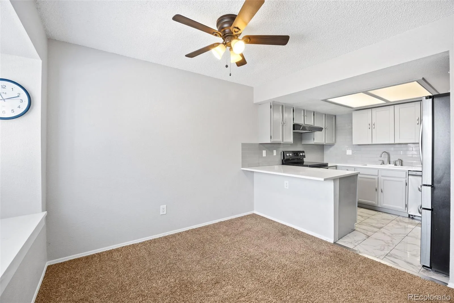
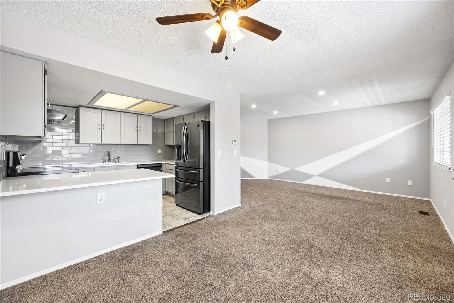
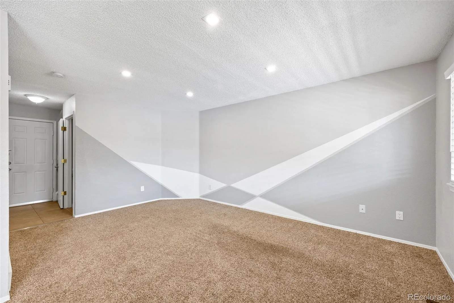
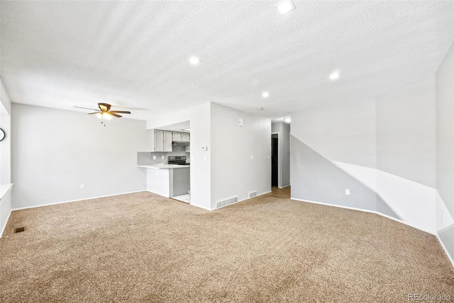
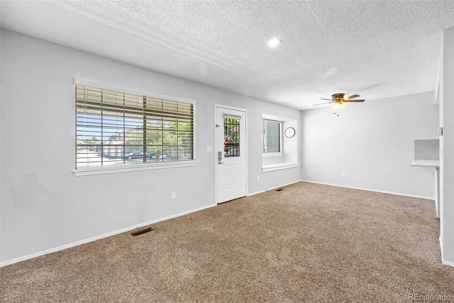
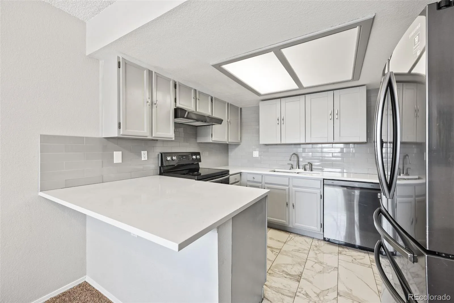
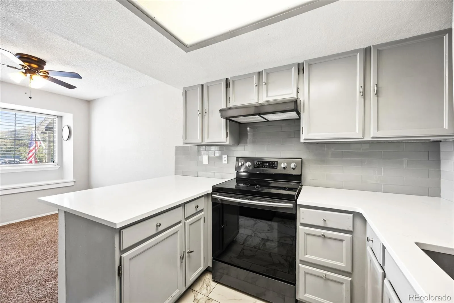
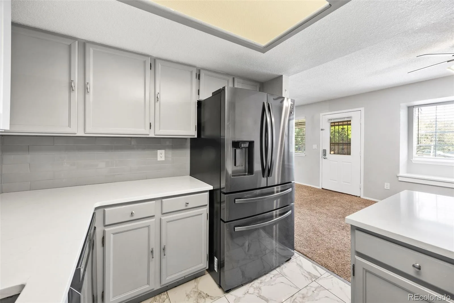
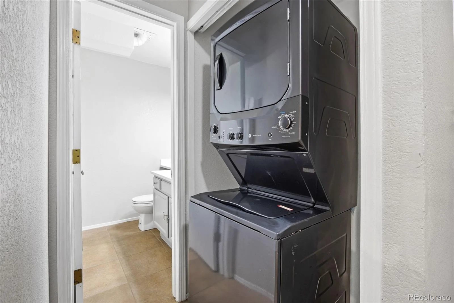
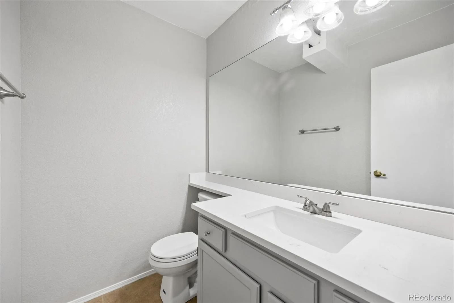
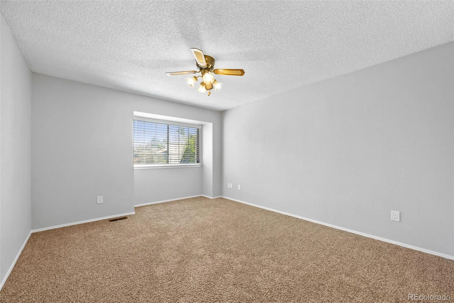
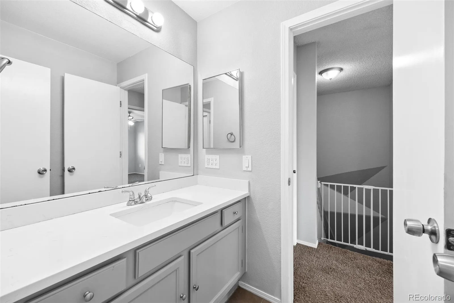
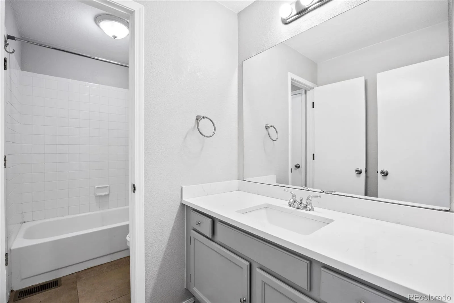
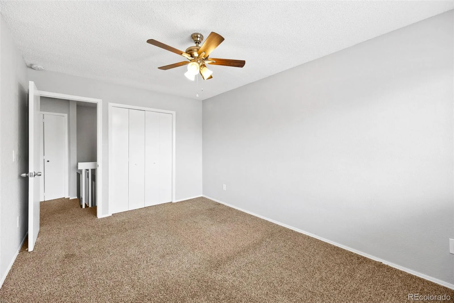
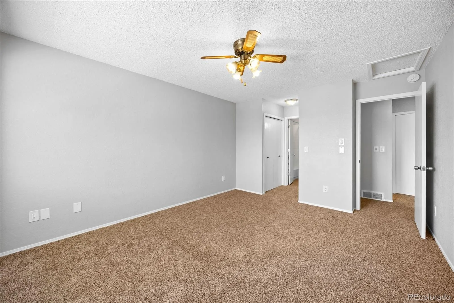
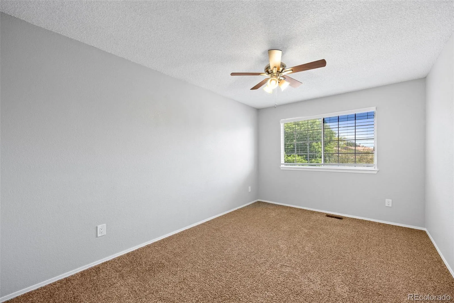
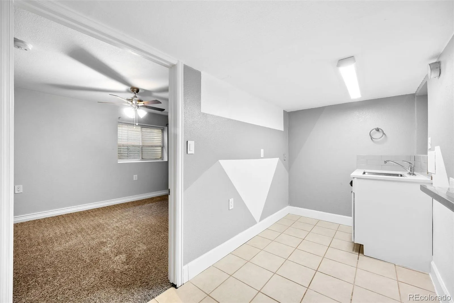
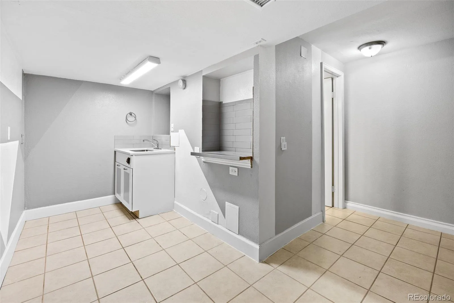
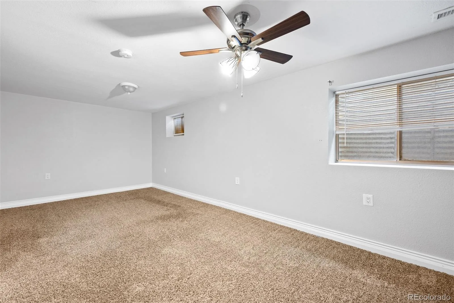
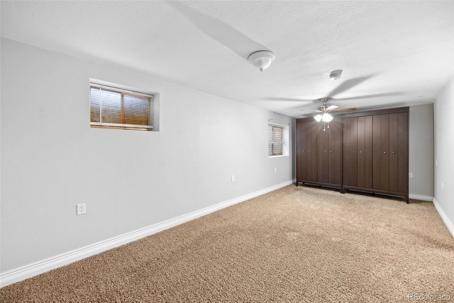
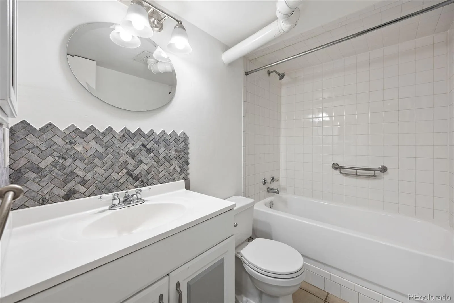
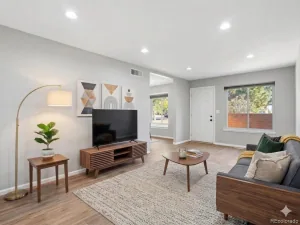
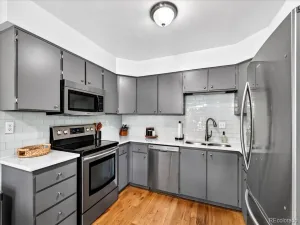
Welcome home to this spacious 2-bedroom 3 bathroom townhome offering an abundance of storage and thoughtful updates throughout. Fully remodeled in 2022. This home features new carpet, appliances, fresh paint, beautifully remodeled bathrooms and an updated kitchen complete with quartz countertops.
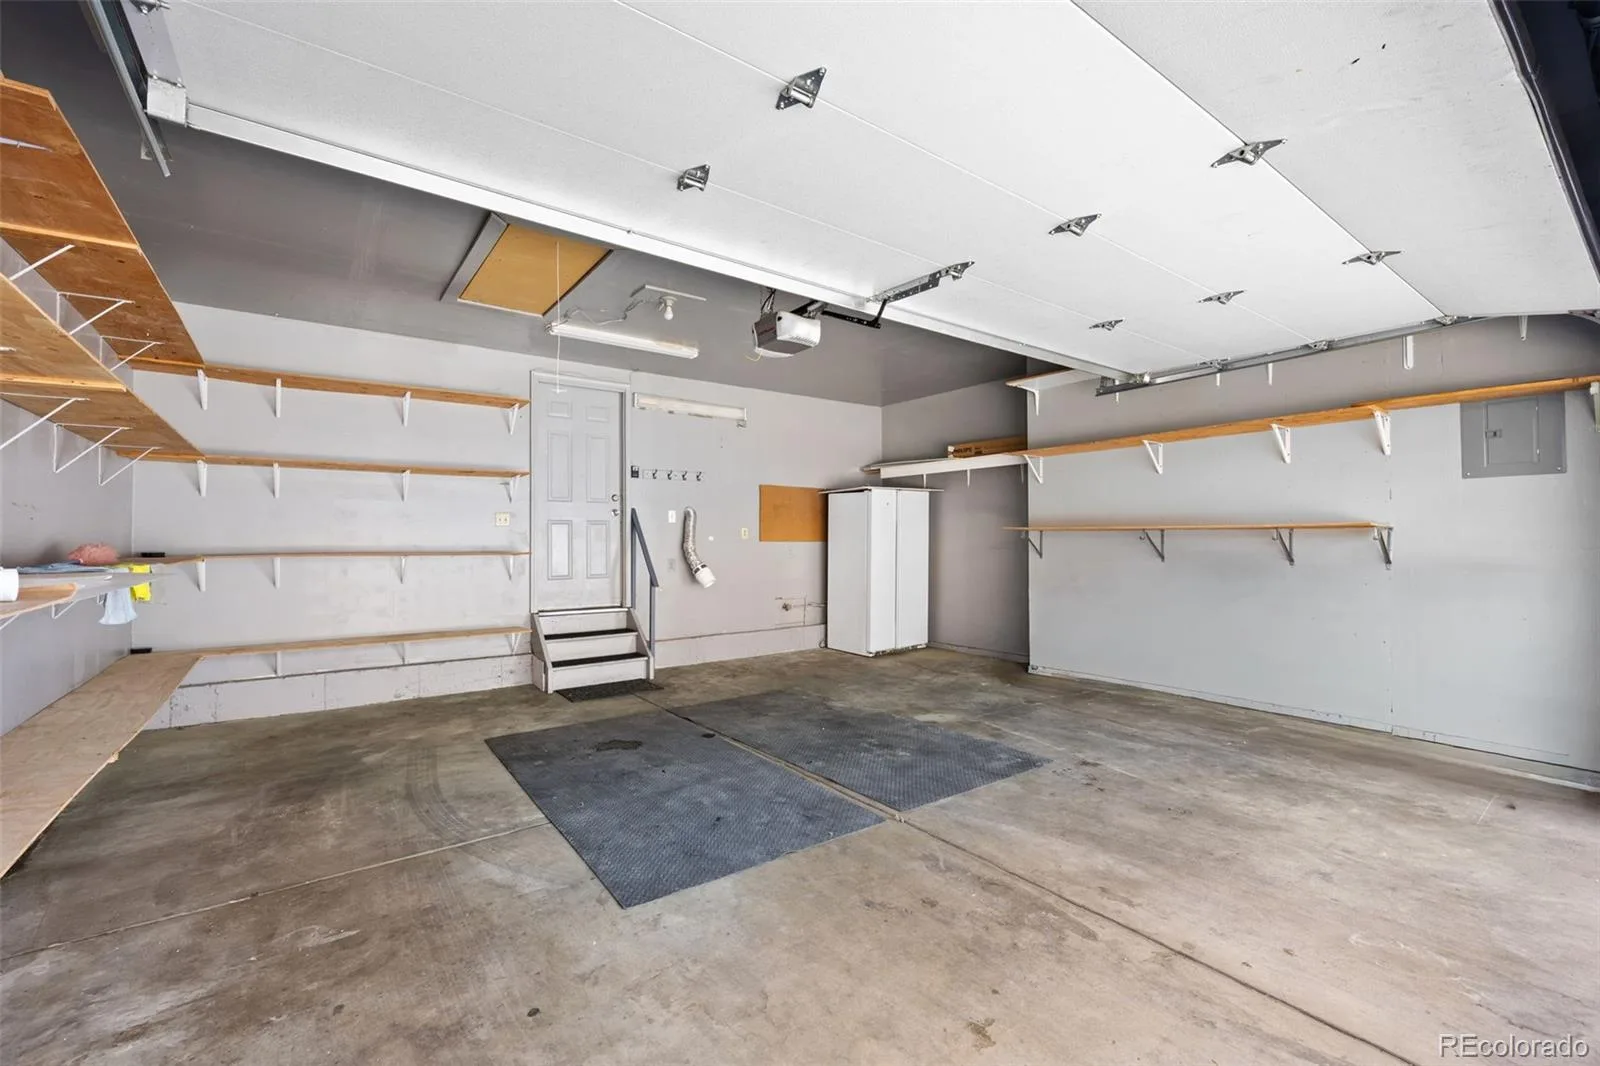
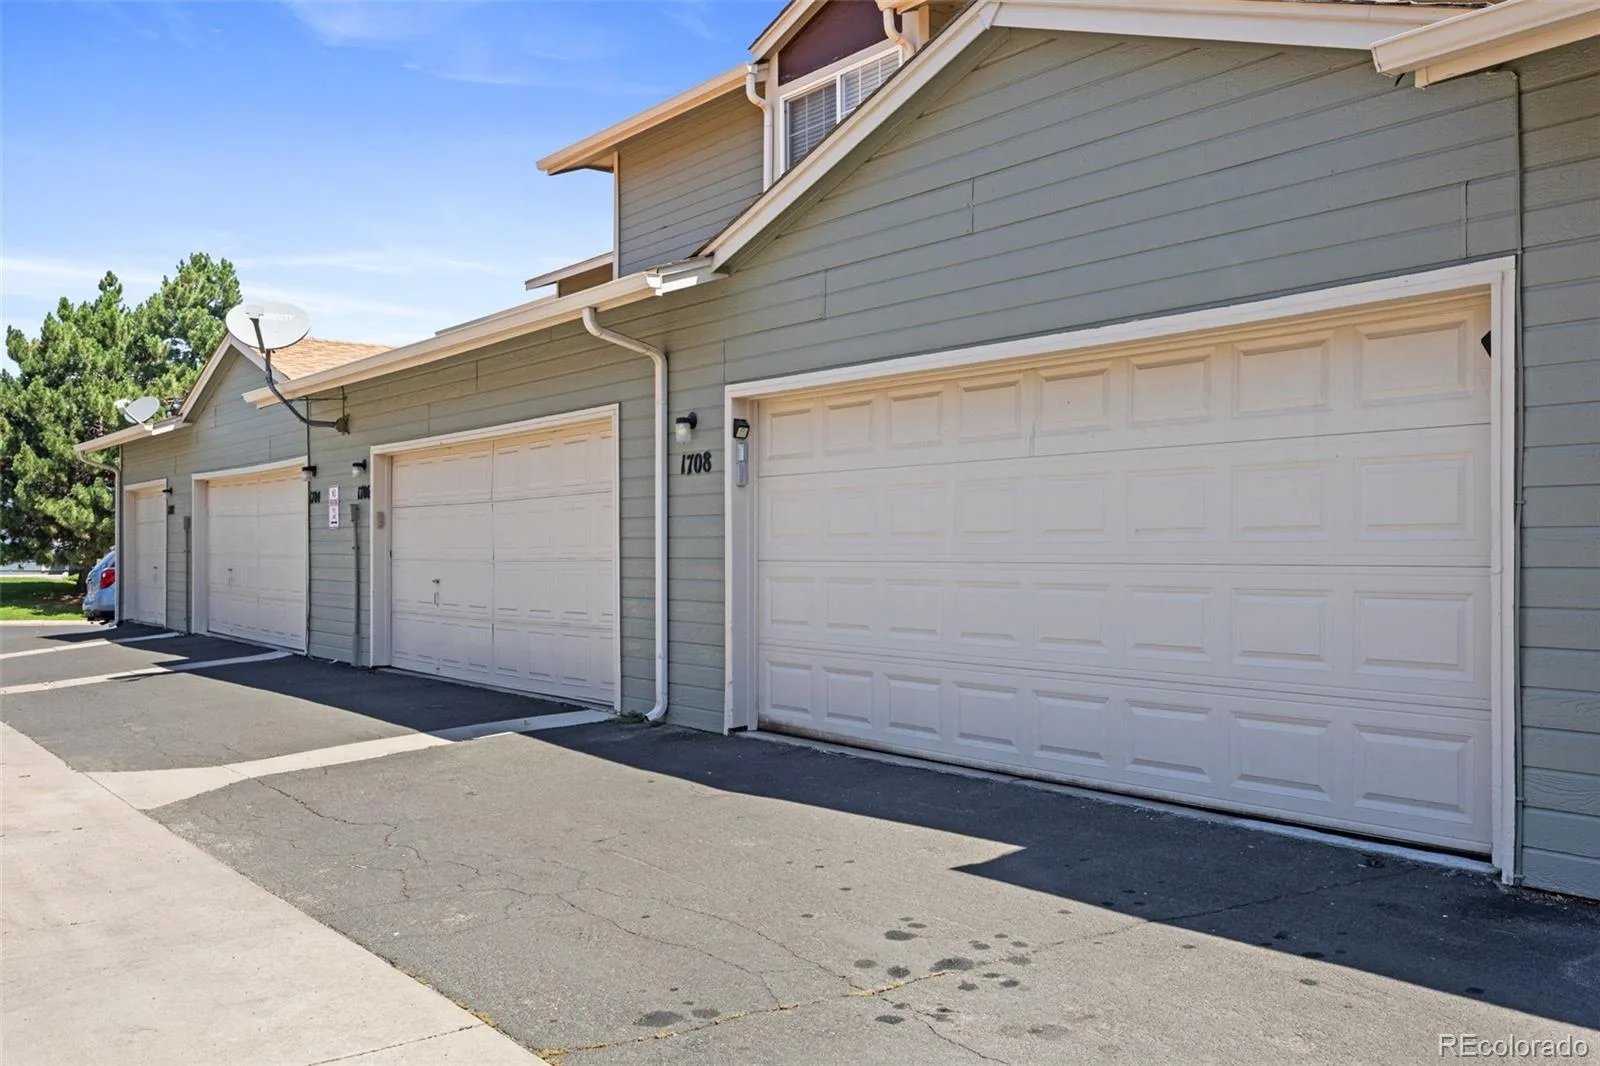
The finished basement adds valuable additional living space, including a non-conforming bedroom that could be used as a bonus room, home office, workout space or guest area. The attached two-car garage provides plenty of room for parking and storage, with additional shelving and an extra refrigerator for added convenience.
Enjoy easy access to I-25, making commuting and getting around Denver metro area a breeze. This move-in ready townhome offers a spacious, functional layout with plenty of storage and flexible living space.
The finished basement adds valuable additional living space, including a non-conforming bedroom that could be used as a bonus room, home office, workout space or guest area. The attached two-car garage provides plenty of room for parking and storage, with additional shelving and an extra refrigerator for added convenience.
Enjoy easy access to I-25, making commuting and getting around Denver metro area a breeze. This move-in ready townhome offers a spacious, functional layout with plenty of storage and flexible living space.
Property Details
Price:
$379,000
MLS #:
REC9399316
Status:
Active
Beds:
2
Baths:
3
Type:
Townhouse
Subdivision:
Parkside
Finished Sq Ft:
1,318
Total Sq Ft:
1,670
Year Built:
1986
Schools
School District:
Adams 12 5 Star Schl
Elementary School:
Hillcrest
Middle School:
Silver Hills
High School:
Northglenn
Interior
Above Grade Finished Area
1118
Appliances
Dishwasher, Dryer, Oven, Range Hood, Refrigerator, Washer
Bathrooms
2 Full Bathrooms, 1 Half Bathroom
Below Grade Finished Area
200
Below Grade Unfinished Area
352
Cooling
Central Air
Flooring
Carpet, Tile
Heating
Forced Air
Laundry Features
In Unit
Levels
Two
Main Level Bathrooms
1
Exterior
Attached Garage YN
1
Common Walls
2+ Common Walls
Construction Materials
Frame, Wood Siding
Garage Spaces
2
Parking Spots
2
Parking Total
2
Patio And Porch Features
Front Porch
Roof
Composition
Financial
HOA Fee
$420
HOA Fee Frequency
Monthly
HOA Includes
Sewer, Snow Removal, Trash, Water
HOA Name
Goodwin
HOA Phone
303-693-2118
Tax Year
2025
Taxes
$2,895
Map
Contact Us
Mortgage Calculator
Property Summary
- Located in the Parkside subdivision, 1708 W 101st Avenue Thornton CO is a Townhouse for sale in Thornton, CO, 80260. It is listed for $379,000 and features 2 beds, 3 baths, and has approximately 1,670 square feet of living space, and was originally constructed in 1986. The current price per square foot is $227. The average price per square foot for Townhouse listings in Thornton is $272. The average listing price for Townhouse in Thornton is $402,780. To schedule a showing of MLS#rec9399316 at 1708 W 101st Avenue in Thornton, CO, contact your Smart Sale AI agent at 3039066915.
Similar Listings Nearby


Additional Details
MLS ID : REC9399316
Listing Key : REC2055986802
Parcel Number : R0043563
Zip Code : 80260
City : Thornton
State : CO
Building if Condo :
Full Street: 1708 W 101st Avenue
Address : 1708
Address Prefix :
Address Suffix : Avenue
Street : 101st
Street Prefix : W
Street Suffix :
Unit if Condo :
Latitude : 39.878513
Longitude : -105.007301
Property Type : townhouse
Property Sub Type : Townhouse
Stories Total if Condo :
Lot Size :
Ownership : Individual
Zoning :
Condition : Updated/Remodeled
Renovation :
Pets Allowed :
Special Conditions : None
Possession : Closing/DOD
Original Price : 395000
Close Price :
Close Date :
List Date : Aug 1, 2026
List Contract Date : 2026-08-01
Off Market Date :
Purchase Contract Date :
Days on Market : 29
Concessions Amount :
Concession Comment :
Renovation :
Company : Brokers Guild Real Estate

Copyright 2026. All rights reserved.
1708 W 101st Avenue
Thornton, CO