
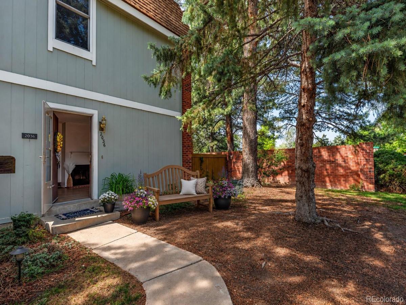
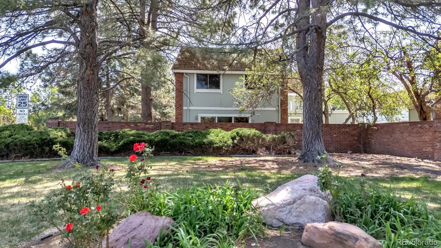
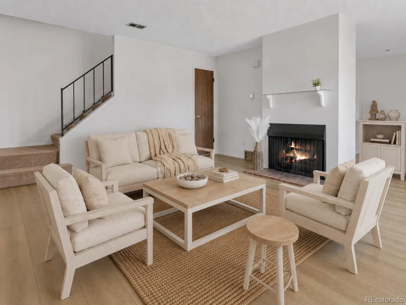
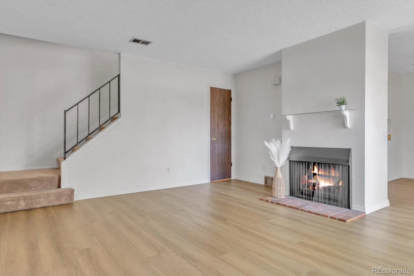
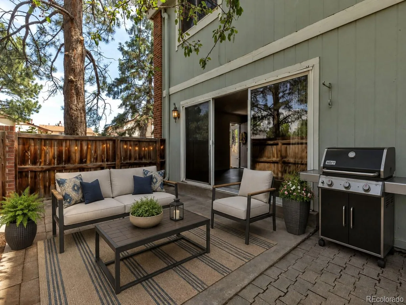
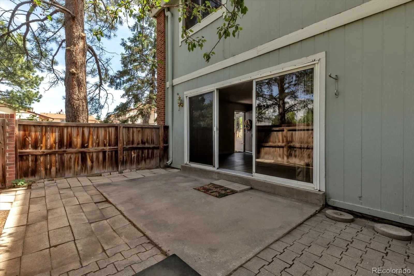
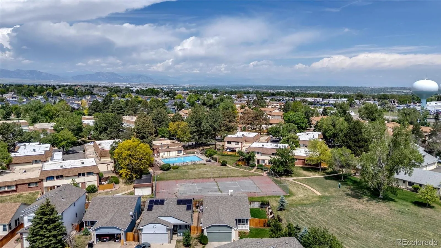
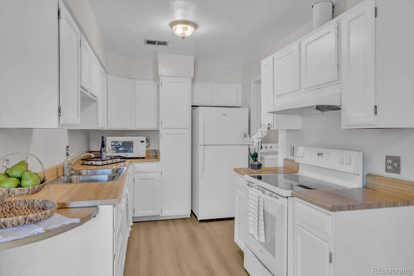
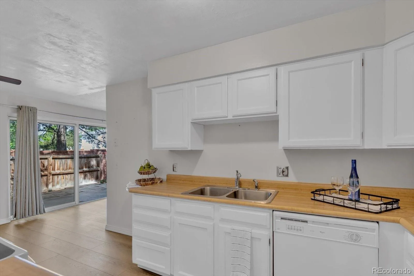
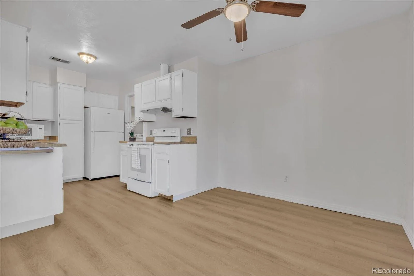
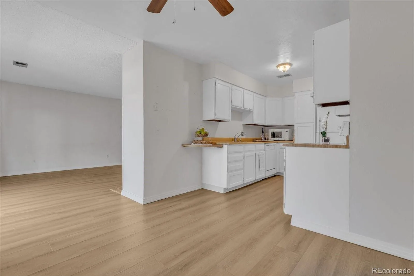

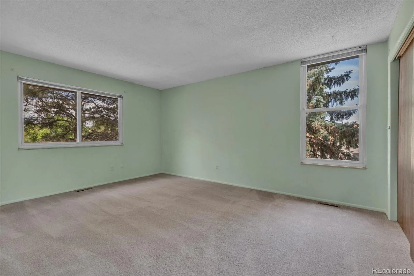
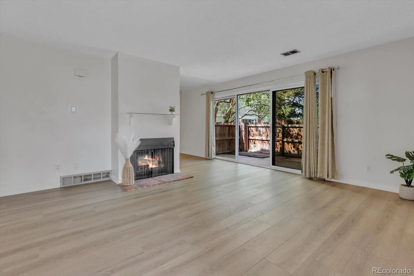
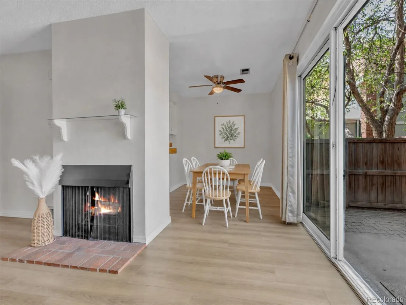
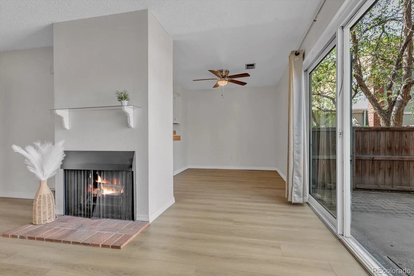
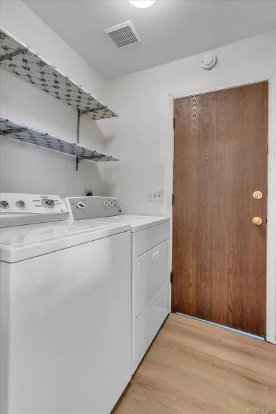
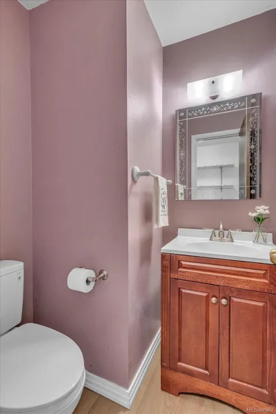
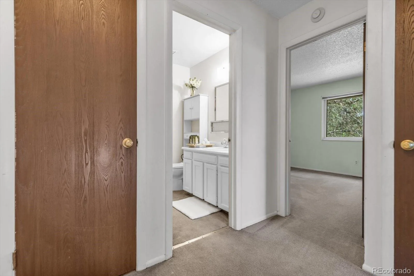
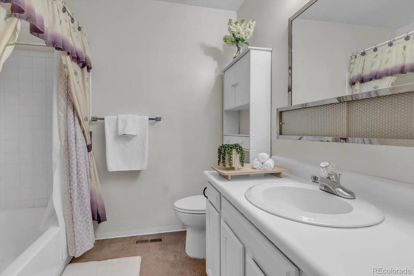
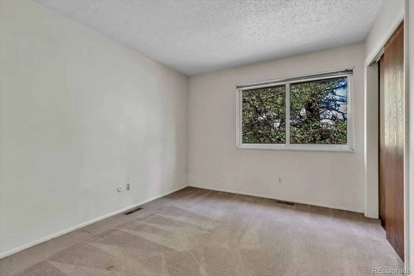
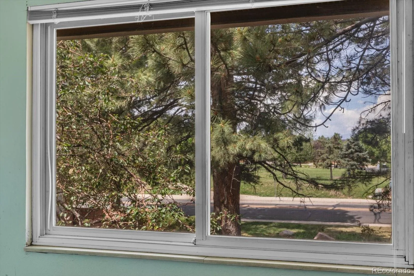
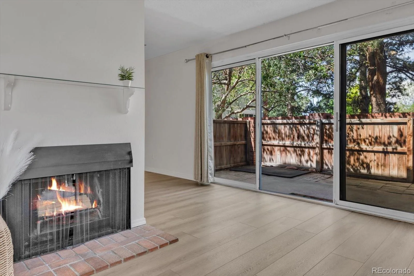
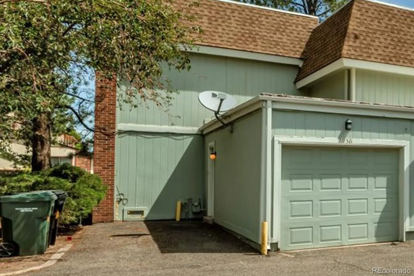
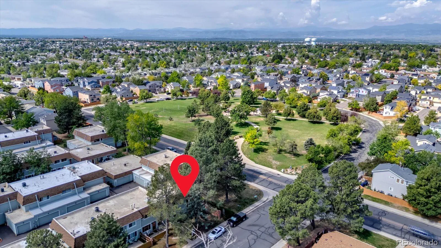
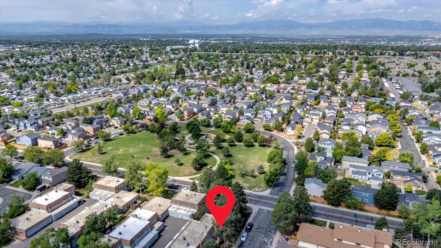
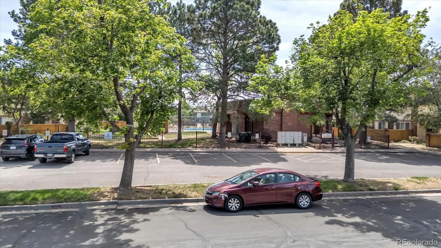
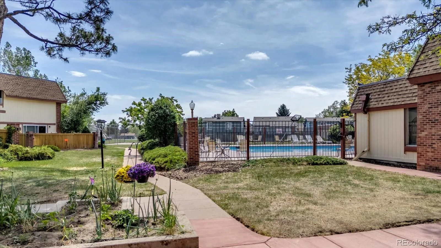
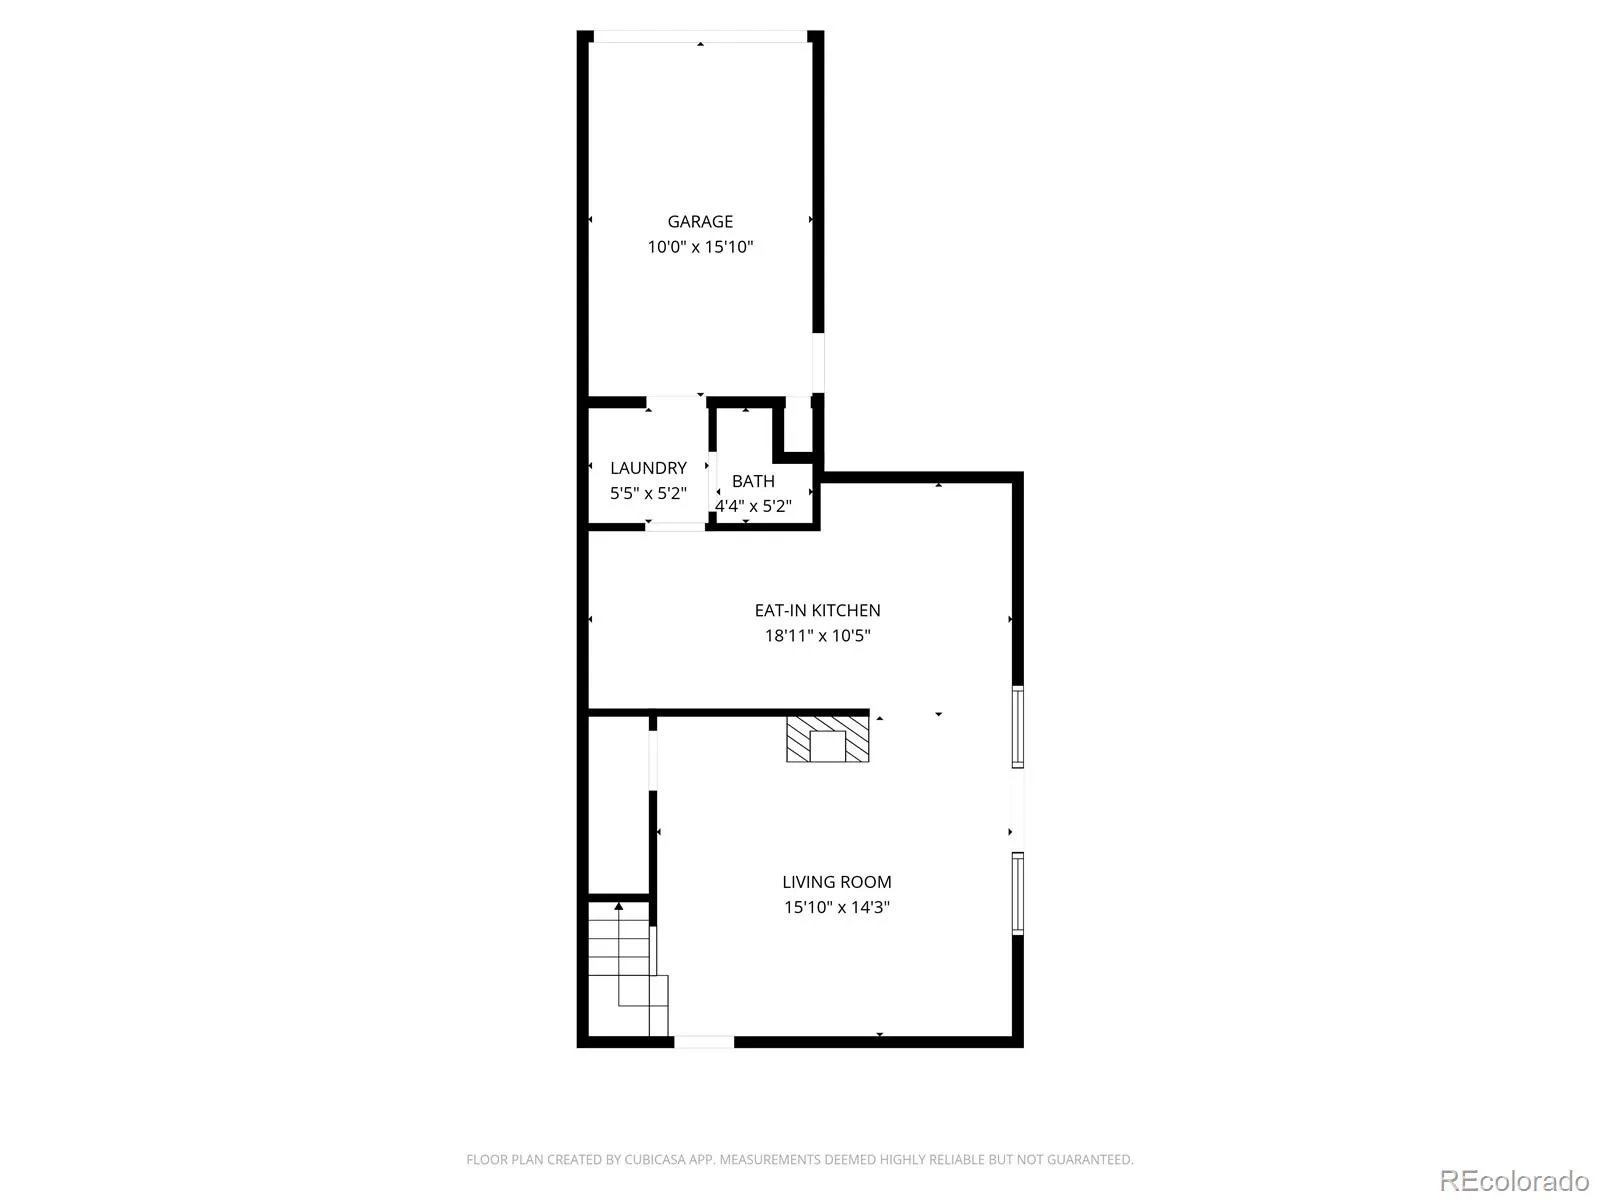
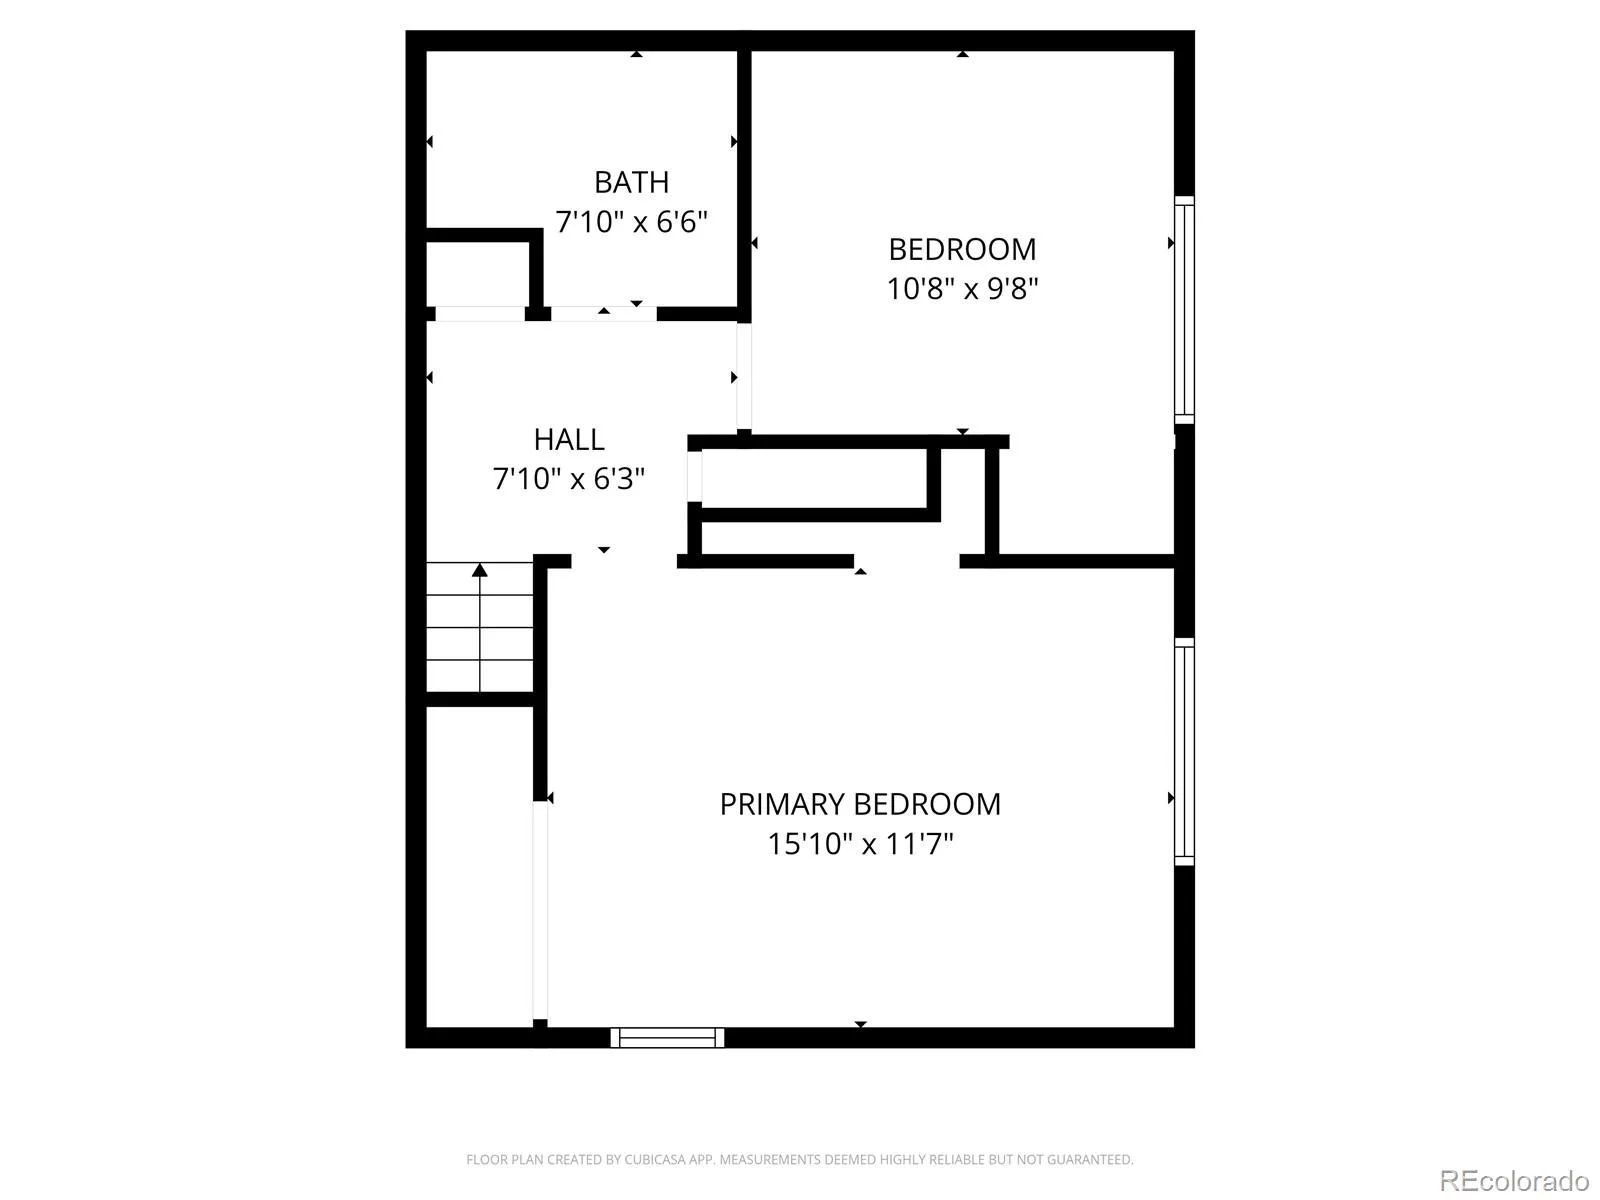
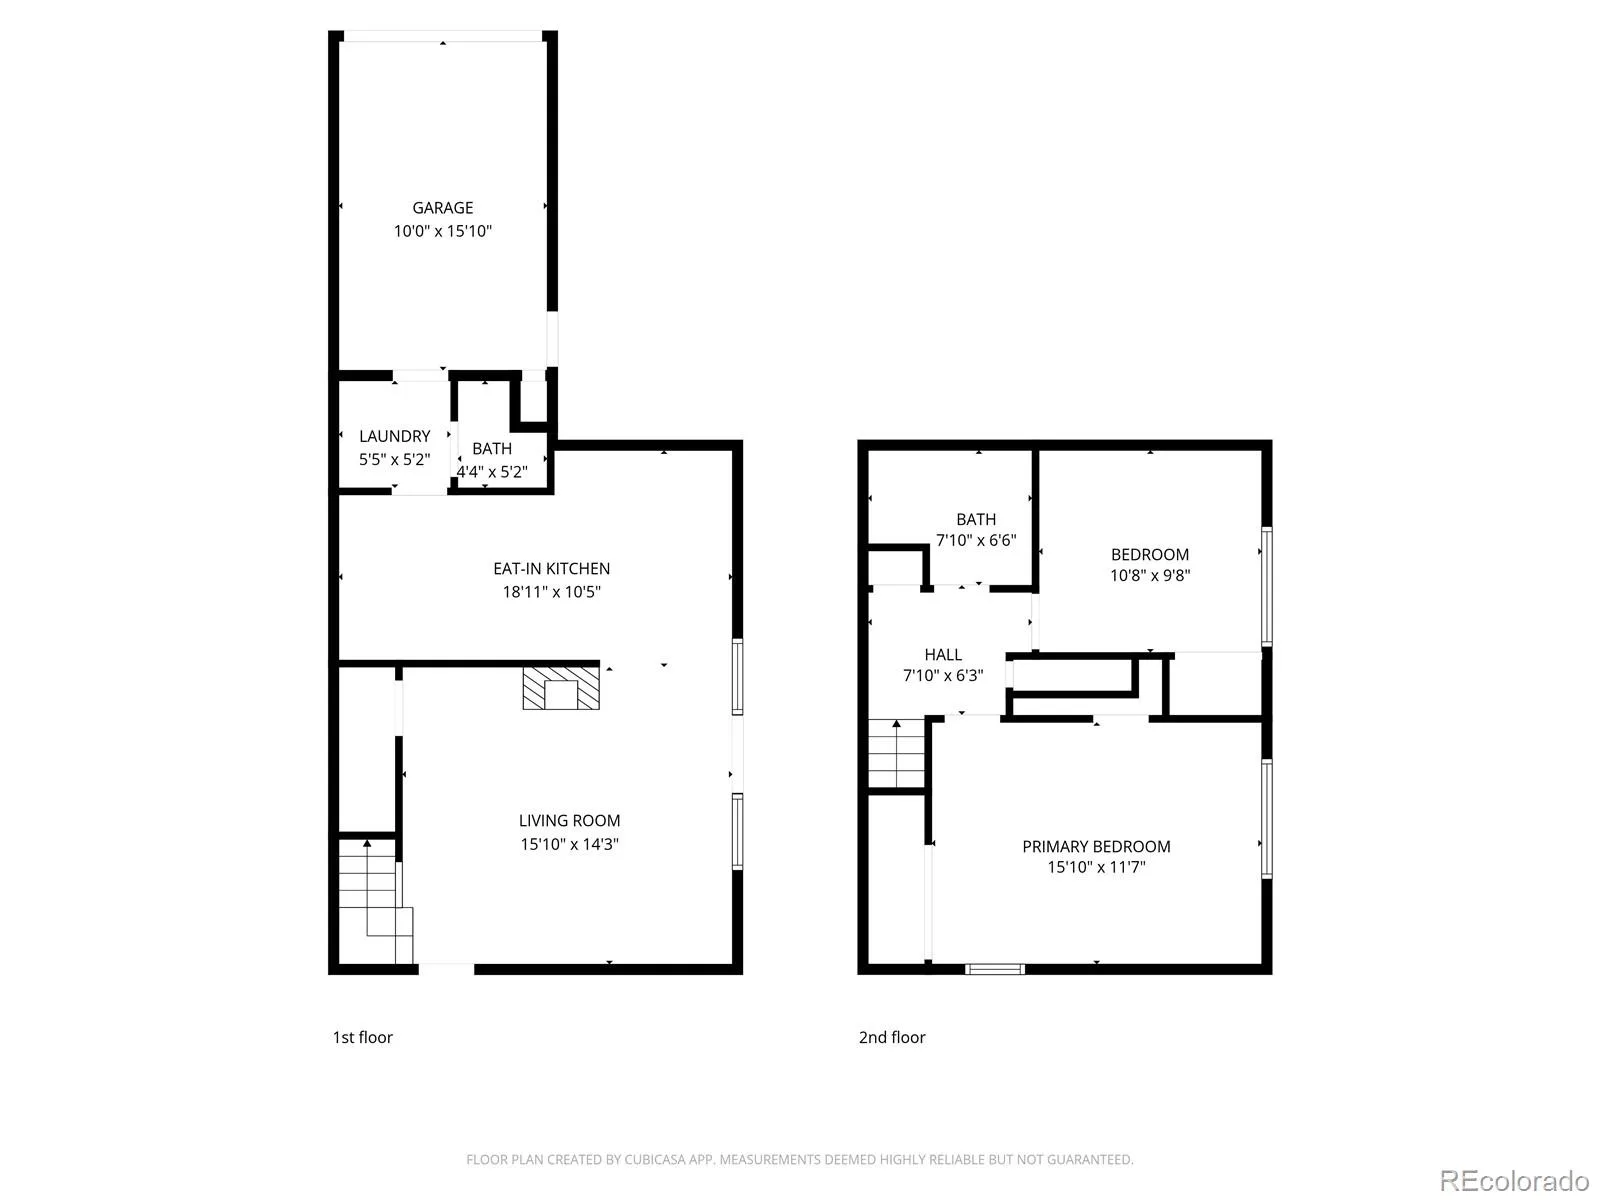
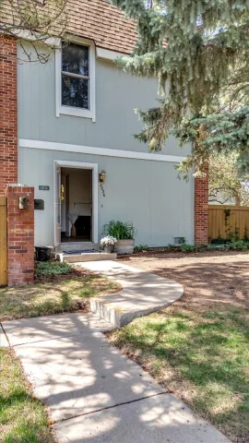
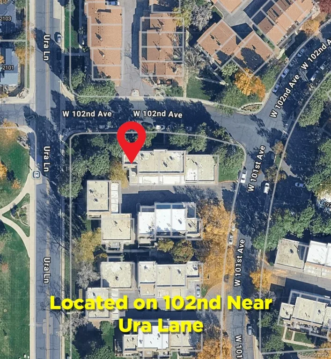
PRICE IMPROVEMENT! Welcome to 2036 W 101st Avenue, an end-unit Parkside townhome offering an affordable opportunity to own a home with a private garage, fenced outdoor space and community amenities. Set beside mature trees and community green space, this light-filled end unit offers added privacy with no neighbors living above. Inside, the inviting living room features a wood-burning fireplace, while the adjoining dining area flows into a functional kitchen with generous cabinet and counter space. Step directly from the kitchen to your own private fenced patio—a comfortable space for grilling, pets, container gardening, entertaining or simply relaxing outdoors without the upkeep of a large yard. Upstairs are two spacious bedrooms, including a generous primary bedroom with ample closet space. Both bedrooms enjoy mountain views, and a full bath completes the upper level. Parking is easy with an attached 1-car garage plus a reserved parking space immediately beside the garage and nearby guest parking. Life at Parkside is designed for convenience. Community amenities include a swimming pool, tennis courts, clubhouse/community center, neighborhood park, greenbelts and maintained common grounds. Nearby walking and biking trails add even more opportunity to enjoy Colorado outdoors. The end-unit location, private patio, park views, attached garage and community amenities create an appealing option for first-time buyers, downsizers, frequent travelers or anyone wanting to spend less time maintaining a home and more time enjoying it. Conveniently located near I-25, RTD transit, shopping, dining, and routes connecting Thornton to Denver and Boulder.
Property Details
Price:
$275,000
MLS #:
REC7974739
Status:
Active
Beds:
2
Baths:
2
Type:
Townhouse
Subdivision:
Parkside
Finished Sq Ft:
1,073
Total Sq Ft:
1,073
Lot Size:
1,145 sqft / 0.03 acres (approx)
Year Built:
1973
Schools
School District:
Adams 12 5 Star Schl
Elementary School:
Hillcrest
Middle School:
Silver Hills
High School:
Northglenn
Interior
Above Grade Finished Area
1073
Appliances
Dishwasher, Disposal, Dryer, Microwave, Oven, Range, Refrigerator, Washer
Bathrooms
1 Full Bathroom, 1 Half Bathroom
Cooling
Central Air
Fireplaces Total
1
Flooring
Carpet, Laminate
Heating
Forced Air, Natural Gas
Interior Features
Ceiling Fan(s), Eat-in Kitchen, Laminate Counters, Pantry, Smoke Free
Laundry Features
In Unit
Levels
Two
Main Level Bathrooms
1
Exterior
Association Amenities
Clubhouse, Park, Pool, Tennis Court(s)
Attached Garage YN
1
Common Walls
End Unit, 1 Common Wall
Construction Materials
Brick, Frame, Wood Siding
Direction Faces
North
Exterior Features
Private Yard, Rain Gutters
Fencing
Full
Garage Spaces
1
Lot Features
Corner Lot, Greenbelt, Near Public Transit
Parking Features
Concrete, Dry Walled, Insulated Garage
Parking Spots
2
Parking Total
2
Patio And Porch Features
Patio
Roof
Membrane
Security Features
Carbon Monoxide Detector(s), Smoke Detector(s)
Window Features
Double Pane Windows, Window Coverings
Financial
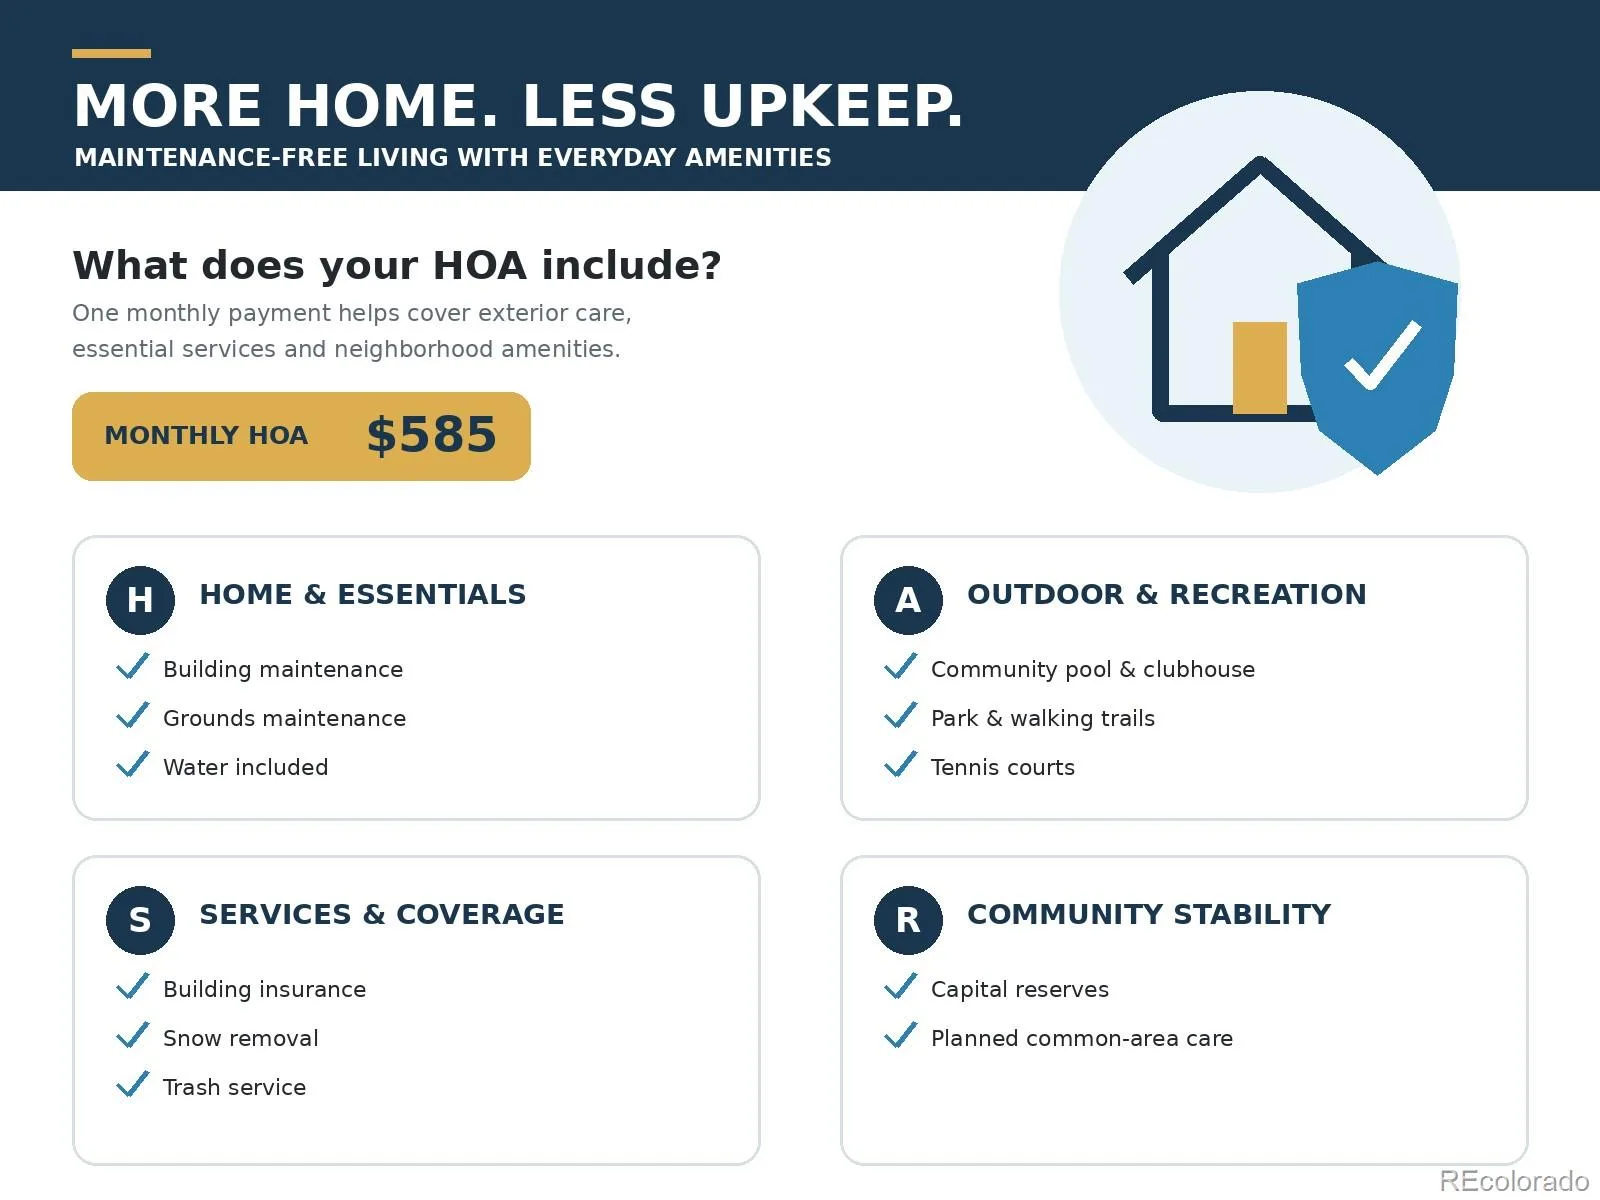
HOA Fee
$585
HOA Fee Frequency
Monthly
HOA Includes
Reserves, Insurance, Maintenance Grounds, Maintenance Structure, Snow Removal, Trash, Water
HOA Name
Five Keys/Parkside Patio Homes
HOA Phone
720-961-5150
Tax Year
2024
Taxes
$2,159
Map
Contact Us
Mortgage Calculator
Property Summary
- Located in the Parkside subdivision, 2036 W 101st Avenue Thornton CO is a Townhouse for sale in Thornton, CO, 80260. It is listed for $275,000 and features 2 beds, 2 baths, and has approximately 1,073 square feet of living space, and was originally constructed in 1973. The current price per square foot is $256. The average price per square foot for Townhouse listings in Thornton is $273. The average listing price for Townhouse in Thornton is $403,053. To schedule a showing of MLS#rec7974739 at 2036 W 101st Avenue in Thornton, CO, contact your Smart Sale AI agent at 3039066915.
Similar Listings Nearby

Additional Details
MLS ID : REC7974739
Listing Key : REC2053742448
Parcel Number : R0042992
Zip Code : 80260
City : Thornton
State : CO
Building if Condo :
Full Street: 2036 W 101st Avenue
Address : 2036
Address Prefix :
Address Suffix : Avenue
Street : 101st
Street Prefix : W
Street Suffix :
Unit if Condo :
Latitude : 39.880283
Longitude : -105.011711
Property Type : townhouse
Property Sub Type : Townhouse
Stories Total if Condo :
Lot Size : 1,145 sqft / 0.03 acres (approx)
Ownership : Individual
Zoning :
Condition : Updated/Remodeled
Renovation :
Pets Allowed : Cats OK,Dogs OK
Special Conditions : None
Possession : Closing/DOD,Immediate
Original Price : 300000
Close Price :
Close Date :
List Date : Jun 4, 2026
List Contract Date : 2026-06-04
Off Market Date :
Purchase Contract Date :
Days on Market : 86
Concessions Amount :
Concession Comment :
Renovation :
Company : Berkshire Hathaway HomeServices Colorado Real Estate, LLC

Copyright 2026. All rights reserved.
2036 W 101st Avenue
Thornton, CO