
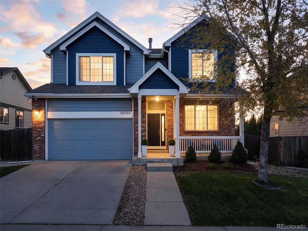
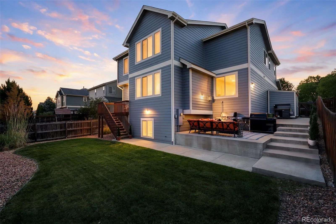
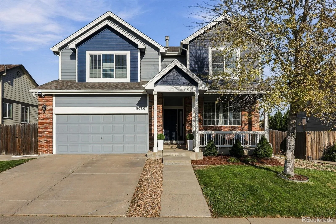
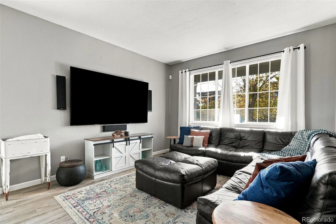
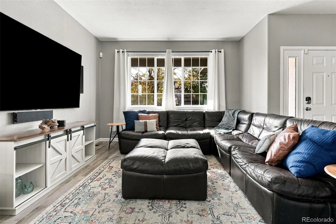
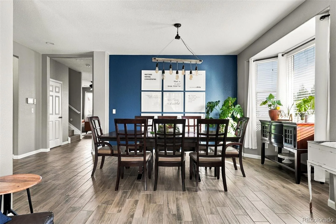
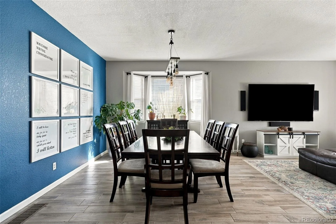
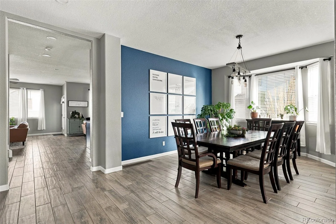
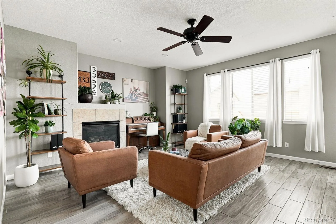
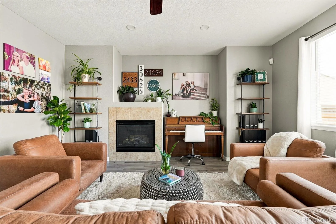
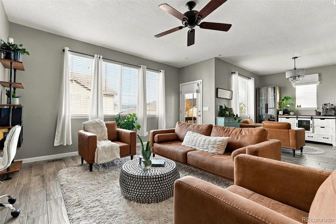
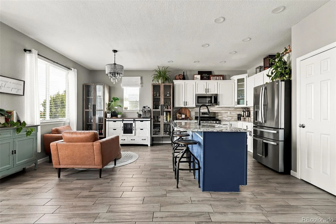
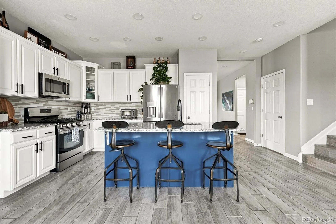
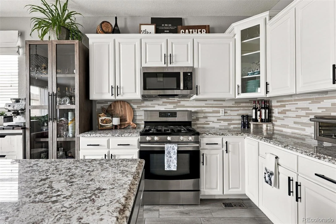
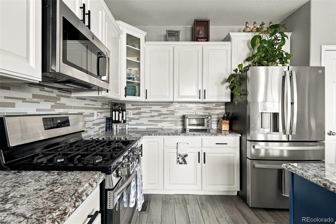
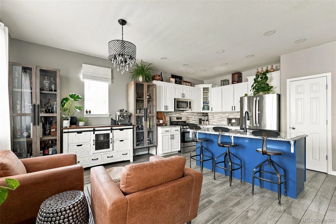
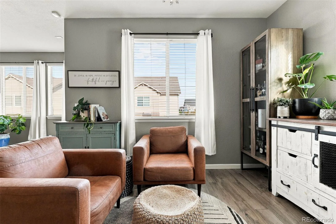
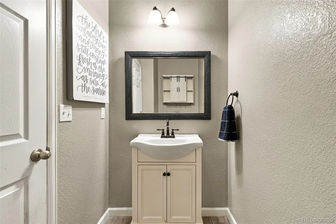
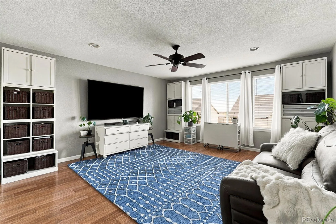
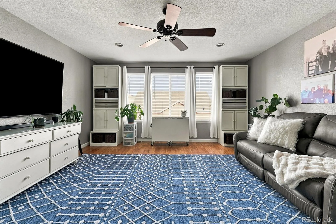
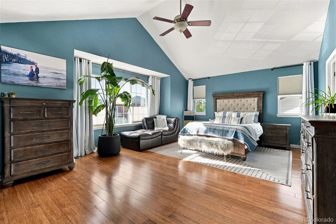
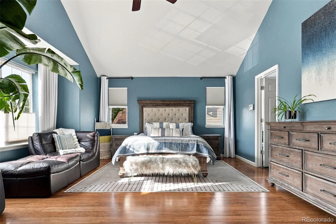
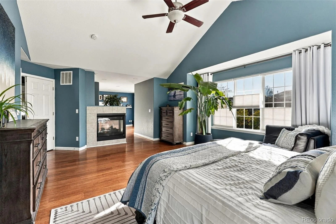
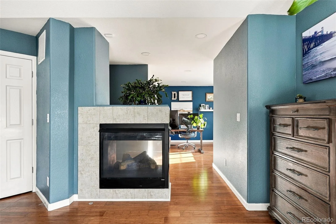
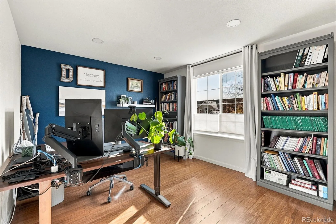
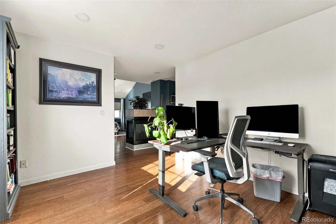
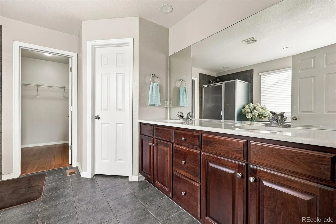
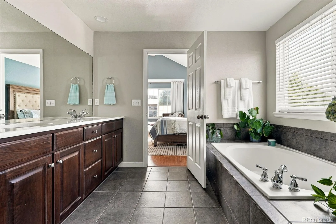
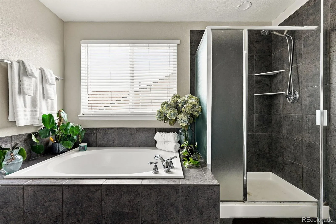
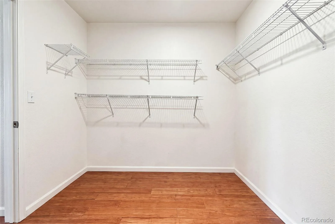
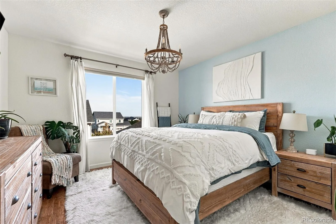
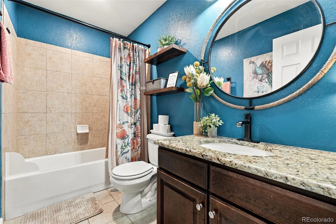
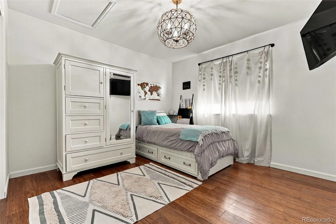
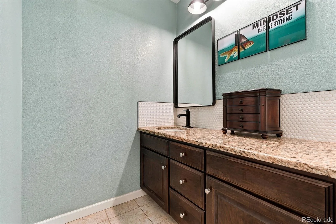
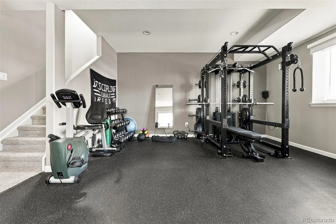
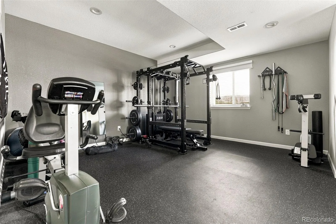
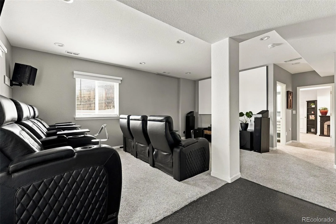
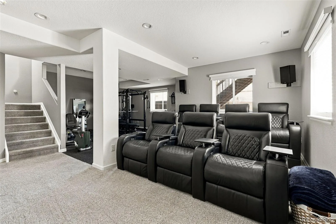
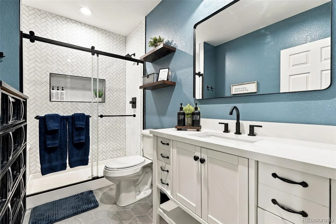
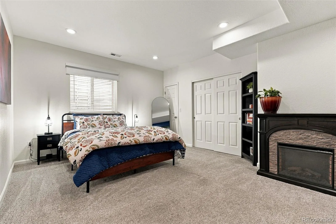
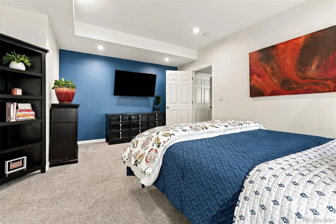
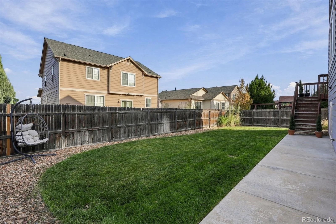
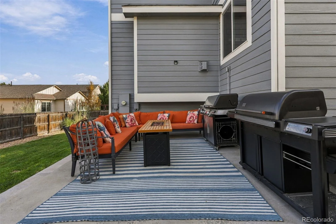
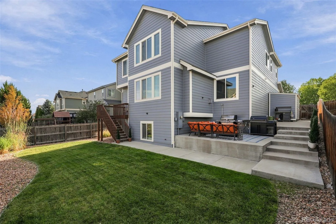
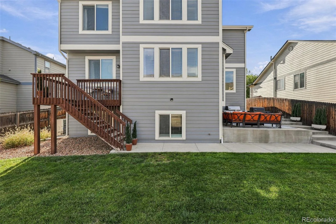
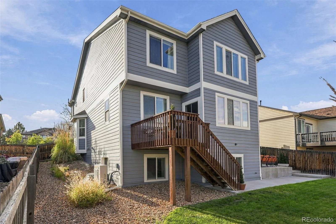
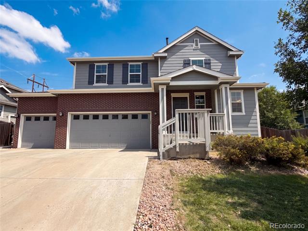
Gorgeously updated home in the Villages at Riverdale! Pre-inspected with no major issues! Built in 2008, the home spans three finished levels, including a finished basement. The main level opens with an inviting living room and a formal dining area. The open kitchen overlooks the adjacent family room and features granite countertops, stainless steel appliances, and a generous center island for prep and seating. A powder room and direct access to the attached garage complete the main level. Upstairs, an oversized loft offers space for a second living area, home office, or relaxation zone. A three-way fireplace anchors the primary suite, with a luxurious five-piece en suite bathroom, a walk-in closet, and an adjoining bonus room suited for a home office or retreat. Two additional bedrooms (one with an en suite bathroom), a hallway bathroom, and a laundry room complete the upper level. The basement was finished and fully permitted in 2023 and includes a fourth bedroom, a full bathroom, a gym area, and an additional flex space currently used as a home theater. Recent updates include a brand-new Daikin high-efficiency AC and furnace with a humidifier (2024), a newer water heater (2022), and fresh exterior paint (2023). Outside, a deck off the living room and kitchen leads down to the fenced backyard, and a separate concrete patio provides room for barbecuing and entertaining, complete with a gas line run for an easy grill hookup and a brand-new HOA-approved 6×12 TuffShed installed in 2025. The three-car garage, with two full-size spaces plus one tandem bay, includes cabinets and overhead storage, and electrical is already set up for EV charging. Set within Villages at Riverdale, the home offers access to miles of walking pathways, including a well-loved duck pond, a backyard view of fireworks from nearby Adams County Fairgrounds events, and a location just minutes from popular spots like Marco’s Pizza, Ziggi’s Coffee, Starbucks, and Club Pilates.
Property Details
Price:
$675,000
MLS #:
8741070
Status:
Active
Beds:
4
Baths:
5
Type:
Single Family
Subtype:
Single Family Residence
Subdivision:
The Villages at Riverdale
Finished Sq Ft:
3,874
Lot Size:
6,000 sqft / 0.14 acres (approx)
Year Built:
2008
Schools
School District:
School District 27-J
Elementary School:
Brantner
Middle School:
Roger Quist
High School:
Riverdale Ridge
Interior
Appliances
Dishwasher, Disposal, Gas Water Heater, Microwave, Oven, Range, Sump Pump
Bathrooms
4 Full Bathrooms, 1 Half Bathroom
Cooling
Central Air
Fireplaces Total
2
Flooring
Carpet, Tile, Wood
Heating
Forced Air, Natural Gas
Interior Features
Ceiling Fan(s), Eat-in Kitchen, Five Piece Bath, Granite Counters, High Speed Internet, Kitchen Island, Open Floorplan, Pantry, Primary Suite, Radon Mitigation System, Smart Thermostat, Smoke Free, Vaulted Ceiling(s), Walk-In Closet(s)
Levels
Two
Exterior
Architectural Style
Traditional
Association Amenities
Park, Playground, Pond Seasonal, Trail(s)
Attached Garage YN
1
Construction Materials
Frame, Wood Siding
Direction Faces
West
Exterior Features
Gas Valve, Lighting, Private Yard, Rain Gutters
Fencing
Partial
Garage Spaces
3
Lot Features
Irrigated, Landscaped, Master Planned, Sprinklers In Front, Sprinklers In Rear
Parking Features
Storage, Tandem
Patio And Porch Features
Covered, Deck, Front Porch, Patio
Roof
Composition
Window Features
Bay Window(s), Double Pane Windows, Egress Windows, Window Coverings
Financial
HOA Fee
$42
HOA Fee Frequency
Monthly
HOA Includes
Maintenance Grounds
Taxes
$4,772
Map
Contact Us
Mortgage Calculator
Property Summary
- Located in the The Villages at Riverdale subdivision, 13080 Tamarac Street Thornton CO is a Single Family for sale in Thornton, CO, 80602. It is listed for $675,000 and features 4 beds, 5 baths, and has approximately 3,874 square feet of living space, and was originally constructed in 2008. The current price per square foot is $174. The average price per square foot for Single Family listings in Thornton is $280. The average listing price for Single Family in Thornton is $604,954. To schedule a showing of MLS#8741070 at 13080 Tamarac Street in Thornton, CO, contact your Smart Sale AI agent at 3039066915.
Similar Listings Nearby


Additional Details
MLS ID : 8741070
Listing Key : 905a342f6292d2b95feb2ef551851599
Parcel Number : R0147130
Zip Code : 80602
City : Thornton
State : CO
Building if Condo :
Full Street: 13080 Tamarac Street
Address : 13080
Address Prefix :
Address Suffix : Street
Street : Tamarac
Street Prefix :
Street Suffix :
Unit if Condo :
Latitude : 39.933506
Longitude : -104.895020
Property Type : singlefamily
Property Sub Type : Single Family Residence
Stories Total if Condo :
Lot Size : 6,000 sqft / 0.14 acres (approx)
Ownership :
Zoning :
Condition :
Renovation :
Pets Allowed :
Special Conditions : None Known
Possession :
Original Price :
Close Price :
Close Date :
List Date : Sep 16, 2026
List Contract Date : 2026-09-16
Off Market Date :
Purchase Contract Date :
Days on Market : 35
Concessions Amount :
Concession Comment :
Company : Compass – Denver

Copyright 2026. All rights reserved.
13080 Tamarac Street
Thornton, CO