
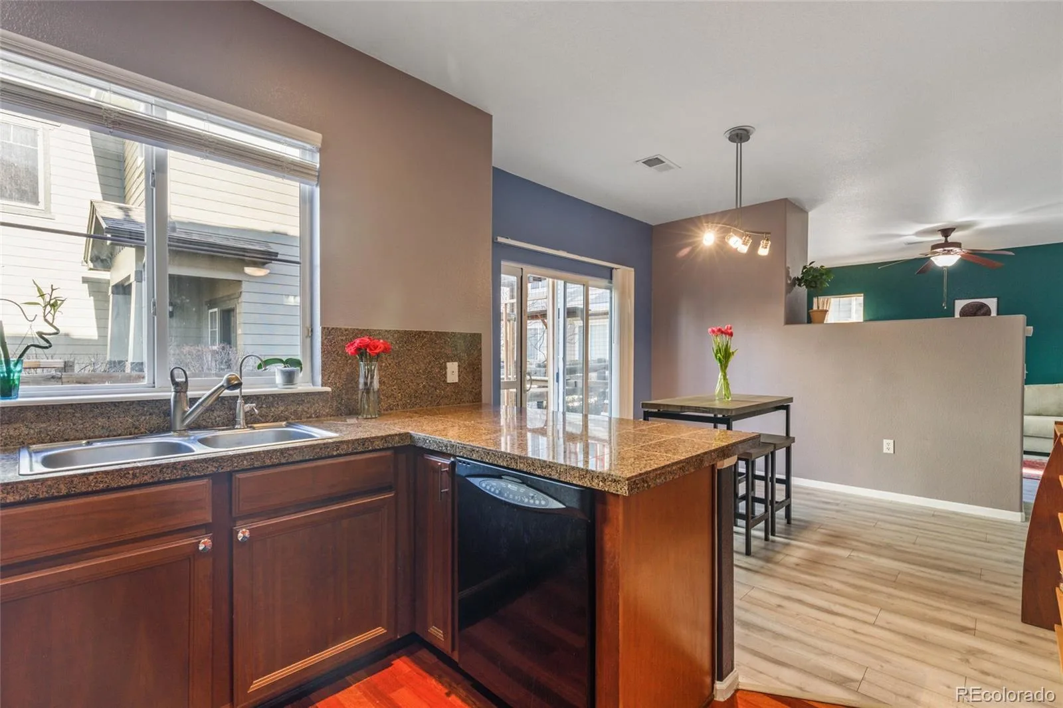
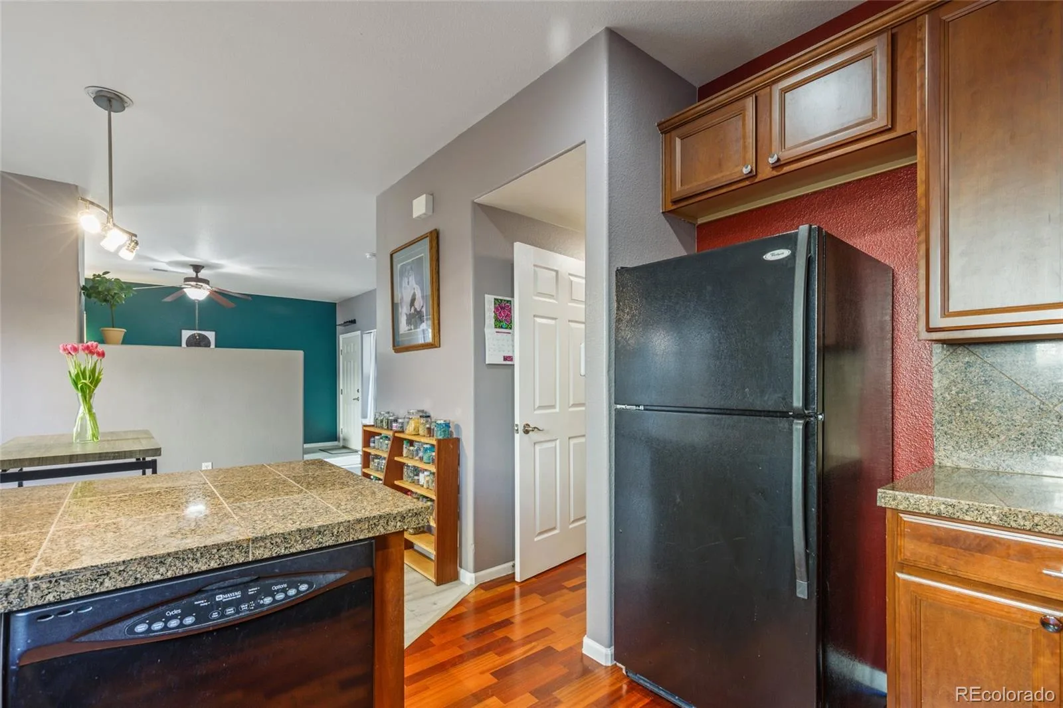
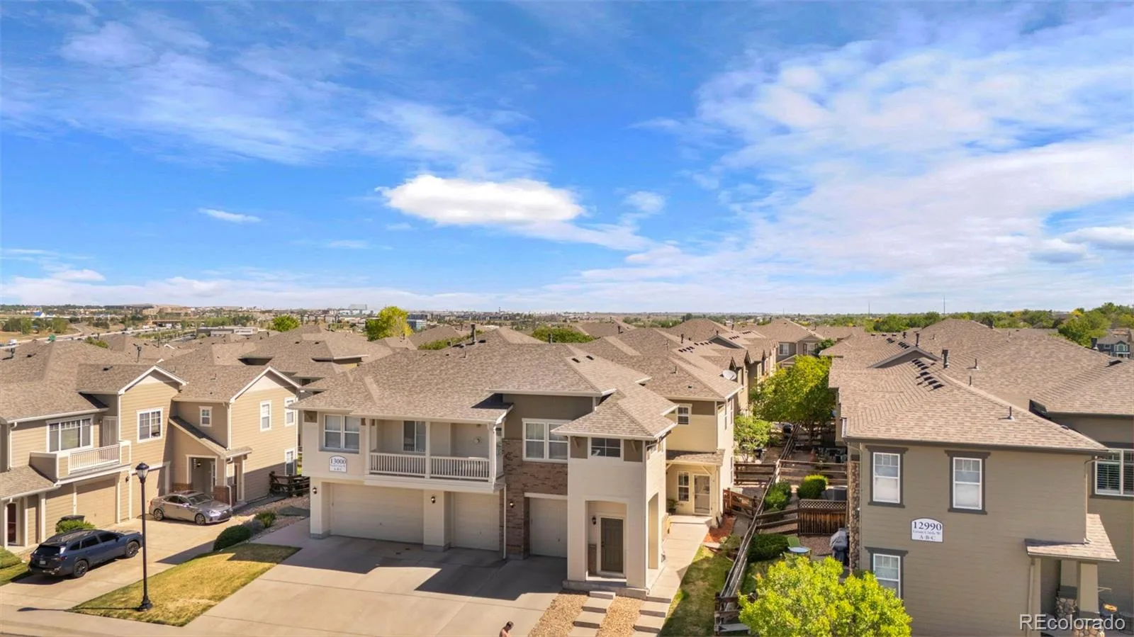
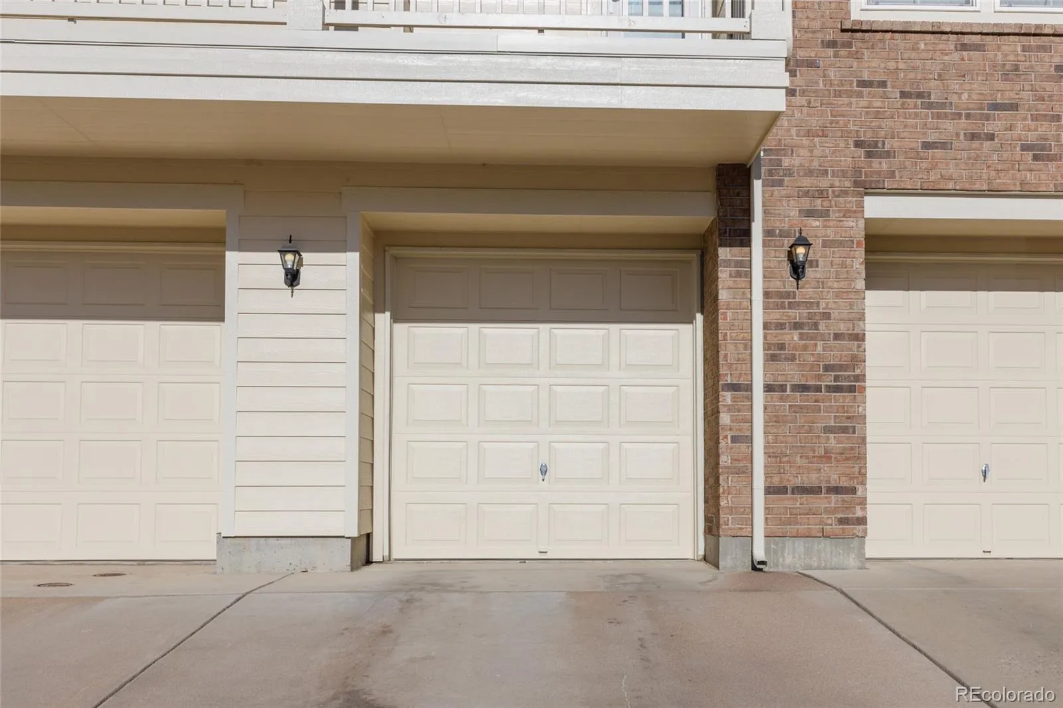
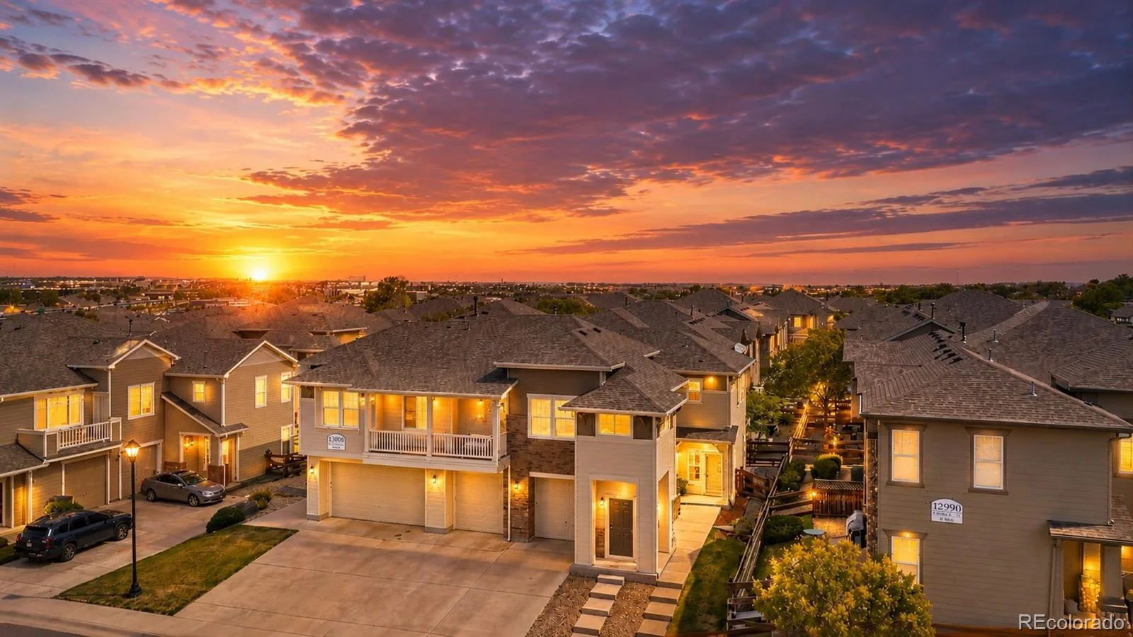
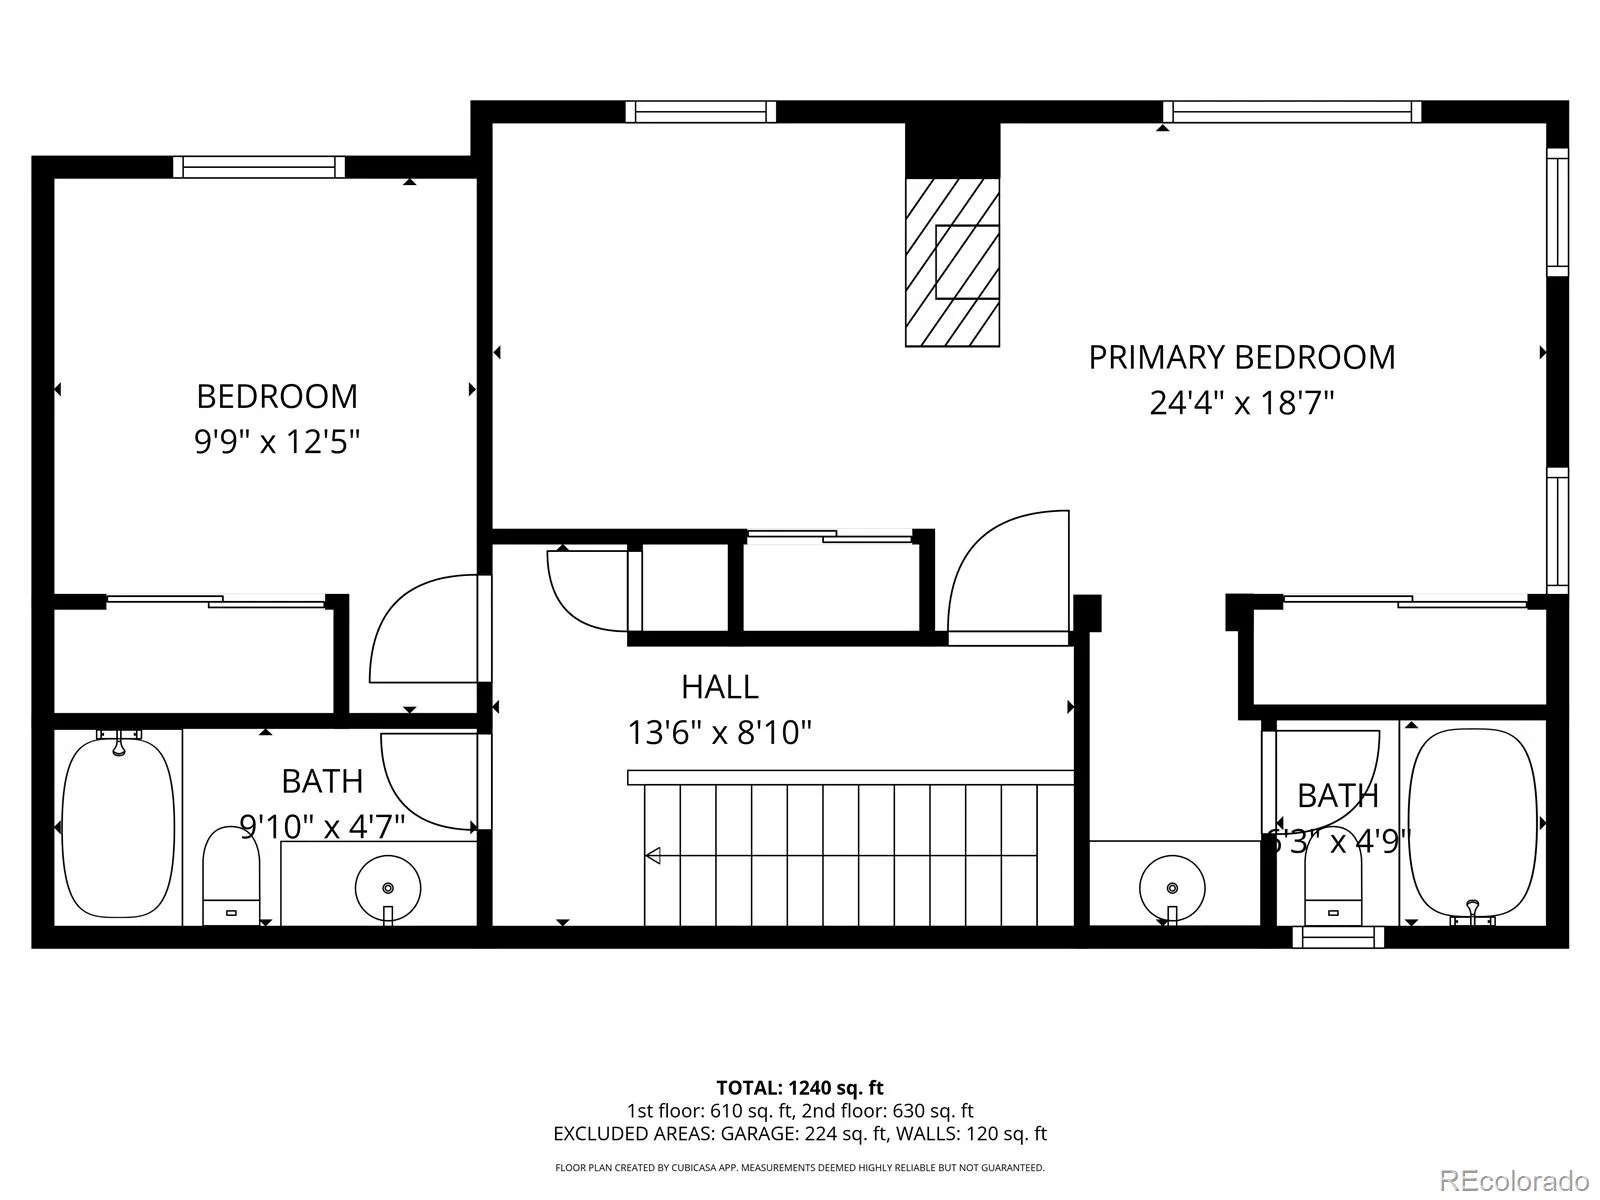
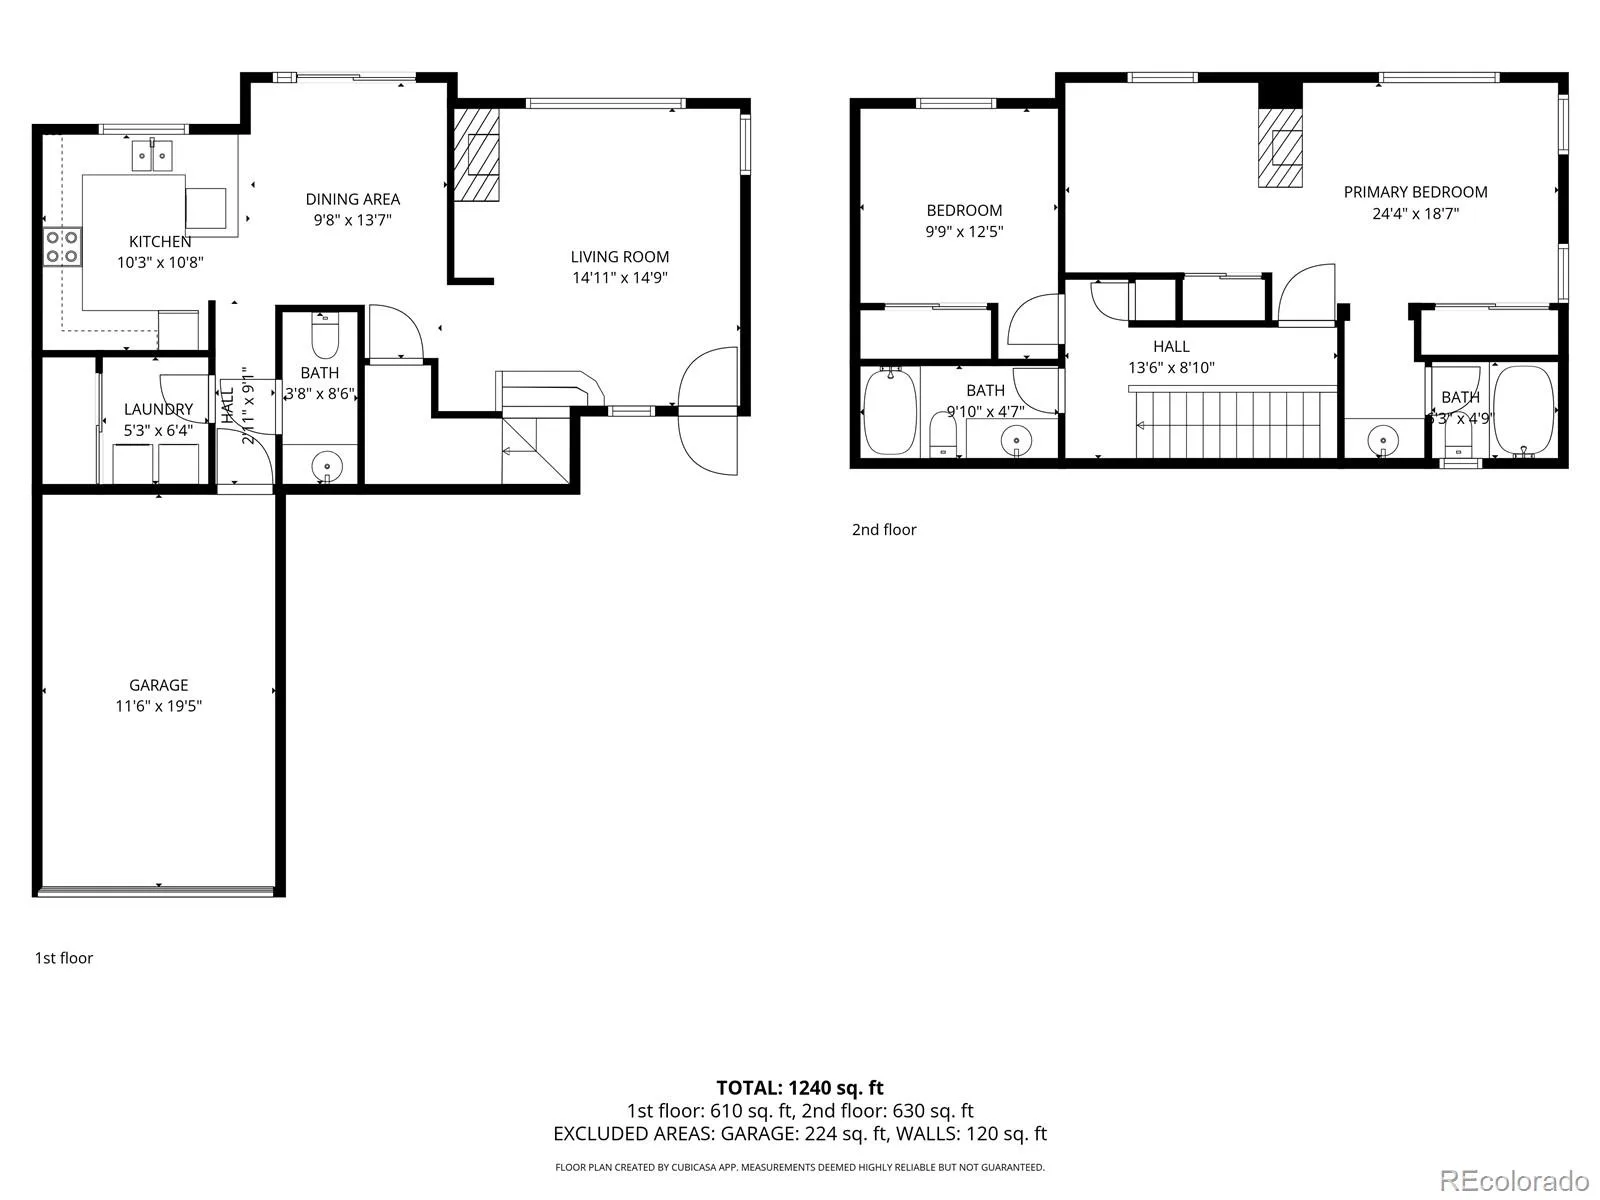
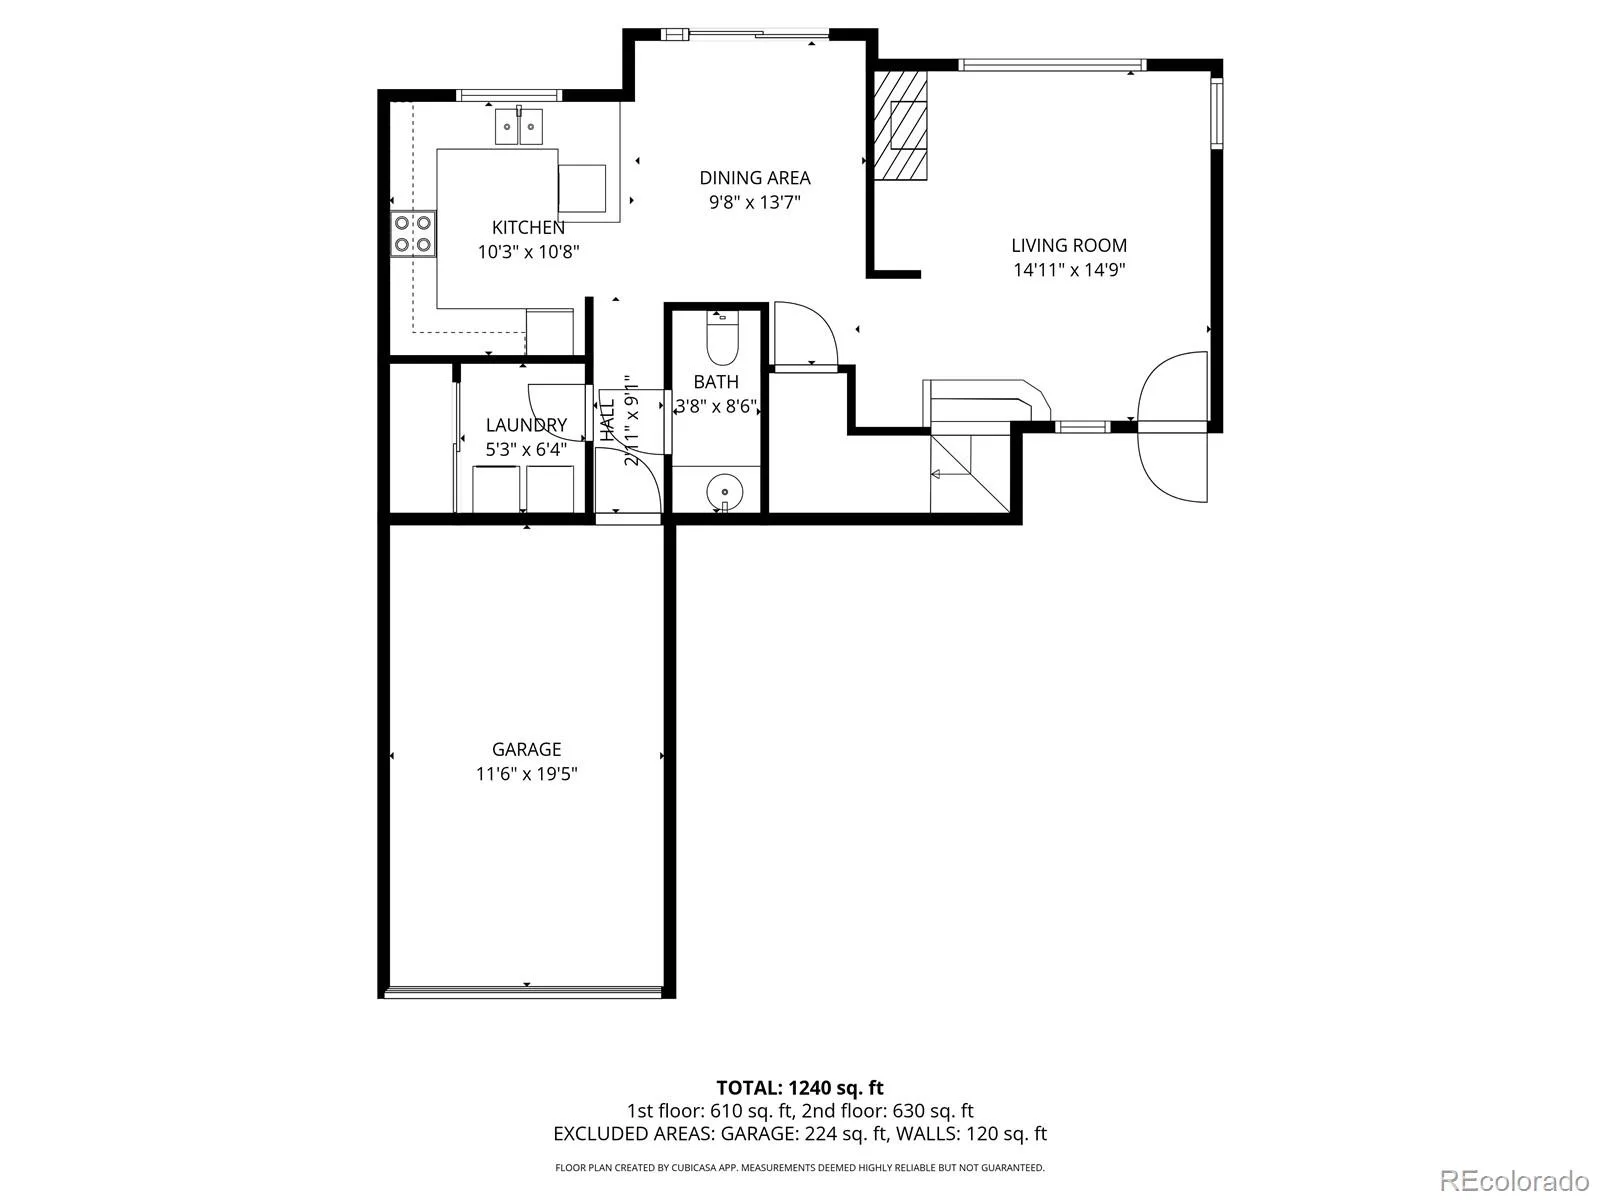
1,328 square feet + 2.5 baths + attached garage + flex space! This light-filled end unit lives much more like a townhome than a traditional condo, with two spacious bedrooms, additional flexible living space, an attached garage, and a location that makes it easy to enjoy the outdoors.
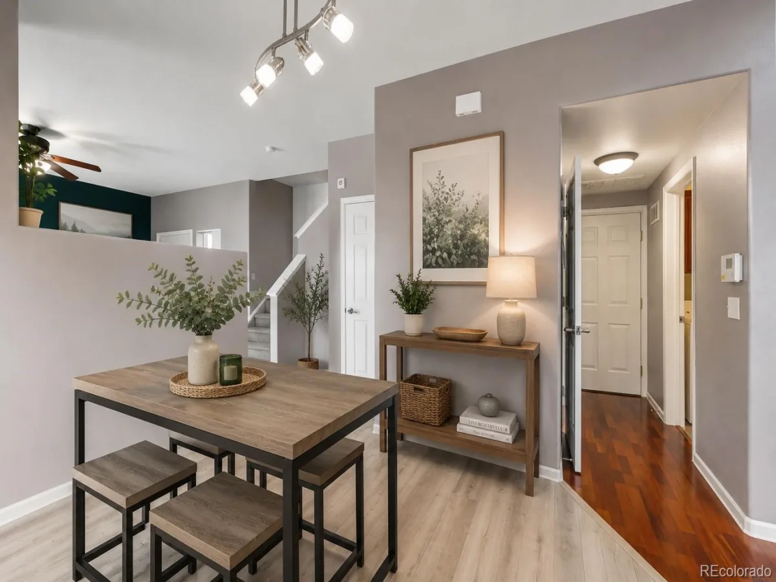
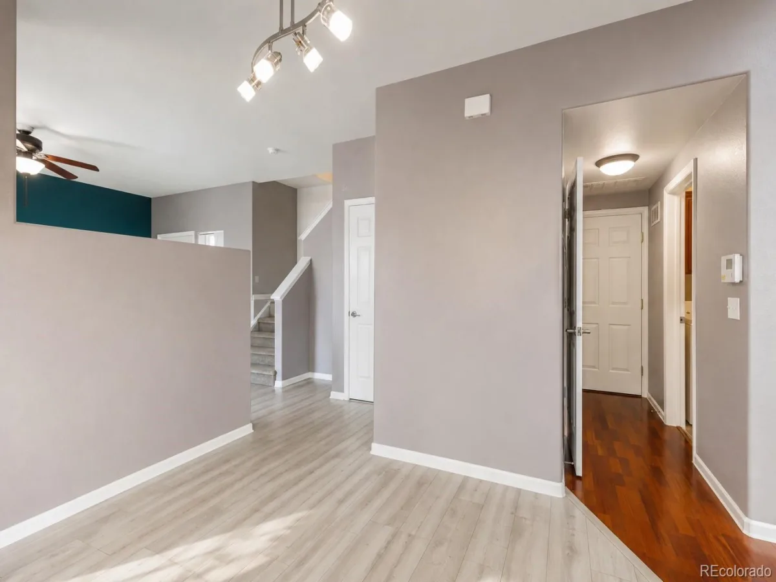
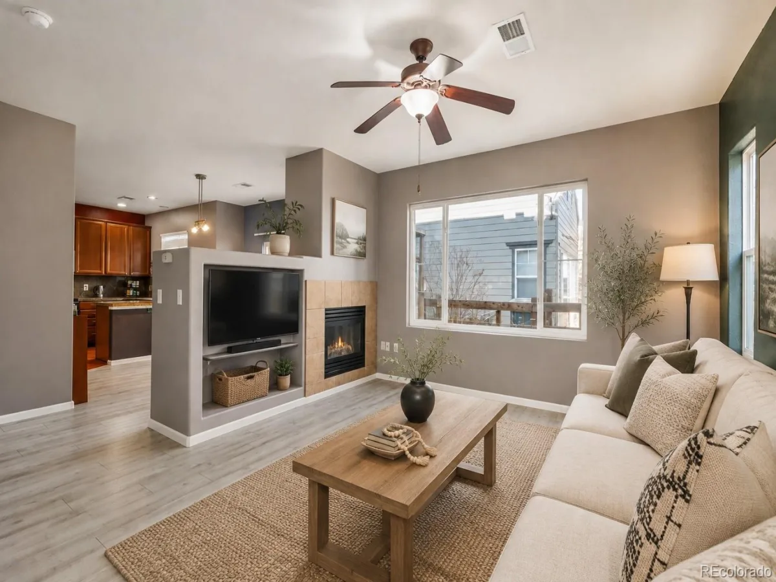
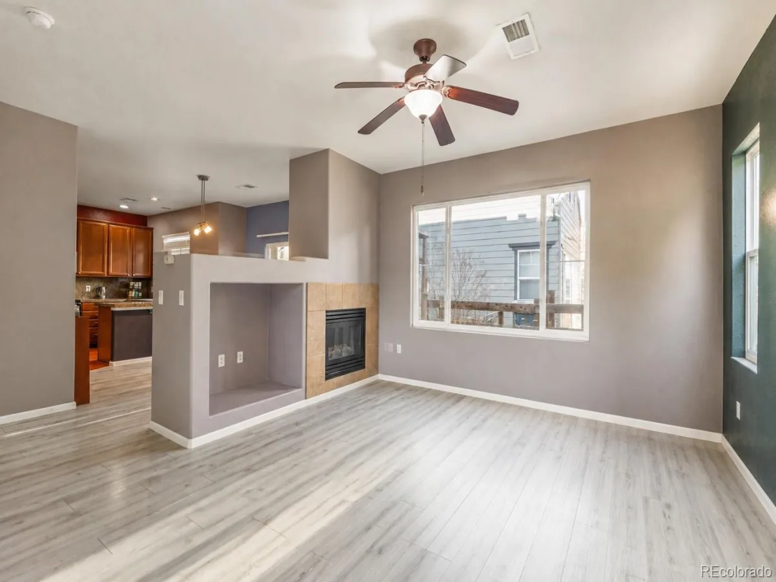
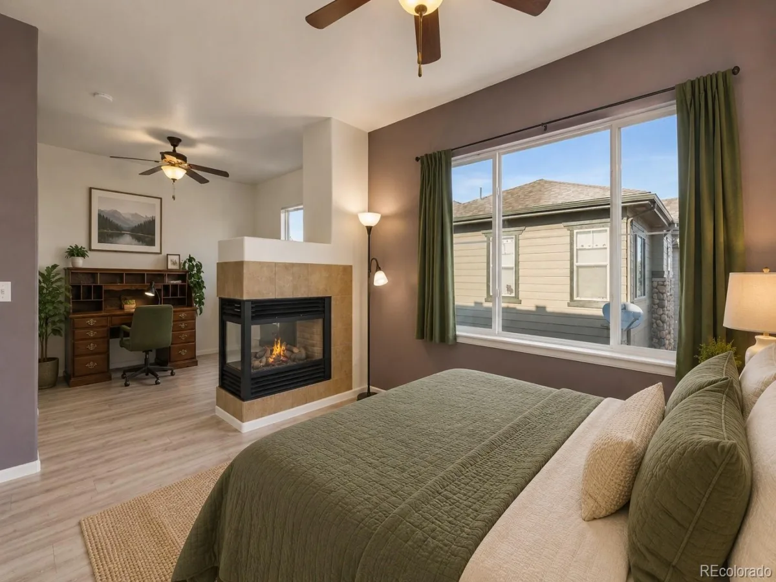
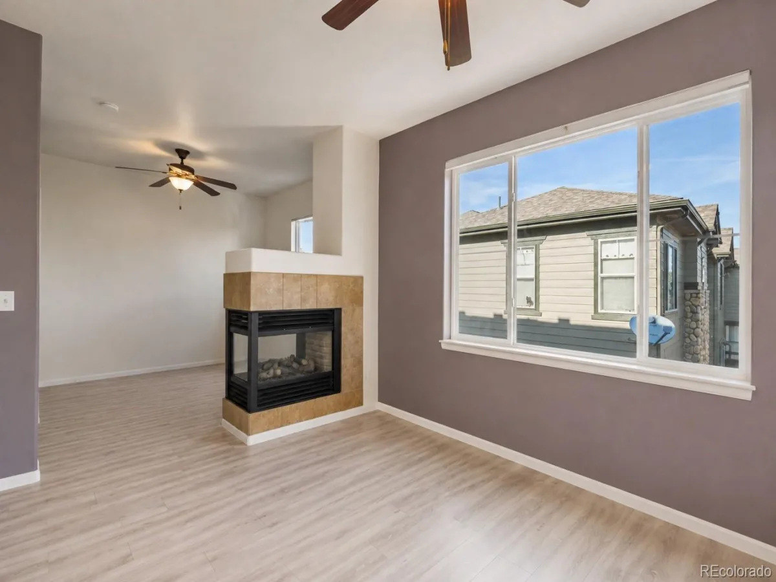
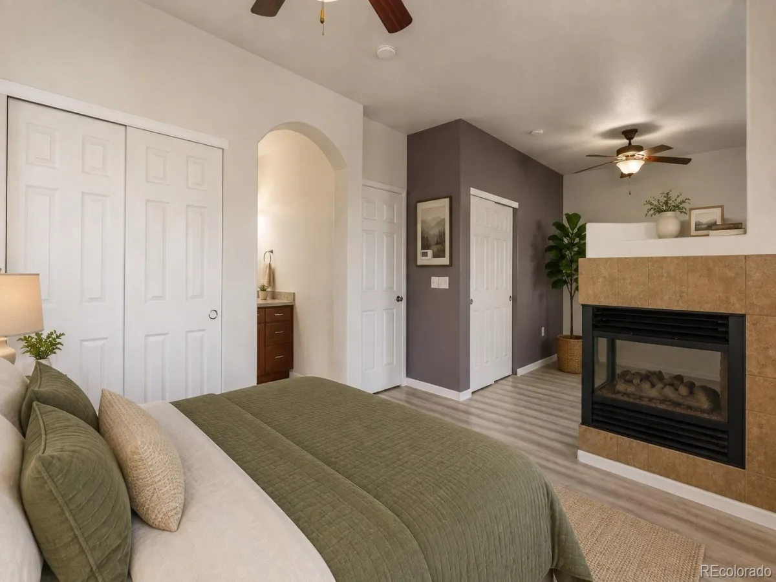
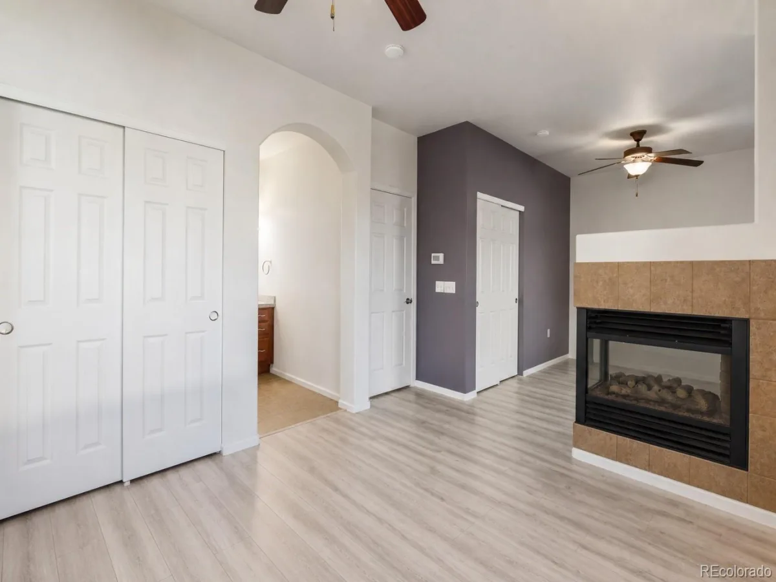
Step inside to a bright, open main level with no carpet and a double-sided fireplace connecting the living spaces and adding warmth and character to the home. The layout gives you plenty of room to spread out, while the additional flex space is perfect for a home office, workout area, reading nook, play space, or whatever fits your life.
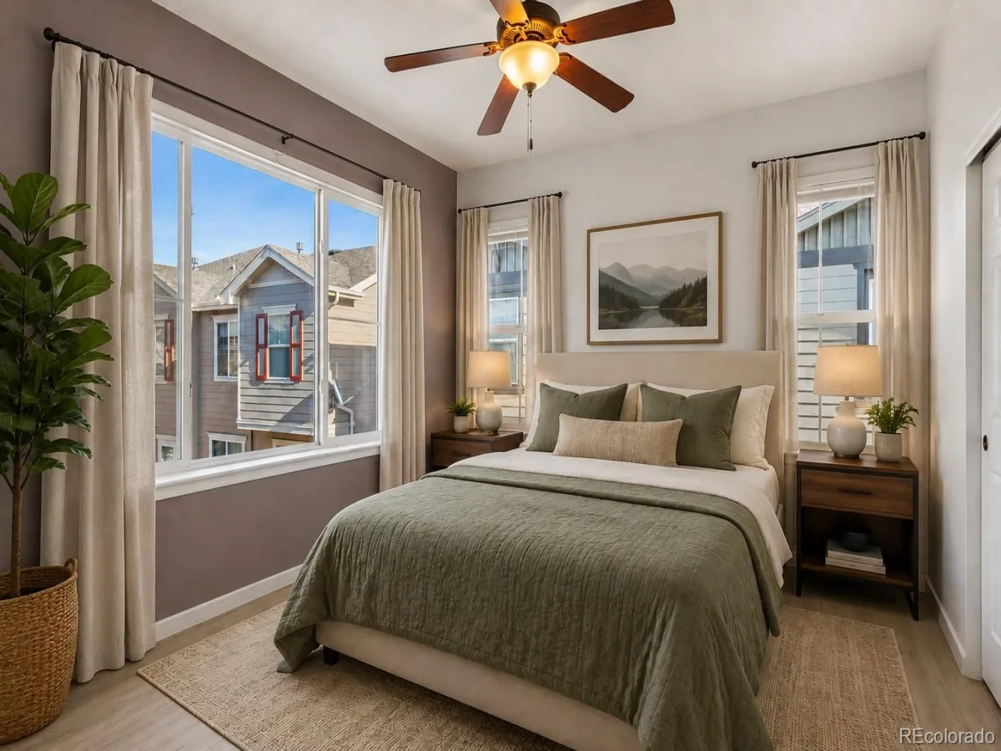
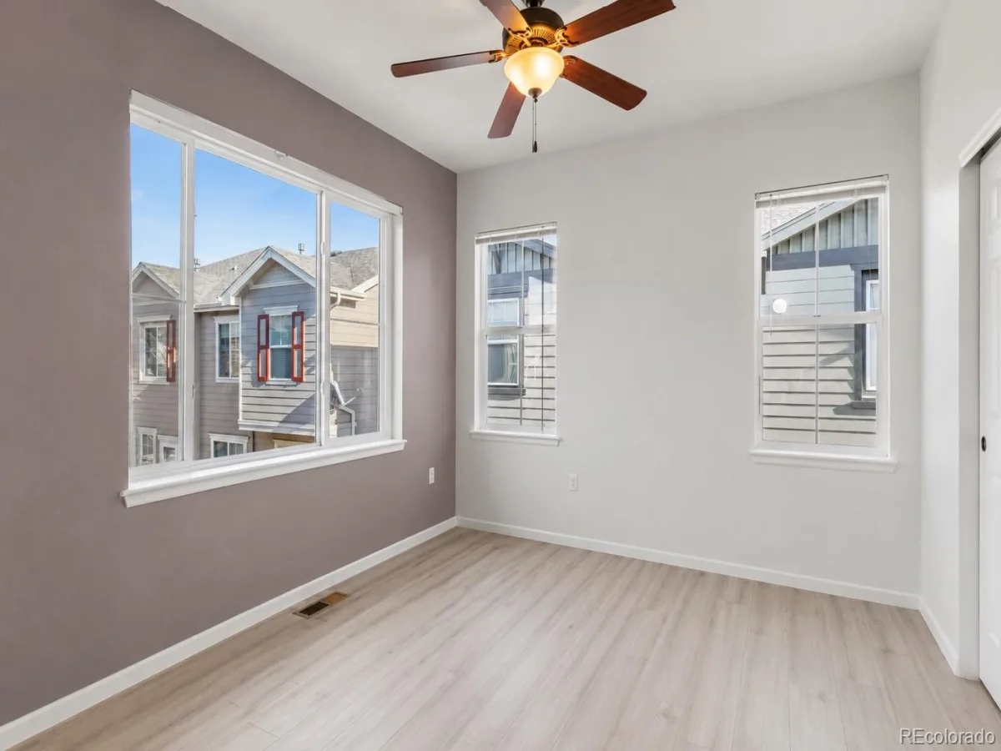
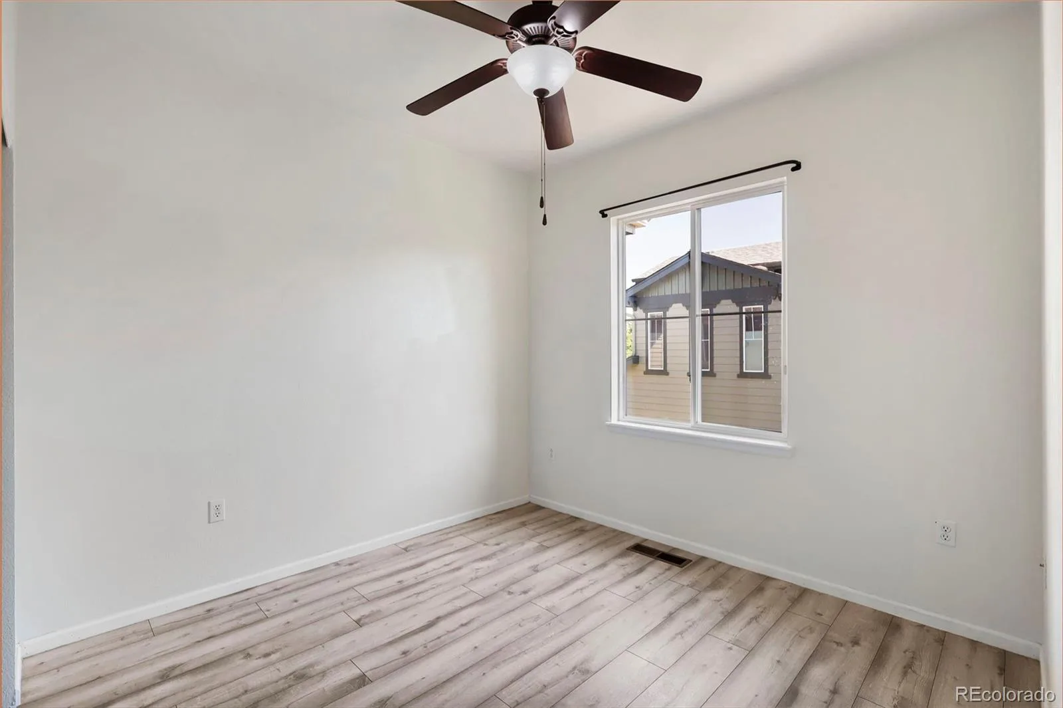
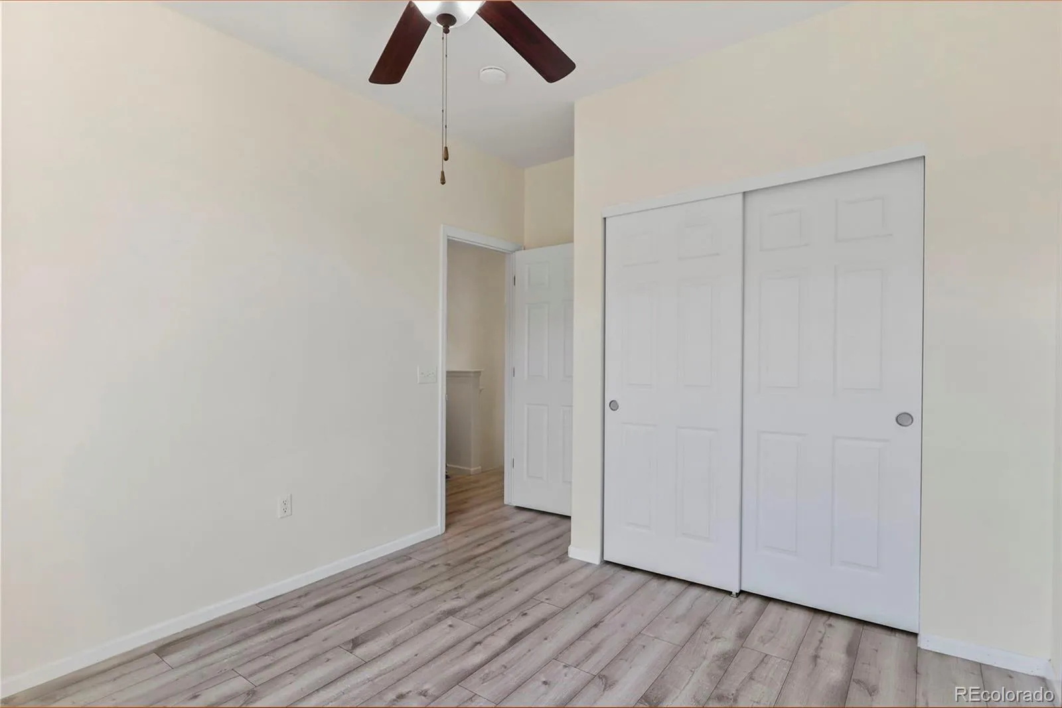
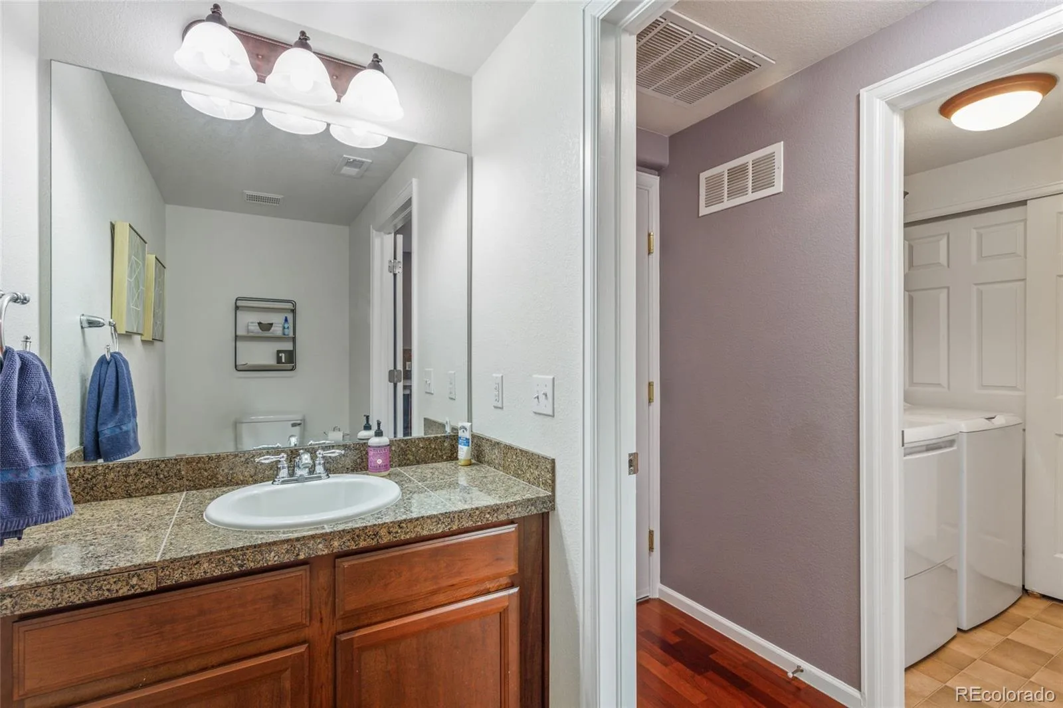
Upstairs, both bedrooms offer their own private bathrooms—an especially nice setup for guests, roommates, or anyone who simply appreciates having their own space. A main-level powder room adds even more convenience.
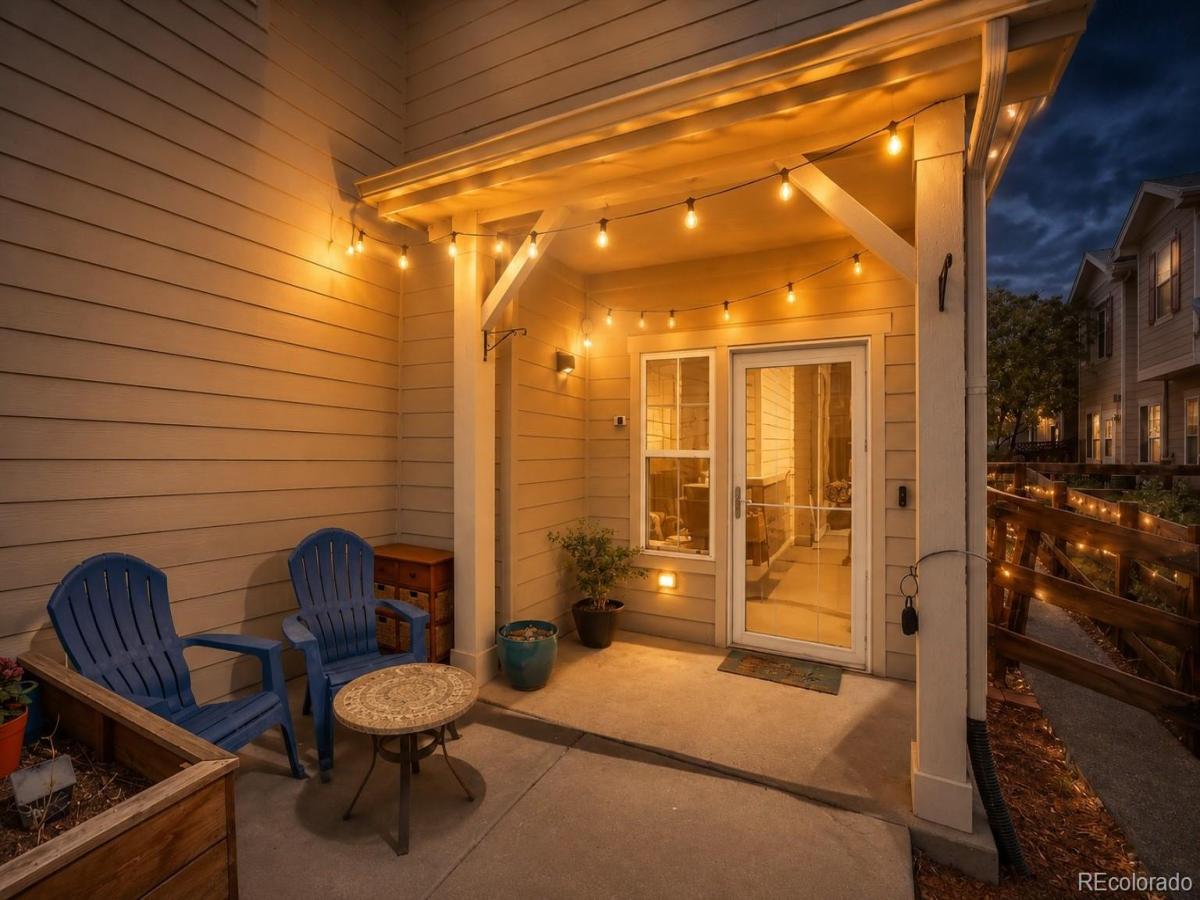
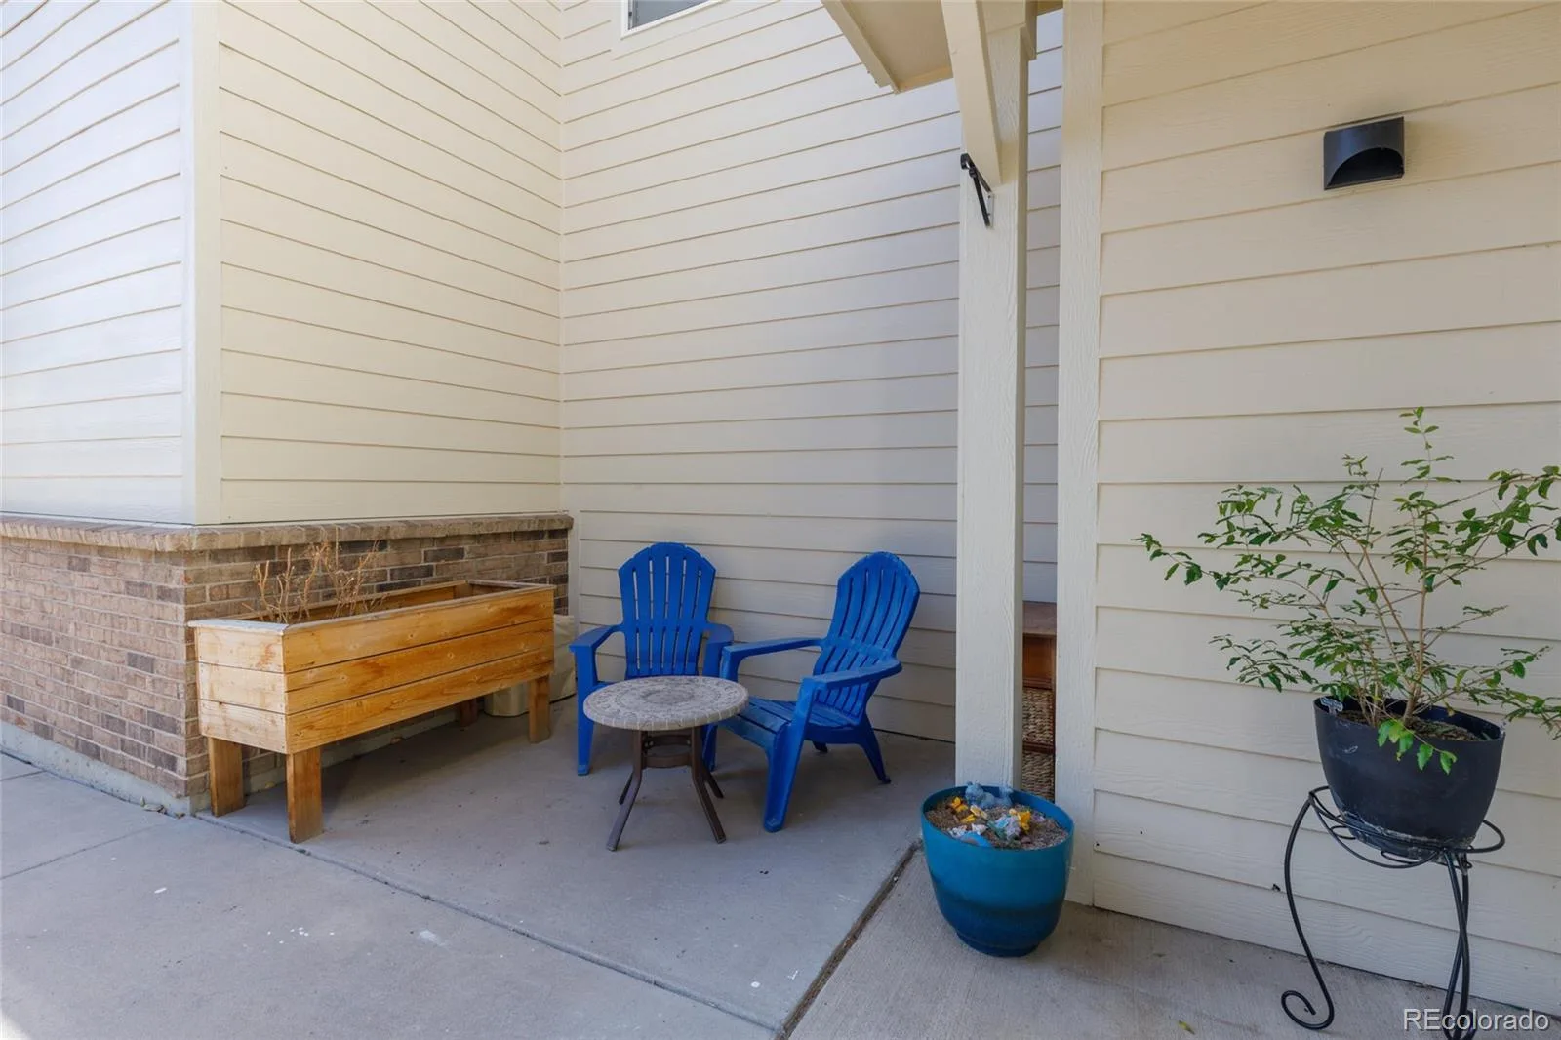
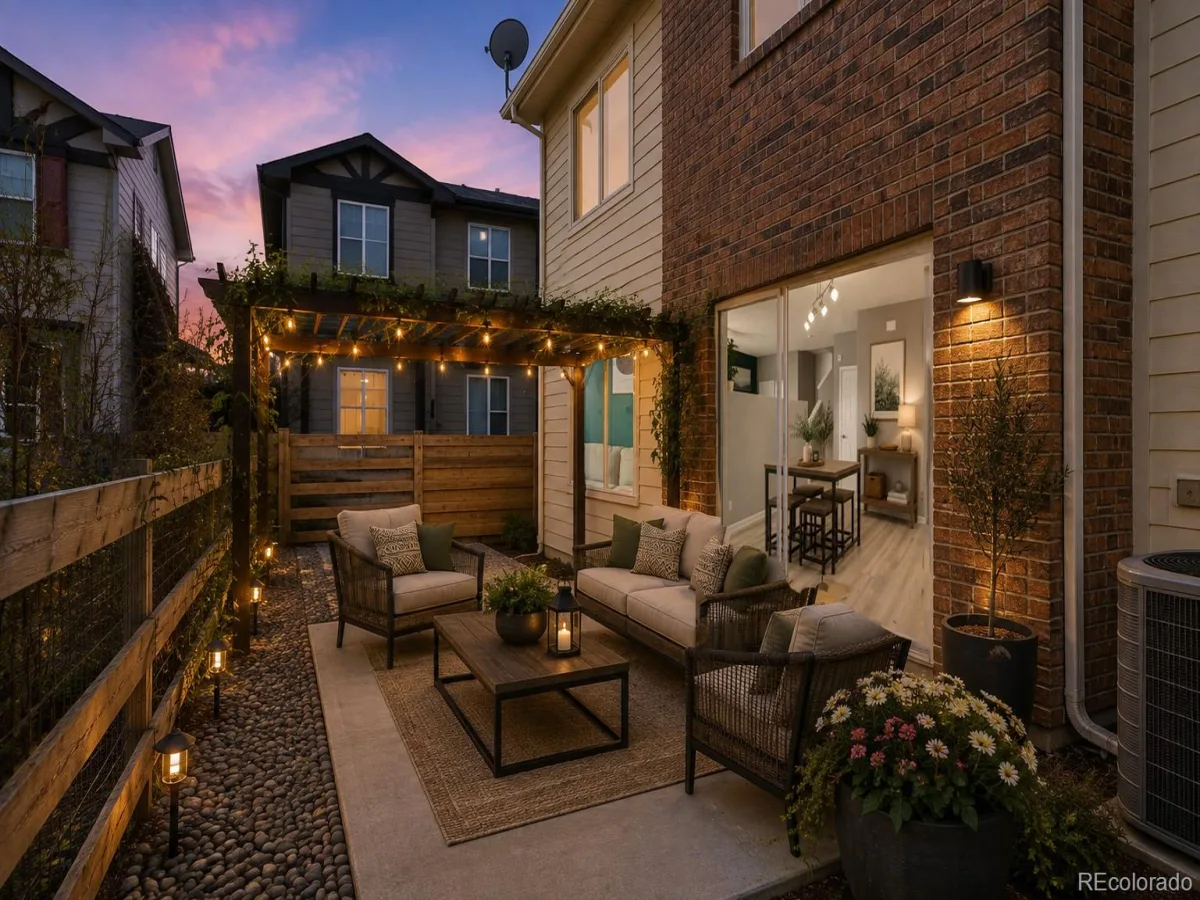
Outside, the end-unit location provides additional natural light and a little more breathing room. The outdoor space offers plenty of potential to create your own cozy retreat—add a trellis for additional privacy, string up some lights, bring in your favorite plants and seating, and create a comfortable spot to relax or entertain.
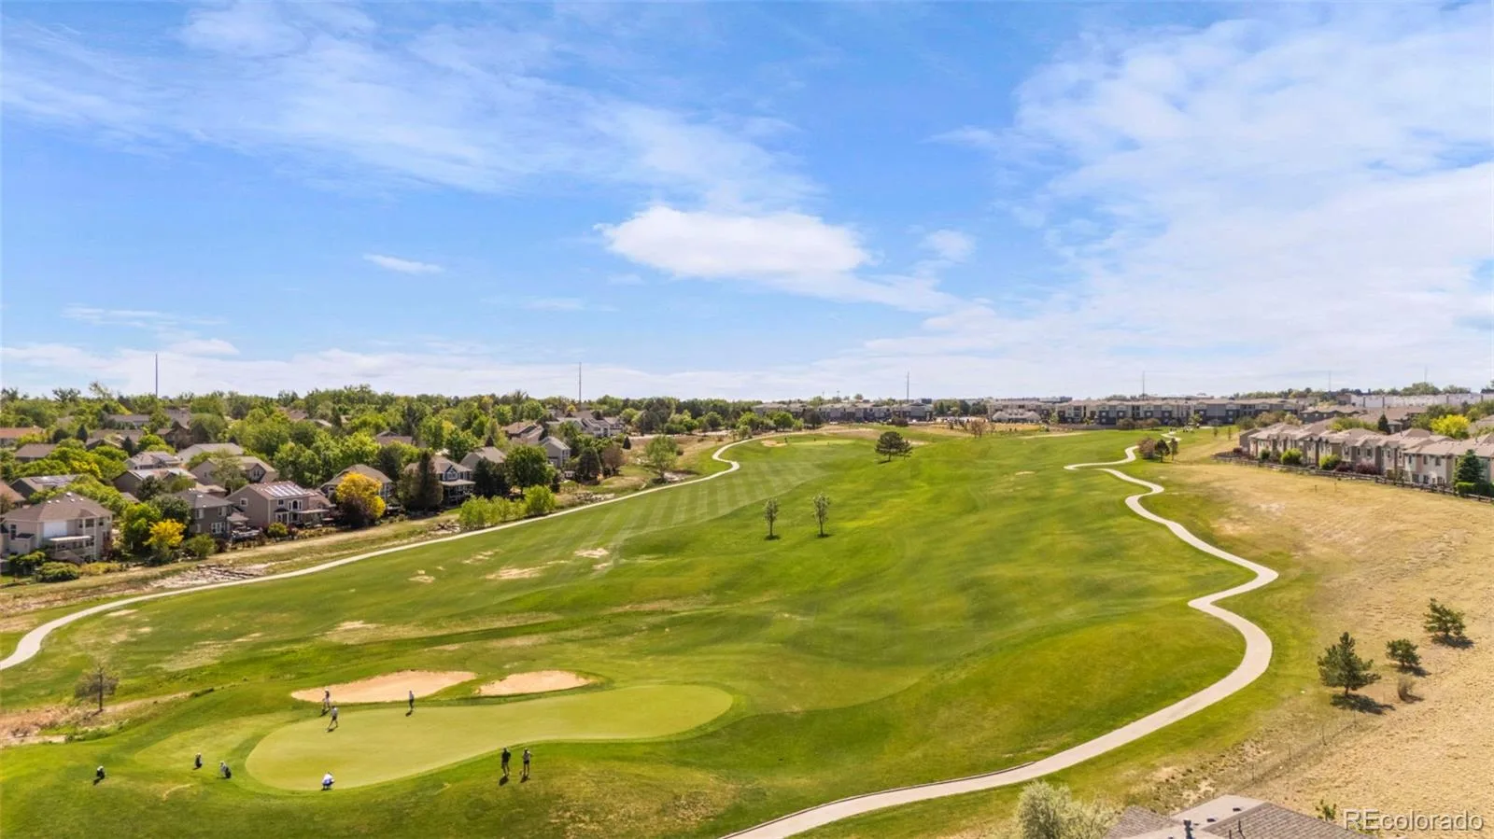
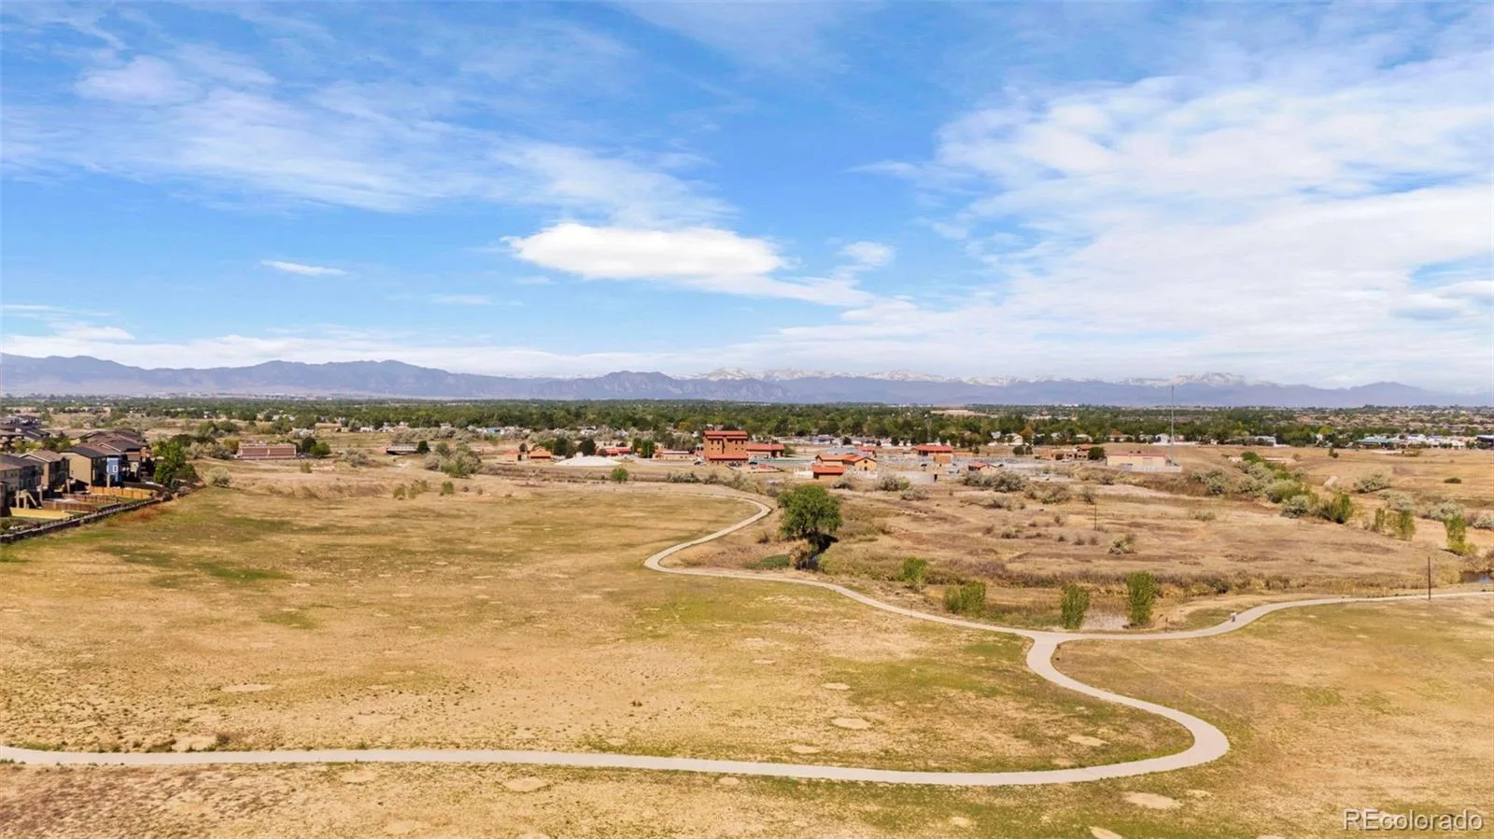
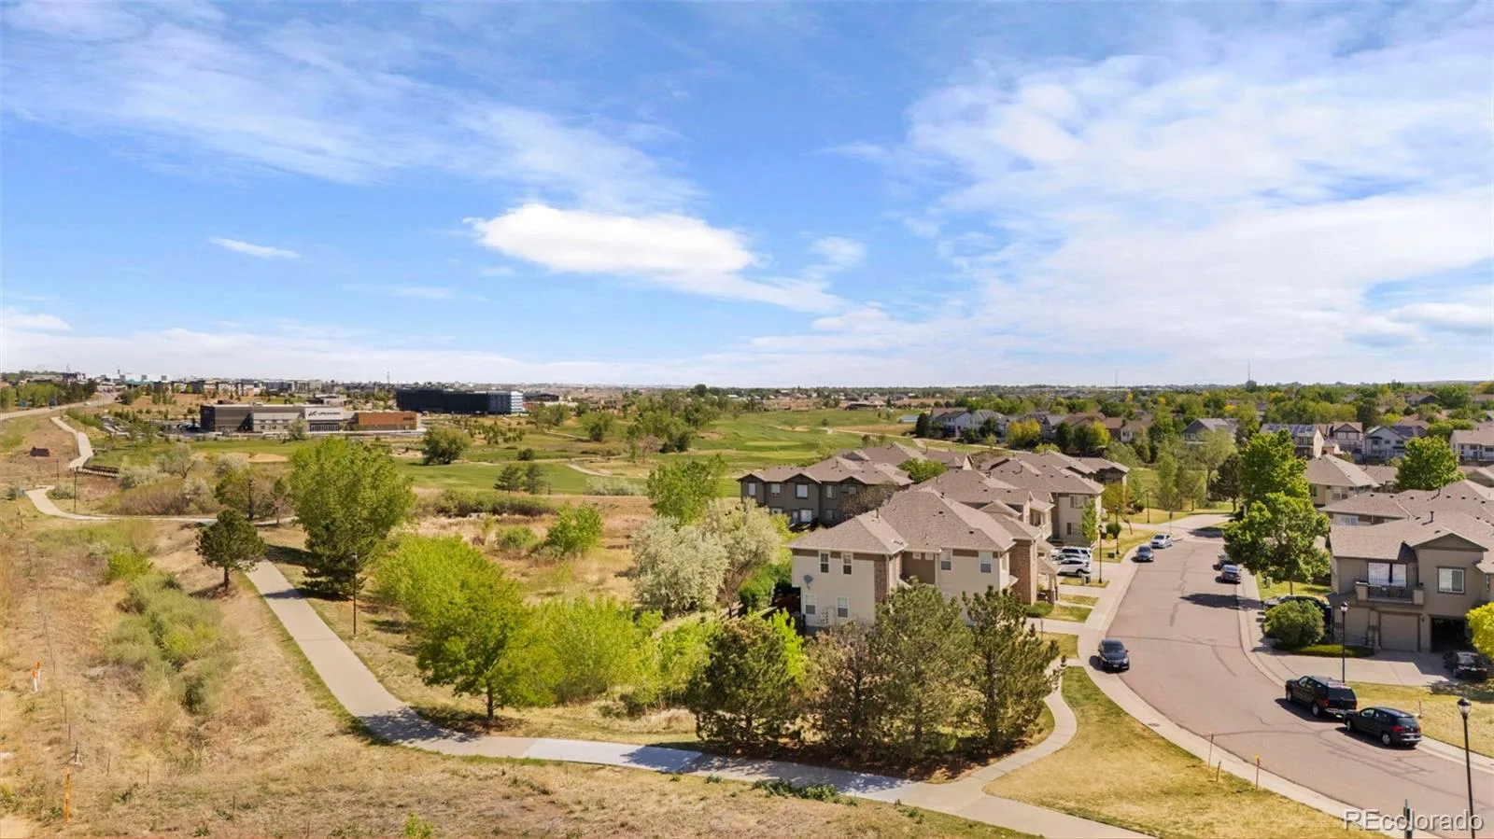
One of the best features of this home is what you’ll find just beyond your front door. Enjoy access to **miles of nearby trails**, making it easy to walk the dog, go for a run, ride your bike, or simply get outside without having to drive somewhere first. Parks, open spaces, shopping, restaurants and everyday conveniences are all close by, with easy access to major routes when you need to head toward Denver or other parts of the metro area.
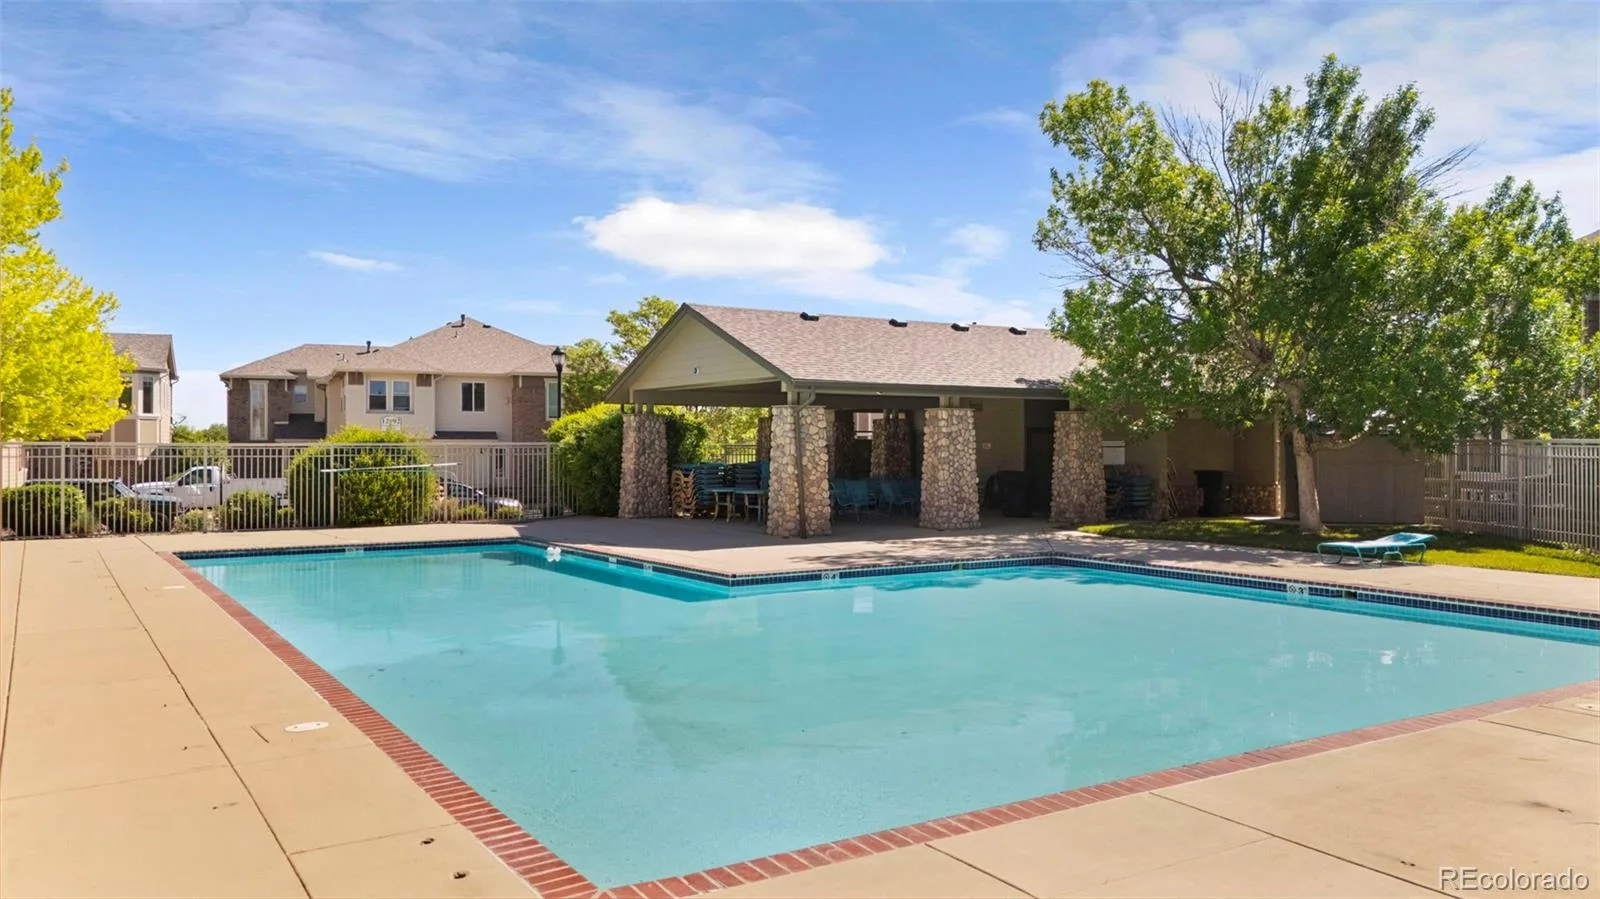
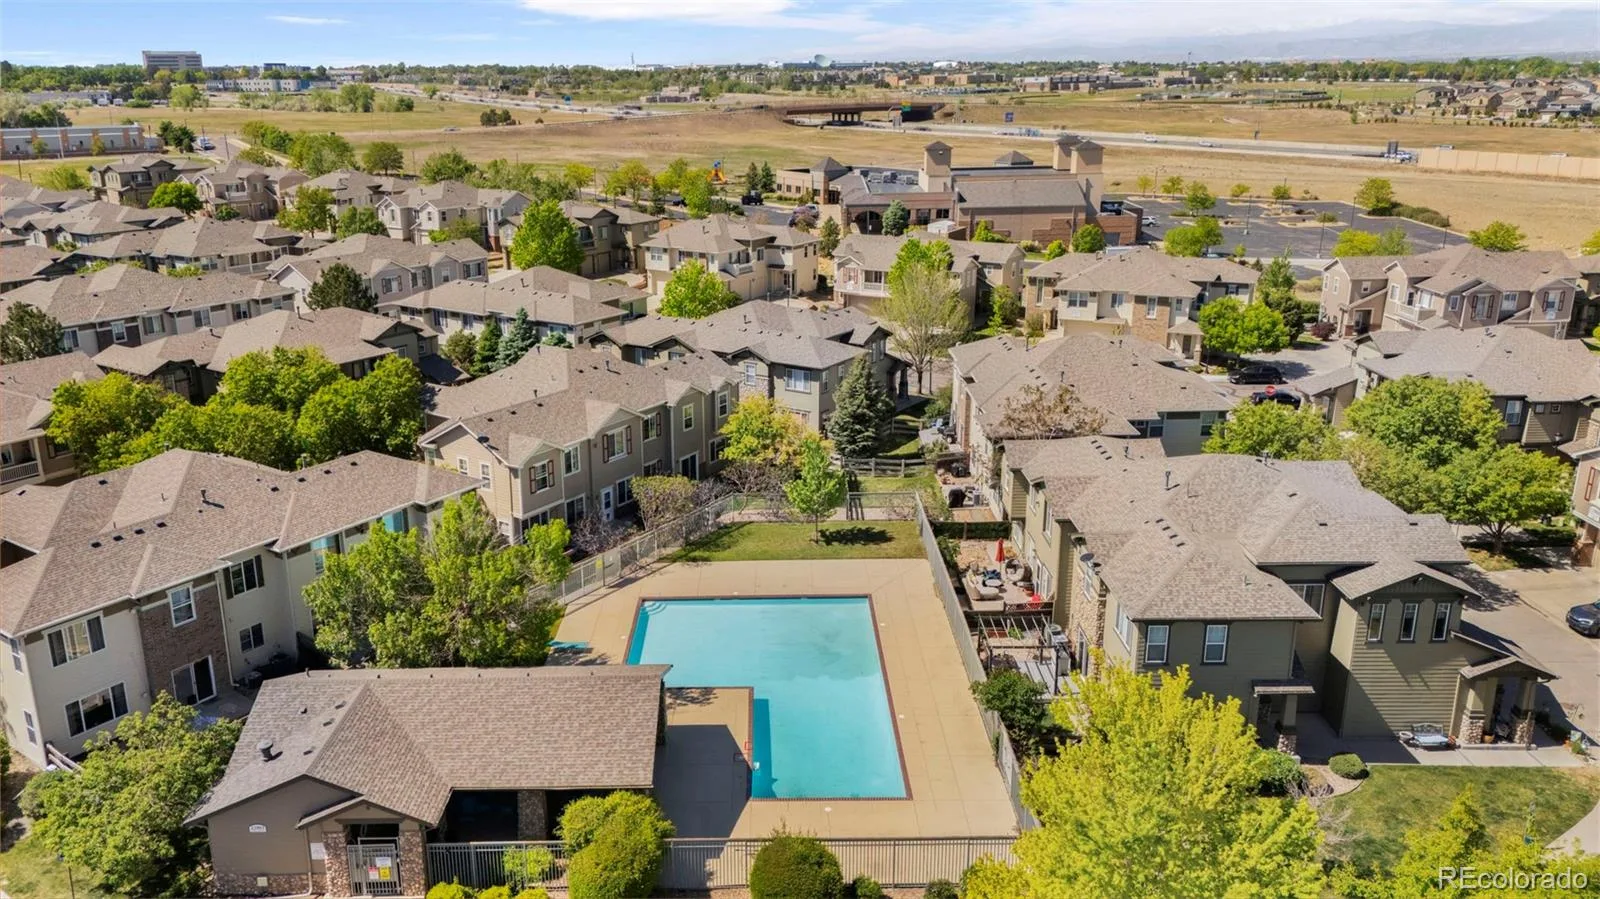
The well-maintained community also features a pool, giving you another place to relax and enjoy Colorado’s warmer months. The HOA is just **$380/month**, an attractive amount for a community offering this combination of amenities and maintenance.
Step inside to a bright, open main level with no carpet and a double-sided fireplace connecting the living spaces and adding warmth and character to the home. The layout gives you plenty of room to spread out, while the additional flex space is perfect for a home office, workout area, reading nook, play space, or whatever fits your life.
Upstairs, both bedrooms offer their own private bathrooms—an especially nice setup for guests, roommates, or anyone who simply appreciates having their own space. A main-level powder room adds even more convenience.
Outside, the end-unit location provides additional natural light and a little more breathing room. The outdoor space offers plenty of potential to create your own cozy retreat—add a trellis for additional privacy, string up some lights, bring in your favorite plants and seating, and create a comfortable spot to relax or entertain.
One of the best features of this home is what you’ll find just beyond your front door. Enjoy access to **miles of nearby trails**, making it easy to walk the dog, go for a run, ride your bike, or simply get outside without having to drive somewhere first. Parks, open spaces, shopping, restaurants and everyday conveniences are all close by, with easy access to major routes when you need to head toward Denver or other parts of the metro area.
The well-maintained community also features a pool, giving you another place to relax and enjoy Colorado’s warmer months. The HOA is just **$380/month**, an attractive amount for a community offering this combination of amenities and maintenance.
Property Details
Price:
$365,000
MLS #:
REC1742354
Status:
Active
Beds:
2
Baths:
3
Type:
Condo
Subtype:
Condominium
Subdivision:
Thorncreek Village
Finished Sq Ft:
1,328
Total Sq Ft:
1,328
Lot Size:
2,614 sqft / 0.06 acres (approx)
Year Built:
2006
Schools
School District:
Adams 12 5 Star Schl
Elementary School:
Hunters Glen
Middle School:
Century
High School:
Mountain Range
Interior
Above Grade Finished Area
1328
Appliances
Dishwasher, Disposal, Dryer, Microwave, Oven, Range, Refrigerator, Washer
Bathrooms
2 Full Bathrooms, 1 Half Bathroom
Cooling
Central Air
Fireplaces Total
2
Flooring
Tile, Vinyl, Wood
Heating
Forced Air
Interior Features
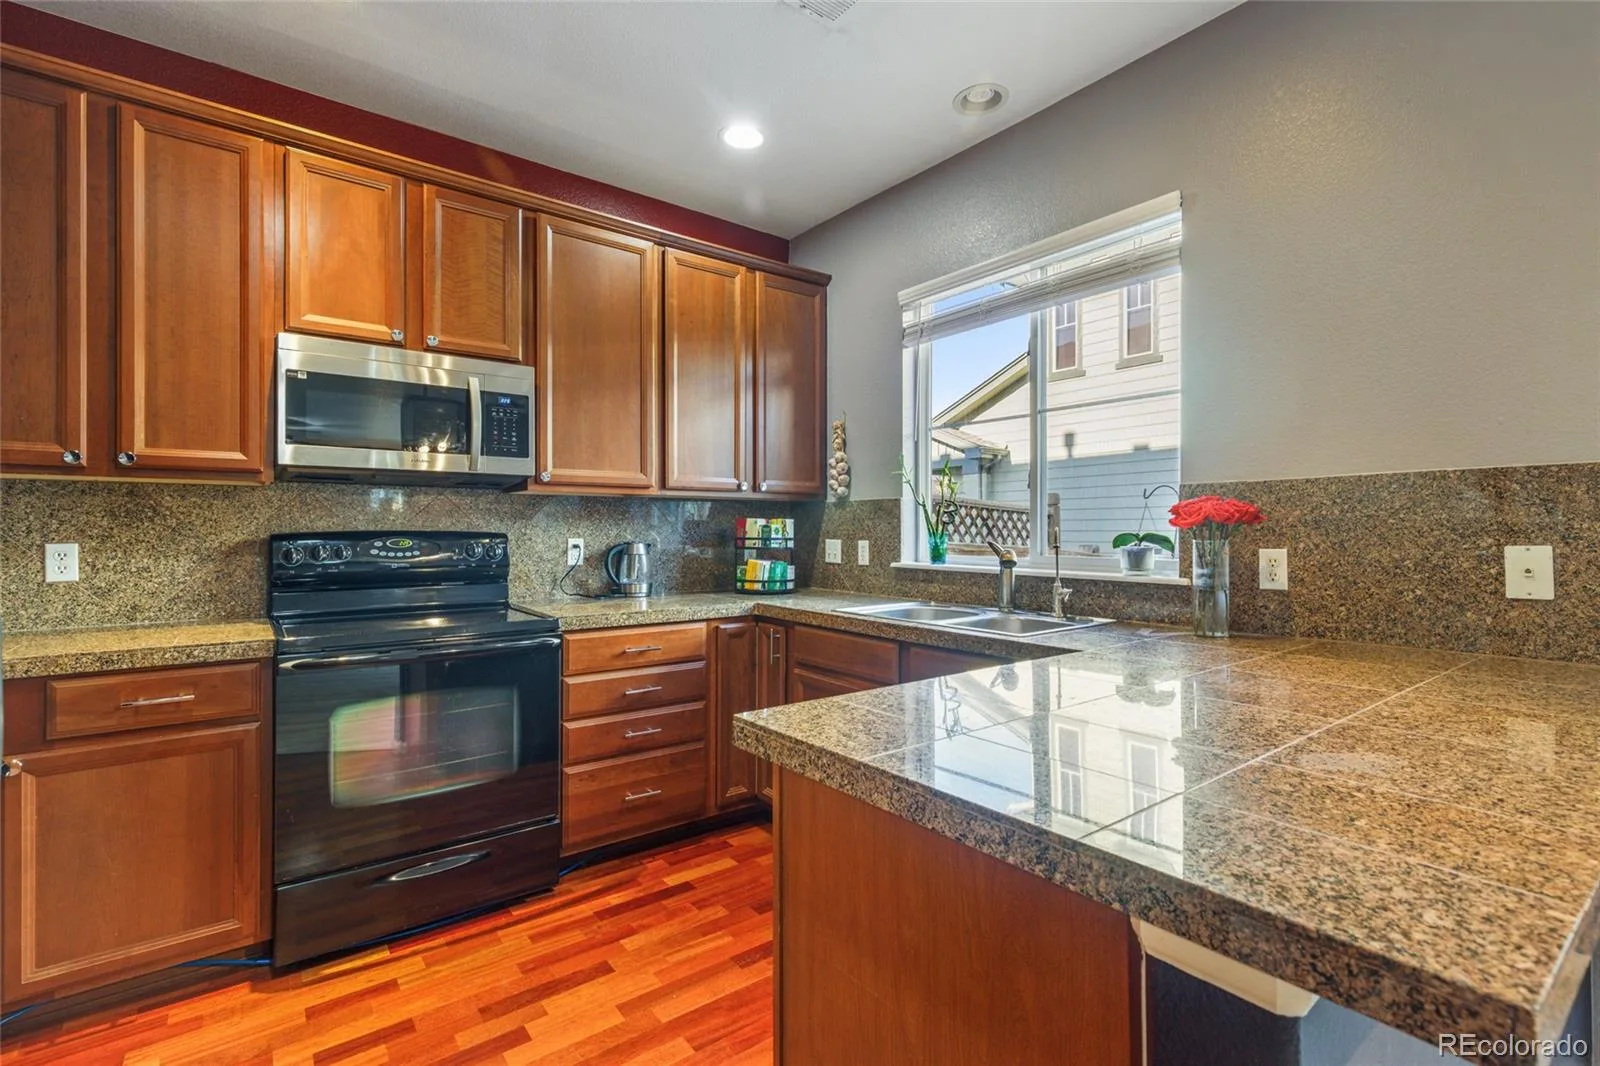
Ceiling Fan(s), Eat-in Kitchen, High Ceilings, Primary Suite, Solid Surface Counters
Laundry Features
In Unit
Levels
Two
Main Level Bathrooms
1
Exterior
Architectural Style
Contemporary
Association Amenities
Clubhouse, Pool
Attached Garage YN
1
Common Walls
End Unit, 1 Common Wall
Construction Materials
Frame
Exterior Features
Private Yard, Rain Gutters
Fencing
Full
Garage Spaces
1
Parking Features
Concrete
Parking Spots
1
Parking Total
1
Patio And Porch Features
Covered, Patio
Roof
Shingle
Security Features
Carbon Monoxide Detector(s), Smoke Detector(s)
Window Features
Double Pane Windows
Financial
HOA Fee
$380
HOA Fee Frequency
Monthly
HOA Includes
Insurance, Irrigation, Maintenance Grounds, Maintenance Structure, Recycling, Sewer, Snow Removal, Trash, Water
HOA Name
Thorncreek Village Condos
HOA Phone
303-482-2213
Tax Year
2025
Taxes
$3,046
Map
Contact Us
Mortgage Calculator
Property Summary
- Located in the Thorncreek Village subdivision, 13000 Grant W Circle #B Thornton CO is a Condo for sale in Thornton, CO, 80241. It is listed for $365,000 and features 2 beds, 3 baths, and has approximately 1,328 square feet of living space, and was originally constructed in 2006. The current price per square foot is $275. The average price per square foot for Condo listings in Thornton is $253. The average listing price for Condo in Thornton is $295,426. To schedule a showing of MLS#rec1742354 at 13000 Grant W Circle #B in Thornton, CO, contact your Smart Sale AI agent at 3039066915.
Similar Listings Nearby

Additional Details
MLS ID : REC1742354
Listing Key : REC2056460300
Parcel Number : R0173630
Zip Code : 80241
City : Thornton
State : CO
Building if Condo :
Full Street: 13000 Grant W Circle #B
Address : 13000
Address Prefix :
Address Suffix : Circle
Street : Grant
Street Prefix :
Street Suffix : W
Unit if Condo : B
Latitude : 39.932407
Longitude : -104.985023
Property Type : condo
Property Sub Type : Condominium
Stories Total if Condo :
Lot Size : 2,614 sqft / 0.06 acres (approx)
Ownership : Individual
Zoning :
Condition :
Renovation :
Pets Allowed : Cats OK,Dogs OK
Special Conditions : None
Possession : Closing/DOD
Original Price : 365000
Close Price :
Close Date :
List Date : Aug 27, 2026
List Contract Date : 2026-08-27
Off Market Date :
Purchase Contract Date :
Days on Market : 2
Concessions Amount :
Concession Comment :
Renovation :
Company : Keller Williams DTC

Copyright 2026. All rights reserved.
13000 Grant W Circle #B
Thornton, CO