
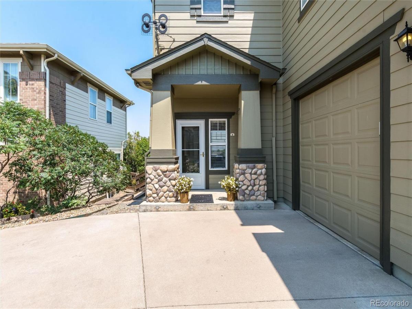
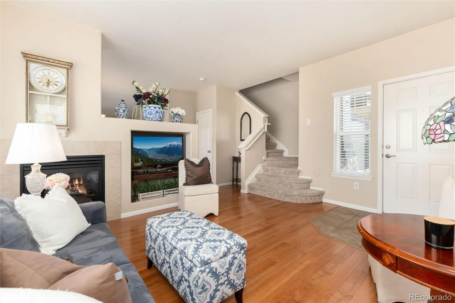
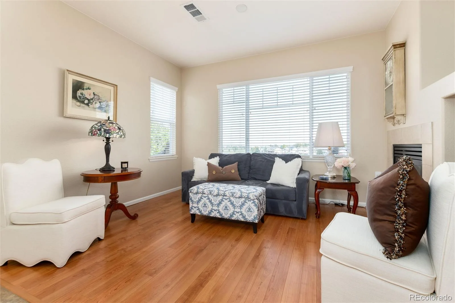
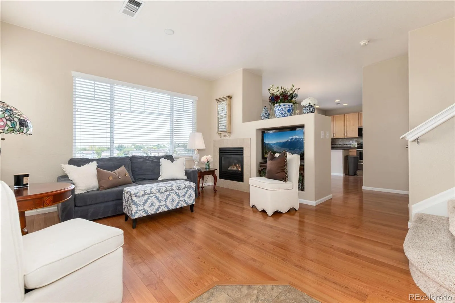
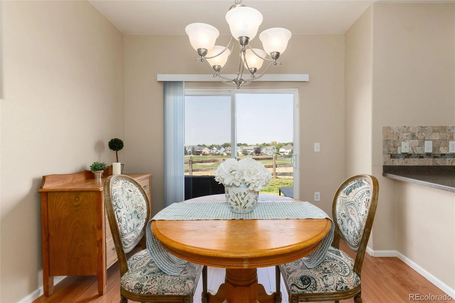
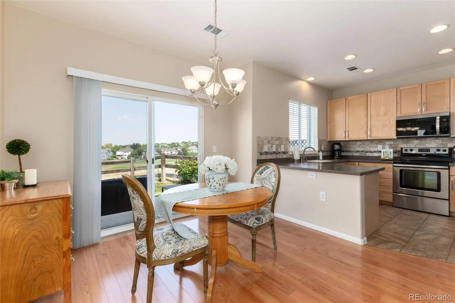
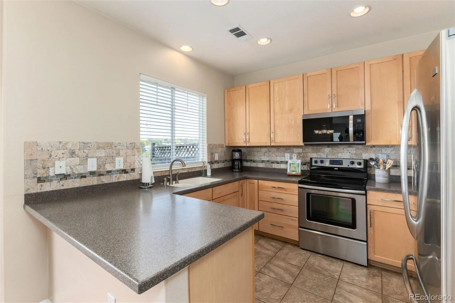
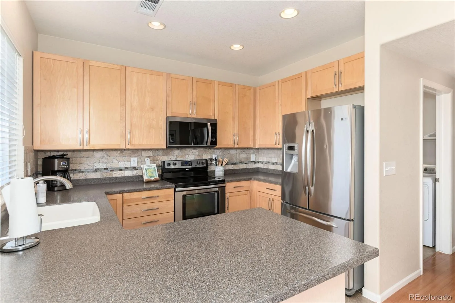
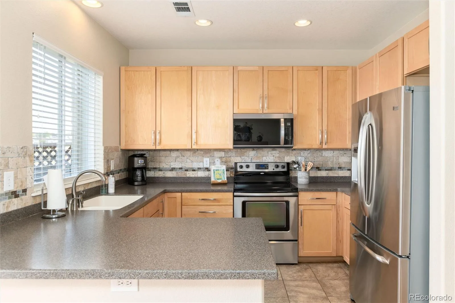
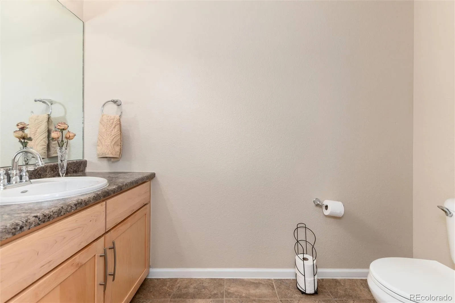
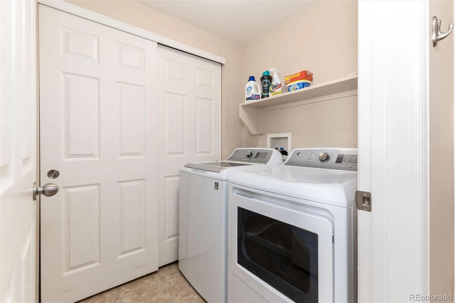

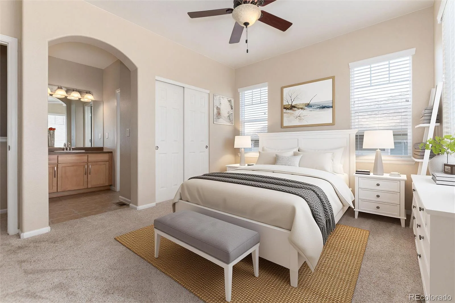
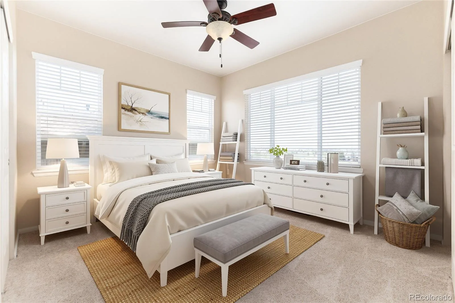
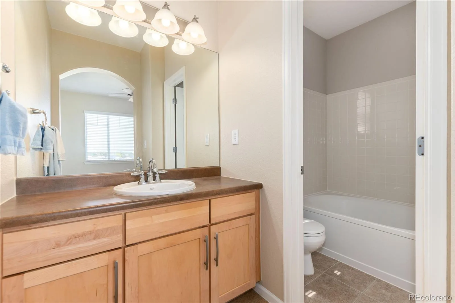
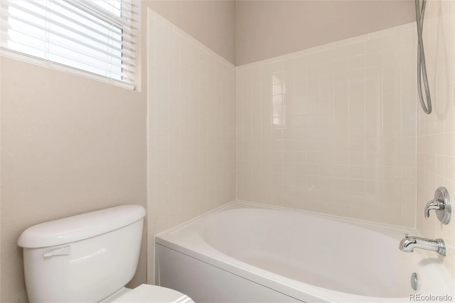
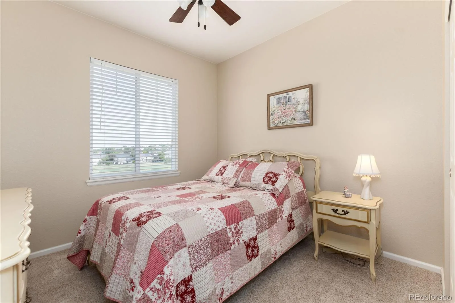
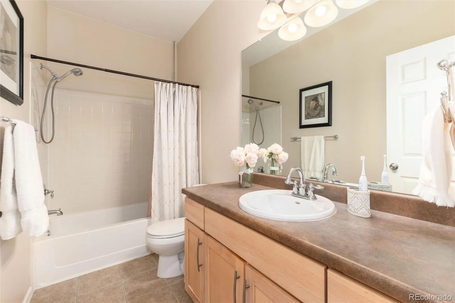
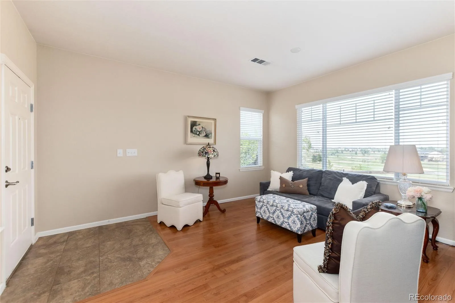
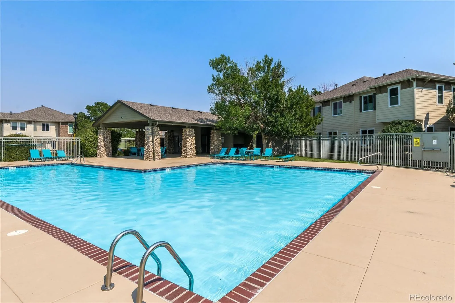
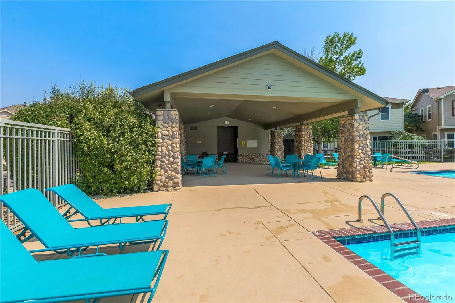
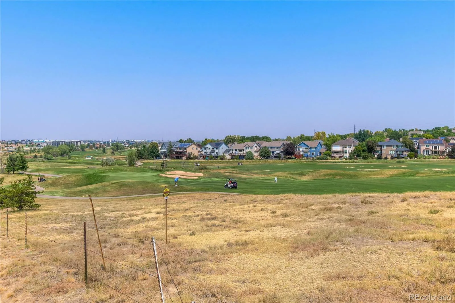
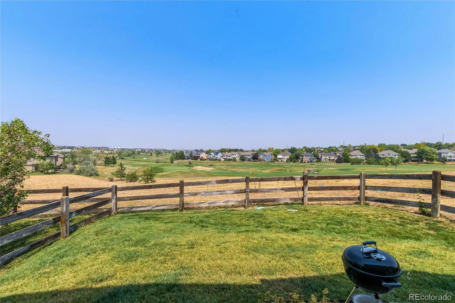
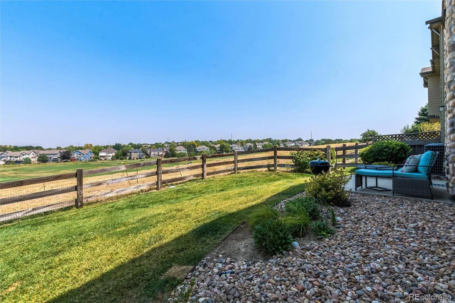
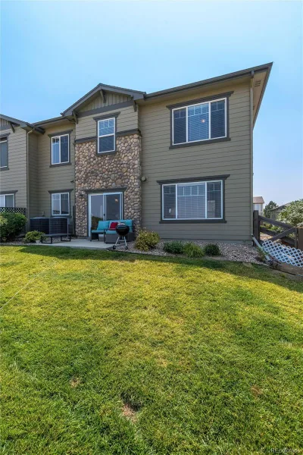
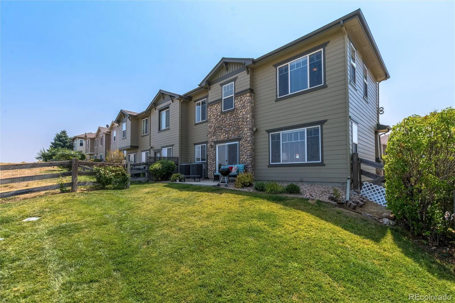
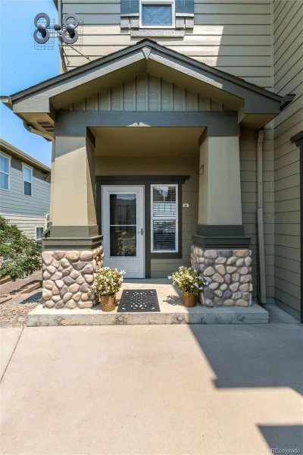
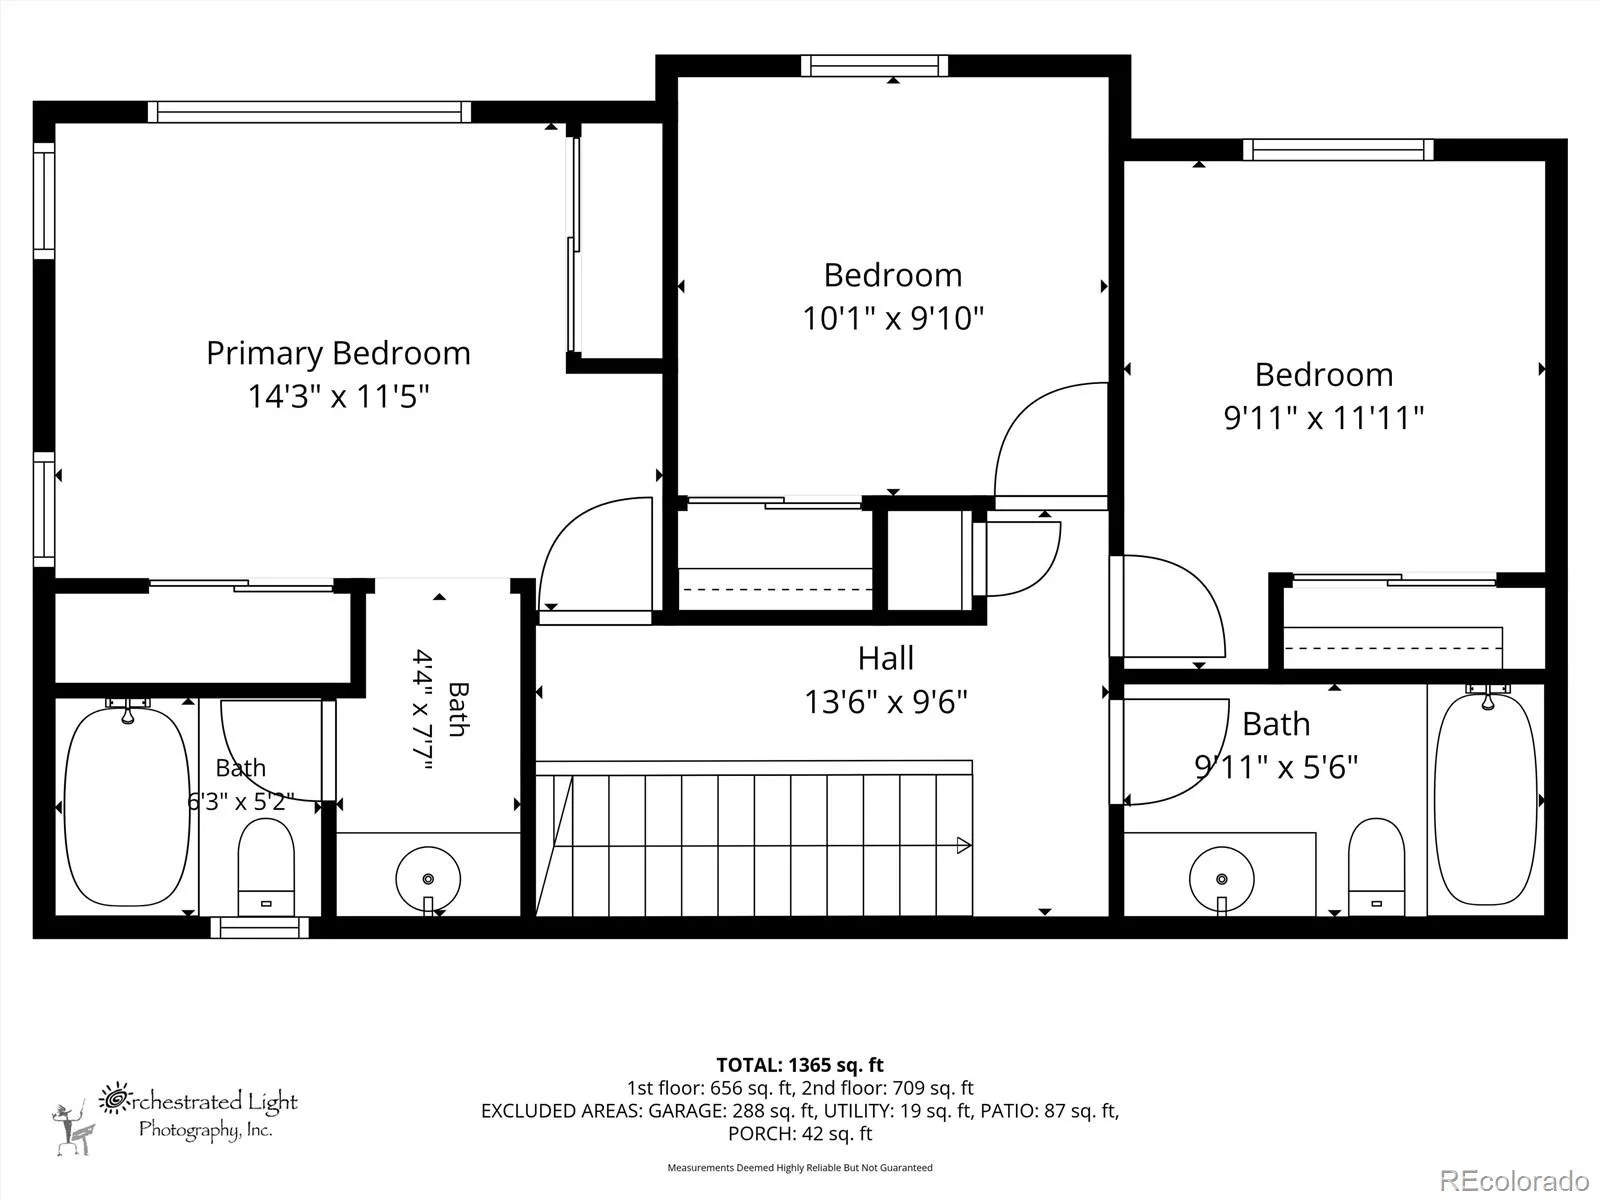
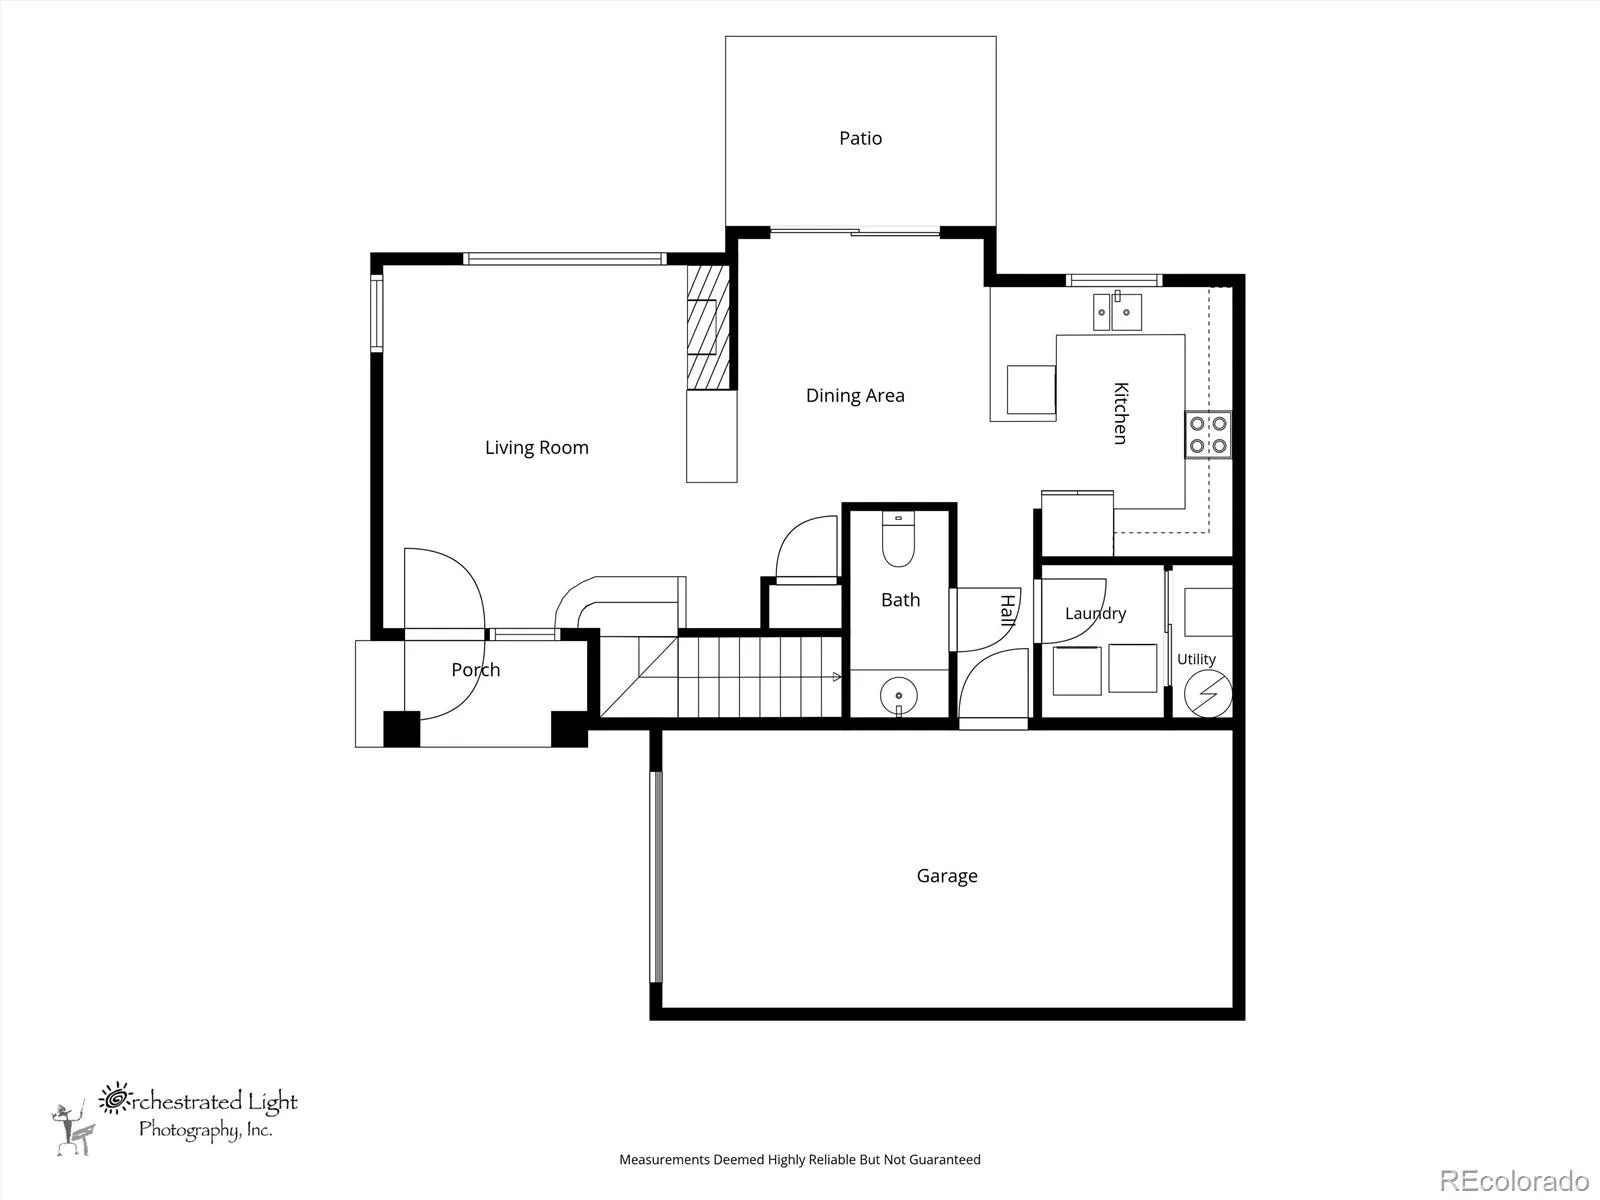
If you are looking for a turn-key home on the Golf Course…And a Unit with an Attached One Car Garage…And is Well Maintained… This IS THE HOME FOR YOU! This lovely home backs to the 5th green and has excellent views to the north and east. Upon entering into the home, you will instantly see that it has been well maintained, open concept, hardwood floors, tile flooring and a cozy fireplace. The kitchen has Stainless Steel Whirlpool Appliances with Corian Countertops. The Breakfast nook overlooks the sliding glass door- you’ll notice this space is comfortable and has abundant light. Step outside to the fully fenced yard- an ideal space for relaxing, entertaining, and possibly enjoy your favorite furry friend within the fenced yard. This move-in ready home offers 3 bedrooms, and 3 bathrooms with thoughtful updates throughout. Upstairs, you’ll find Primary Master Suite with 3 windows and Two Closets. Primary en-suite bathroom features a soaking tub with Vanity Area and Sink. Full bathroom in hallway conveniently located between 2 secondary bedrooms and larger counter. This home is located near shopping, dining, major highways, and Denver’s northern communities. You will find additional perks within Thorncreek Village Community. HOA provides low monthly dues, exterior landscaping (front and back), snow removal, trash, water, community pool and exterior maintenance. This unit had Roof replaced one year ago. Washer and Dryer included.
Property Details
Price:
$425,000
MLS #:
REC1603345
Status:
Active
Beds:
3
Baths:
3
Type:
Townhouse
Subdivision:
Thorncreek Village
Finished Sq Ft:
1,328
Total Sq Ft:
1,328
Lot Size:
2,989 sqft / 0.07 acres (approx)
Year Built:
2005
Schools
School District:
Adams 12 5 Star Schl
Elementary School:
Hunters Glen
Middle School:
Century
High School:
Mountain Range
Interior
Above Grade Finished Area
1328
Appliances
Cooktop, Dishwasher, Disposal, Dryer, Microwave, Oven, Refrigerator, Washer
Bathrooms
2 Full Bathrooms, 1 Half Bathroom
Cooling
Central Air
Fireplaces Total
1
Flooring
Carpet, Wood
Heating
Forced Air
Interior Features
Breakfast Bar, Ceiling Fan(s), Eat-in Kitchen, Open Floorplan, Primary Suite, Smoke Free, Walk-In Closet(s)
Laundry Features
In Unit
Levels
Two
Main Level Bathrooms
1
Exterior
Architectural Style
Contemporary
Association Amenities
Pool
Attached Garage YN
1
Common Walls
2+ Common Walls
Construction Materials
Concrete, Frame
Exterior Features
Garden, Private Yard, Rain Gutters
Fencing
Full
Garage Spaces
1
Lot Features
Landscaped, On Golf Course
Parking Features
Concrete, Dry Walled, Insulated Garage
Parking Spots
1
Parking Total
1
Patio And Porch Features
Patio
Roof
Composition
Security Features
Carbon Monoxide Detector(s), Smoke Detector(s)
Window Features
Window Coverings, Window Treatments
Financial
HOA Fee
$380
HOA Fee Frequency
Monthly
HOA Includes
Reserves, Insurance, Maintenance Grounds, Maintenance Structure, Recycling, Sewer, Snow Removal, Trash, Water
HOA Name
Thorncreek Village
HOA Phone
303-482-2213
Tax Year
2025
Taxes
$3,298
Map
Contact Us
Mortgage Calculator
Property Summary
- Located in the Thorncreek Village subdivision, 13052 Grant E Circle #B Thornton CO is a Townhouse for sale in Thornton, CO, 80241. It is listed for $425,000 and features 3 beds, 3 baths, and has approximately 1,328 square feet of living space, and was originally constructed in 2005. The current price per square foot is $320. The average price per square foot for Townhouse listings in Thornton is $273. The average listing price for Townhouse in Thornton is $403,053. To schedule a showing of MLS#rec1603345 at 13052 Grant E Circle #B in Thornton, CO, contact your Smart Sale AI agent at 3039066915.
Similar Listings Nearby

Additional Details
MLS ID : REC1603345
Listing Key : REC2056171878
Parcel Number : R0168535
Zip Code : 80241
City : Thornton
State : CO
Building if Condo :
Full Street: 13052 Grant E Circle #B
Address : 13052
Address Prefix :
Address Suffix : Circle
Street : Grant
Street Prefix :
Street Suffix : E
Unit if Condo : B
Latitude : 39.933445
Longitude : -104.985107
Property Type : townhouse
Property Sub Type : Townhouse
Stories Total if Condo :
Lot Size : 2,989 sqft / 0.07 acres (approx)
Ownership : Individual
Zoning :
Condition : Updated/Remodeled
Renovation :
Pets Allowed : Cats OK,Dogs OK
Special Conditions : None
Possession : Close Plus 3 Days,Negotiable
Original Price : 425000
Close Price :
Close Date :
List Date : Aug 14, 2026
List Contract Date : 2026-08-14
Off Market Date :
Purchase Contract Date :
Days on Market : 15
Concessions Amount :
Concession Comment :
Renovation :
Company : RE/MAX Professionals

Copyright 2026. All rights reserved.
13052 Grant E Circle #B
Thornton, CO