
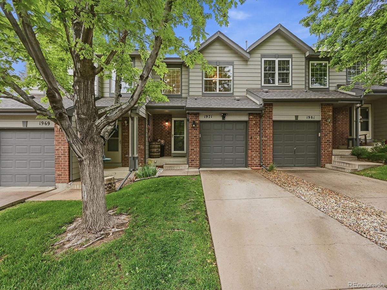
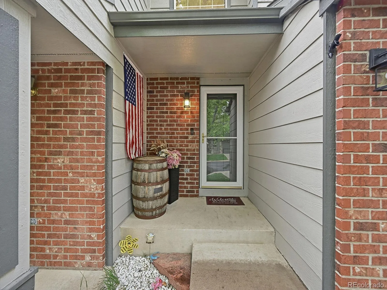
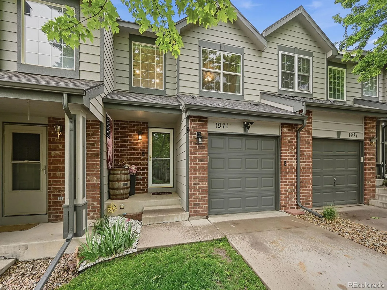
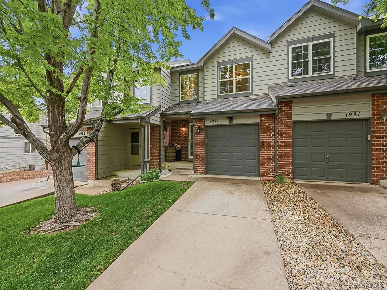
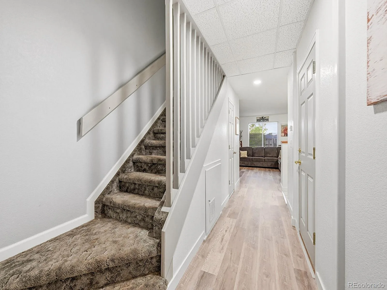
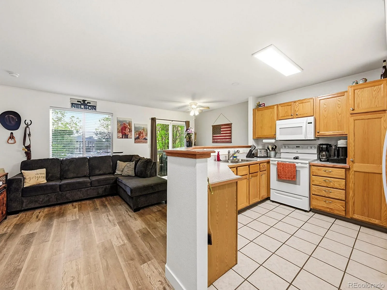
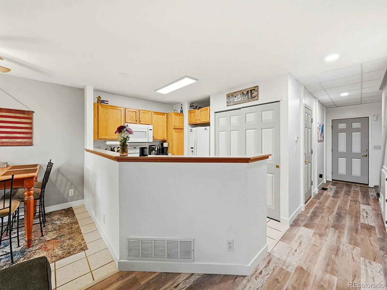
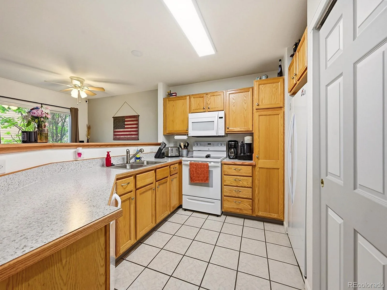
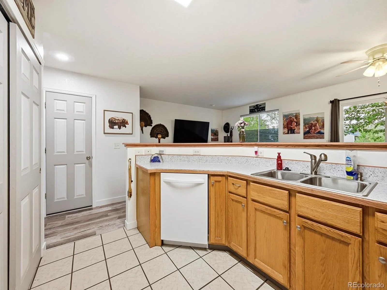
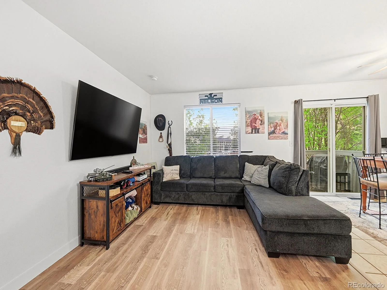
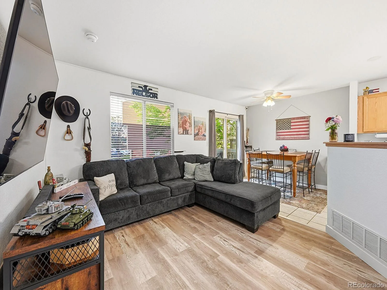
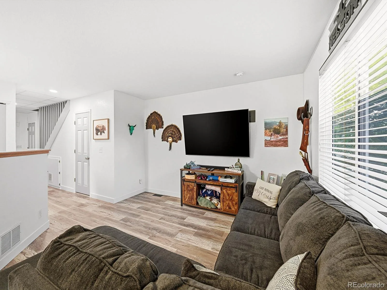
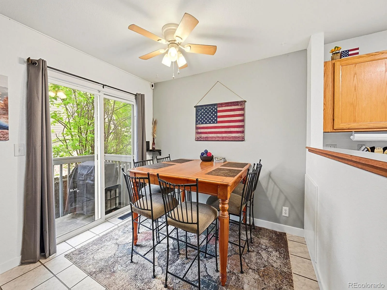
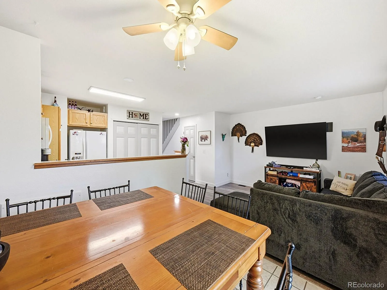
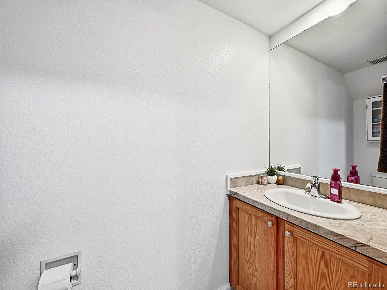
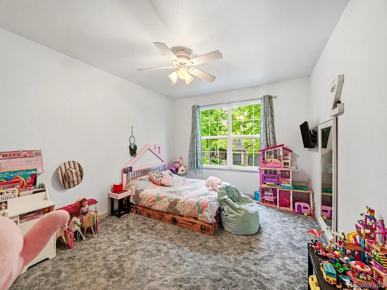
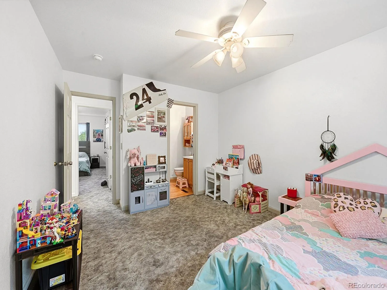
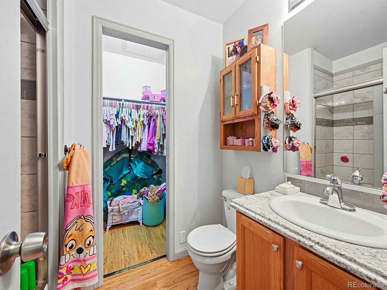
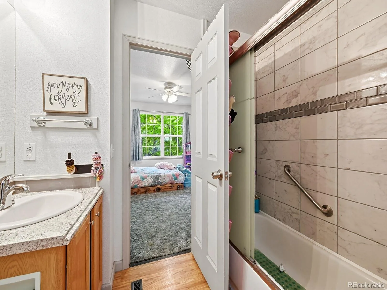
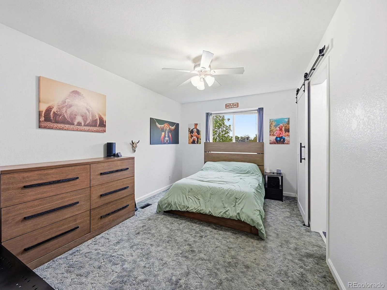
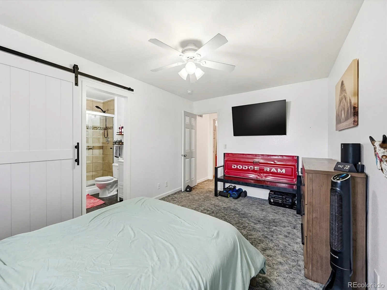
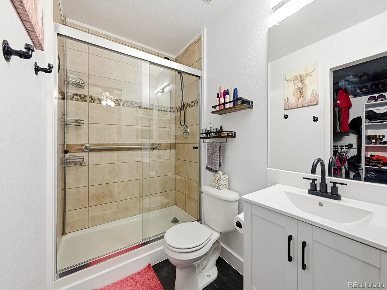
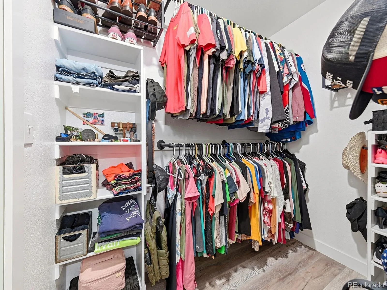
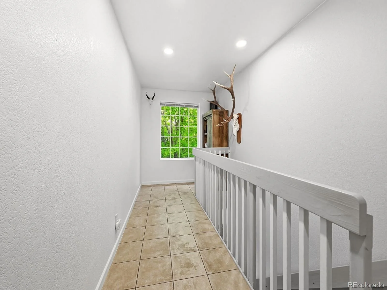
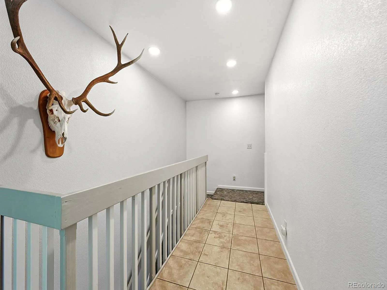
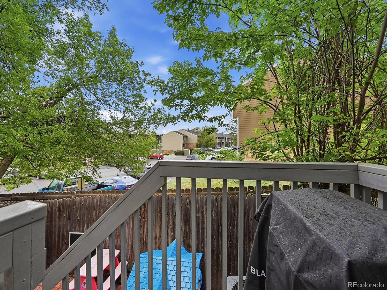
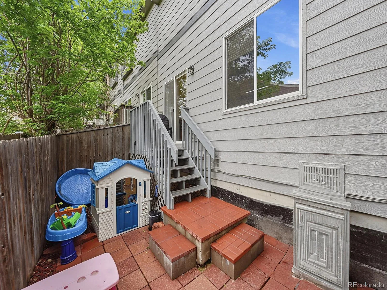
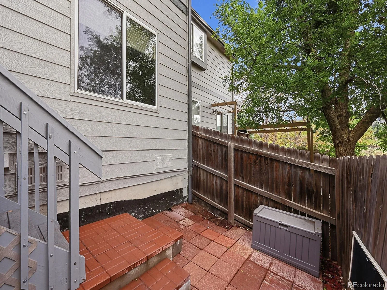
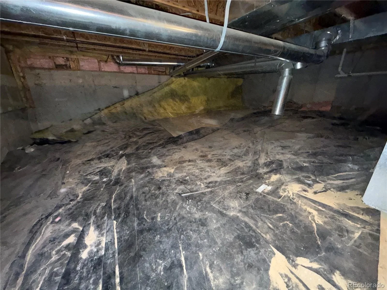
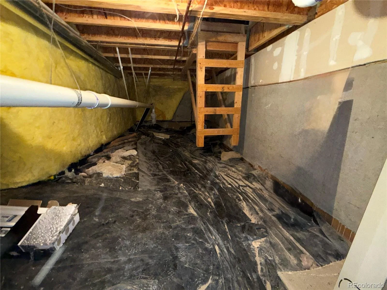
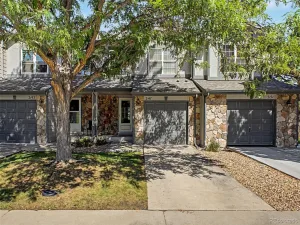
Priced to sell, this home represents the best value and lowest asking price in the neighborhood. Beautiful townhome featuring an open floor plan filled with great natural light throughout. This well-designed home offers two spacious primary suites, each with its own private attached bathroom, providing comfort and flexibility for roommates, guests, or multi-generational living. The added loft creates valuable extra living space ideal for a home office, or children’s play area. Enjoy stylish luxury vinyl plank flooring, walk-in closets with custom shelving, and the convenience of all appliances included. The fully fenced yard offers a private outdoor retreat, while the attached one-car garage provides added storage and convenience. Newer water heater, newer exterior paint, newer roof. Ideally located close to shopping, dining, and everyday amenities.
Special lender incentive available for qualified buyers! Up to 1% lender credit may be available toward closing costs or interest rate buy-down. Subject to borrower qualification and loan program guidelines.
Special lender incentive available for qualified buyers! Up to 1% lender credit may be available toward closing costs or interest rate buy-down. Subject to borrower qualification and loan program guidelines.
Property Details
Price:
$329,900
MLS #:
REC4868627
Status:
Active
Beds:
2
Baths:
3
Type:
Townhouse
Subdivision:
Villages of Yorkshire
Finished Sq Ft:
1,201
Total Sq Ft:
1,201
Lot Size:
1,500 sqft / 0.03 acres (approx)
Year Built:
1998
Schools
School District:
Adams 12 5 Star Schl
Elementary School:
Leroy Drive
Middle School:
Thornton
High School:
Thornton
Interior
Above Grade Finished Area
1201
Appliances
Dishwasher, Disposal, Dryer, Microwave, Range, Refrigerator, Washer
Bathrooms
1 Full Bathroom, 1 Three Quarter Bathroom, 1 Half Bathroom
Cooling
Central Air
Flooring
Carpet, Vinyl
Heating
Forced Air
Levels
Two
Main Level Bathrooms
1
Exterior
Architectural Style
Contemporary
Association Amenities
Playground
Attached Garage YN
1
Common Walls
2+ Common Walls
Construction Materials
Brick, Frame
Fencing
Full
Garage Spaces
1
Parking Spots
1
Parking Total
1
Roof
Composition
Financial
HOA Fee
$130
HOA Fee Frequency
Monthly
HOA Includes
Maintenance Grounds
HOA Name
Yorkshire Townhome Association
HOA Phone
303-457-1444
Tax Year
2025
Taxes
$2,809
Map
Contact Us
Mortgage Calculator
Property Summary
- Located in the Villages of Yorkshire subdivision, 1971 E 103rd Avenue Thornton CO is a Townhouse for sale in Thornton, CO, 80229. It is listed for $329,900 and features 2 beds, 3 baths, and has approximately 1,201 square feet of living space, and was originally constructed in 1998. The current price per square foot is $275. The average price per square foot for Townhouse listings in Thornton is $272. The average listing price for Townhouse in Thornton is $402,655. To schedule a showing of MLS#rec4868627 at 1971 E 103rd Avenue in Thornton, CO, contact your Smart Sale AI agent at 3039066915.
Similar Listings Nearby

Additional Details
MLS ID : REC4868627
Listing Key : REC2054437978
Parcel Number : R0040744
Zip Code : 80229
City : Thornton
State : CO
Building if Condo :
Full Street: 1971 E 103rd Avenue
Address : 1971
Address Prefix :
Address Suffix : Avenue
Street : 103rd
Street Prefix : E
Street Suffix :
Unit if Condo :
Latitude : 39.882664
Longitude : -104.962402
Property Type : townhouse
Property Sub Type : Townhouse
Stories Total if Condo :
Lot Size : 1,500 sqft / 0.03 acres (approx)
Ownership : Individual
Zoning :
Condition :
Renovation :
Pets Allowed :
Special Conditions : None
Possession :
Original Price : 375000
Close Price :
Close Date :
List Date : May 29, 2026
List Contract Date : 2026-05-29
Off Market Date :
Purchase Contract Date :
Days on Market : 94
Concessions Amount :
Concession Comment :
Renovation :
Company : Navigate Realty

Copyright 2026. All rights reserved.
1971 E 103rd Avenue
Thornton, CO