
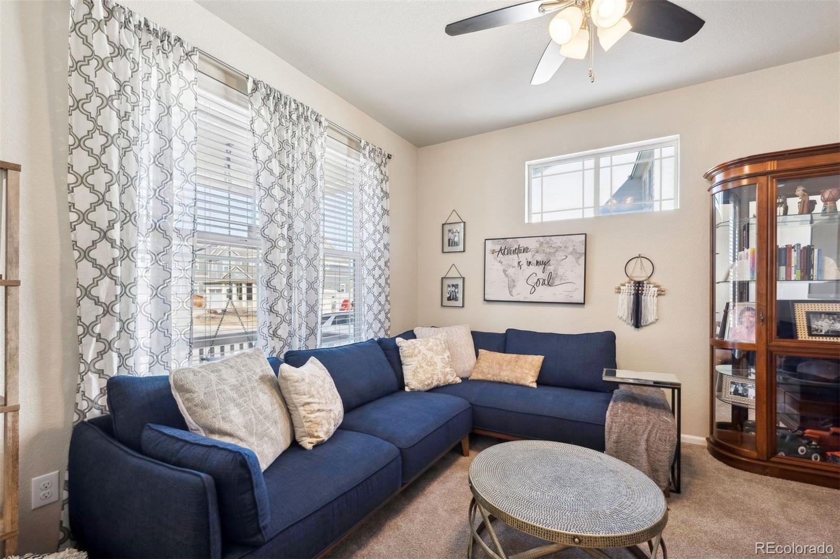
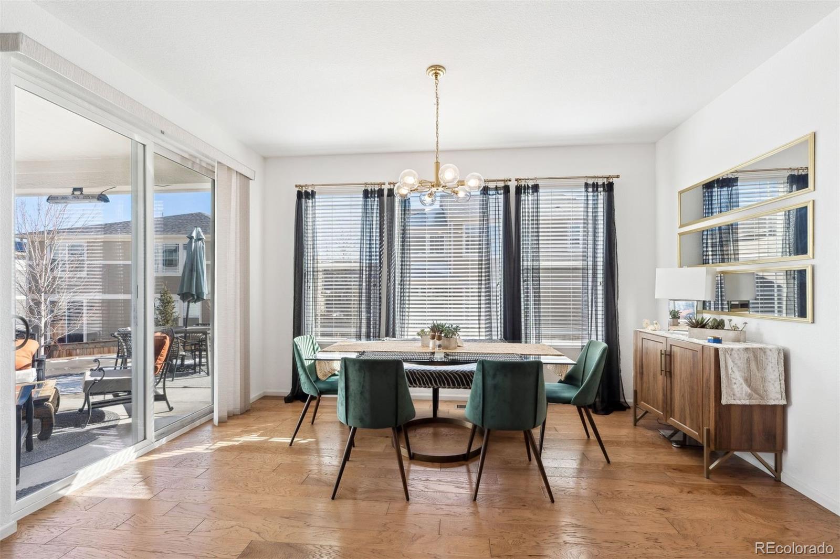
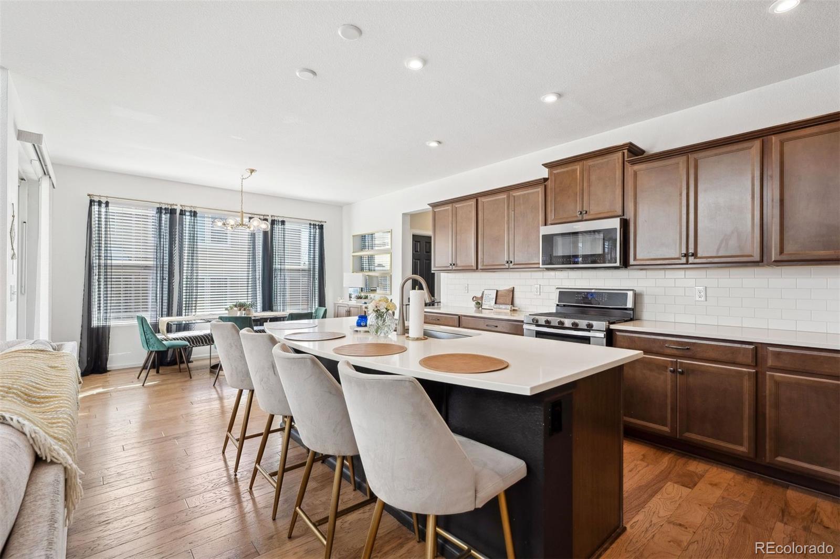
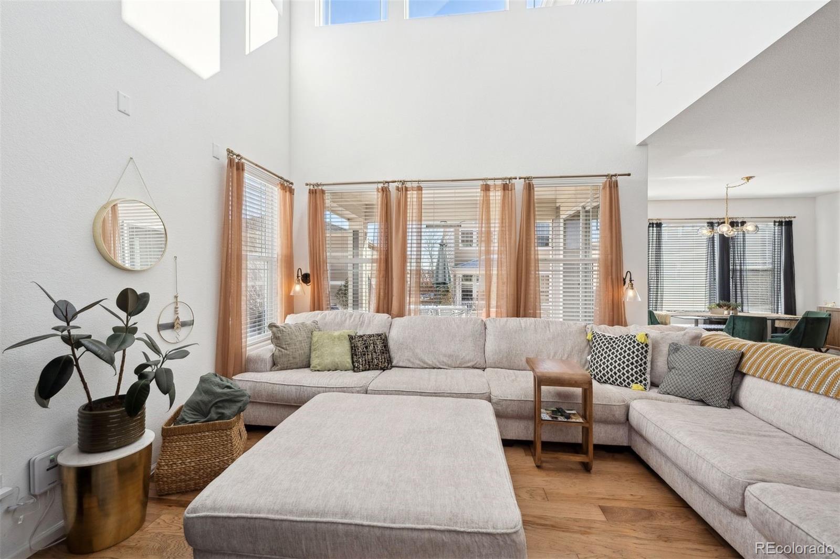
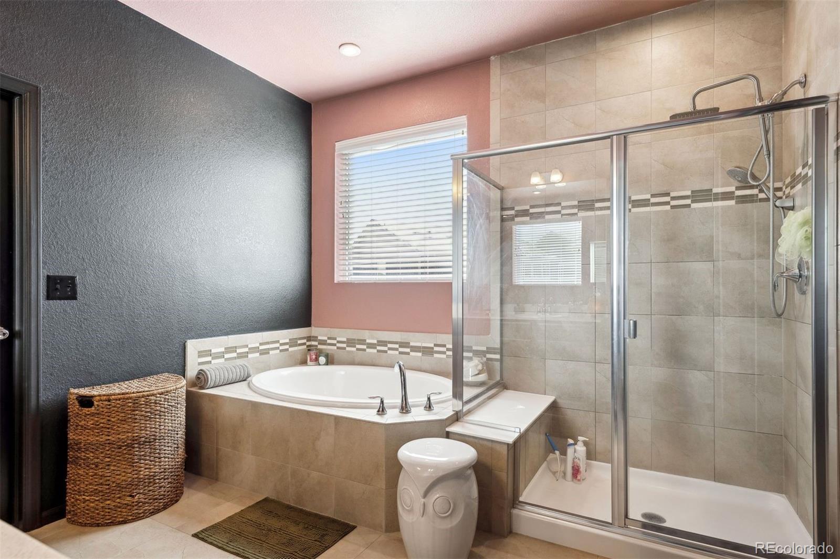
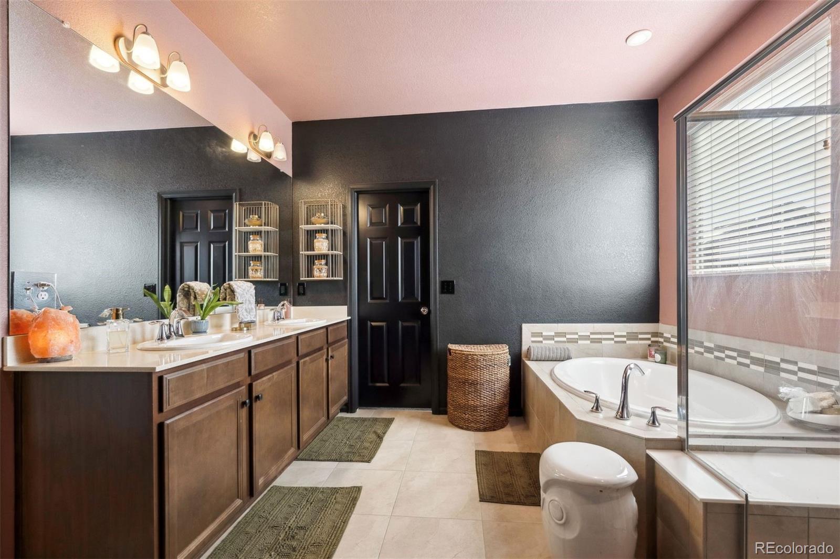
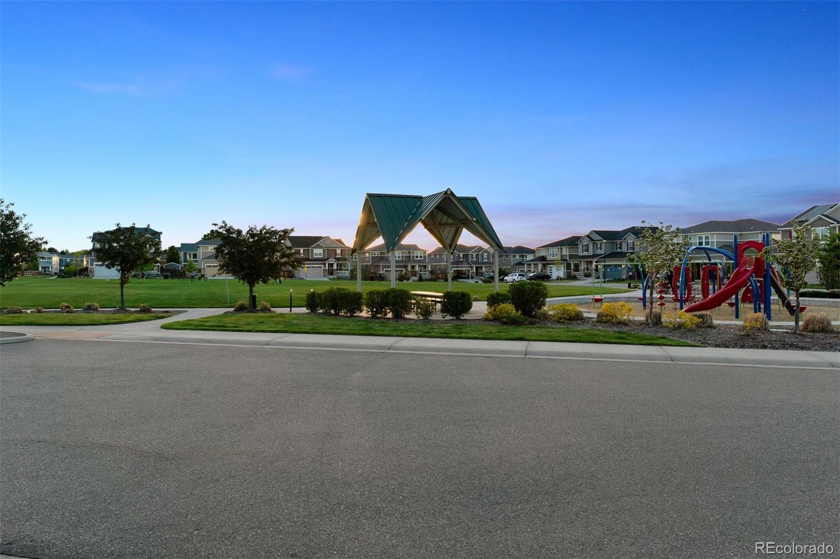
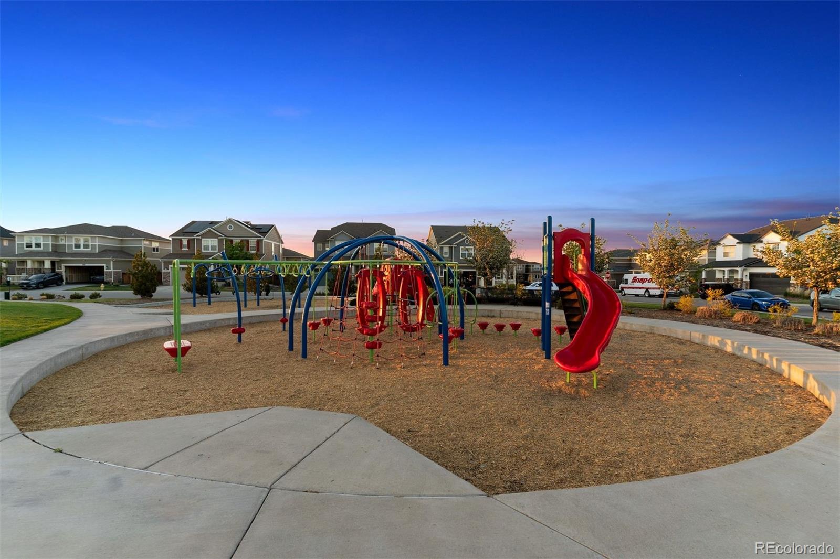
Keep workspaces separate from bedrooms, step out for a park break, and retain unfinished space for needs that may change.
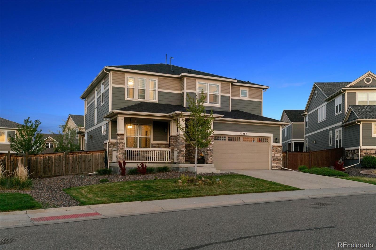
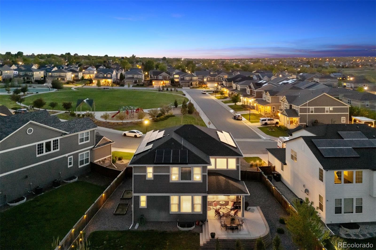
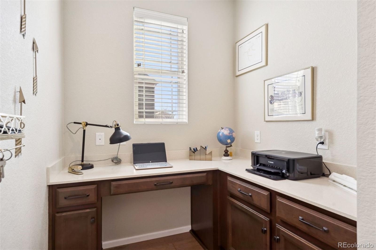
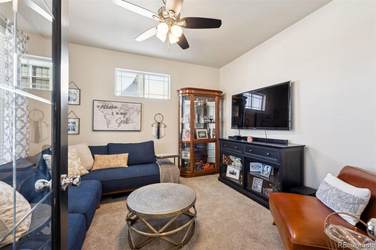
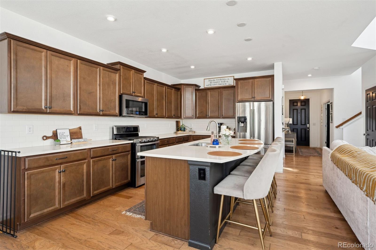
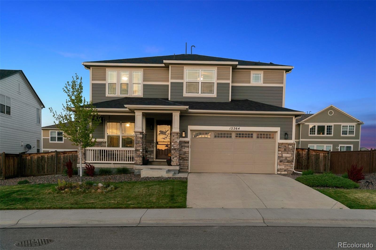
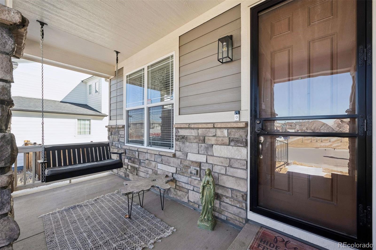
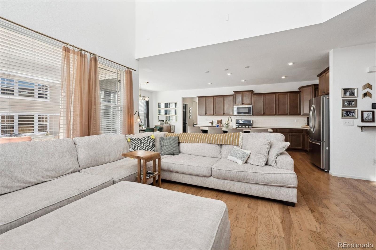
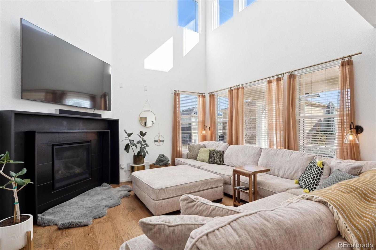
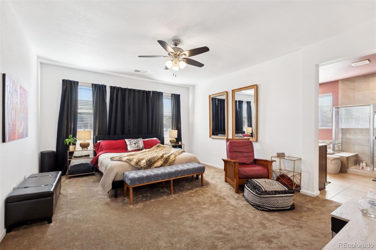
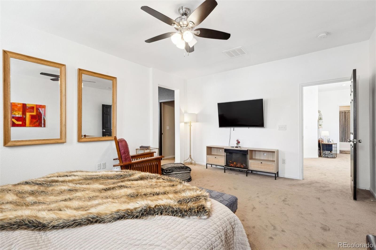
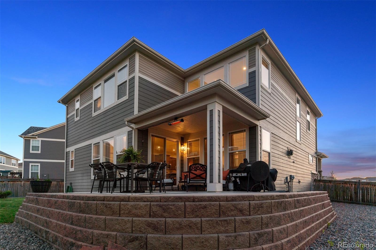
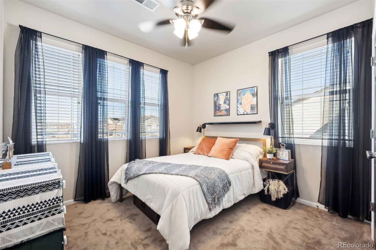
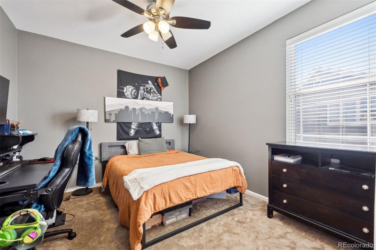
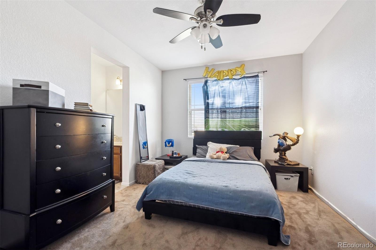
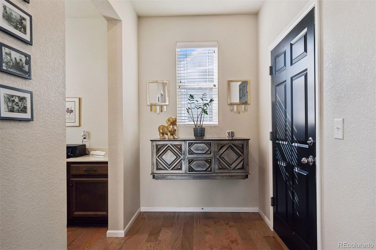
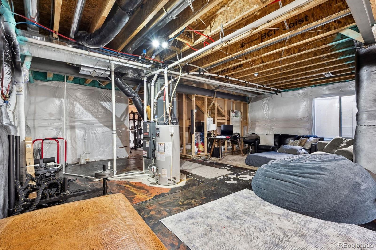
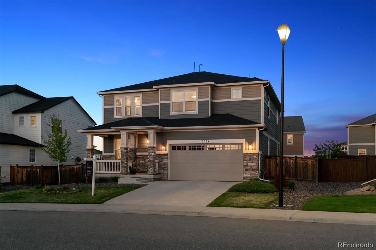
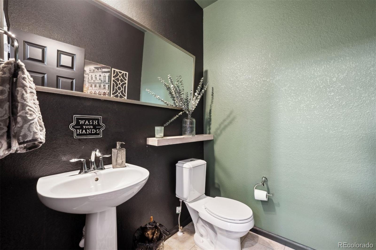
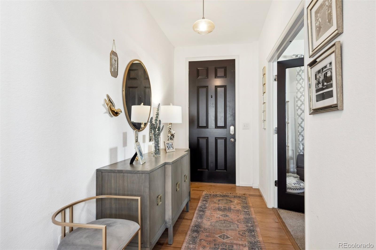
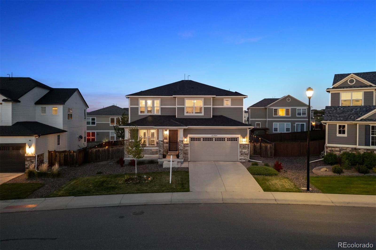
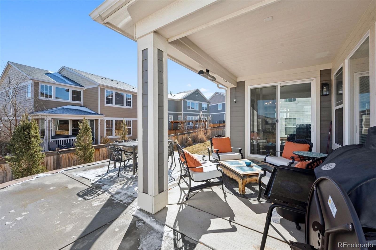
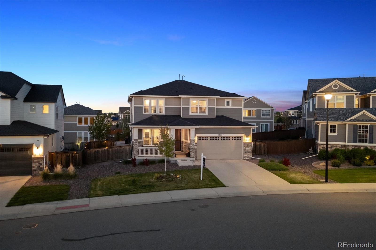
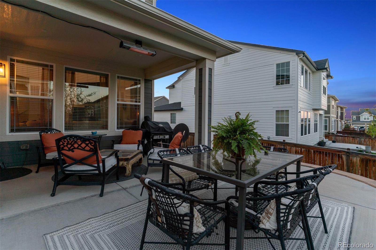
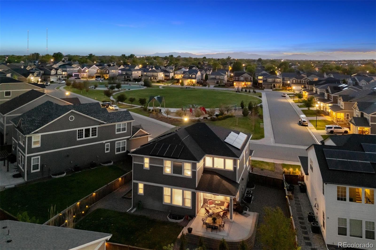
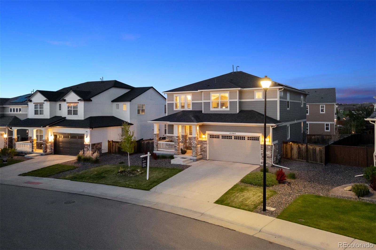
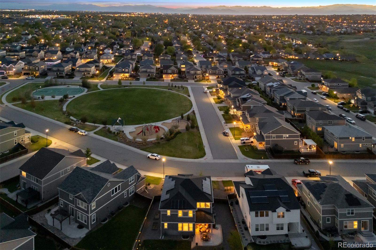
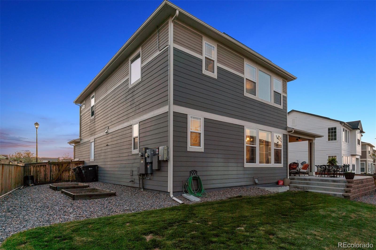
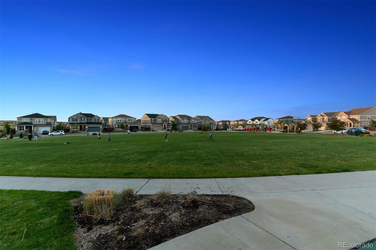
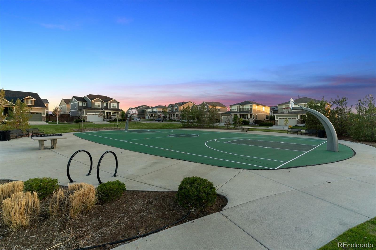
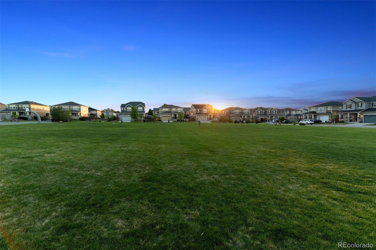
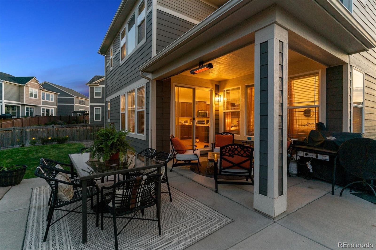
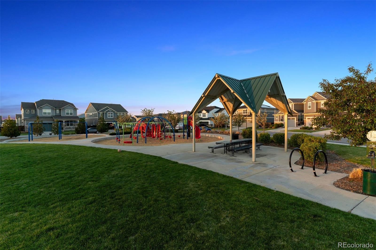
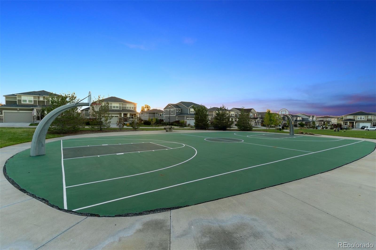
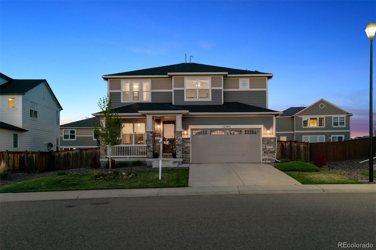
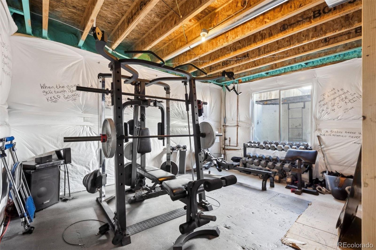
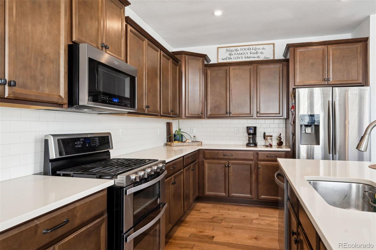
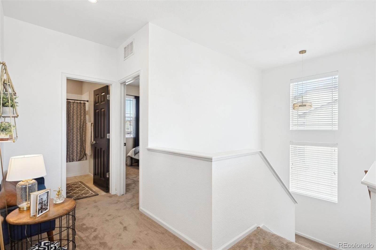
Two main-floor office spaces and a park across the street distinguish this four-bedroom, four-bathroom Thornton home. The layout provides work areas separate from the bedrooms, including a built-in workspace with an L-shaped desk and cabinetry. The open kitchen features an island with seating and a walk-in pantry, while the adjoining living area has a high ceiling, upper windows and a fireplace. Sliding glass doors connect the dining area to a rear patio with a covered section. A covered front porch adds another outdoor sitting area. The tandem garage and unfinished basement provide additional utility; the basement is not represented as finished living space.
Two main-floor office spaces and a park across the street distinguish this four-bedroom, four-bathroom Thornton home. The layout provides work areas separate from the bedrooms, including a built-in workspace with an L-shaped desk and cabinetry. The open kitchen features an island with seating and a walk-in pantry, while the adjoining living area has a high ceiling, upper windows and a fireplace. Sliding glass doors connect the dining area to a rear patio with a covered section. A covered front porch adds another outdoor sitting area. The tandem garage and unfinished basement provide additional utility; the basement is not represented as finished living space.
Property Details
Price:
$700,000
MLS #:
6095581
Status:
Active
Beds:
4
Baths:
4
Type:
Single Family
Subtype:
Single Family Residence
Subdivision:
Villas at Aspen Reserve
Finished Sq Ft:
2,634
Lot Size:
6,014 sqft / 0.14 acres (approx)
Year Built:
2017
Schools
School District:
Adams 12 5 Star Schl
Elementary School:
Glacier Peak
Middle School:
Shadow Ridge
High School:
Horizon
Interior
Appliances
Dishwasher, Disposal, Double Oven, Microwave, Oven, Sump Pump
Bathrooms
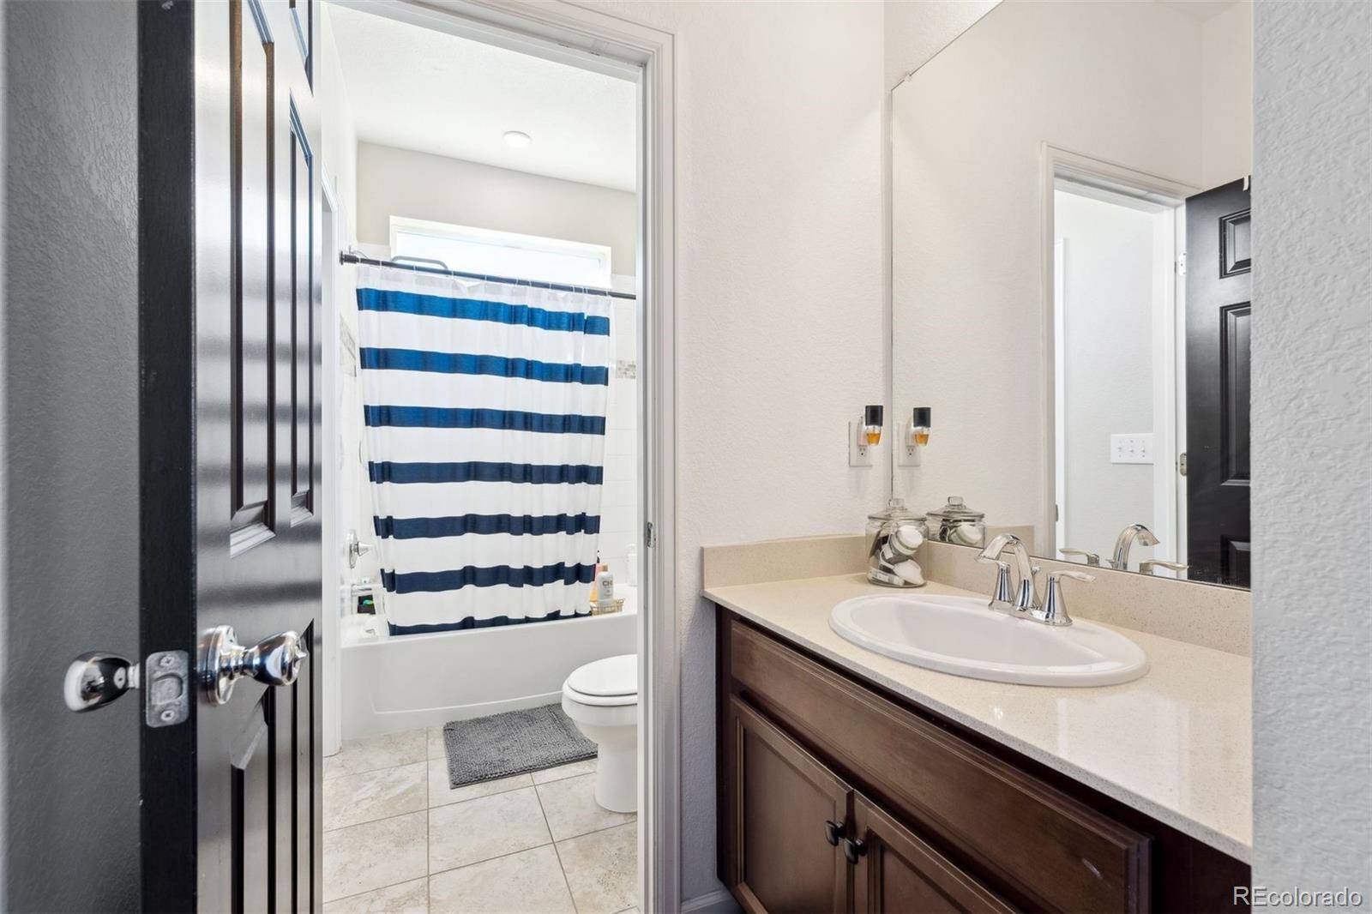
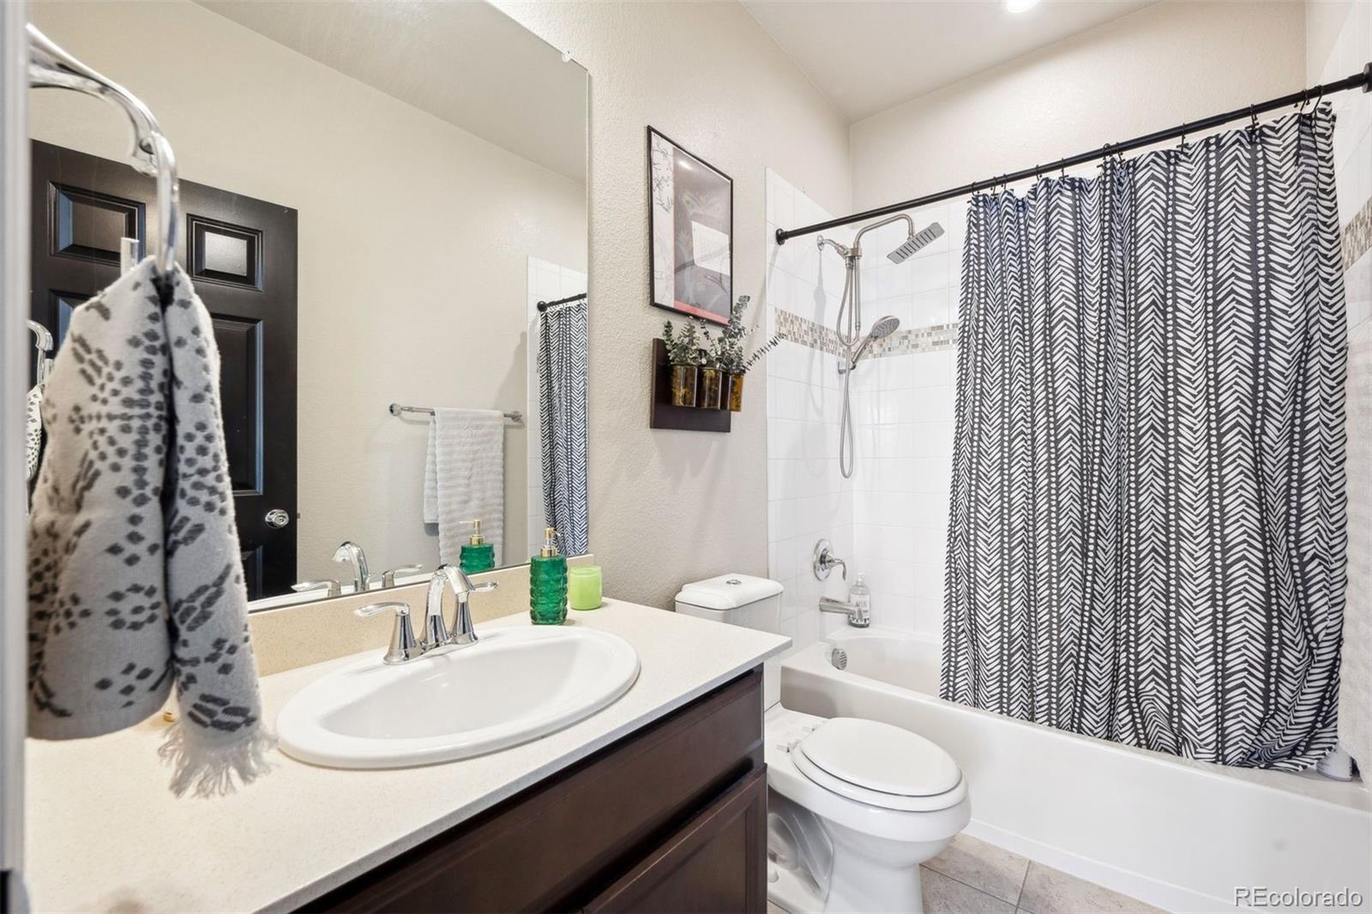
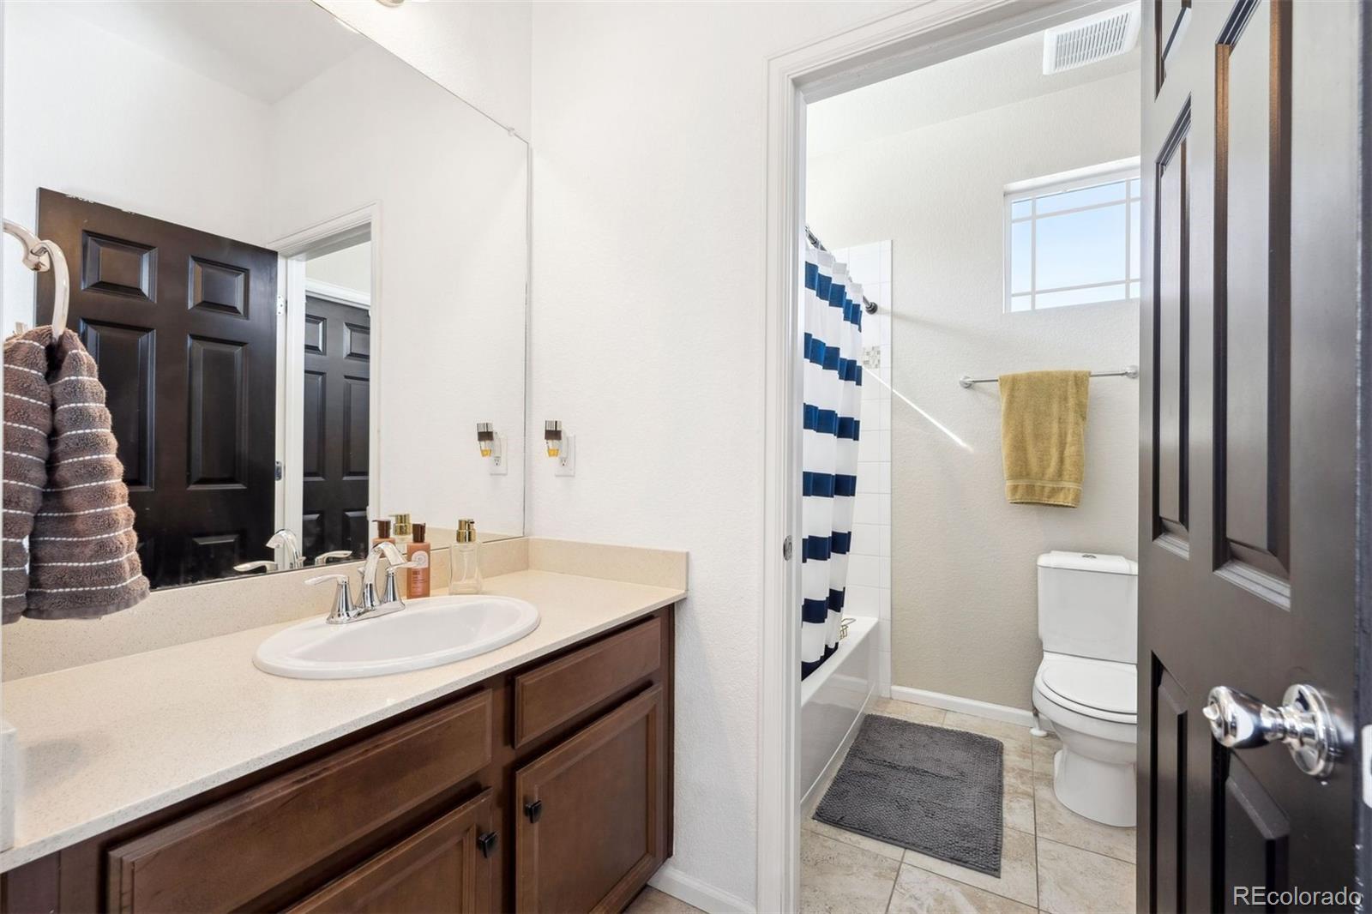
3 Full Bathrooms, 1 Half Bathroom
Cooling
Central Air
Fireplaces Total
1
Flooring
Carpet, Tile, Wood
Heating
Forced Air, Natural Gas
Interior Features
Eat-in Kitchen, Five Piece Bath, Granite Counters, Kitchen Island, Open Floorplan, Pantry, Primary Suite, Walk-In Closet(s)
Levels
Two
Exterior
Architectural Style
Contemporary
Attached Garage YN
1
Construction Materials
Frame, Wood Siding
Fencing
Full
Garage Spaces
3
Lot Features
Landscaped, Sprinklers In Front, Sprinklers In Rear
Patio And Porch Features
Covered, Patio
Roof
Composition
Window Features
Double Pane Windows
Financial
HOA Fee
$67
HOA Fee Frequency
Monthly
Taxes
$7,556
Map
Contact Us
Mortgage Calculator
Property Summary
- Located in the Villas at Aspen Reserve subdivision, 12264 Olive Way Thornton CO is a Single Family for sale in Thornton, CO, 80602. It is listed for $700,000 and features 4 beds, 4 baths, and has approximately 2,634 square feet of living space, and was originally constructed in 2017. The current price per square foot is $266. The average price per square foot for Single Family listings in Thornton is $280. The average listing price for Single Family in Thornton is $604,954. To schedule a showing of MLS#6095581 at 12264 Olive Way in Thornton, CO, contact your Smart Sale AI agent at 3039066915.
Similar Listings Nearby



Additional Details
MLS ID : 6095581
Listing Key : ff546ace133c7a2a4baf929910ca3281
Parcel Number : R0187113
Zip Code : 80602
City : Thornton
State : CO
Building if Condo :
Full Street: 12264 Olive Way
Address : 12264
Address Prefix :
Address Suffix : Way
Street : Olive
Street Prefix :
Street Suffix :
Unit if Condo :
Latitude : 39.918819
Longitude : -104.904533
Property Type : singlefamily
Property Sub Type : Single Family Residence
Stories Total if Condo :
Lot Size : 6,014 sqft / 0.14 acres (approx)
Ownership :
Zoning :
Condition :
Renovation :
Pets Allowed :
Special Conditions : None Known
Possession :
Original Price :
Close Price :
Close Date :
List Date : Aug 8, 2026
List Contract Date : 2026-08-08
Off Market Date :
Purchase Contract Date :
Days on Market : 74
Concessions Amount :
Concession Comment :
Company : LIV Sotheby’s International Realty

Copyright 2026. All rights reserved.
12264 Olive Way
Thornton, CO