
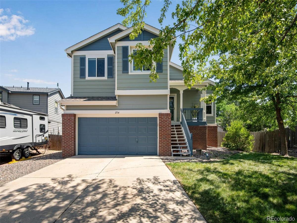
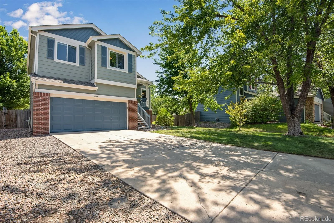
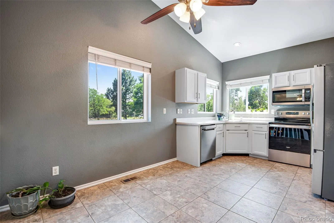
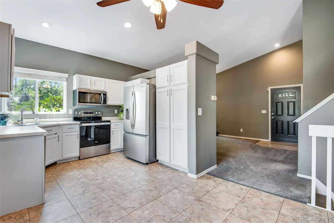
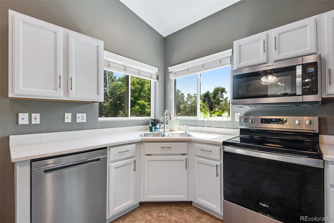
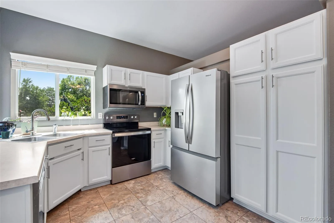
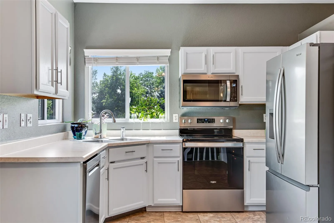
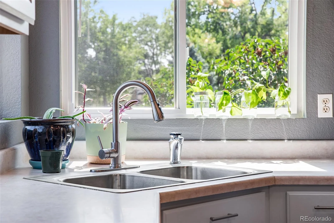
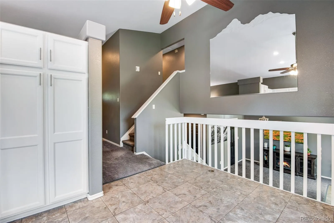
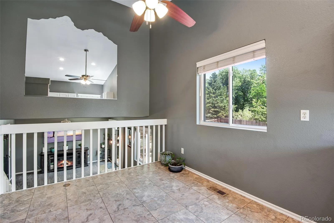
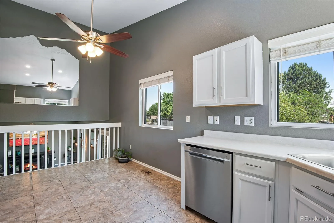
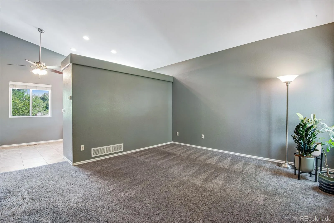
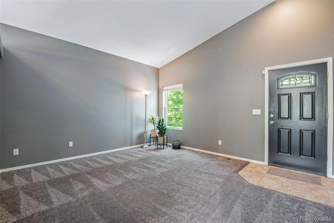
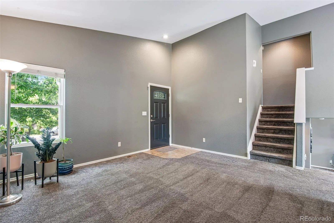
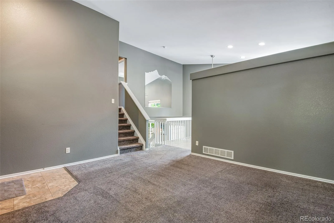
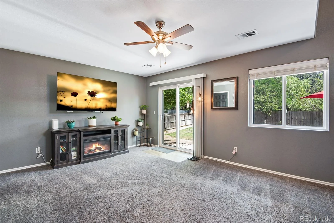
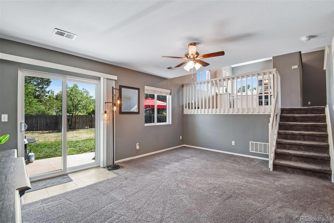
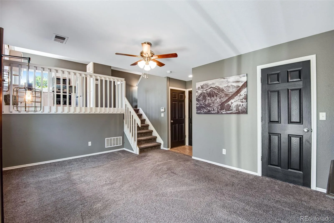
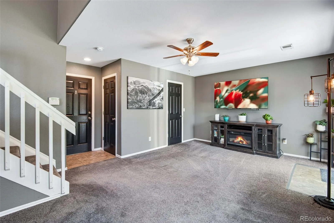
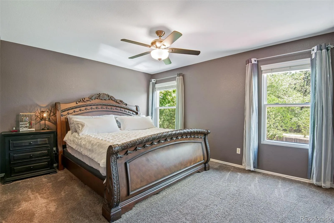
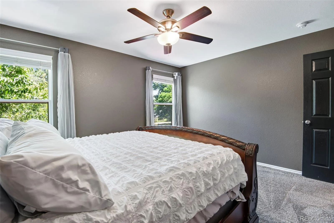
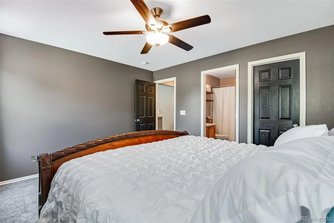
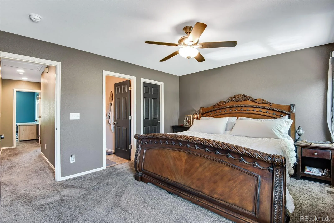
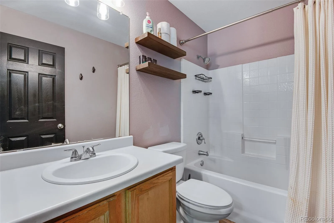
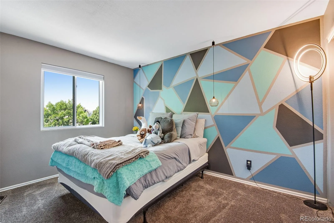
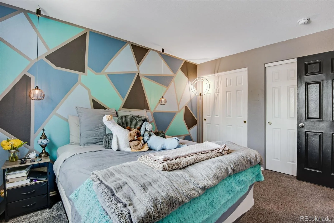
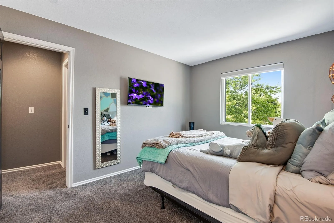
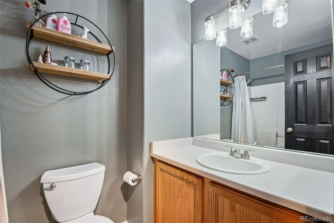
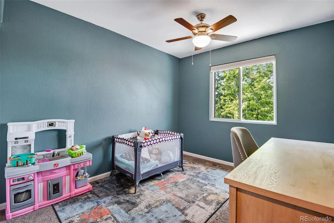
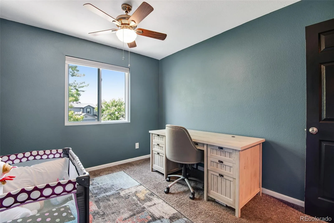
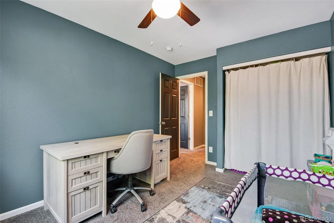
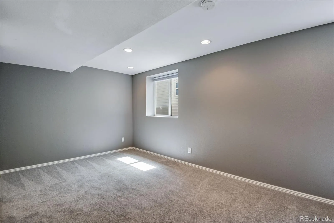
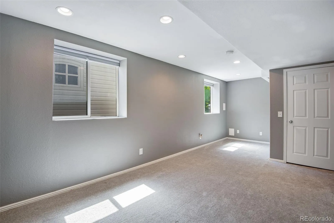
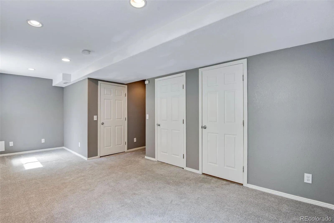
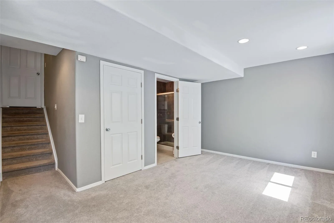
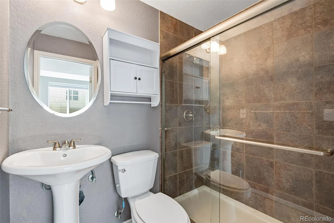
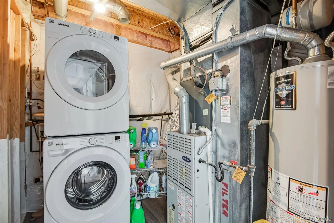
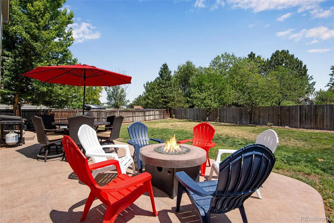
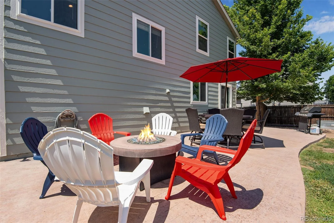
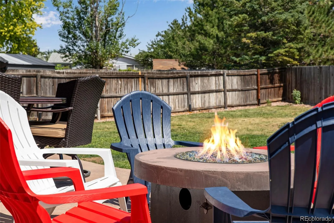
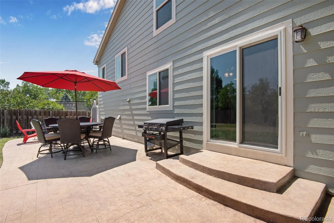
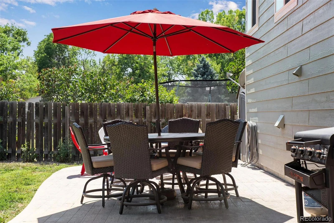
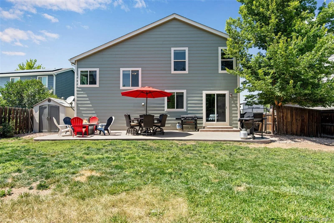
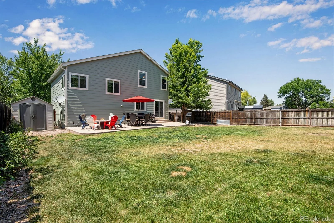
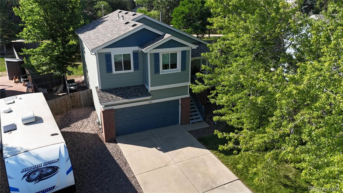
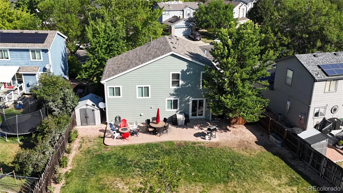
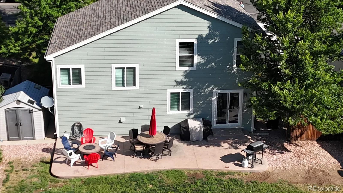
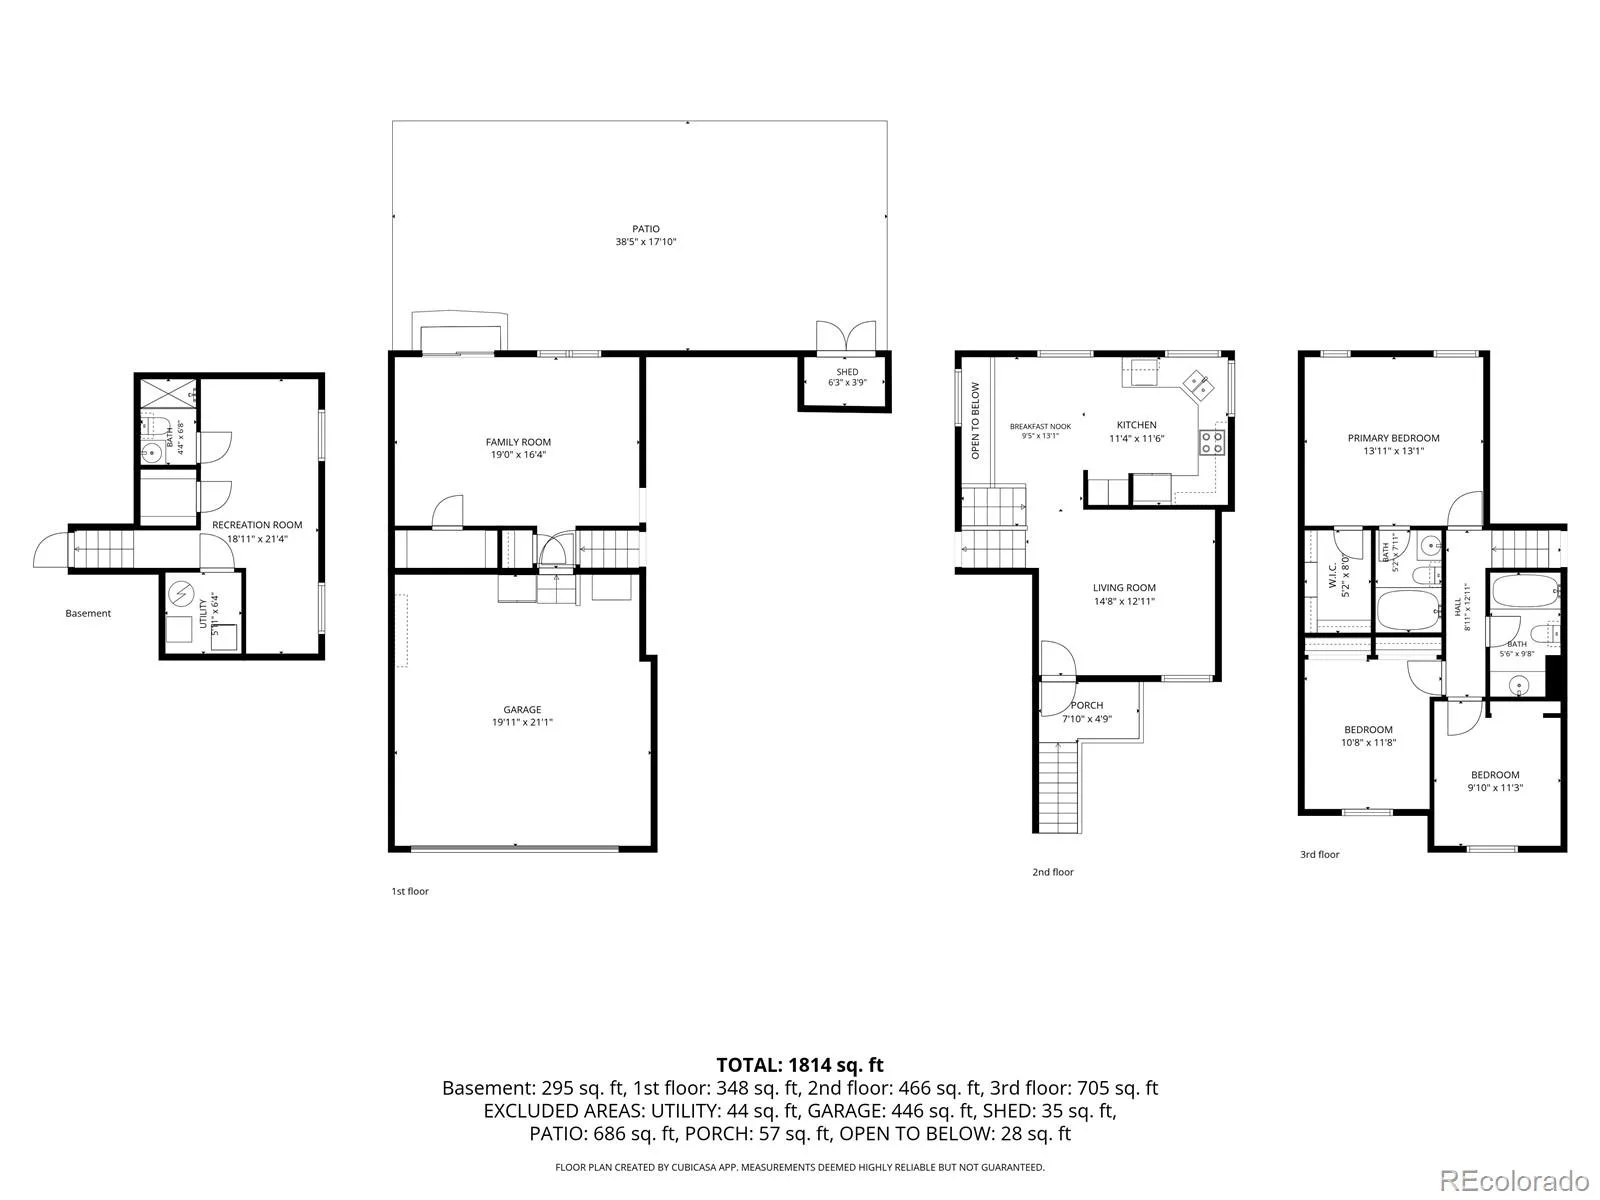
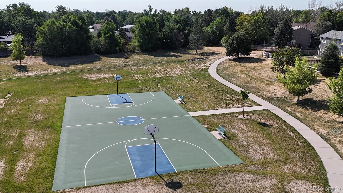
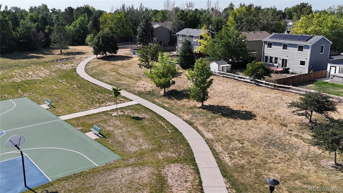
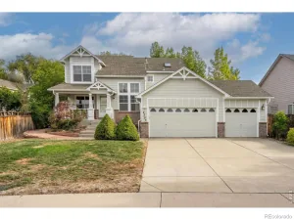
Seller is offering $11,000 in Buyer concessions at current list price. Wonderful split-level home in Walton Heath subdivision. This home features a large living room and kitchen on the main level. The lower level has family room with storage closet. Upstairs is the primary bedroom with a full bathroom. Two more rooms upstairs and a full bath. The finished basement has been used as an additional bedroom with a ¾ bathroom. New windows and sliding door in 2021, New water heater in 2022, new roof in 2024, new microwave, dishwasher and interior paint in 2025, new refrigerator, stove and exterior paint in 2026. The backyard features a large 13’ x 35’ patio. Ideal location close to schools, shopping, parks, bike paths, with easy access to all major highways. Light rail station is about ½ mile away from home. Current owner has lived in home since 2007 and says it’s a great neighborhood! Don’t miss your opportunity on this fantastic home. Available for quick possession!
Property Details
Price:
$498,000
MLS #:
8816230
Status:
Active
Beds:
4
Baths:
3
Type:
Single Family
Subtype:
Single Family Residence
Subdivision:
Walton Heath
Finished Sq Ft:
1,827
Lot Size:
8,363 sqft / 0.19 acres (approx)
Year Built:
1998
Schools
School District:
Adams 12 5 Star Schl
Elementary School:
Woodglen
Middle School:
Century
High School:
Mountain Range
Interior
Appliances
Dishwasher, Disposal, Microwave, Oven, Range, Refrigerator
Bathrooms
2 Full Bathrooms, 1 Three Quarter Bathroom
Cooling
Central Air
Flooring
Carpet, Linoleum, Vinyl
Heating
Forced Air
Interior Features
Ceiling Fan(s)
Levels
Multi/Split
Exterior
Architectural Style
Traditional
Attached Garage YN
1
Construction Materials
Frame, Stone
Direction Faces
North
Exterior Features
Dog Run, Private Yard
Fencing
Full
Garage Spaces
2
Patio And Porch Features
Covered, Front Porch, Patio
Roof
Composition
Financial
Taxes
$3,903
Map
Contact Us
Mortgage Calculator
Property Summary
- Located in the Walton Heath subdivision, 11734 Elizabeth Circle Thornton CO is a Single Family for sale in Thornton, CO, 80233. It is listed for $498,000 and features 4 beds, 3 baths, and has approximately 1,827 square feet of living space, and was originally constructed in 1998. The current price per square foot is $273. The average price per square foot for Single Family listings in Thornton is $279. The average listing price for Single Family in Thornton is $602,675. To schedule a showing of MLS#8816230 at 11734 Elizabeth Circle in Thornton, CO, contact your Smart Sale AI agent at 3039066915.
Similar Listings Nearby


Additional Details
MLS ID : 8816230
Listing Key : 7f0c5f93000d1518c4b399dbf44a3cd7
Parcel Number : R0026957
Zip Code : 80233
City : Thornton
State : CO
Building if Condo :
Full Street: 11734 Elizabeth Circle
Address : 11734
Address Prefix :
Address Suffix : Circle
Street : Elizabeth
Street Prefix :
Street Suffix :
Unit if Condo :
Latitude : 39.908268
Longitude : -104.954361
Property Type : singlefamily
Property Sub Type : Single Family Residence
Stories Total if Condo :
Lot Size : 8,363 sqft / 0.19 acres (approx)
Ownership :
Zoning :
Condition :
Renovation :
Pets Allowed :
Special Conditions : None Known
Possession :
Original Price :
Close Price :
Close Date :
List Date : Jul 24, 2026
List Contract Date : 2026-07-24
Off Market Date :
Purchase Contract Date :
Days on Market : 90
Concessions Amount :
Concession Comment :
Company : American Heritage Realty

Copyright 2026. All rights reserved.
11734 Elizabeth Circle
Thornton, CO