
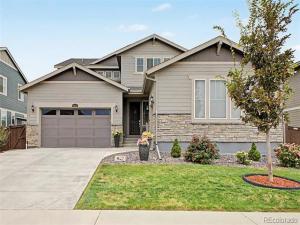
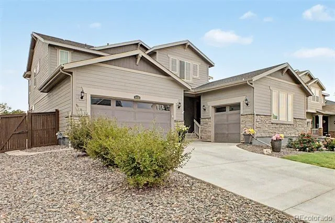
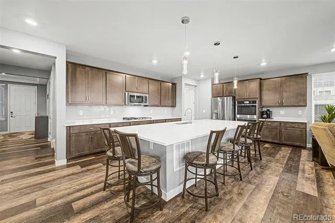
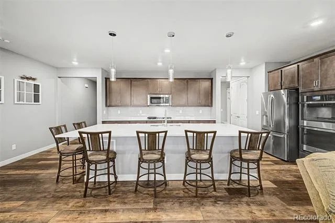
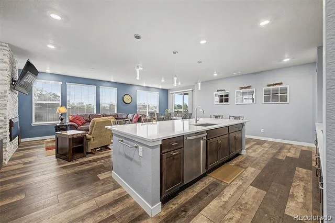
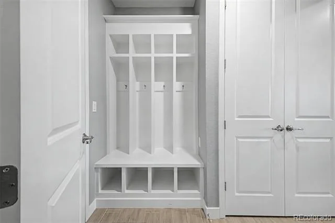
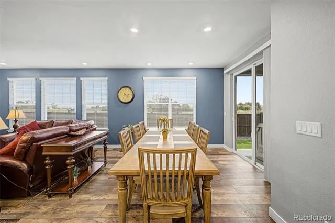
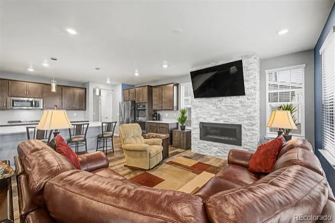
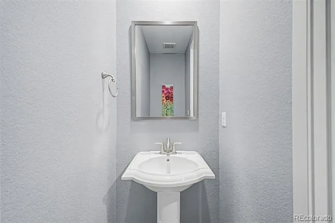
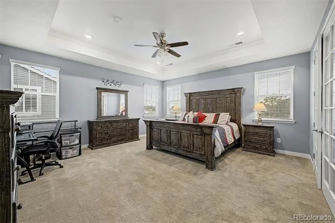
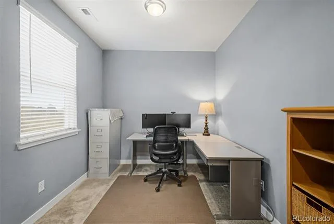
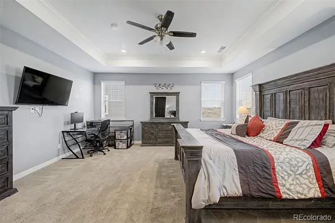
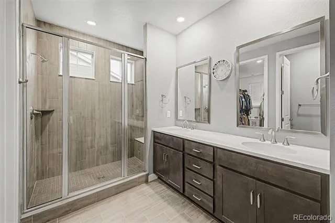
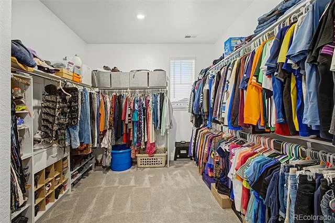
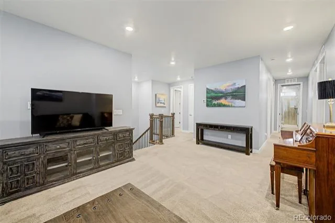
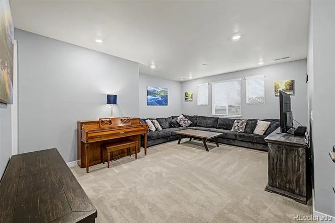
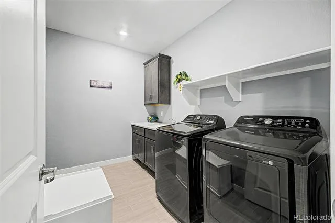
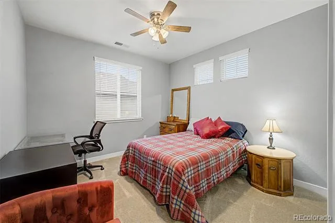
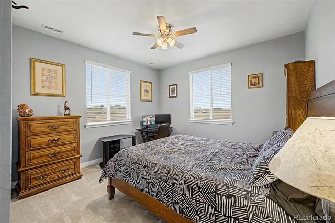
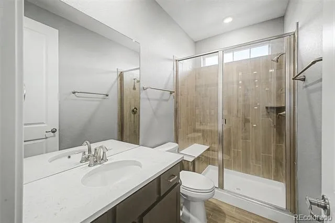
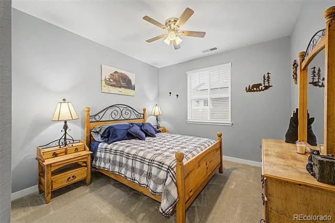
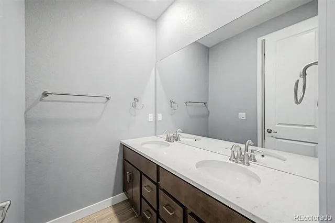
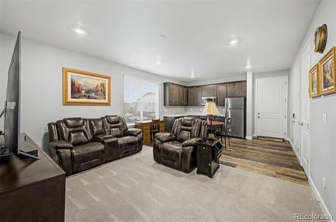
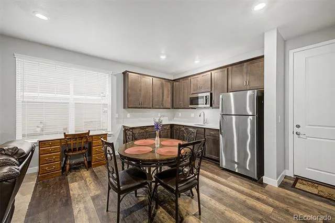
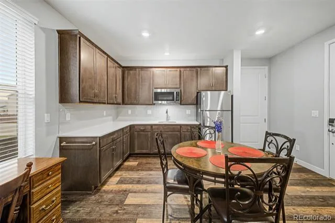
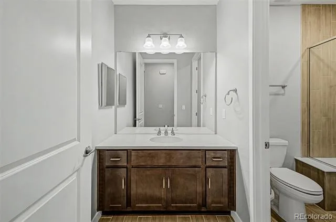
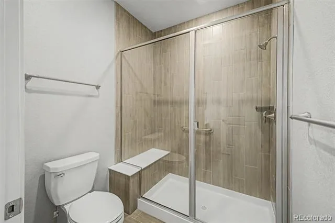
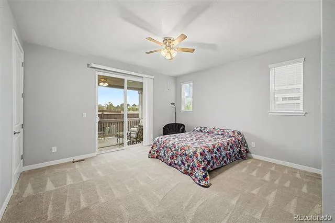
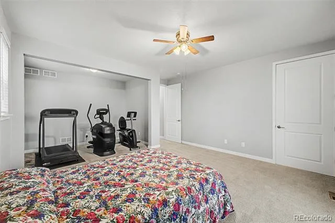
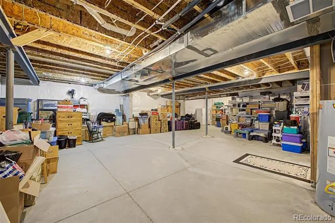
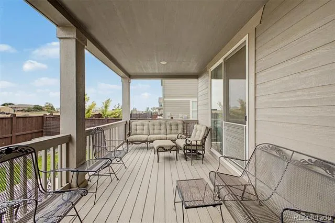
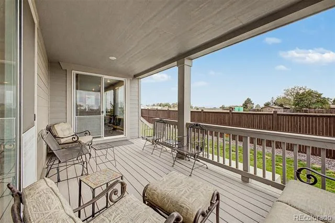
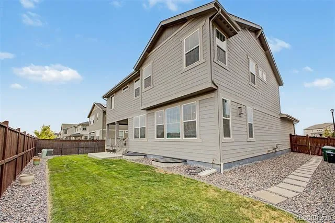
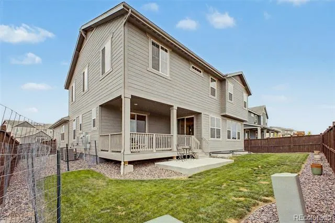
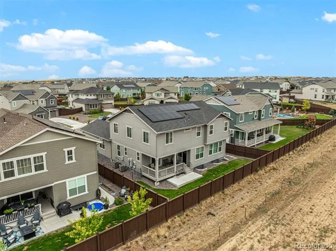
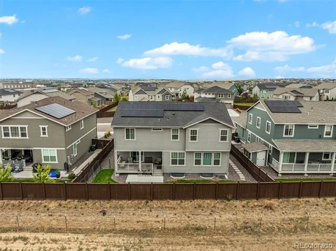
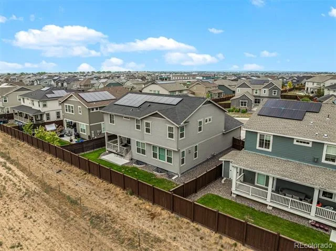
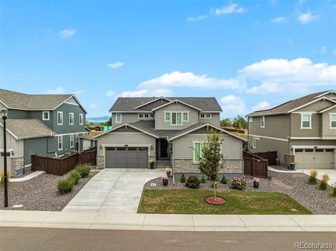
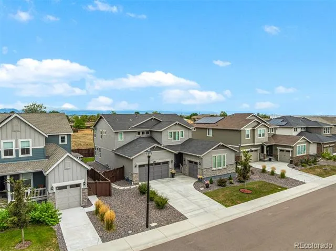
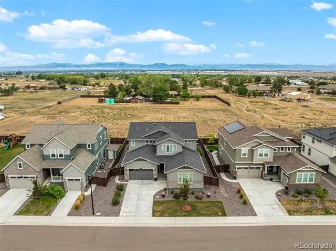
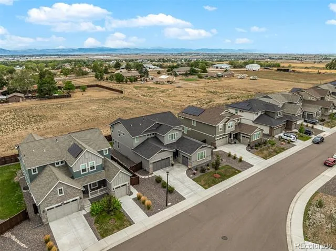
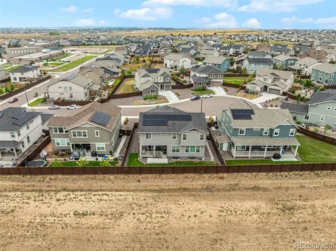
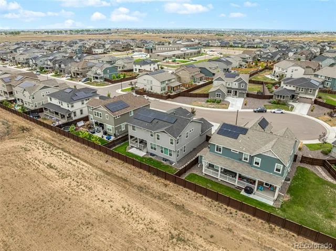
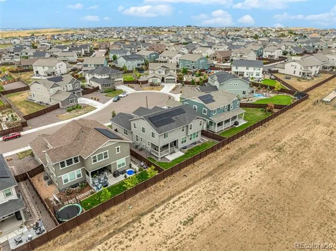
**Rarely does a home like this become available!**This highly sought-after Lennar Next Gen® Super Home offers the perfect blend of luxury, flexibility, and multigenerational living with a private attached suite that truly sets it apart. The main home is designed for both everyday living and entertaining, featuring a stunning kitchen with an oversized island, pantry, like-new stainless steel appliances, and an open layout enhanced by luxury vinyl plank flooring throughout the main level. Upstairs, you’ll find a spacious loft, convenient upper-level laundry, and four bedrooms, including an impressive primary retreat with a private bath and an attached office or sitting room behind elegant French doors. A secondary bedroom features its own private en suite bathroom, while two additional bedrooms share another full bath. The attached Next Gen suite offers complete privacy with its own front entrance and dedicated one-car garage. Inside you’ll find a kitchenette, dining area, living room, private laundry, full bath, and a spacious bedroom with an adjoining sitting area or office—ideal for multigenerational living, guests, or a private workspace. The full unfinished basement is ready for your future expansion, offering endless possibilities to customize the space to fit your needs. Step outside to a beautifully landscaped backyard where the covered deck is the perfect place to unwind while taking in breathtaking Colorado sunsets over the mountains. Backing to open farmland with no neighbors directly behind, this home offers the privacy and views you’ve been searching for. Why wait to build new when everything is truly included and already done here? From the completed landscaping, window covering, included appliances and covered deck to the premium finishes and thoughtfully designed Next Gen suite, this home is move-in ready from day one. This Super Home truly has it all!
Property Details
Price:
$925,000
MLS #:
5321440
Status:
Active
Beds:
5
Baths:
5
Type:
Single Family
Subtype:
Single Family Residence
Subdivision:
Willow Bend
Finished Sq Ft:
3,870
Lot Size:
7,840 sqft / 0.18 acres (approx)
Year Built:
2023
Schools
School District:
School District 27-J
Elementary School:
West Ridge
Middle School:
Roger Quist
High School:
Riverdale Ridge
Interior
Appliances
Cooktop, Dishwasher, Microwave, Oven
Bathrooms
1 Full Bathroom, 3 Three Quarter Bathrooms, 1 Half Bathroom
Cooling
Central Air
Fireplaces Total
1
Flooring
Carpet, Tile, Vinyl
Heating
Forced Air, Natural Gas
Interior Features
Eat-in Kitchen, Entrance Foyer, In-Law Floorplan, Kitchen Island, Pantry, Primary Suite, Quartz Counters, Walk-In Closet(s)
Levels
Two
Exterior
Attached Garage YN
1
Construction Materials
Frame
Exterior Features
Private Yard
Fencing
Full
Garage Spaces
3
Lot Features
Landscaped
Patio And Porch Features
Covered, Deck, Front Porch
Roof
Composition
Financial
HOA Fee Frequency
Included in Property Tax
Taxes
$9,716
Map
Contact Us
Mortgage Calculator
Property Summary
- Located in the Willow Bend subdivision, 14631 Dahlia Way Thornton CO is a Single Family for sale in Thornton, CO, 80602. It is listed for $925,000 and features 5 beds, 5 baths, and has approximately 3,870 square feet of living space, and was originally constructed in 2023. The current price per square foot is $239. The average price per square foot for Single Family listings in Thornton is $279. The average listing price for Single Family in Thornton is $605,559. To schedule a showing of MLS#5321440 at 14631 Dahlia Way in Thornton, CO, contact your Smart Sale AI agent at 3039066915.
Similar Listings Nearby


Additional Details
MLS ID : 5321440
Listing Key : 93d5209bfb0b62102218b4e48878dfd5
Parcel Number : R0216521
Zip Code : 80602
City : Thornton
State : CO
Building if Condo :
Full Street: 14631 Dahlia Way
Address : 14631
Address Prefix :
Address Suffix : Way
Street : Dahlia
Street Prefix :
Street Suffix :
Unit if Condo :
Latitude : 39.962040
Longitude : -104.931252
Property Type : singlefamily
Property Sub Type : Single Family Residence
Stories Total if Condo :
Lot Size : 7,840 sqft / 0.18 acres (approx)
Ownership :
Zoning :
Condition :
Renovation :
Pets Allowed :
Special Conditions : None Known
Possession :
Original Price :
Close Price :
Close Date :
List Date : Jul 30, 2026
List Contract Date : 2026-07-30
Off Market Date :
Purchase Contract Date :
Days on Market : 83
Concessions Amount :
Concession Comment :
Company : Estrada Real Estate Group

Copyright 2026. All rights reserved.
14631 Dahlia Way
Thornton, CO