
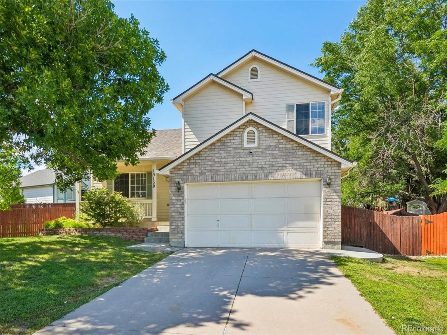
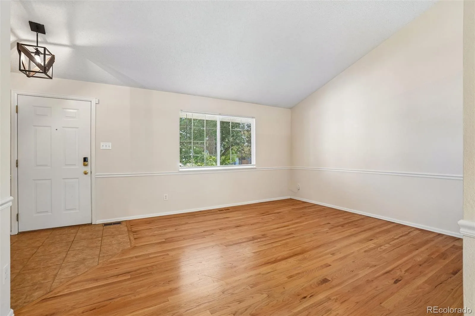
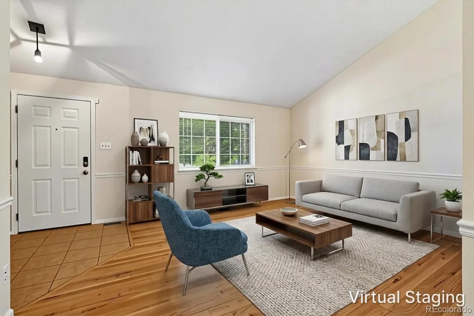
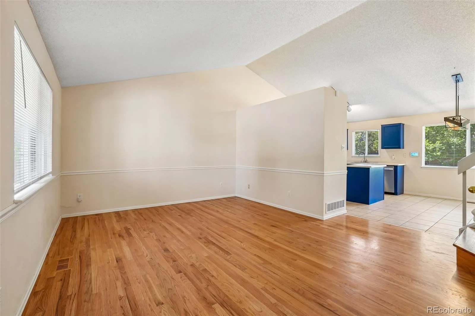
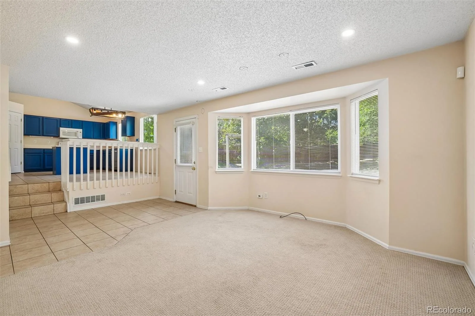
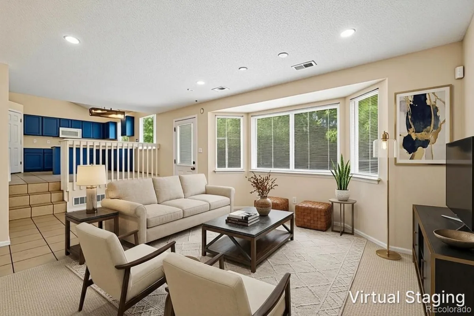
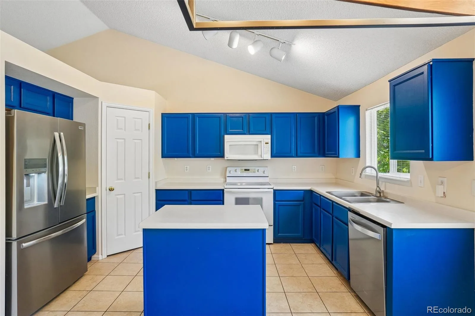
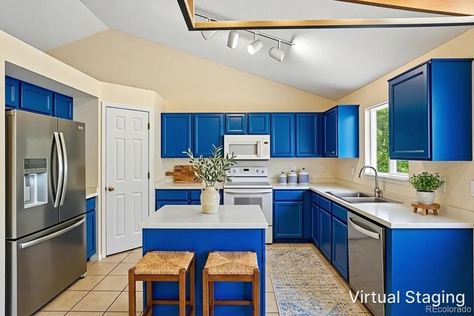
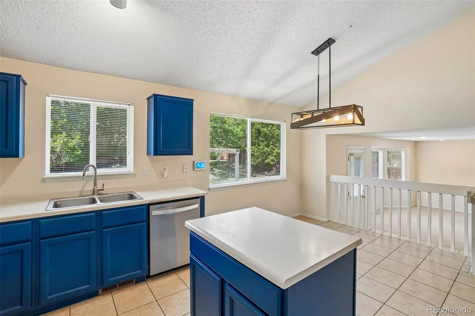
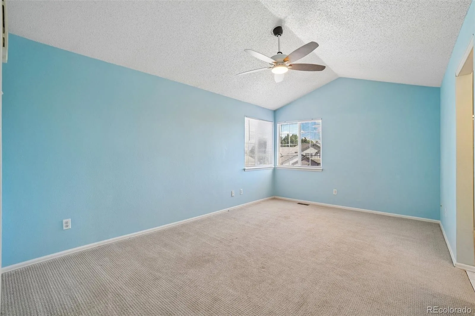
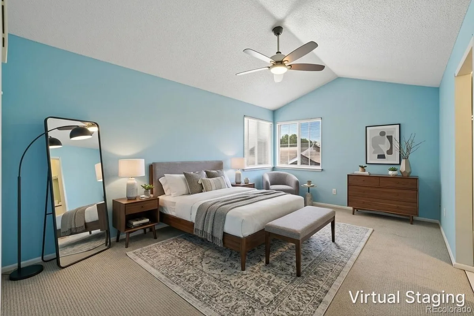
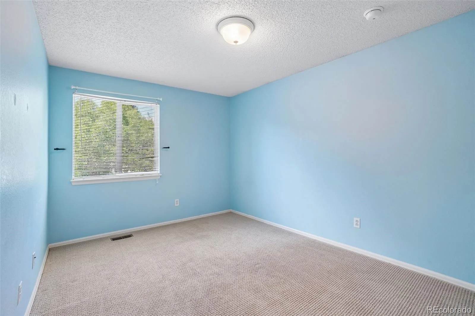
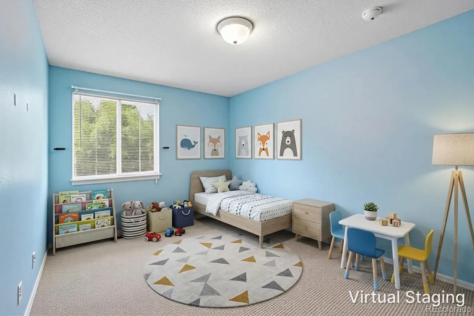
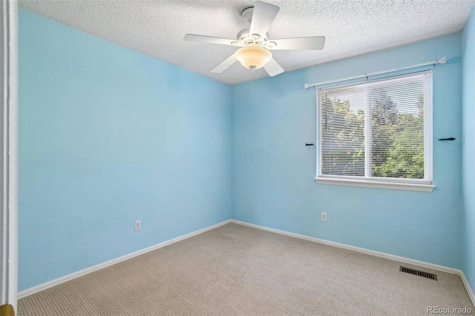
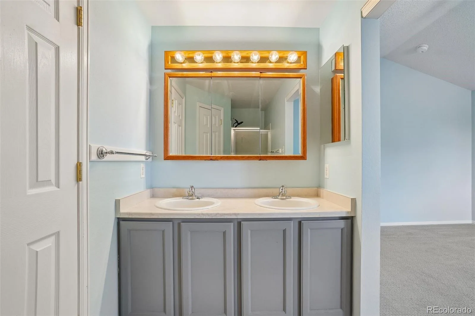
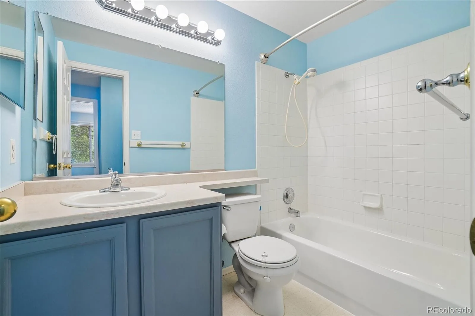
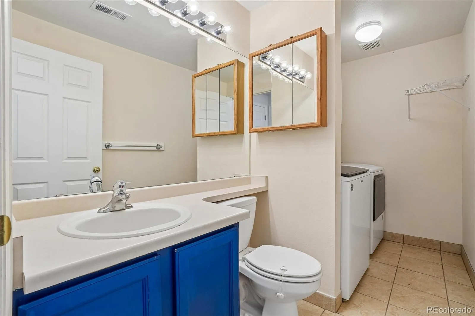
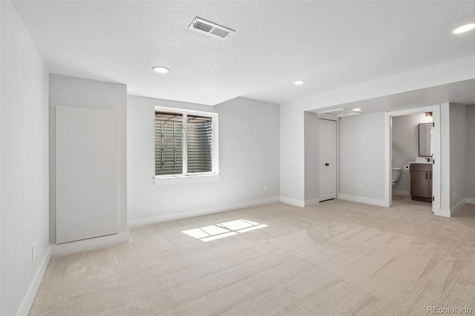
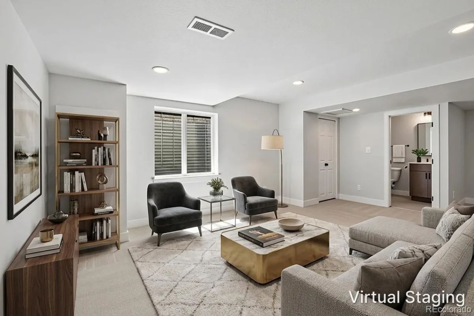
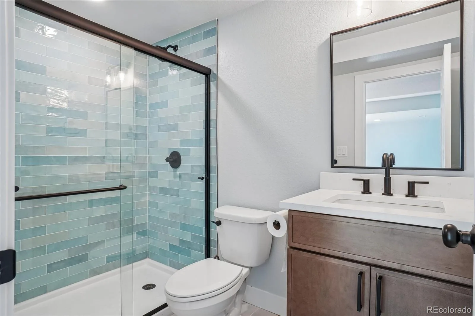
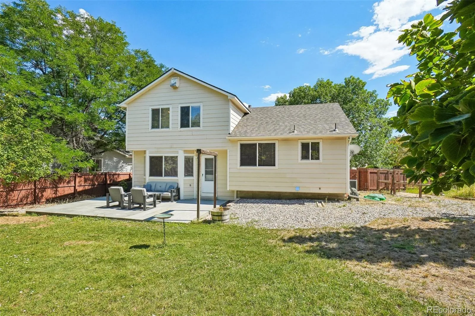
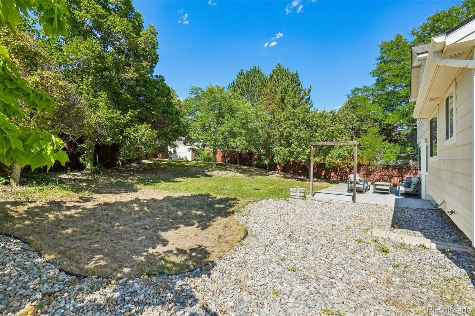
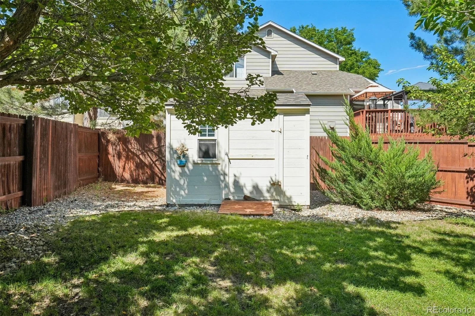
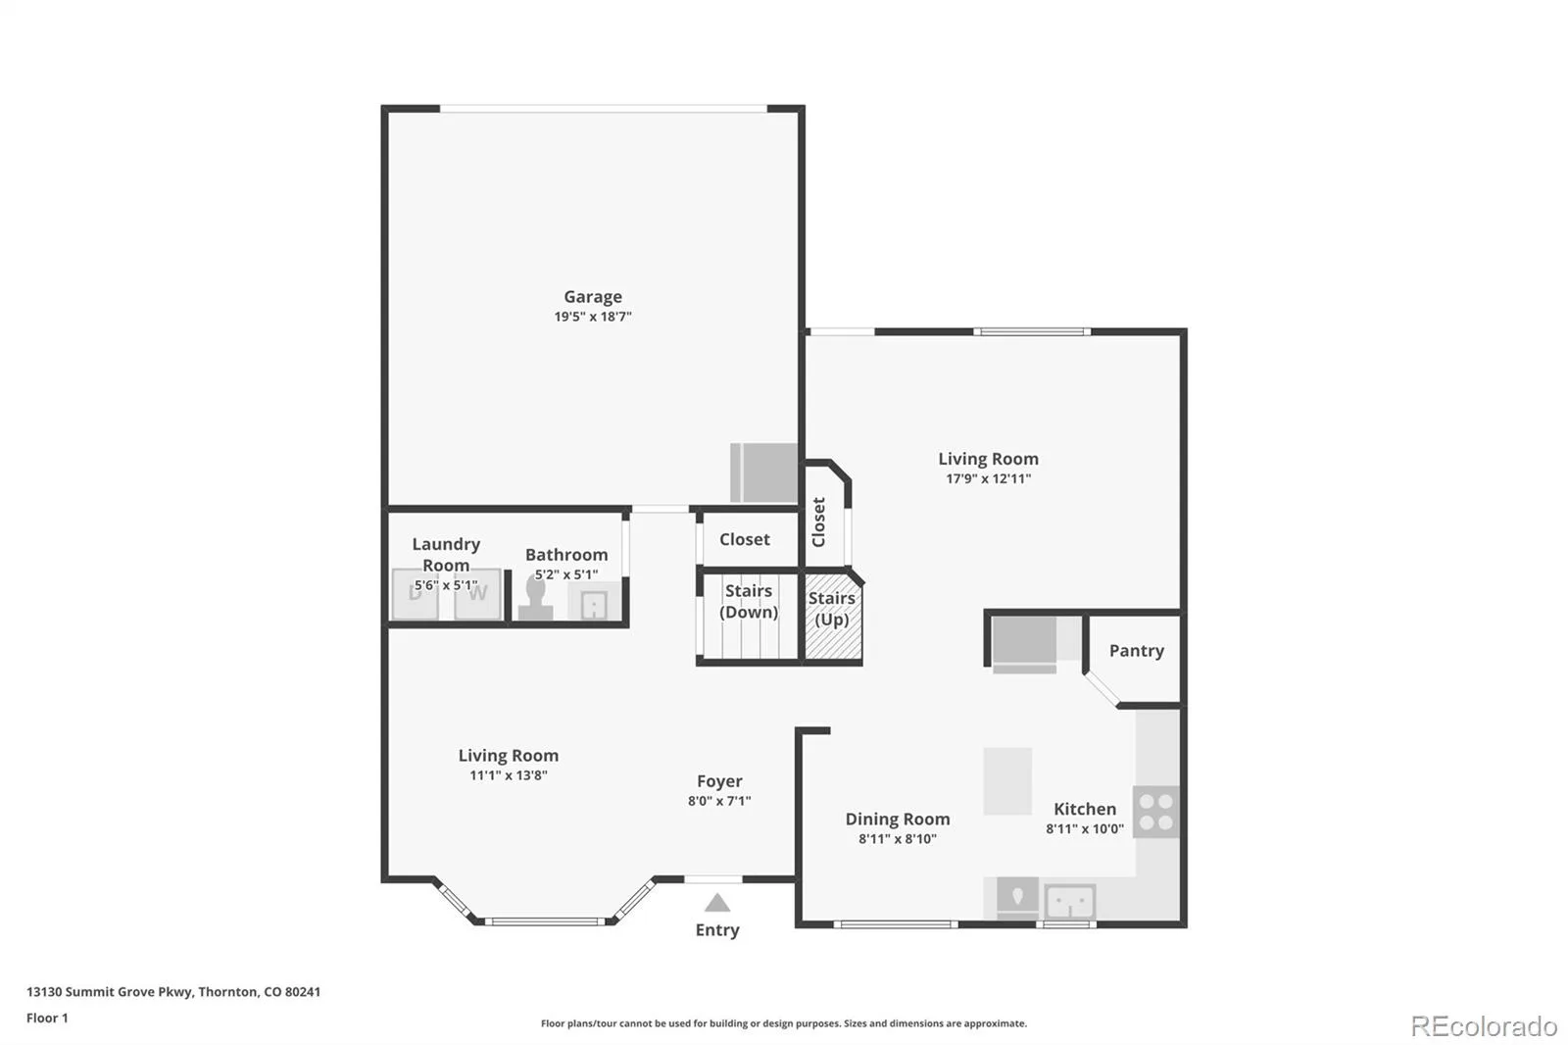
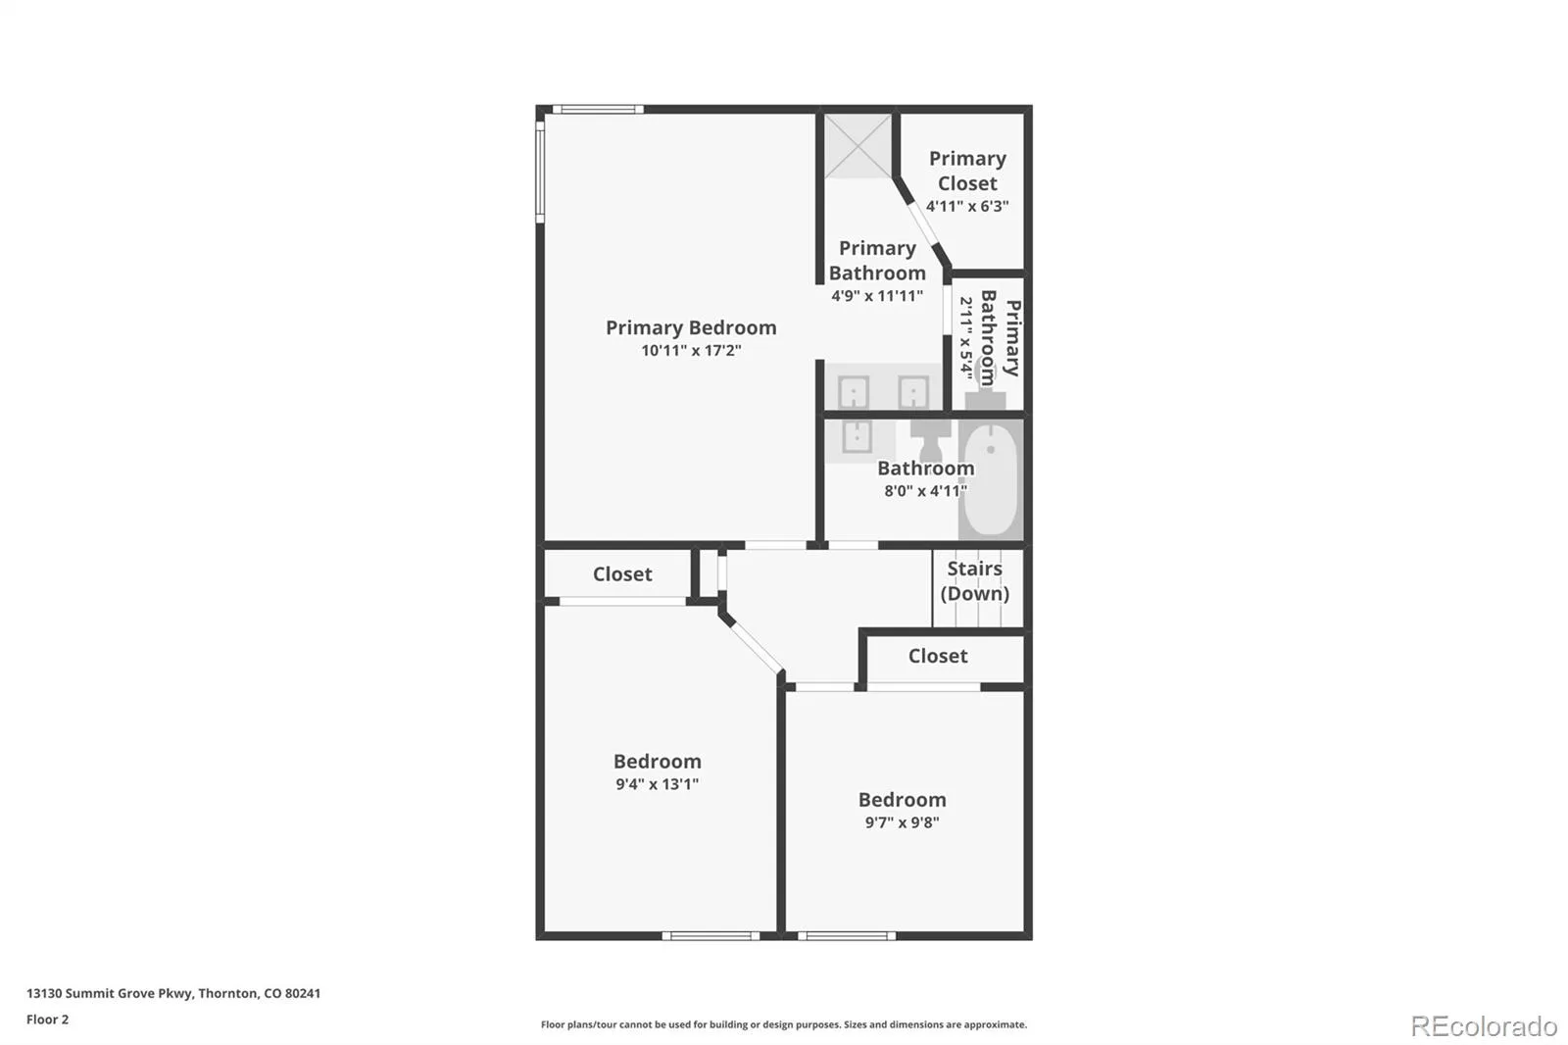
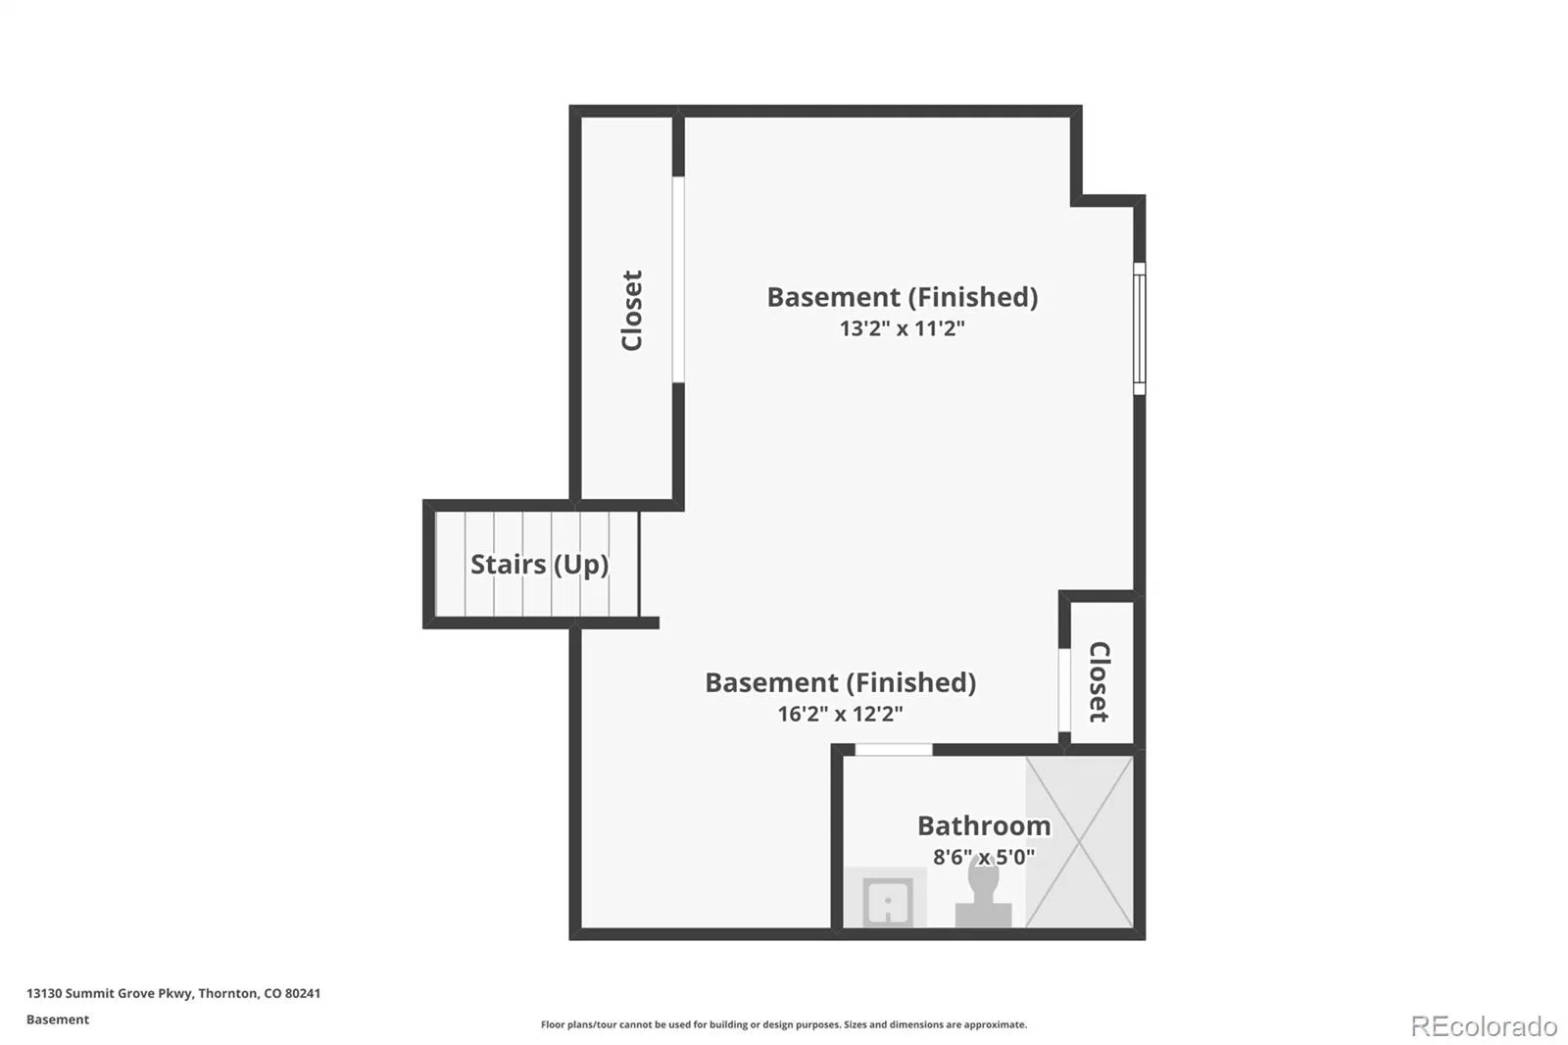
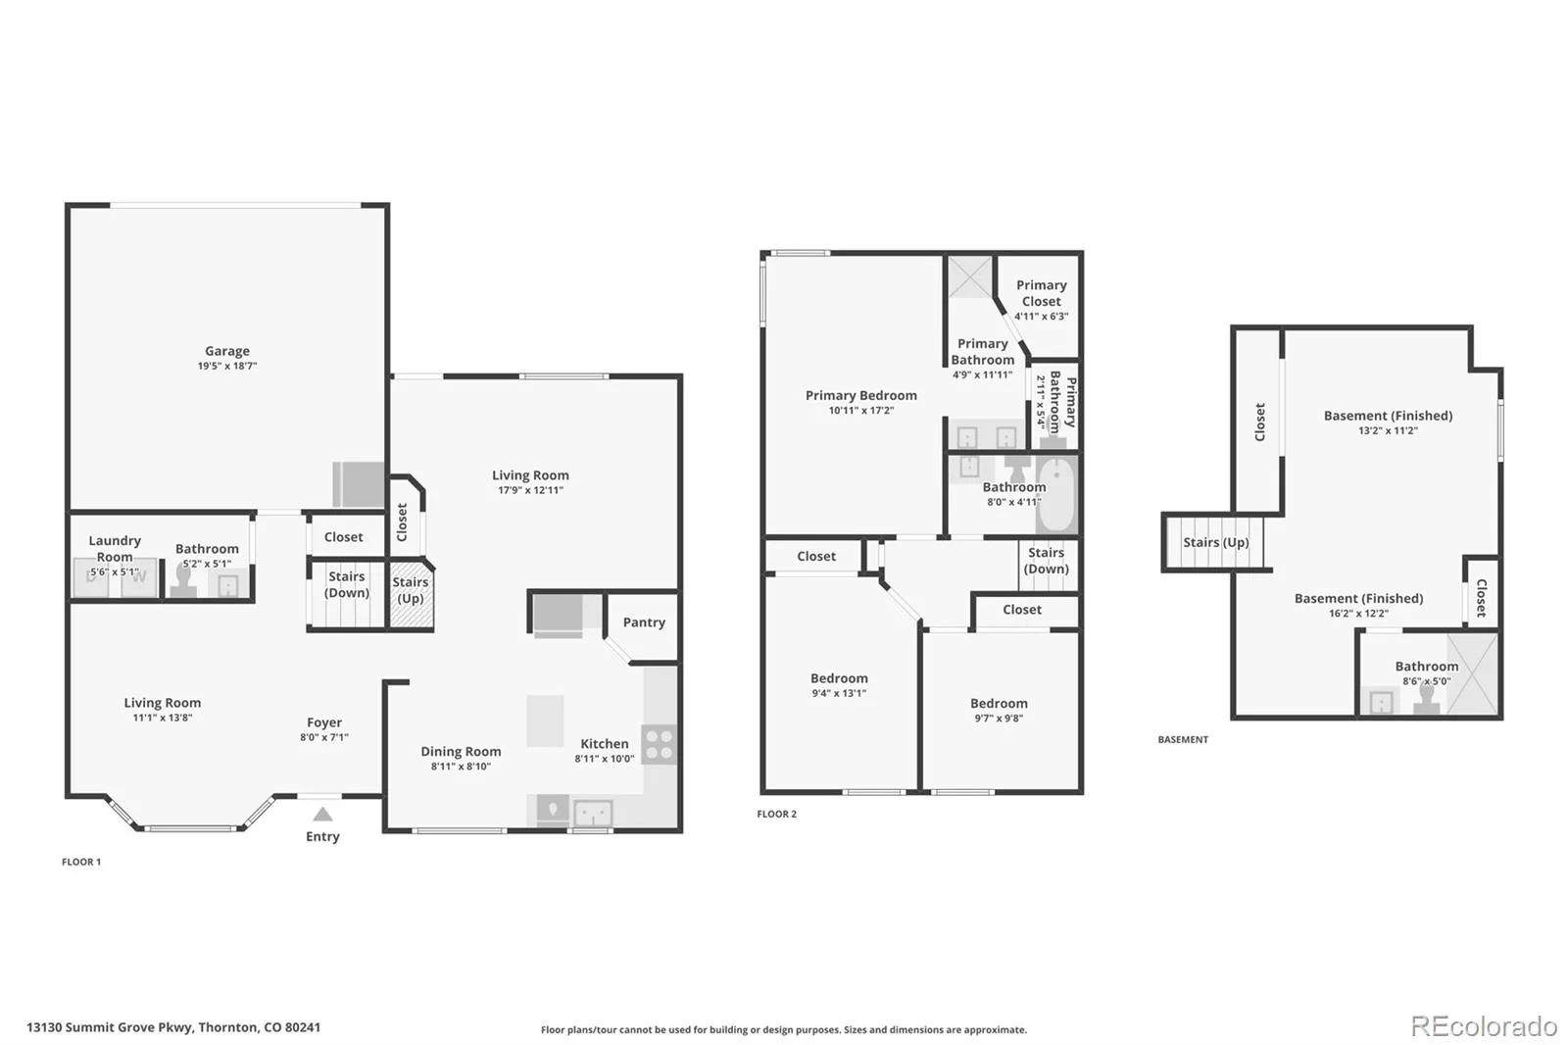
Ready for a four bedroom house that has already tackled the big ticket upgrades so you don’t have to? This wonderfully maintained home comes with a ton of new upgrades so that it’s truly move-in ready with a peace of mind! Among them you will find the finished basement and bathroom (completed in 2025), a whole newer HVAC system (2022), a hail resistant roof (2024), newer kitchen appliances and a washer & dryer (2022), and even a radon mitigation system! The home has two main common areas with a spacious living room to greet you as you walk in, and a 2nd family room on the lower level that is located right off the back patio. Enjoy nights and weekends hosting friends and family with a massive and private backyard full of trees and a newly stained fence. Try out your green thumb with a fenced in garden area too! The interior layout is extremely functional with three bedrooms and two baths on the upper level, and a 4th bedroom in the basement equipped with an egress window, closet and en suite 3/4 bath. This thought out layout will grant everyone some breathing room! Don’t miss out on on this amazing home and schedule your tour now!
Property Details
Price:
$535,000
MLS #:
REC7825407
Status:
Active
Beds:
4
Baths:
4
Type:
Single Family
Subtype:
Single Family Residence
Subdivision:
Woodbridge Station
Finished Sq Ft:
2,001
Total Sq Ft:
2,019
Lot Size:
11,424 sqft / 0.26 acres (approx)
Year Built:
1996
Schools
School District:
Adams 12 5 Star Schl
Elementary School:
Eagleview
Middle School:
Rocky Top
High School:
Horizon
Interior
Above Grade Finished Area
1551
Appliances
Dishwasher, Dryer, Humidifier, Microwave, Oven, Refrigerator, Sump Pump, Washer
Bathrooms
1 Full Bathroom, 2 Three Quarter Bathrooms, 1 Half Bathroom
Below Grade Finished Area
450
Below Grade Unfinished Area
18
Cooling
Central Air
Flooring
Carpet, Tile, Wood
Heating
Forced Air, Natural Gas
Interior Features
Ceiling Fan(s), Eat-in Kitchen, Kitchen Island, Laminate Counters, Open Floorplan, Pantry, Radon Mitigation System, Smoke Free, Walk-In Closet(s)
Laundry Features
In Unit
Levels
Multi/Split
Exterior
Attached Garage YN
1
Construction Materials
Brick, Frame, Vinyl Siding
Exterior Features
Garden, Private Yard
Fencing
Full
Garage Spaces
2
Lot Features
Corner Lot, Cul-De-Sac, Landscaped, Many Trees, Sprinklers In Front, Sprinklers In Rear
Parking Features
Concrete
Parking Spots
2
Parking Total
2
Patio And Porch Features
Front Porch, Patio
Roof
Composition
Security Features
Carbon Monoxide Detector(s), Smart Cameras
Window Features
Bay Window(s), Egress Windows
Financial
HOA Fee
$245
HOA Fee Frequency
Annually
HOA Name
Woodbridge Station HOA
HOA Phone
720-571-1440
Tax Year
2025
Taxes
$3,949
Map
Contact Us
Mortgage Calculator
Property Summary
- Located in the Woodbridge Station subdivision, 13130 Summit Grove Parkway Thornton CO is a Single Family for sale in Thornton, CO, 80241. It is listed for $535,000 and features 4 beds, 4 baths, and has approximately 2,019 square feet of living space, and was originally constructed in 1996. The current price per square foot is $265. The average price per square foot for Single Family listings in Thornton is $250. The average listing price for Single Family in Thornton is $606,533. To schedule a showing of MLS#rec7825407 at 13130 Summit Grove Parkway in Thornton, CO, contact your Smart Sale AI agent at 3039066915.
Similar Listings Nearby

Additional Details
MLS ID : REC7825407
Listing Key : REC2056032097
Parcel Number : R0009459
Zip Code : 80241
City : Thornton
State : CO
Building if Condo :
Full Street: 13130 Summit Grove Parkway
Address : 13130
Address Prefix :
Address Suffix : Parkway
Street : Summit Grove
Street Prefix :
Street Suffix :
Unit if Condo :
Latitude : 39.935658
Longitude : -104.928795
Property Type : singlefamily
Property Sub Type : Single Family Residence
Stories Total if Condo :
Lot Size : 11,424 sqft / 0.26 acres (approx)
Ownership : Individual
Zoning :
Condition :
Renovation :
Pets Allowed :
Special Conditions : None
Possession : Immediate
Original Price : 535000
Close Price :
Close Date :
List Date : Aug 21, 2026
List Contract Date : 2026-08-21
Off Market Date :
Purchase Contract Date :
Days on Market : 10
Concessions Amount :
Concession Comment :
Renovation :
Company : Thrive Real Estate Group

Copyright 2026. All rights reserved.
13130 Summit Grove Parkway
Thornton, CO