
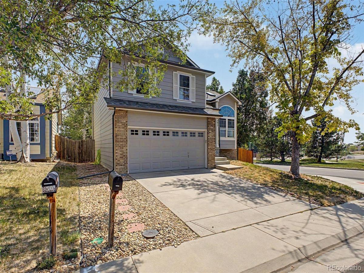
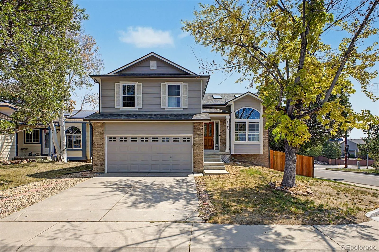
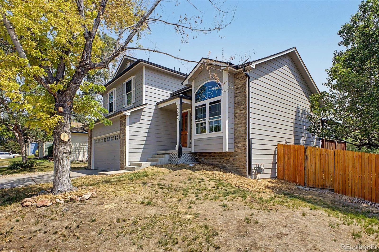
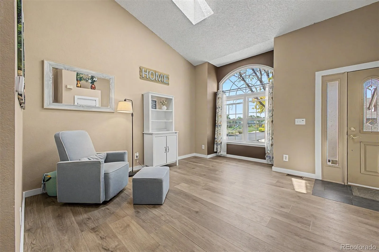
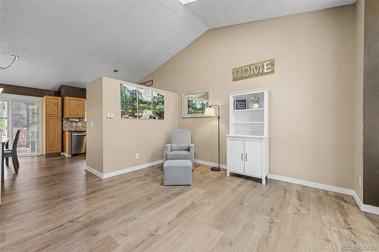
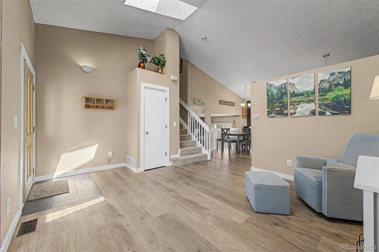
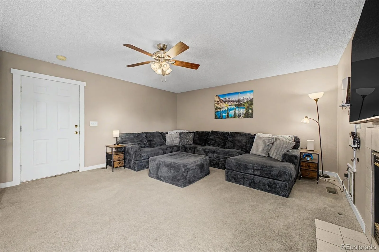
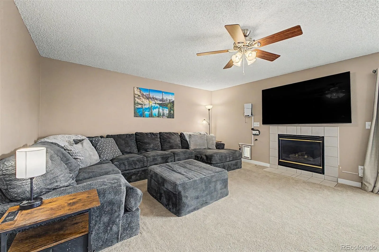
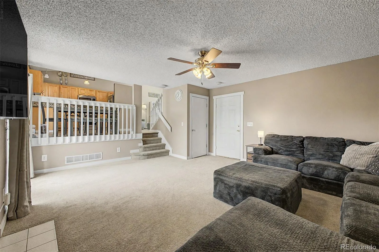
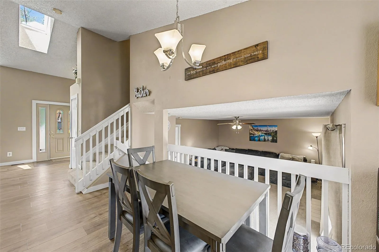
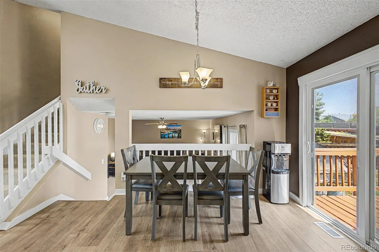
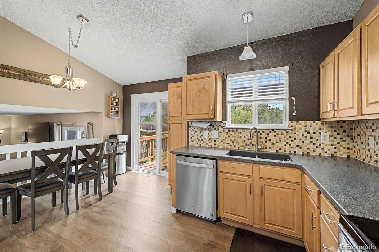
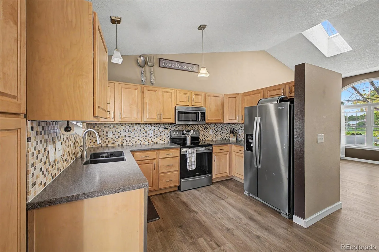
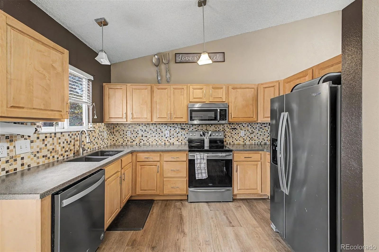
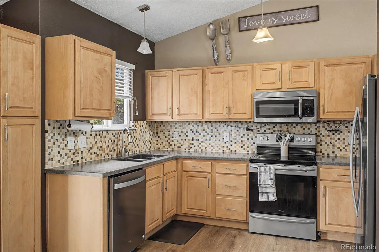
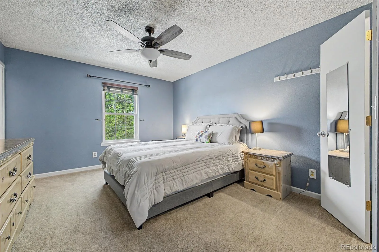
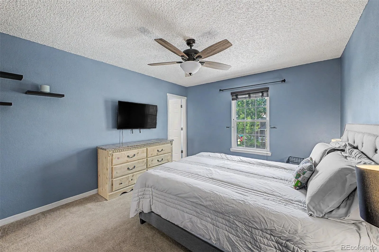
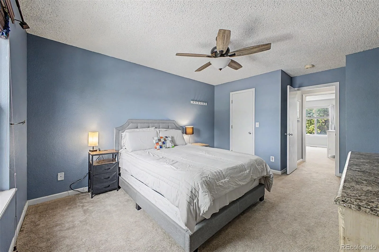
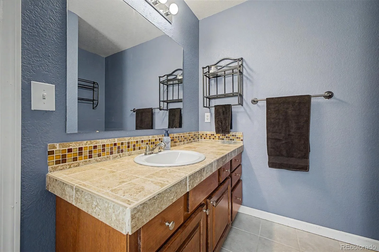
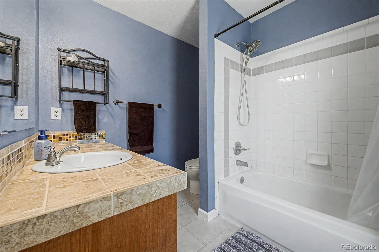
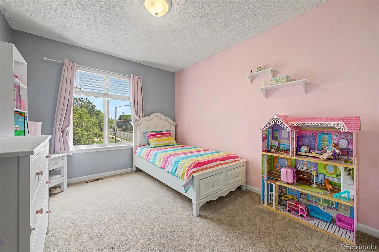
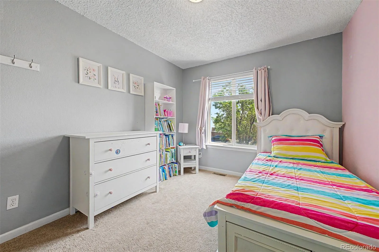
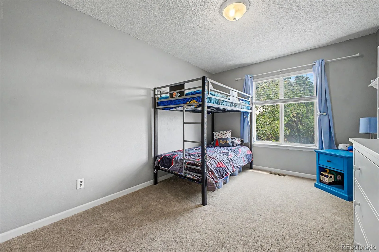
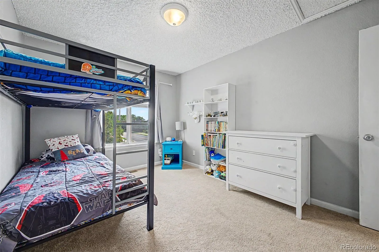
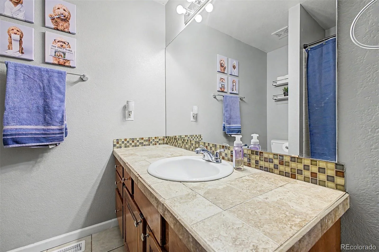
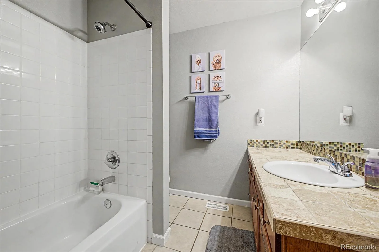
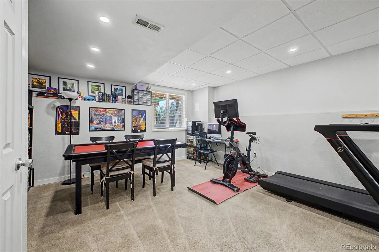
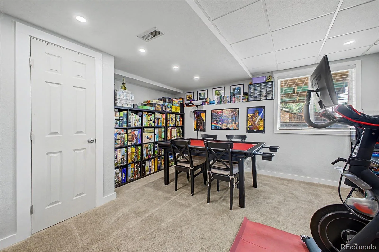
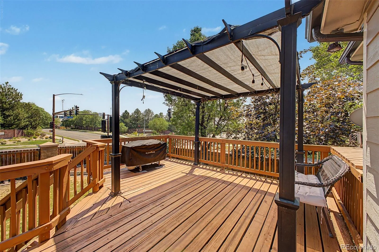
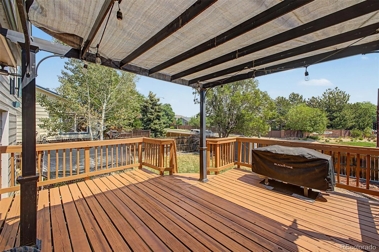
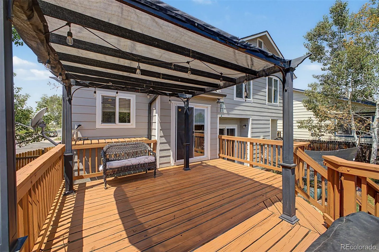
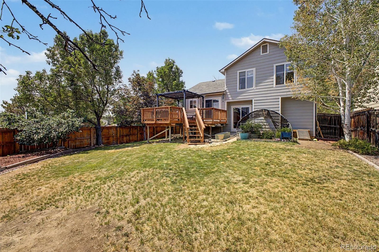
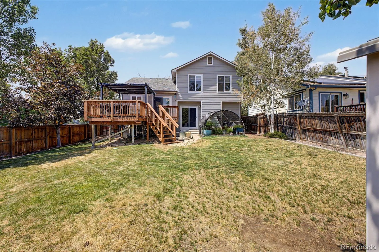
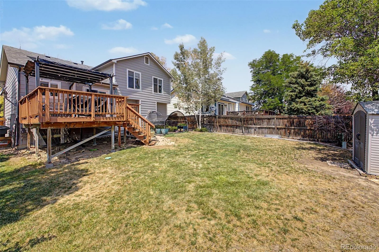
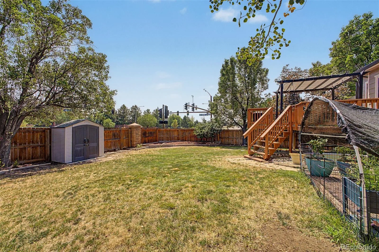
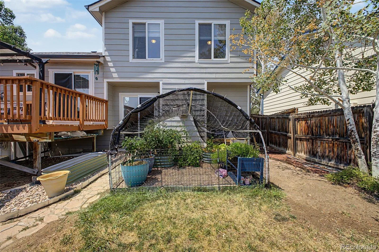
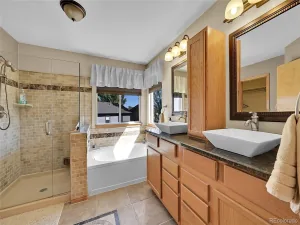
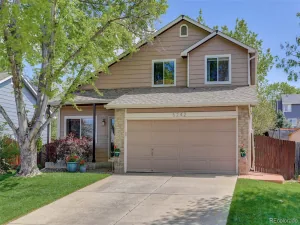
Looking for a new home? You’ve found it! This beautiful 3-bed, 2-bath residence in Woodbridge Station sits on a premium corner lot & boasts charming brick veneers, a sizeable front yard, and a 2-car garage. Freshly painted in 2025 and Class IV roof updated in 2024 w/Leaf-Guard gutters! Come inside to discover a spacious living area showcasing vaulted ceilings w/a skylight, elegant wood-look flooring, and custom palette throughout. The eat-in kitchen is equipped w/ample cabinetry, granite counters, mosaic tile backsplash, pendant lighting, and stainless steel appliances. You’ll also find a cozy family room w/a fireplace to keep you warm & cozy during the cold winter months. End your busy day in the primary bedroom, featuring soft carpet, a private ensuite, and a walk-in closet for all your belongings. Don’t forget about the fully finished basement w/recessed lighting, perfect for an entertainment center. The property also includes an expansive backyard w/a lovely, refinished and painted deck, a sprinkler system, and a convenient storage shed. This home has it all! Act now before it’s gone!
Property Details
Price:
$500,000
MLS #:
REC7760591
Status:
Pending
Beds:
3
Baths:
2
Type:
Single Family
Subtype:
Single Family Residence
Subdivision:
Woodbridge Station
Finished Sq Ft:
1,936
Total Sq Ft:
1,936
Lot Size:
5,708 sqft / 0.13 acres (approx)
Year Built:
1997
Schools
School District:
Adams 12 5 Star Schl
Elementary School:
Eagleview
Middle School:
Rocky Top
High School:
Horizon
Interior
Above Grade Finished Area
1504
Appliances
Dishwasher, Disposal, Dryer, Microwave, Range, Refrigerator, Washer
Bathrooms
2 Full Bathrooms
Below Grade Finished Area
432
Cooling
Central Air
Fireplaces Total
1
Flooring
Carpet, Tile, Vinyl
Heating
Forced Air, Natural Gas
Interior Features
Built-in Features, Ceiling Fan(s), Eat-in Kitchen, Granite Counters, High Speed Internet, Primary Suite, Vaulted Ceiling(s), Walk-In Closet(s)
Laundry Features
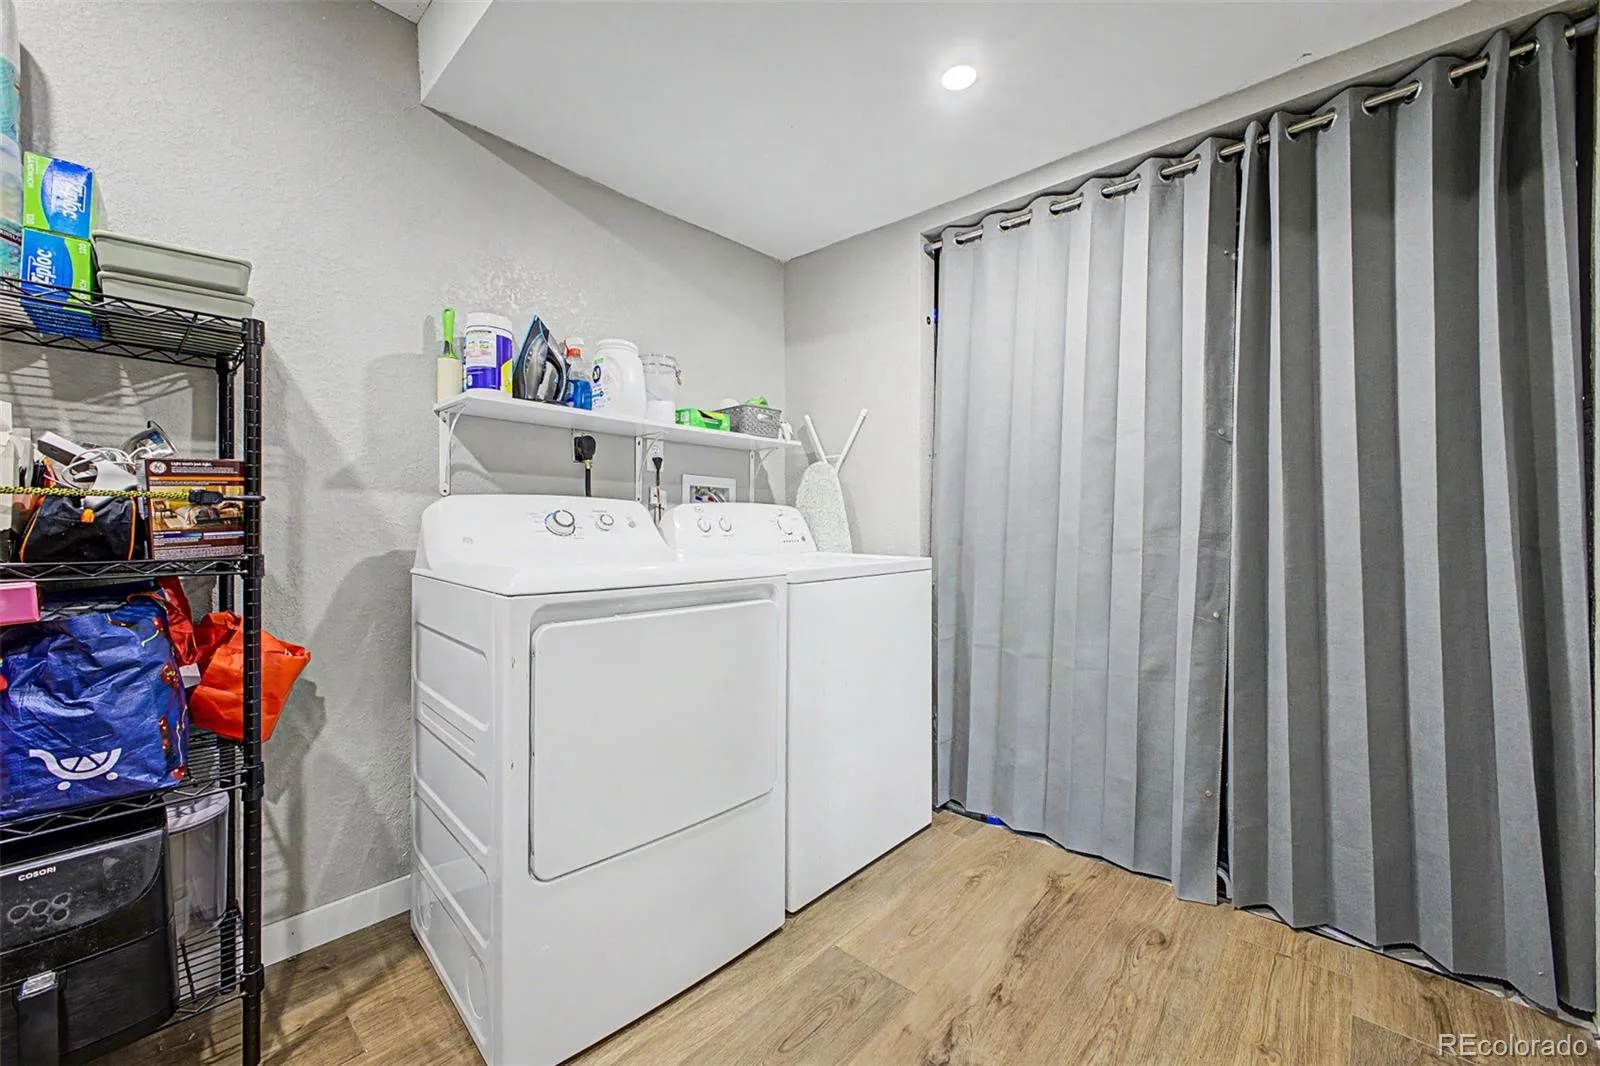
In Unit
Levels
Two
Exterior
Architectural Style
Traditional
Attached Garage YN
1
Construction Materials
Brick, Frame, Wood Siding
Direction Faces
West
Exterior Features
Private Yard, Rain Gutters
Fencing
Full
Garage Spaces
2
Lot Features
Corner Lot, Sloped
Parking Spots
2
Parking Total
2
Patio And Porch Features
Deck, Front Porch
Roof
Composition
Security Features
Smoke Detector(s)
Window Features
Double Pane Windows, Skylight(s)
Financial
HOA Fee
$240
HOA Fee Frequency
Annually
HOA Includes
Maintenance Grounds
HOA Name
Classic Property Management
HOA Phone
303-444-1456
Tax Year
2025
Taxes
$3,826
Map
Contact Us
Mortgage Calculator
Property Summary
- Located in the Woodbridge Station subdivision, 5595 E 130th Drive Thornton CO is a Single Family for sale in Thornton, CO, 80241. It is listed for $500,000 and features 3 beds, 2 baths, and has approximately 1,936 square feet of living space, and was originally constructed in 1997. The current price per square foot is $258. The average price per square foot for Single Family listings in Thornton is $250. The average listing price for Single Family in Thornton is $606,034. To schedule a showing of MLS#rec7760591 at 5595 E 130th Drive in Thornton, CO, contact your Smart Sale AI agent at 3039066915.
Similar Listings Nearby

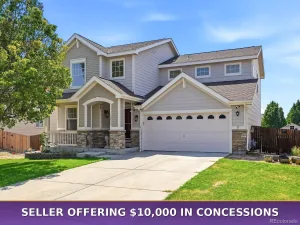
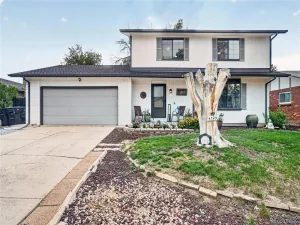
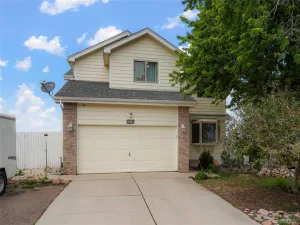
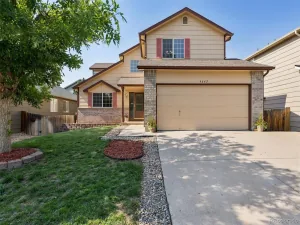
Additional Details
MLS ID : REC7760591
Listing Key : REC2056078445
Parcel Number : R0106714
Zip Code : 80241
City : Thornton
State : CO
Building if Condo :
Full Street: 5595 E 130th Drive
Address : 5595
Address Prefix :
Address Suffix : Drive
Street : 130th
Street Prefix : E
Street Suffix :
Unit if Condo :
Latitude : 39.932148
Longitude : -104.922279
Property Type : singlefamily
Property Sub Type : Single Family Residence
Stories Total if Condo :
Lot Size : 5,708 sqft / 0.13 acres (approx)
Ownership : Individual
Zoning :
Condition :
Renovation :
Pets Allowed :
Special Conditions : None
Possession :
Original Price : 500000
Close Price :
Close Date :
List Date : Aug 13, 2026
List Contract Date : 2026-08-13
Off Market Date : 2026-08-27
Purchase Contract Date : 2026-08-27
Days on Market : 16
Concessions Amount :
Concession Comment :
Renovation :
Company : West and Main Homes Inc

Copyright 2026. All rights reserved.
5595 E 130th Drive
Thornton, CO