
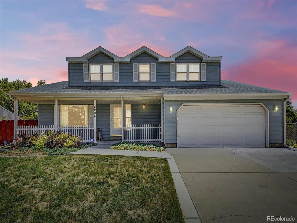
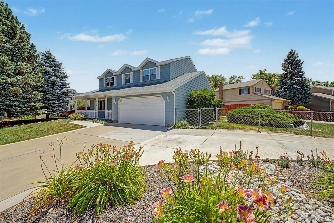
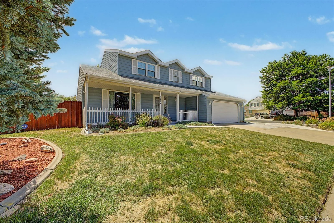
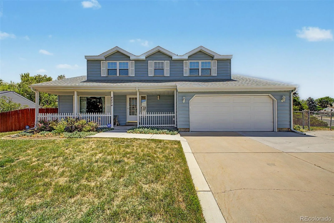
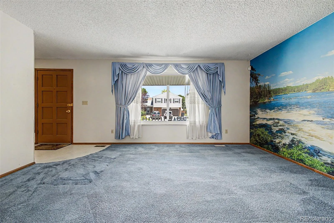
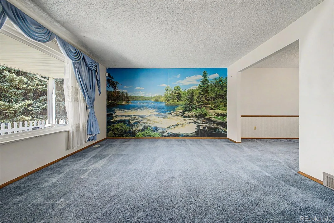
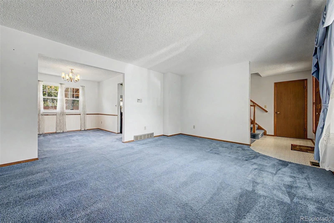
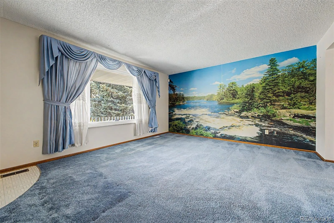
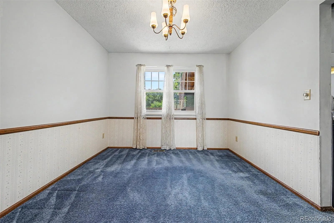
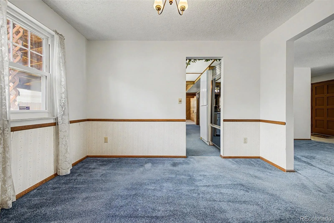
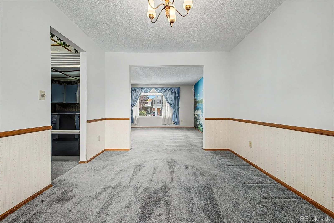
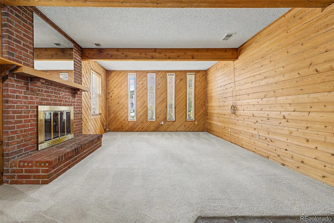
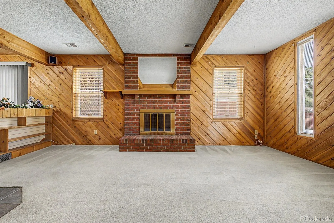
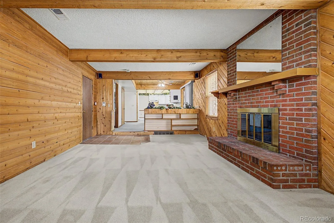
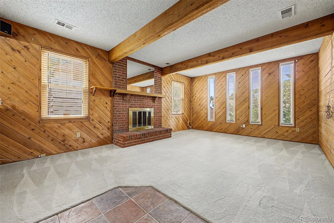
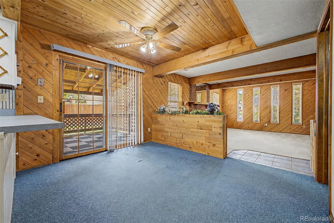
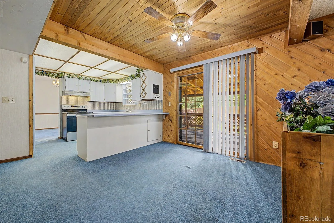
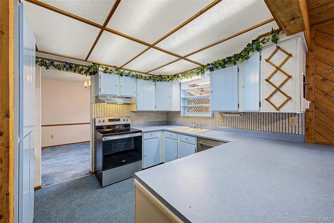
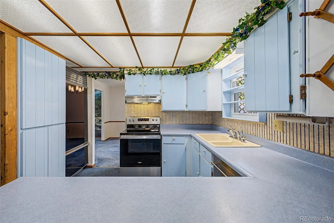
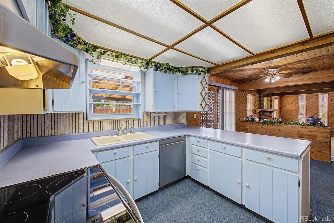
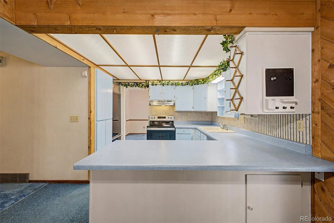
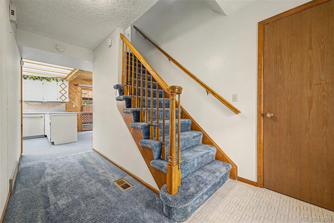
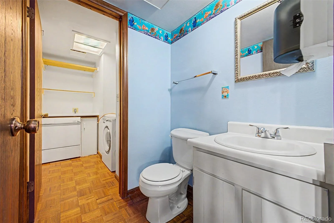
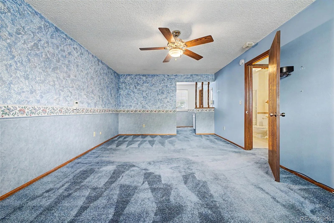
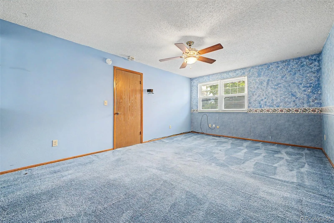
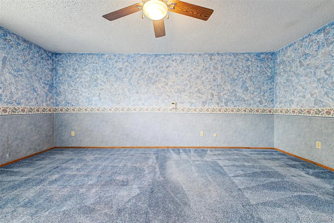
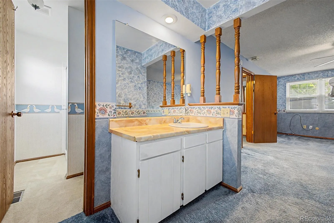
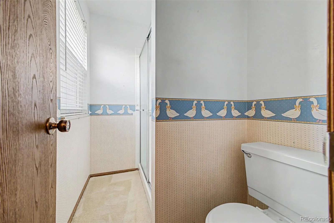
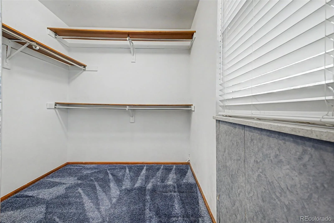
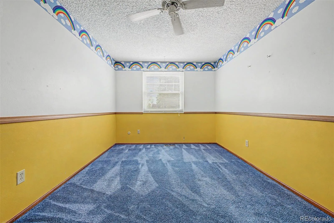
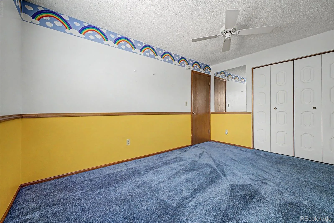
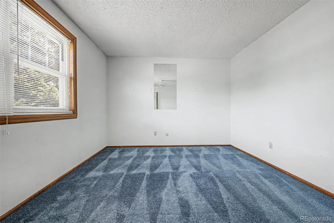
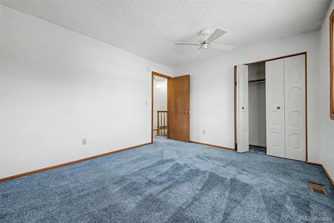
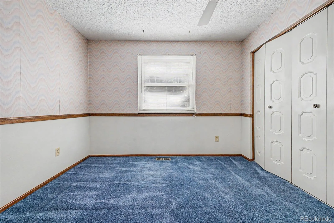
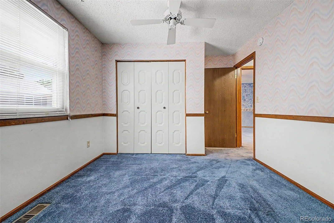
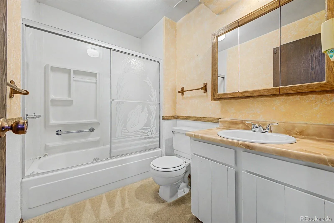
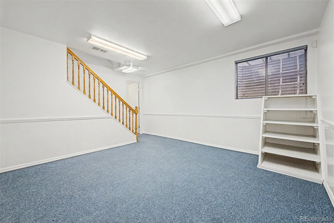
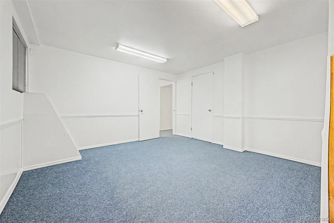
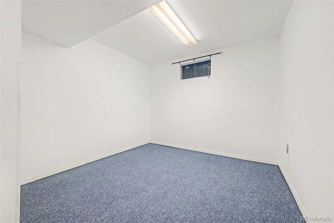
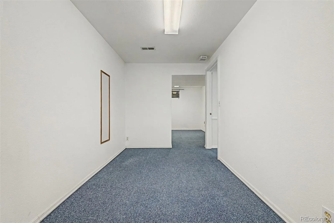
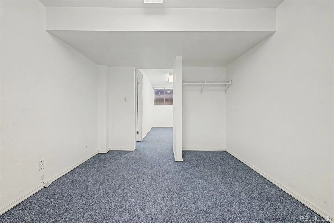
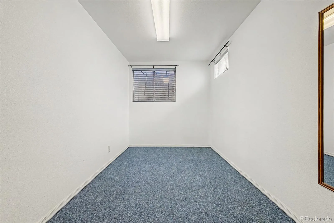
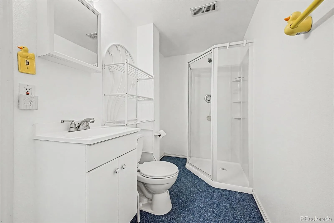
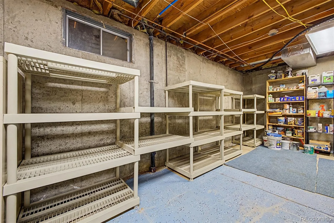
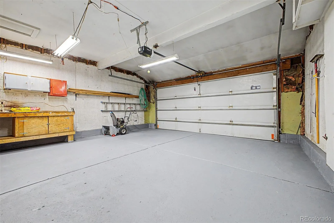
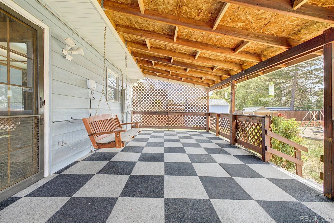
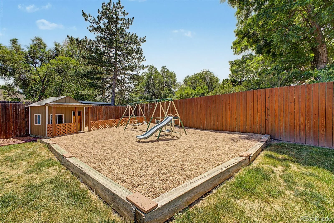
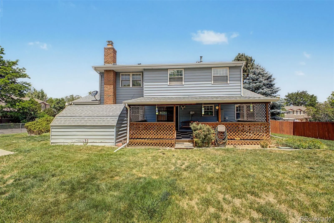
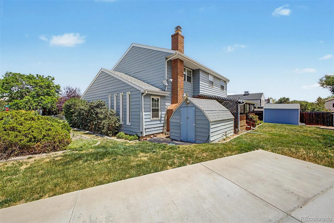
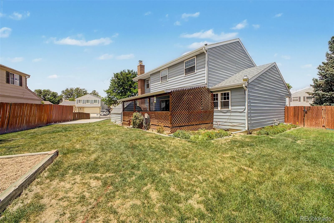
Beautifully maintained well cared for, this spacious two story features 2700+ total sqft sits on a premium 1/4 acre corner lot on a quiet tree lined street in a well kept North Thornton neighborhood. Offering 5 bedrooms, 4 bathrooms, a finished basement, RV parking, and a 2 car garage, this home provides the size, functionality, and flexibility you’re searching for. Outstanding curb appeal welcomes you with mature landscaping, a covered front porch, and an expanded concrete driveway with plenty of room for additional vehicles, recreational toys, or trailers. Inside, you’ll find a comfortable floor plan with formal living and dining rooms, a spacious family room with exposed wood beams and a floor to ceiling brick fireplace, and spacious rooms. The kitchen includes a premium Sub Zero refrigerator, ASKO dishwasher, washer, and dryer. Upstairs you’ll find four bedrooms, including a spacious primary suite with a walk in closet and private 3/4 bath. The finished basement provides additional living space with endless possibilities for a recreation room, home office, fitness area, hobby room, guest space, or future expansion. This home has been exceptionally well maintained, with many of the major improvements already completed, including triple pane replacement windows, updated electrical panel, newer roof and gutters, central air conditioning, sprinkler system, and numerous mechanical updates, ready for the next owner’s personal touches. Step outside to enjoy the large fenced backyard featuring a covered patio, mature landscaping, storage sheds, and plenty of room for entertaining, gardening, pets, or play. ***PROFESSIONALLY PRE-INSPECTED FOR ADDED BUYER CONFIDENCE AND INCLUDING A 14 MONTH BUYER HOME WARRANTY AND 5 YEAR ROOF CERTIFICATION*** this home offers a rare opportunity to own a solid, well built property with outstanding bones, tremendous potential, and a location close to parks, schools, shopping, dining, and major commuter routes
Property Details
Price:
$535,000
MLS #:
REC3869135
Status:
Active Under Contract
Beds:
5
Baths:
4
Type:
Single Family
Subtype:
Single Family Residence
Subdivision:
Woodglen
Finished Sq Ft:
2,586
Total Sq Ft:
2,786
Lot Size:
11,100 sqft / 0.25 acres (approx)
Year Built:
1977
Schools
School District:
Adams 12 5 Star Schl
Elementary School:
Cherry Drive
Middle School:
Shadow Ridge
High School:
Mountain Range
Interior
Above Grade Finished Area
2032
Appliances
Dishwasher, Disposal, Dryer, Range, Range Hood, Refrigerator, Washer
Bathrooms
1 Full Bathroom, 2 Three Quarter Bathrooms, 1 Half Bathroom
Below Grade Finished Area
554
Below Grade Unfinished Area
200
Cooling
Central Air
Fireplaces Total
1
Flooring
Carpet, Tile, Wood
Heating
Forced Air
Interior Features
Built-in Features, Ceiling Fan(s), High Speed Internet, Laminate Counters, Primary Suite, Walk-In Closet(s)
Laundry Features
In Unit
Levels
Two
Main Level Bathrooms
1
Exterior
Architectural Style
Traditional
Attached Garage YN
1
Construction Materials
Frame, Metal Siding
Direction Faces
North
Exterior Features
Playground, Private Yard, Rain Gutters
Fencing
Full
Garage Spaces
2
Lot Features
Corner Lot, Landscaped, Level
Parking Features
Concrete
Parking Spots
3
Parking Total
3
Patio And Porch Features
Covered, Front Porch, Patio
Roof
Composition
Security Features
Carbon Monoxide Detector(s), Smoke Detector(s)
Window Features
Triple Pane Windows
Financial
Tax Year
2025
Taxes
$2,908
Map
Contact Us
Mortgage Calculator
Property Summary
- Located in the Woodglen subdivision, 4204 E 114th Way Thornton CO is a Single Family for sale in Thornton, CO, 80233. It is listed for $535,000 and features 5 beds, 4 baths, and has approximately 2,786 square feet of living space, and was originally constructed in 1977. The current price per square foot is $192. The average price per square foot for Single Family listings in Thornton is $250. The average listing price for Single Family in Thornton is $606,034. To schedule a showing of MLS#rec3869135 at 4204 E 114th Way in Thornton, CO, contact your Smart Sale AI agent at 3039066915.
Similar Listings Nearby

Additional Details
MLS ID : REC3869135
Listing Key : REC2055478238
Parcel Number : R0072830
Zip Code : 80233
City : Thornton
State : CO
Building if Condo :
Full Street: 4204 E 114th Way
Address : 4204
Address Prefix :
Address Suffix : Way
Street : 114th
Street Prefix : E
Street Suffix :
Unit if Condo :
Latitude : 39.903229
Longitude : -104.938271
Property Type : singlefamily
Property Sub Type : Single Family Residence
Stories Total if Condo :
Lot Size : 11,100 sqft / 0.25 acres (approx)
Ownership : Individual
Zoning : Residential
Condition :
Renovation :
Pets Allowed :
Special Conditions : None
Possession : Closing/DOD
Original Price : 550000
Close Price :
Close Date :
List Date : Jul 16, 2026
List Contract Date : 2026-07-16
Off Market Date : 2026-08-14
Purchase Contract Date : 2026-08-14
Days on Market : 44
Concessions Amount :
Concession Comment :
Renovation :
Company : Keller Williams Preferred Realty

Copyright 2026. All rights reserved.
4204 E 114th Way
Thornton, CO