
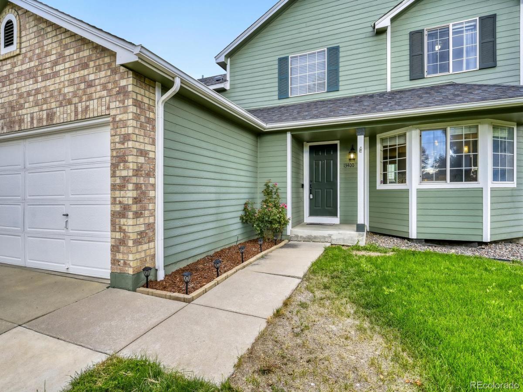
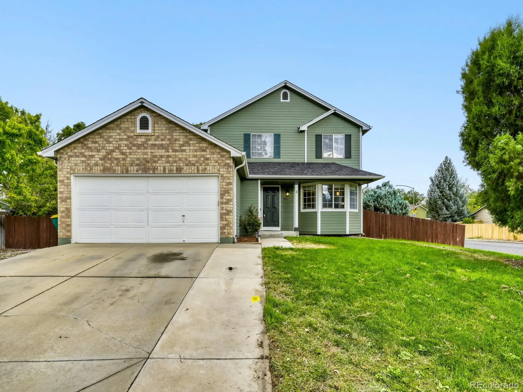
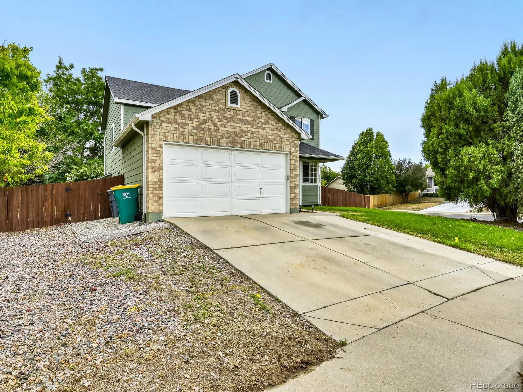
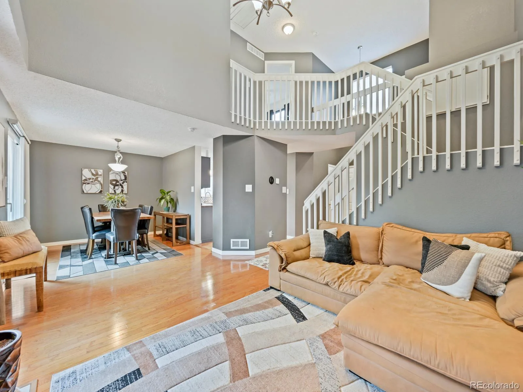
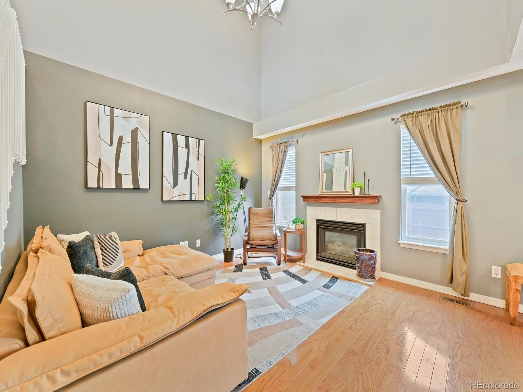
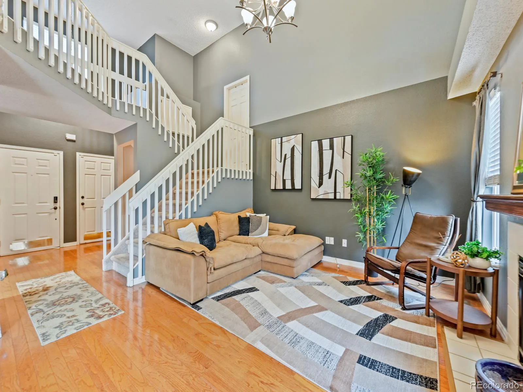
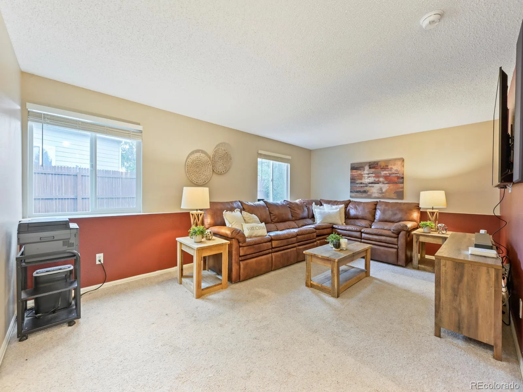
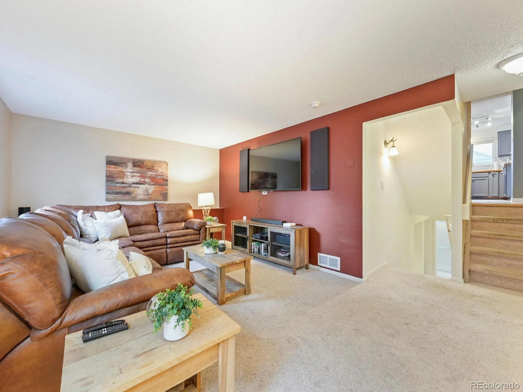
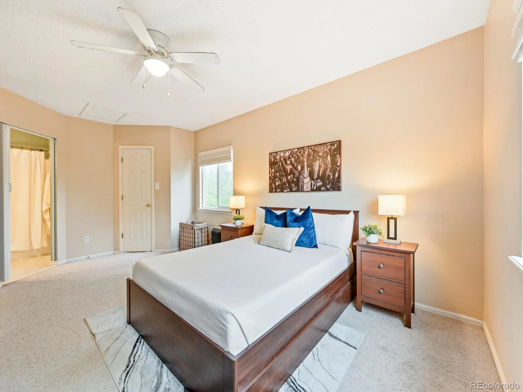
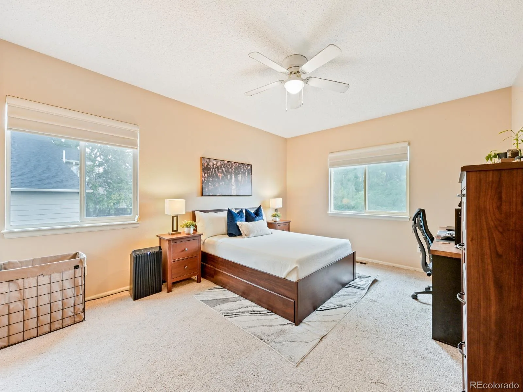
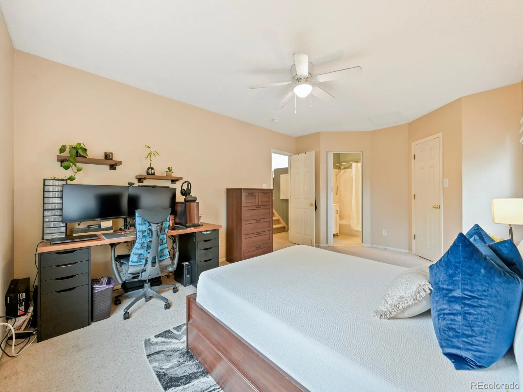
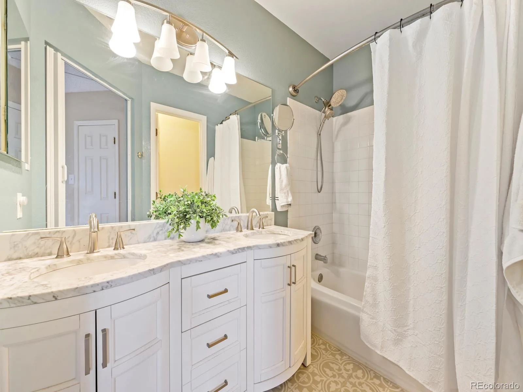
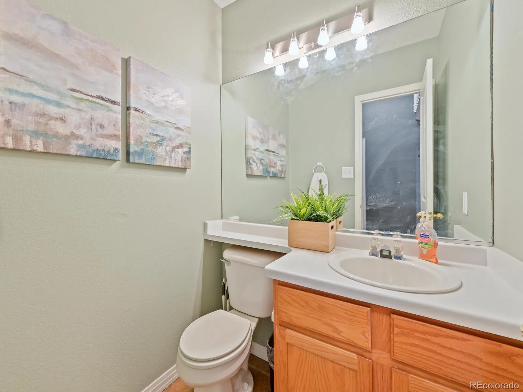
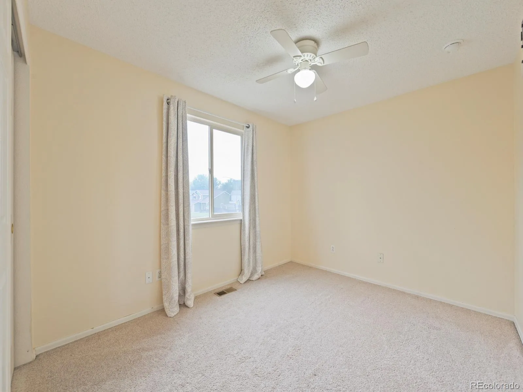
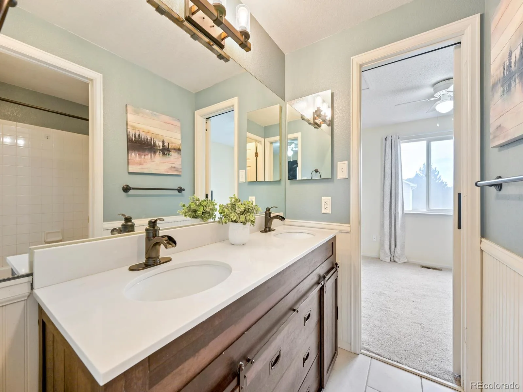
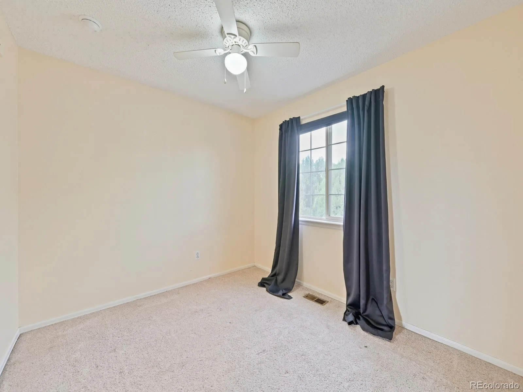
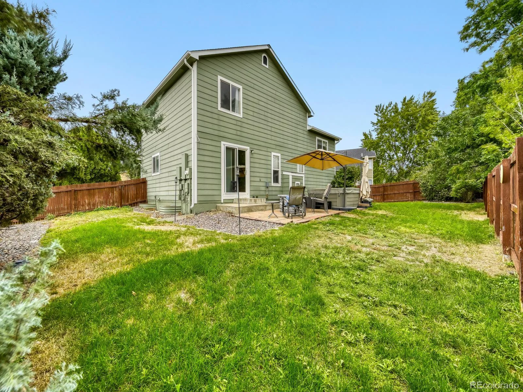
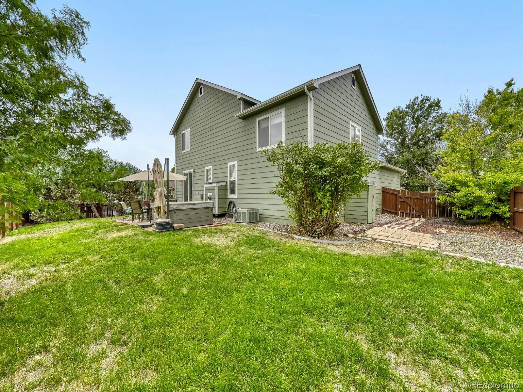
Welcome home to this beautifully maintained 4-bedroom, 4-bath corner lot Amherst home in a fantastic location near Legacy High School! Light, bright, and move-in ready, this spacious home offers vaulted ceilings, abundant natural light, and a flexible floor plan designed for both everyday living and entertaining.
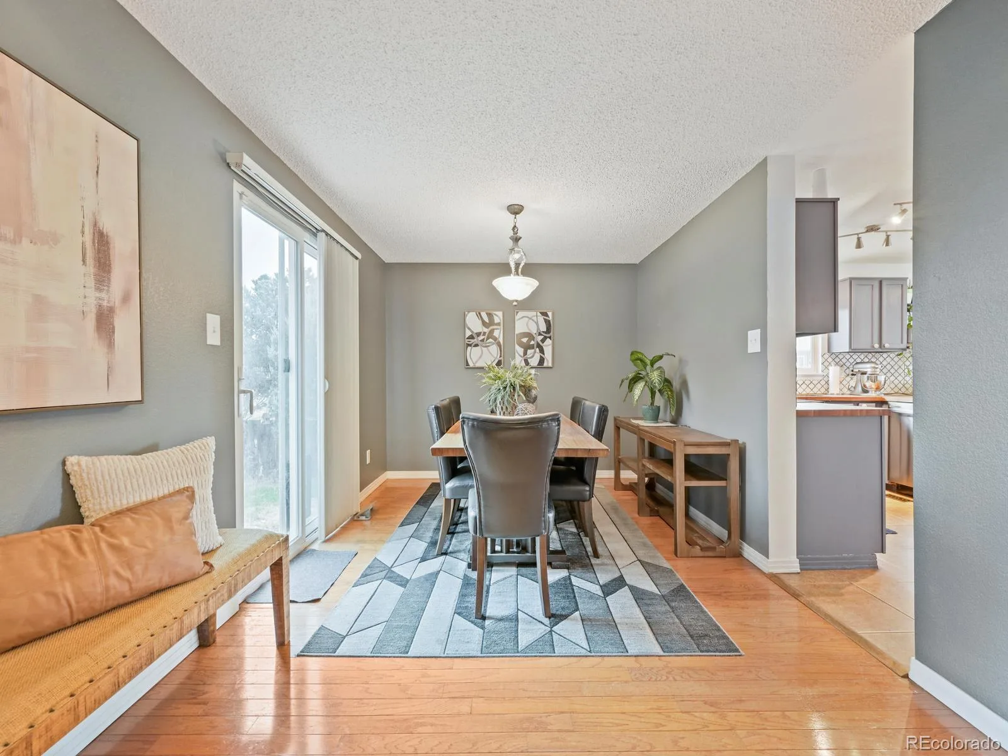
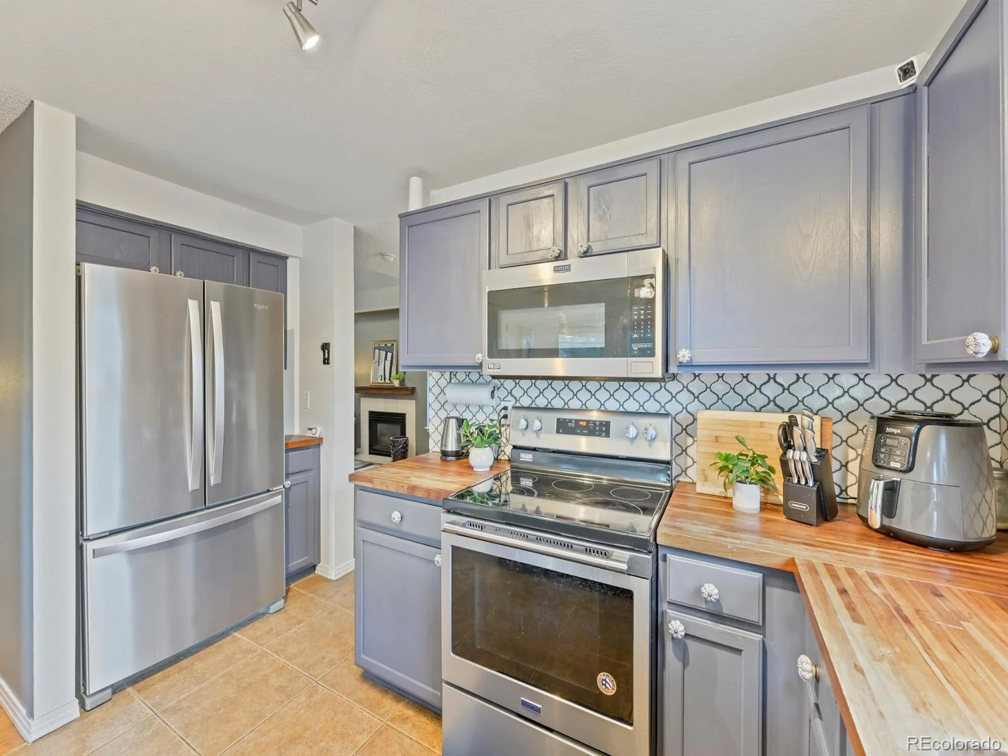
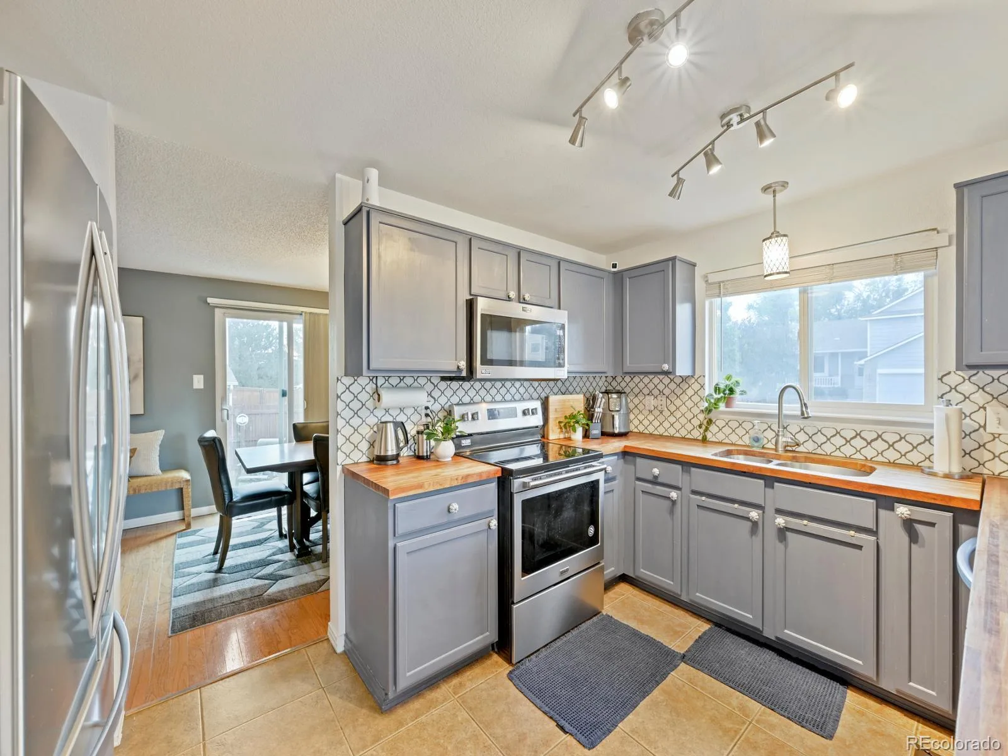
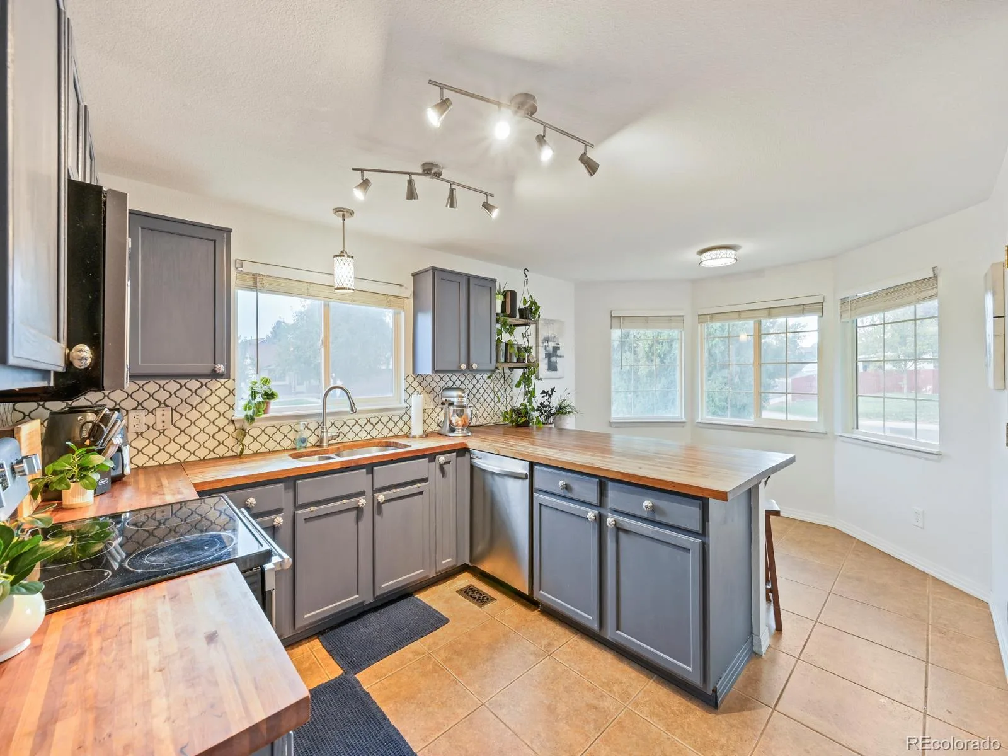
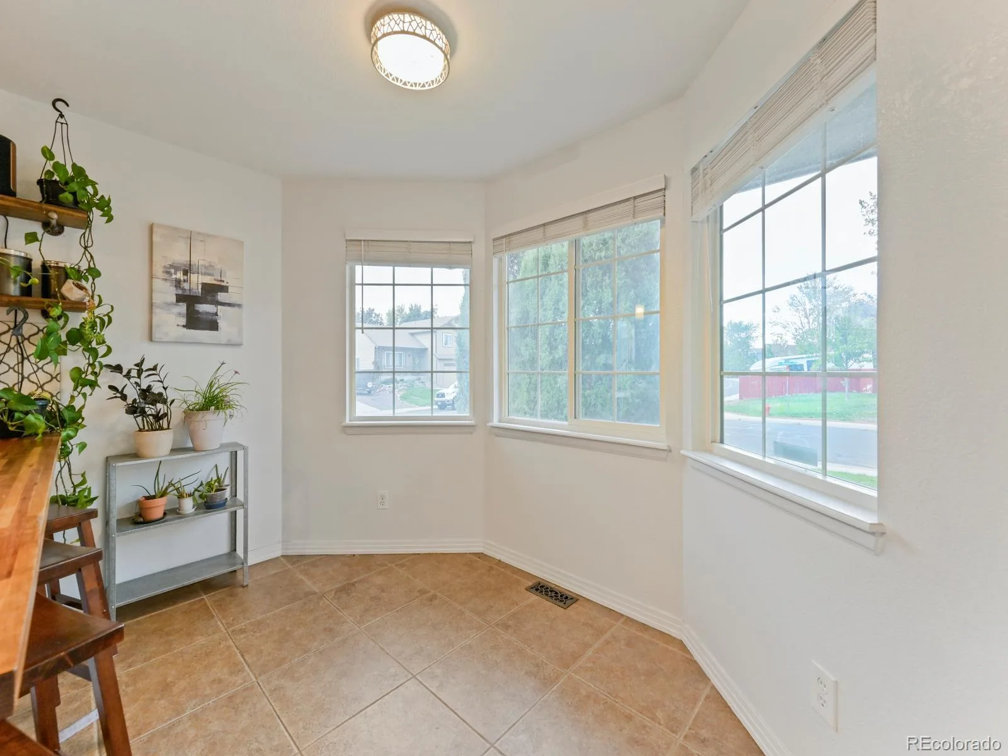
The kitchen is a standout, featuring beautiful butcher block countertops, colorful cabinetry, stainless steel appliances, a pantry, and a charming breakfast nook. With two generous living areas—including a living room with a cozy fireplace—plus a formal dining room, there’s plenty of space to gather, relax, and entertain.
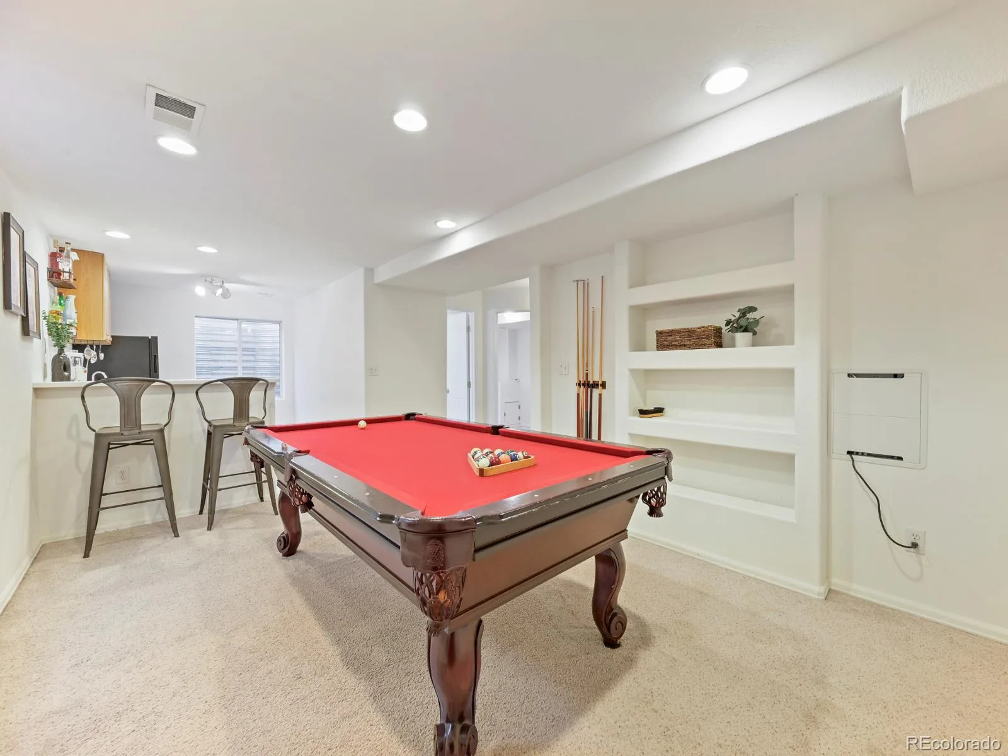
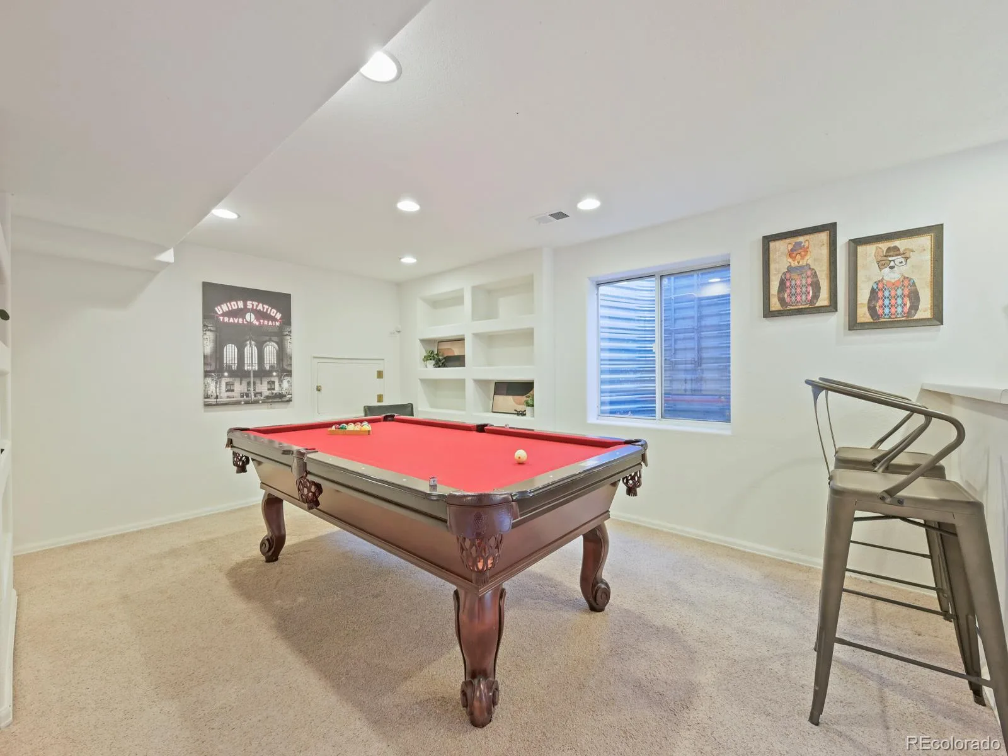
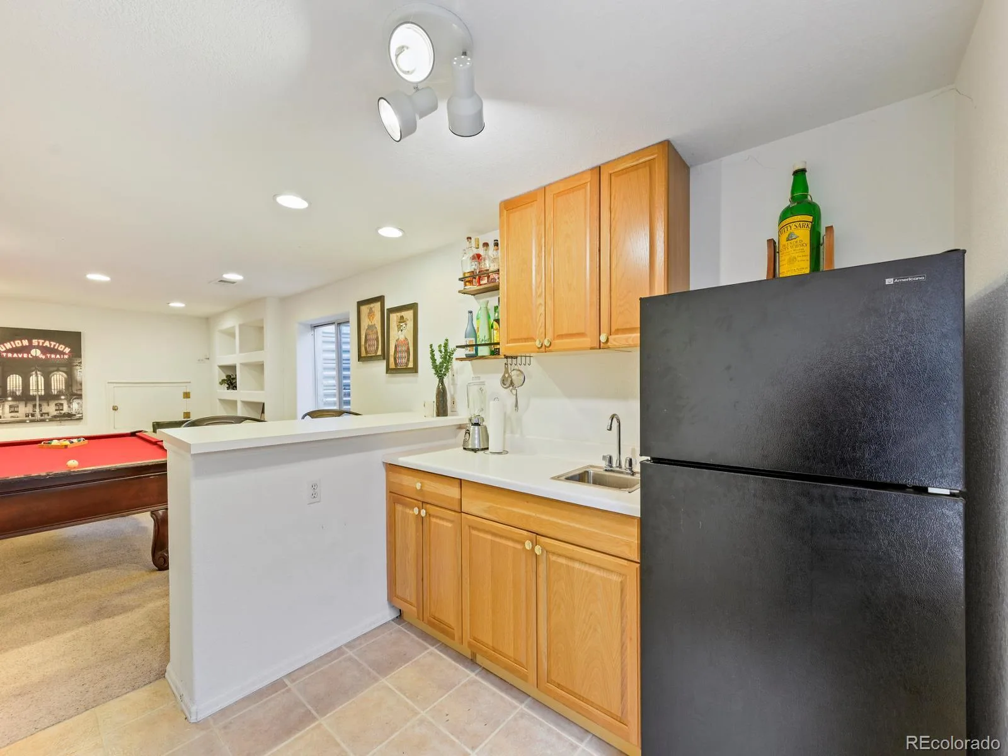
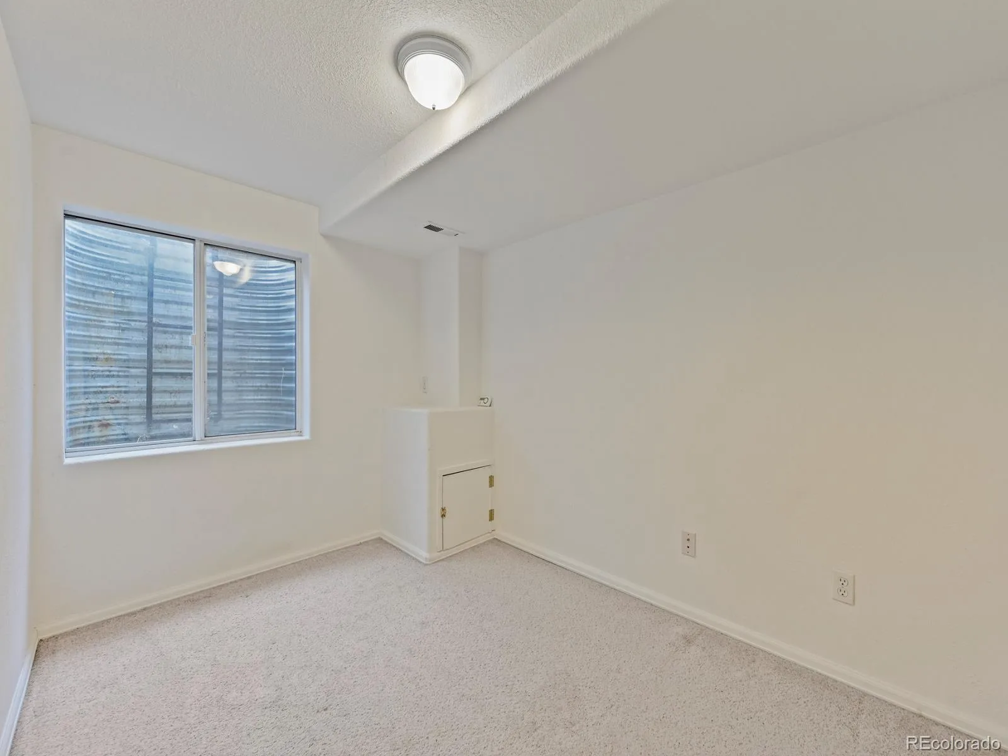
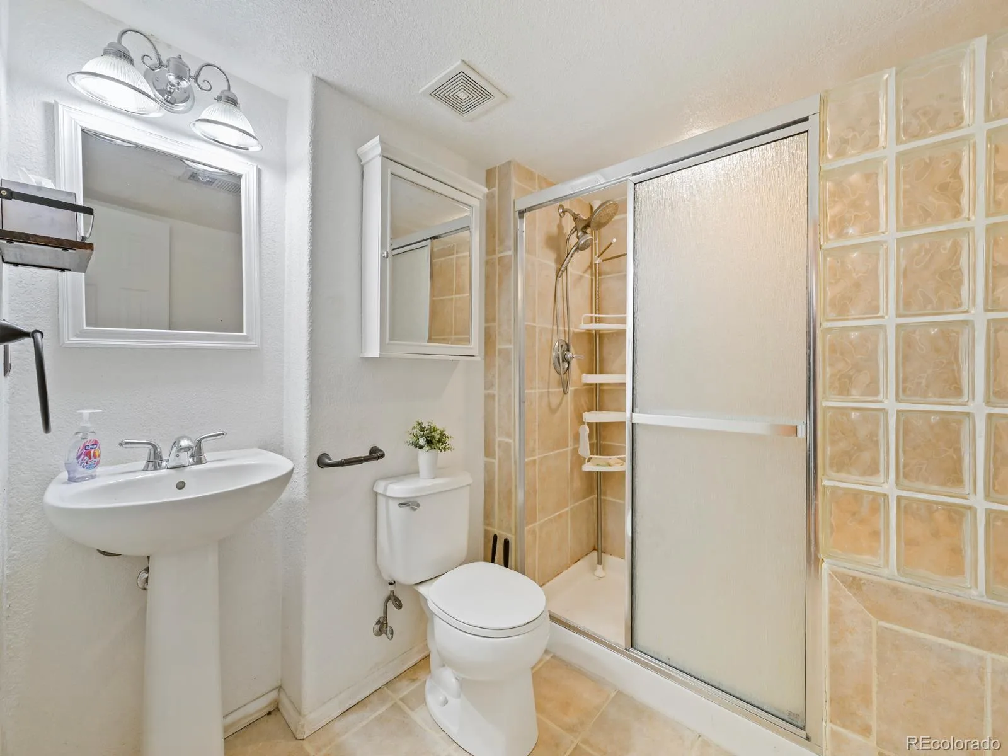
The fully finished basement adds exceptional versatility and offers wonderful potential for multigenerational living. Complete with a game room/living area, kitchenette/bar, conforming bedroom, and ¾ bath, this space provides added privacy and flexibility for extended family, older children, guests, or long-term visitors. It could also easily serve as a private home office or guest retreat.
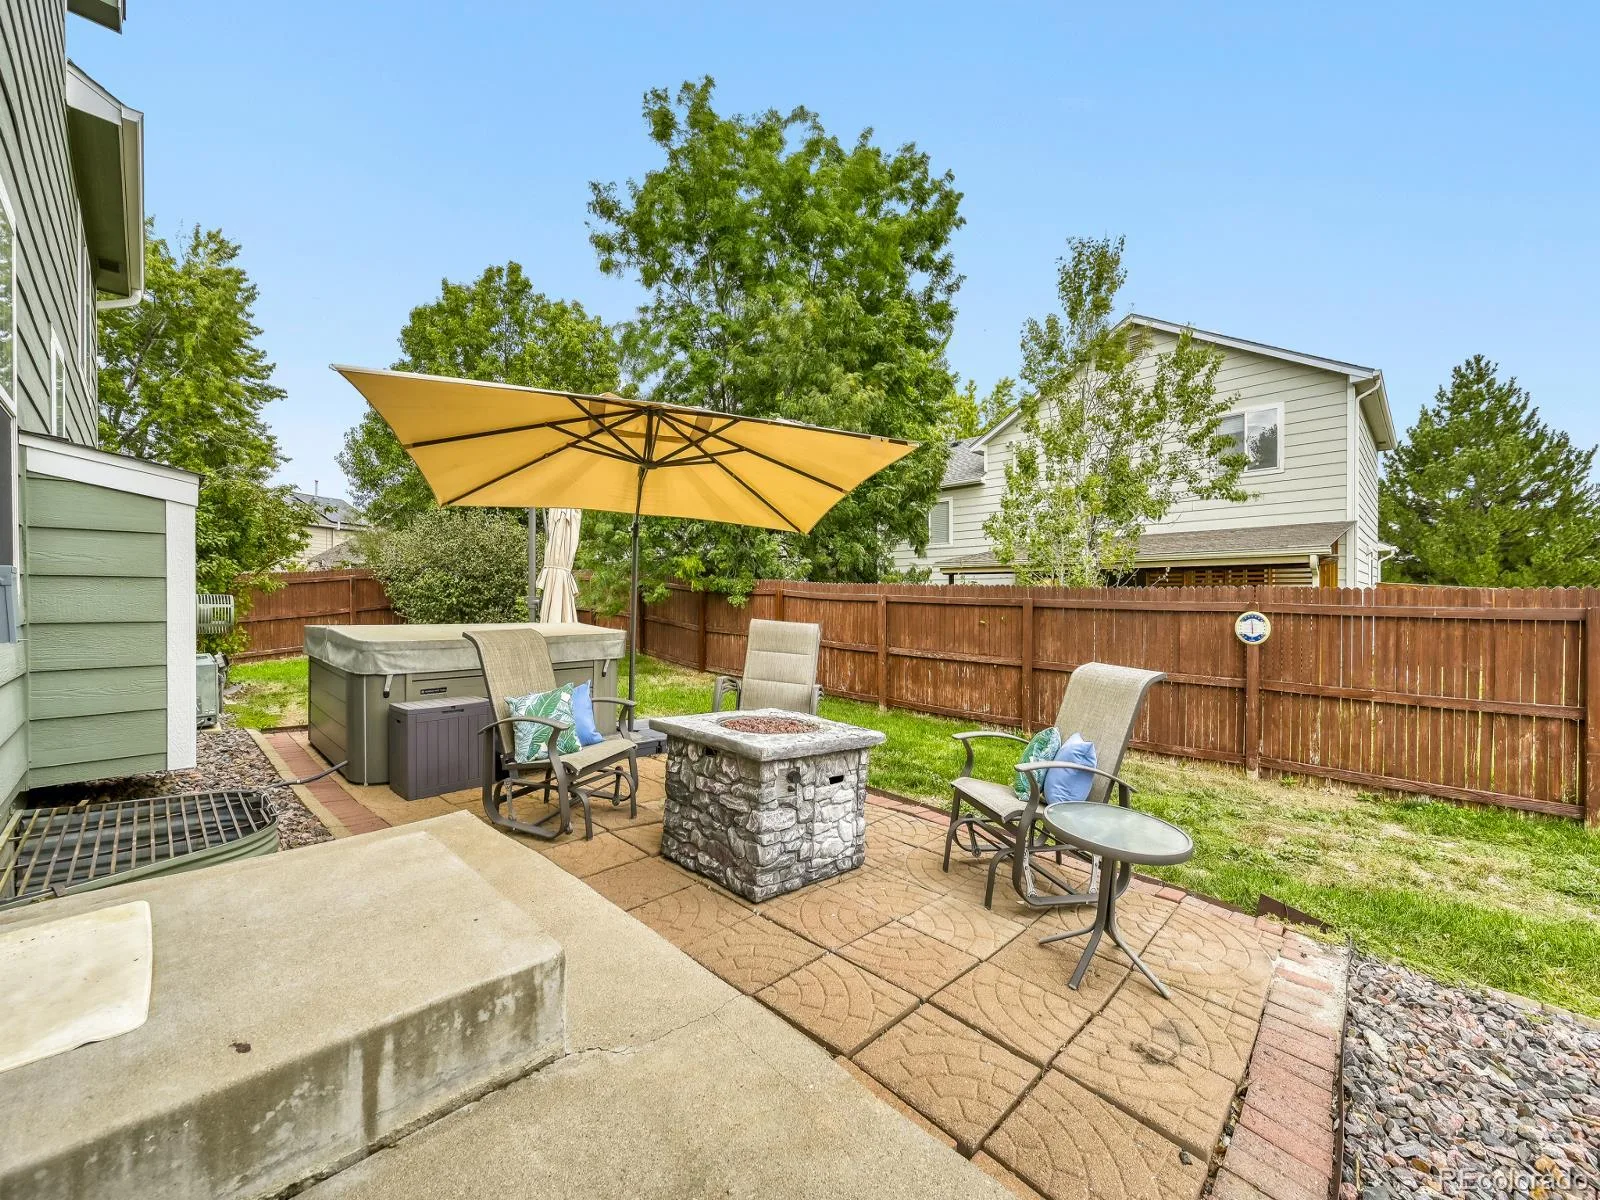
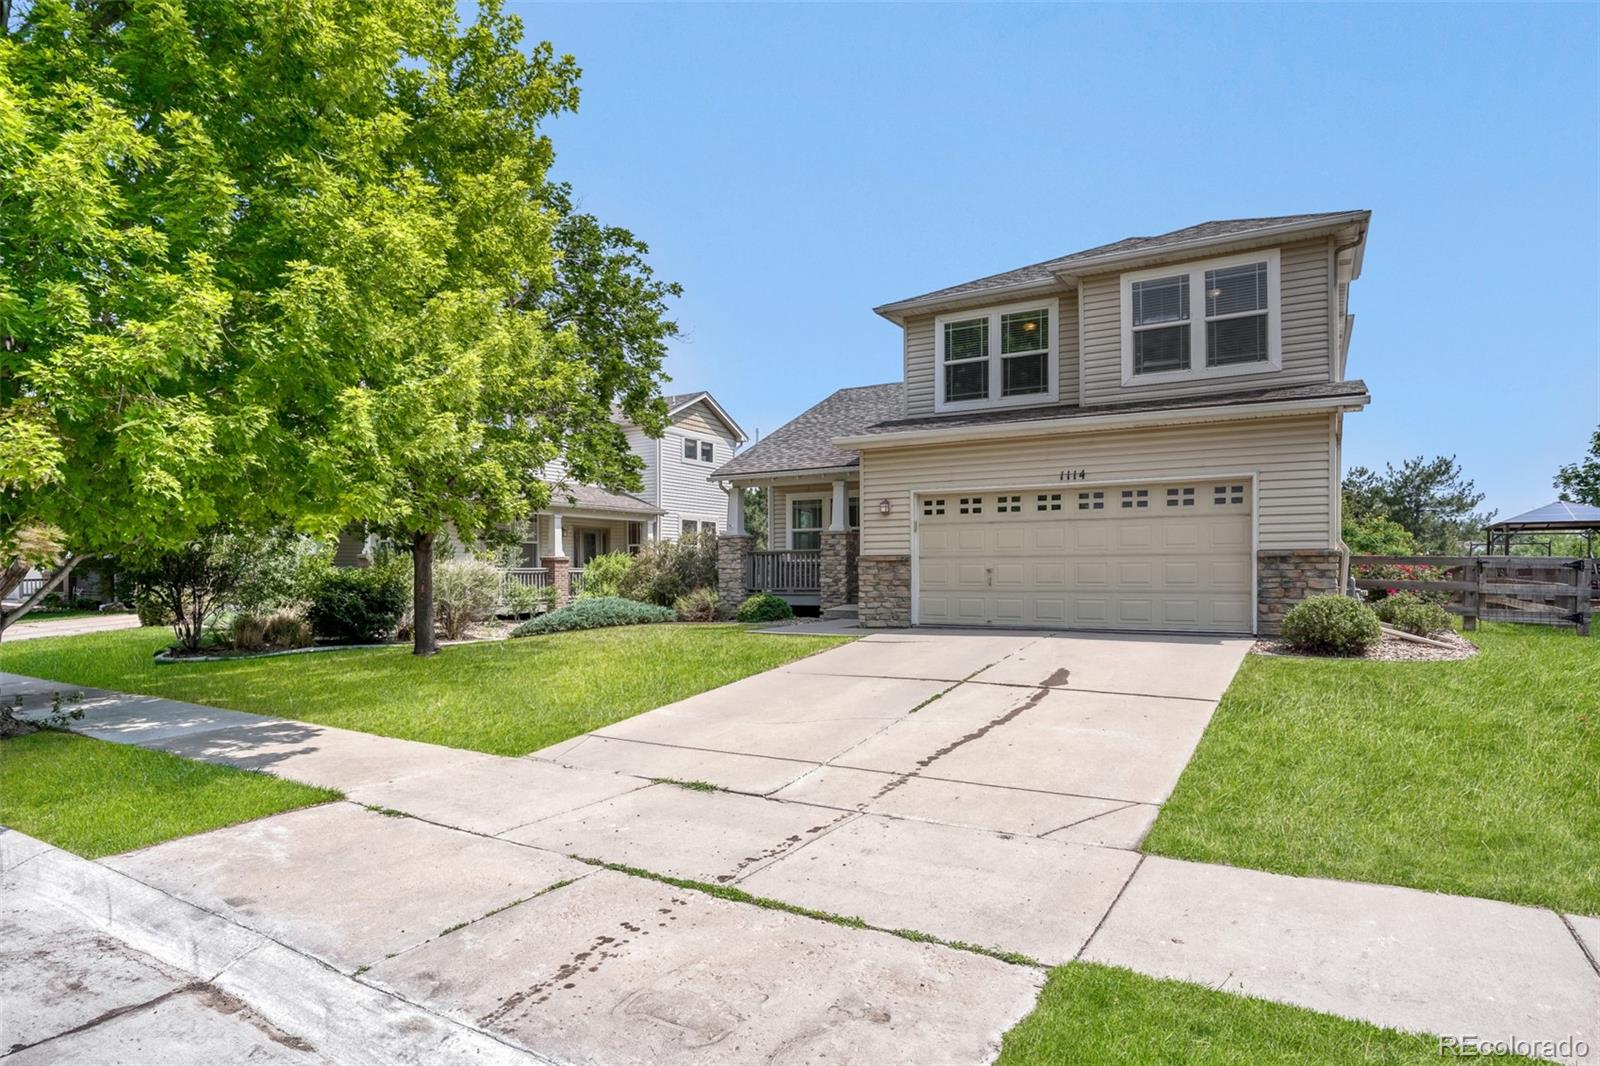
Step outside to a meticulously maintained, fully fenced backyard and enjoy the large, private patio—an ideal setting for summer dinners, weekend barbecues, and Colorado outdoor living. Enjoy keeping warm in your hot tub on a cold snowy evening. .Additional highlights include an extra-wide driveway, gravel parking pad, large 2-car garage, desirable corner lot, and NO HOA.
Conveniently located near shopping, dining, schools, parks, and trails, with easy access to Orchard Town Center, Denver Premium Outlets, and I-25 and E470. Whether you’re looking for room to grow, space for multiple generations, or simply a home that offers flexibility for life’s changing needs, this wonderful Westminster property delivers. Don’t miss the opportunity to make it yours!
Property Details
Price:
$635,000
MLS #:
9079479
Status:
Active Under Contract
Beds:
4
Baths:
4
Type:
Single Family
Subtype:
Single Family Residence
Subdivision:
Amherst
Finished Sq Ft:
2,448
Lot Size:
7,405 sqft / 0.17 acres (approx)
Year Built:
1996
Schools
School District:
Adams 12 5 Star Schl
Elementary School:
Arapahoe Ridge
Middle School:
Silver Hills
High School:
Legacy
Interior
Appliances
Dishwasher, Disposal, Dryer, Gas Water Heater, Microwave, Oven, Refrigerator, Washer
Bathrooms
1 Full Bathroom, 2 Three Quarter Bathrooms, 1 One Quarter Bathroom
Cooling
Central Air
Heating
Forced Air
Interior Features
Breakfast Nook, Butcher Counters, Ceiling Fan(s), Eat-in Kitchen, High Ceilings, Jack & Jill Bath, Open Floorplan, Primary Suite, Spa/Hot Tub, Walk-In Closet(s)
Levels
Multi/Split
Exterior
Architectural Style
Contemporary
Attached Garage YN
1
Construction Materials
Frame
Exterior Features
Fire Pit, Spa/Hot Tub
Fencing
Full
Garage Spaces
2
Patio And Porch Features
Front Porch, Patio
Roof
Shingle
Financial
Taxes
$4,410
Map
Contact Us
Mortgage Calculator
Property Summary
- Located in the Amherst subdivision, 13400 Raritan Way Westminster CO is a Single Family for sale in Westminster, CO, 80234. It is listed for $635,000 and features 4 beds, 4 baths, and has approximately 2,448 square feet of living space, and was originally constructed in 1996. The current price per square foot is $259. The average price per square foot for Single Family listings in Westminster is $294. The average listing price for Single Family in Westminster is $635,644. To schedule a showing of MLS#9079479 at 13400 Raritan Way in Westminster, CO, contact your Smart Sale AI agent at 3039066915.
Similar Listings Nearby




Additional Details
MLS ID : 9079479
Listing Key : 6d58eb414294235251dbbbc6b69636f5
Parcel Number : R0019860
Zip Code : 80234
City : Westminster
State : CO
Building if Condo :
Full Street: 13400 Raritan Way
Address : 13400
Address Prefix :
Address Suffix : Way
Street : Raritan
Street Prefix :
Street Suffix :
Unit if Condo :
Latitude : 39.938976
Longitude : -105.009506
Property Type : singlefamily
Property Sub Type : Single Family Residence
Stories Total if Condo :
Lot Size : 7,405 sqft / 0.17 acres (approx)
Ownership :
Zoning : PUD
Condition :
Renovation :
Pets Allowed :
Special Conditions : None Known
Possession :
Original Price :
Close Price :
Close Date :
List Date : Sep 12, 2026
List Contract Date : 2026-09-12
Off Market Date :
Purchase Contract Date :
Days on Market : 39
Concessions Amount :
Concession Comment :
Company : Keller Williams Preferred Realty

Copyright 2026. All rights reserved.
13400 Raritan Way
Westminster, CO