
Think you’ve already seen this home? Think again! With extensive recent updates, this beautiful residence offers a fresh, move-in-ready experience in one of Westminster’s most desirable neighborhoods.
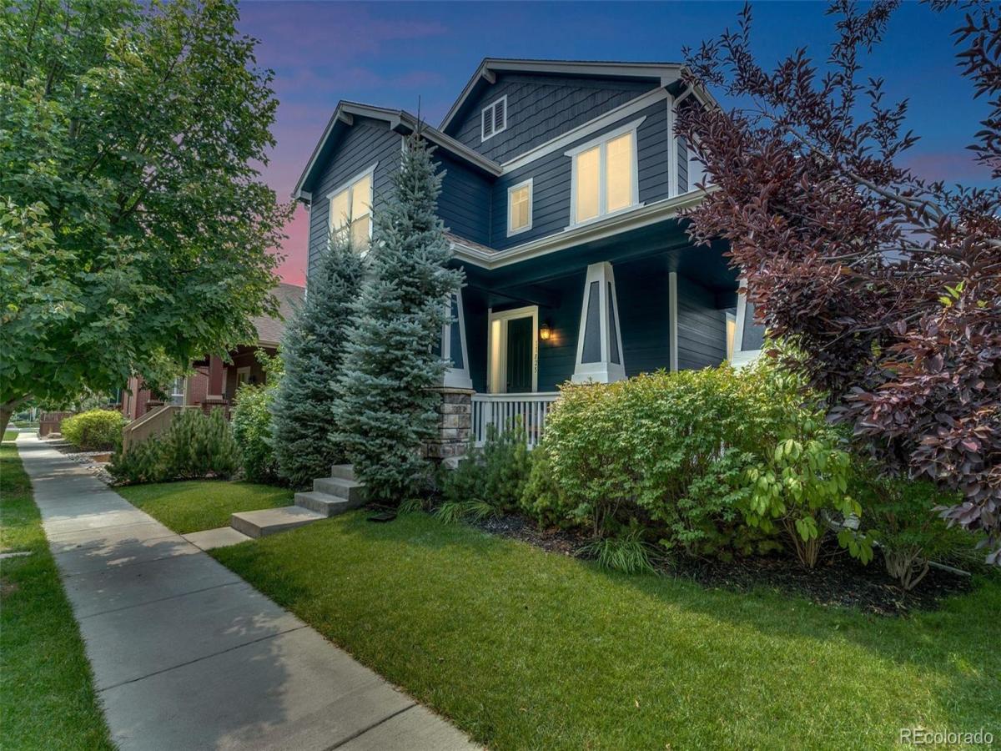
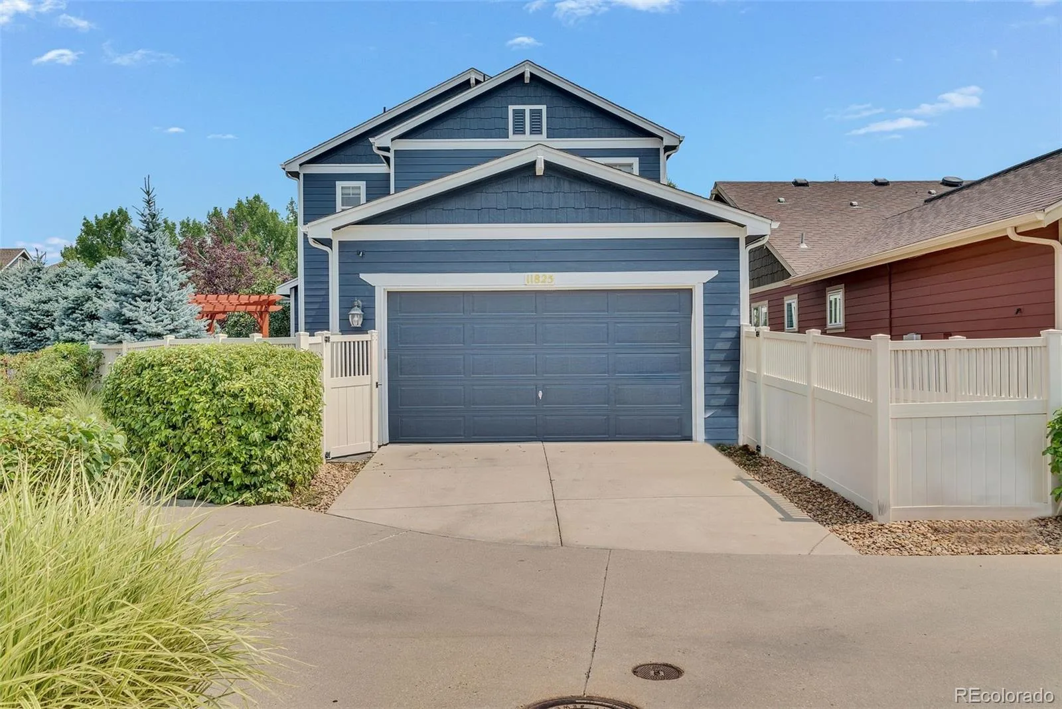
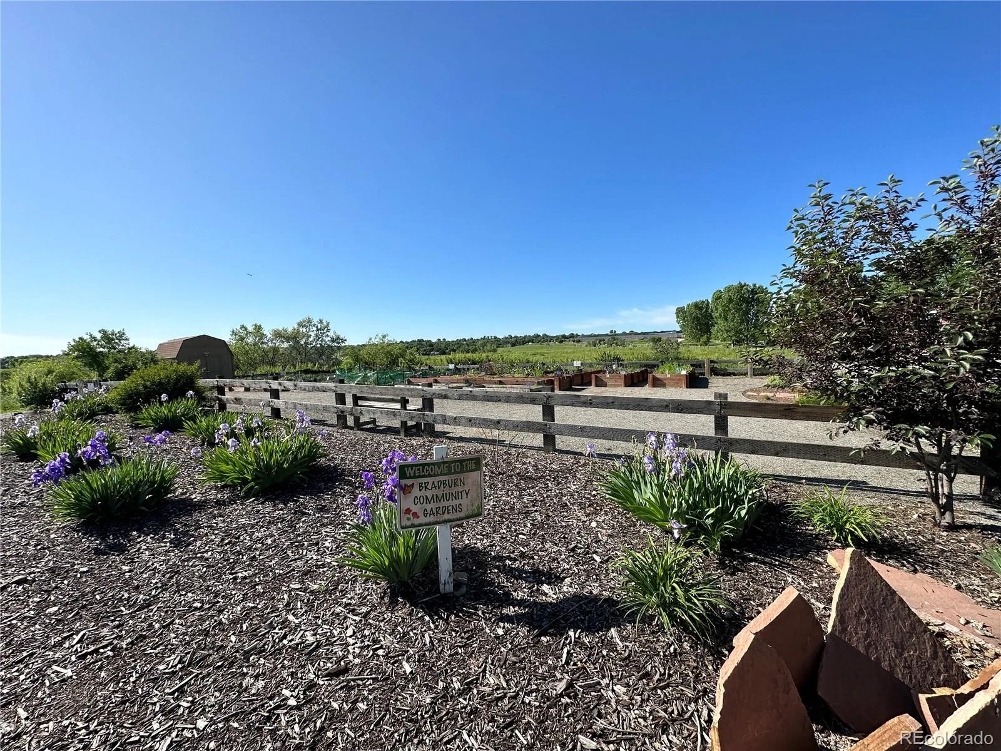
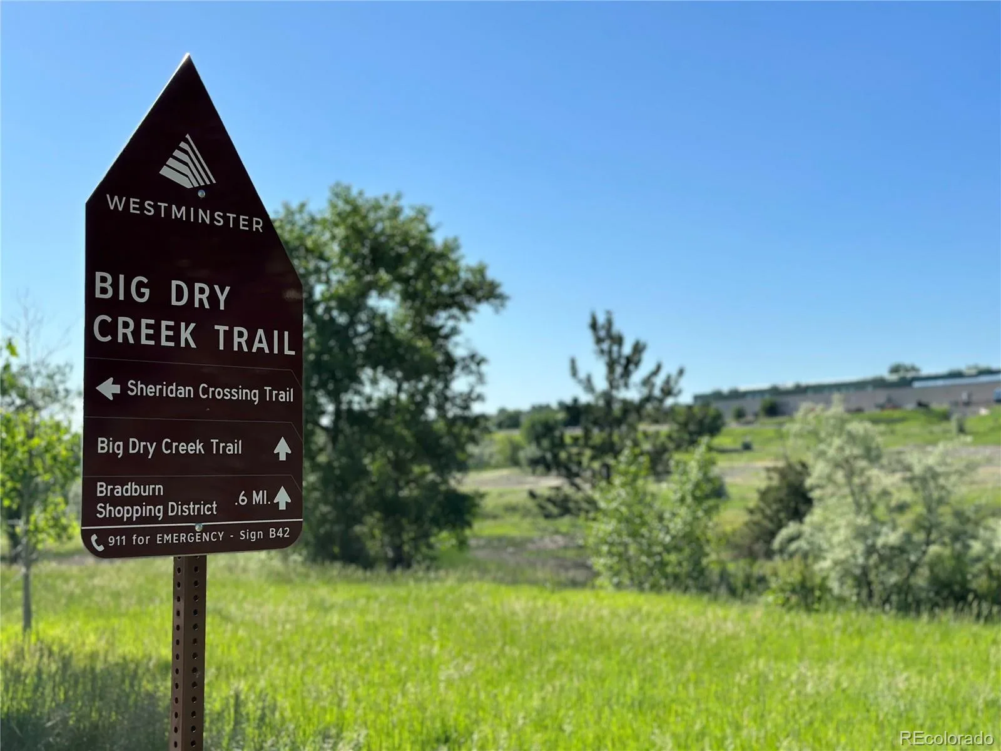
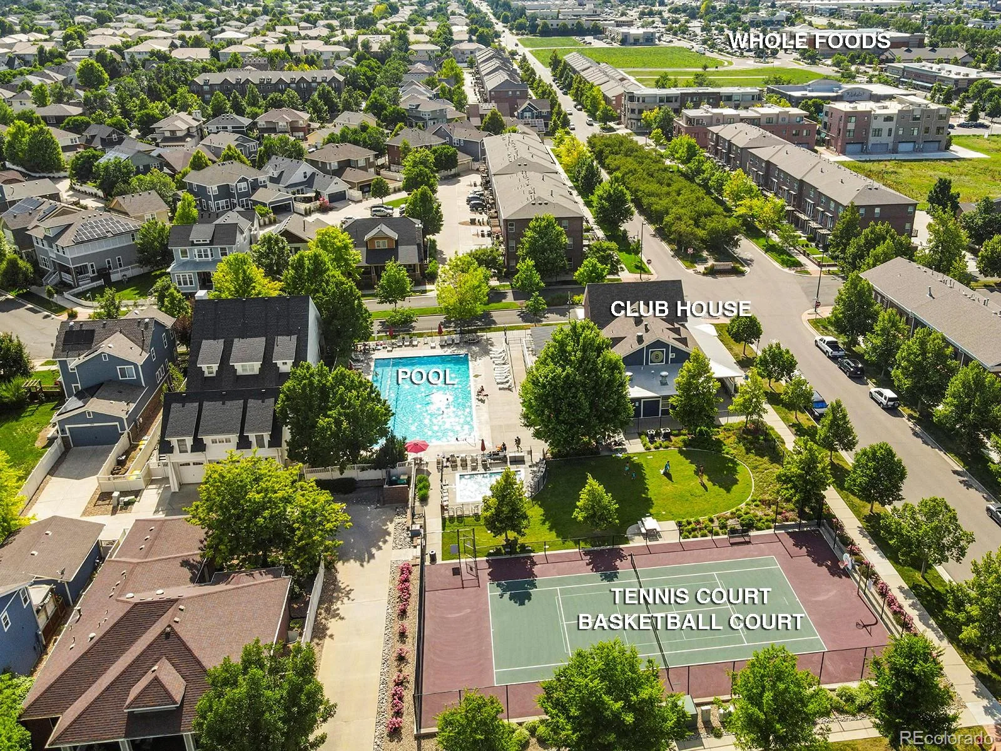
Perfectly positioned on a corner lot, this modern farmhouse-inspired home combines an unbeatable location with stylish, updated finishes. Enjoy the convenience of walking to Whole Foods, restaurants, shops, boutiques, multiple neighborhood parks, and everyday amenities, while also having miles of open space and scenic trails just steps from your front door.
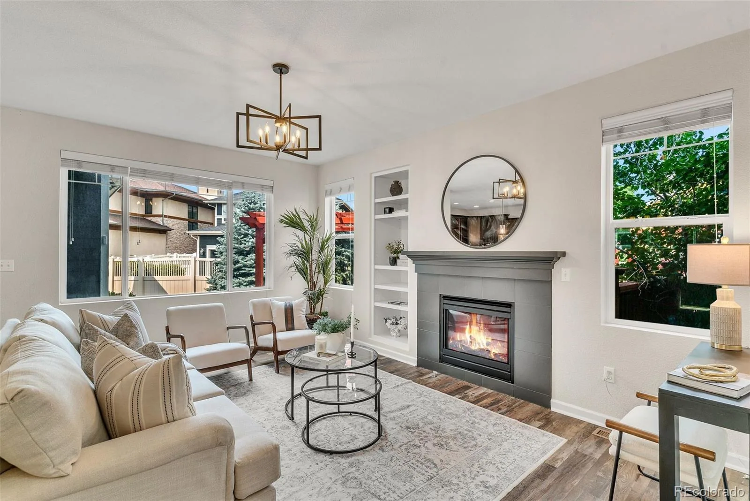
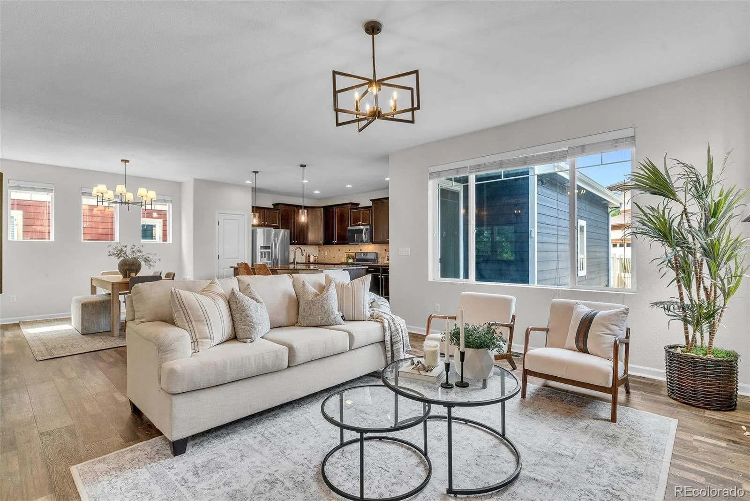
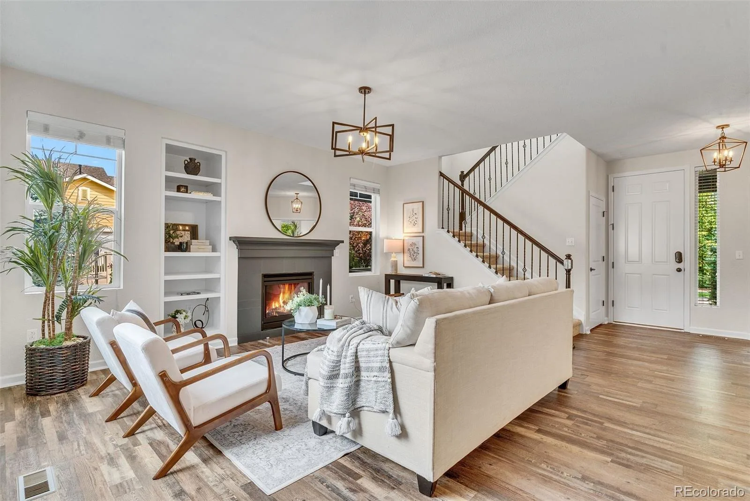
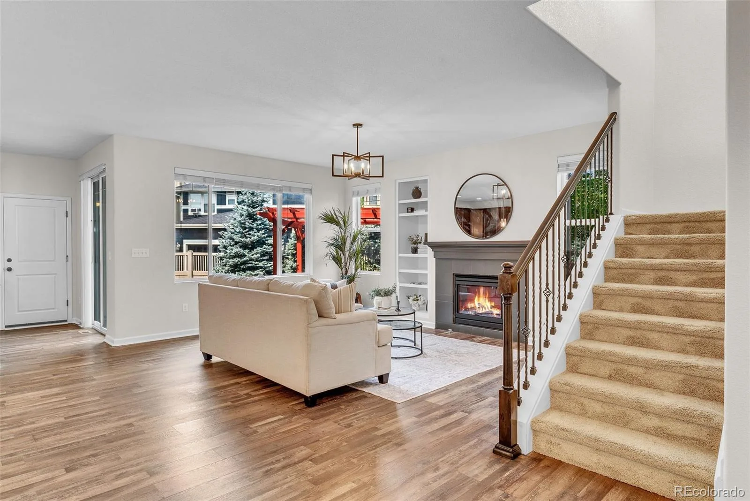
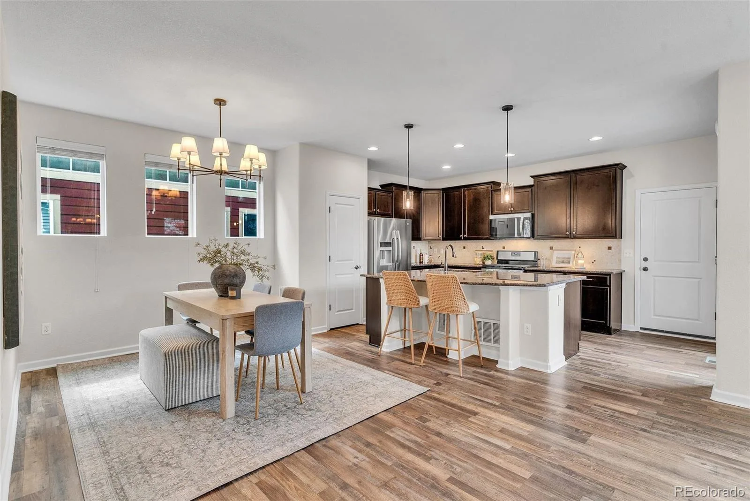
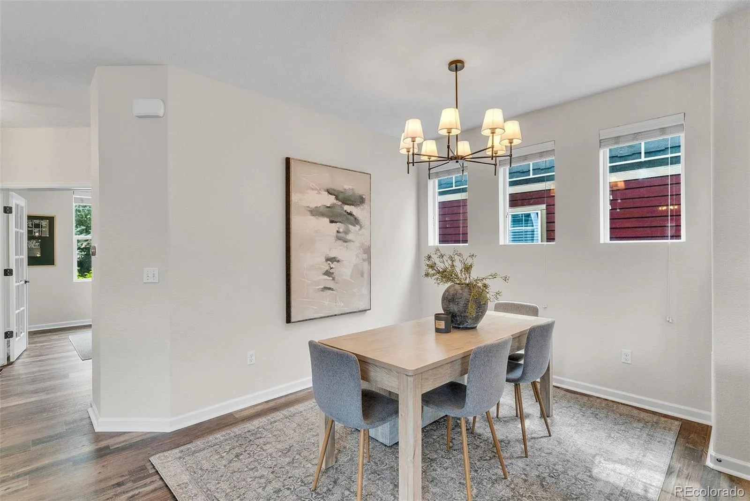
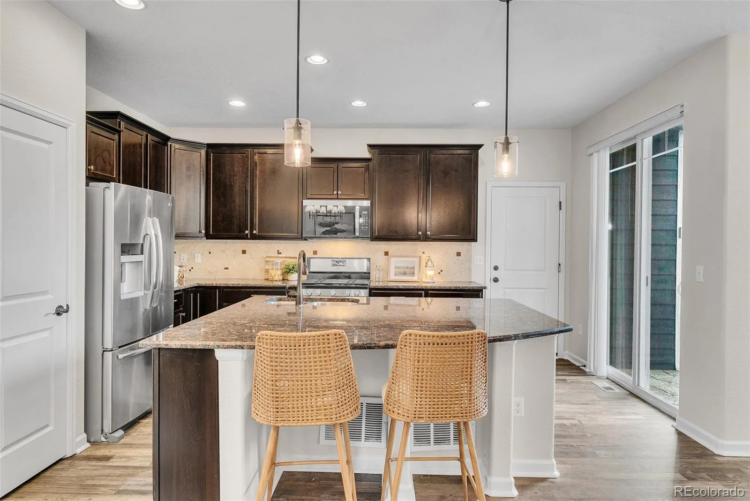
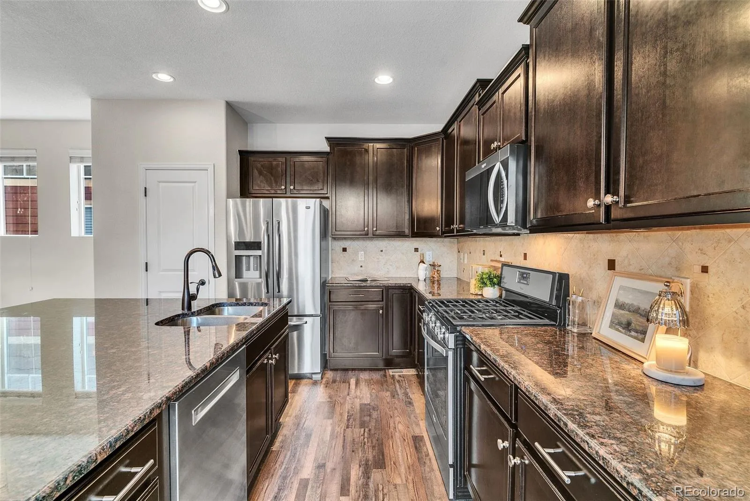
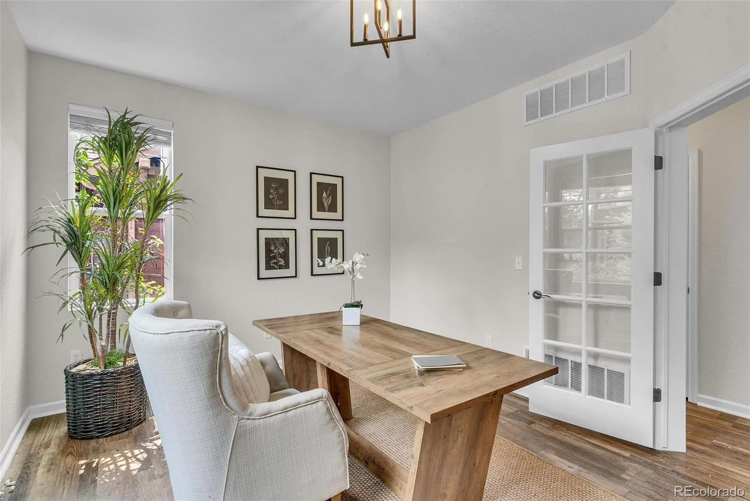
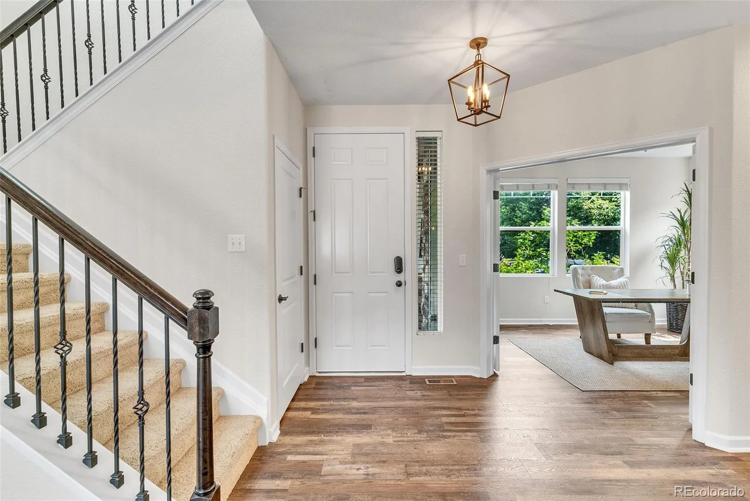
Inside, the open-concept main level is designed for both comfortable everyday living and effortless entertaining. Luxury vinyl plank flooring flows throughout the space, leading from the welcoming living room—anchored by a beautifully refreshed fireplace—into the spacious dining area and chef-inspired kitchen. The oversized island creates the perfect gathering place for family and friends, while a private office with French doors offers an ideal work-from-home retreat.
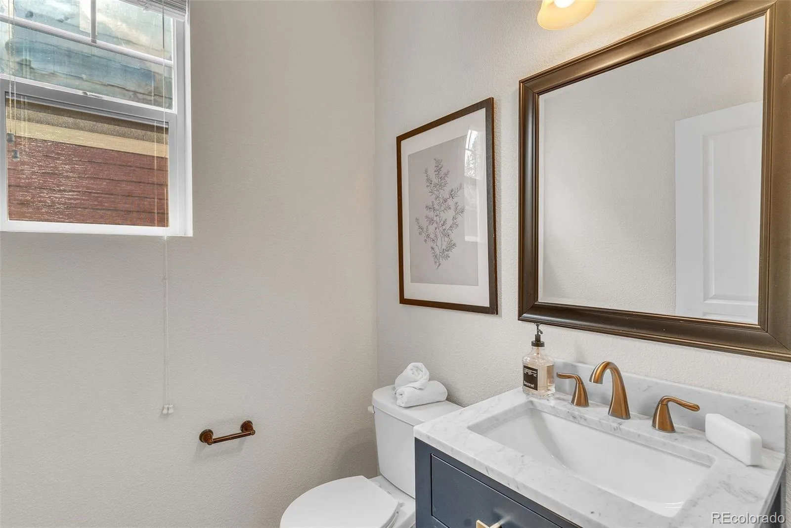
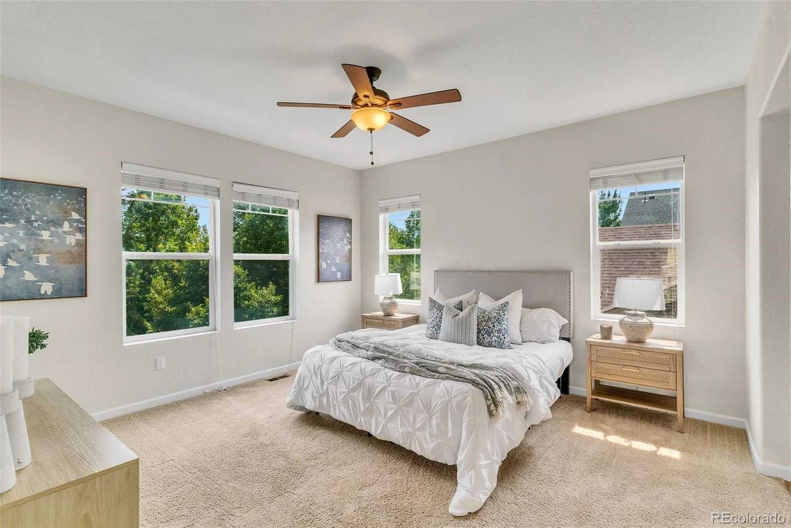
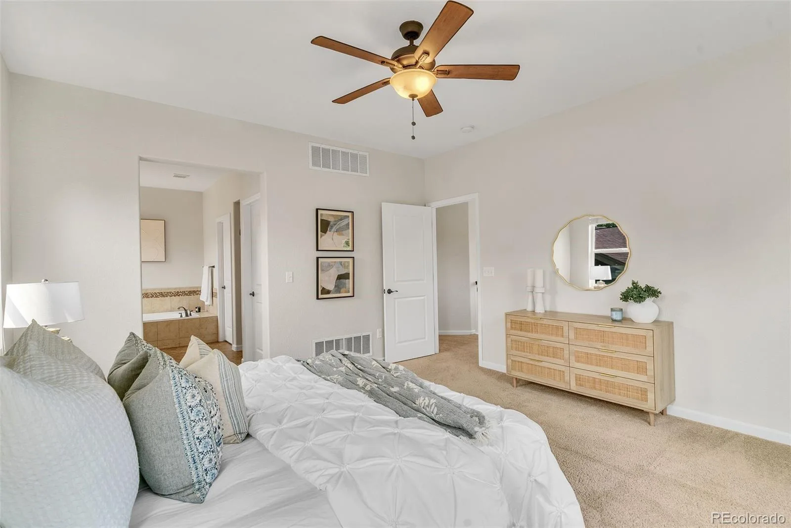
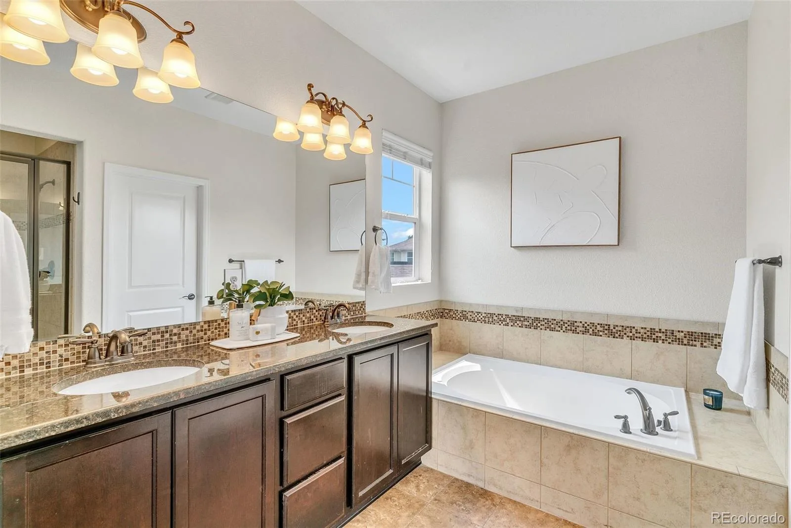
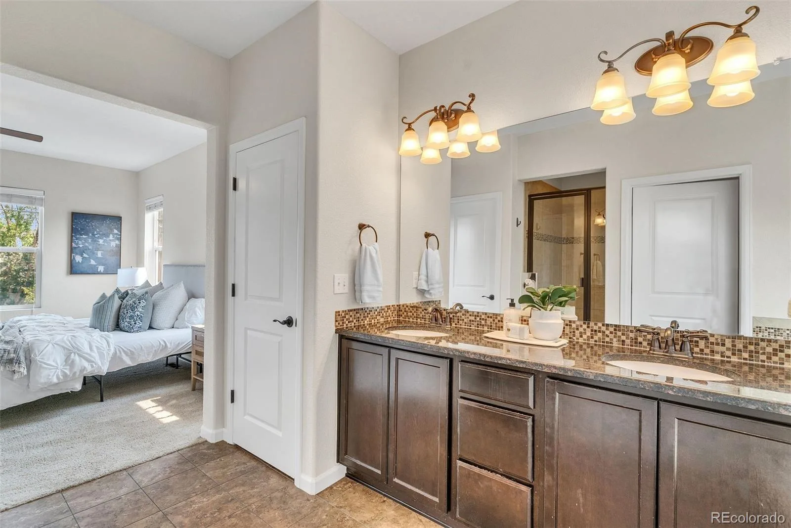
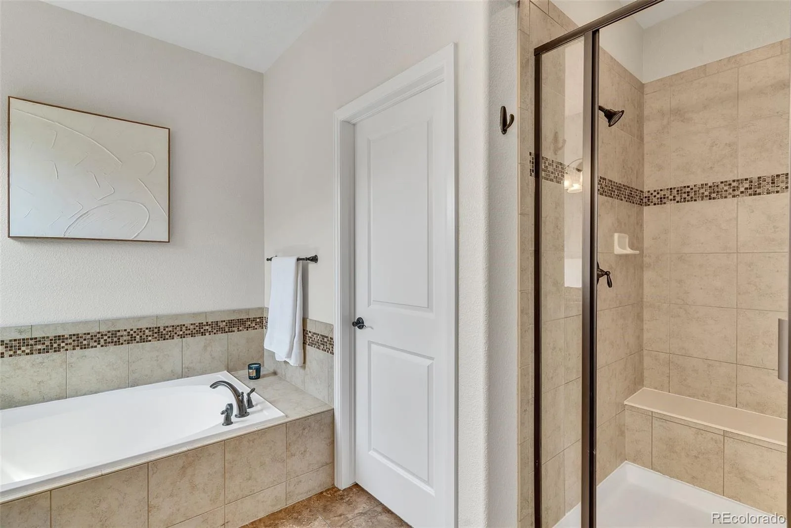
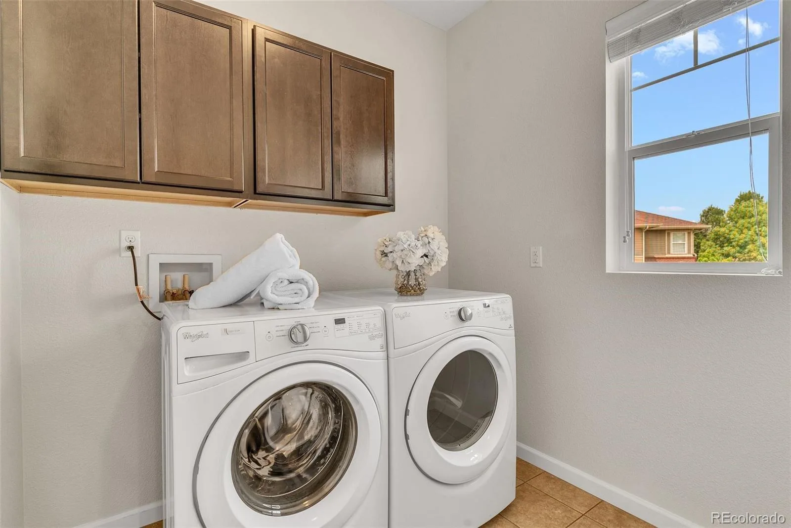
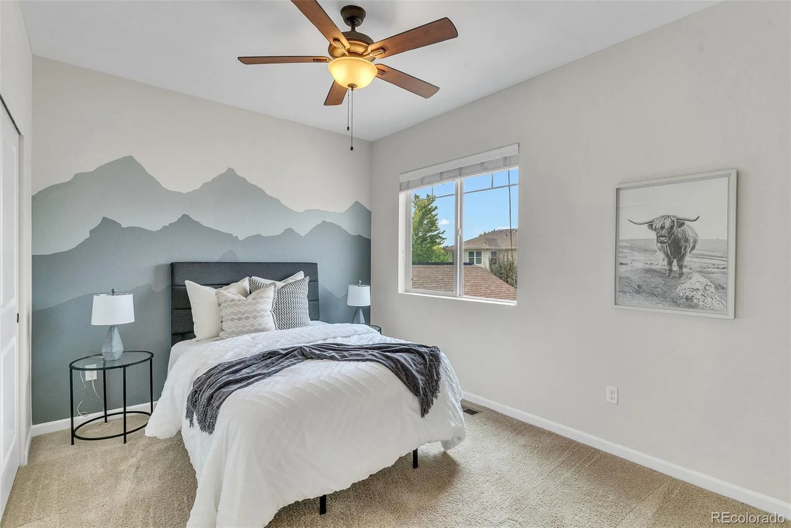
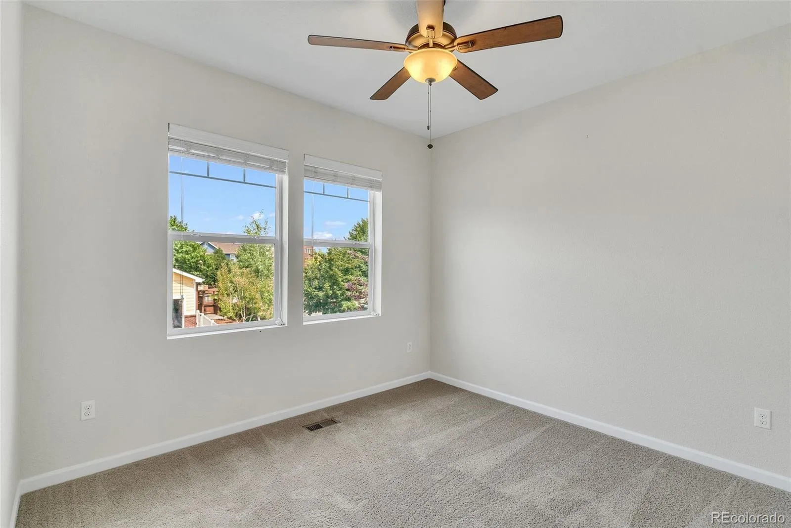
Recent improvements include fresh interior paint, updated designer light fixtures, fireplace enhancements, banister improvements, and a refreshed upstairs secondary bathroom with a new vanity countertop, creating a bright, modern feel throughout. Upstairs, the spacious primary suite provides a relaxing retreat with peekaboo mountain views, complemented by two additional bedrooms, the updated full bath, and the convenience of an upstairs laundry room.
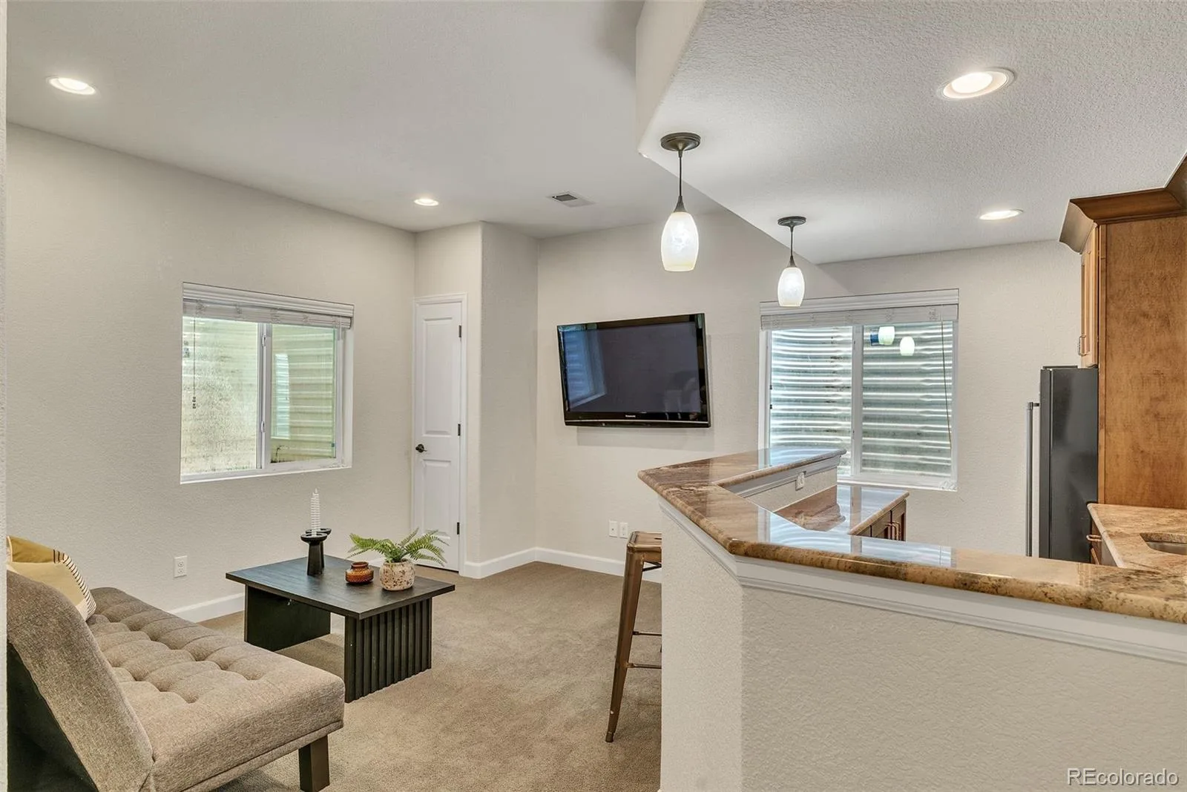
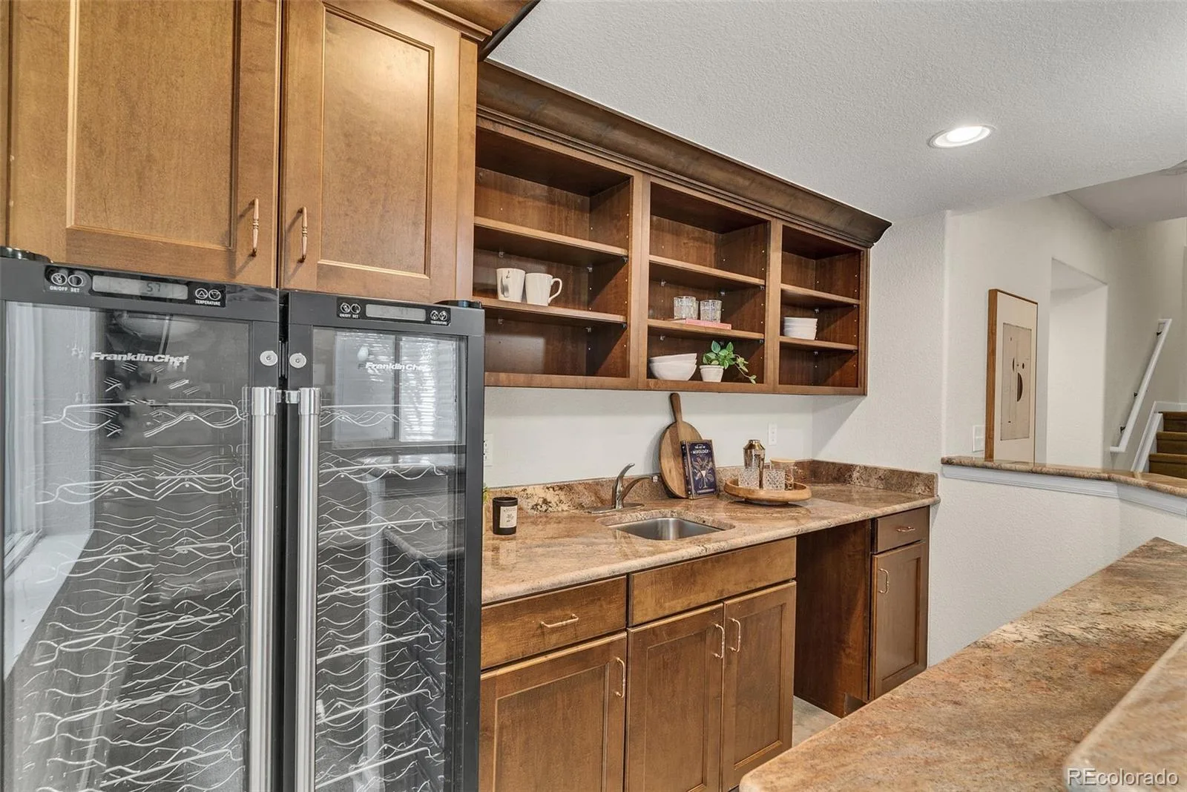
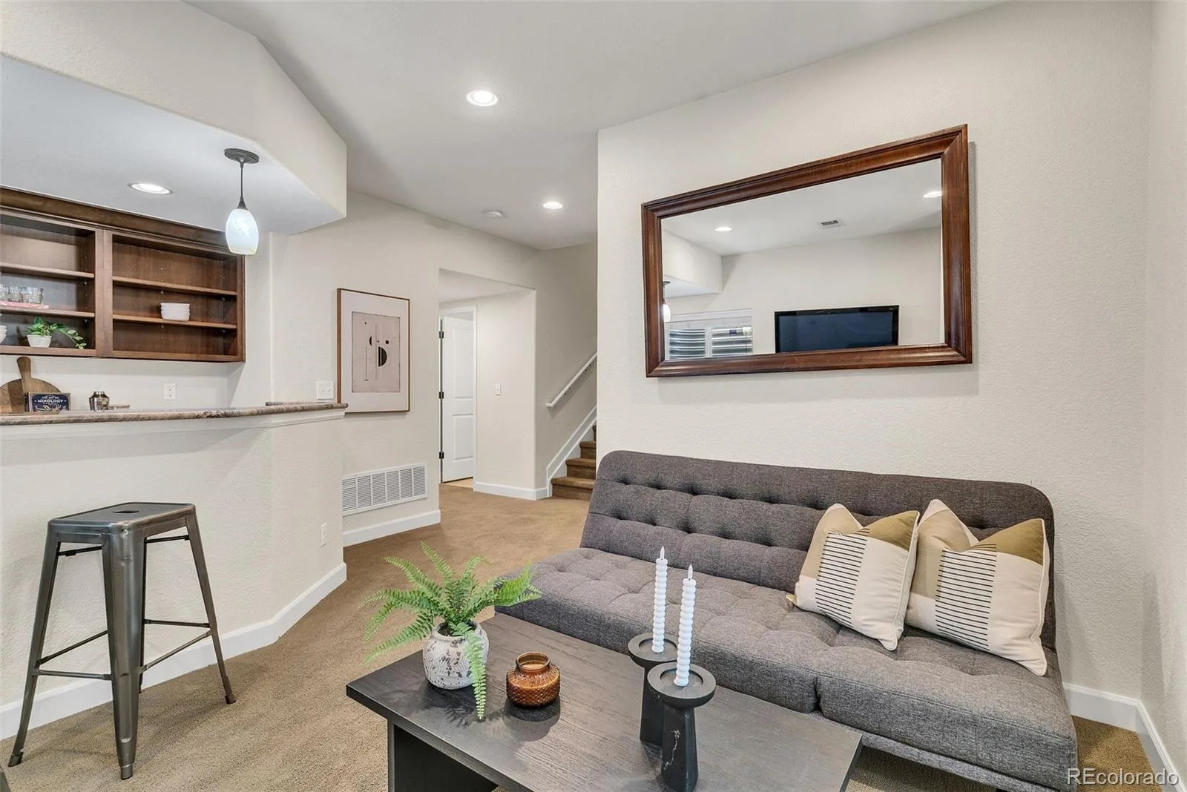
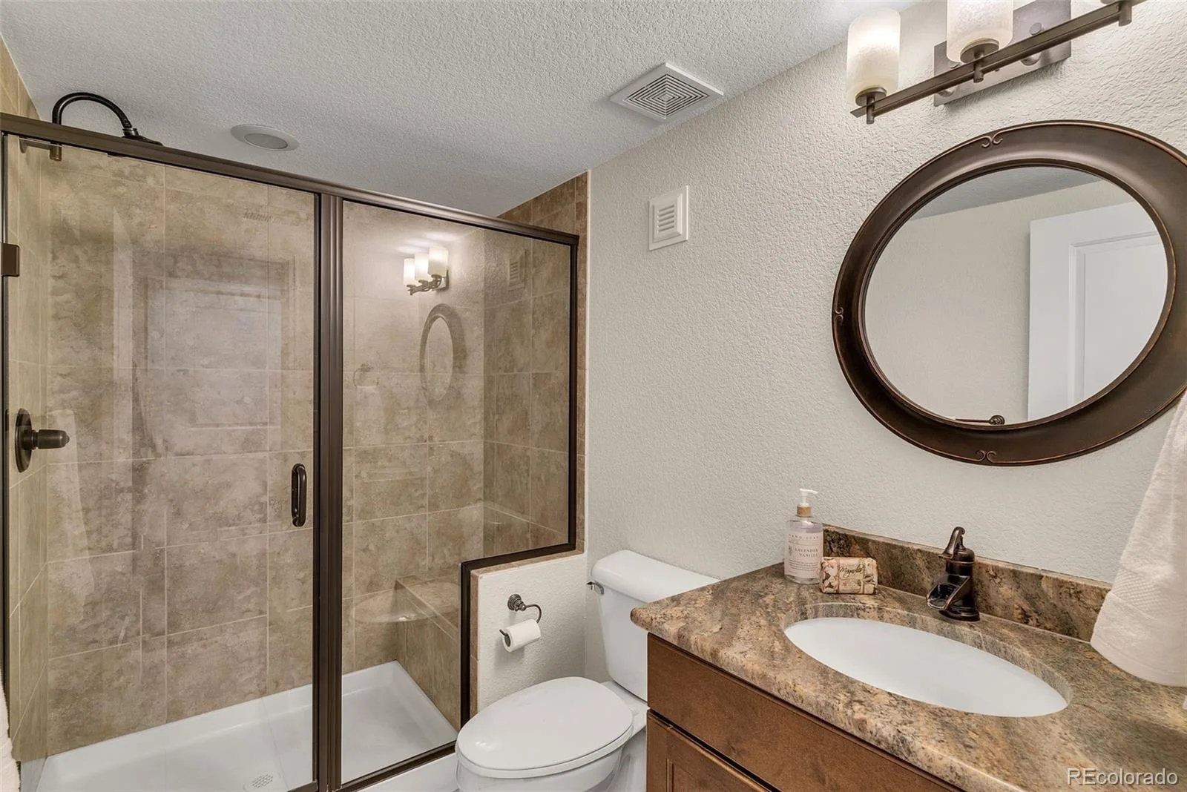
The finished basement offers exceptional flexibility with a bonus room, an impressive built-in bar for entertaining, and an additional three-quarter bath; perfect for game nights, guests, or a home theater.
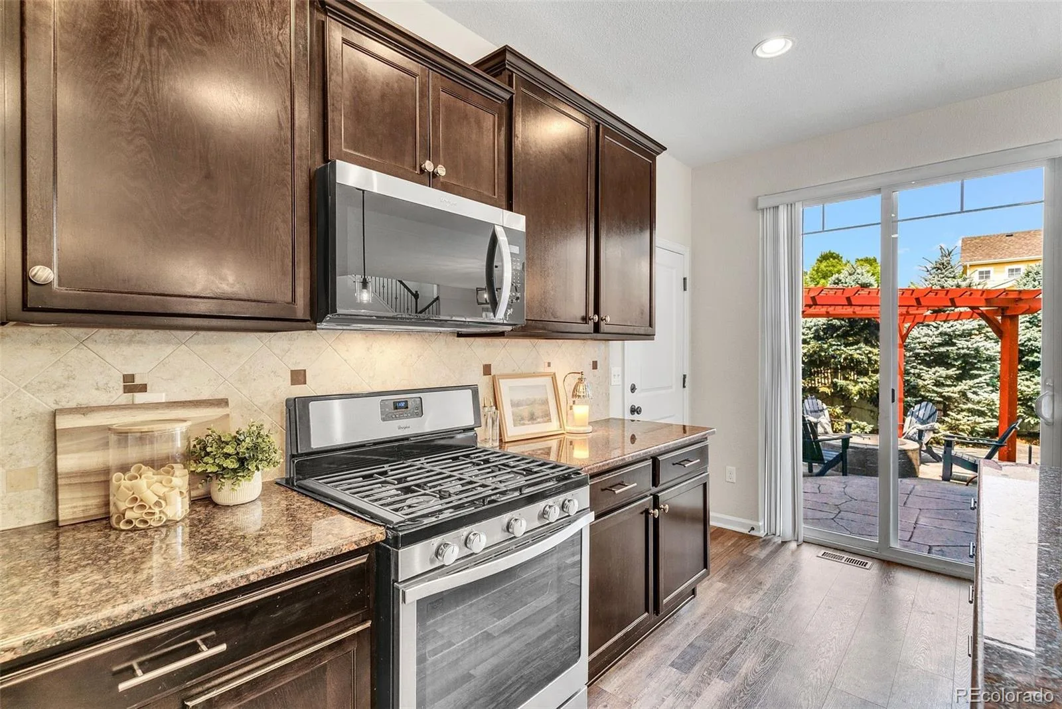
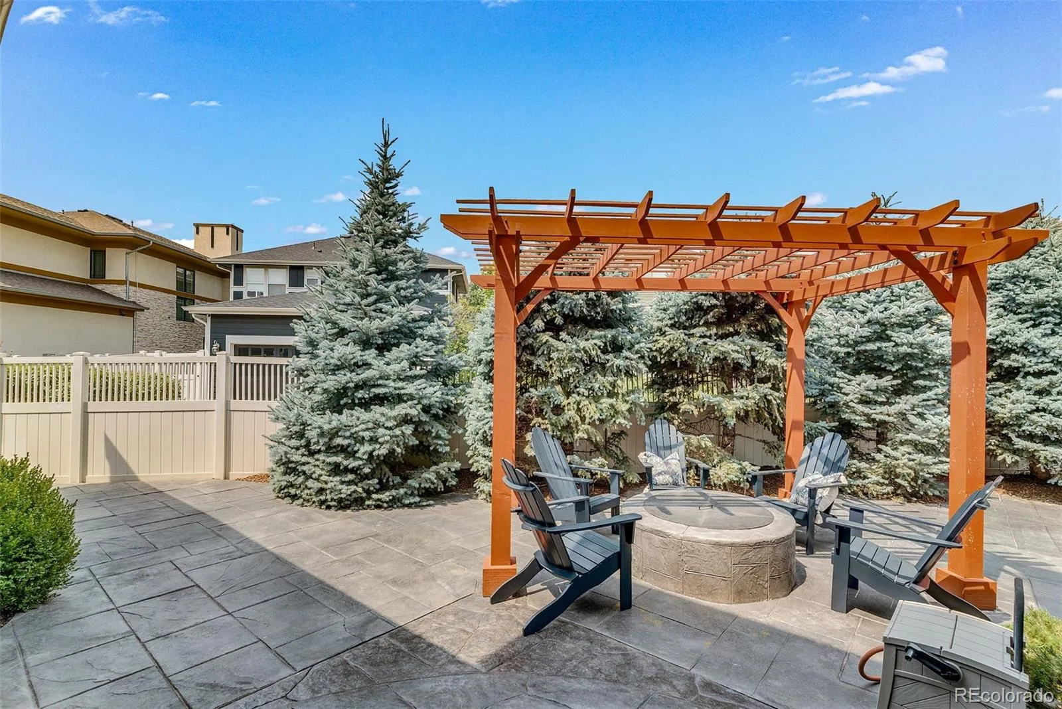
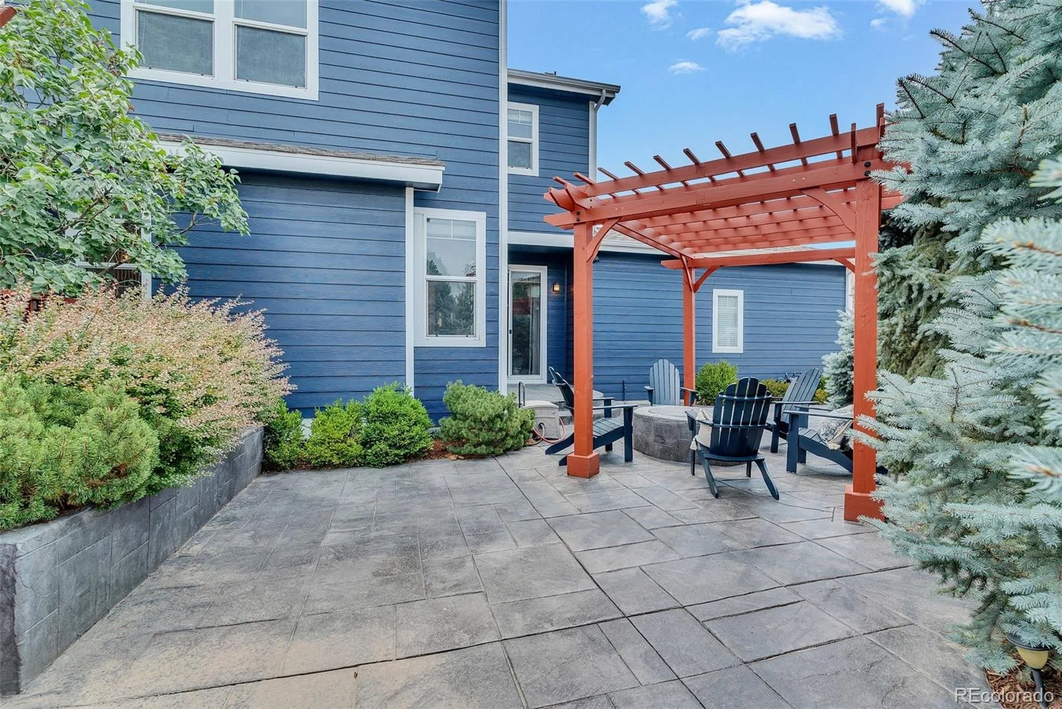
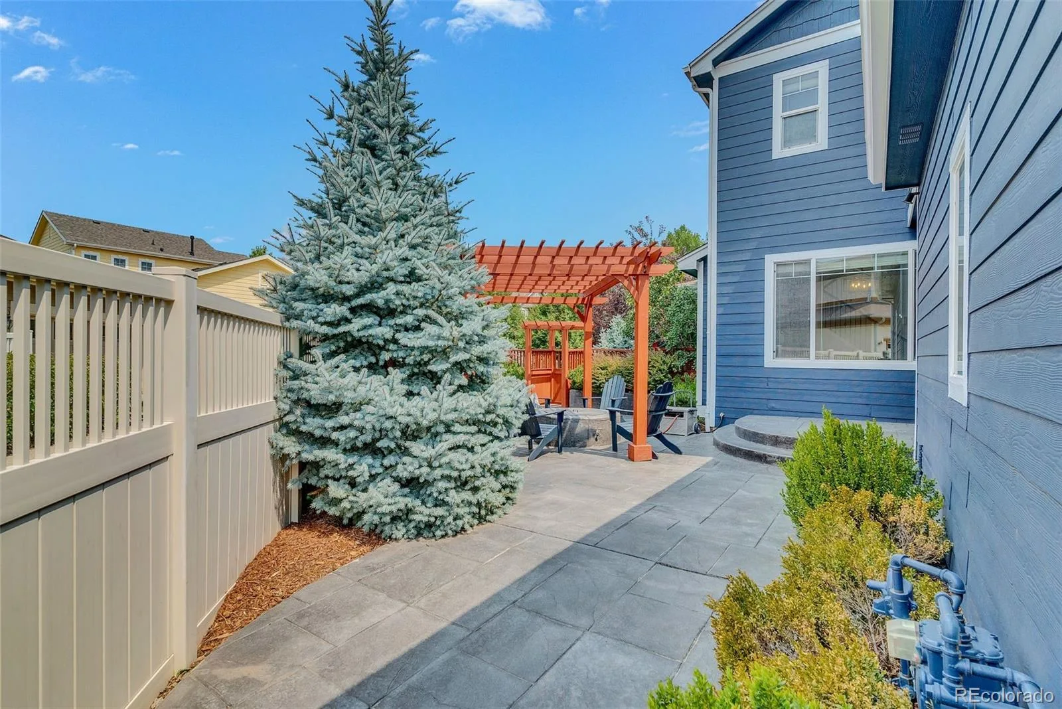
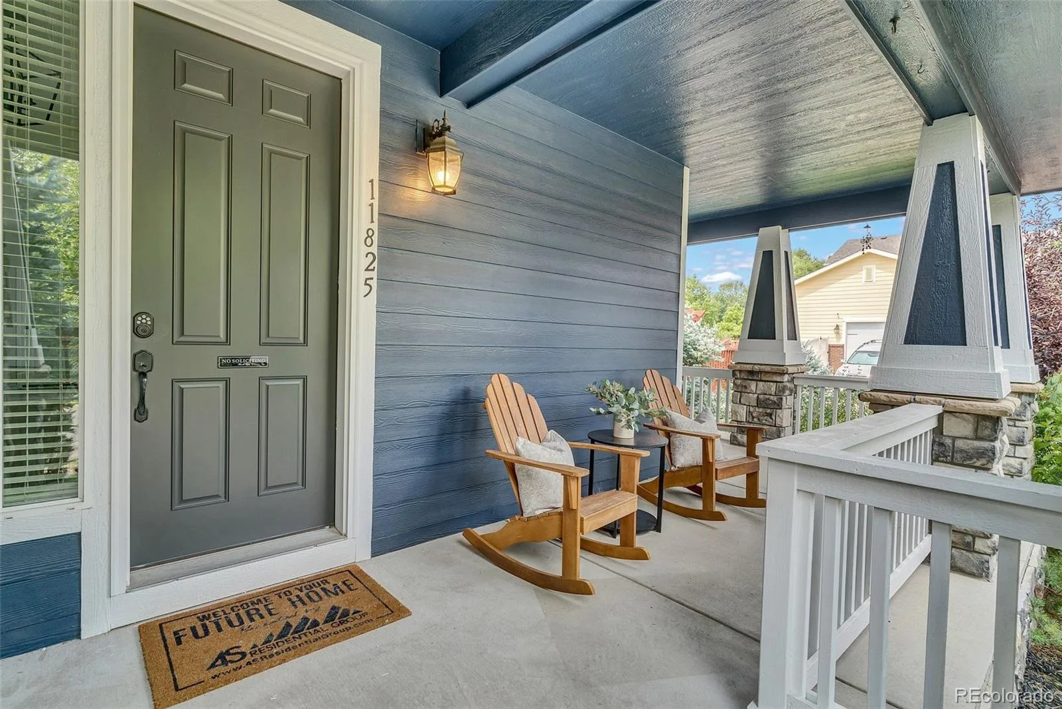
Outside, the backyard is designed for making memories with a large stamped concrete patio, built-in fire pit, and an attractive pergola that creates the perfect setting for year-round gatherings. A welcoming front porch adds even more charm and invites you to enjoy this vibrant community.
Perfectly positioned on a corner lot, this modern farmhouse-inspired home combines an unbeatable location with stylish, updated finishes. Enjoy the convenience of walking to Whole Foods, restaurants, shops, boutiques, multiple neighborhood parks, and everyday amenities, while also having miles of open space and scenic trails just steps from your front door.
Inside, the open-concept main level is designed for both comfortable everyday living and effortless entertaining. Luxury vinyl plank flooring flows throughout the space, leading from the welcoming living room—anchored by a beautifully refreshed fireplace—into the spacious dining area and chef-inspired kitchen. The oversized island creates the perfect gathering place for family and friends, while a private office with French doors offers an ideal work-from-home retreat.
Recent improvements include fresh interior paint, updated designer light fixtures, fireplace enhancements, banister improvements, and a refreshed upstairs secondary bathroom with a new vanity countertop, creating a bright, modern feel throughout. Upstairs, the spacious primary suite provides a relaxing retreat with peekaboo mountain views, complemented by two additional bedrooms, the updated full bath, and the convenience of an upstairs laundry room.
The finished basement offers exceptional flexibility with a bonus room, an impressive built-in bar for entertaining, and an additional three-quarter bath; perfect for game nights, guests, or a home theater.
Outside, the backyard is designed for making memories with a large stamped concrete patio, built-in fire pit, and an attractive pergola that creates the perfect setting for year-round gatherings. A welcoming front porch adds even more charm and invites you to enjoy this vibrant community.
Property Details
Price:
$825,000
MLS #:
REC2430966
Status:
Active Under Contract
Beds:
3
Baths:
4
Type:
Single Family
Subtype:
Single Family Residence
Subdivision:
Bradburn
Finished Sq Ft:
2,562
Total Sq Ft:
2,592
Lot Size:
4,748 sqft / 0.11 acres (approx)
Year Built:
2012
Schools
School District:
Adams 12 5 Star Schl
Elementary School:
Cotton Creek
Middle School:
Westlake
High School:
Legacy
Interior
Above Grade Finished Area
2004
Appliances
Bar Fridge, Dishwasher, Disposal, Dryer, Gas Water Heater, Microwave, Oven, Range, Refrigerator, Sump Pump, Washer, Wine Cooler
Bathrooms
2 Full Bathrooms, 1 Three Quarter Bathroom, 1 Half Bathroom
Below Grade Finished Area
558
Below Grade Unfinished Area
30
Cooling
Central Air
Fireplaces Total
1
Flooring
Carpet, Laminate, Tile
Heating
Forced Air
Interior Features
Built-in Features, Ceiling Fan(s), Eat-in Kitchen, Five Piece Bath, Granite Counters, High Ceilings, Kitchen Island, Open Floorplan, Primary Suite, Radon Mitigation System, Smart Thermostat, Smoke Free, Walk-In Closet(s), Wet Bar
Levels
Two
Main Level Bathrooms
1
Exterior
Architectural Style
Traditional
Association Amenities
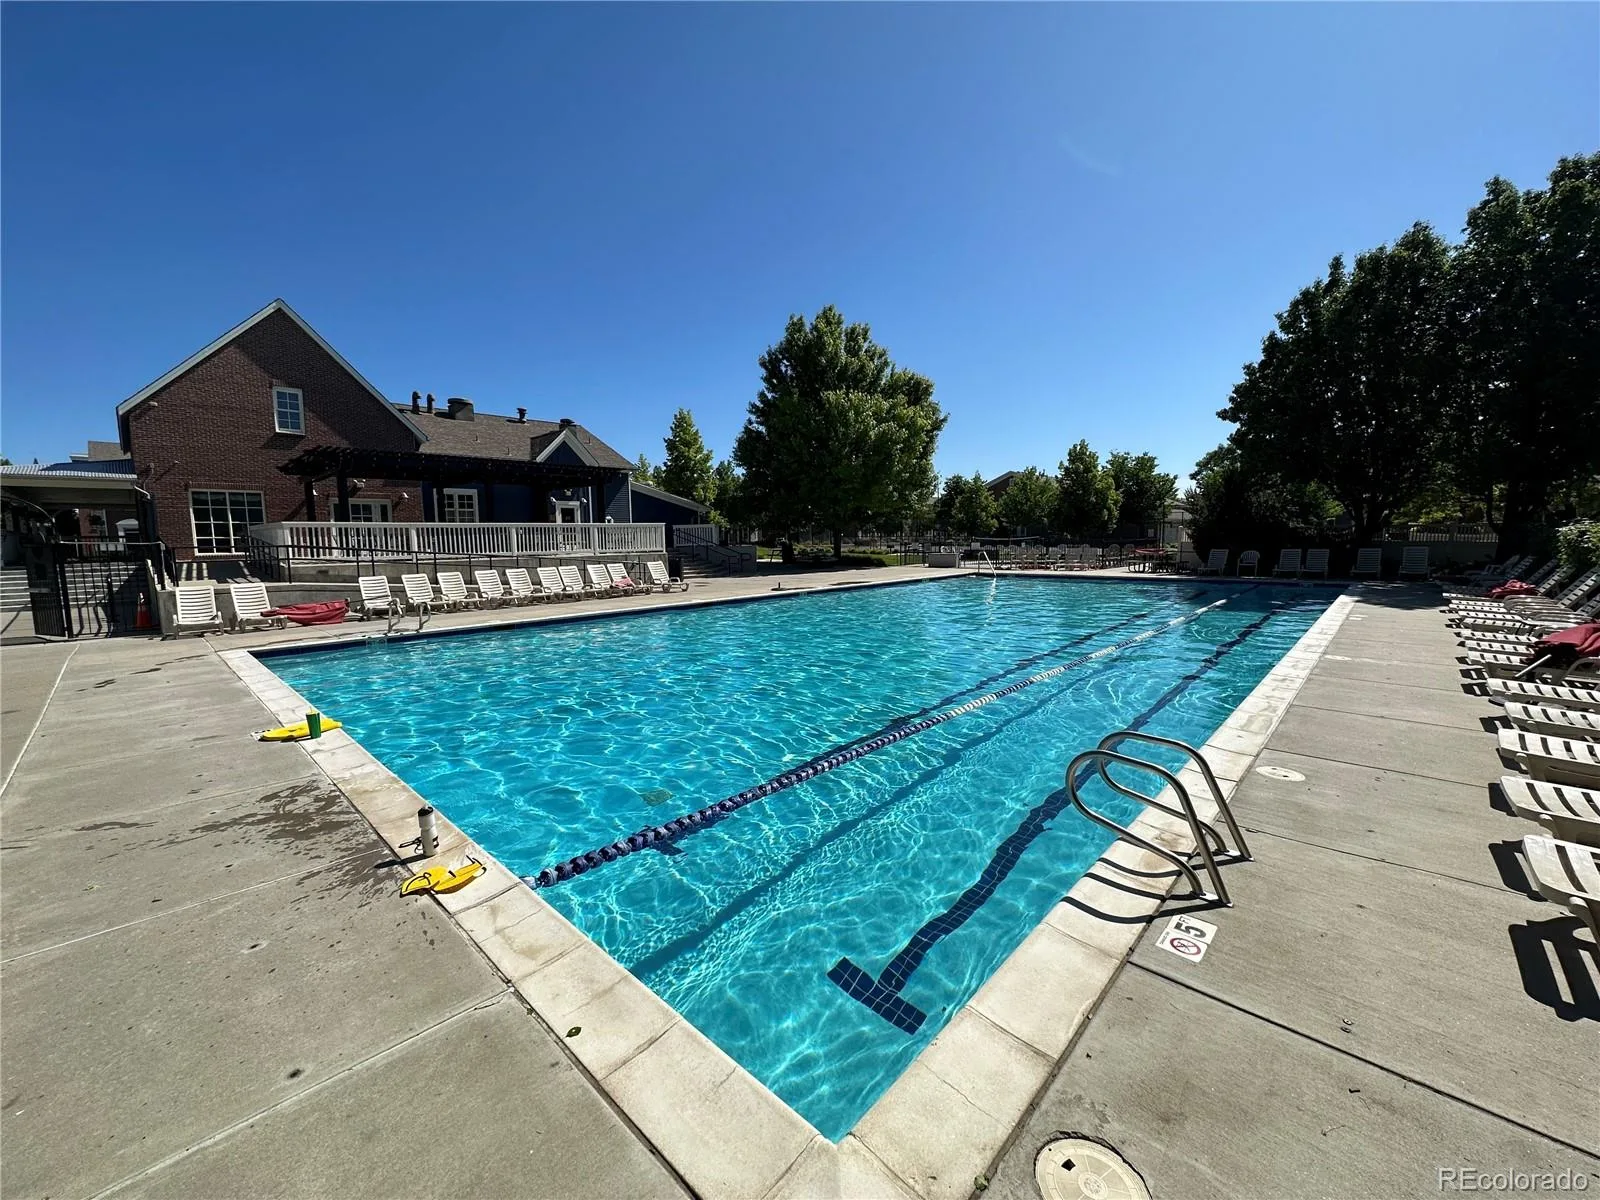
Clubhouse, Garden Area, Park, Playground, Pool, Tennis Court(s), Trail(s)
Attached Garage YN
1
Construction Materials
Cement Siding, Frame, Stone
Direction Faces
Northeast
Exterior Features
Fire Pit, Gas Valve, Private Yard, Rain Gutters
Fencing
Full
Garage Spaces
2
Green Energy Efficient
Appliances, Thermostat
Lot Features
Corner Lot, Irrigated, Landscaped, Sprinklers In Front
Parking Features
220 Volts, Concrete, Electric Vehicle Charging Station(s)
Parking Spots
2
Parking Total
2
Patio And Porch Features
Front Porch, Patio, Wrap Around
Roof
Composition
Security Features
Carbon Monoxide Detector(s), Smoke Detector(s), Video Doorbell
View
Mountain(s)
Window Features
Double Pane Windows
Financial
HOA Fee
$130
HOA Fee Frequency
Monthly
HOA Includes
Maintenance Grounds, Maintenance Structure, Recycling, Snow Removal, Trash
HOA Name
Bradburn Village HOA
HOA Phone
303-233-4646
Tax Year
2025
Taxes
$8,525
Map
Contact Us
Mortgage Calculator
Property Summary
- Located in the Bradburn subdivision, 11825 Bradburn Boulevard Westminster CO is a Single Family for sale in Westminster, CO, 80031. It is listed for $825,000 and features 3 beds, 4 baths, and has approximately 2,592 square feet of living space, and was originally constructed in 2012. The current price per square foot is $318. The average price per square foot for Single Family listings in Westminster is $277. The average listing price for Single Family in Westminster is $658,981. To schedule a showing of MLS#rec2430966 at 11825 Bradburn Boulevard in Westminster, CO, contact your Smart Sale AI agent at 3039066915.
Similar Listings Nearby
Additional Details
MLS ID : REC2430966
Listing Key : REC2056050459
Parcel Number : R0145732
Zip Code : 80031
City : Westminster
State : CO
Building if Condo :
Full Street: 11825 Bradburn Boulevard
Address : 11825
Address Prefix :
Address Suffix : Boulevard
Street : Bradburn
Street Prefix :
Street Suffix :
Unit if Condo :
Latitude : 39.910782
Longitude : -105.041328
Property Type : singlefamily
Property Sub Type : Single Family Residence
Stories Total if Condo :
Lot Size : 4,748 sqft / 0.11 acres (approx)
Ownership : Individual
Zoning : RES
Condition : Updated/Remodeled
Renovation :
Pets Allowed : Cats OK,Dogs OK,Yes
Special Conditions : None
Possession : Closing/DOD
Original Price : 825000
Close Price :
Close Date :
List Date : Aug 8, 2026
List Contract Date : 2026-08-08
Off Market Date : 2026-08-17
Purchase Contract Date : 2026-08-17
Days on Market : 22
Concessions Amount :
Concession Comment :
Renovation :
Company : Coldwell Banker Realty 56

Copyright 2026. All rights reserved.
11825 Bradburn Boulevard
Westminster, CO