
3924 W 116th Way
Westminster, CO, 80031
$1,250,000
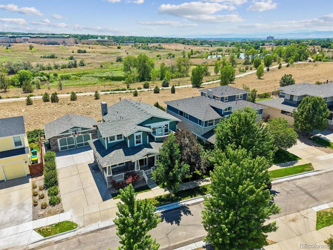
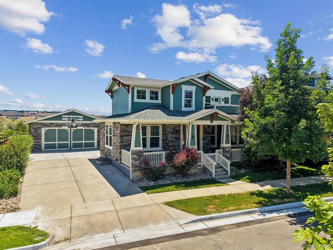
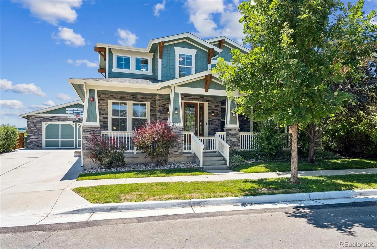
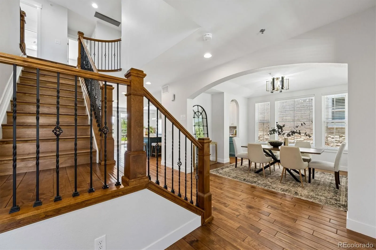
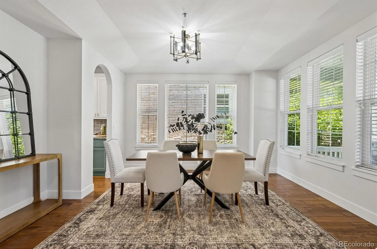
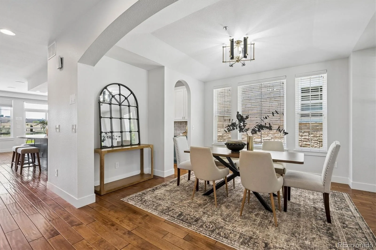
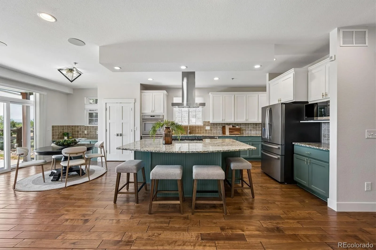
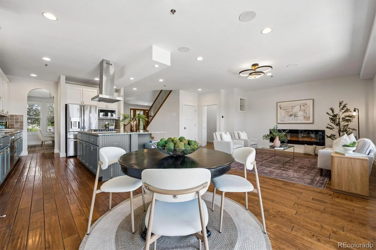
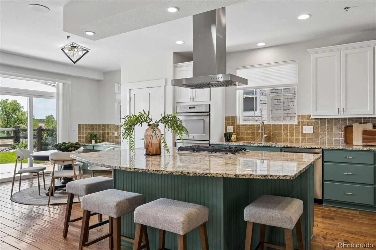
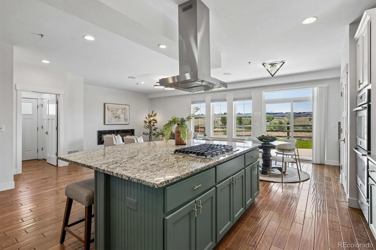
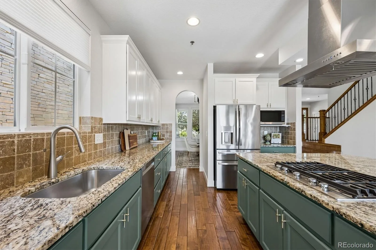
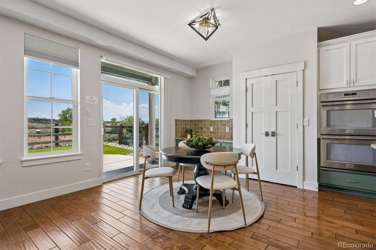
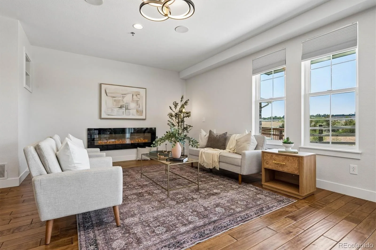
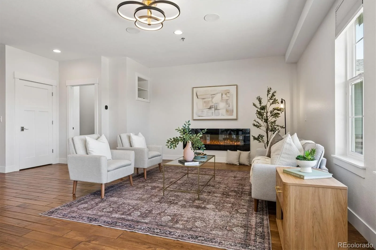
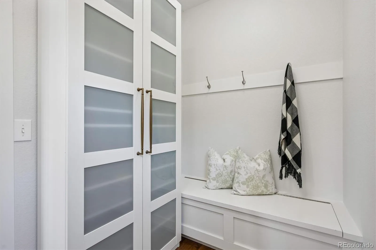
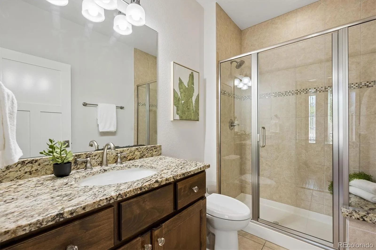
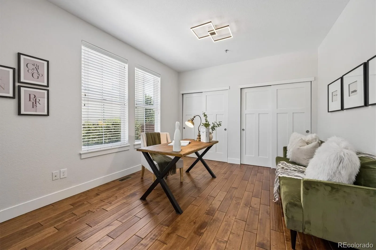
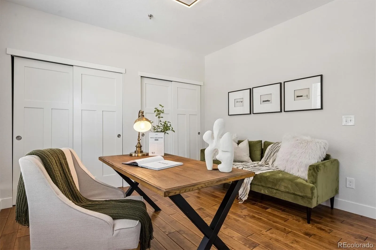
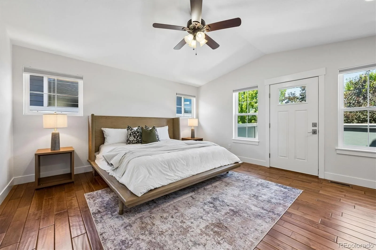
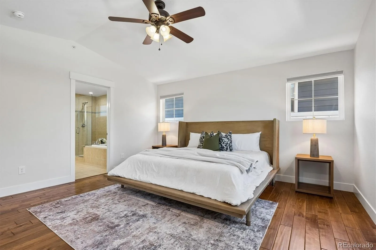
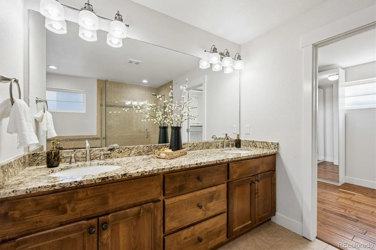
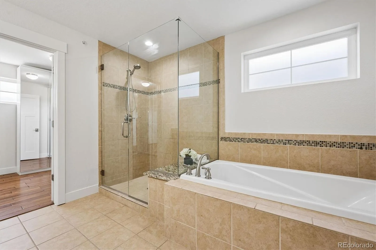
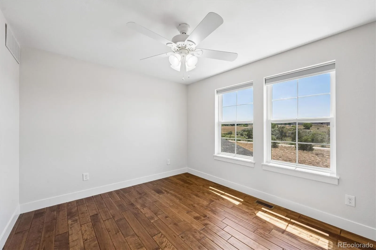
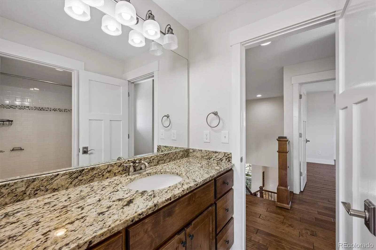
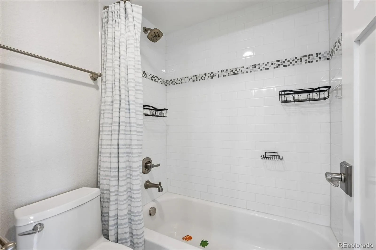
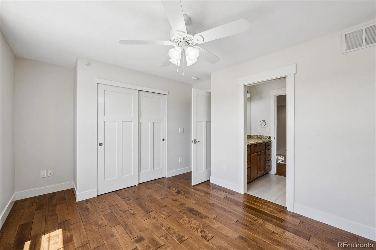
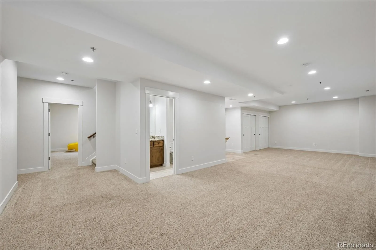
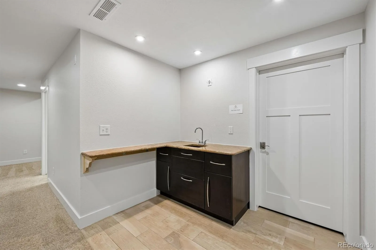

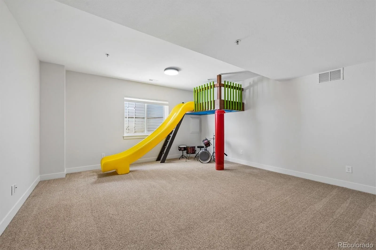
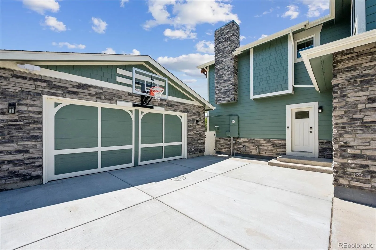
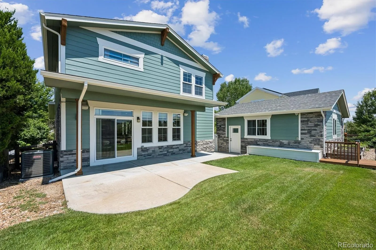
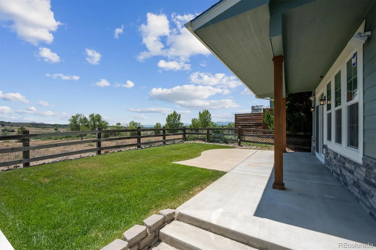
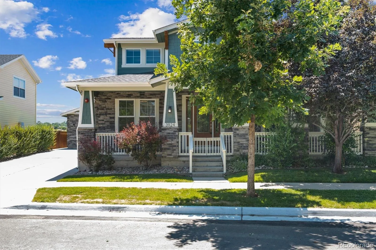
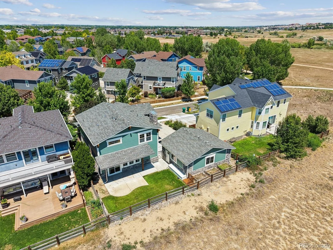
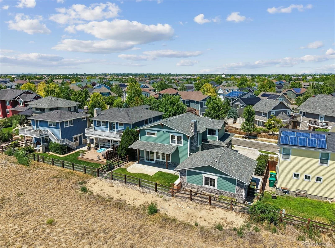
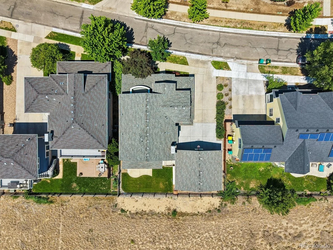
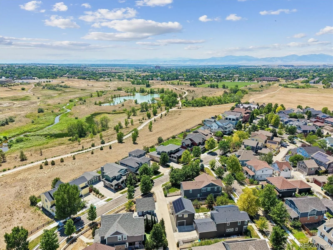
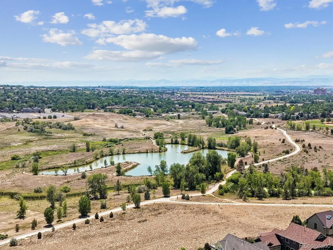
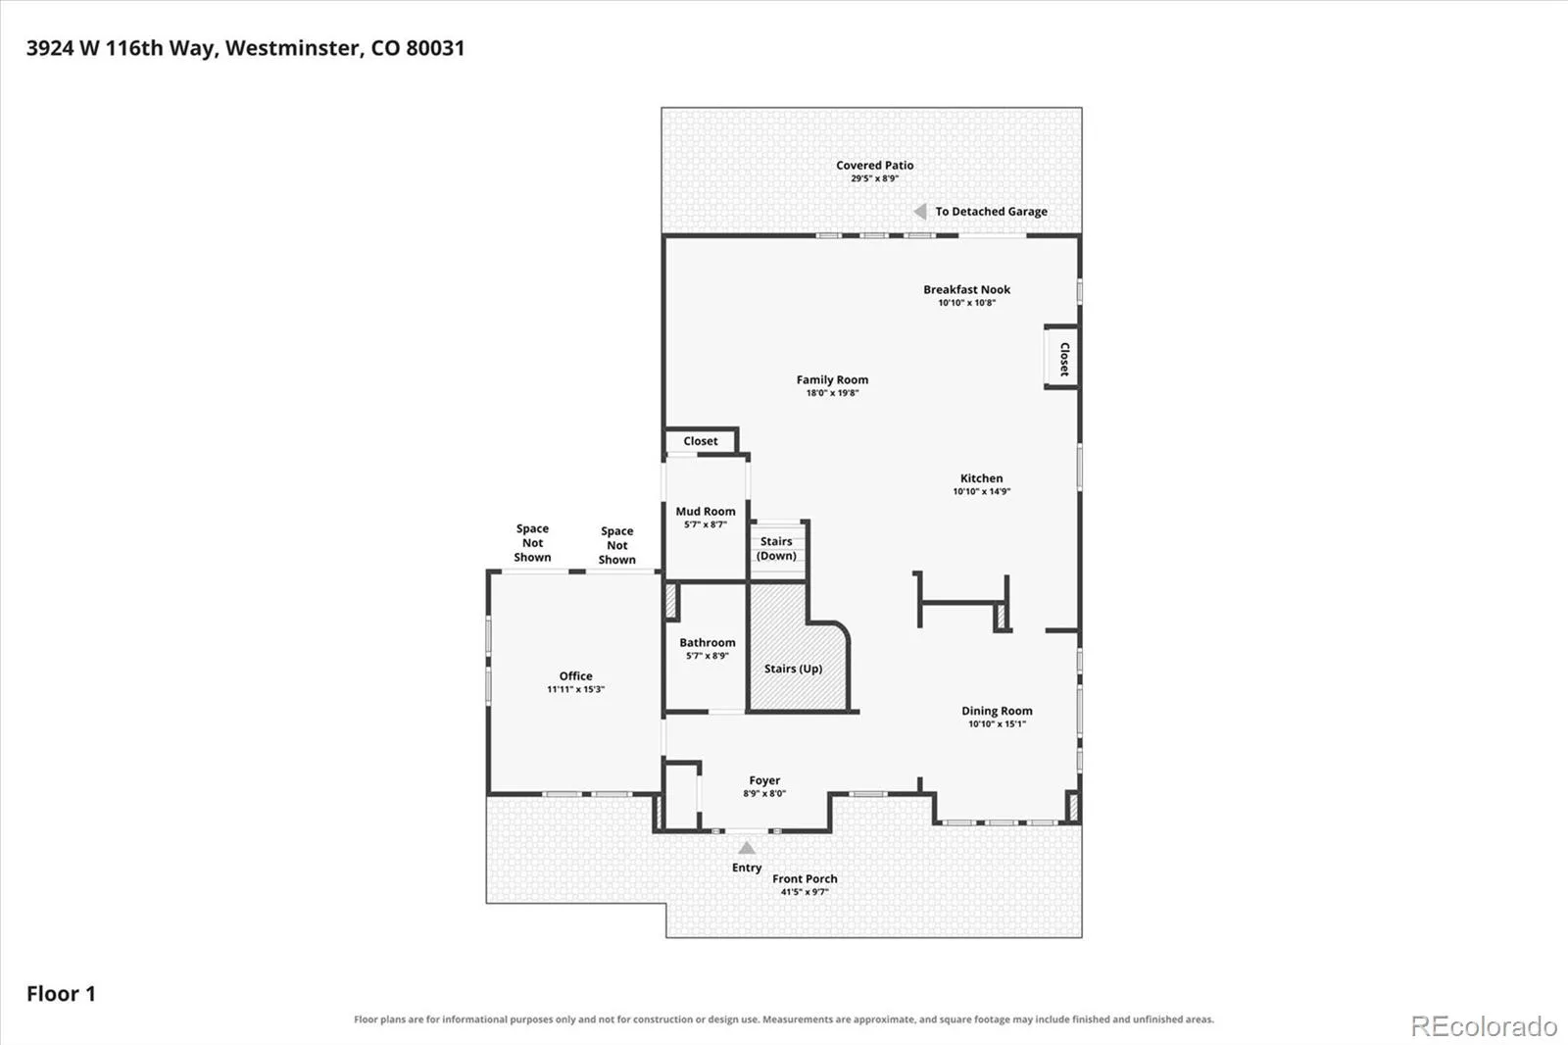
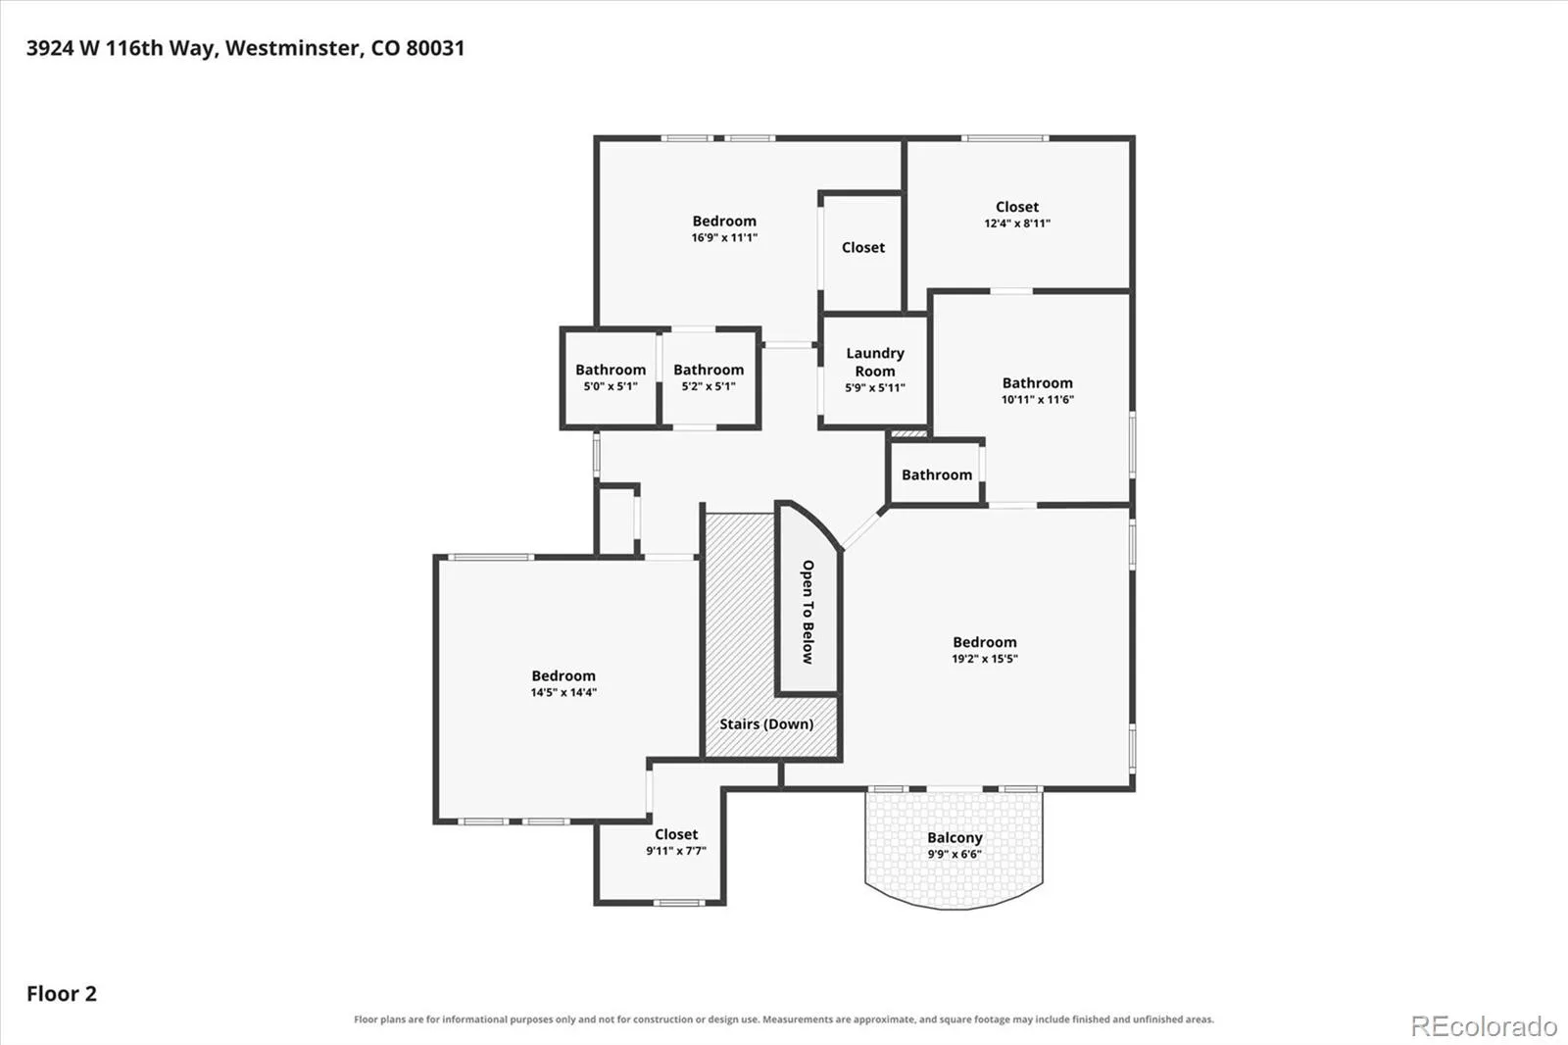
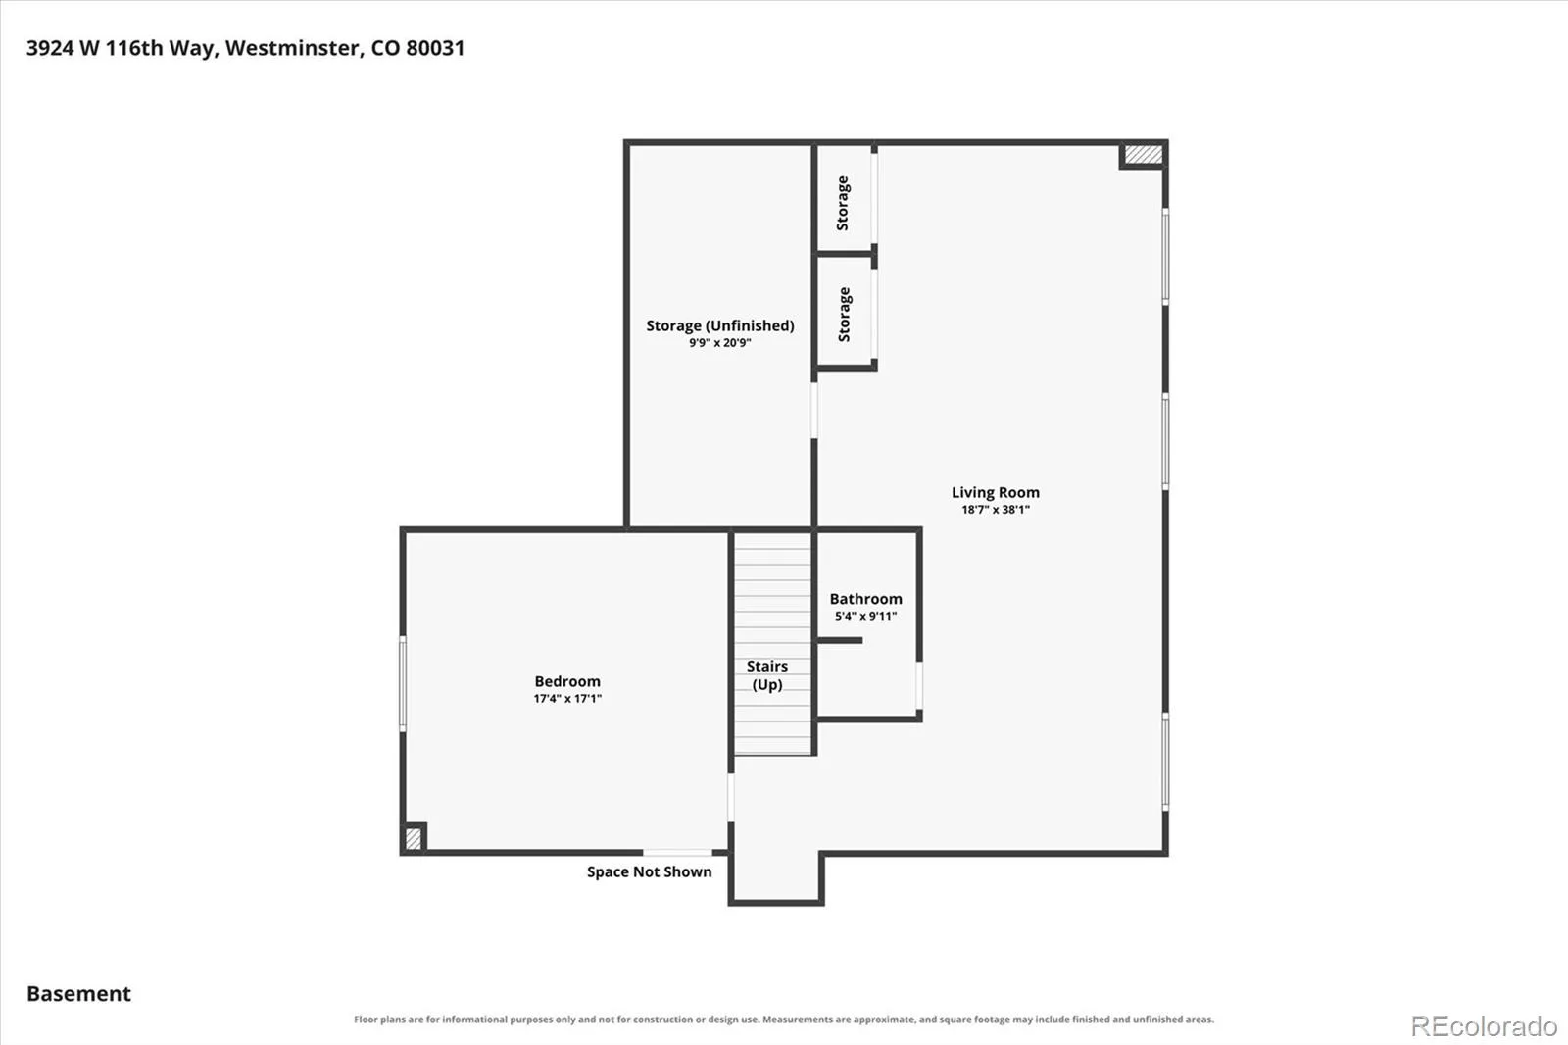
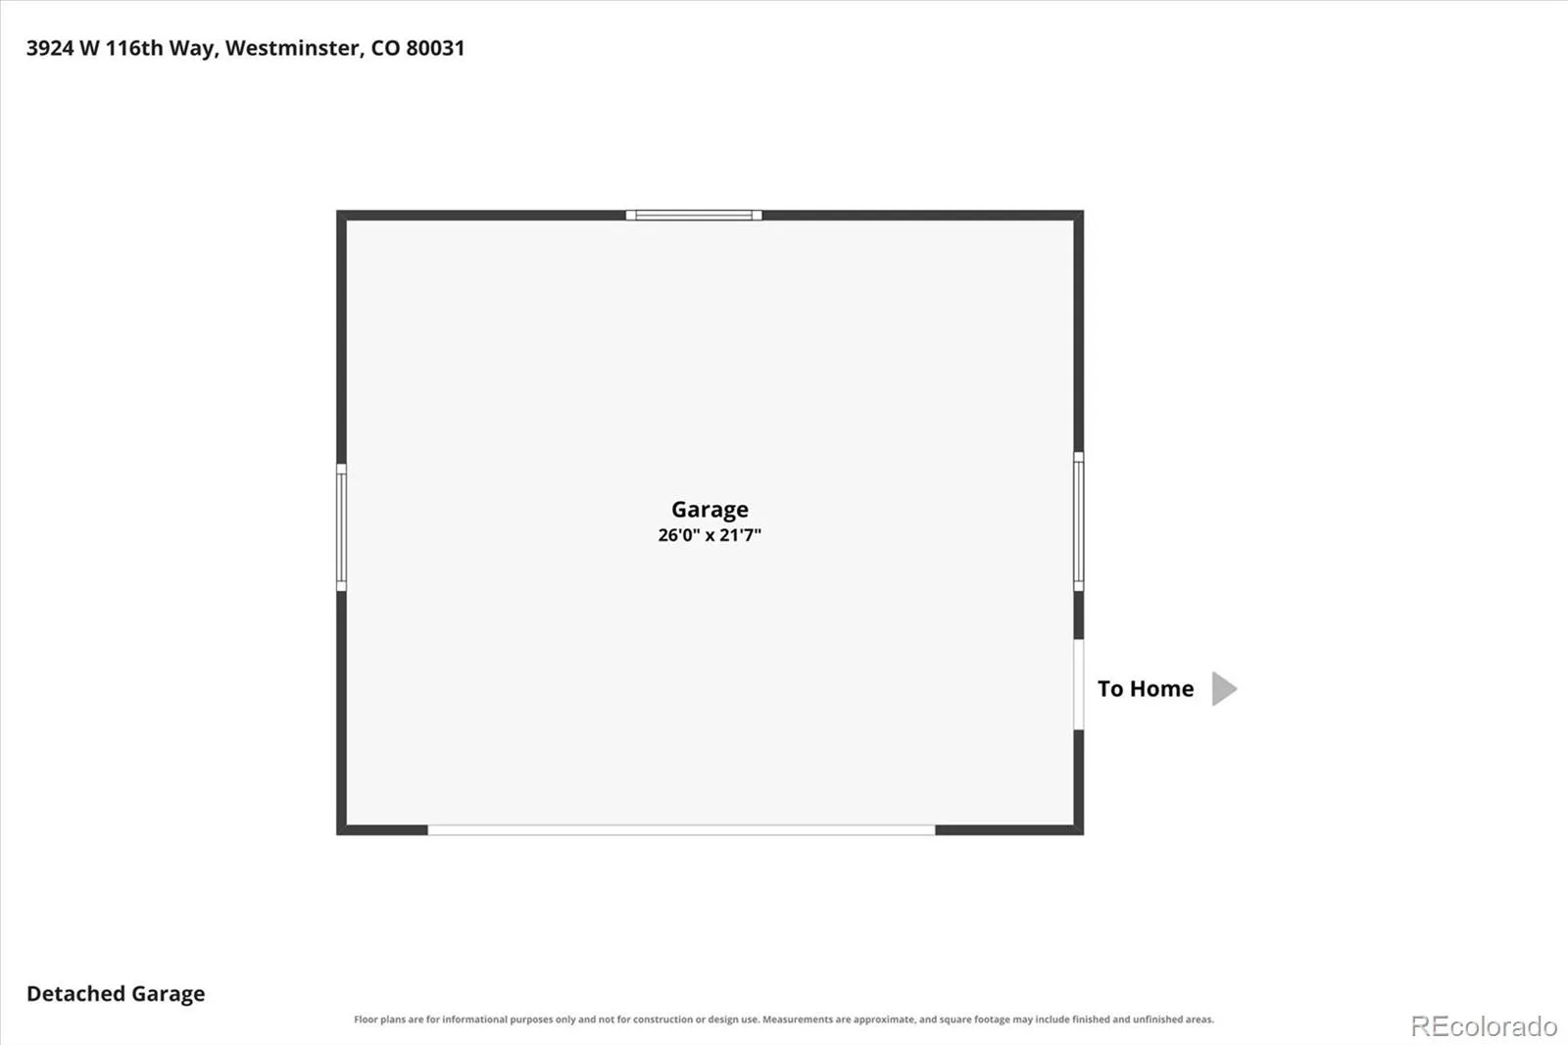
Set against Bradburn’s trails and open space, this move-in-ready home captures sweeping Colorado views in a peaceful, private setting. Freshly painted inside and out, the spacious floor plan features hand-scraped hardwood floors and abundant natural light. At the heart of the home, the kitchen offers slab-granite countertops, stainless-steel appliances, double ovens, a gas cooktop, and upgraded cabinetry. The adjacent family room is designed for gathering with a cozy fireplace, built-in speakers, and doors opening to the spacious patio. A main-floor bedroom or office, 3/4 bathroom, and convenient mudroom add flexibility. Upstairs, you’ll find two generously sized secondary bedrooms, a Jack-and-Jill bathroom, laundry room, and an expansive primary retreat with a large walk-in closet and private balcony overlooking the natural surroundings and mountain backdrop. The finished basement extends the living space with a large recreation room, additional bedroom, full bathroom, storage, and a Tonal smart home gym. The generously sized backyard is perfect for pets and play and features raised garden beds and a beautiful view onto open space. Recent improvements include new air conditioning in 2025, a new furnace in 2022, a new 75-gallon water heater, and fresh interior and exterior paint. An oversized two-car garage provides room for vehicles and gear, includes an EV charger, and the large driveway with basketball hoop brings the neighborhood kids together. Enjoy access to nearby trails, plus the convenience of walking to Whole Foods, Sprouts, shops, restaurants, and neighborhood amenities.
Property Details
Price:
$1,250,000
MLS #:
REC4085457
Status:
Active Under Contract
Beds:
5
Baths:
4
Type:
Single Family
Subtype:
Single Family Residence
Subdivision:
Bradburn
Finished Sq Ft:
3,919
Total Sq Ft:
4,137
Lot Size:
6,142 sqft / 0.14 acres (approx)
Year Built:
2013
Schools
School District:
Adams 12 5 Star Schl
Elementary School:
Cotton Creek
Middle School:
Westlake
High School:
Legacy
Interior
Above Grade Finished Area
2685
Appliances
Cooktop, Dishwasher, Double Oven, Dryer, Humidifier, Microwave, Refrigerator, Sump Pump, Washer
Bathrooms
3 Full Bathrooms, 1 Three Quarter Bathroom
Below Grade Finished Area
1234
Below Grade Unfinished Area
218
Cooling
Central Air
Fireplaces Total
1
Flooring
Carpet, Tile, Wood
Heating
Forced Air
Interior Features
Breakfast Bar, Ceiling Fan(s), Eat-in Kitchen, Five Piece Bath, High Ceilings, Open Floorplan, Primary Suite, Vaulted Ceiling(s), Walk-In Closet(s), Wet Bar
Levels
Two
Main Level Bathrooms
1
Main Level Bedrooms
1
Exterior
Construction Materials
Brick, Frame
Exterior Features
Balcony, Garden, Private Yard
Fencing
Partial
Garage Spaces
2
Lot Features
Greenbelt, Irrigated, Landscaped, Open Space
Parking Spots
2
Parking Total
2
Patio And Porch Features
Deck, Front Porch
Roof
Composition
Security Features
Carbon Monoxide Detector(s), Smoke Detector(s), Video Doorbell
Window Features
Double Pane Windows, Window Coverings
Financial
HOA Fee
$120
HOA Fee Frequency
Monthly
HOA Name
Bradburn Village HOA
HOA Phone
303-233-4646
Tax Year
2025
Taxes
$11,929
Map
Contact Us
Mortgage Calculator
Property Summary
- Located in the Bradburn subdivision, 3924 W 116th Way Westminster CO is a Single Family for sale in Westminster, CO, 80031. It is listed for $1,250,000 and features 5 beds, 4 baths, and has approximately 4,137 square feet of living space, and was originally constructed in 2013. The current price per square foot is $302. The average price per square foot for Single Family listings in Westminster is $277. The average listing price for Single Family in Westminster is $658,981. To schedule a showing of MLS#rec4085457 at 3924 W 116th Way in Westminster, CO, contact your Smart Sale AI agent at 3039066915.
Similar Listings Nearby

Additional Details
MLS ID : REC4085457
Listing Key : REC2055736398
Parcel Number : R0162992
Zip Code : 80031
City : Westminster
State : CO
Building if Condo :
Full Street: 3924 W 116th Way
Address : 3924
Address Prefix :
Address Suffix : Way
Street : 116th
Street Prefix : W
Street Suffix :
Unit if Condo :
Latitude : 39.907032
Longitude : -105.038231
Property Type : singlefamily
Property Sub Type : Single Family Residence
Stories Total if Condo :
Lot Size : 6,142 sqft / 0.14 acres (approx)
Ownership : Individual
Zoning :
Condition :
Renovation :
Pets Allowed :
Special Conditions : None
Possession :
Original Price : 1250000
Close Price :
Close Date :
List Date : Jul 30, 2026
List Contract Date : 2026-07-30
Off Market Date : 2026-08-17
Purchase Contract Date : 2026-08-17
Days on Market : 31
Concessions Amount :
Concession Comment :
Renovation :
Company : Camber Realty, LTD

Copyright 2026. All rights reserved.
3924 W 116th Way
Westminster, CO