
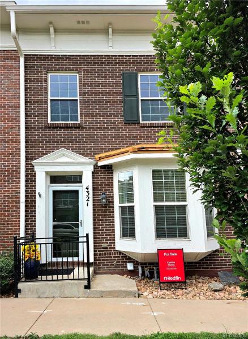
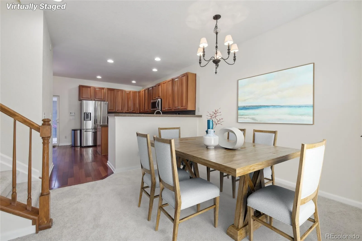
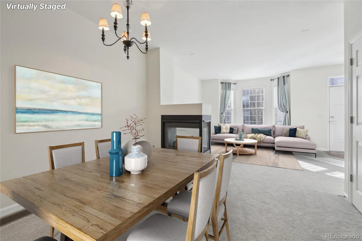
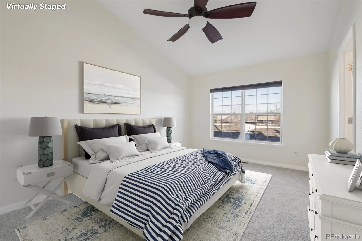
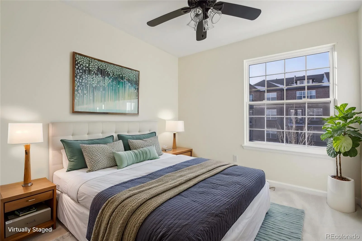
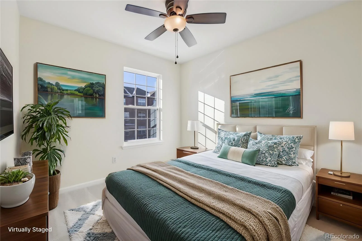
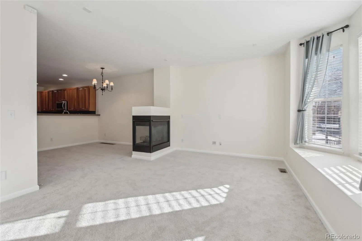
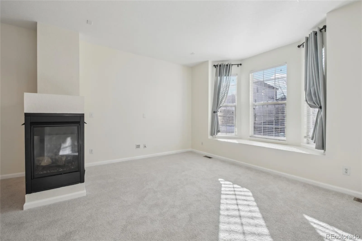
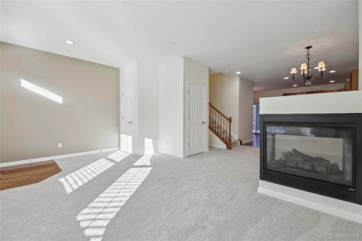
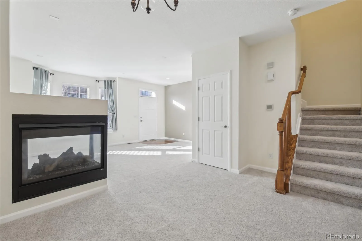
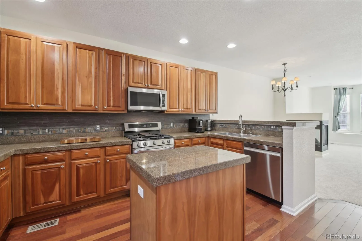
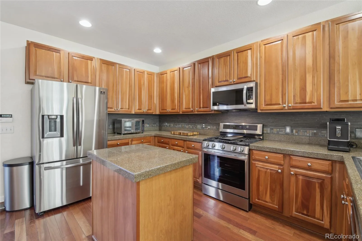
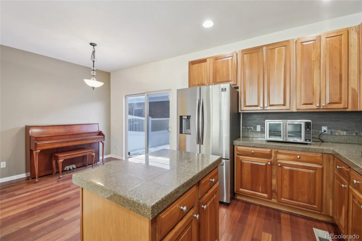
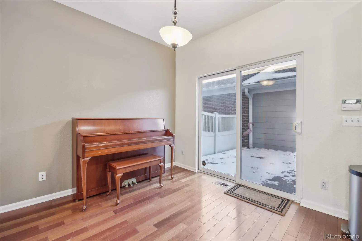
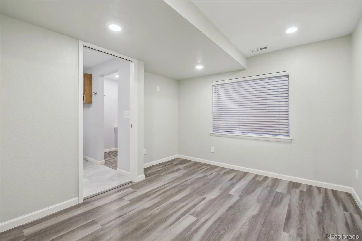
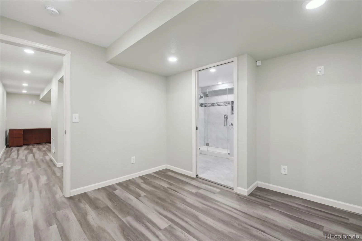
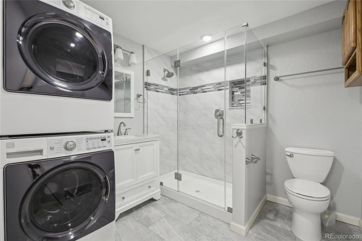
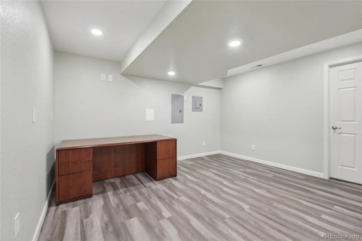
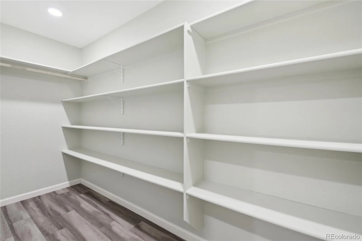
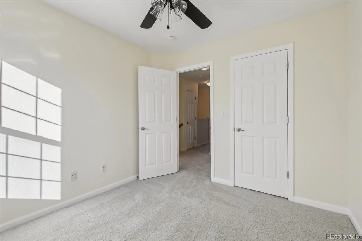
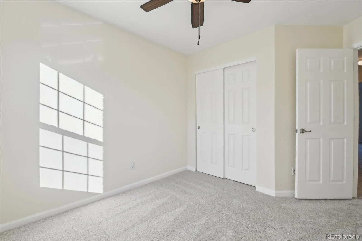
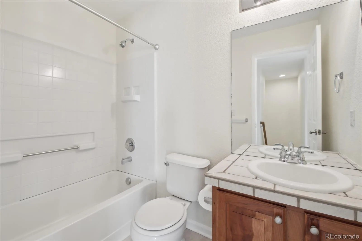
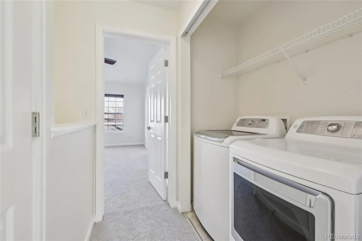
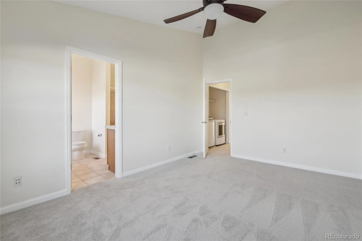
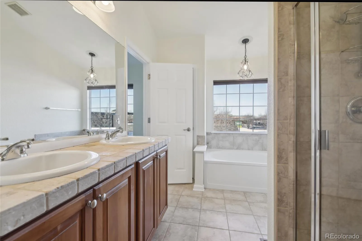
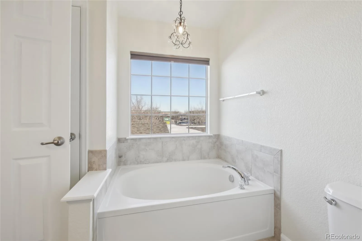
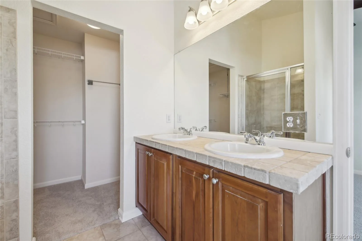
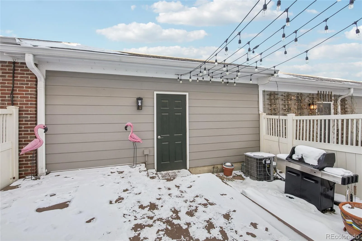
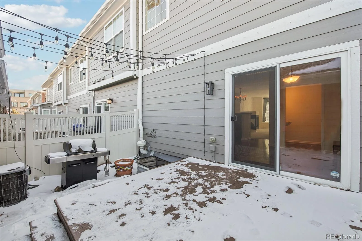
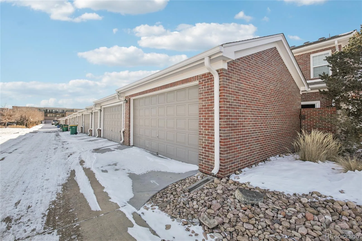
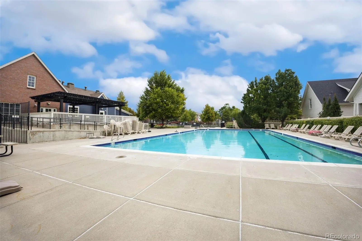
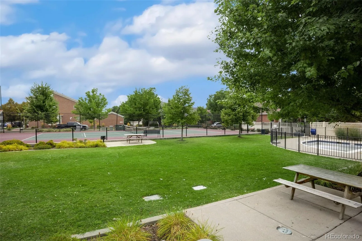
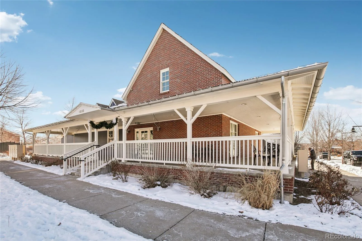
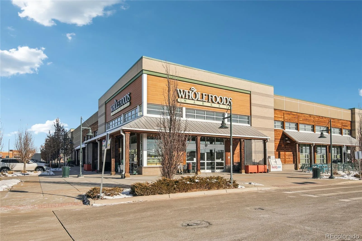
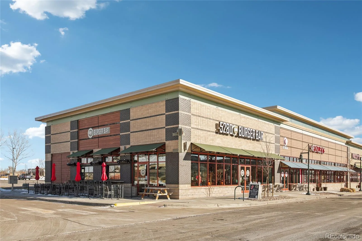
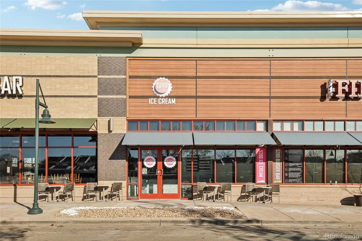
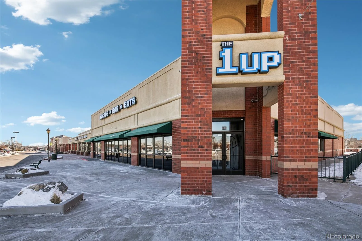
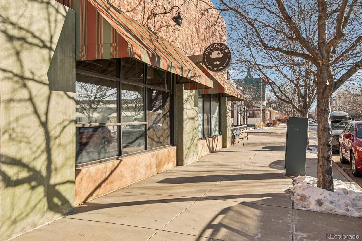
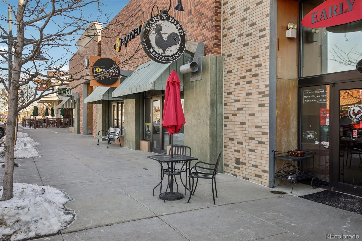
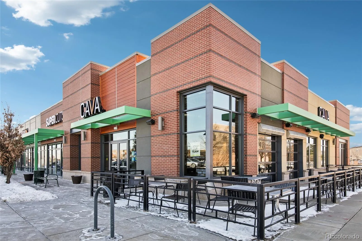
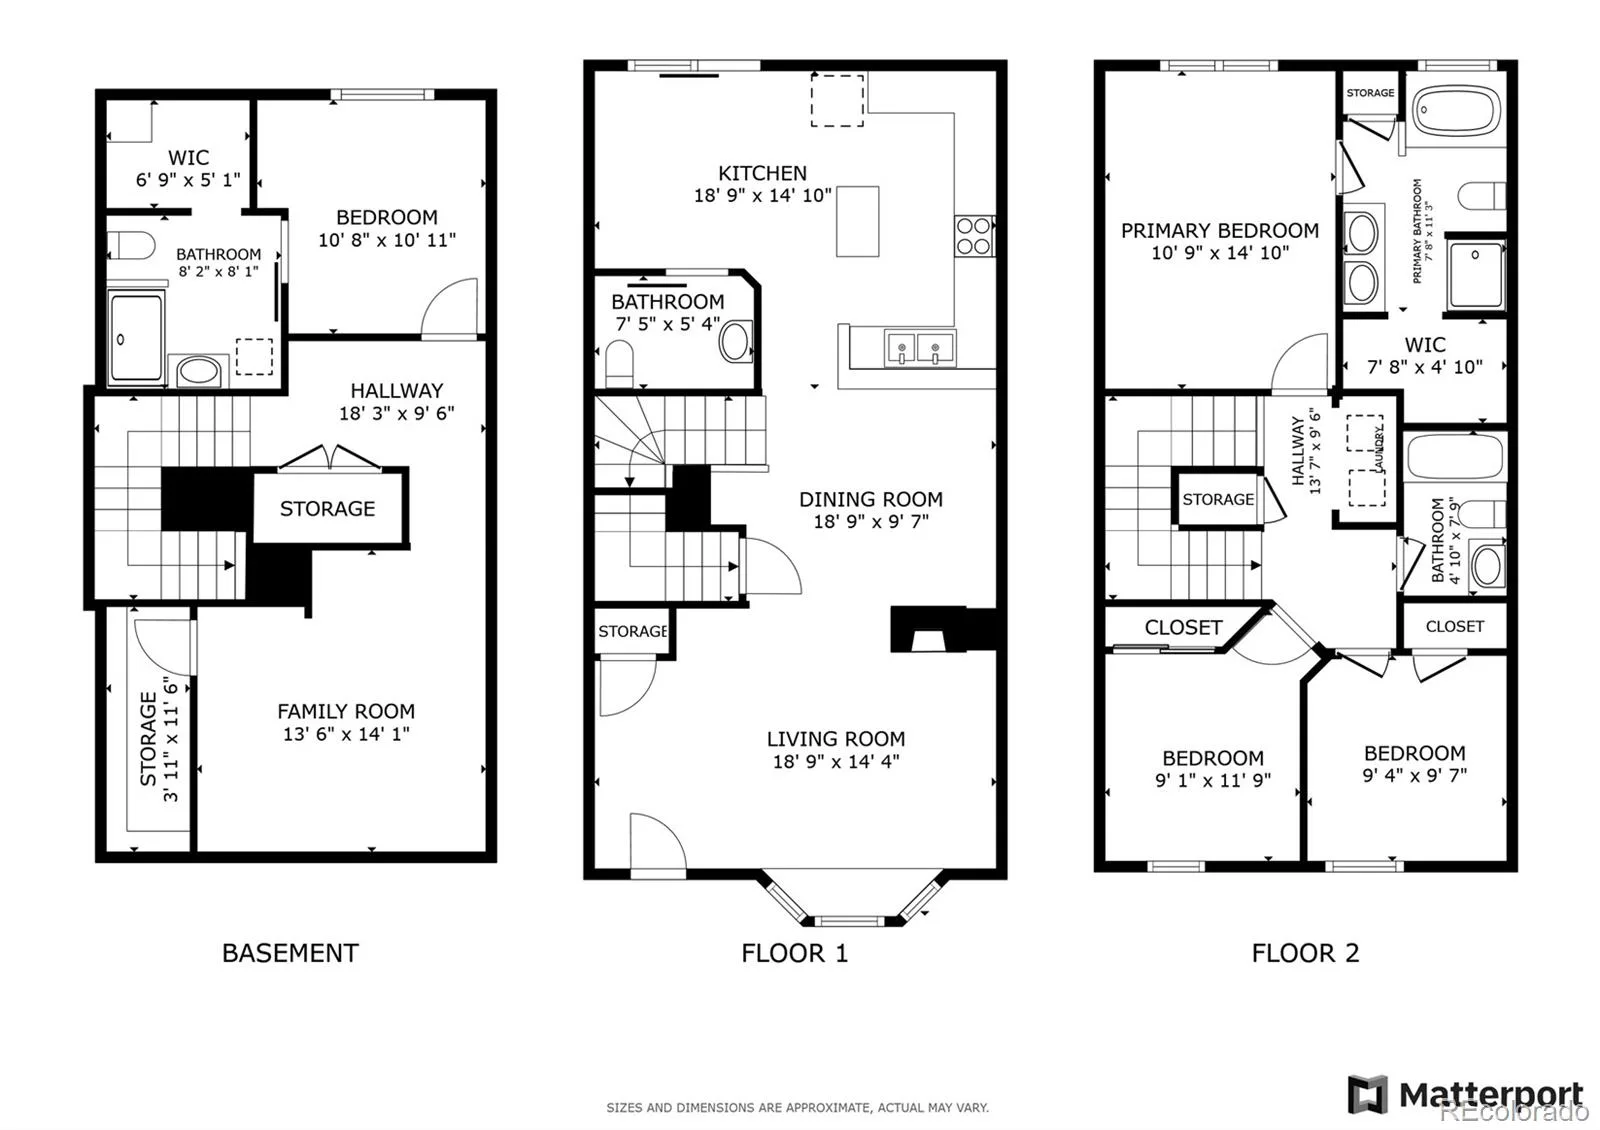
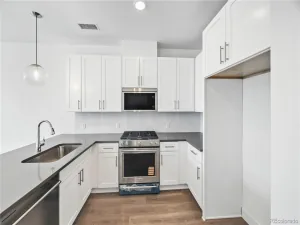
REDFIN EXCLUSIVE — A Place You Will Love to Call Home! Qualified buyers may receive a 1% temporary interest rate buydown for the first 12 months when financing through Redfin’s Rocket Mortgage, with the option to refinance during that period. Welcome to one of Westminster’s best addresses, tucked into the sought-after Bradburn neighborhood. This beautifully updated 4-bedroom, 4-bathroom townhome gives you room to grow, space to gather, and a community built for everyday adventures — all with the ease of low-maintenance living. Walk to school: The Academy charter school is within easy walking distance — a true game-changer for busy mornings. Room for everyone: Four spacious bedrooms and four bathrooms means everyone gets their private retreat, and guests always feel welcome. Bonus space that grows with you: The fully finished basement is pre-wired for a kitchenette — perfect for a playroom now, teen hangout later, an in-law suite, or multi-generational living down the road. Move-In Ready. Fresh top end interior paint and brand-new premium carpet throughout — soft underfoot for little ones and ready for day one. Modern kitchen with stainless steel appliances (2022) for hosting dinners and weekend pancakes alike. Energy-efficient windows (2021) and a premium Milgard Tuscany Series XO sliding patio door (2025) keep utility bills predictable. Newly resurfaced and repainted private deck (2025) — your new spot for s’mores nights and morning coffee. New smoke detectors (2026) for added peace of mind. The Bradburn Lifestyle All will Adore Step outside to walking trails, a clubhouse, tennis courts, a community garden, and two pools, one for kids and one for adults. The neighborhood calendar is packed with year-round events that turn neighbors into lifelong friends. Top-rated schools, parks, dining, and shopping are all just minutes away — and HOA dues stay refreshingly low. Bradburn townhomes don’t sit long. Schedule your private showing and picture your next chapter here.
Property Details
Price:
$599,000
MLS #:
REC6393237
Status:
Active
Beds:
4
Baths:
4
Type:
Townhouse
Subdivision:
Bradburn
Finished Sq Ft:
2,120
Total Sq Ft:
2,280
Lot Size:
1,600 sqft / 0.04 acres (approx)
Year Built:
2005
Schools
School District:
Adams 12 5 Star Schl
Elementary School:
The Academy
Middle School:
The Academy
High School:
The Academy
Interior
Above Grade Finished Area
1520
Appliances
Dishwasher, Disposal, Microwave, Range, Self Cleaning Oven, Sump Pump
Bathrooms
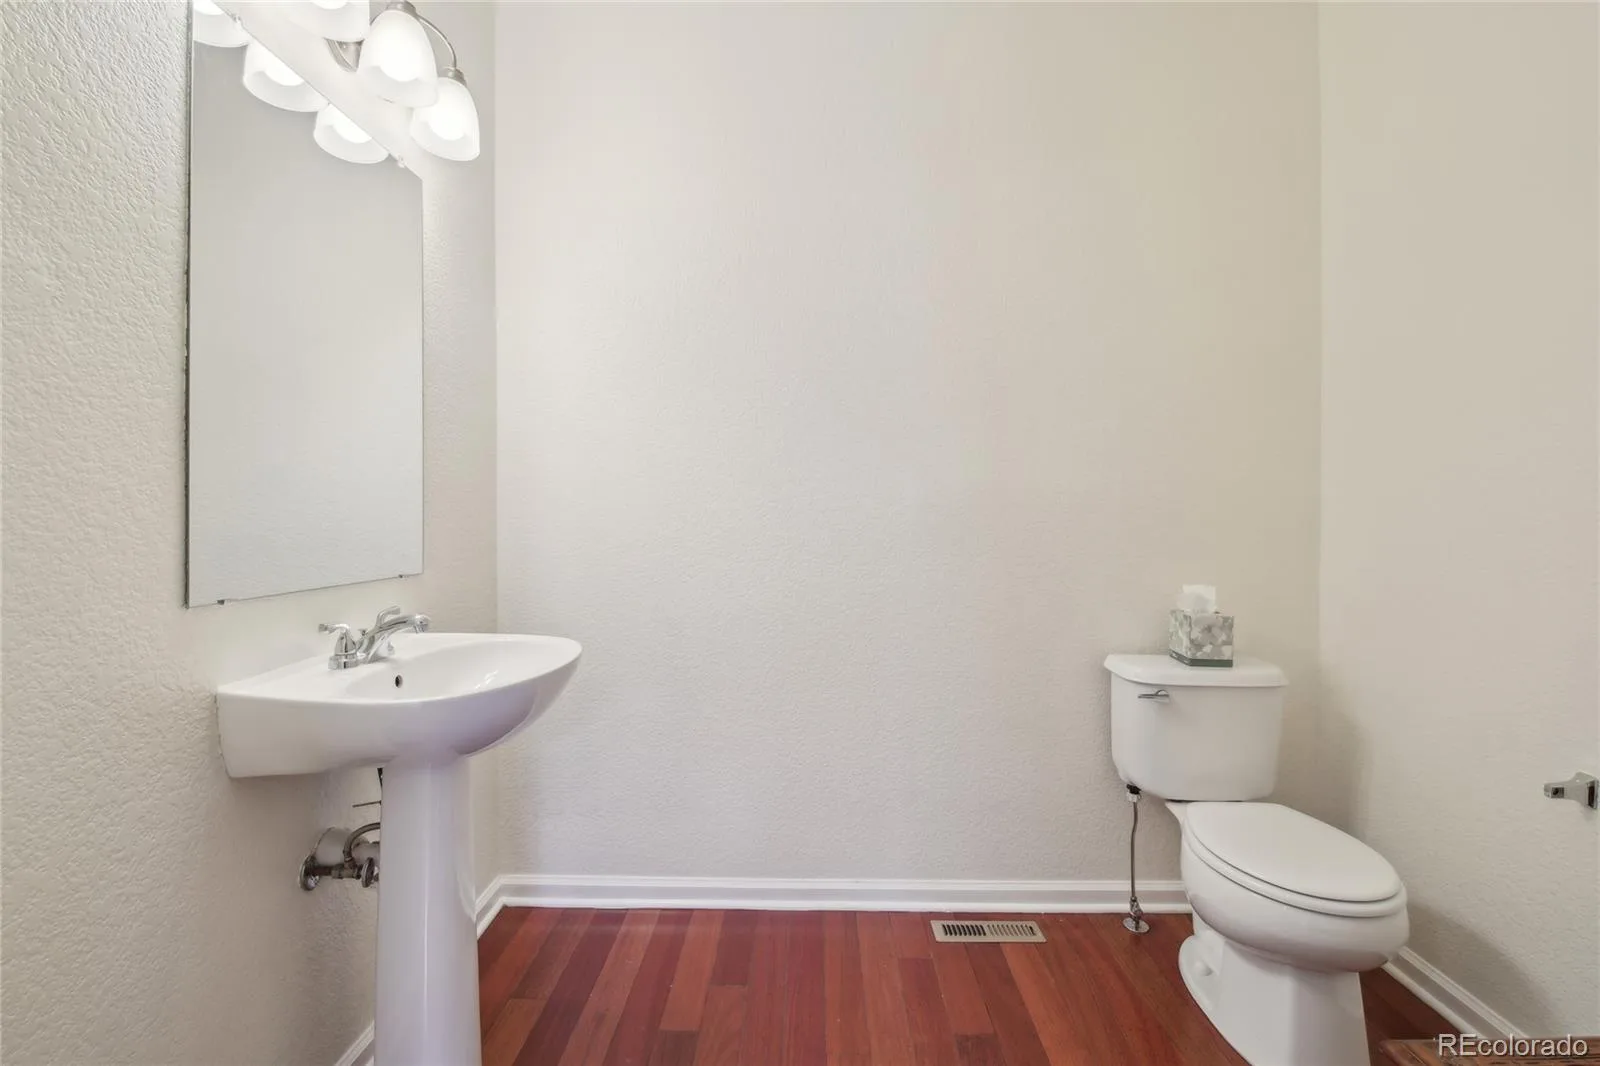
2 Full Bathrooms, 1 Three Quarter Bathroom, 1 Half Bathroom
Below Grade Finished Area
600
Below Grade Unfinished Area
160
Cooling
Central Air
Fireplaces Total
1
Flooring
Carpet, Laminate, Wood
Heating
Electric, Forced Air, Hot Water, Natural Gas
Interior Features
Ceiling Fan(s), Granite Counters, High Ceilings, High Speed Internet, Kitchen Island, Open Floorplan, Primary Suite, Radon Mitigation System, Smart Ceiling Fan, Tile Counters, Walk-In Closet(s)
Laundry Features
Laundry Closet
Levels
Two
Main Level Bathrooms
1
Exterior
Association Amenities
Clubhouse, Garden Area, Gated, On Site Management, Parking, Pool, Tennis Court(s)
Common Walls
2+ Common Walls
Construction Materials
Brick, Frame
Direction Faces
South
Exterior Features
Private Yard, Rain Gutters
Fencing
Full
Garage Spaces
2
Green Energy Efficient
Lighting
Lot Features
Near Public Transit
Parking Features
Asphalt, Concrete
Parking Spots
2
Parking Total
2
Patio And Porch Features
Deck
Roof
Unknown
Security Features
Radon Detector, Smoke Detector(s)
View
Mountain(s)
Window Features
Bay Window(s)
Financial
HOA Fee
$235
HOA Fee 2
$130
HOA Fee 2 Frequency
Monthly
HOA Fee Frequency
Monthly
HOA Includes
Exterior Maintenance w/out Roof, Irrigation, Maintenance Structure, Recycling, Snow Removal, Trash
HOA Name
Association & Community Management
HOA Name 2
Association & Community Management
HOA Phone
303-233-4646
HOA Phone 2
303-233-4646
Tax Year
2023
Taxes
$4,843
Map
Contact Us
Mortgage Calculator
Property Summary
- Located in the Bradburn subdivision, 4321 W 118th Place Westminster CO is a Townhouse for sale in Westminster, CO, 80031. It is listed for $599,000 and features 4 beds, 4 baths, and has approximately 2,280 square feet of living space, and was originally constructed in 2005. The current price per square foot is $263. The average price per square foot for Townhouse listings in Westminster is $266. The average listing price for Townhouse in Westminster is $493,774. To schedule a showing of MLS#rec6393237 at 4321 W 118th Place in Westminster, CO, contact your Smart Sale AI agent at 3039066915.
Similar Listings Nearby

Additional Details
MLS ID : REC6393237
Listing Key : REC2052417088
Parcel Number : R0161504
Zip Code : 80031
City : Westminster
State : CO
Building if Condo :
Full Street: 4321 W 118th Place
Address : 4321
Address Prefix :
Address Suffix : Place
Street : 118th
Street Prefix : W
Street Suffix :
Unit if Condo :
Latitude : 39.911766
Longitude : -105.042793
Property Type : townhouse
Property Sub Type : Townhouse
Stories Total if Condo :
Lot Size : 1,600 sqft / 0.04 acres (approx)
Ownership : Individual
Zoning :
Condition :
Renovation :
Pets Allowed :
Special Conditions : None
Possession :
Original Price : 599000
Close Price :
Close Date :
List Date : Mar 5, 2026
List Contract Date : 2026-03-05
Off Market Date :
Purchase Contract Date :
Days on Market : 177
Concessions Amount :
Concession Comment :
Renovation :
Company : Redfin Corporation

Copyright 2026. All rights reserved.
4321 W 118th Place
Westminster, CO