
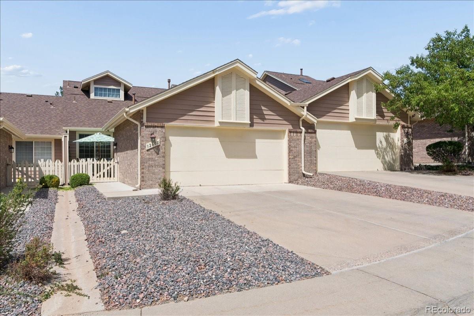
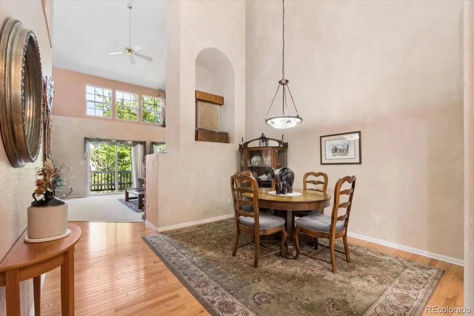
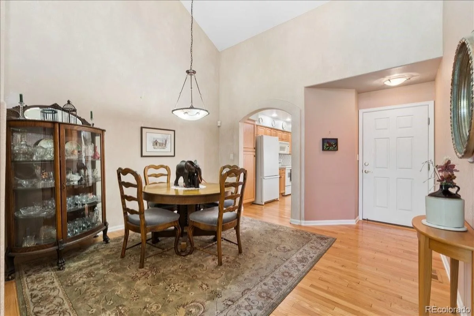
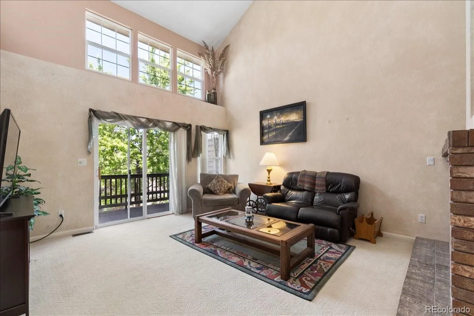
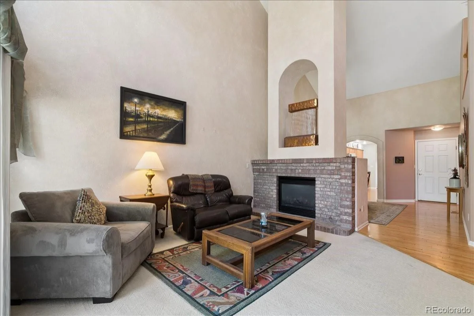
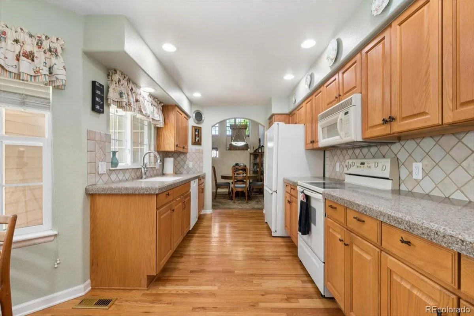
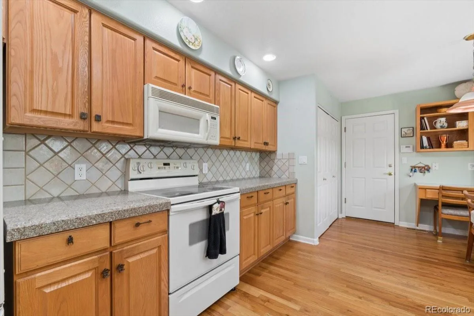
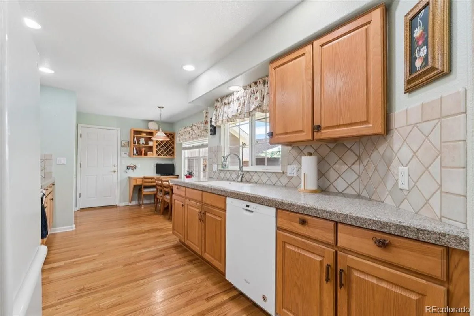
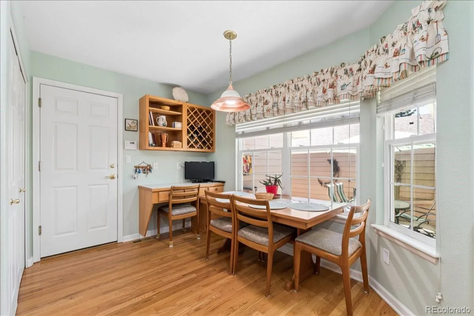
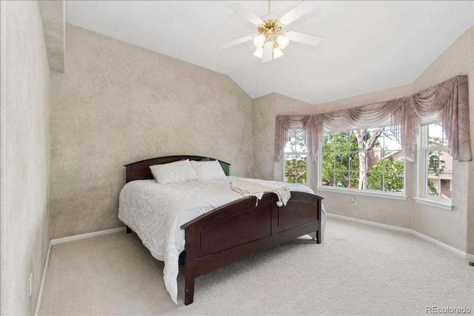
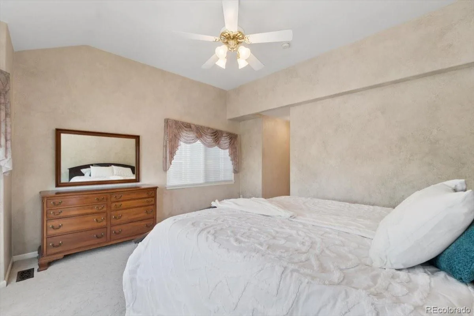
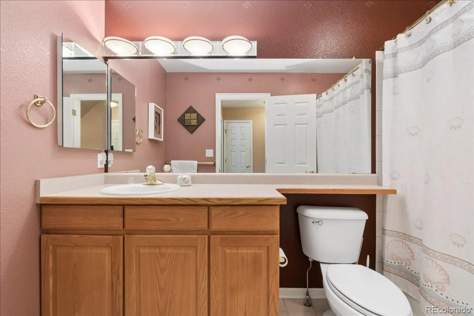
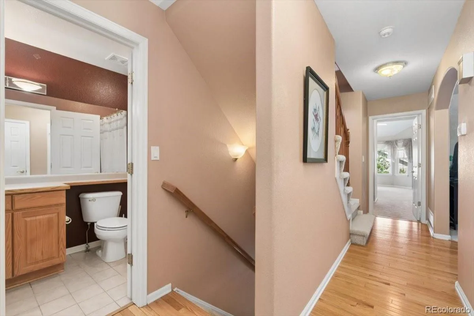
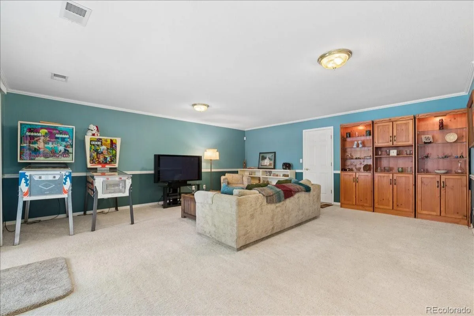
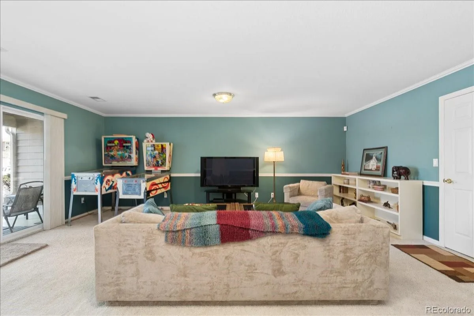
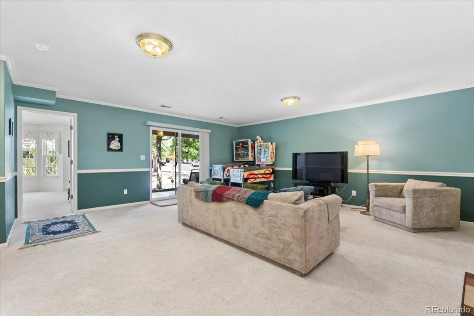
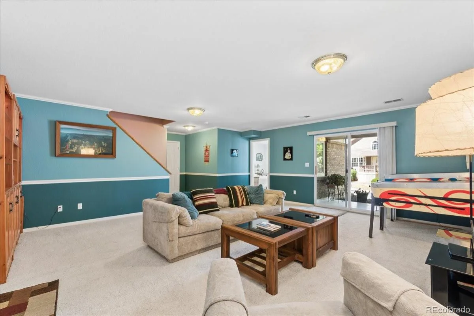
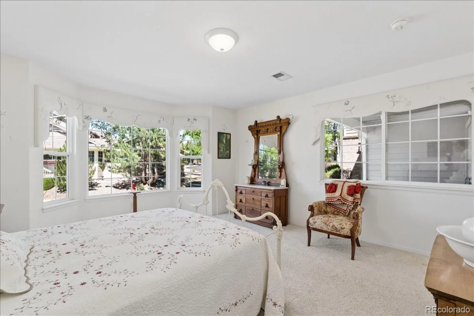
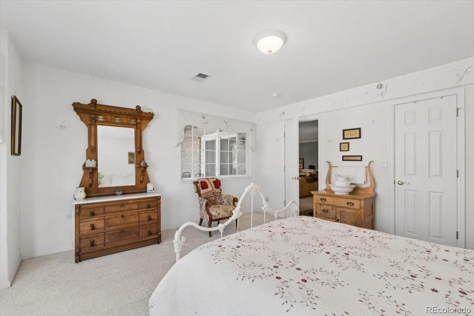
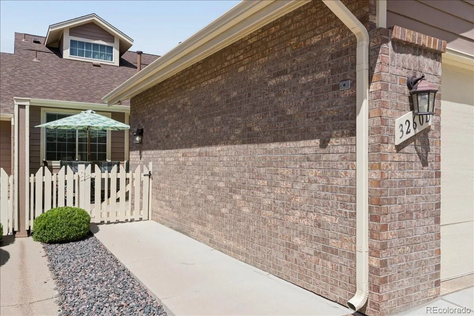
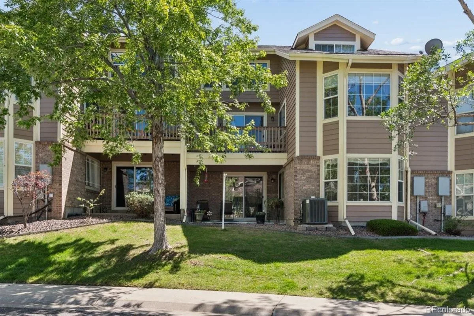
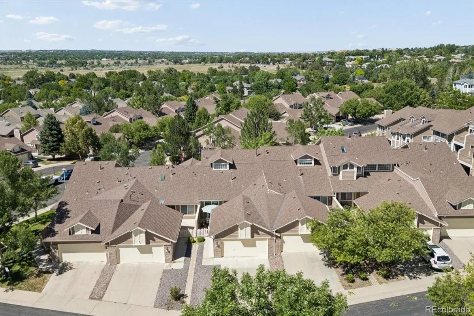
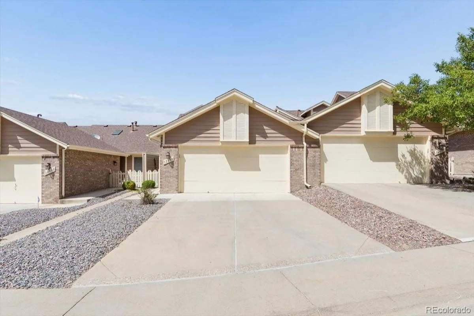
Main-floor primary suite, walkout basement, three patios, hardwood floors, and potential for a 4th bathroom, seasonal swimming pool, spacious, attached garage, low maintance living. Welcome home to this incredibly spacious three-level townhome nestled in the heart of Westminster! Offering a rare combination of size, functionality, and unique custom features, this 3-bedroom, 3-bath residence provides flexible living spaces to fit a variety of lifestyles.
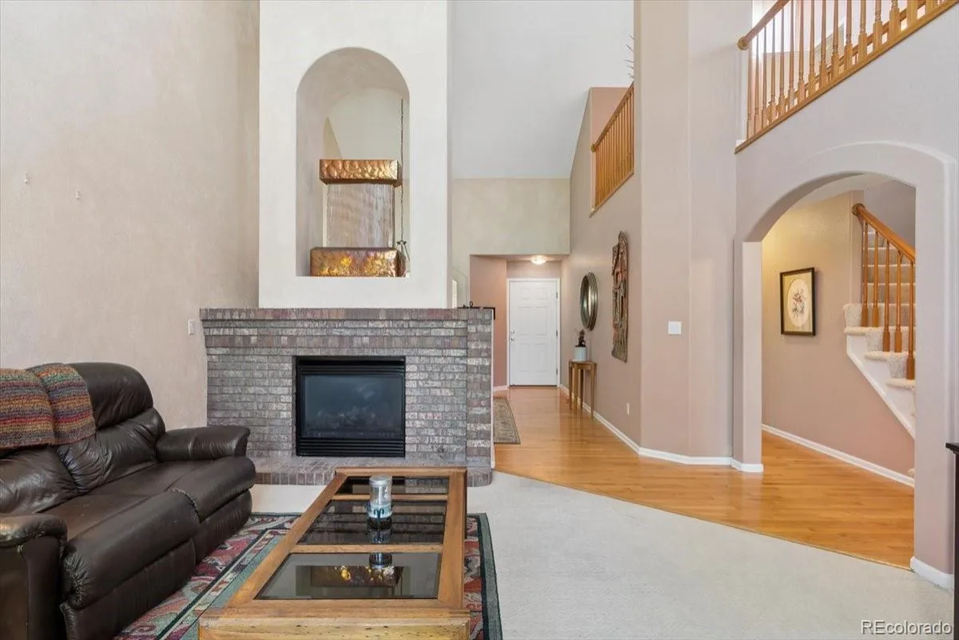
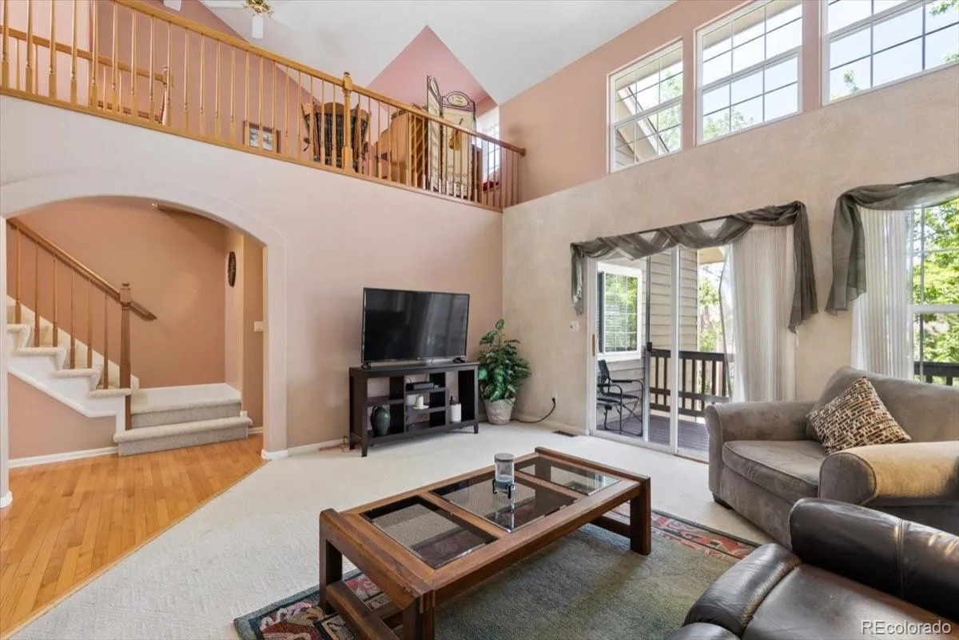
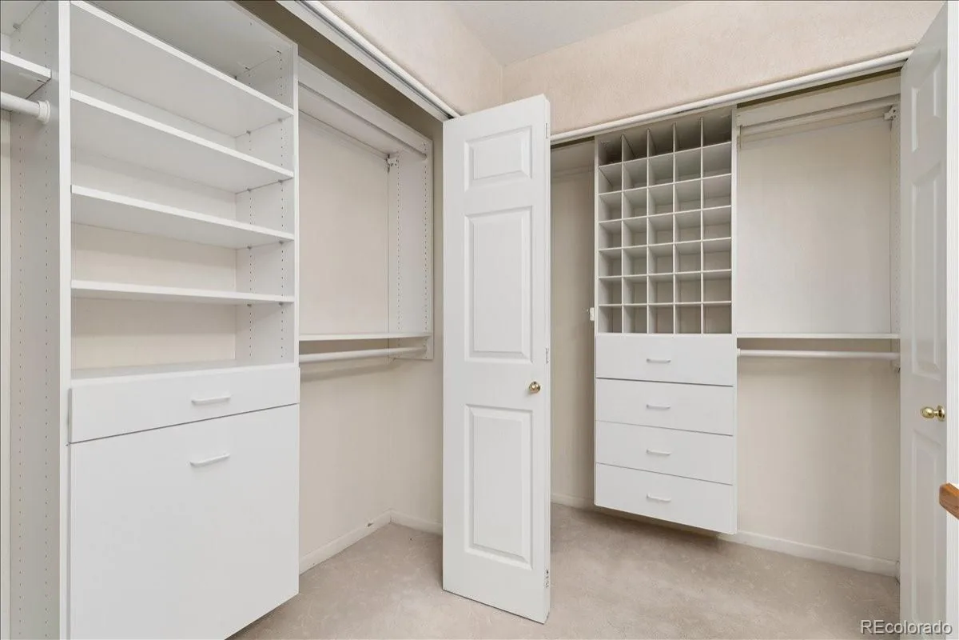
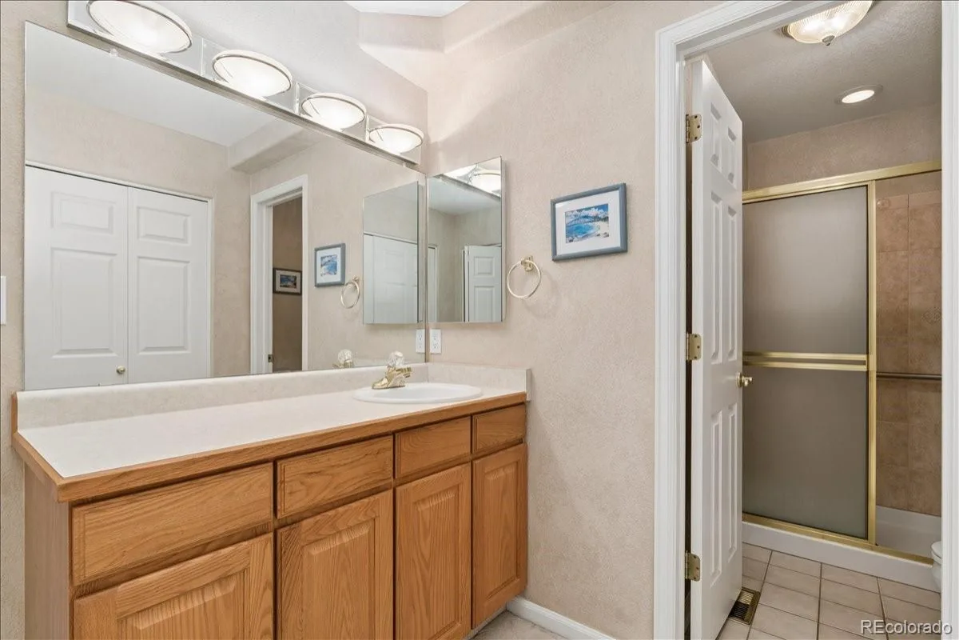
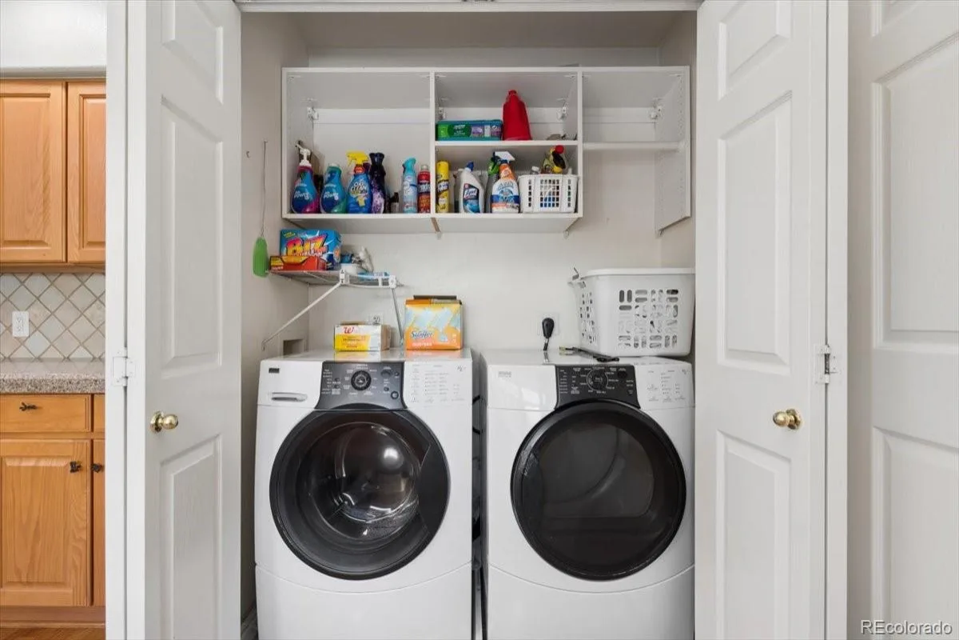
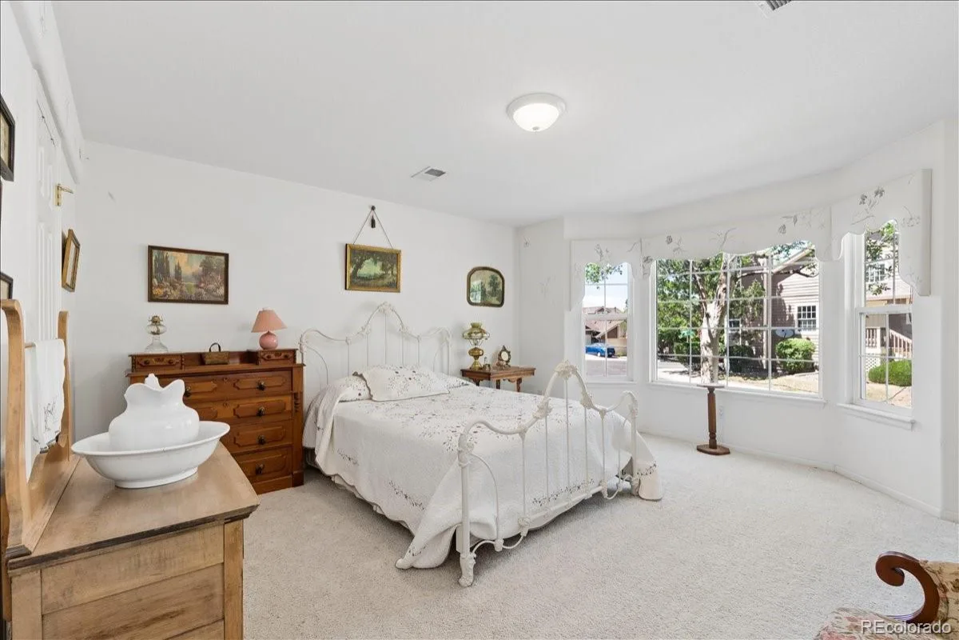
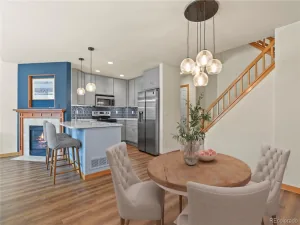
The main floor features a desirable primary suite complete with a custom closet system, private en-suite bath, and convenient main-floor laundry. Real hardwood flooring flows throughout the home, adding warmth and timeless character. The inviting living room is highlighted by a cozy fireplace and an impressive built-in functioning fountain that creates a truly one-of-a-kind ambiance.
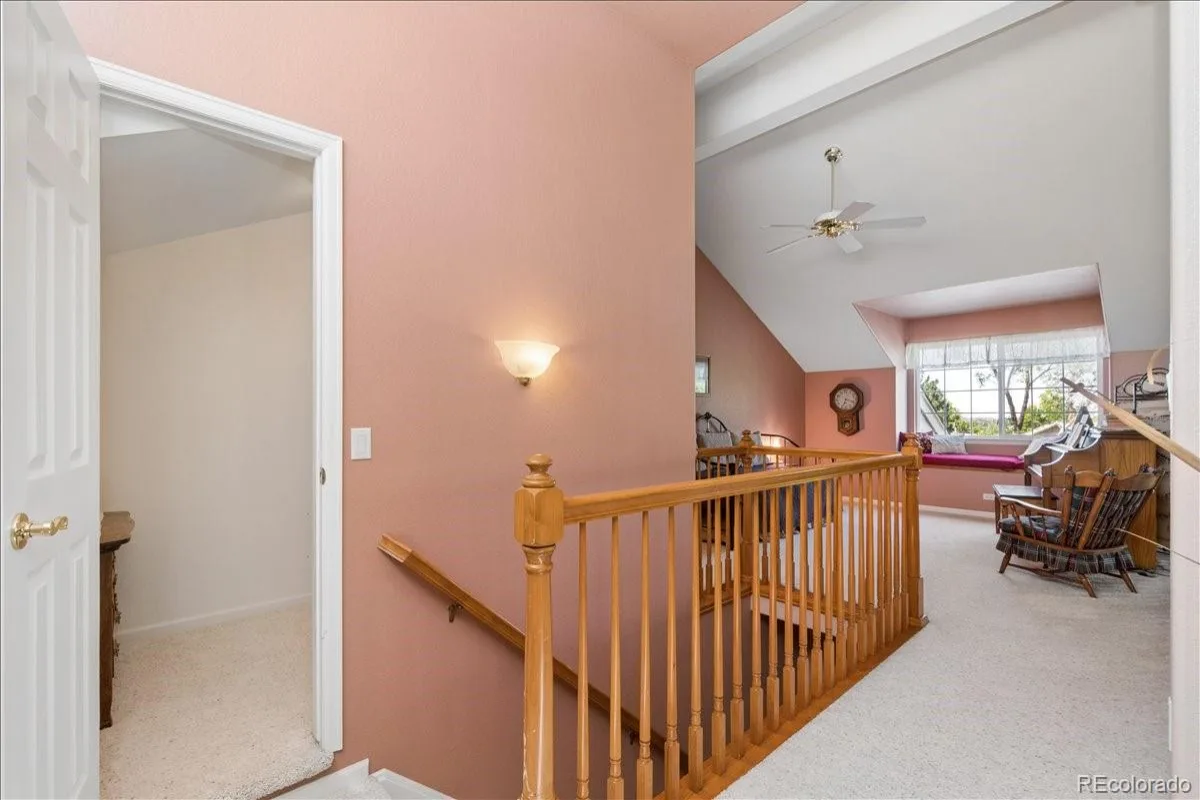
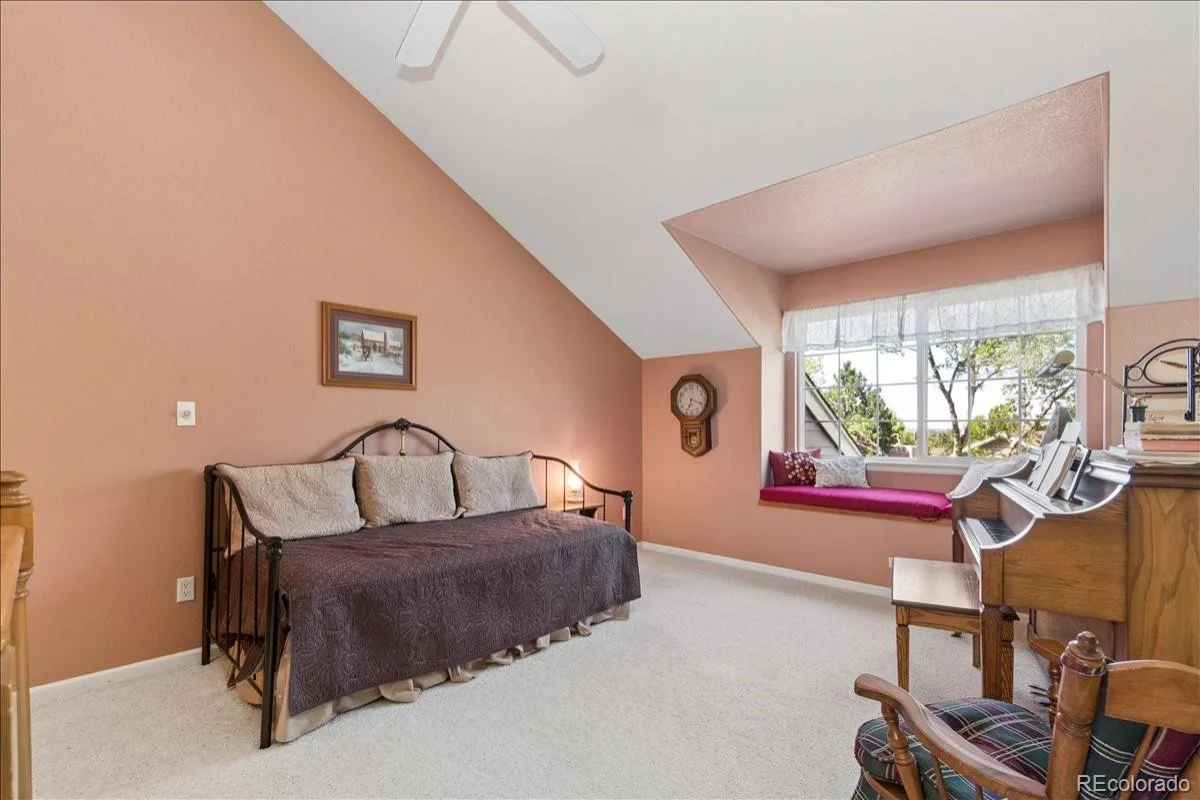
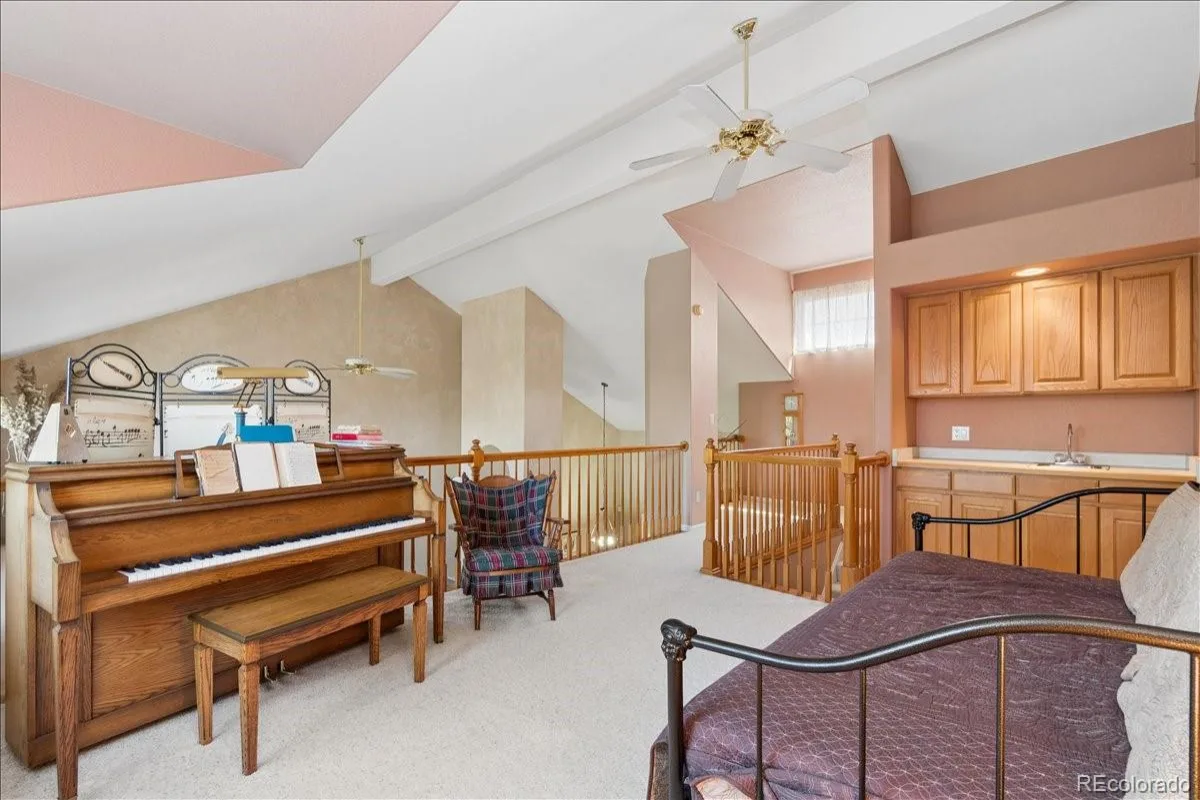
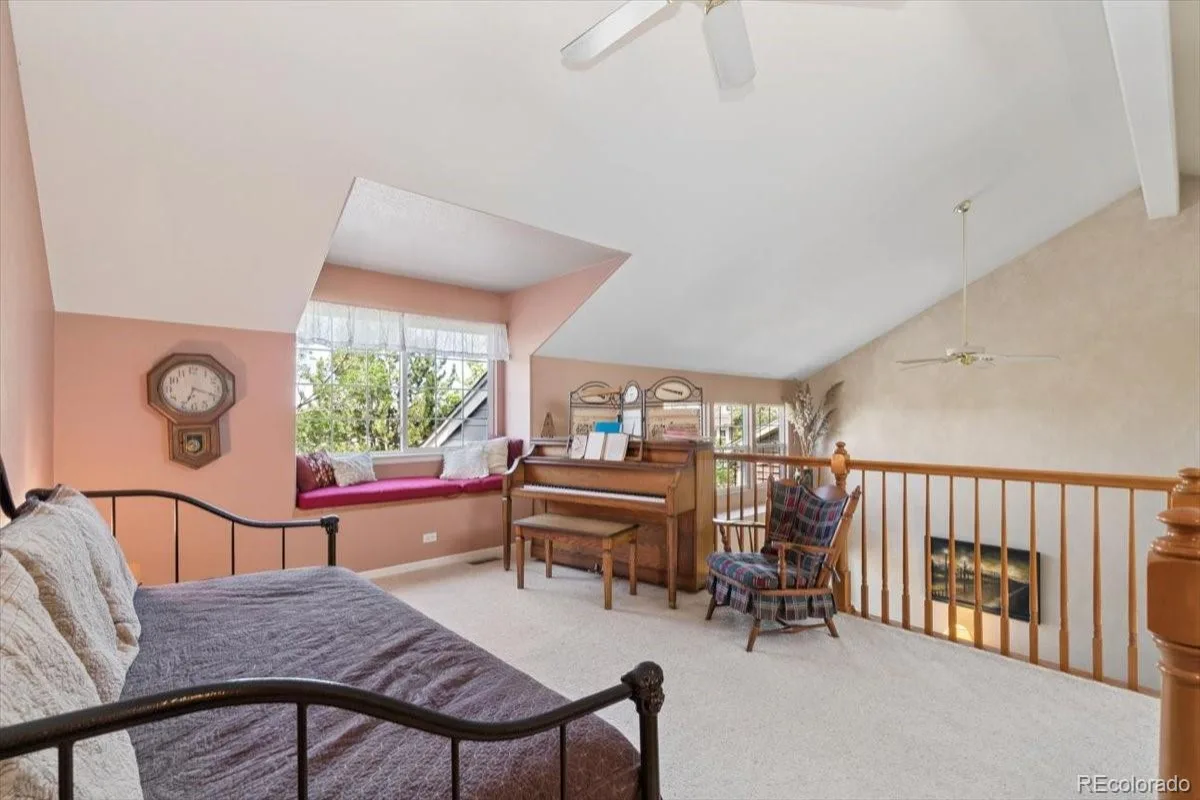
Upstairs, you’ll find a versatile loft area featuring a wet bar and a large bonus closet that could easily become a reading nook, library, hobby space, or additional storage. The existing wet bar area also offers the potential to be converted into a fourth bathroom.
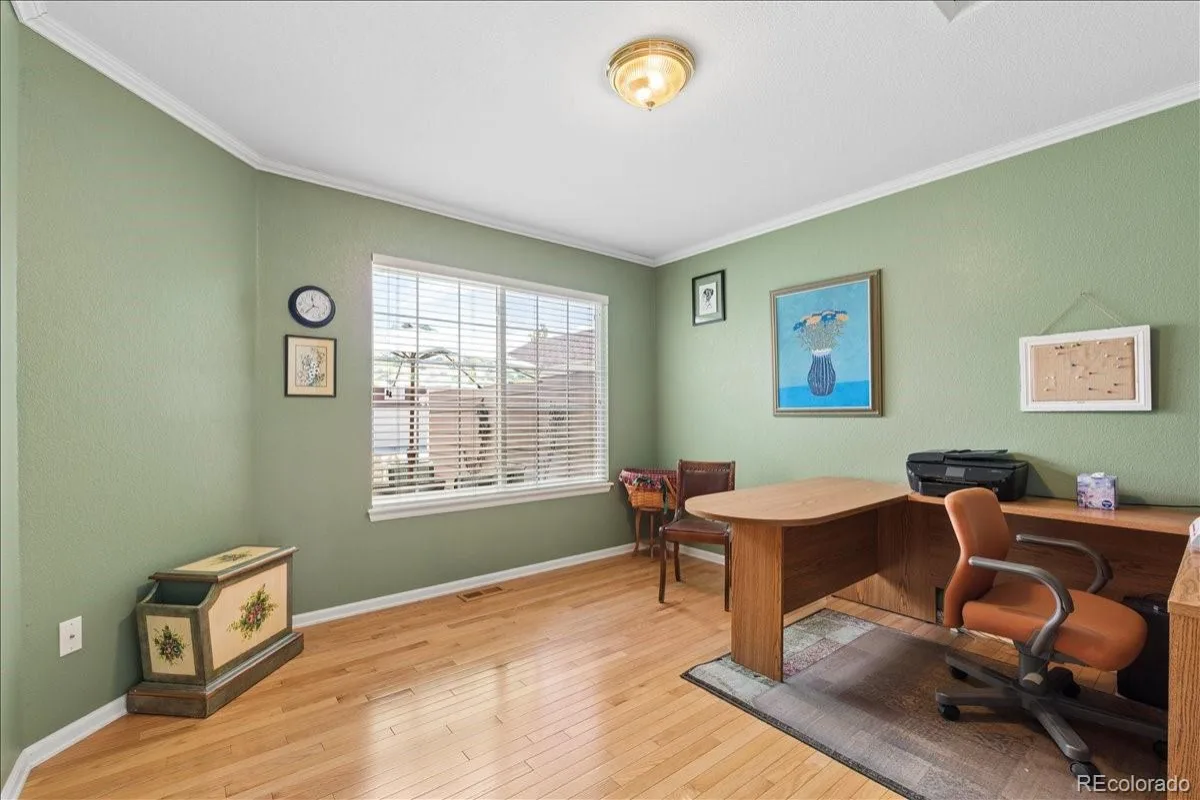
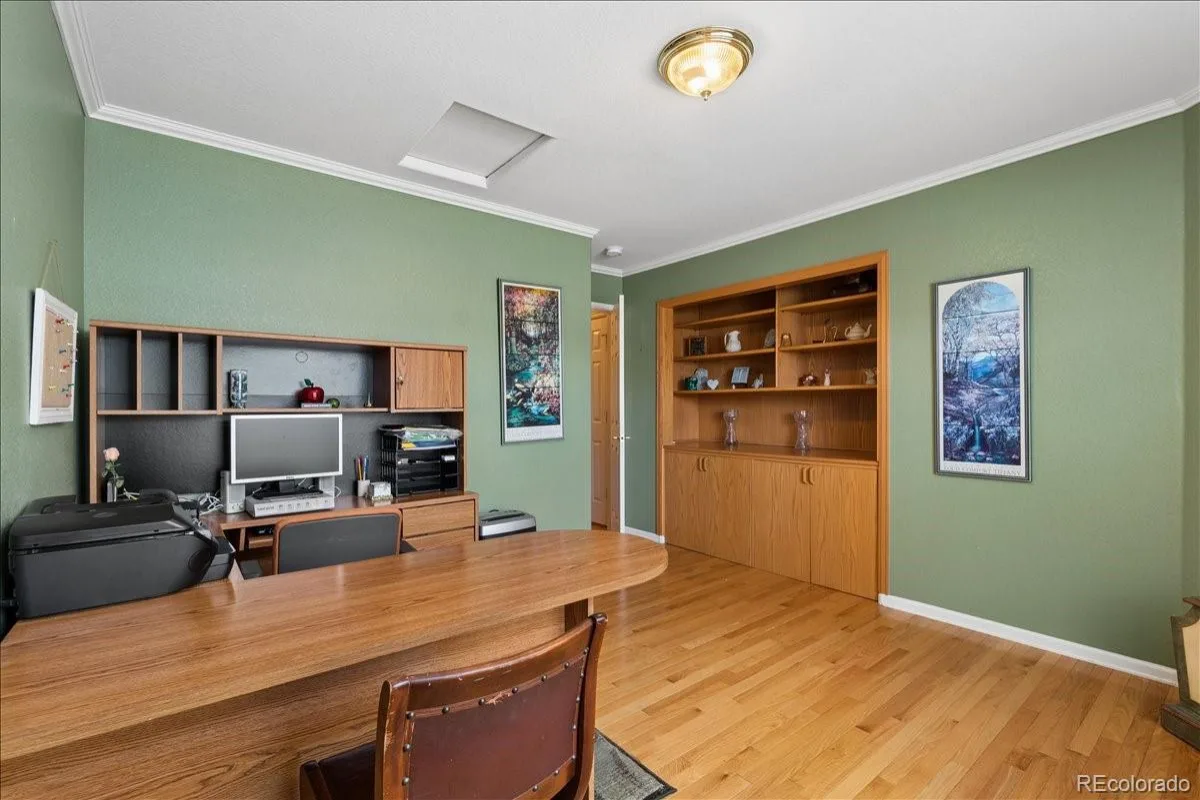
The additional bedrooms provide excellent flexibility, including one with built-in cabinetry in the closet that makes an ideal home office. The third bedroom is privately situated in the walkout basement, perfect for guests or multi-generational living.
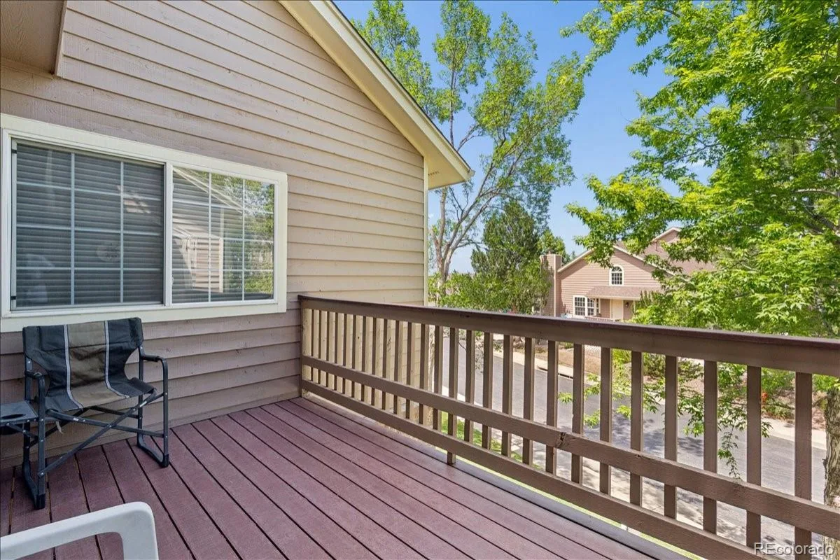
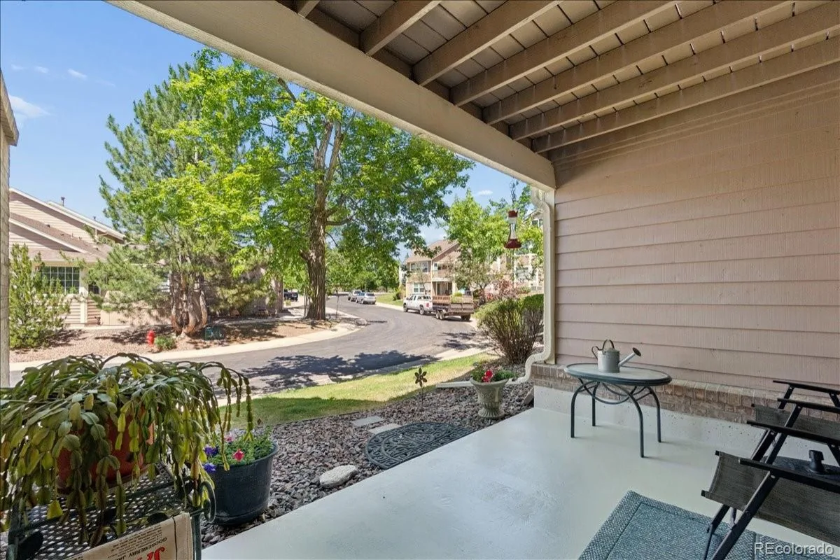
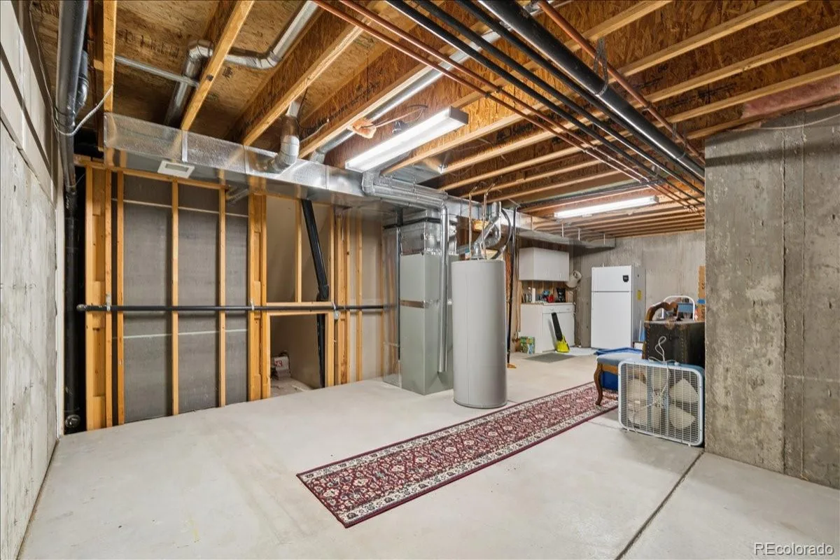
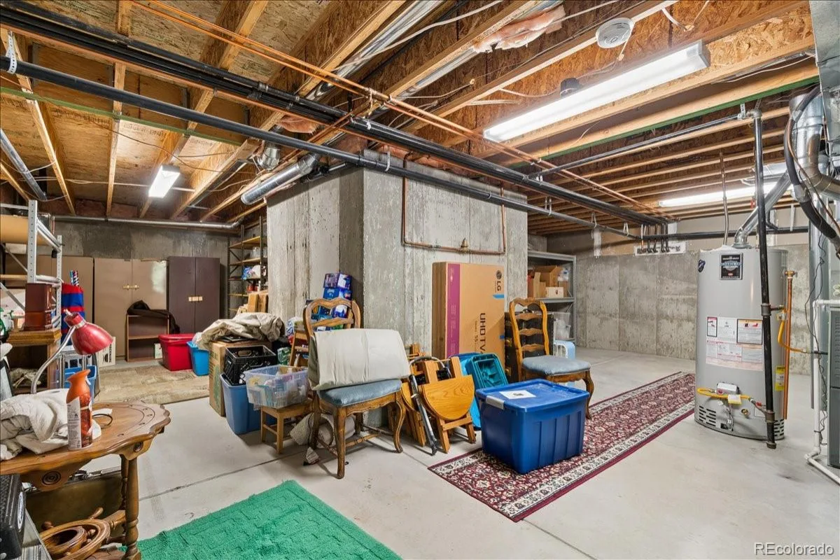
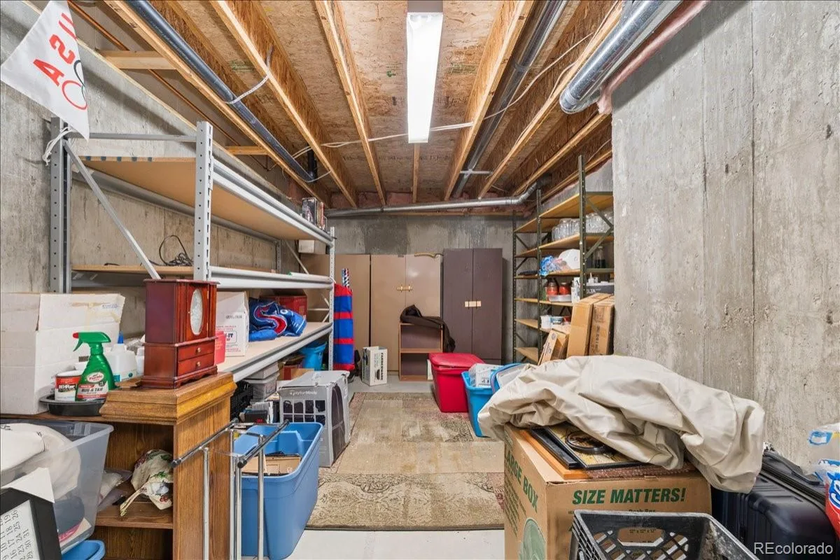
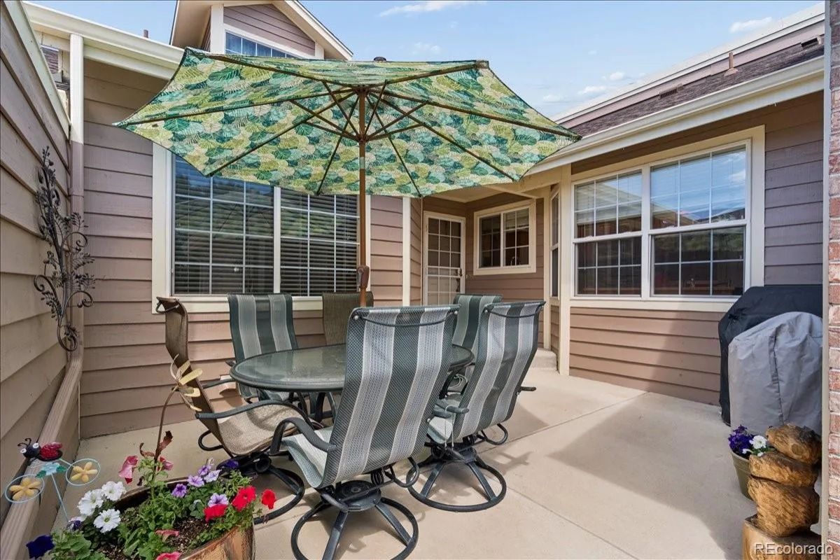
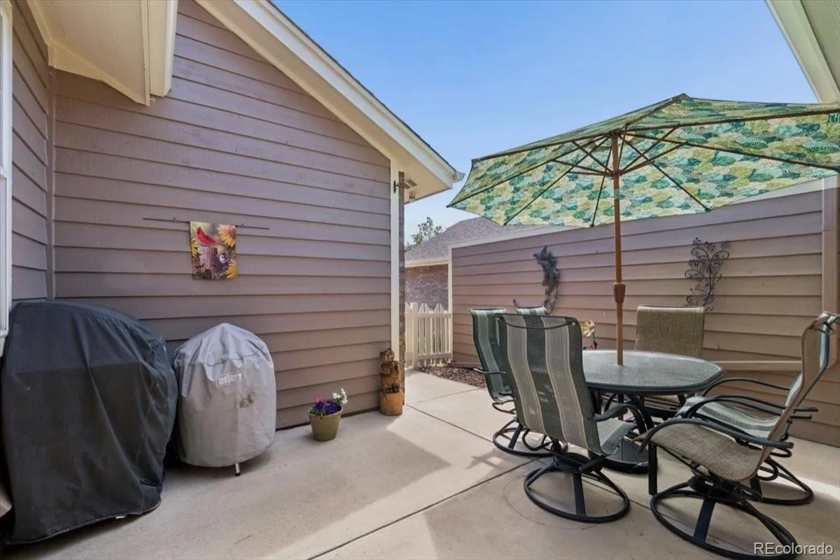
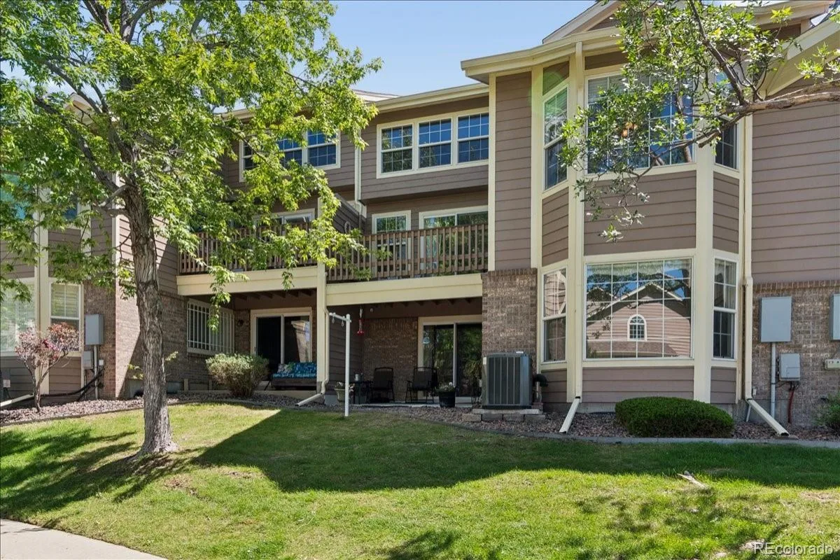
Enjoy Colorado’s beautiful weather from not one, but three private patios, including a patio off the walkout basement. The unfinished basement area offers an abundance of storage space or room for future expansion.
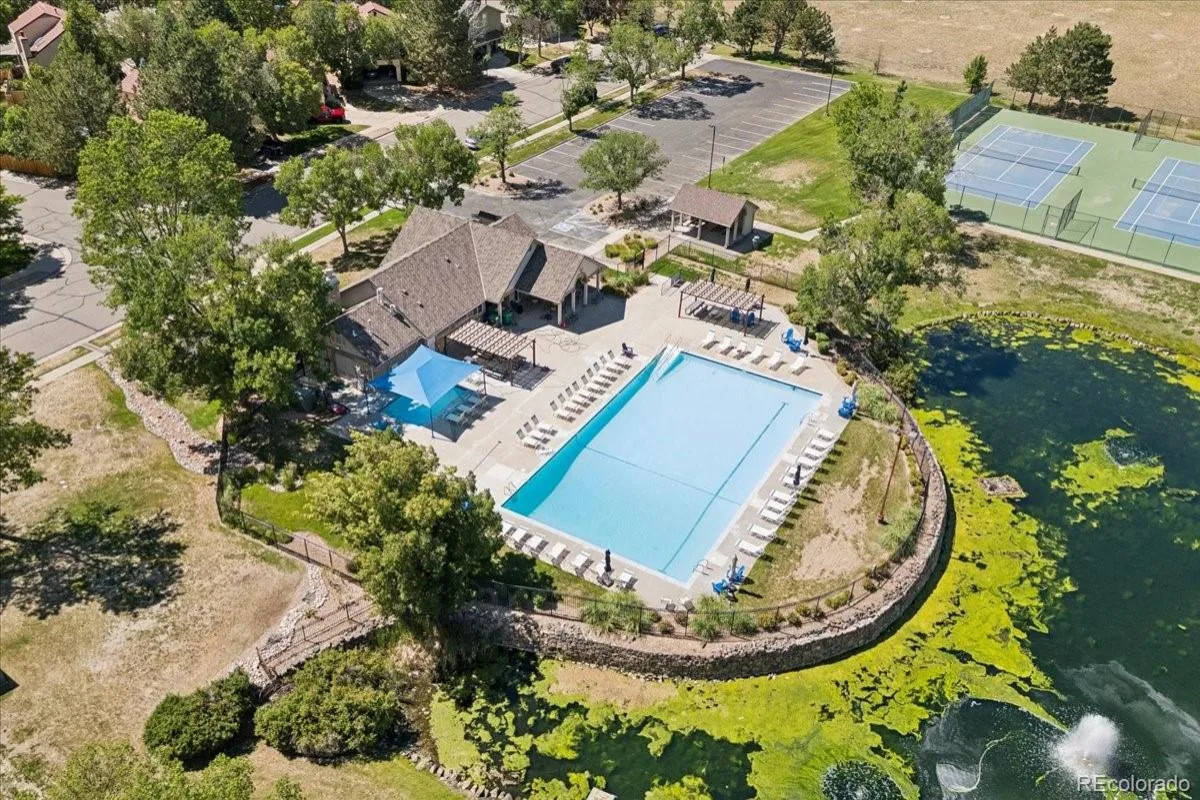
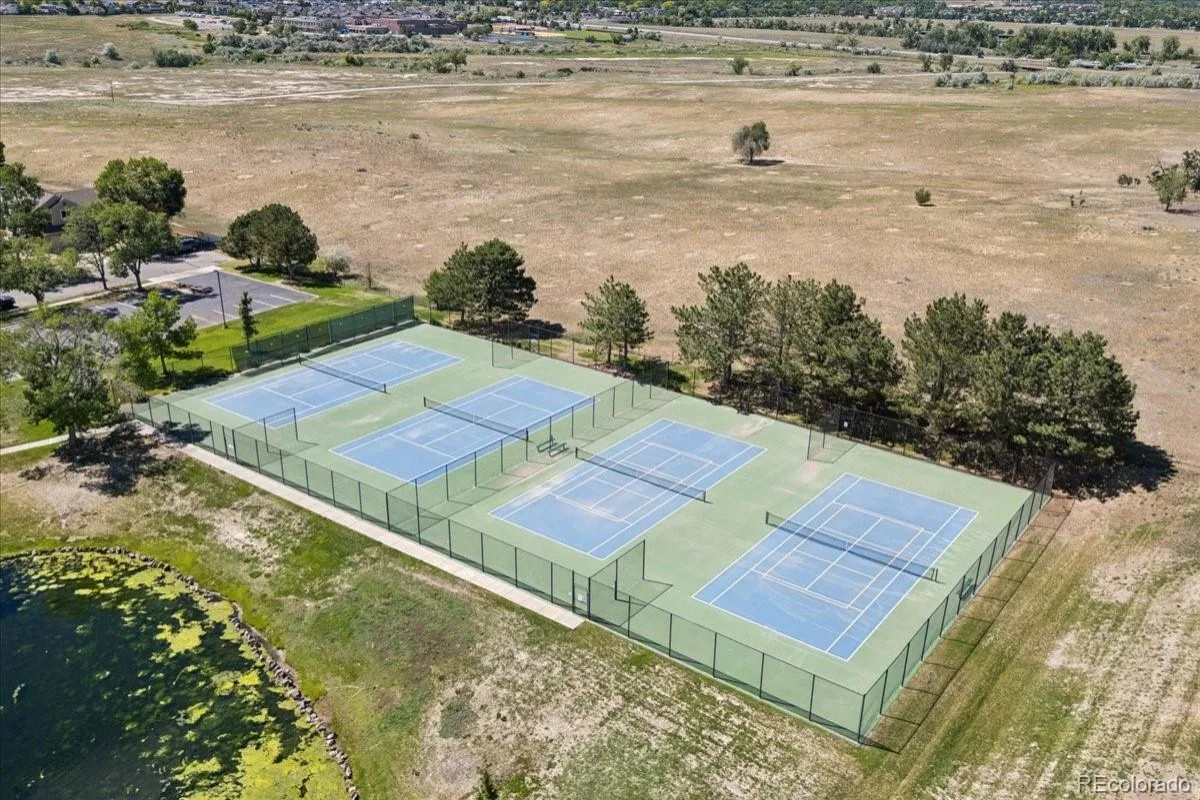
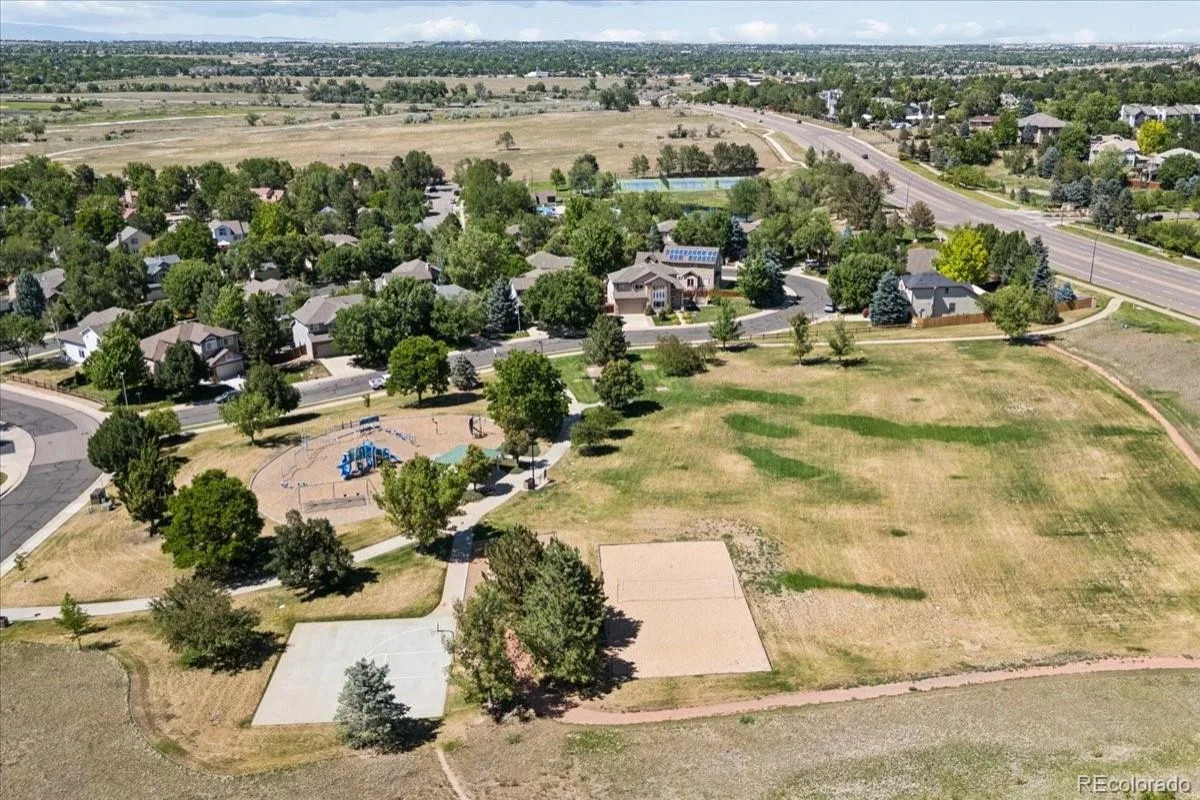
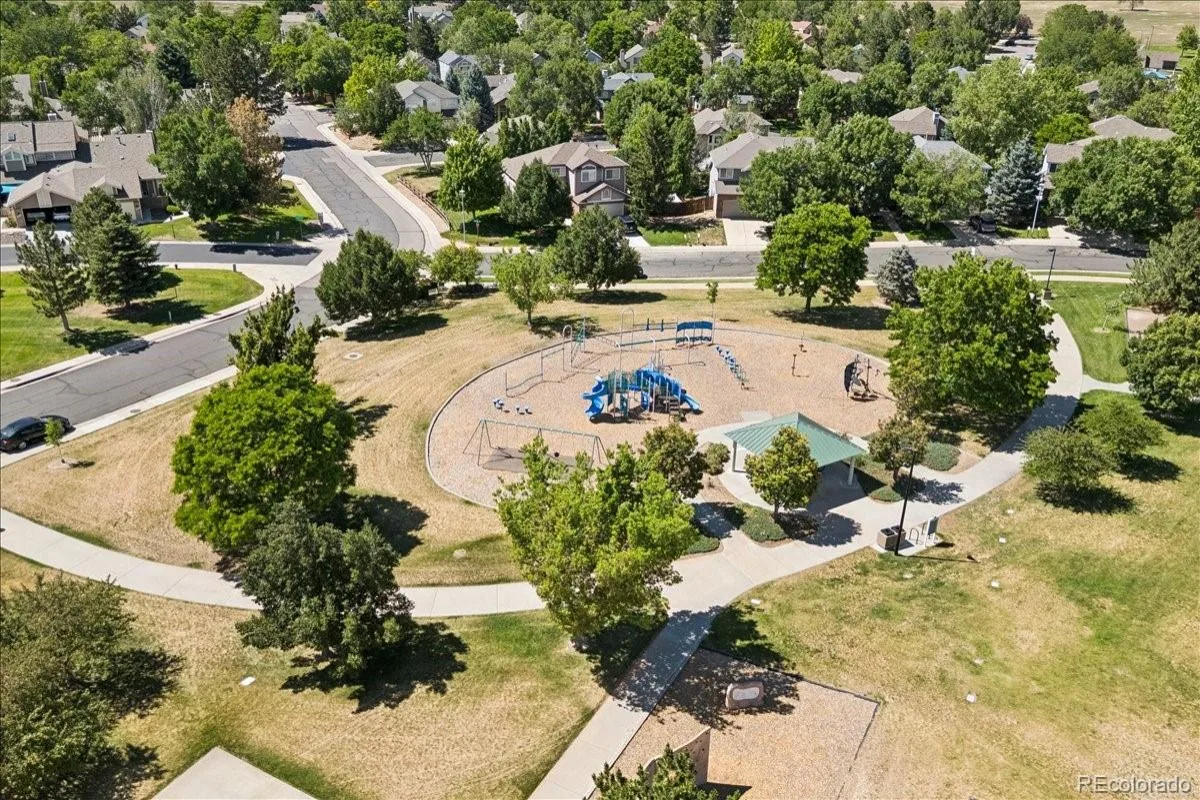
Residents enjoy access to community amenities including a seasonal swimming pool and pickleball/tennis courts, all within walking distance of the home. Conveniently located near shopping, dining, parks, and commuter routes, this exceptional Westminster townhome combines comfort, space, and opportunity in one remarkable package.
The main floor features a desirable primary suite complete with a custom closet system, private en-suite bath, and convenient main-floor laundry. Real hardwood flooring flows throughout the home, adding warmth and timeless character. The inviting living room is highlighted by a cozy fireplace and an impressive built-in functioning fountain that creates a truly one-of-a-kind ambiance.
Upstairs, you’ll find a versatile loft area featuring a wet bar and a large bonus closet that could easily become a reading nook, library, hobby space, or additional storage. The existing wet bar area also offers the potential to be converted into a fourth bathroom.
The additional bedrooms provide excellent flexibility, including one with built-in cabinetry in the closet that makes an ideal home office. The third bedroom is privately situated in the walkout basement, perfect for guests or multi-generational living.
Enjoy Colorado’s beautiful weather from not one, but three private patios, including a patio off the walkout basement. The unfinished basement area offers an abundance of storage space or room for future expansion.
Residents enjoy access to community amenities including a seasonal swimming pool and pickleball/tennis courts, all within walking distance of the home. Conveniently located near shopping, dining, parks, and commuter routes, this exceptional Westminster townhome combines comfort, space, and opportunity in one remarkable package.
Property Details
Price:
$520,000
MLS #:
REC6649425
Status:
Active
Beds:
3
Baths:
3
Type:
Condo
Subtype:
Condominium
Subdivision:
Brittany Ridge
Finished Sq Ft:
2,563
Total Sq Ft:
2,563
Lot Size:
5,663 sqft / 0.13 acres (approx)
Year Built:
1998
Schools
School District:
Adams 12 5 Star Schl
Elementary School:
Cotton Creek
Middle School:
Westlake
High School:
Legacy
Interior
Above Grade Finished Area
1749
Appliances
Dishwasher, Disposal, Dryer, Microwave, Oven, Refrigerator, Washer
Bathrooms
3 Full Bathrooms
Below Grade Finished Area
814
Cooling
Central Air
Fireplaces Total
1
Flooring
Carpet, Tile, Wood
Heating
Forced Air
Interior Features
Built-in Features, Ceiling Fan(s), Eat-in Kitchen, High Ceilings, Primary Suite, Vaulted Ceiling(s), Walk-In Closet(s)
Laundry Features
In Unit
Levels
Two
Main Level Bathrooms
2
Main Level Bedrooms
2
Exterior
Association Amenities
Park, Playground, Pool, Tennis Court(s)
Attached Garage YN
1
Common Walls
2+ Common Walls
Construction Materials
Frame
Exterior Features
Balcony, Lighting
Garage Spaces
2
Parking Features
Dry Walled, Finished Garage, Floor Coating, Lighted, Storage
Parking Spots
2
Parking Total
2
Patio And Porch Features
Covered, Deck, Front Porch, Patio
Roof
Composition
Security Features
Carbon Monoxide Detector(s), Smoke Detector(s)
Window Features
Bay Window(s), Double Pane Windows
Financial
HOA Fee
$435
HOA Fee 2
$217
HOA Fee 2 Frequency
Quarterly
HOA Fee Frequency
Monthly
HOA Includes
Reserves, Recycling, Trash
HOA Name
Brittany Ridge
HOA Name 2
Stratford Lakes
HOA Phone
(303)-420-4433
HOA Phone 2
(720) 974-4137
Tax Year
2025
Taxes
$3,901
Map
Contact Us
Mortgage Calculator
Property Summary
- Located in the Brittany Ridge subdivision, 3260 W 114th Circle #D Westminster CO is a Condo for sale in Westminster, CO, 80031. It is listed for $520,000 and features 3 beds, 3 baths, and has approximately 2,563 square feet of living space, and was originally constructed in 1998. The current price per square foot is $203. The average price per square foot for Condo listings in Westminster is $262. The average listing price for Condo in Westminster is $305,961. To schedule a showing of MLS#rec6649425 at 3260 W 114th Circle #D in Westminster, CO, contact your Smart Sale AI agent at 3039066915.
Similar Listings Nearby

Additional Details
MLS ID : REC6649425
Listing Key : REC2055162827
Parcel Number : R0116090
Zip Code : 80031
City : Westminster
State : CO
Building if Condo :
Full Street: 3260 W 114th Circle #D
Address : 3260
Address Prefix :
Address Suffix : Circle
Street : 114th
Street Prefix : W
Street Suffix :
Unit if Condo : D
Latitude : 39.902290
Longitude : -105.028152
Property Type : condo
Property Sub Type : Condominium
Stories Total if Condo :
Lot Size : 5,663 sqft / 0.13 acres (approx)
Ownership : Individual
Zoning :
Condition :
Renovation :
Pets Allowed :
Special Conditions : None
Possession : Closing/DOD
Original Price : 549900
Close Price :
Close Date :
List Date : Jun 24, 2026
List Contract Date : 2026-06-24
Off Market Date :
Purchase Contract Date :
Days on Market : 66
Concessions Amount :
Concession Comment :
Renovation :
Company : RE/MAX Momentum

Copyright 2026. All rights reserved.
3260 W 114th Circle #D
Westminster, CO