
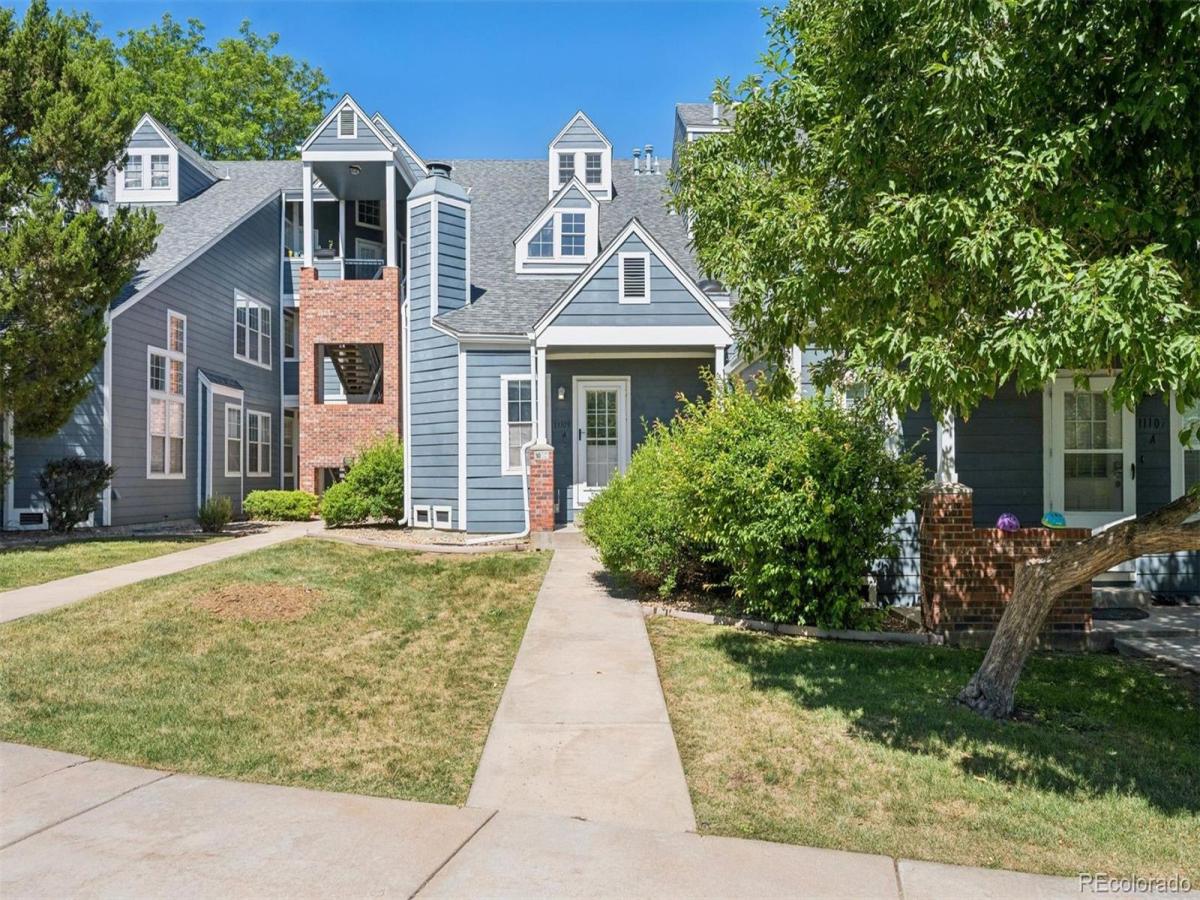
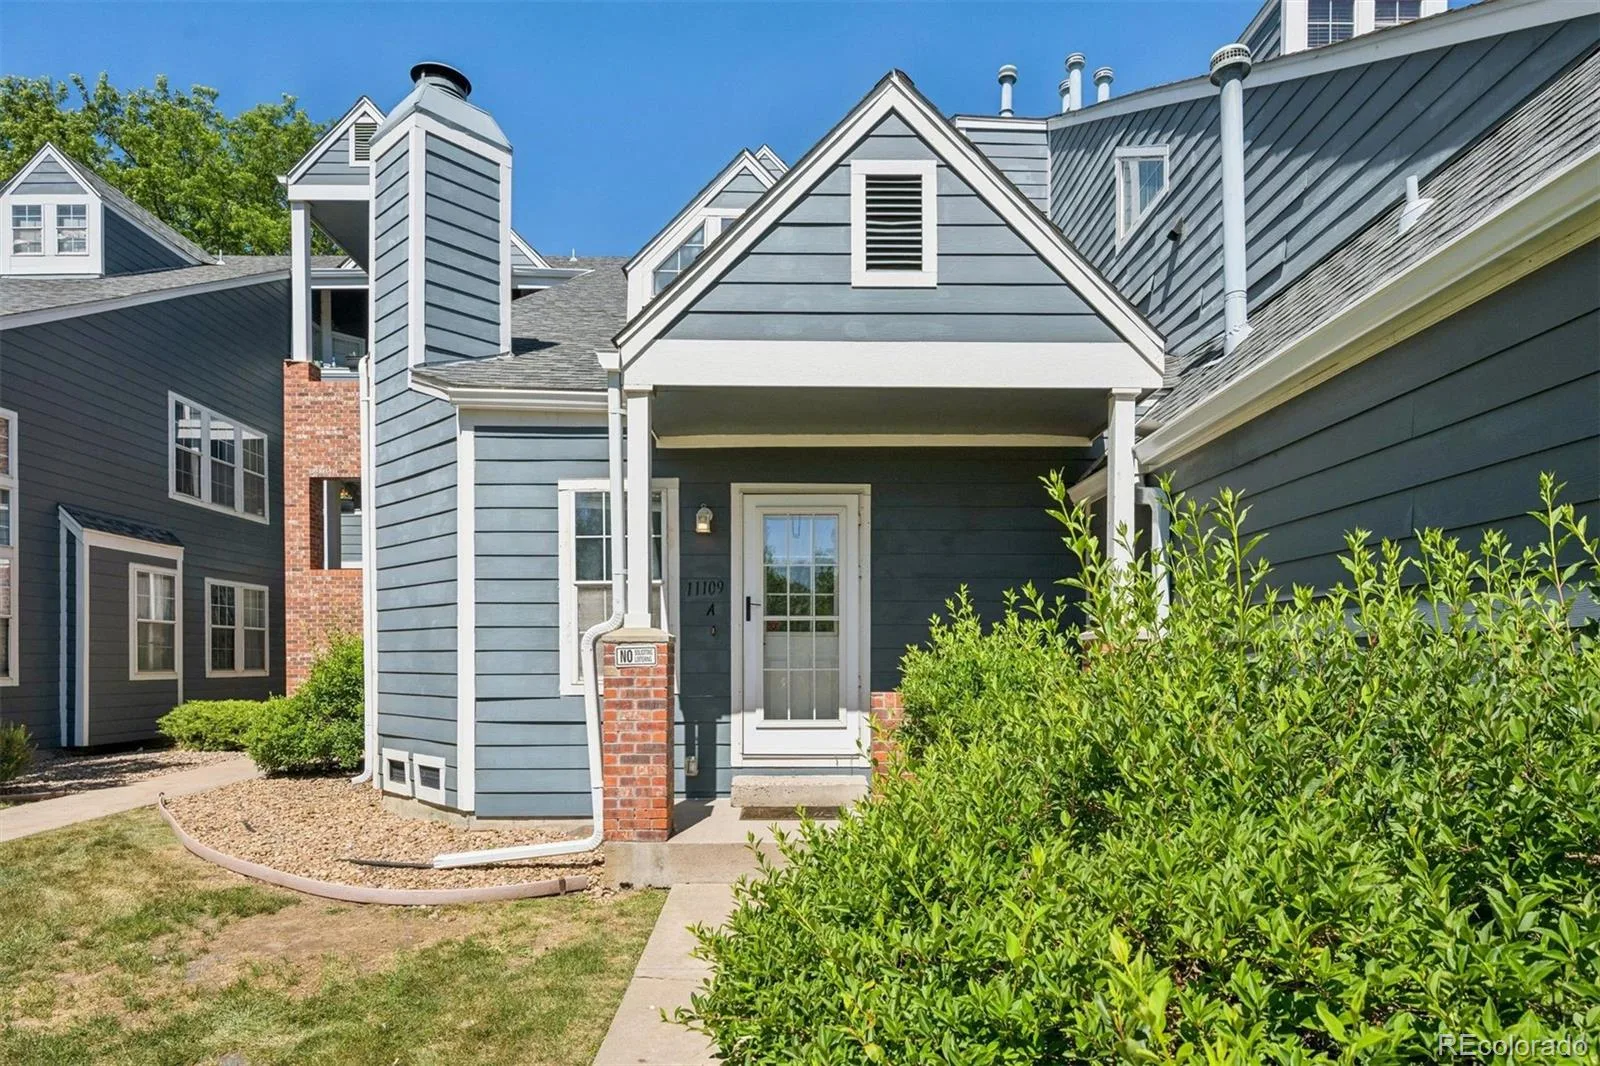
One of the few townhome-style residences in the sought-after Cedar Bridge community, this charming home offers the perfect combination of comfort, convenience, and low-maintenance living. Nestled within a quaint residential setting with mature landscaping and nearby green spaces, the community provides a private, established feel that is increasingly hard to find.
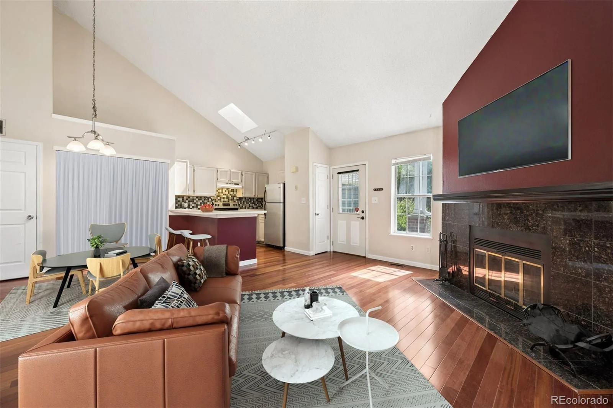
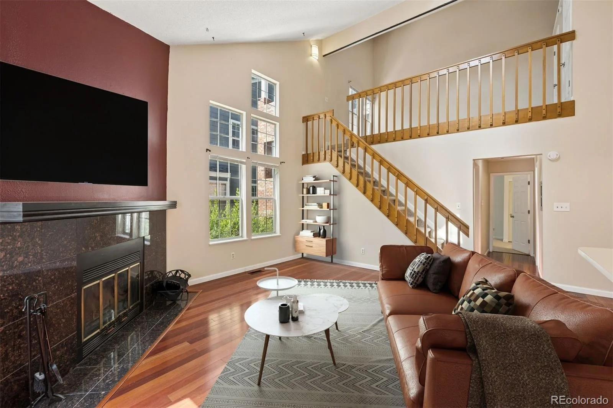
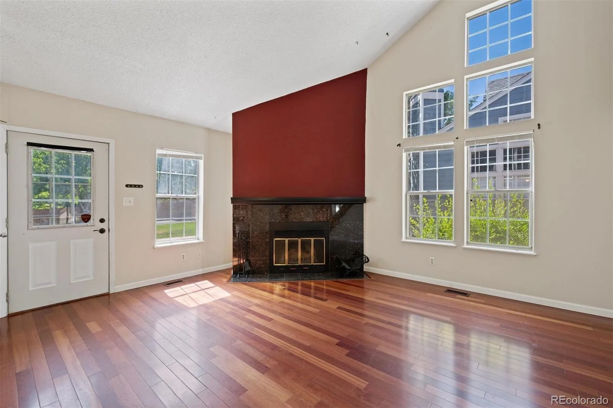
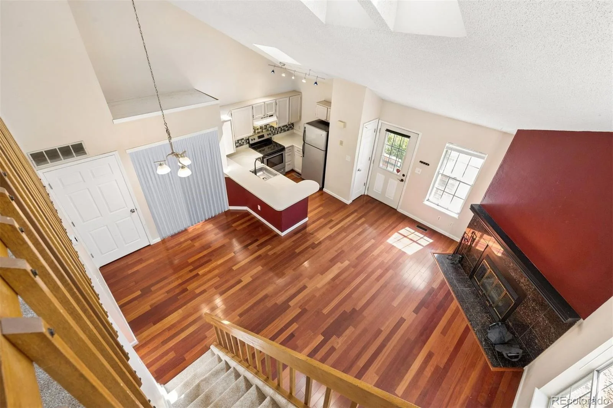
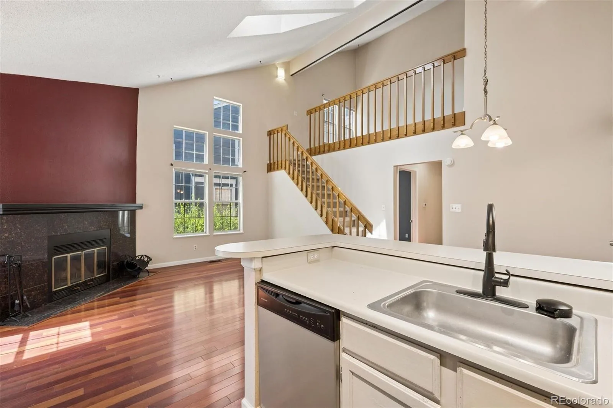
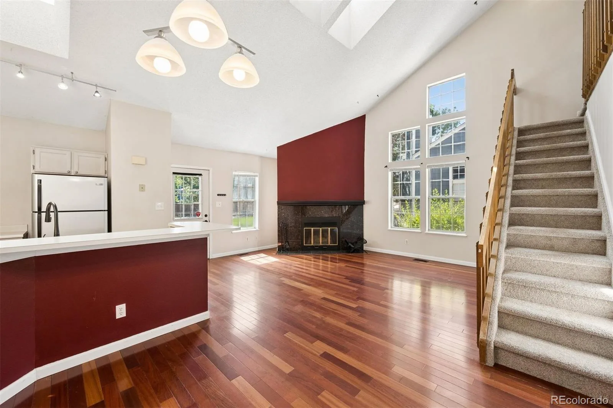
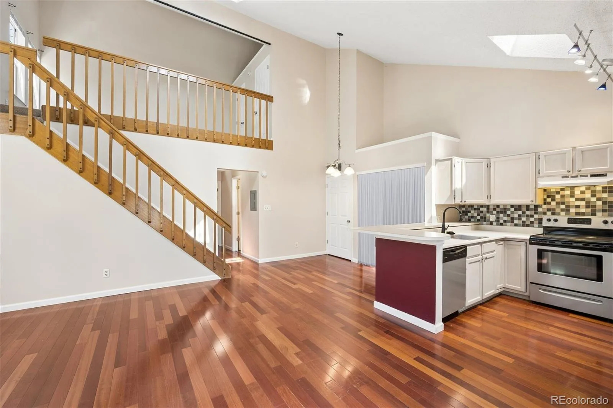
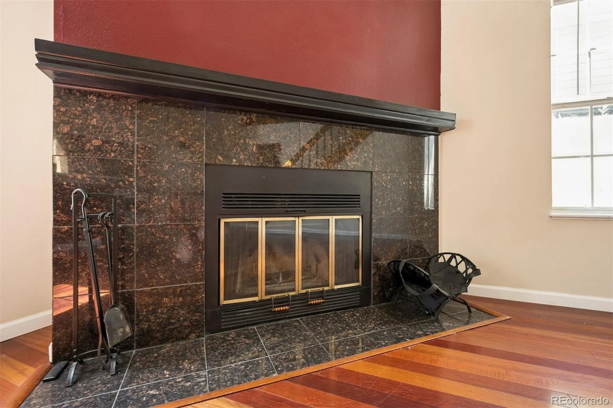
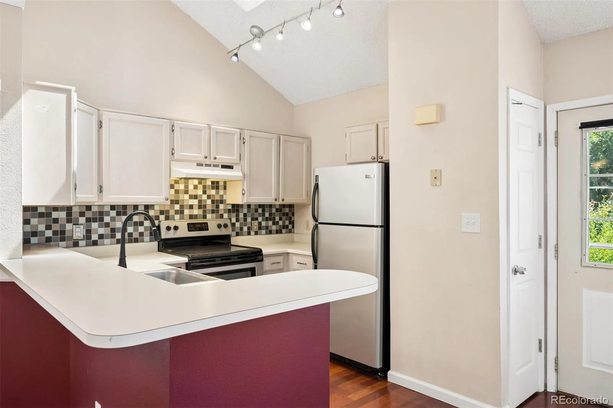
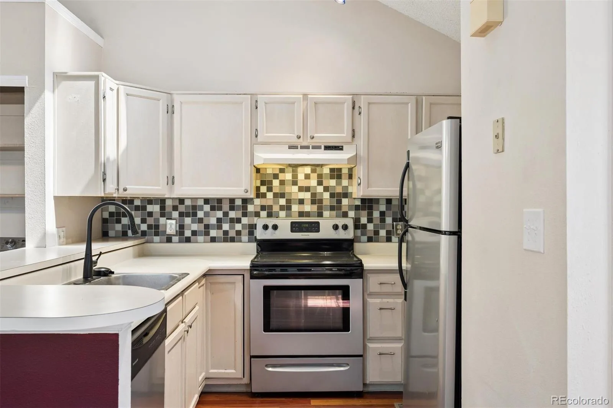
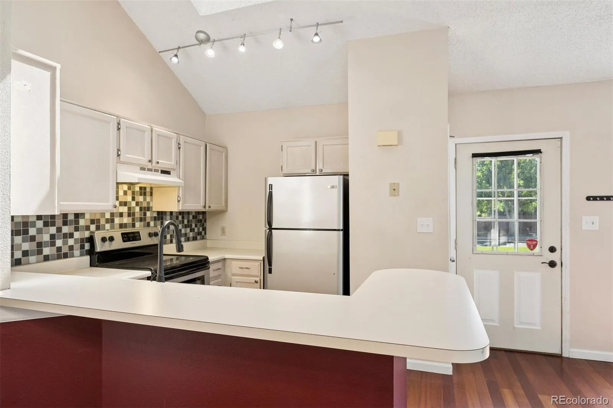
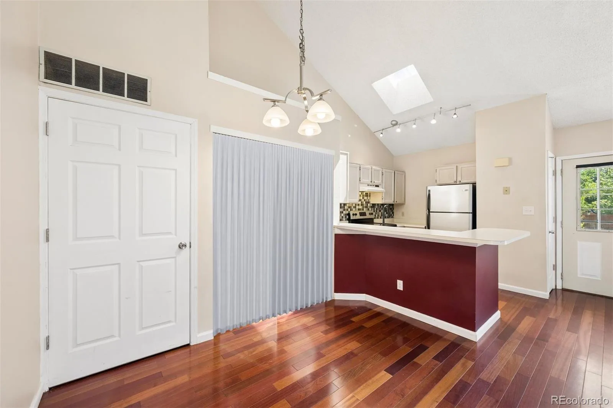
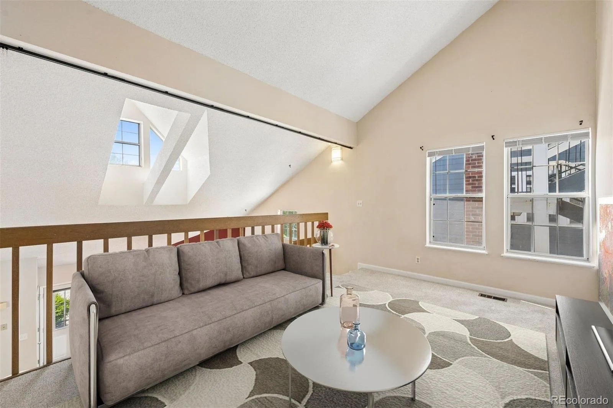
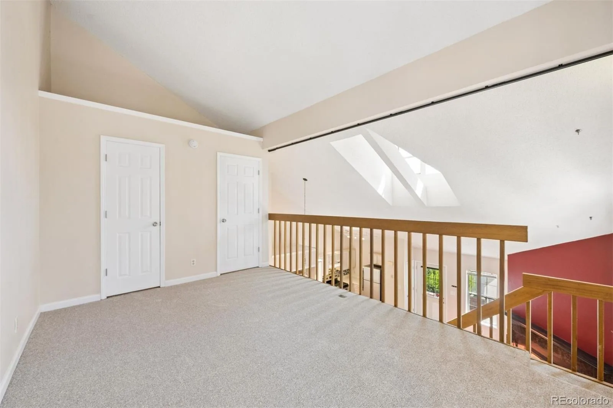
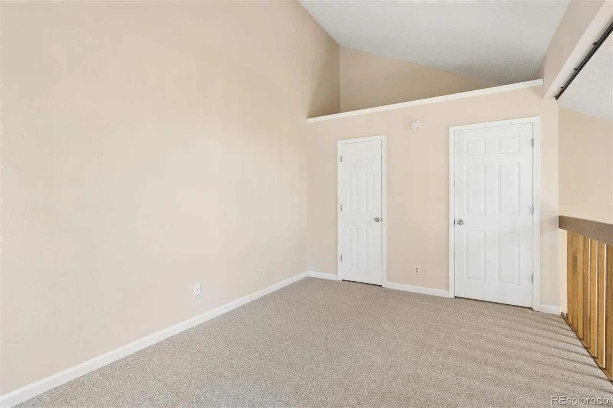
Inside, soaring vaulted ceilings, skylights, and abundant natural light create a bright and inviting atmosphere. The spacious living room is anchored by a dramatic fireplace, offering the perfect place to relax or entertain. Recent improvements include new carpet, enhancing the home’s appeal while leaving room for your own personal touches.
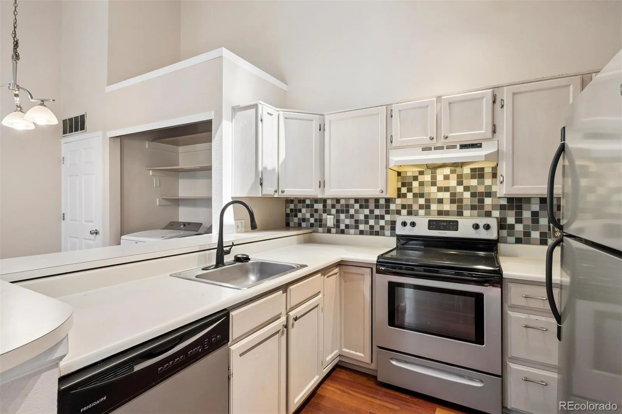
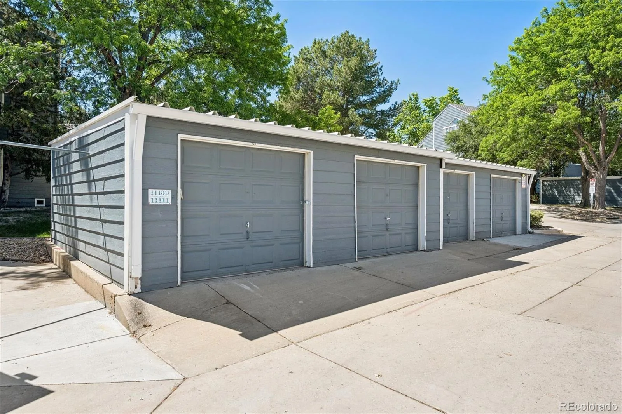
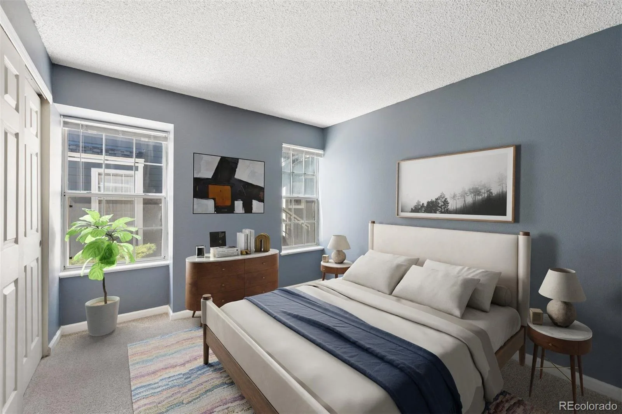
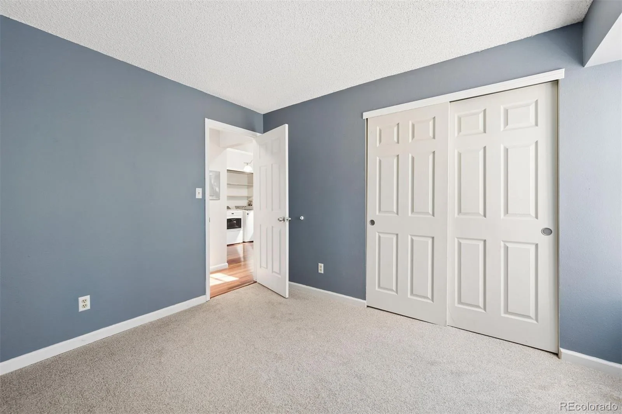
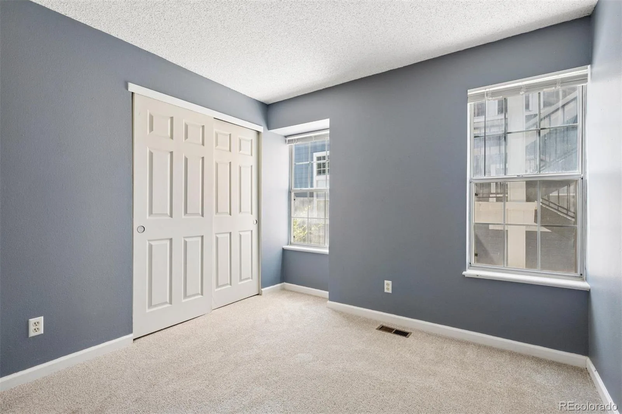
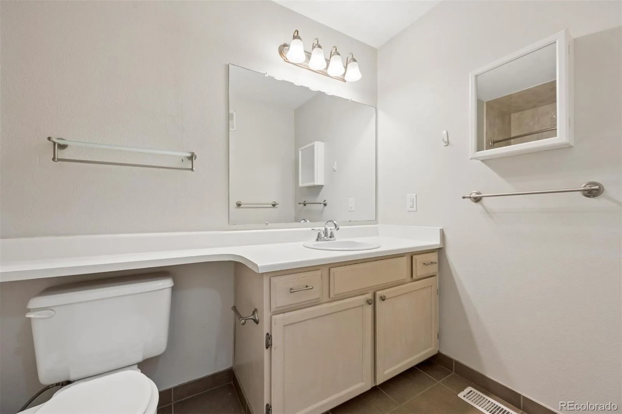
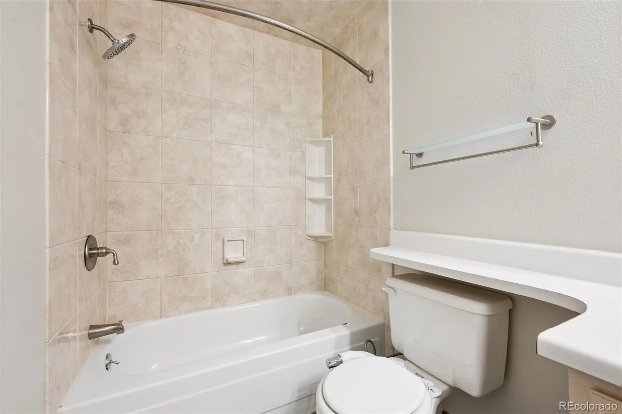
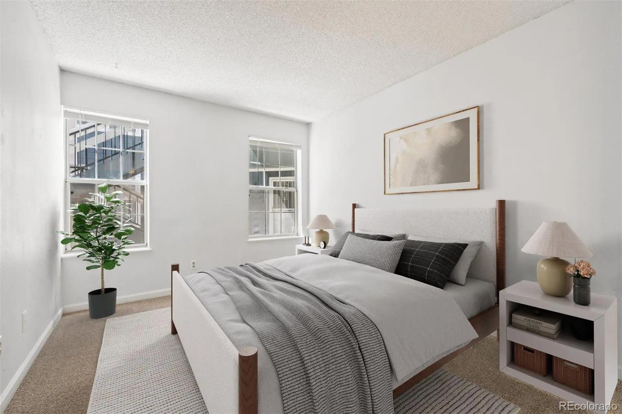
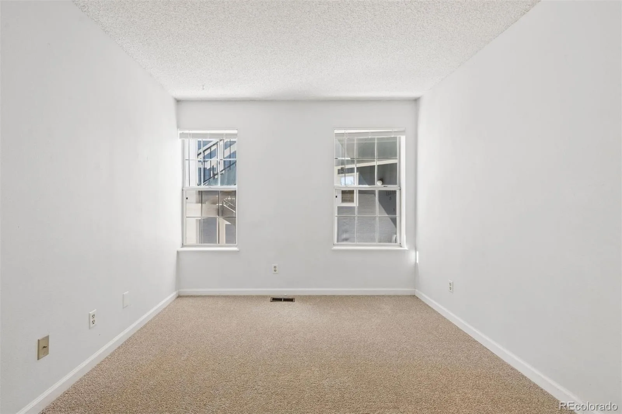
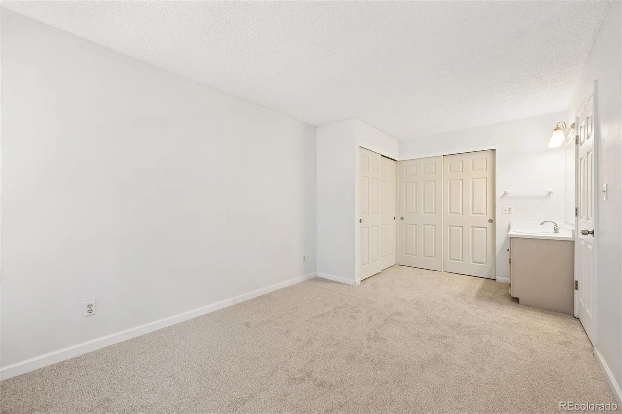
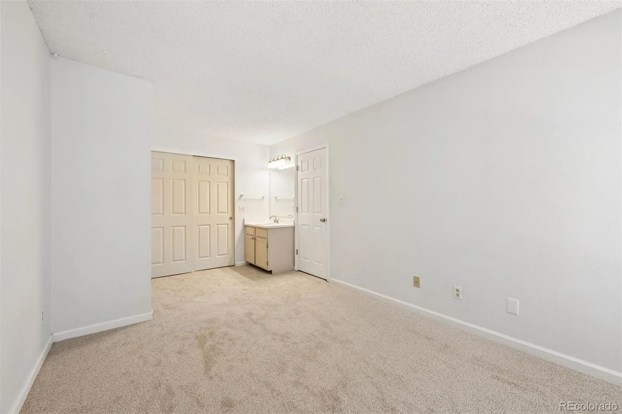
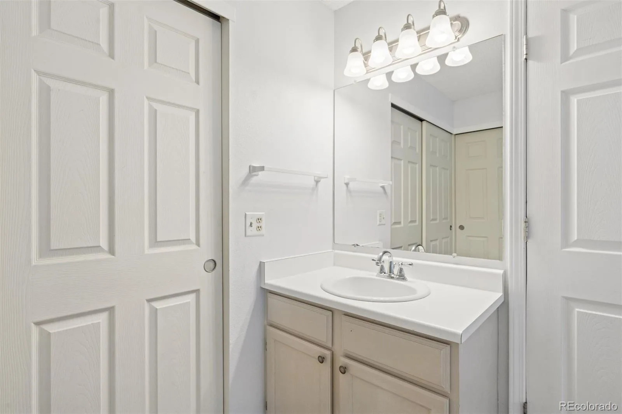
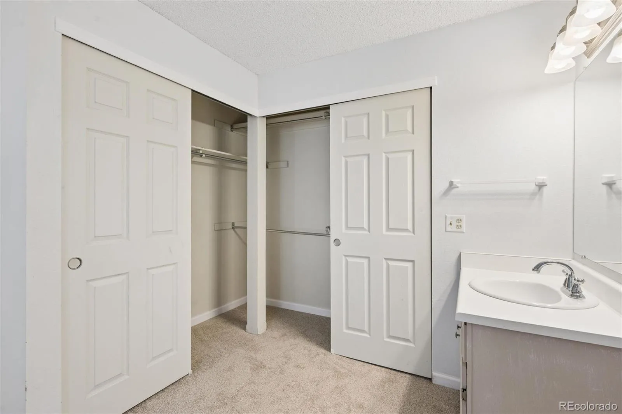
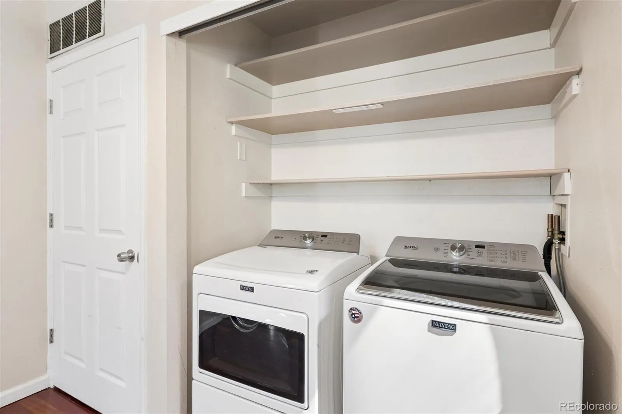
The functional floor plan features two bedrooms, a full bathroom, and a private vanity area in the primary suite. An upper-level loft provides valuable flexibility and can easily serve as a home office, reading nook, fitness space, or guest retreat. A detached garage offers convenient parking and storage, while the full-size washer and dryer are included, making move-in day that much easier.
Residents enjoy access to Cedar Bridge’s community amenities, including a swimming pool, tennis courts, and clubhouse. Outdoor enthusiasts will appreciate the proximity to parks, trails, ponds, and open space, including Foxshire Park, Mushroom Pond Trailhead, Vogel Pond Open Space, Northwest Open Space, and Legacy Ridge Golf Course.
Ideally located with easy access to both I-25 and Highway 36, you’ll be just minutes from shopping, dining, entertainment, and everyday conveniences. Whether you’re a first-time buyer, investor, or someone seeking an affordable home in a desirable location, this inviting townhome is a wonderful opportunity to make your own.
Inside, soaring vaulted ceilings, skylights, and abundant natural light create a bright and inviting atmosphere. The spacious living room is anchored by a dramatic fireplace, offering the perfect place to relax or entertain. Recent improvements include new carpet, enhancing the home’s appeal while leaving room for your own personal touches.
The functional floor plan features two bedrooms, a full bathroom, and a private vanity area in the primary suite. An upper-level loft provides valuable flexibility and can easily serve as a home office, reading nook, fitness space, or guest retreat. A detached garage offers convenient parking and storage, while the full-size washer and dryer are included, making move-in day that much easier.
Residents enjoy access to Cedar Bridge’s community amenities, including a swimming pool, tennis courts, and clubhouse. Outdoor enthusiasts will appreciate the proximity to parks, trails, ponds, and open space, including Foxshire Park, Mushroom Pond Trailhead, Vogel Pond Open Space, Northwest Open Space, and Legacy Ridge Golf Course.
Ideally located with easy access to both I-25 and Highway 36, you’ll be just minutes from shopping, dining, entertainment, and everyday conveniences. Whether you’re a first-time buyer, investor, or someone seeking an affordable home in a desirable location, this inviting townhome is a wonderful opportunity to make your own.
Property Details
Price:
$290,000
MLS #:
REC5146491
Status:
Active
Beds:
2
Baths:
2
Type:
Condo
Subtype:
Condominium
Subdivision:
Cedar Bridge
Finished Sq Ft:
1,078
Total Sq Ft:
1,078
Year Built:
1984
Schools
School District:
Adams 12 5 Star Schl
Elementary School:
Westview
Middle School:
Silver Hills
High School:
Northglenn
Interior
Above Grade Finished Area
1078
Appliances
Dishwasher, Disposal, Dryer, Oven, Range, Refrigerator, Washer
Bathrooms
1 Full Bathroom, 1 One Quarter Bathroom
Cooling
Central Air
Fireplaces Total
1
Flooring
Carpet, Laminate
Heating
Forced Air
Interior Features
Open Floorplan, Vaulted Ceiling(s)
Levels
Two
Main Level Bathrooms
2
Main Level Bedrooms
2
Exterior
Association Amenities
Clubhouse, Pool, Tennis Court(s)
Common Walls
1 Common Wall
Construction Materials
Frame
Garage Spaces
1
Parking Spots
2
Parking Total
2
Patio And Porch Features
Front Porch
Roof
Composition
Security Features
Carbon Monoxide Detector(s)
Financial
HOA Fee
$370
HOA Fee 2
$60
HOA Fee 2 Frequency
Monthly
HOA Fee Frequency
Monthly
HOA Includes
Insurance, Irrigation, Maintenance Grounds, Maintenance Structure, Recycling, Sewer, Snow Removal, Trash, Water
HOA Name
MSI
HOA Name 2
Cedar Bridge Master Assoc
HOA Phone
303-420-4433
HOA Phone 2
720-974-4153
Tax Year
2025
Taxes
$2,486
Map
Contact Us
Mortgage Calculator
Property Summary
- Located in the Cedar Bridge subdivision, 11109 Alcott Street #A Westminster CO is a Condo for sale in Westminster, CO, 80234. It is listed for $290,000 and features 2 beds, 2 baths, and has approximately 1,078 square feet of living space, and was originally constructed in 1984. The current price per square foot is $269. The average price per square foot for Condo listings in Westminster is $256. The average listing price for Condo in Westminster is $307,344. To schedule a showing of MLS#rec5146491 at 11109 Alcott Street #A in Westminster, CO, contact your Smart Sale AI agent at 3039066915.
Similar Listings Nearby

Additional Details
MLS ID : REC5146491
Listing Key : REC2054617918
Parcel Number : R0033667
Zip Code : 80234
City : Westminster
State : CO
Building if Condo :
Full Street: 11109 Alcott Street #A
Address : 11109
Address Prefix :
Address Suffix : Street
Street : Alcott
Street Prefix :
Street Suffix :
Unit if Condo : A
Latitude : 39.897854
Longitude : -105.017555
Property Type : condo
Property Sub Type : Condominium
Stories Total if Condo :
Lot Size :
Ownership : Individual
Zoning :
Condition :
Renovation :
Pets Allowed : Yes
Special Conditions : None
Possession : Negotiable
Original Price : 320000
Close Price :
Close Date :
List Date : Jun 18, 2026
List Contract Date : 2026-06-18
Off Market Date :
Purchase Contract Date :
Days on Market : 121
Concessions Amount : 0
Concession Comment :
Renovation :
Company : LIV Sotheby’s International Realty

Copyright 2026. All rights reserved.
11109 Alcott Street #A
Westminster, CO