
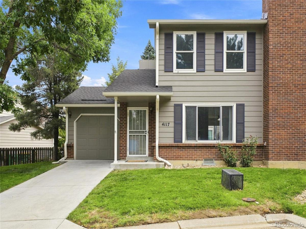
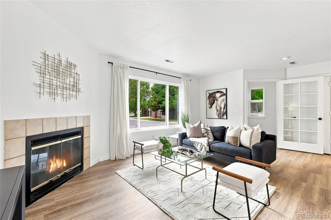
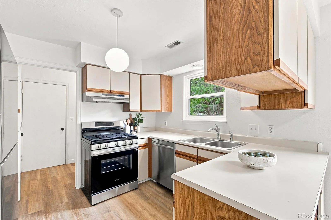
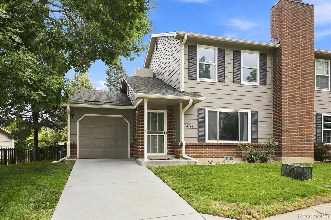
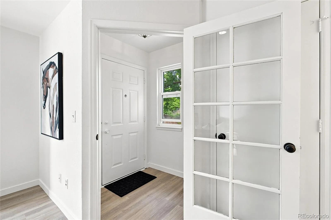
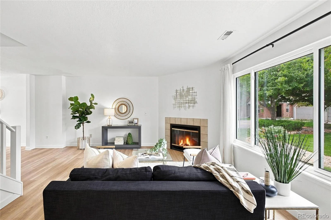
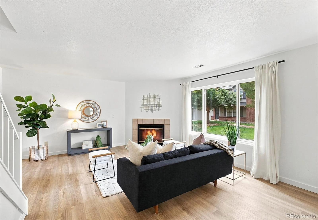
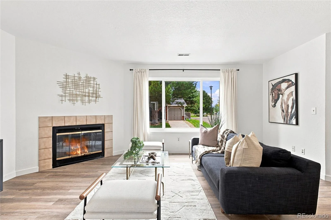
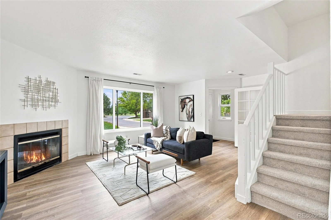
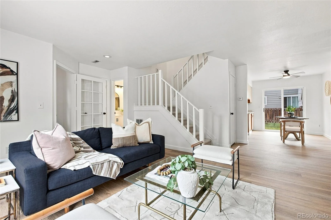
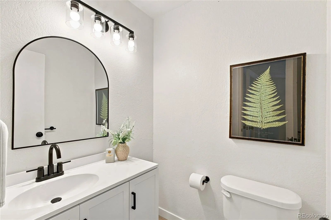
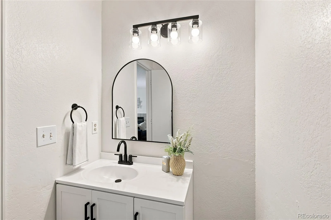
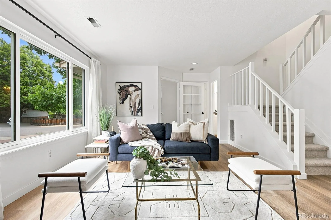
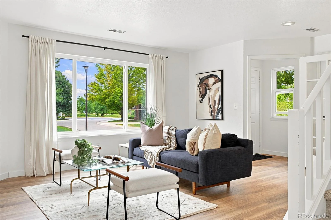
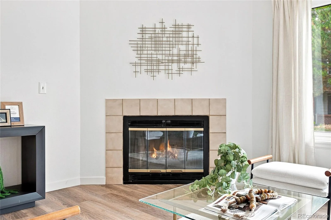
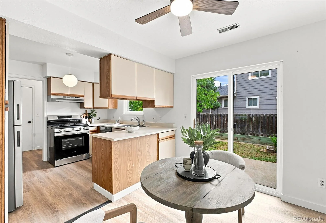
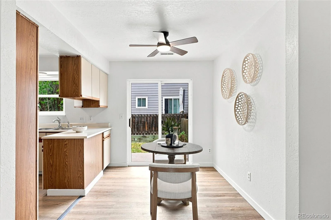
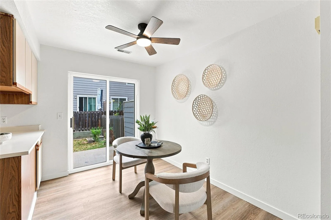
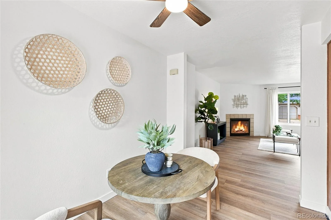
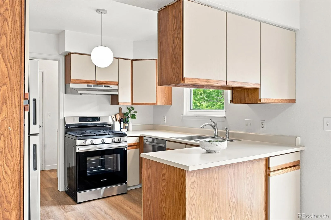
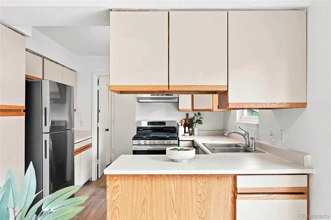
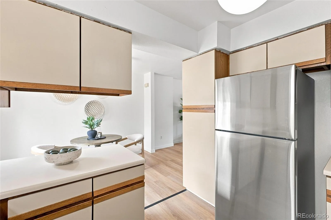
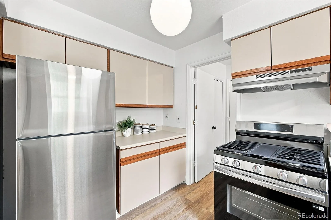
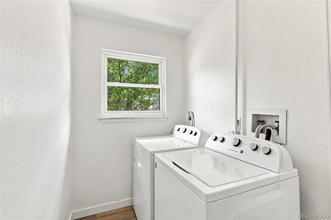
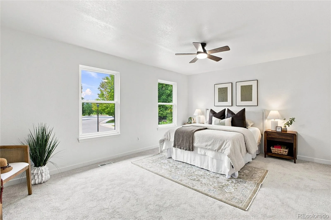
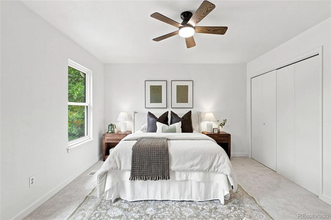
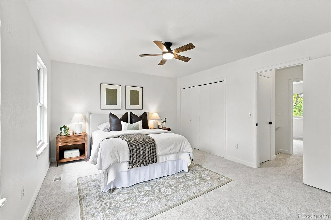
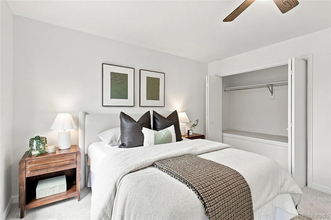
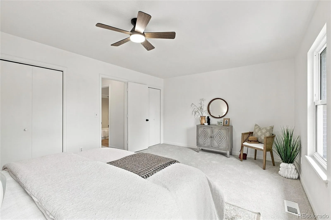
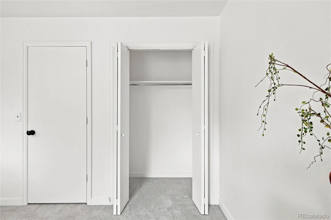
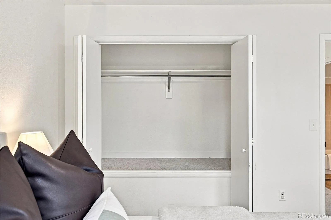
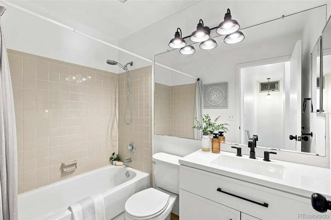
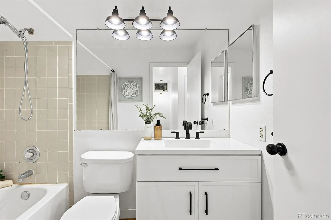
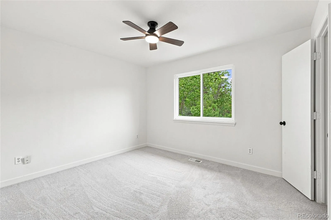
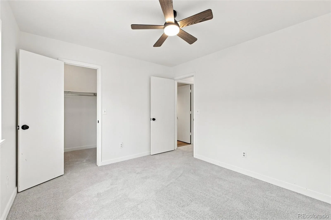
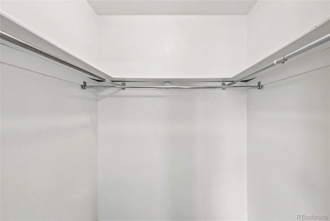
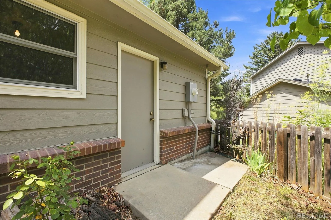
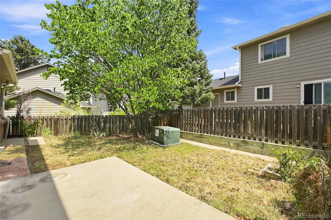
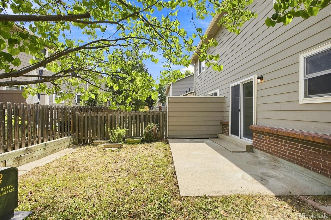
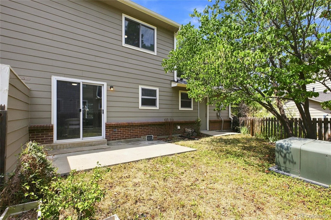
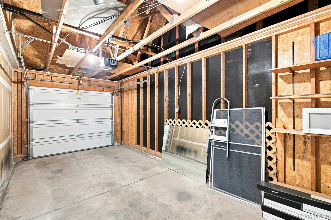
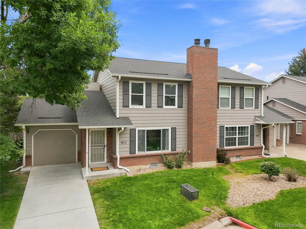
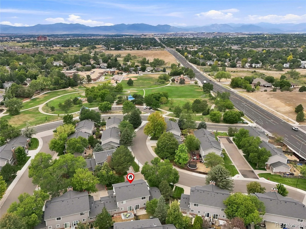
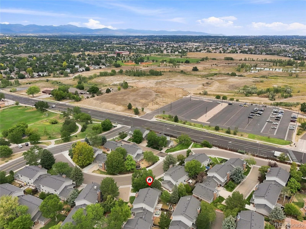
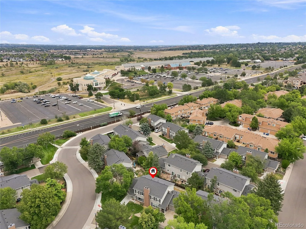
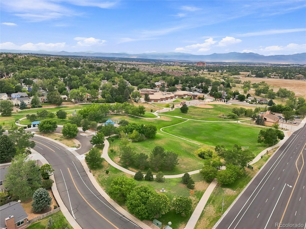
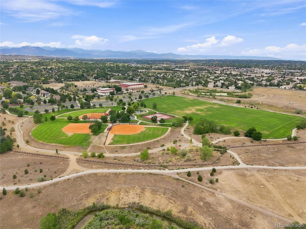
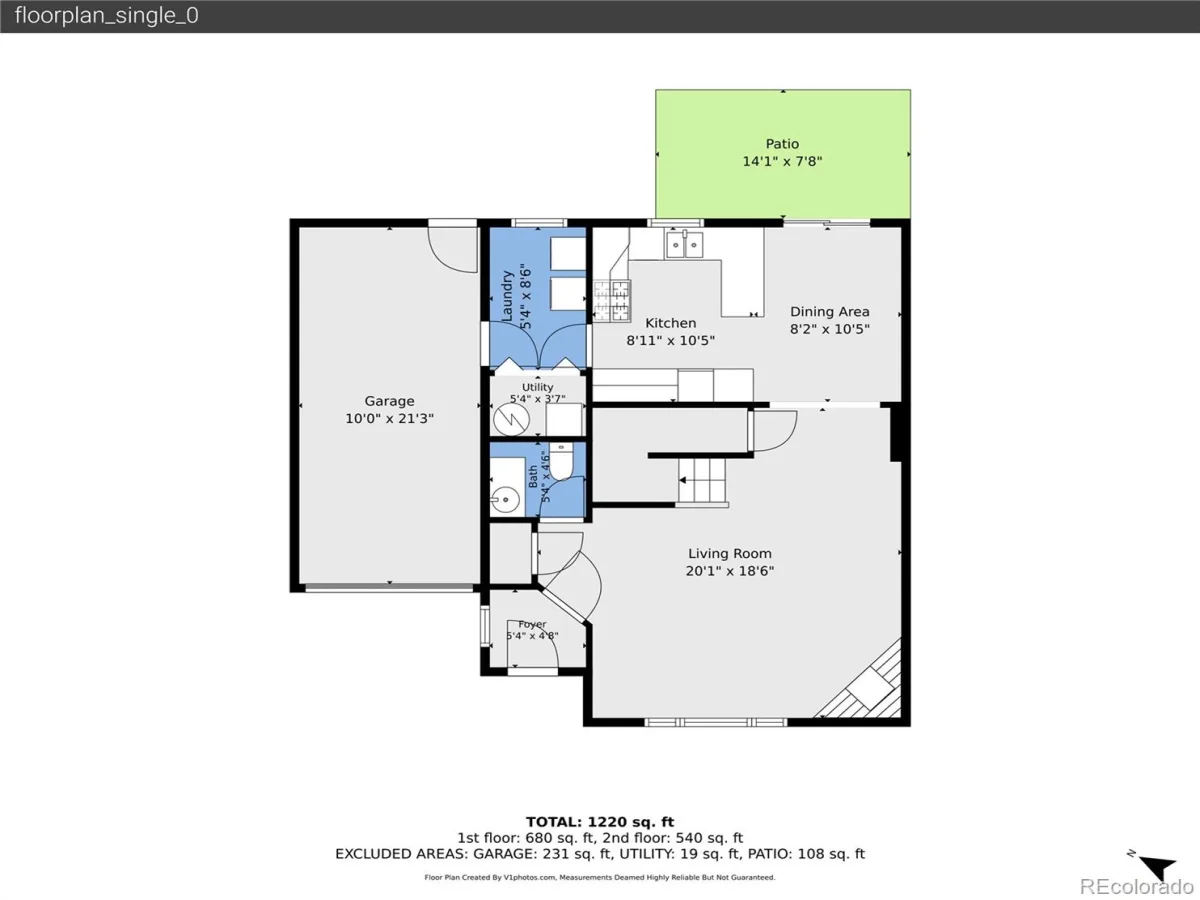
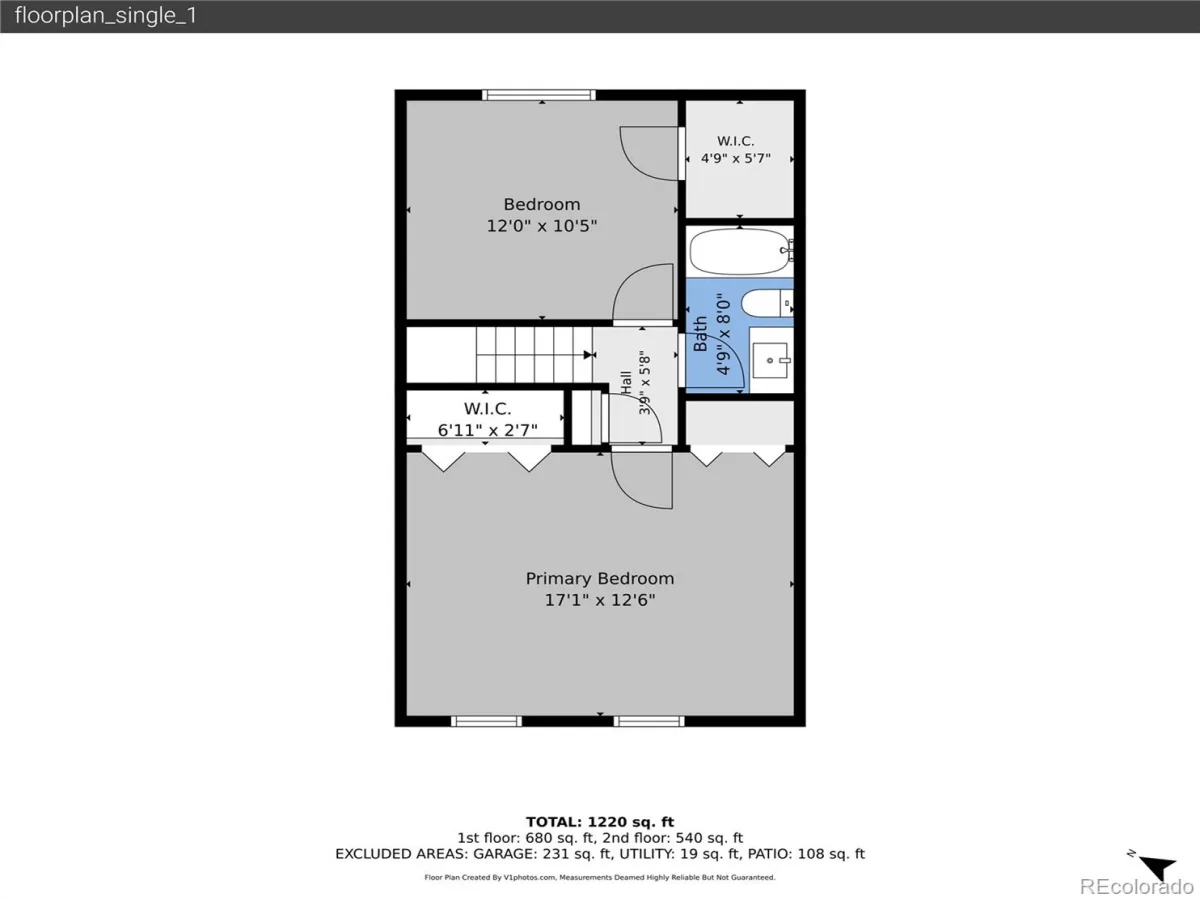
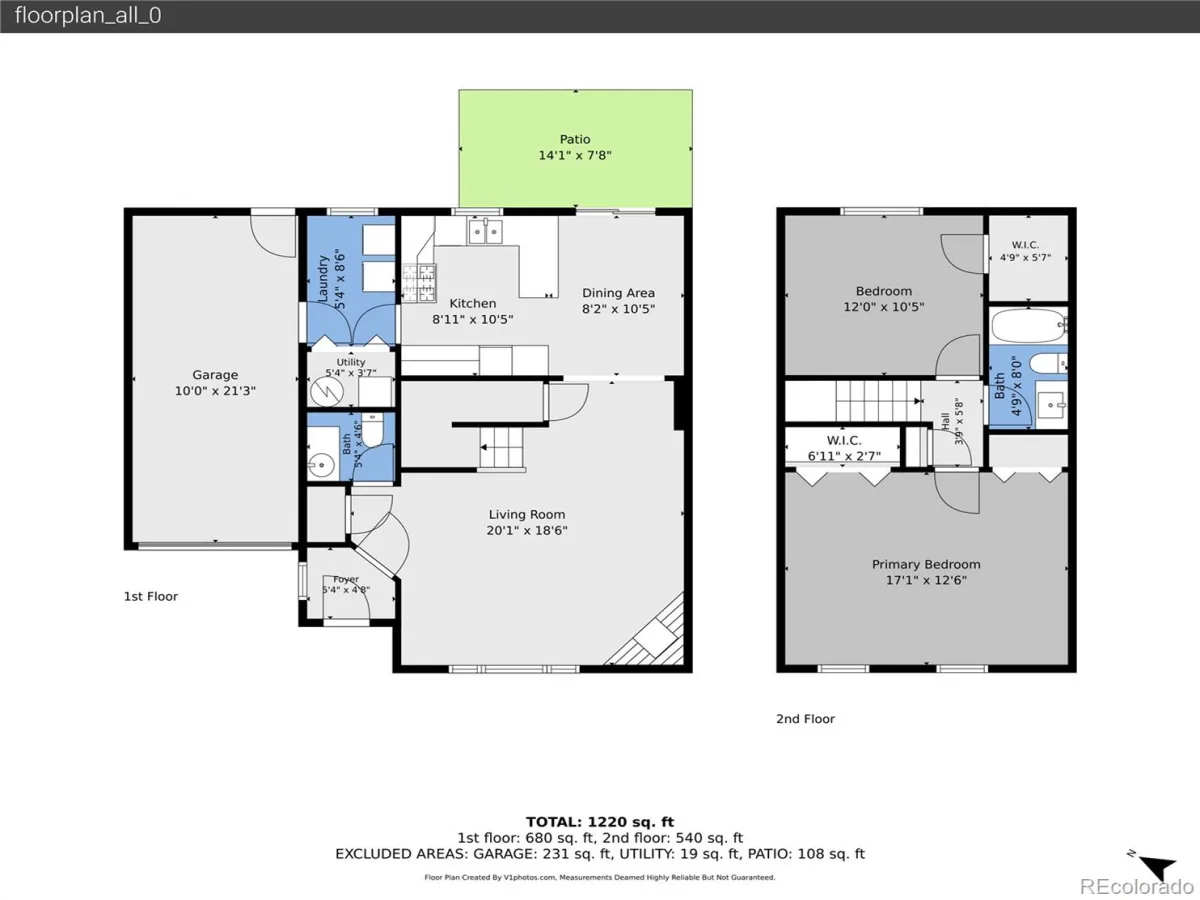
This refreshed, low-maintenance townhome offers the perfect combination of affordability, comfort, and convenience. With fresh interior paint, new flooring, new carpet, new stainless steel appliances, and thoughtful updates throughout, it’s truly an incredible value. Step inside to a bright, open-concept main level featuring spacious living and dining areas, a cozy wood-burning fireplace, and an updated half bath. The dining room opens directly to your own private fenced backyard, a rare feature for a townhome, offering space for pets, gardening, grilling, or simply relaxing outdoors. The kitchen has brand-new stainless steel appliances while still leaving room to add your own personal touches over time. Just off the kitchen, the laundry room provides convenient access to the attached one-car garage. Upstairs, you’ll find two generously sized bedrooms, each with abundant closet space, along with an updated full bathroom. The location is hard to beat! Enjoy being just steps from Cotton Creek Park, Cotton Creek Elementary School, and Front Range Community College. Public transit is nearby, and you’re only minutes from Highway 36 and I-25, making commuting throughout the Denver metro area a breeze. Offering the feel of a single-family home with the ease of townhome living. Priced under $400,000, this is an opportunity you won’t want to miss!
Property Details
Price:
$395,000
MLS #:
REC4087986
Status:
Active
Beds:
2
Baths:
2
Type:
Townhouse
Subdivision:
Cotton Creek
Finished Sq Ft:
1,242
Total Sq Ft:
1,242
Lot Size:
2,805 sqft / 0.06 acres (approx)
Year Built:
1985
Schools
School District:
Adams 12 5 Star Schl
Elementary School:
Cotton Creek
Middle School:
Silver Hills
High School:
Northglenn
Interior
Above Grade Finished Area
1242
Appliances
Dishwasher, Disposal, Dryer, Microwave, Oven, Range, Refrigerator, Washer
Bathrooms
1 Full Bathroom, 1 Half Bathroom
Cooling
Evaporative Cooling
Fireplaces Total
1
Flooring
Carpet, Vinyl
Heating
Forced Air
Interior Features
Ceiling Fan(s), Entrance Foyer, Open Floorplan, Smoke Free, Walk-In Closet(s)
Laundry Features
In Unit
Levels
Two
Main Level Bathrooms
1
Exterior
Attached Garage YN
1
Common Walls
1 Common Wall
Construction Materials
Frame
Direction Faces
West
Exterior Features
Lighting, Private Yard, Rain Gutters
Fencing
Full
Garage Spaces
1
Lot Features
Corner Lot, Landscaped, Near Public Transit, Sprinklers In Front
Parking Features
Concrete, Exterior Access Door, Lighted
Parking Spots
2
Parking Total
2
Patio And Porch Features
Patio
Roof
Composition
Security Features
Smoke Detector(s)
Window Features
Double Pane Windows, Window Coverings
Financial
HOA Fee
$308
HOA Fee Frequency
Monthly
HOA Includes
Maintenance Grounds, Maintenance Structure, Water
HOA Name
Advance HOA
HOA Phone
(303) 482-2213
Tax Year
2025
Taxes
$2,816
Map
Contact Us
Mortgage Calculator
Property Summary
- Located in the Cotton Creek subdivision, 4117 W 111th Circle Westminster CO is a Townhouse for sale in Westminster, CO, 80031. It is listed for $395,000 and features 2 beds, 2 baths, and has approximately 1,242 square feet of living space, and was originally constructed in 1985. The current price per square foot is $318. The average price per square foot for Townhouse listings in Westminster is $266. The average listing price for Townhouse in Westminster is $493,774. To schedule a showing of MLS#rec4087986 at 4117 W 111th Circle in Westminster, CO, contact your Smart Sale AI agent at 3039066915.
Similar Listings Nearby

Additional Details
MLS ID : REC4087986
Listing Key : REC2056053511
Parcel Number : R0033139
Zip Code : 80031
City : Westminster
State : CO
Building if Condo : Cotton Creek
Full Street: 4117 W 111th Circle
Address : 4117
Address Prefix :
Address Suffix : Circle
Street : 111th
Street Prefix : W
Street Suffix :
Unit if Condo :
Latitude : 39.898846
Longitude : -105.041504
Property Type : townhouse
Property Sub Type : Townhouse
Stories Total if Condo :
Lot Size : 2,805 sqft / 0.06 acres (approx)
Ownership : Estate
Zoning :
Condition :
Renovation :
Pets Allowed :
Special Conditions : None
Possession : Closing/DOD,Immediate
Original Price : 395000
Close Price :
Close Date :
List Date : Aug 13, 2026
List Contract Date : 2026-08-13
Off Market Date :
Purchase Contract Date :
Days on Market : 16
Concessions Amount :
Concession Comment :
Renovation :
Company : Your Castle Realty LLC

Copyright 2026. All rights reserved.
4117 W 111th Circle
Westminster, CO