
Ranch Townhome | Attached Garage | Low Maintenance | Low HOA | Low Taxes | 4 Bedroom | 3 Bathroom | Finished Basement | Private Yard | Dog Run
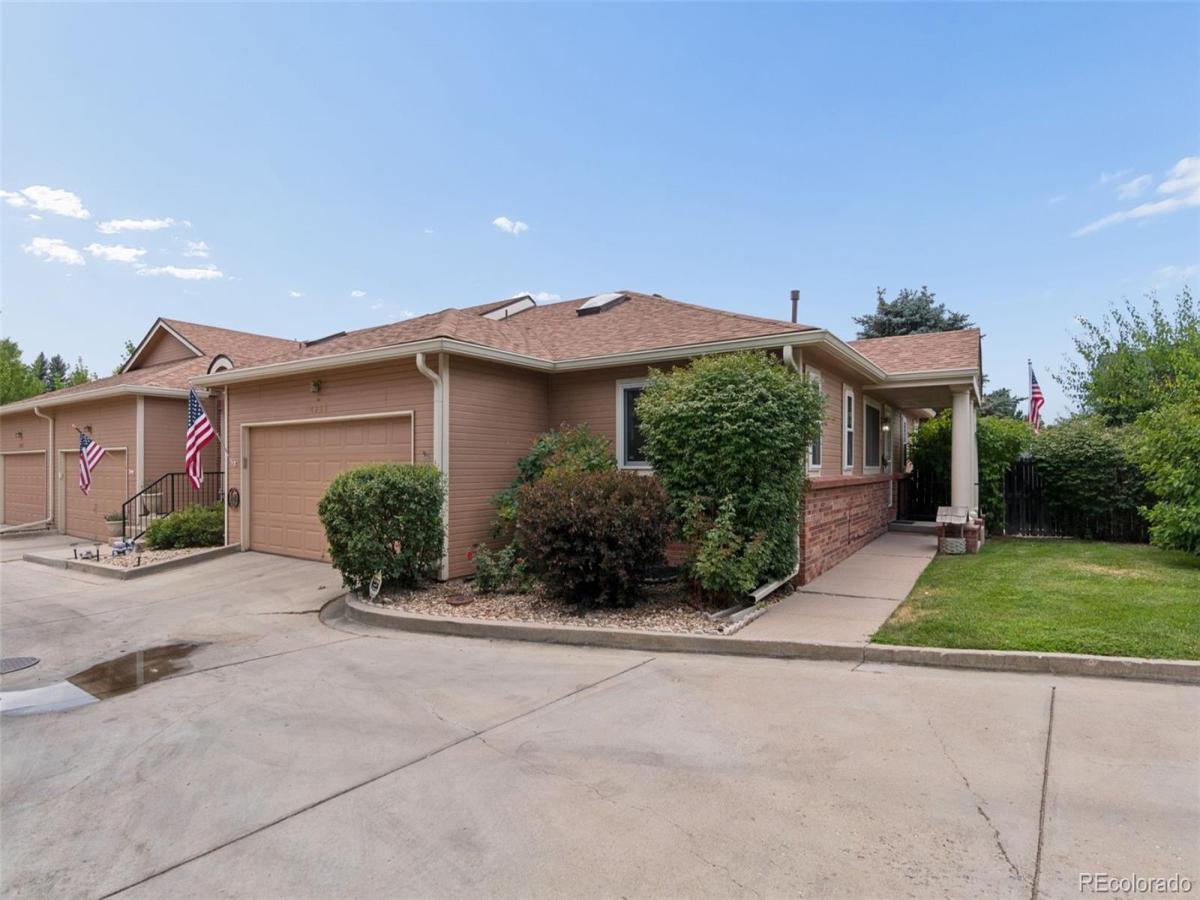
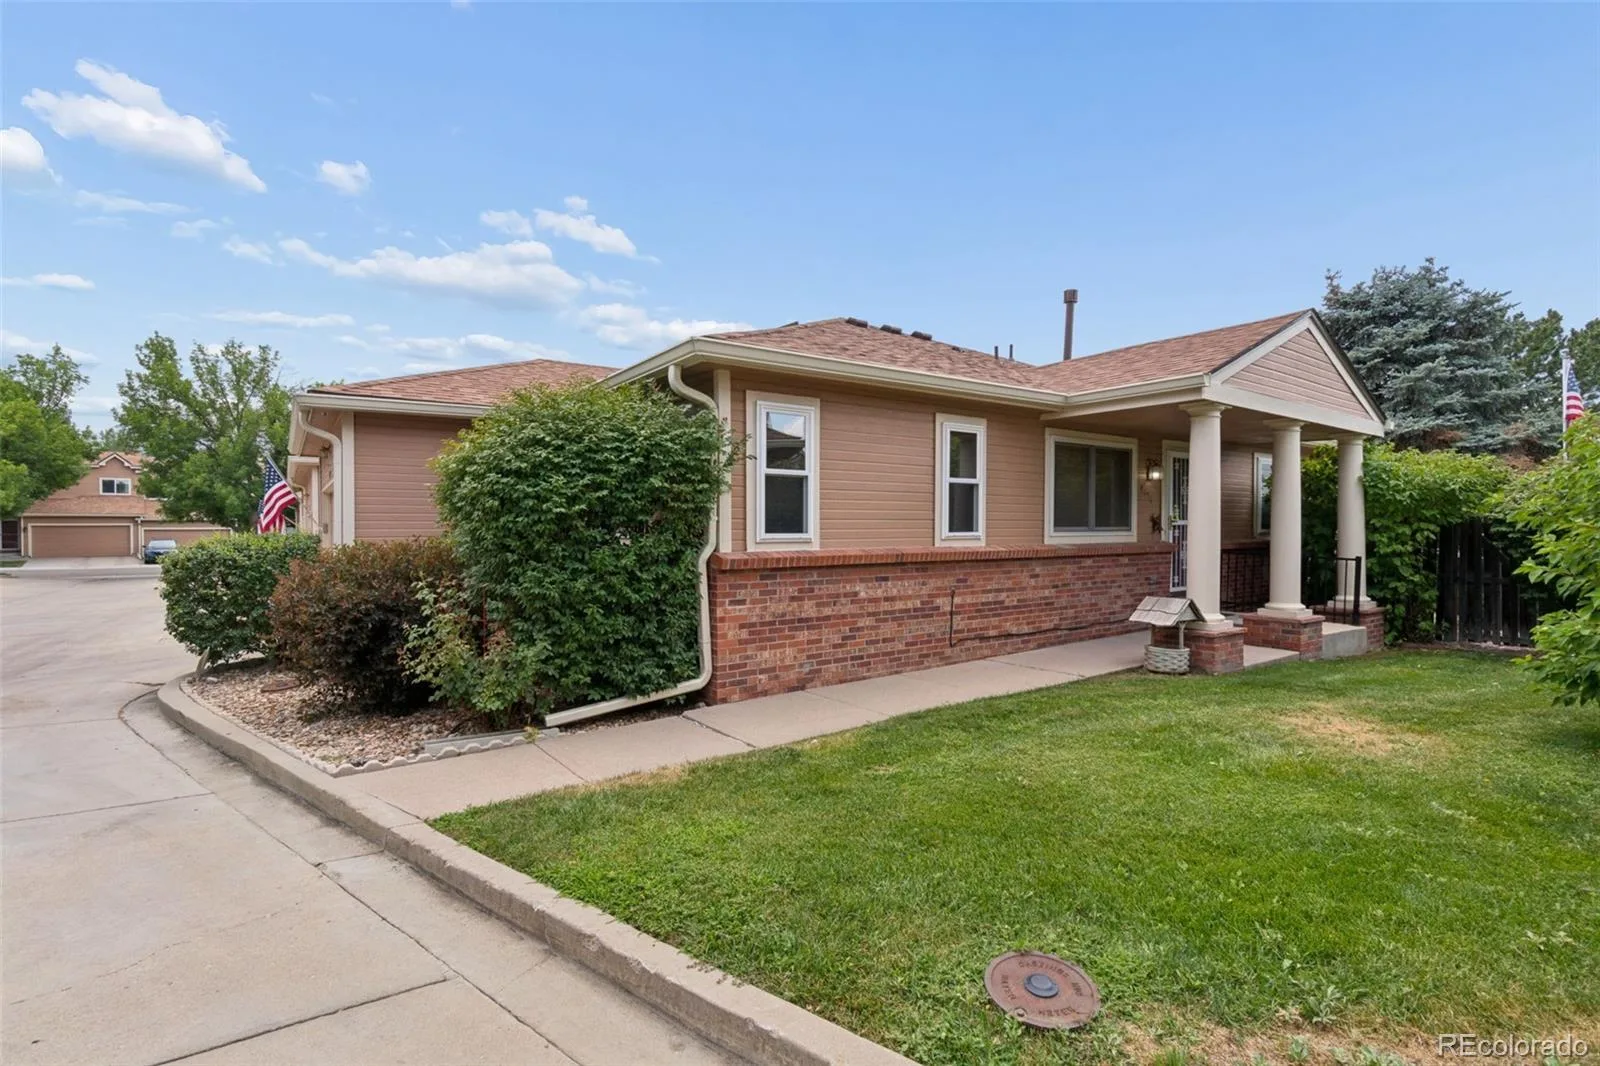
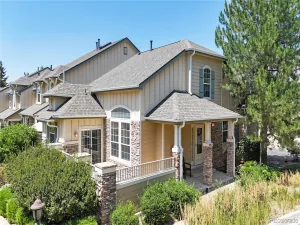
Welcome home to this charming end-unit ranch townhome, ideally located in the heart of Westminster! Tucked away from busy streets, this home offers added privacy with no passing headlights and only one shared wall.
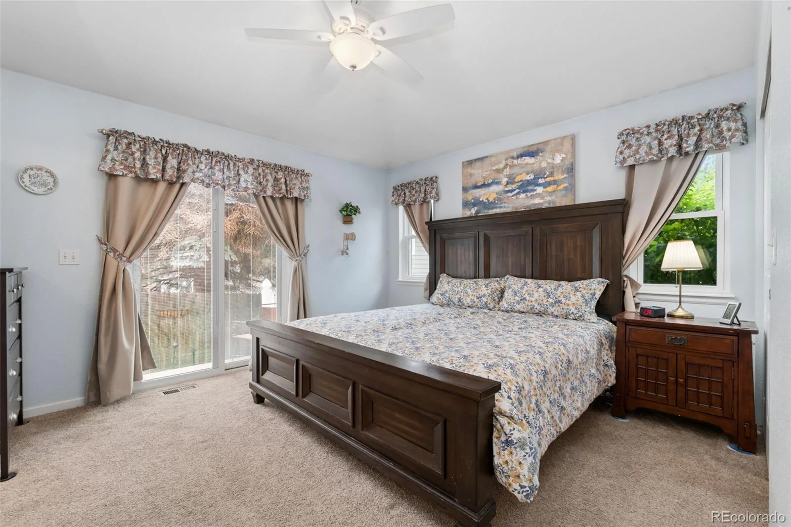

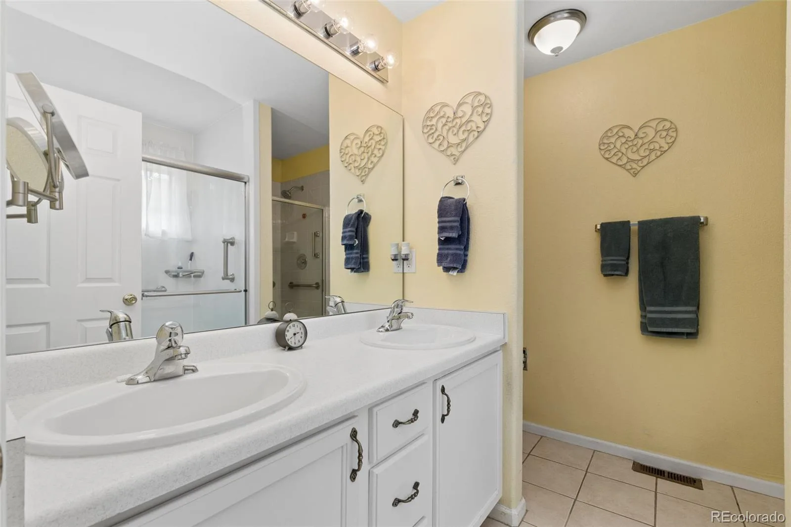
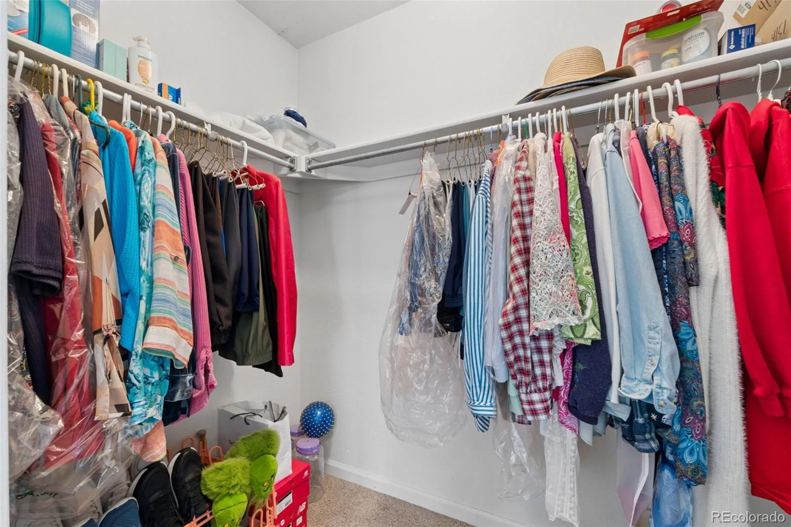
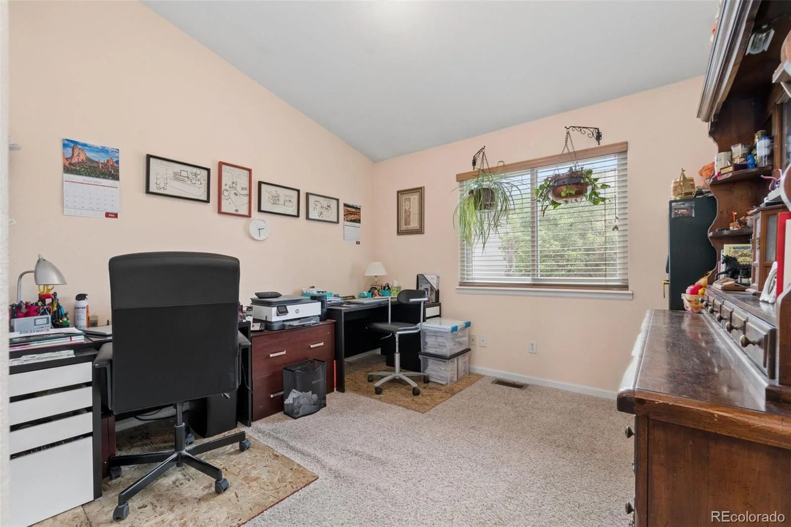
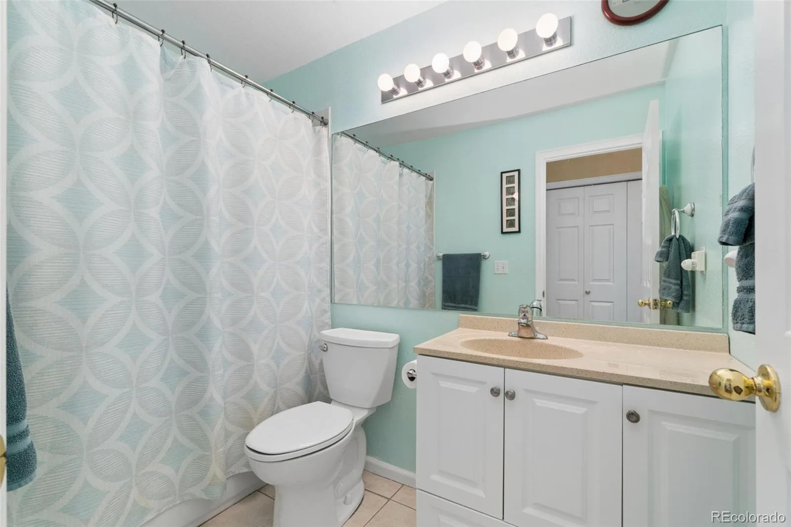
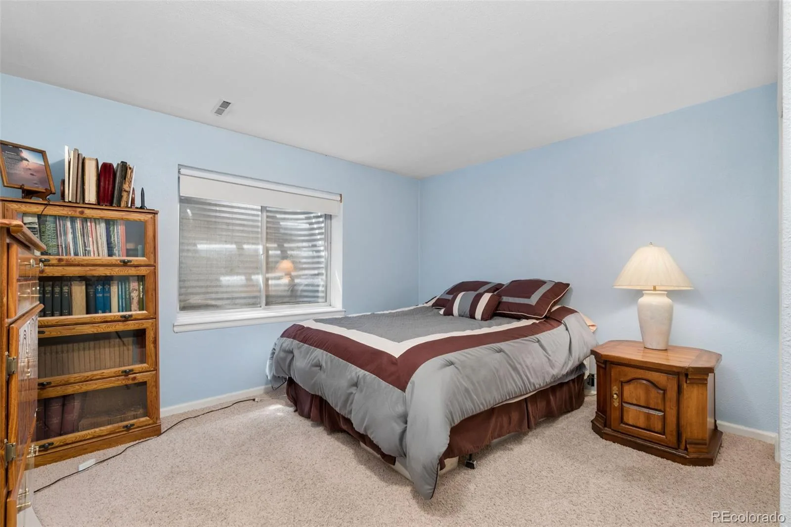
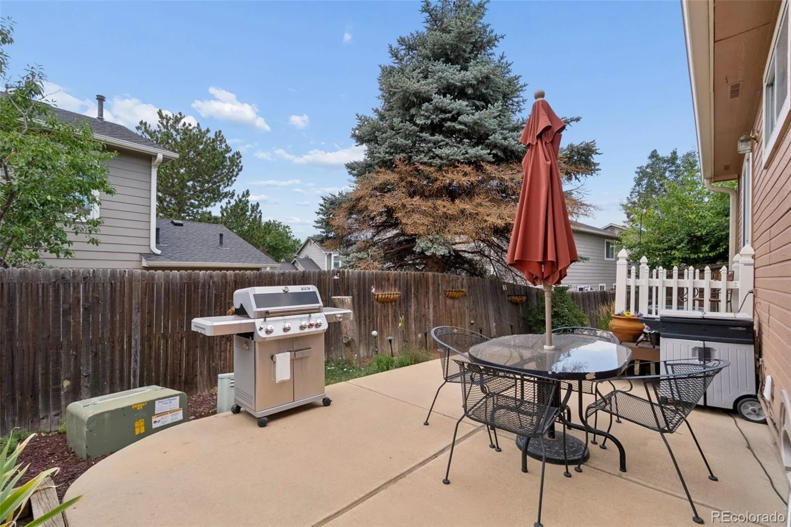
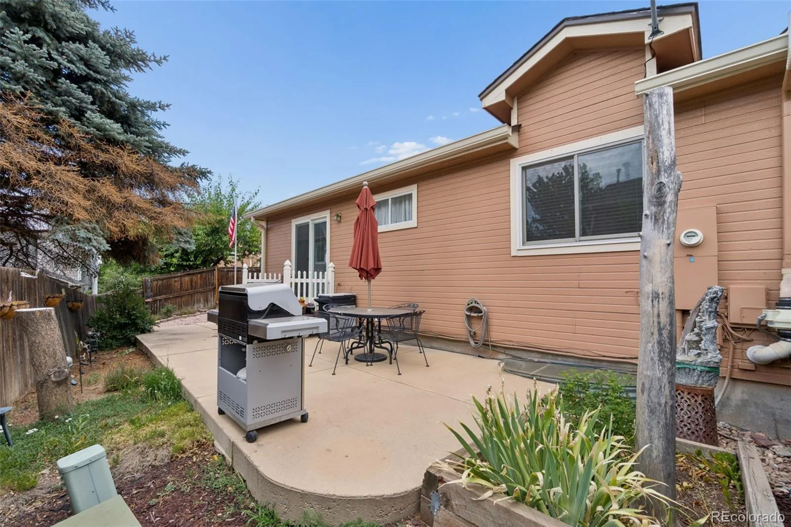
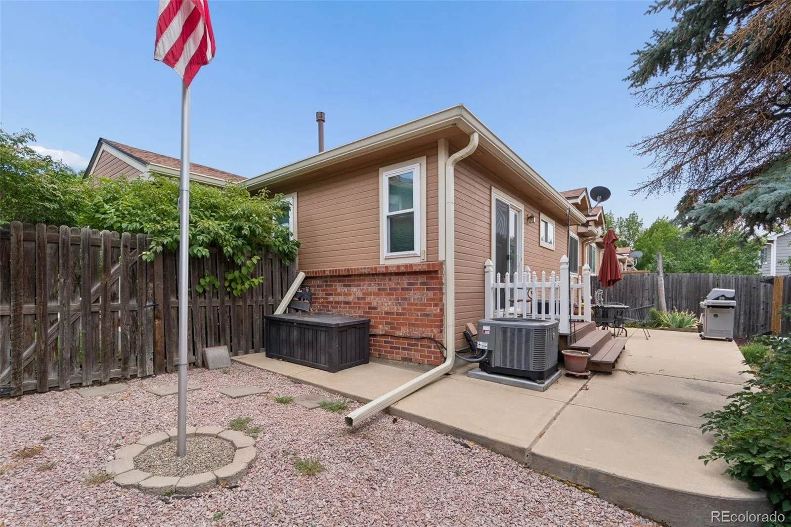
The main level features two spacious bedrooms and two full bathrooms, including a primary suite with a walk-in closet, private en-suite bath, and direct access to the beautiful backyard deck. Step outside to enjoy the peaceful, fenced yard surrounded by mature trees—perfect for relaxing or entertaining with minimal maintenance.
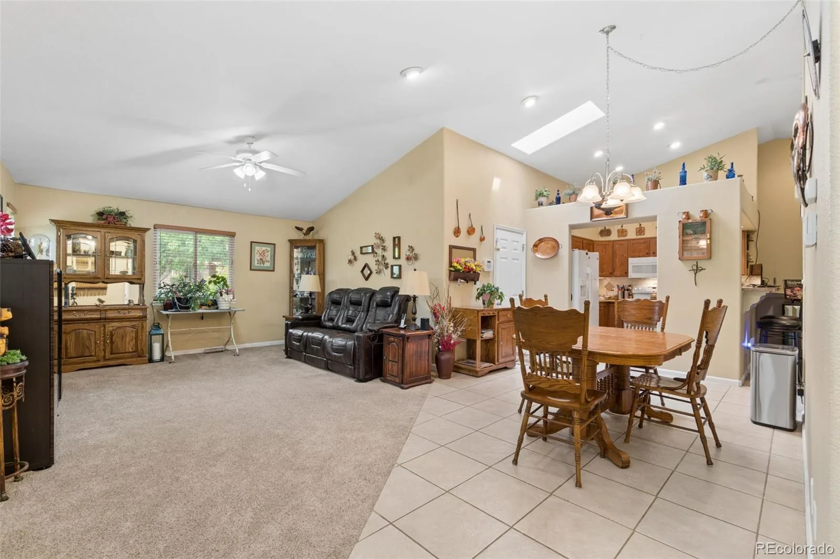
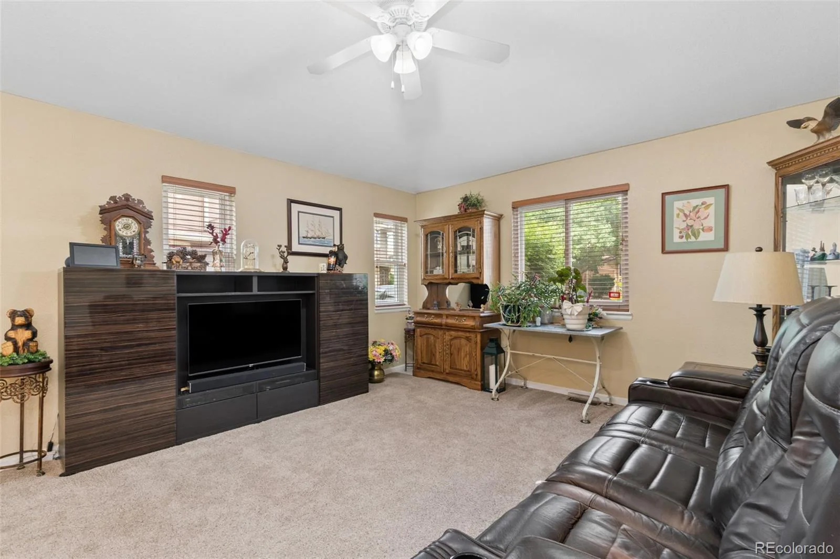
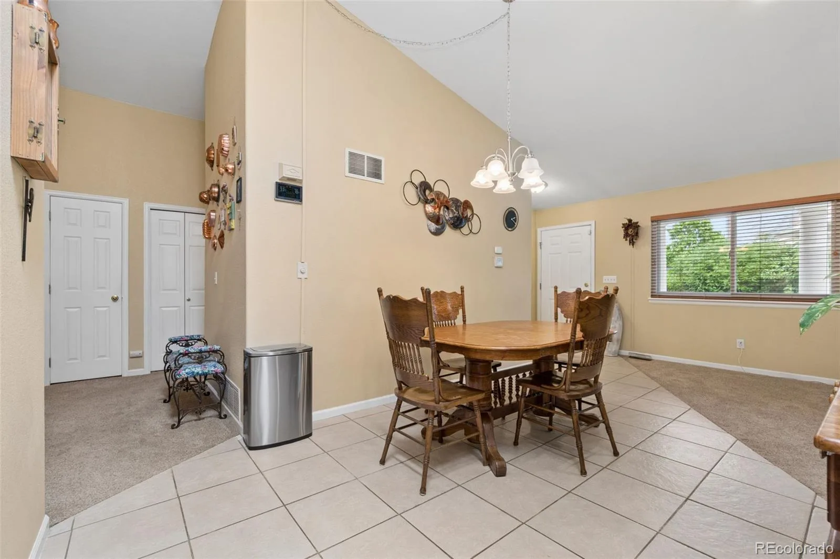
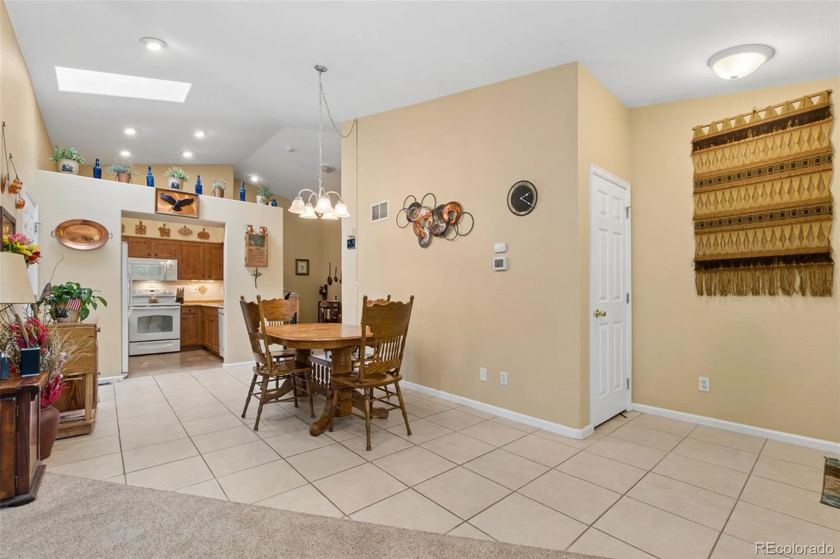
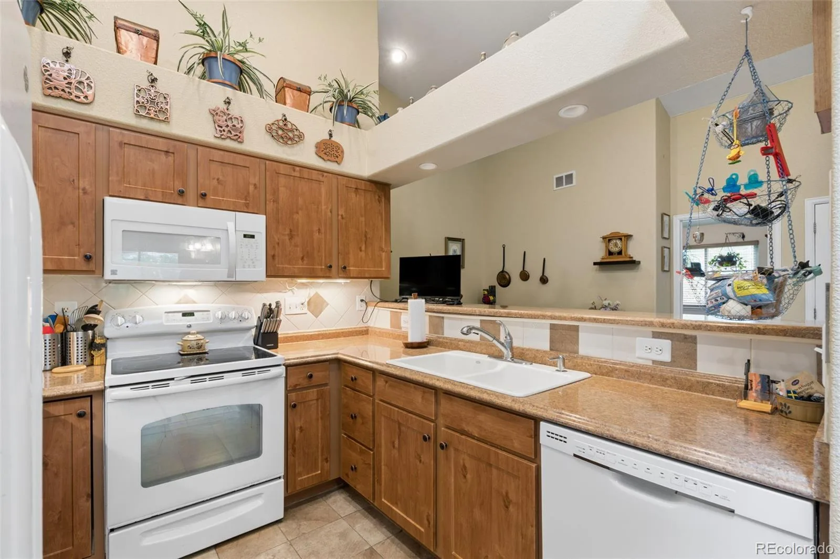
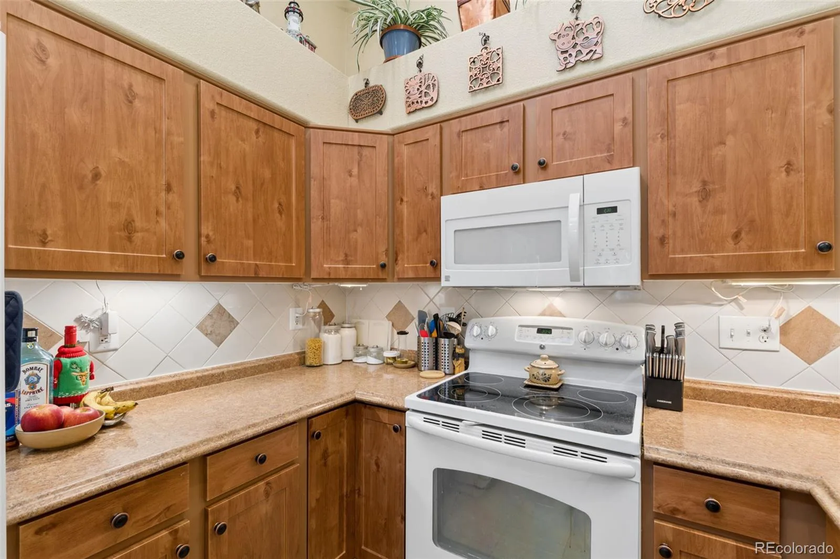
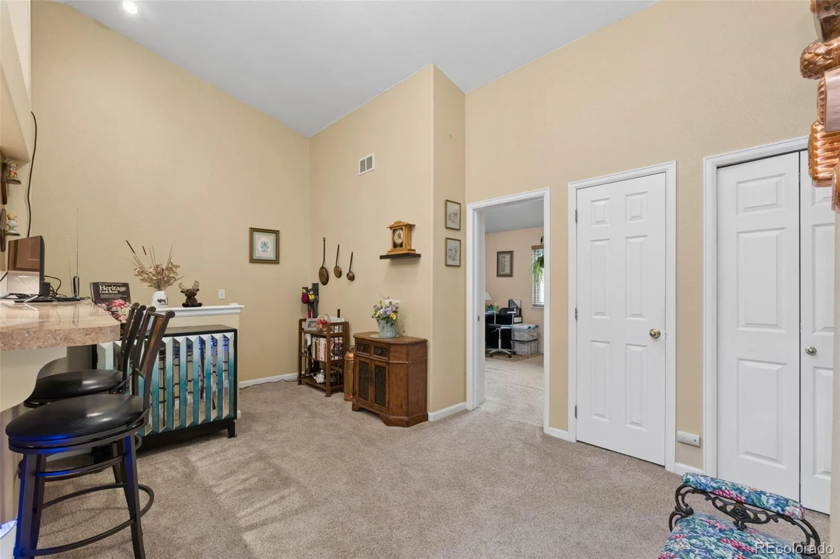
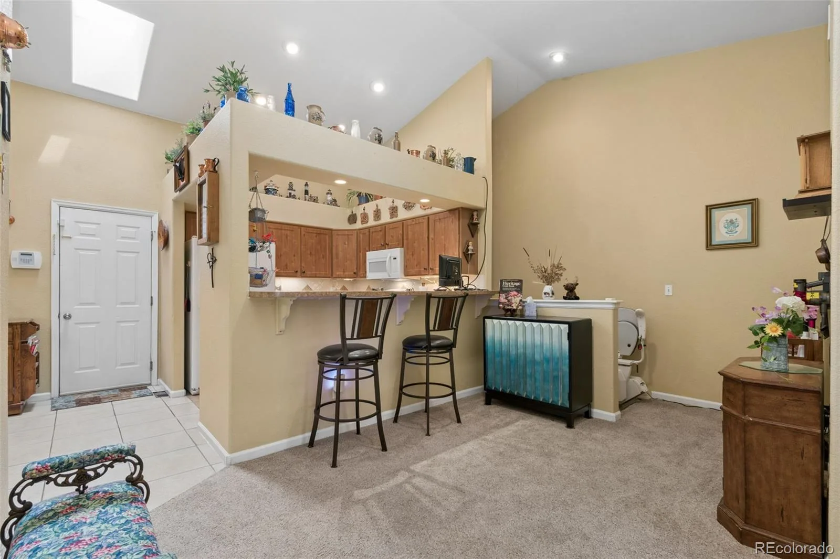
The open and inviting living room flows into the dining area and kitchen, which features newer shaker-style cabinets and ample storage.
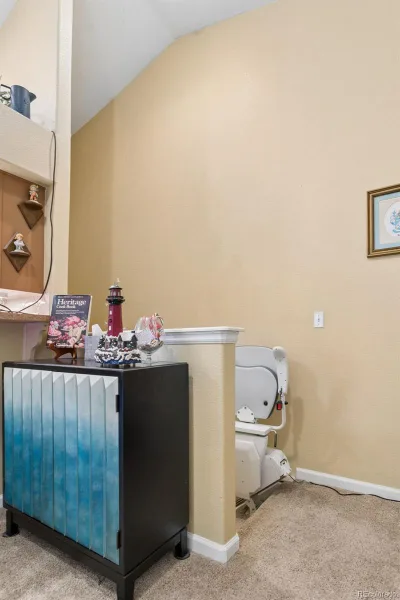
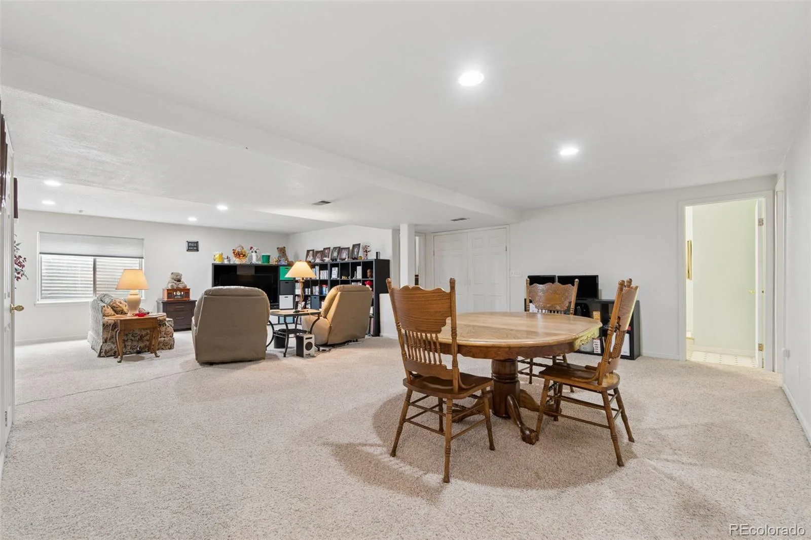
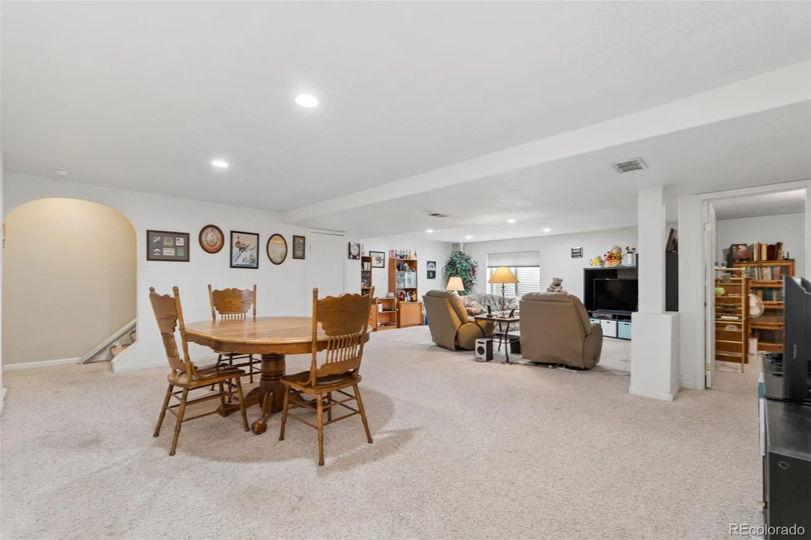
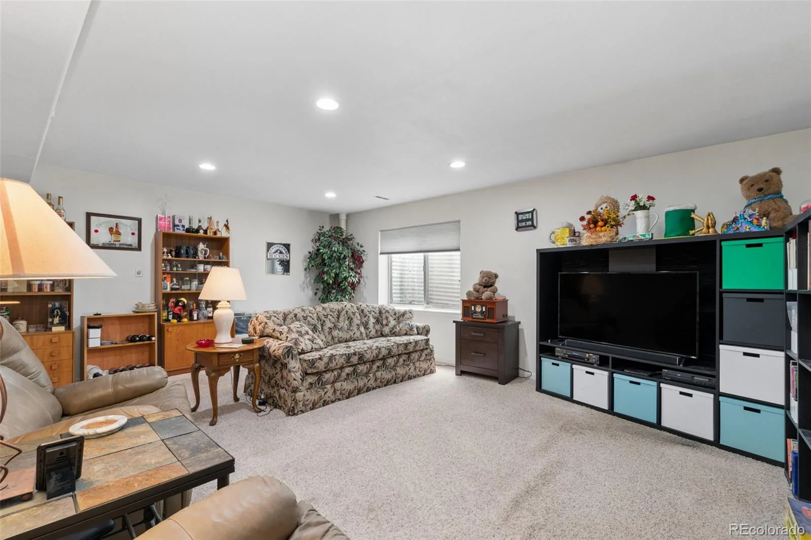
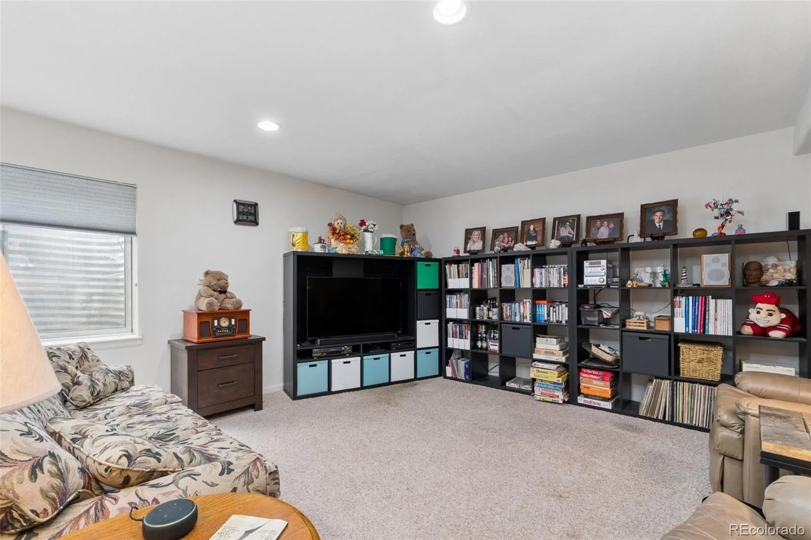
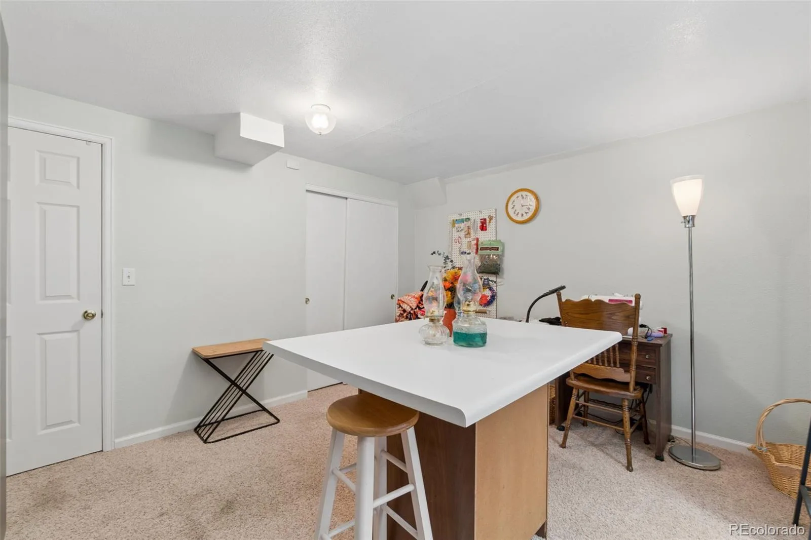
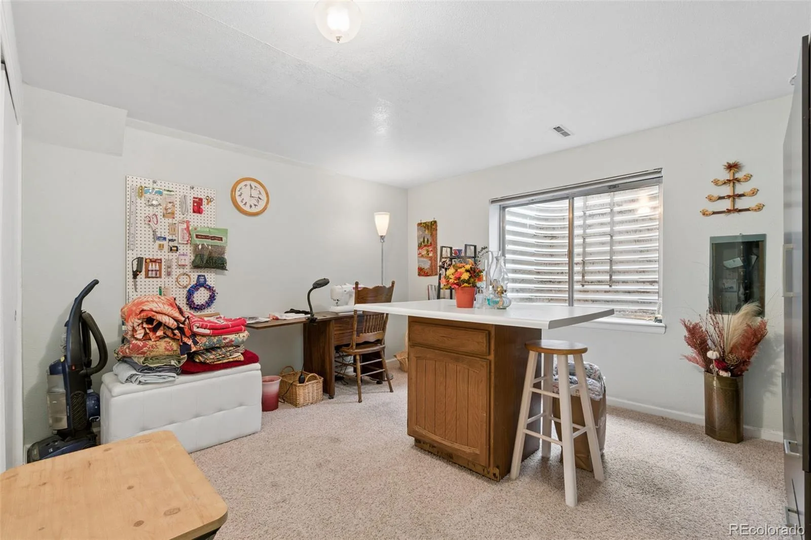
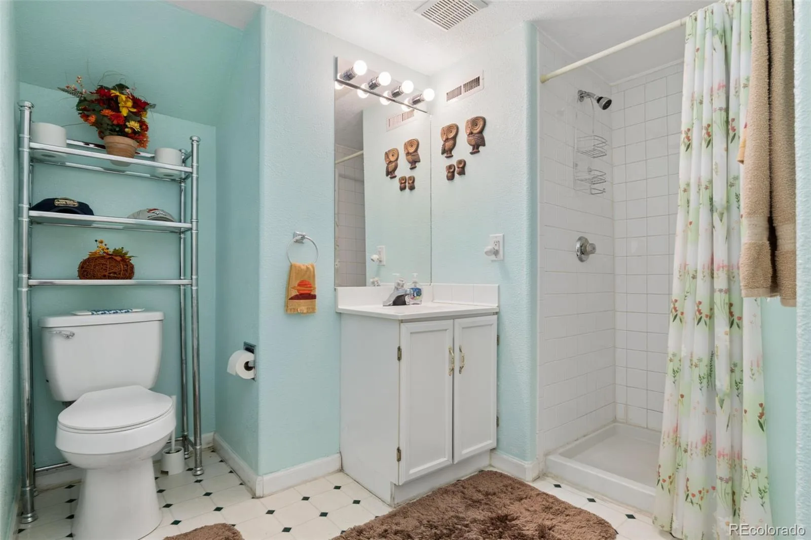
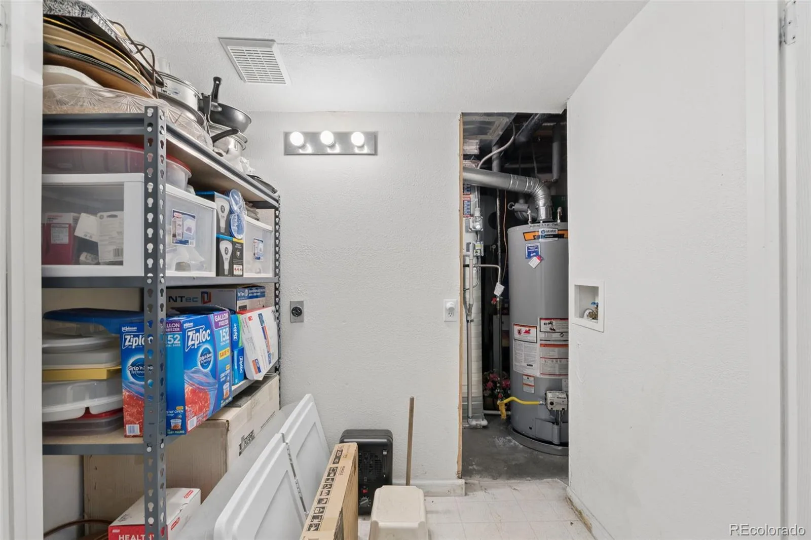
A mobility chair lift provides convenient access to the finished basement and may be included with the sale through negotiation. The lower level offers a large second family room, two additional bedrooms, a ¾ bathroom with a walk-in shower, and a spacious utility/storage room.
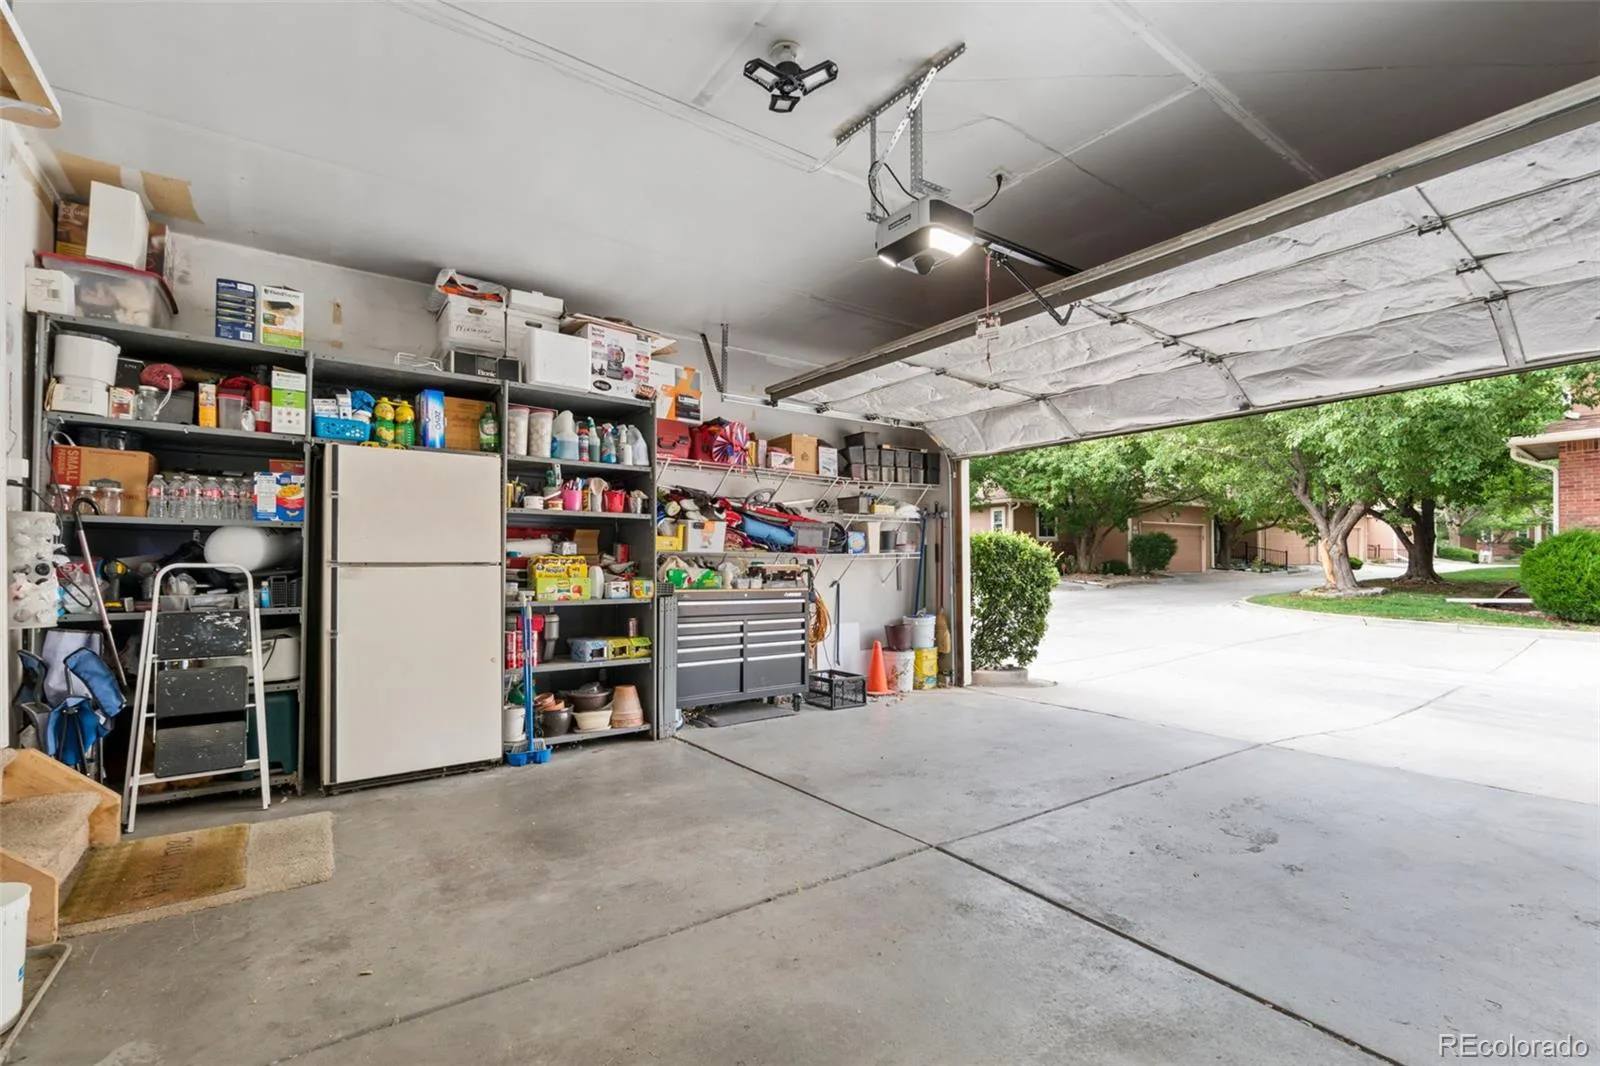
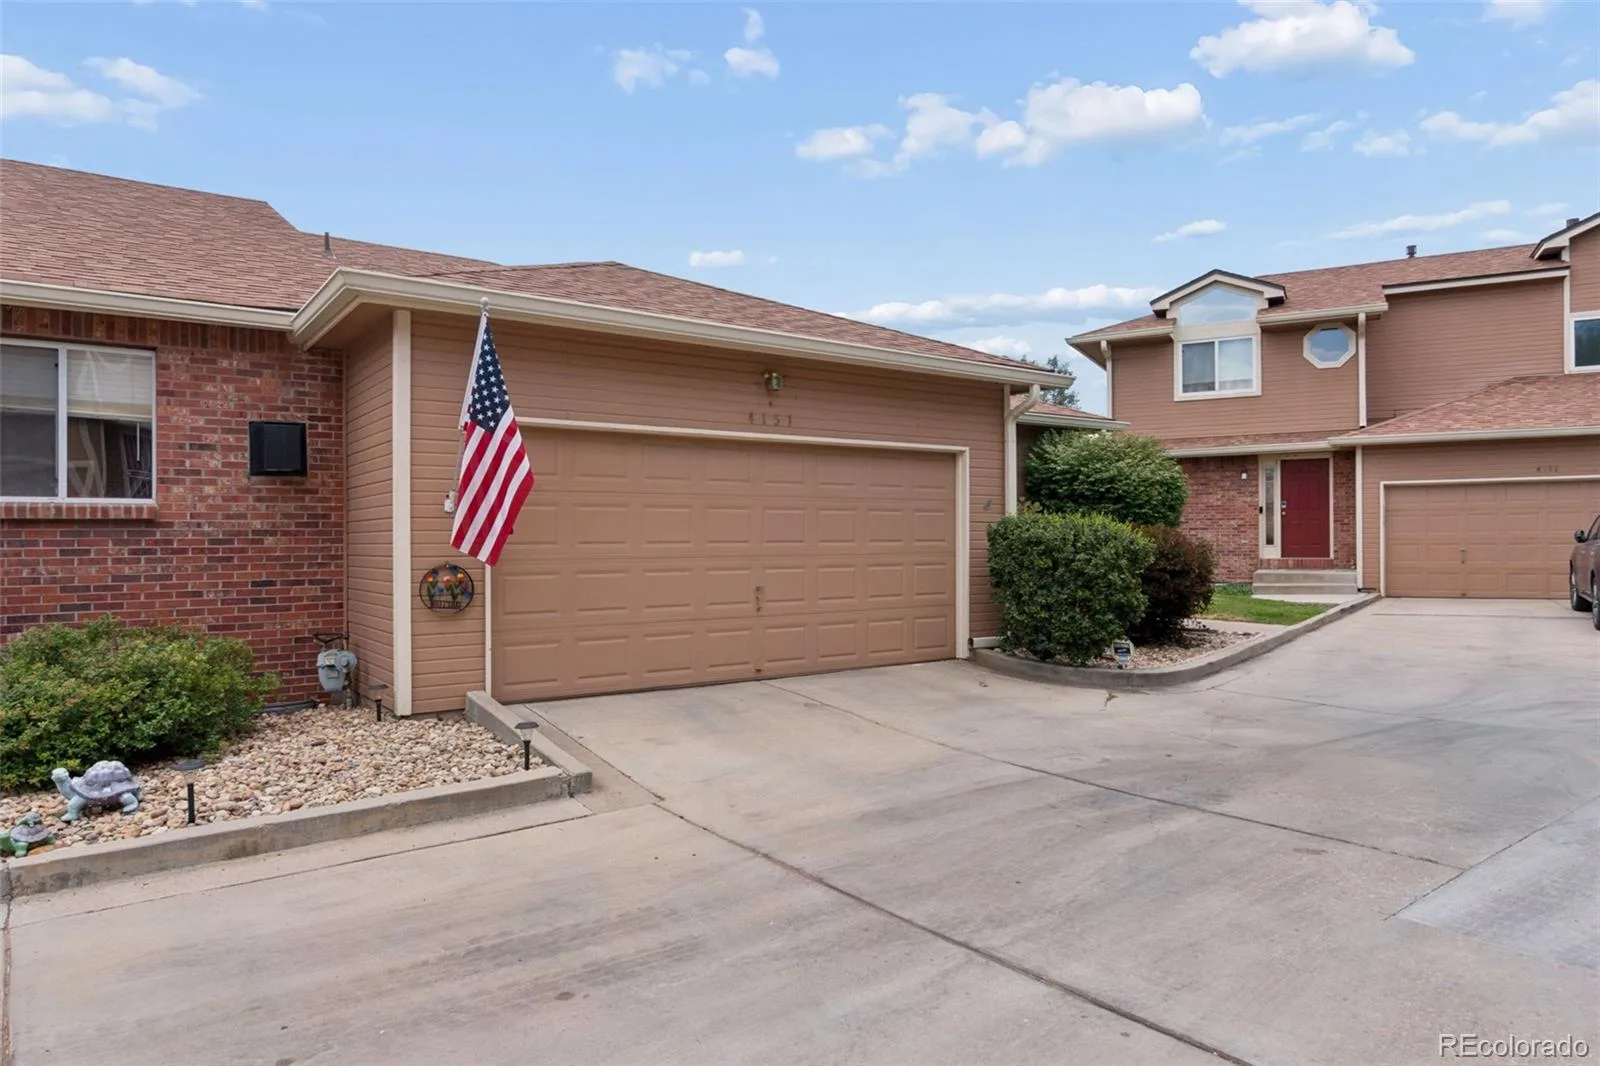
Additional highlights include an attached two-car garage with extra storage space, newer furnace, central air conditioning, and water heater, giving peace of mind for years to come.
The HOA is just $325 per month and covers the exterior of the home, including the roof, as well as the building’s exterior insurance, making ownership easy and worry-free. This well-maintained home combines comfort, space, privacy, and a fantastic Westminster location—ready for you to move in and enjoy!
Welcome home to this charming end-unit ranch townhome, ideally located in the heart of Westminster! Tucked away from busy streets, this home offers added privacy with no passing headlights and only one shared wall.
The main level features two spacious bedrooms and two full bathrooms, including a primary suite with a walk-in closet, private en-suite bath, and direct access to the beautiful backyard deck. Step outside to enjoy the peaceful, fenced yard surrounded by mature trees—perfect for relaxing or entertaining with minimal maintenance.
The open and inviting living room flows into the dining area and kitchen, which features newer shaker-style cabinets and ample storage.
A mobility chair lift provides convenient access to the finished basement and may be included with the sale through negotiation. The lower level offers a large second family room, two additional bedrooms, a ¾ bathroom with a walk-in shower, and a spacious utility/storage room.
Additional highlights include an attached two-car garage with extra storage space, newer furnace, central air conditioning, and water heater, giving peace of mind for years to come.
The HOA is just $325 per month and covers the exterior of the home, including the roof, as well as the building’s exterior insurance, making ownership easy and worry-free. This well-maintained home combines comfort, space, privacy, and a fantastic Westminster location—ready for you to move in and enjoy!
Property Details
Price:
$474,900
MLS #:
REC3972064
Status:
Pending
Beds:
4
Baths:
3
Type:
Townhouse
Subdivision:
Cotton Creek
Finished Sq Ft:
2,386
Total Sq Ft:
2,512
Year Built:
1996
Schools
School District:
Adams 12 5 Star Schl
Elementary School:
Cotton Creek
Middle School:
Silver Hills
High School:
Northglenn
Interior
Above Grade Finished Area
1256
Appliances
Dishwasher, Dryer, Oven, Refrigerator, Washer
Bathrooms
2 Full Bathrooms, 1 Three Quarter Bathroom
Below Grade Finished Area
1130
Below Grade Unfinished Area
126
Cooling
Central Air
Flooring
Carpet, Tile
Heating
Forced Air
Interior Features
Ceiling Fan(s), High Ceilings, Open Floorplan
Laundry Features
In Unit
Levels
One
Main Level Bathrooms
2
Main Level Bedrooms
2
Exterior
Association Amenities
Park
Attached Garage YN
1
Common Walls
1 Common Wall
Construction Materials
Frame
Exterior Features
Dog Run, Lighting, Private Yard
Fencing
Full
Garage Spaces
2
Parking Features
220 Volts, Concrete
Parking Spots
2
Parking Total
2
Patio And Porch Features
Front Porch, Patio
Roof
Composition
Security Features
Carbon Monoxide Detector(s), Security System, Smoke Detector(s)
Window Features
Double Pane Windows
Financial
HOA Fee
$325
HOA Fee Frequency
Monthly
HOA Includes
Reserves, Maintenance Grounds, Snow Removal, Trash
HOA Name
Advanced HOA
HOA Phone
303-428-2213
Tax Year
2025
Taxes
$3,593
Map
Contact Us
Mortgage Calculator
Property Summary
- Located in the Cotton Creek subdivision, 4151 W 111th Circle Westminster CO is a Townhouse for sale in Westminster, CO, 80031. It is listed for $474,900 and features 4 beds, 3 baths, and has approximately 2,512 square feet of living space, and was originally constructed in 1996. The current price per square foot is $189. The average price per square foot for Townhouse listings in Westminster is $266. The average listing price for Townhouse in Westminster is $493,774. To schedule a showing of MLS#rec3972064 at 4151 W 111th Circle in Westminster, CO, contact your Smart Sale AI agent at 3039066915.
Similar Listings Nearby

Additional Details
MLS ID : REC3972064
Listing Key : REC2055818716
Parcel Number : R0033171
Zip Code : 80031
City : Westminster
State : CO
Building if Condo :
Full Street: 4151 W 111th Circle
Address : 4151
Address Prefix :
Address Suffix : Circle
Street : 111th
Street Prefix : W
Street Suffix :
Unit if Condo :
Latitude : 39.898960
Longitude : -105.040649
Property Type : townhouse
Property Sub Type : Townhouse
Stories Total if Condo :
Lot Size :
Ownership : Individual
Zoning :
Condition :
Renovation :
Pets Allowed :
Special Conditions : None
Possession : Negotiable
Original Price : 474900
Close Price :
Close Date :
List Date : Jul 24, 2026
List Contract Date : 2026-07-24
Off Market Date : 2026-08-11
Purchase Contract Date : 2026-08-11
Days on Market : 36
Concessions Amount :
Concession Comment :
Renovation :
Company : RE/MAX Momentum

Copyright 2026. All rights reserved.
4151 W 111th Circle
Westminster, CO