
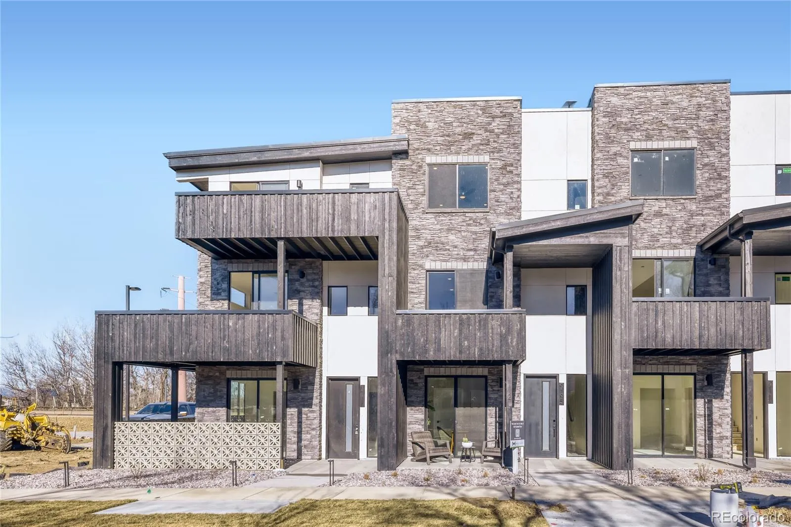
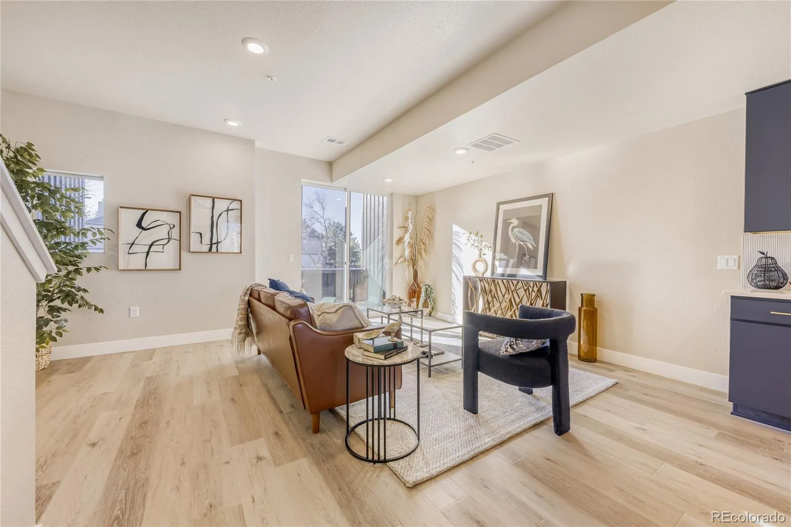
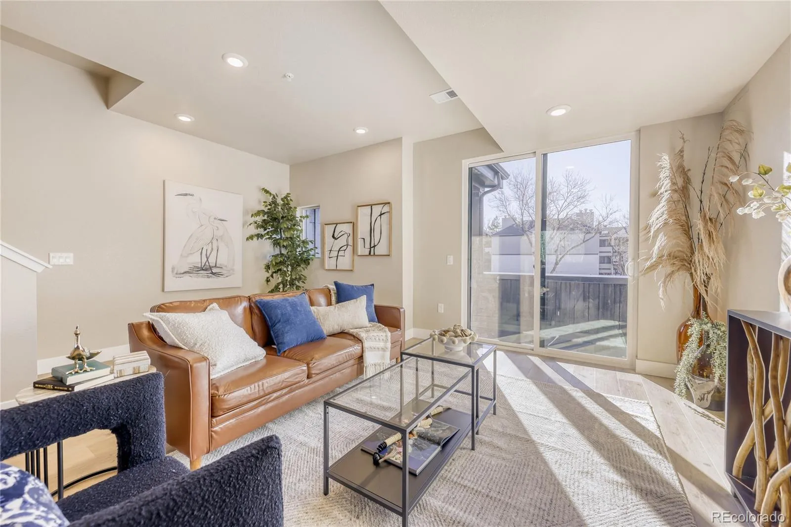
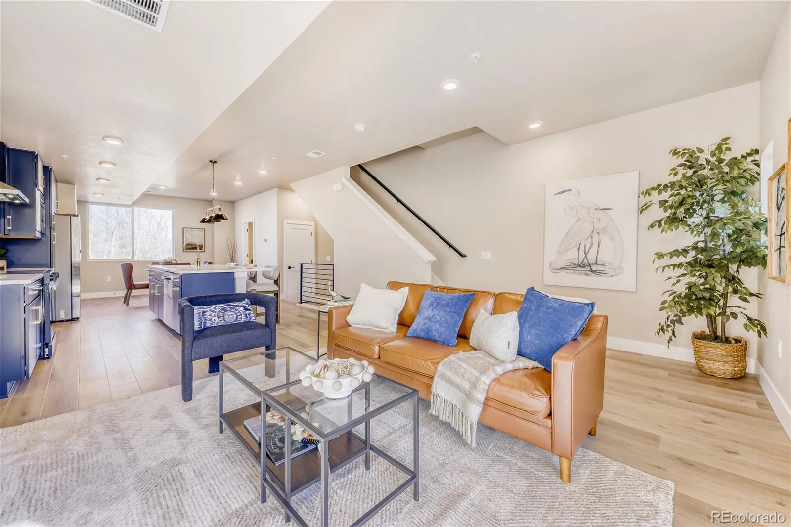
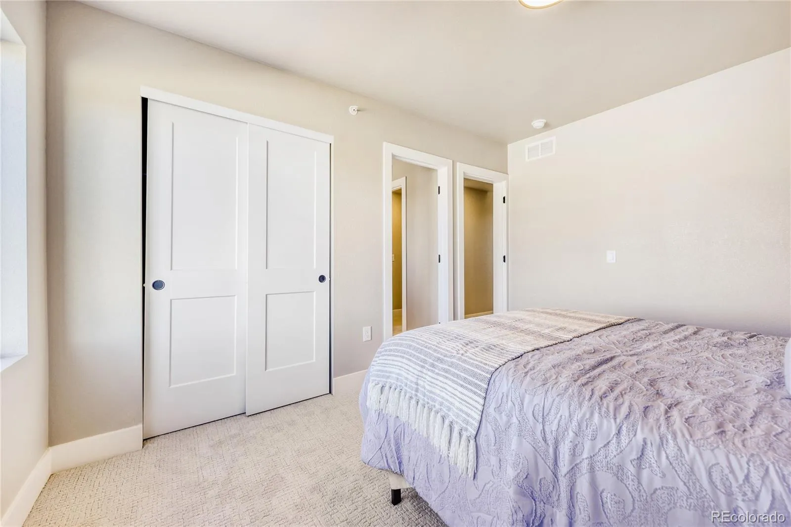
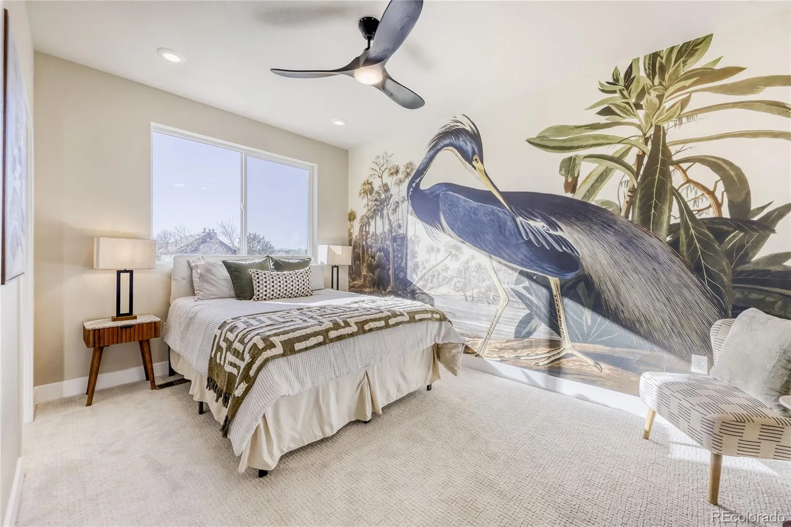
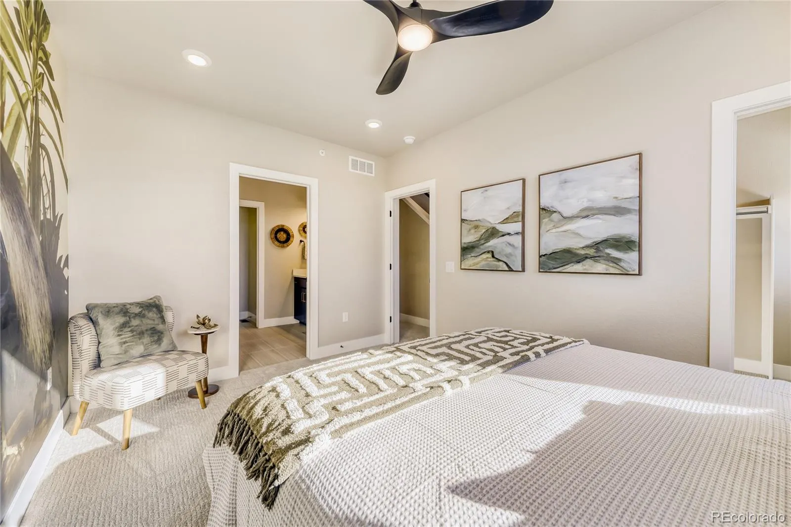
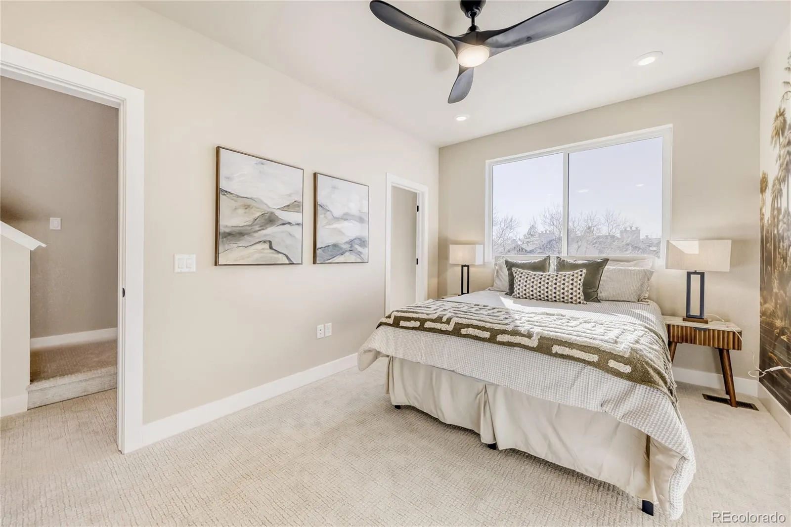
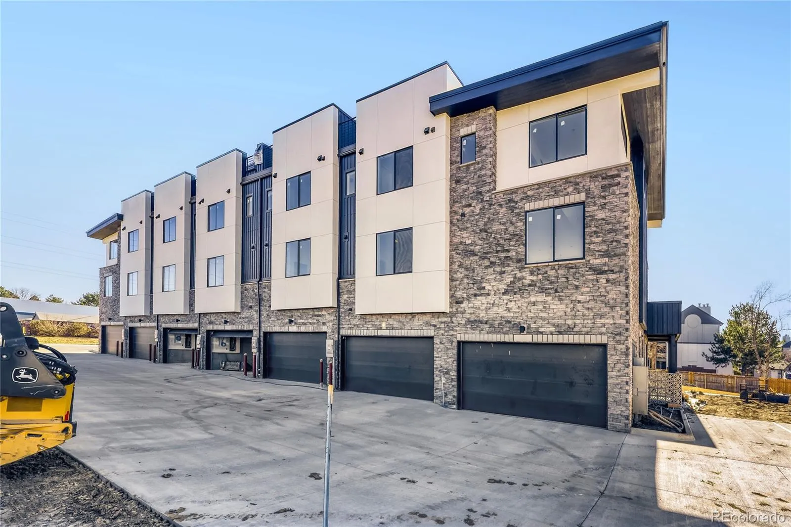
Model Home Now Open – Greenlawn Towns by Montano Homes!
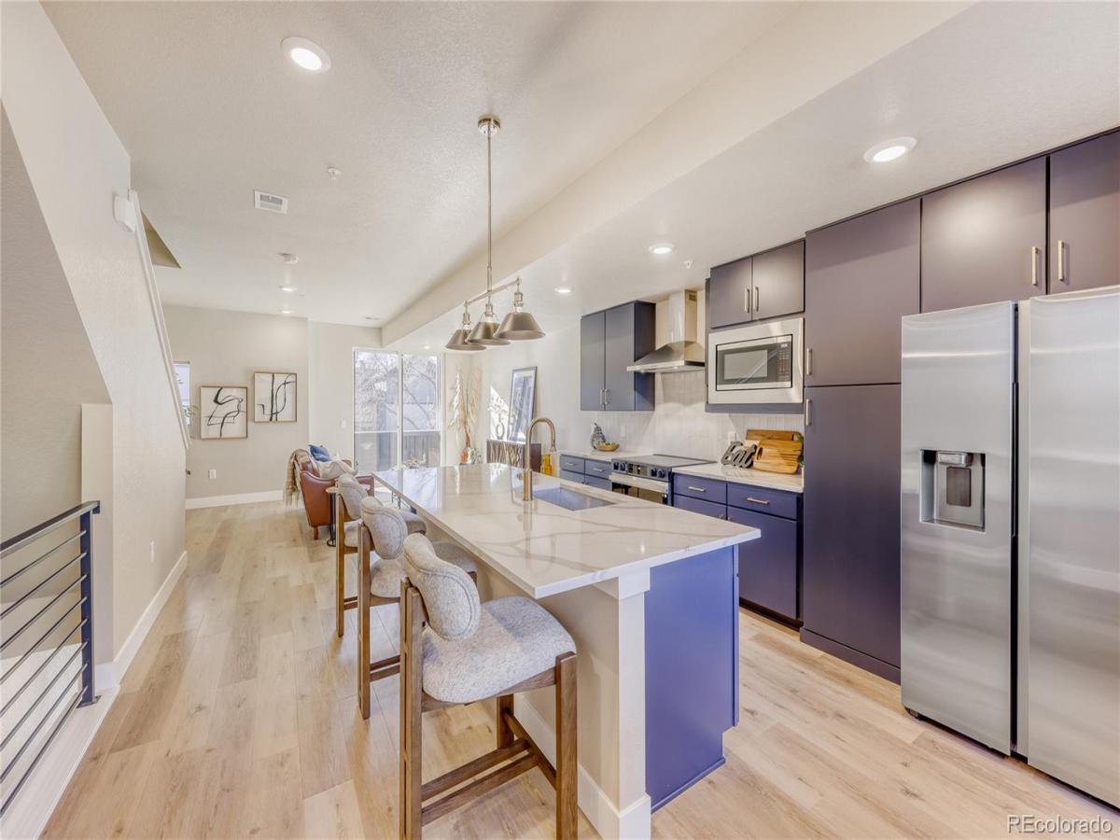
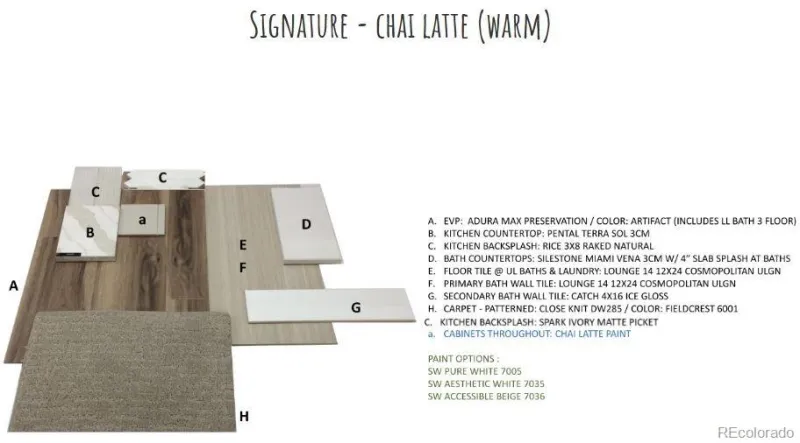
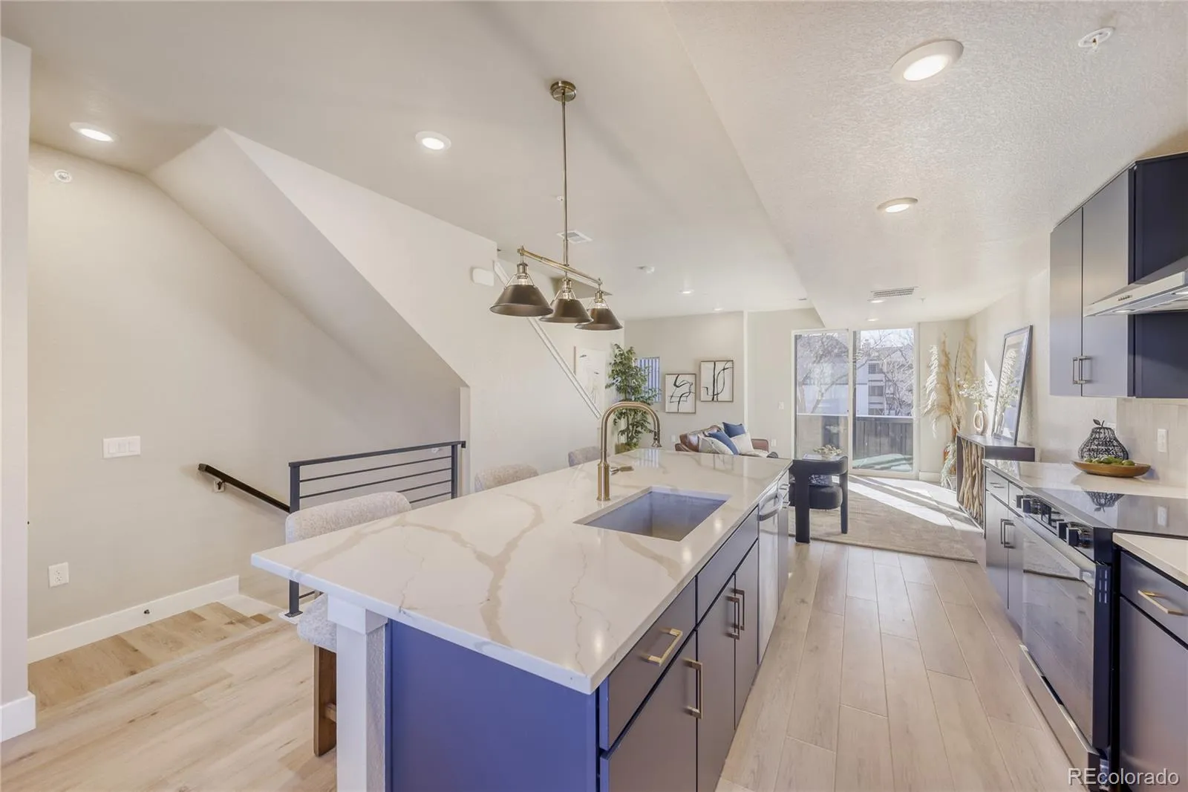
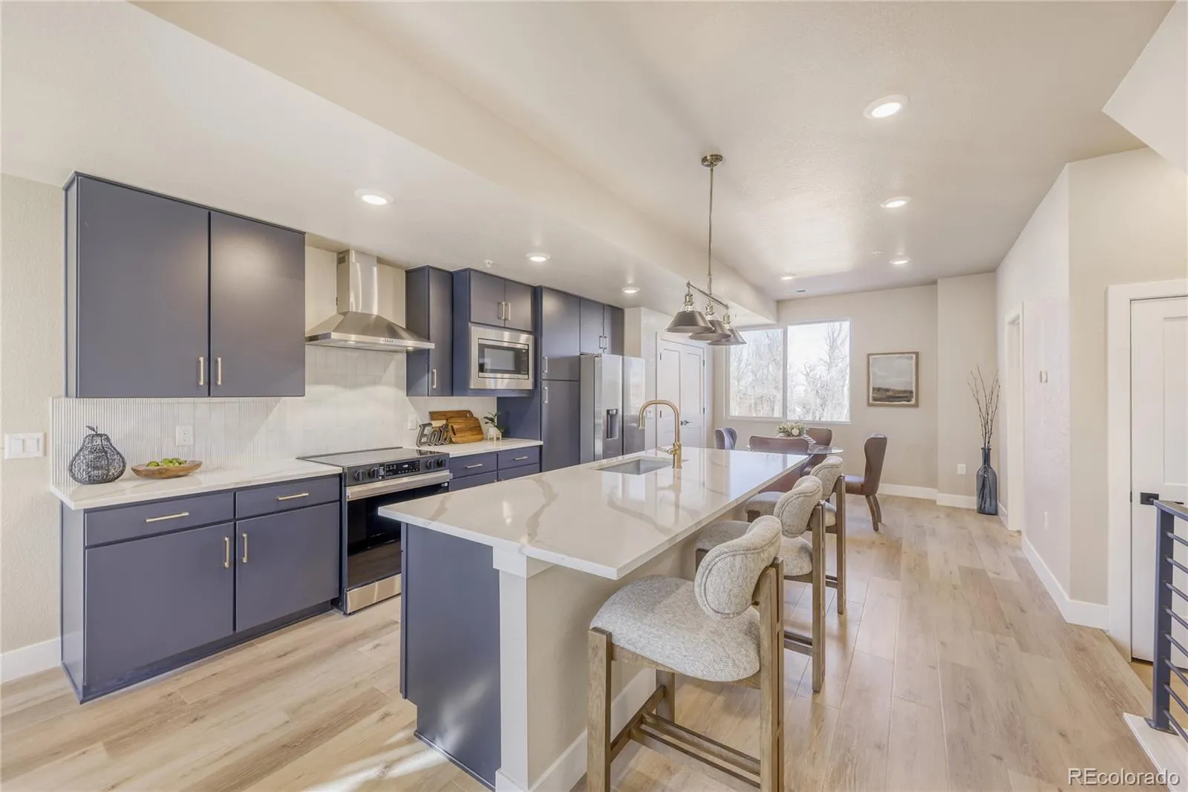
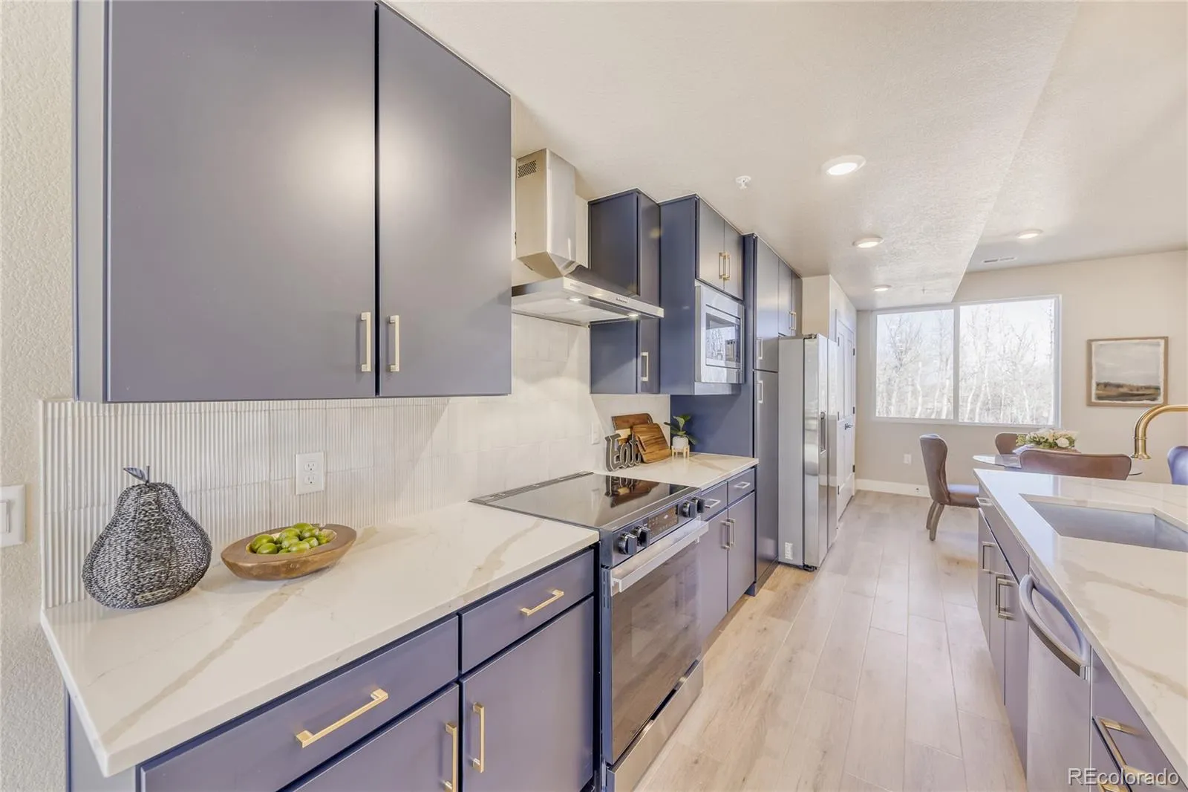
This quick move in home includes the builder’s Signature Chai Latte (Warm) Design Package, featuring elevated, cohesive finishes curated by Montano Homes and included in the list price. Finish details and representative design selections for this package may be reviewed here: ****https://online.visual-paradigm.com/share/book/greenlawn-towns-up-3-2f78qqer25 ****
Selections are professionally specified to provide a streamlined and predictable purchase experience. Actual materials and finishes may vary; buyer to verify specifications.
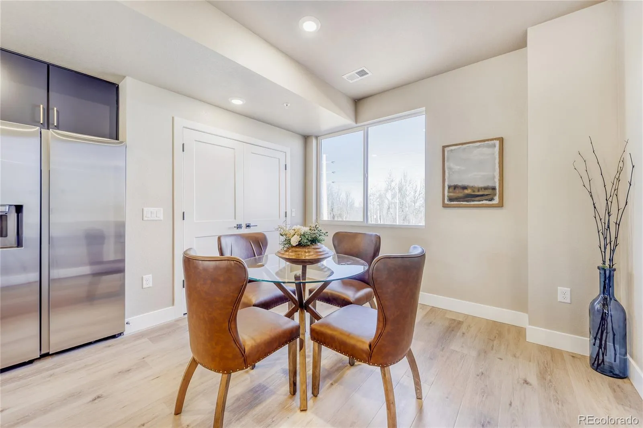
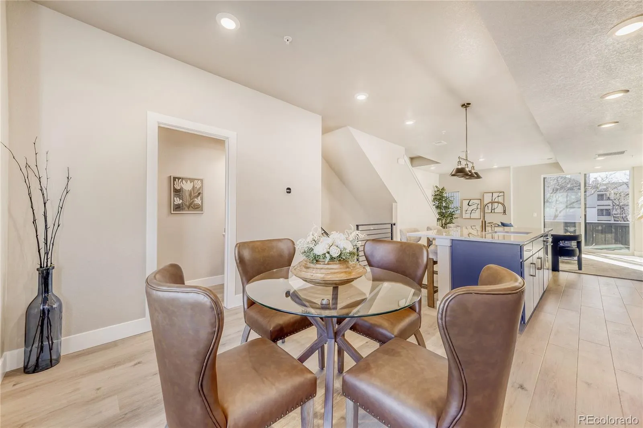
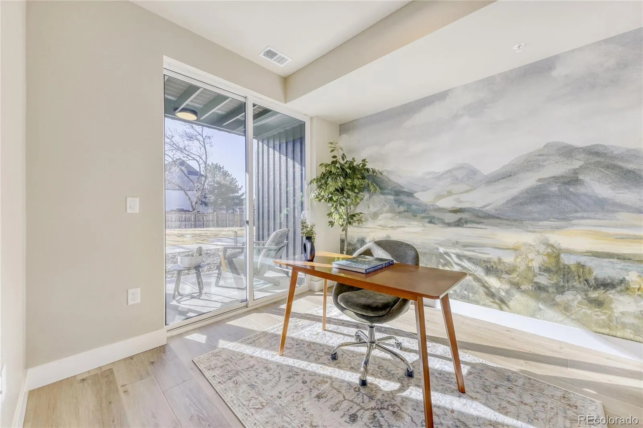
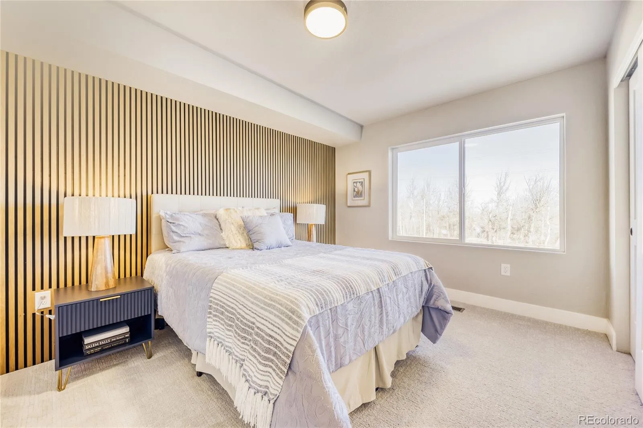
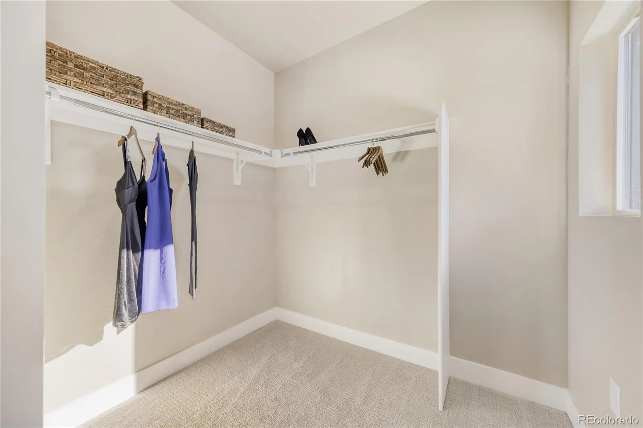
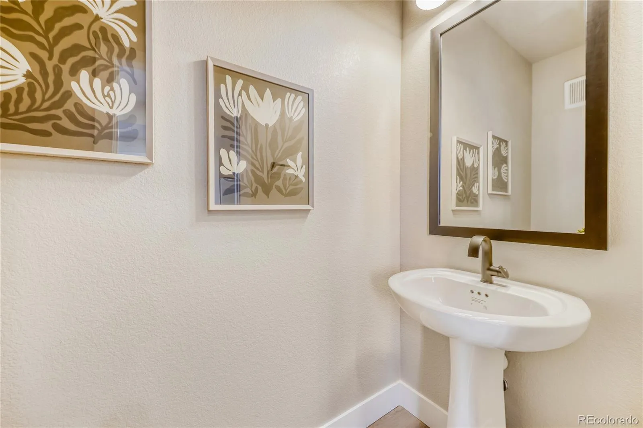
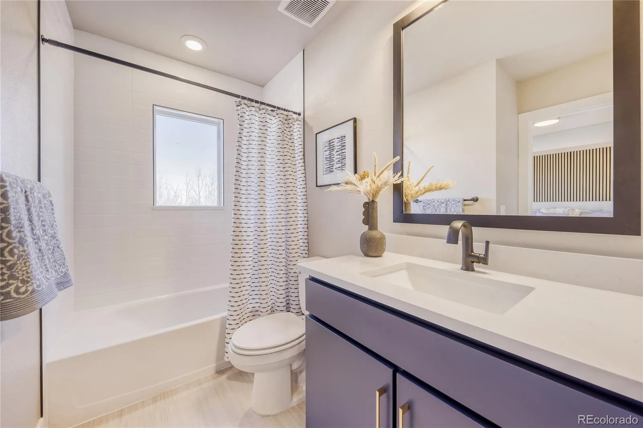
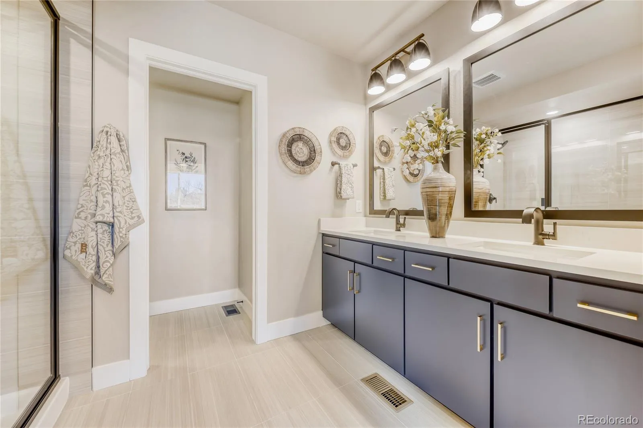
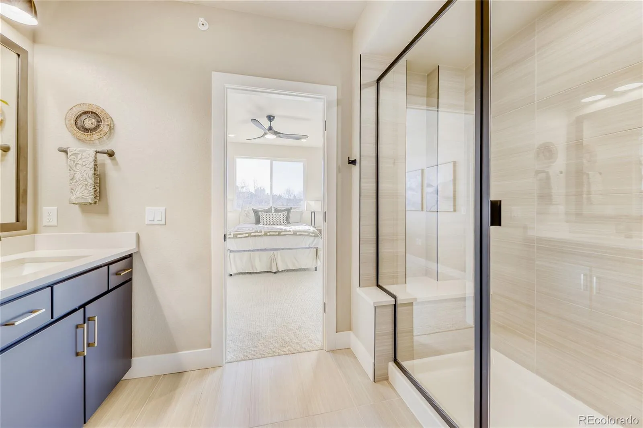
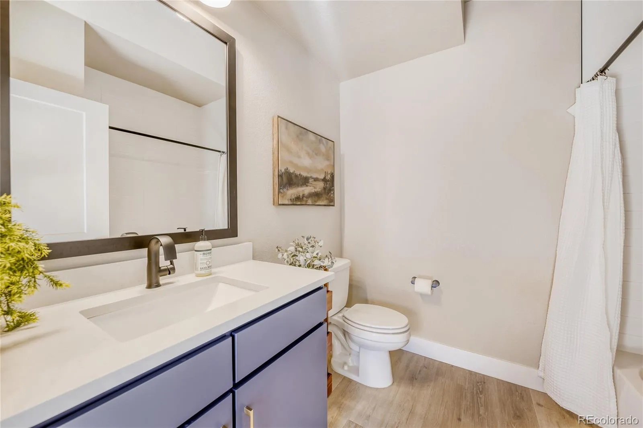
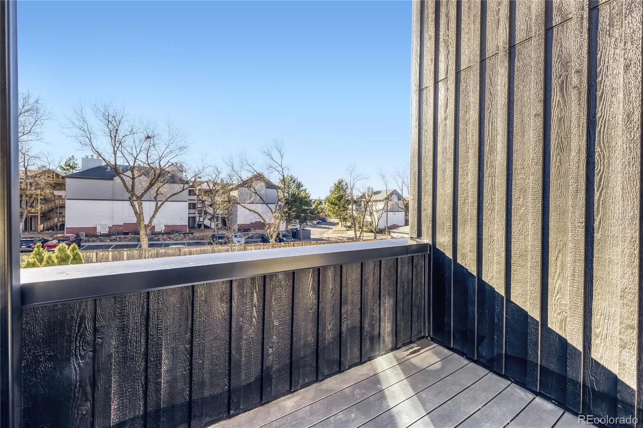
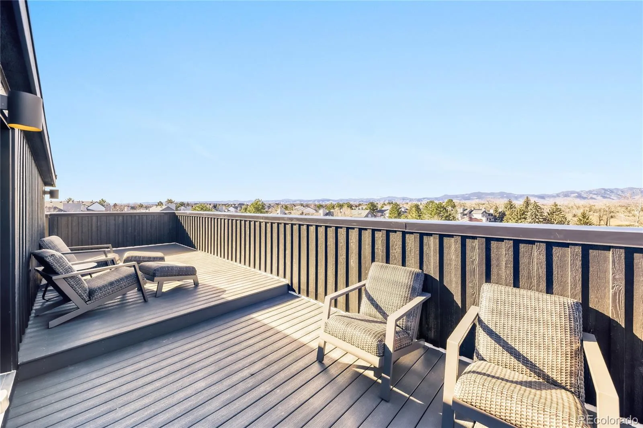
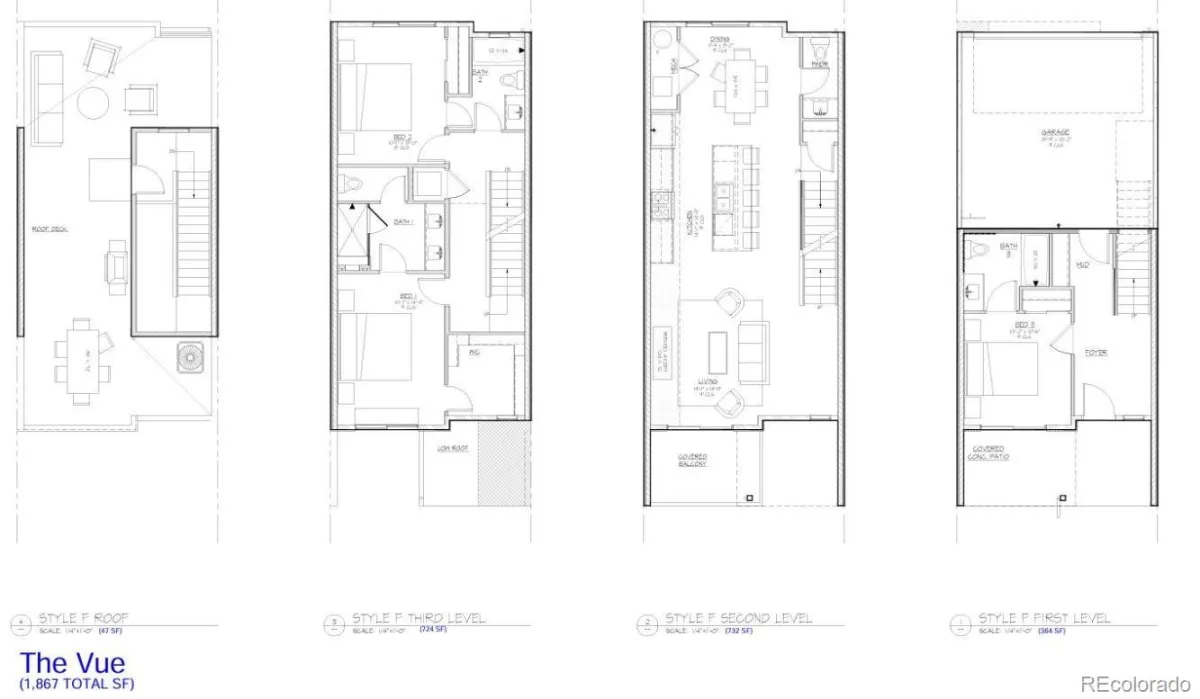
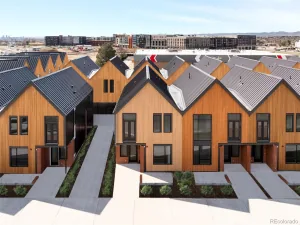
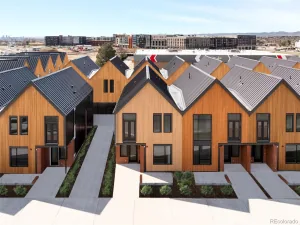
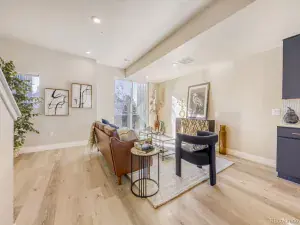
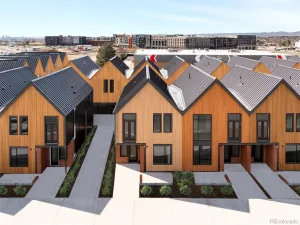
The Vue plan is an all-electric townhome at the drywall stage, featuring 3 bedrooms, 4 bathrooms, amazing rooftop deck, a private entry-level suite or office, upper-level laundry, open-concept living, primary suite with walk-in closet and spa-style bath, optional gourmet kitchen, EV-ready 2-car garage, and 725 sq. ft. of outdoor living.
Special financing options and exclusive launch pricing available through the builder. Walkable to trails, shops, dining, and Downtown Westminster. Easy commute to Denver or Boulder via Hwy 36. Seller is builder and licensed broker.
Model Home Hours:
Monday 10AM–5PM, Tuesday–Wednesday Closed (By Appointment), Thursday–Saturday 10AM–5PM, Sunday 11AM–5PM
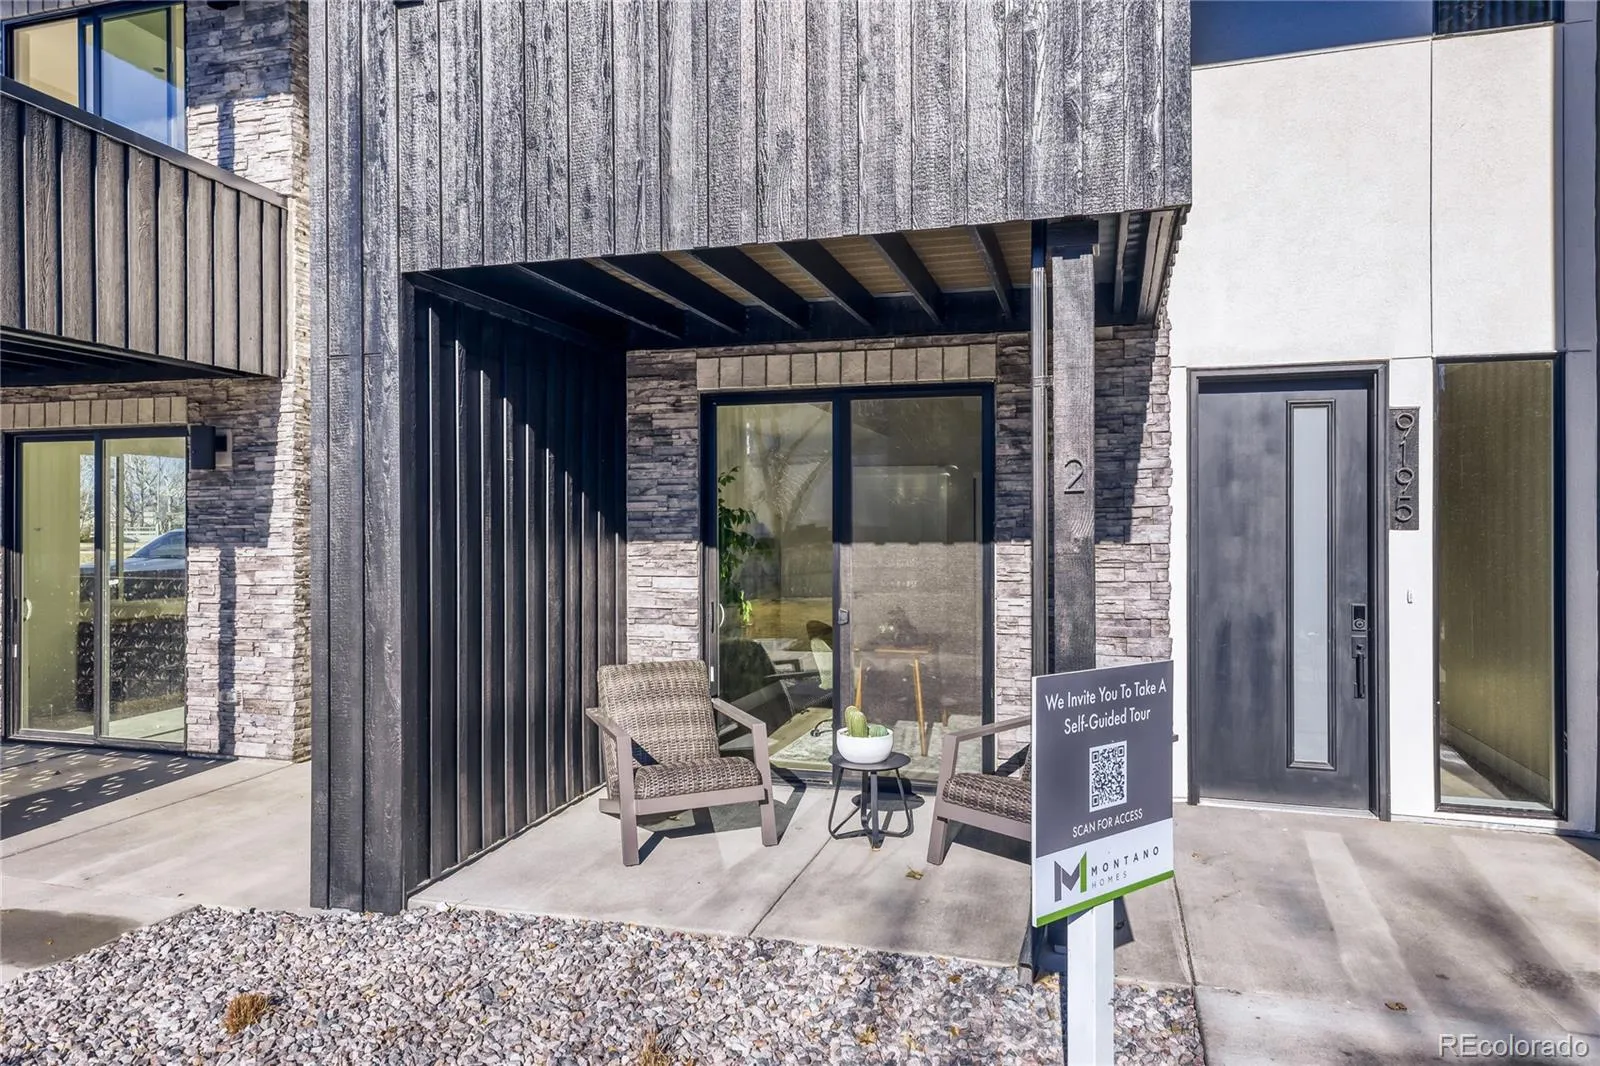
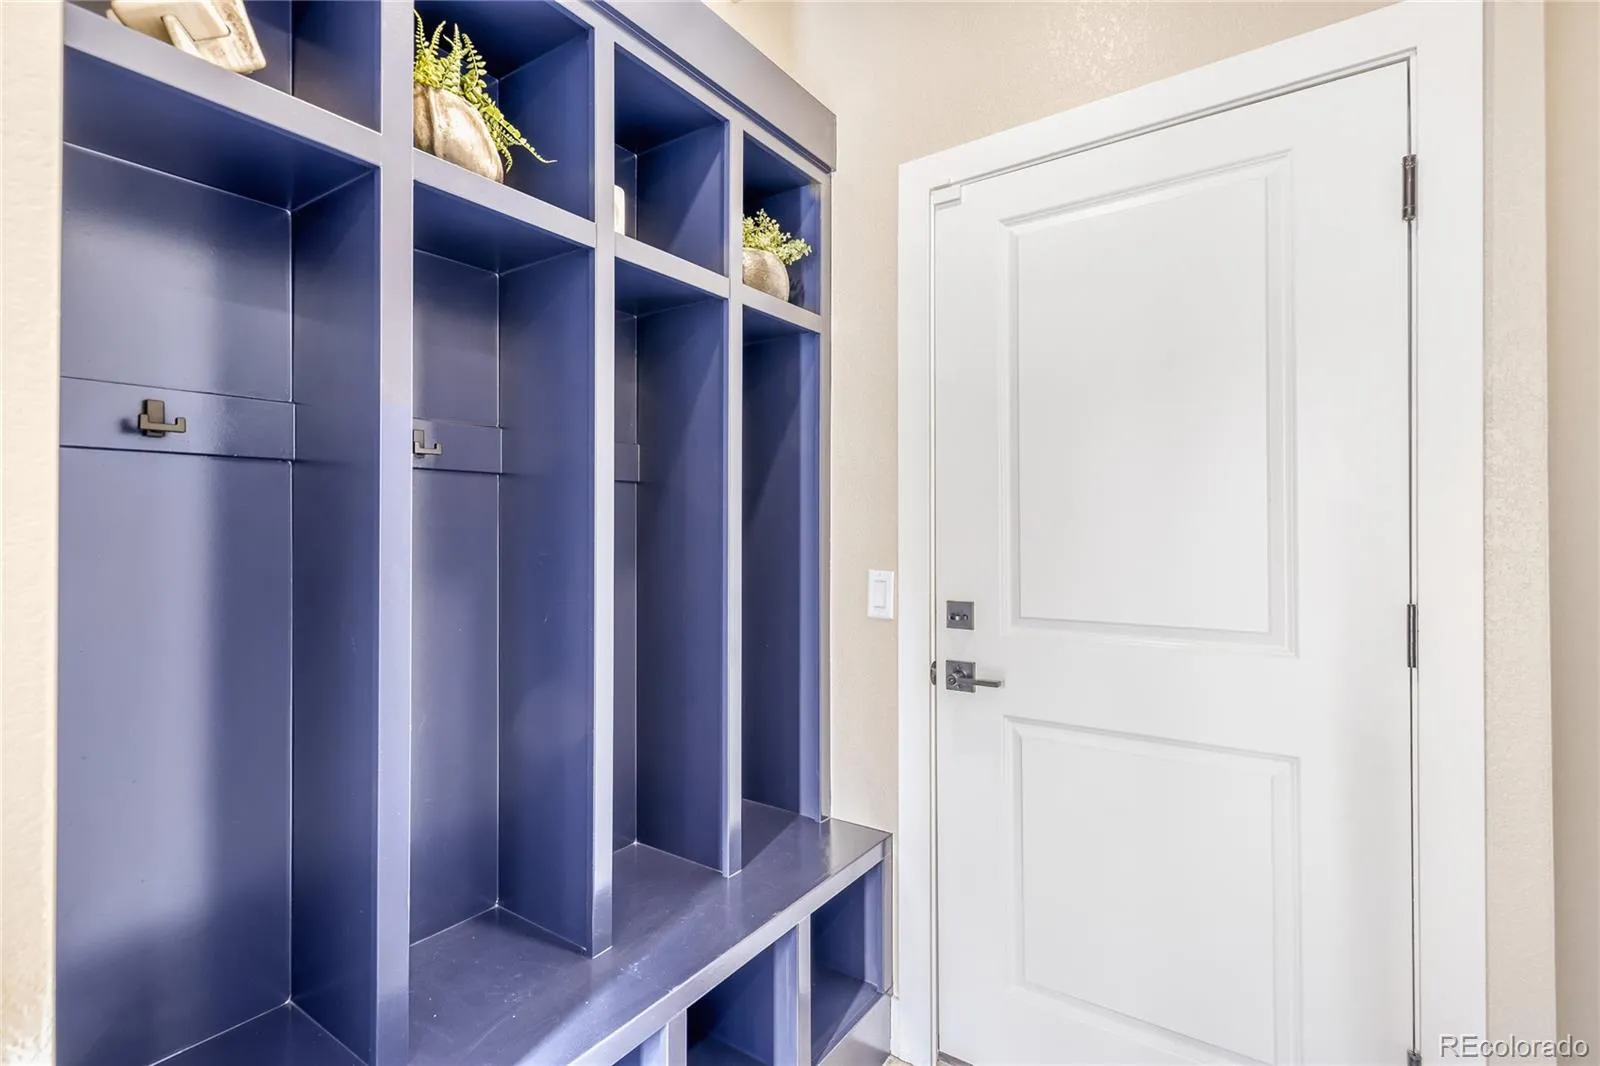
Photos shown are of the model home; actual home may vary.
***https://my.matterport.com/show/?m=6ryo5Yqzjdz&mls=1***
School assignments should be verified by the buyer.
This quick move in home includes the builder’s Signature Chai Latte (Warm) Design Package, featuring elevated, cohesive finishes curated by Montano Homes and included in the list price. Finish details and representative design selections for this package may be reviewed here: ****https://online.visual-paradigm.com/share/book/greenlawn-towns-up-3-2f78qqer25 ****
Selections are professionally specified to provide a streamlined and predictable purchase experience. Actual materials and finishes may vary; buyer to verify specifications.
The Vue plan is an all-electric townhome at the drywall stage, featuring 3 bedrooms, 4 bathrooms, amazing rooftop deck, a private entry-level suite or office, upper-level laundry, open-concept living, primary suite with walk-in closet and spa-style bath, optional gourmet kitchen, EV-ready 2-car garage, and 725 sq. ft. of outdoor living.
Special financing options and exclusive launch pricing available through the builder. Walkable to trails, shops, dining, and Downtown Westminster. Easy commute to Denver or Boulder via Hwy 36. Seller is builder and licensed broker.
Model Home Hours:
Monday 10AM–5PM, Tuesday–Wednesday Closed (By Appointment), Thursday–Saturday 10AM–5PM, Sunday 11AM–5PM
Photos shown are of the model home; actual home may vary.
***https://my.matterport.com/show/?m=6ryo5Yqzjdz&mls=1***
School assignments should be verified by the buyer.
Property Details
Price:
$622,990
MLS #:
REC8147214
Status:
Active
Beds:
3
Baths:
4
Type:
Townhouse
Subdivision:
Greenlawn Towns
Finished Sq Ft:
1,867
Total Sq Ft:
1,867
Lot Size:
890 sqft / 0.02 acres (approx)
Year Built:
2026
Schools
School District:
Jefferson County R-1
Elementary School:
Semper
Middle School:
Mandalay
High School:
Standley Lake
Interior
Above Grade Finished Area
1867
Appliances
Cooktop, Dishwasher, Disposal, Electric Water Heater, Microwave, Range Hood, Refrigerator
Bathrooms
3 Full Bathrooms, 1 Half Bathroom
Cooling
Central Air
Flooring
Vinyl
Heating
Forced Air
Interior Features
Primary Suite
Levels
Tri-Level
Main Level Bathrooms
1
Exterior
Architectural Style
Contemporary, Urban Contemporary
Attached Garage YN
1
Common Walls
2+ Common Walls
Construction Materials
Other, Stone
Exterior Features
Balcony
Garage Spaces
2
Green Energy Efficient
HVAC
Parking Spots
2
Parking Total
2
Patio And Porch Features
Covered, Deck, Front Porch, Patio, Rooftop
Roof
Other
Financial
HOA Fee
$150
HOA Fee Frequency
Monthly
HOA Includes
Maintenance Grounds, Snow Removal, Trash
HOA Name
GREENLAWN SUBDIVISION FILING NO. 1 TOWNHOMES ASSOC
HOA Phone
(303) 482-2213
Tax Year
2025
Taxes
$5,600
Map
Contact Us
Mortgage Calculator
Property Summary
- Located in the Greenlawn Towns subdivision, 9195 Pierce Street #4 Westminster CO is a Townhouse for sale in Westminster, CO, 80021. It is listed for $622,990 and features 3 beds, 4 baths, and has approximately 1,867 square feet of living space, and was originally constructed in 2026. The current price per square foot is $334. The average price per square foot for Townhouse listings in Westminster is $266. The average listing price for Townhouse in Westminster is $493,774. To schedule a showing of MLS#rec8147214 at 9195 Pierce Street #4 in Westminster, CO, contact your Smart Sale AI agent at 3039066915.
Similar Listings Nearby

Additional Details
MLS ID : REC8147214
Listing Key : REC2053718769
Parcel Number : 29-243-02-030
Zip Code : 80021
City : Westminster
State : CO
Building if Condo :
Full Street: 9195 Pierce Street #4
Address : 9195
Address Prefix :
Address Suffix : Street
Street : Pierce
Street Prefix :
Street Suffix :
Unit if Condo : 4
Latitude : 39.863270
Longitude : -105.071220
Property Type : townhouse
Property Sub Type : Townhouse
Stories Total if Condo :
Lot Size : 890 sqft / 0.02 acres (approx)
Ownership : Builder
Zoning :
Condition : New Construction
Renovation :
Pets Allowed :
Special Conditions : None
Possession :
Original Price : 622990
Close Price :
Close Date :
List Date : Apr 26, 2026
List Contract Date : 2026-04-26
Off Market Date :
Purchase Contract Date :
Days on Market : 126
Concessions Amount :
Concession Comment :
Renovation :
Company : Montano Properties

Copyright 2026. All rights reserved.
9195 Pierce Street #4
Westminster, CO