
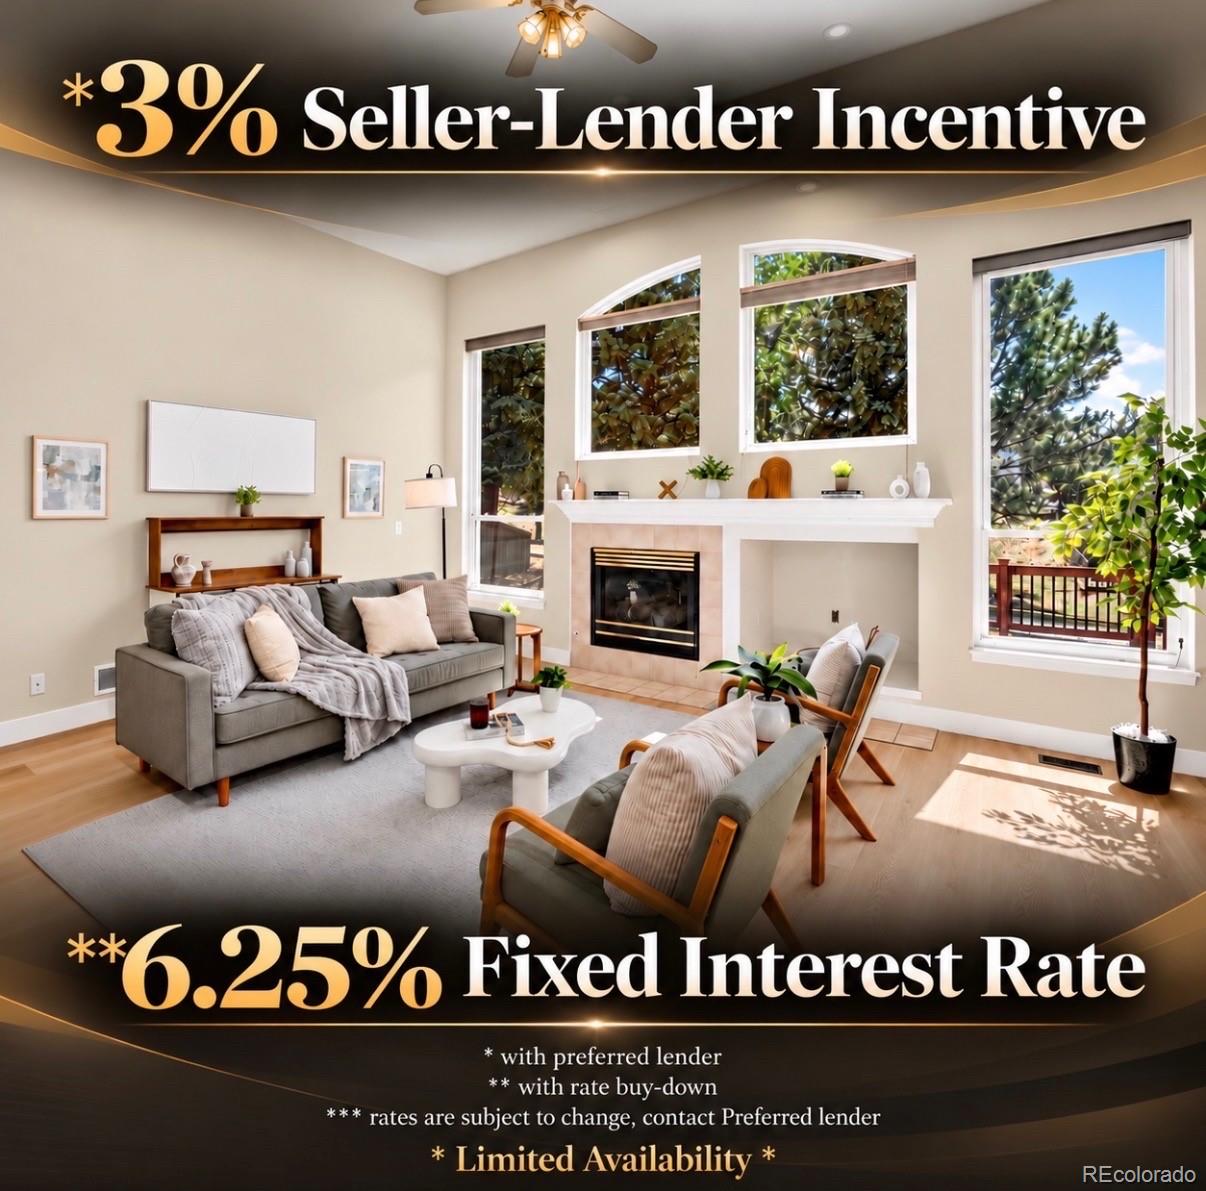
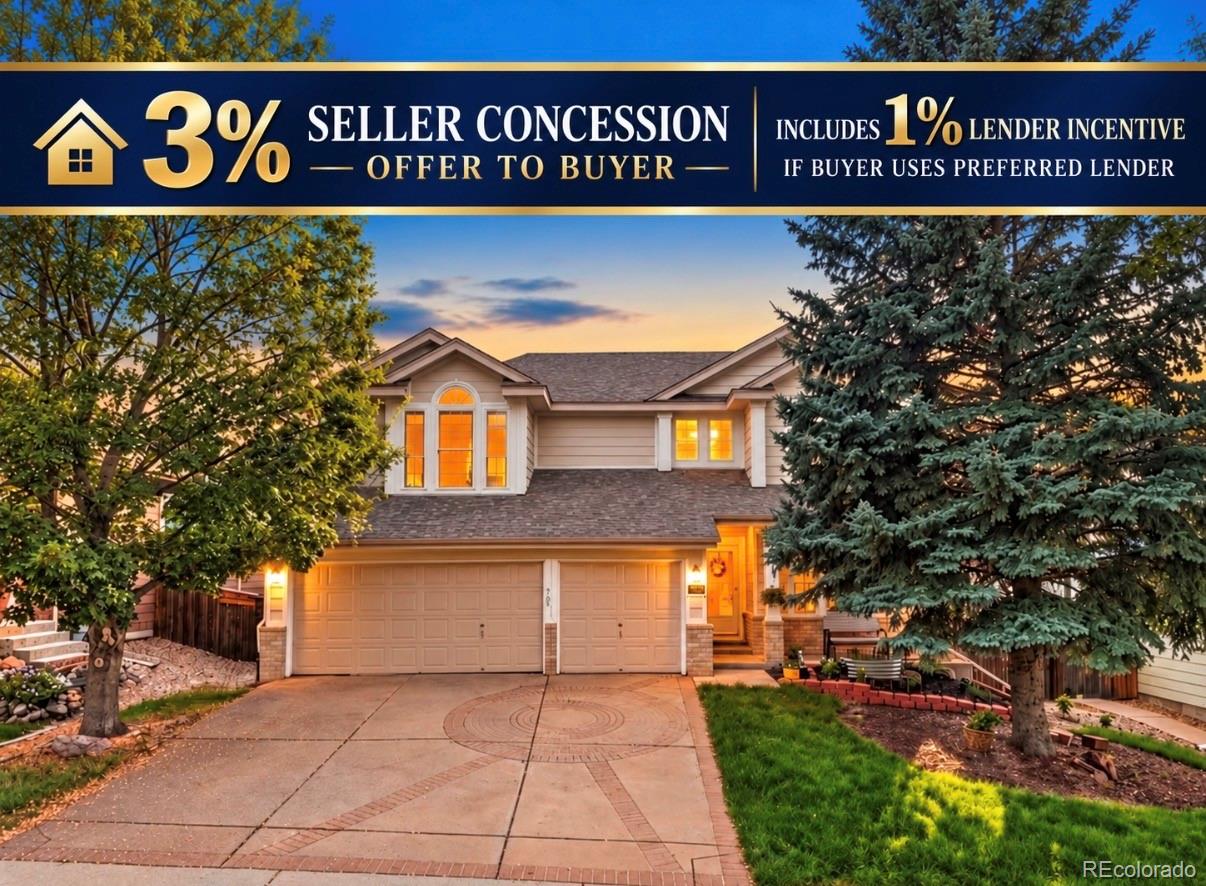
*3% SELLER-LENDER CONCESSION, Price Improvement – $700,000, 6.25% Fixed Interest Rate with Concession
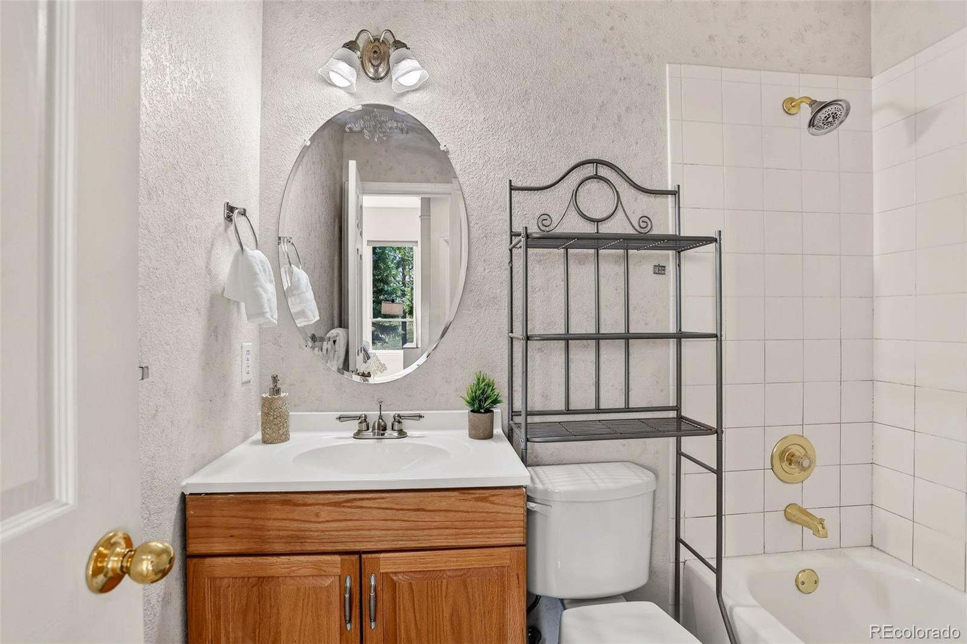
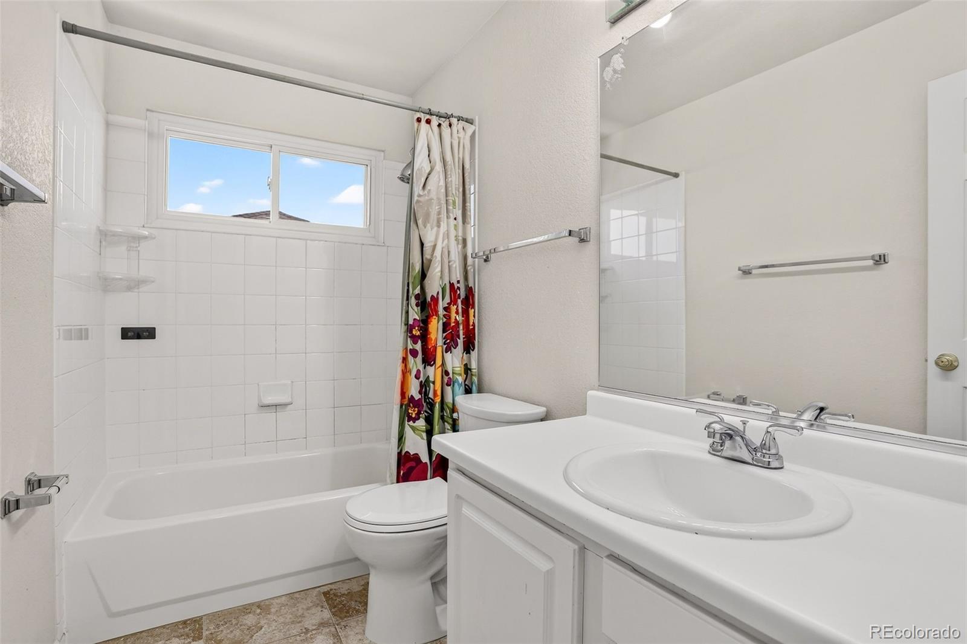
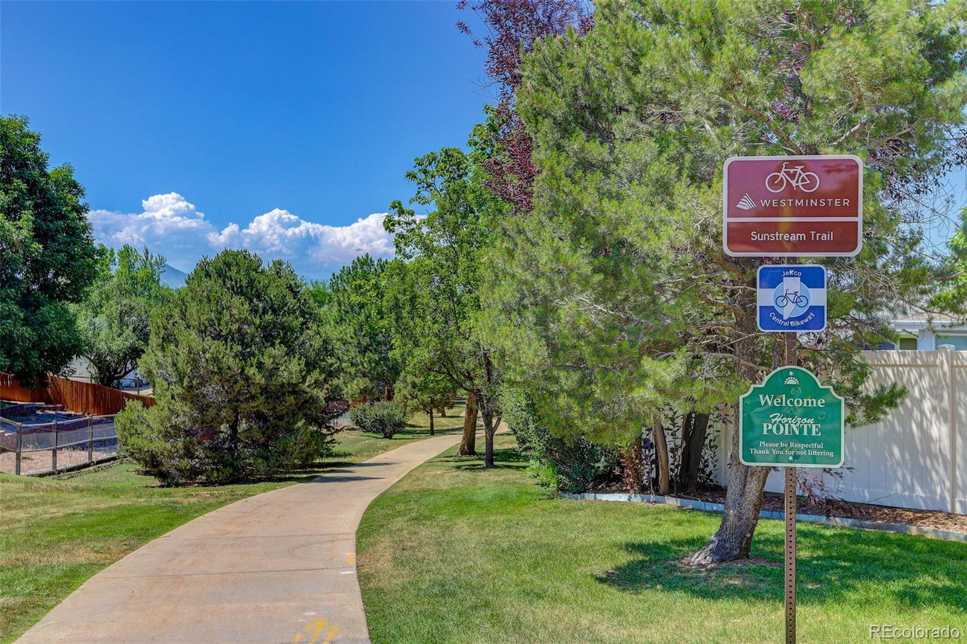
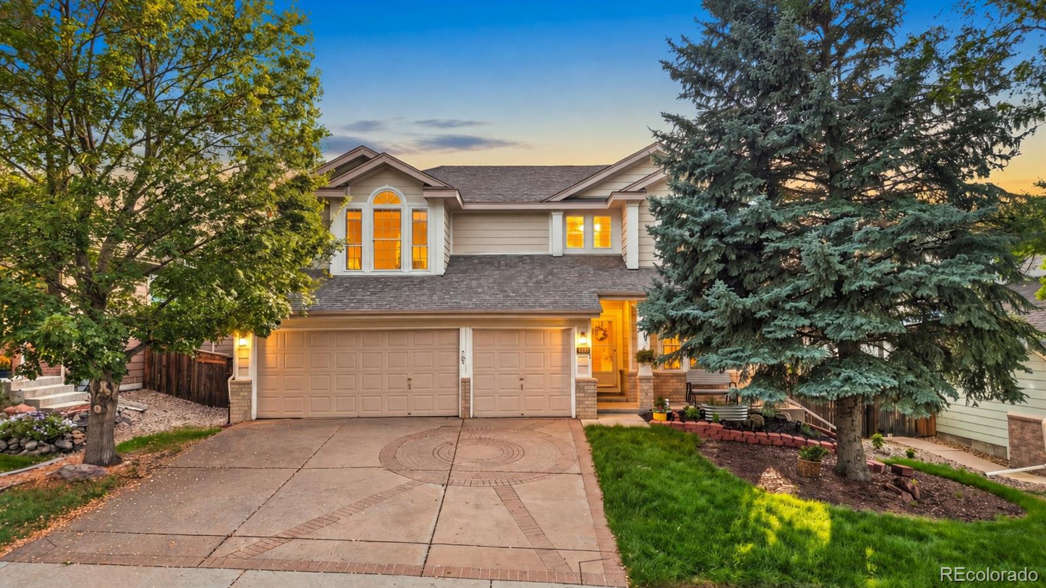
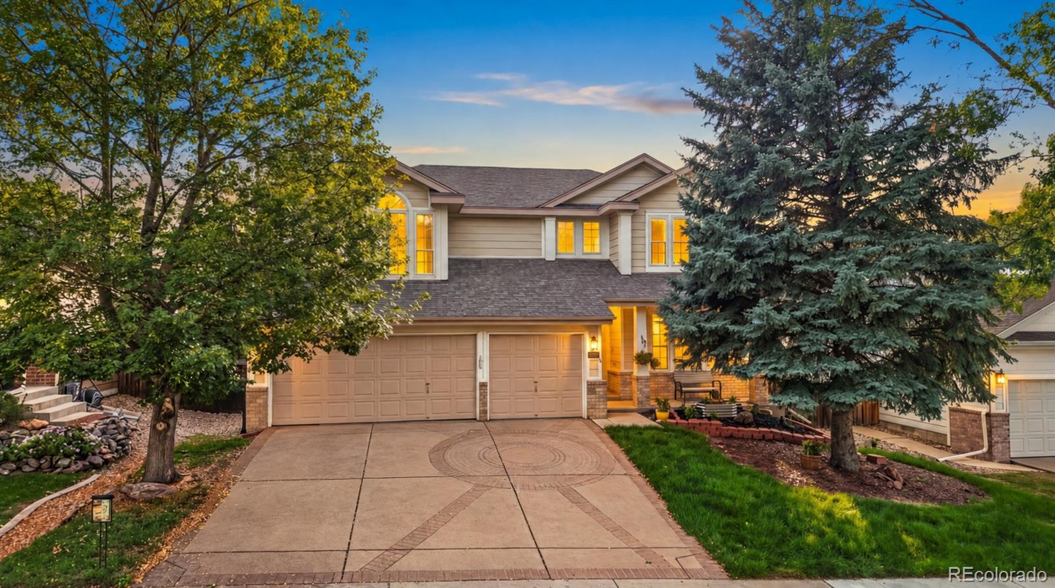
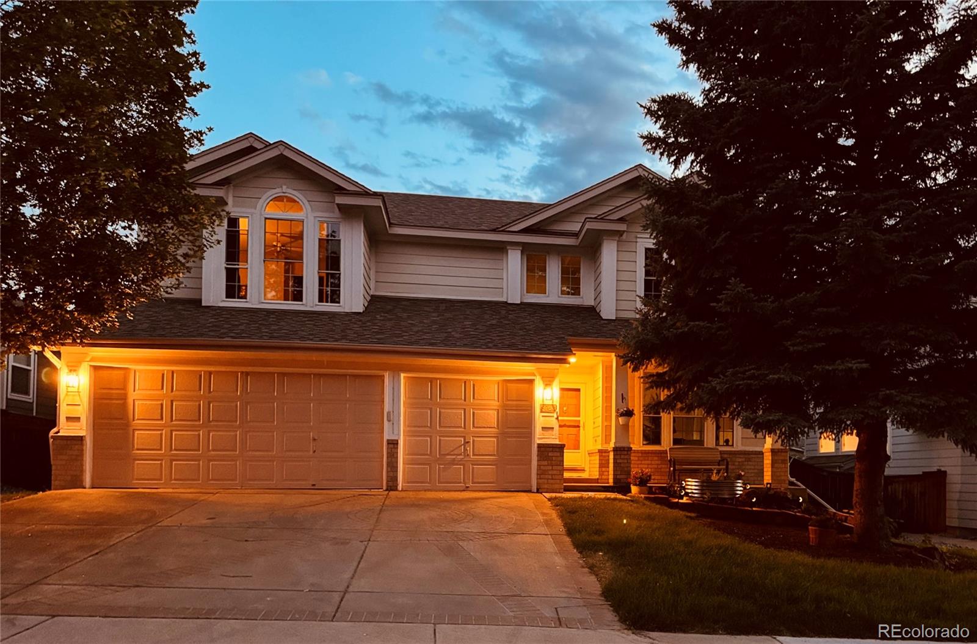
Horizon Pointe, Backs to the community Sunstream Trail. 3-car garage. 4 bedrooms/3 full baths.
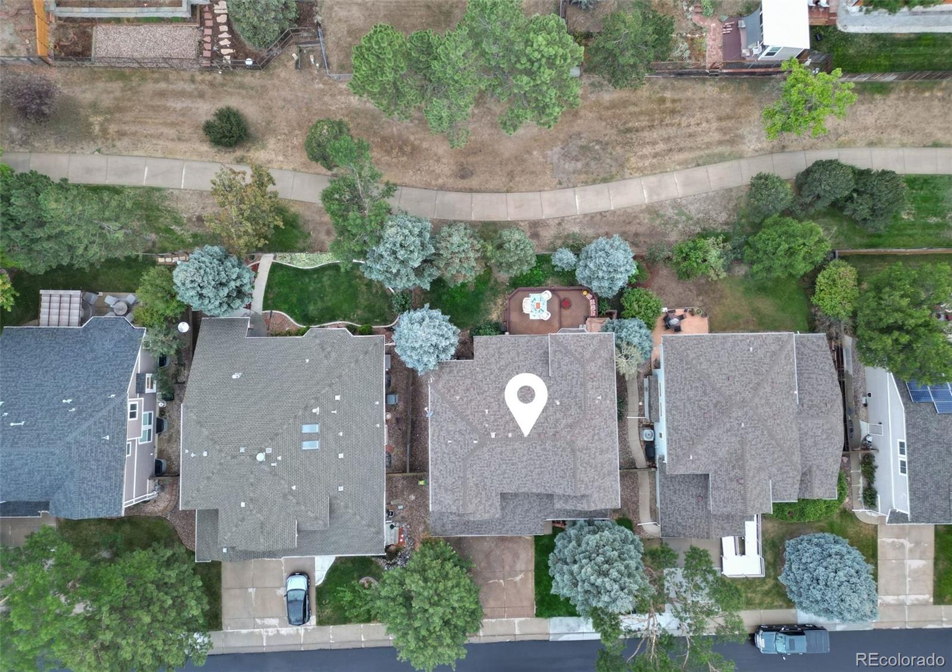
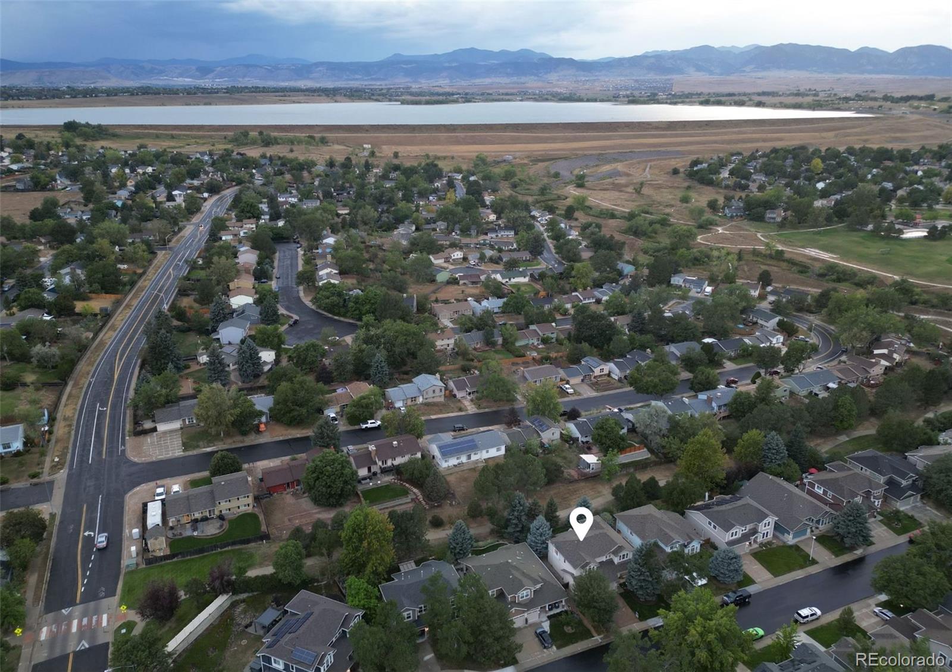
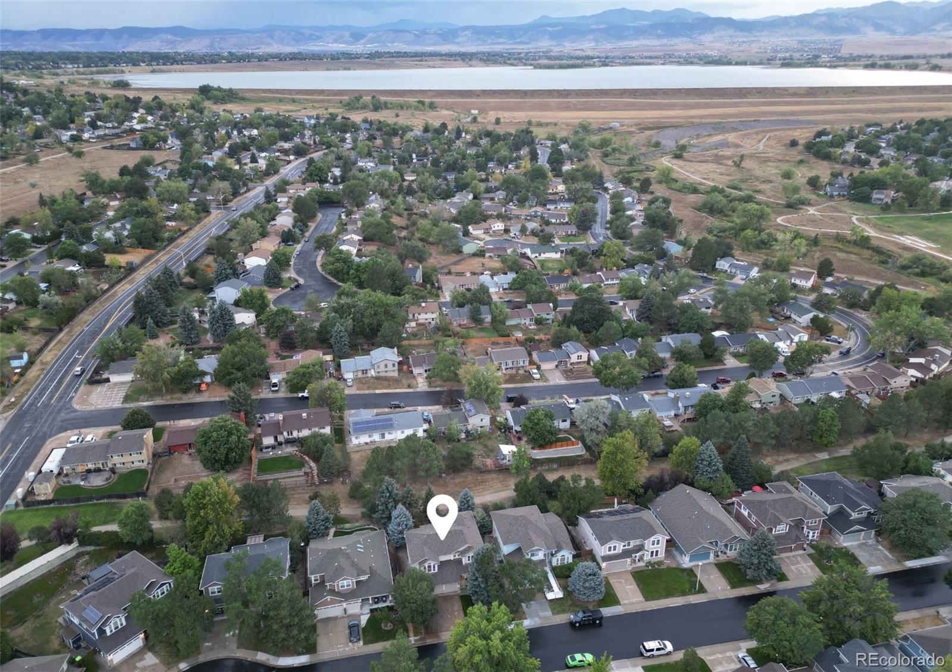
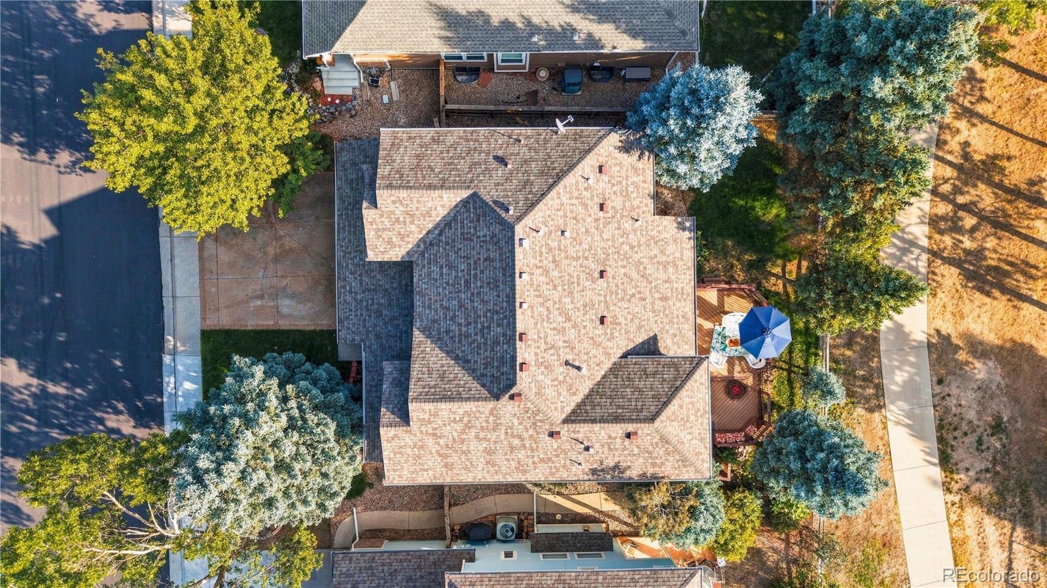
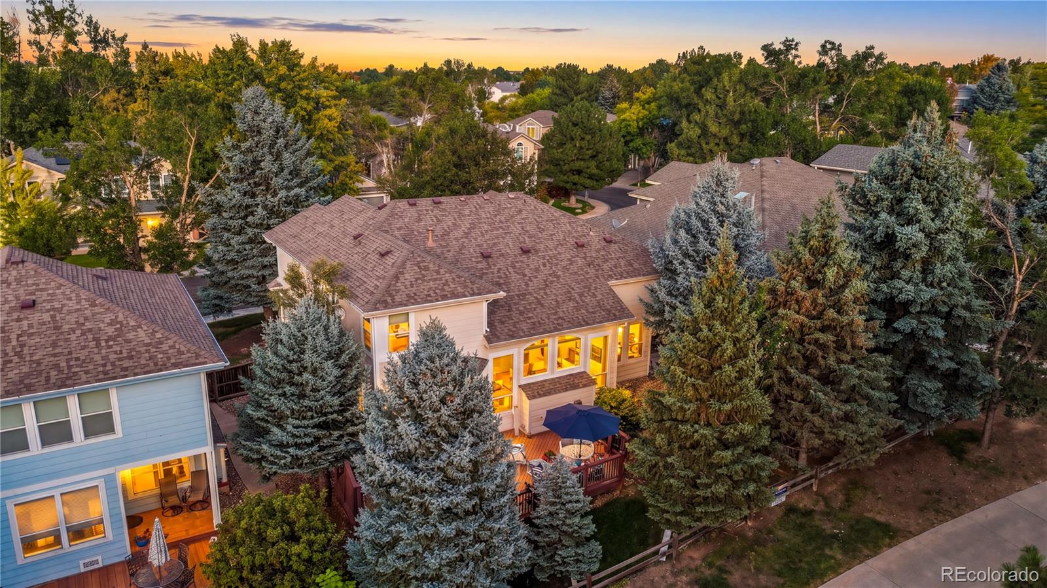
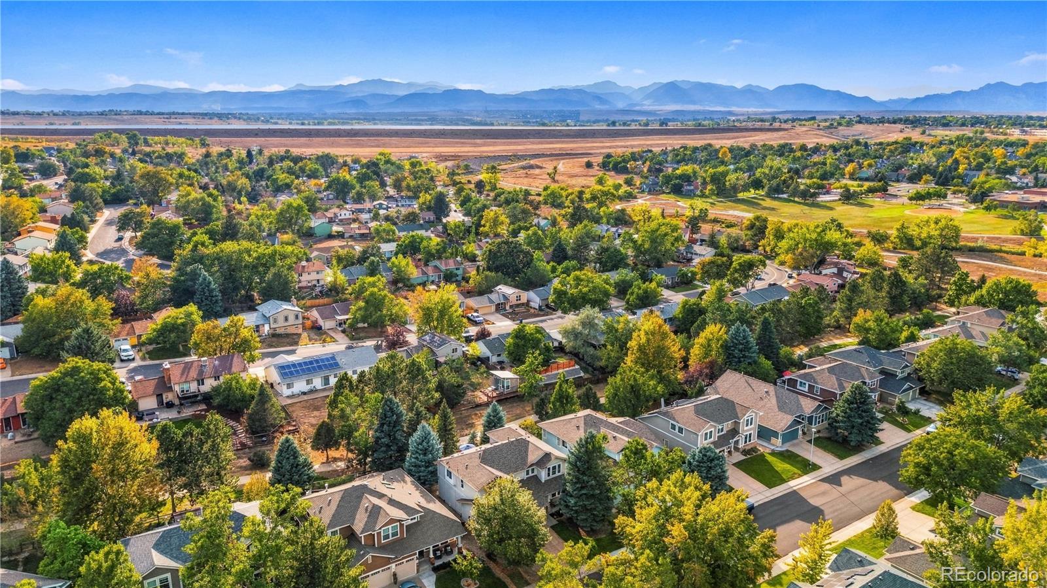
The home and community you’ve been looking for. This spacious home with a 3-Car Garage backs directly to the greenbelt and trail leading to the Big Dry Creek Open Space & Standley Lake!
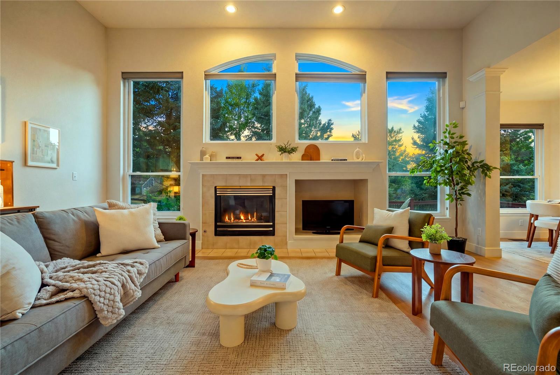
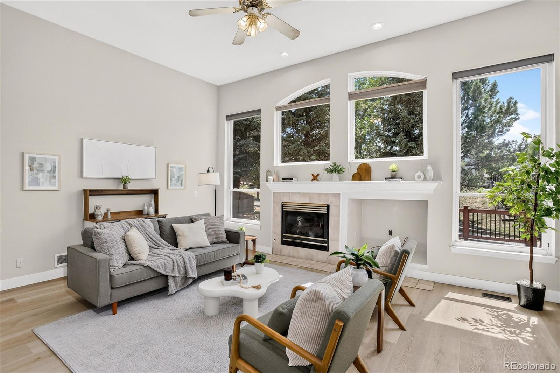
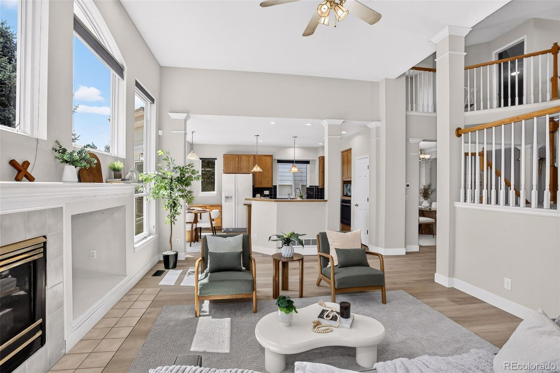
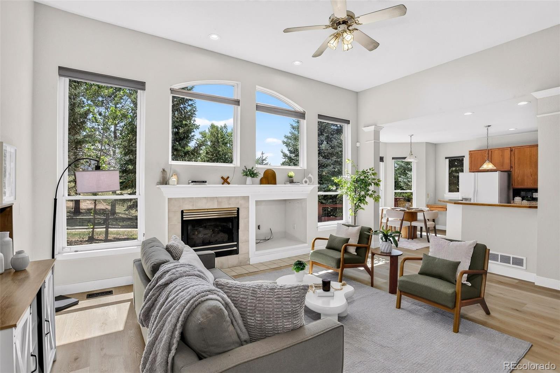
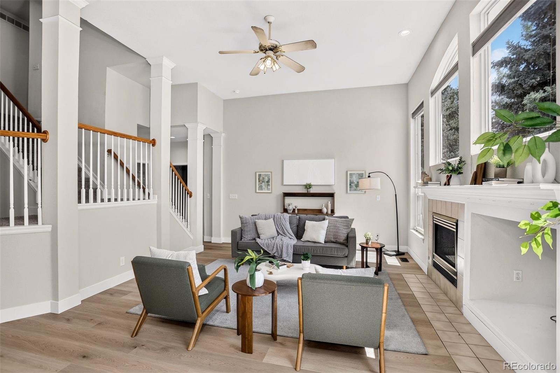
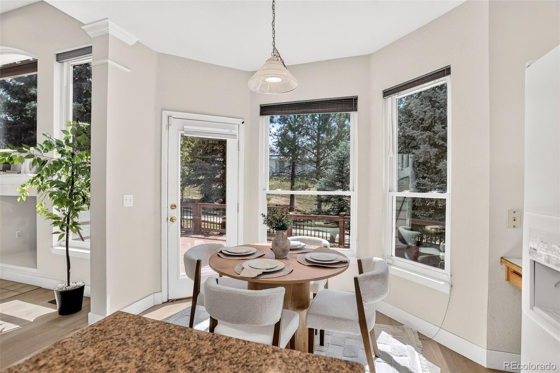
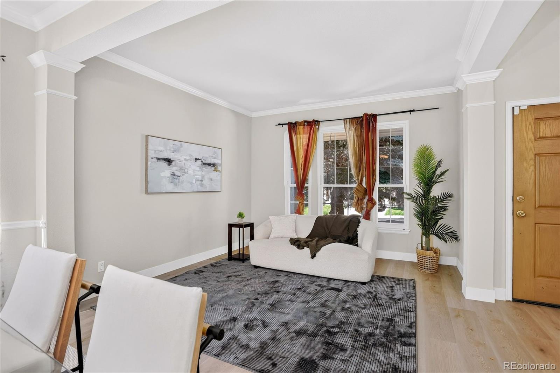
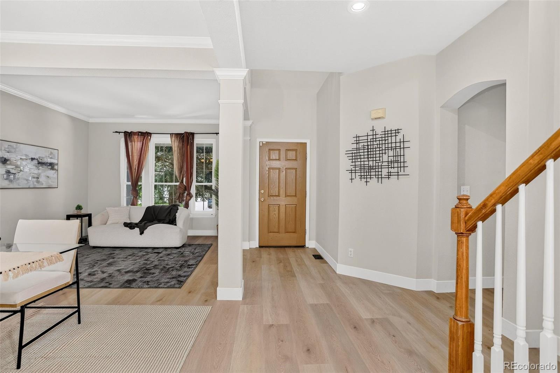
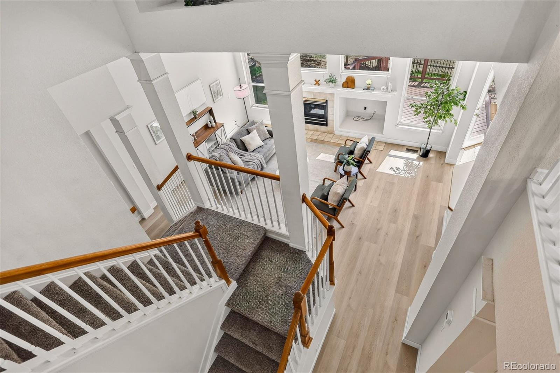
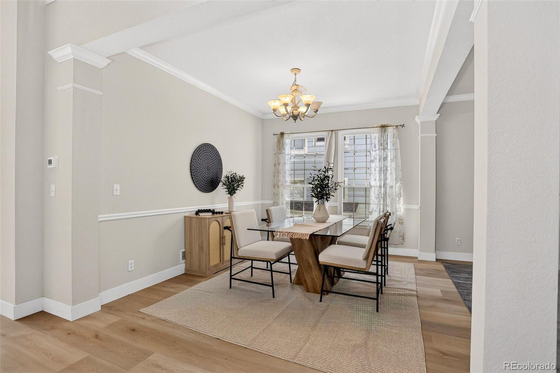
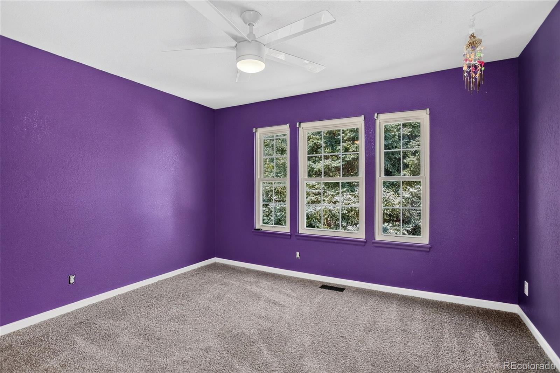
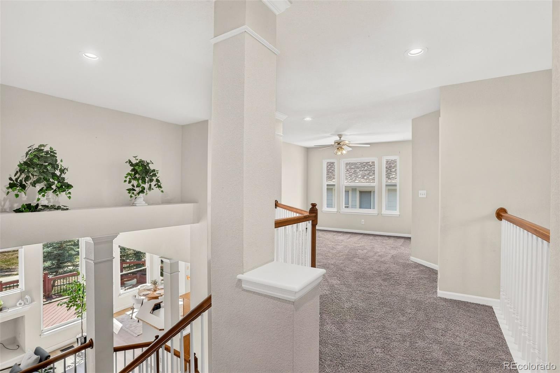
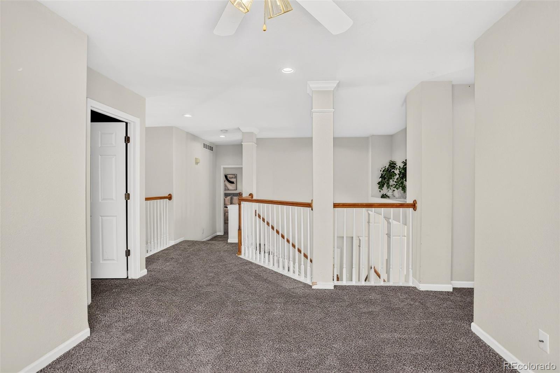
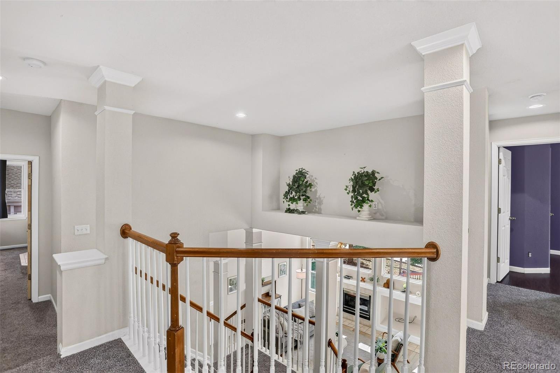
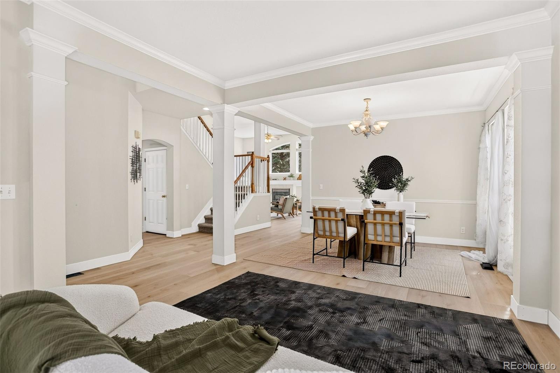
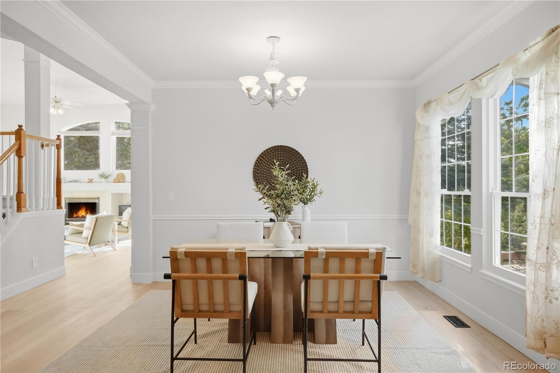
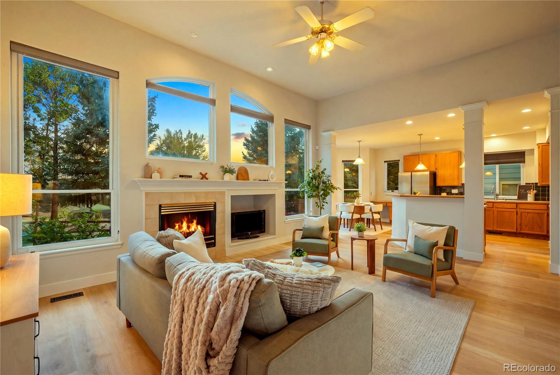
Inside, nearly 2,400 sq. ft. of living space offers an open & flexible floor plan with a main-floor bedroom and full bath, spacious upstairs bedrooms, and a large loft. The vaulted family room fills with natural light from the southern exposure and opens to the kitchen and breakfast nook, making the main living area feel bright, open and connected.
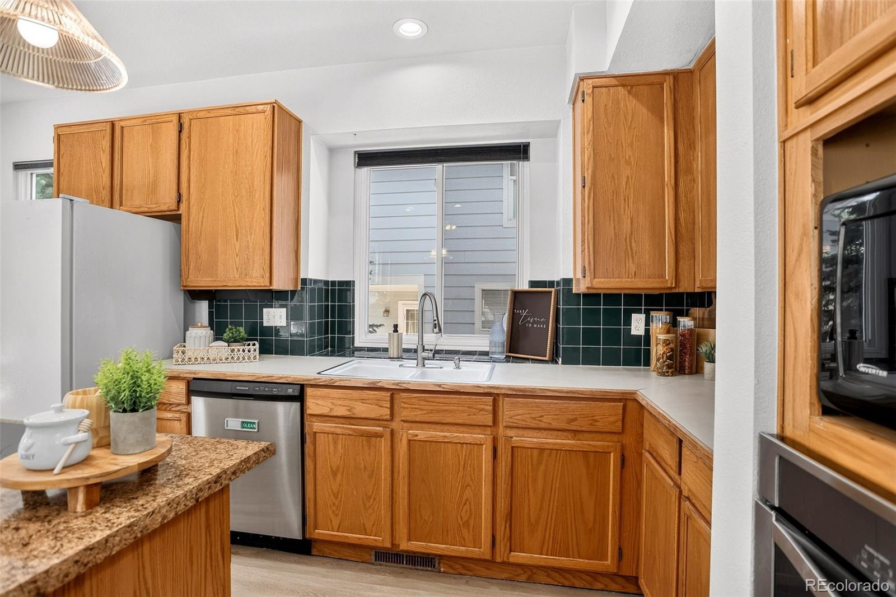
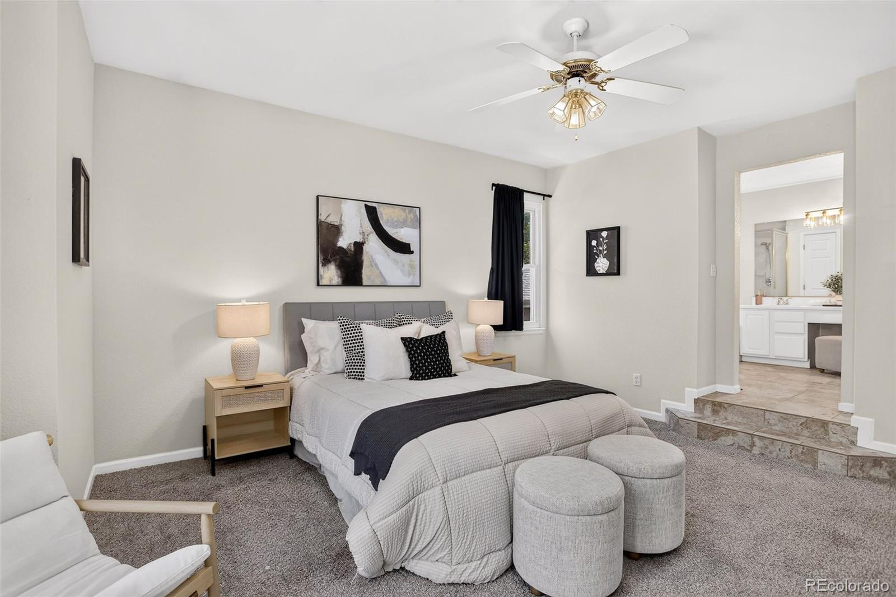
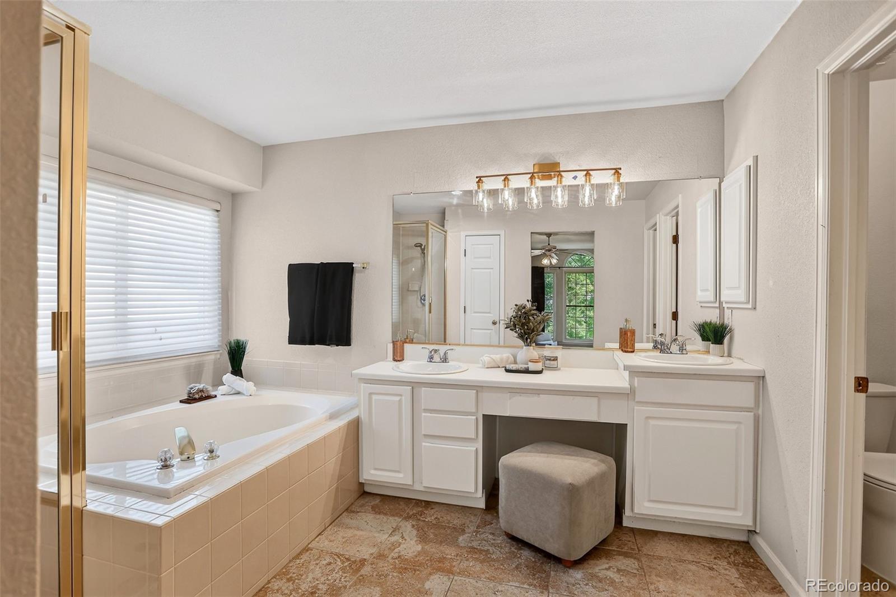
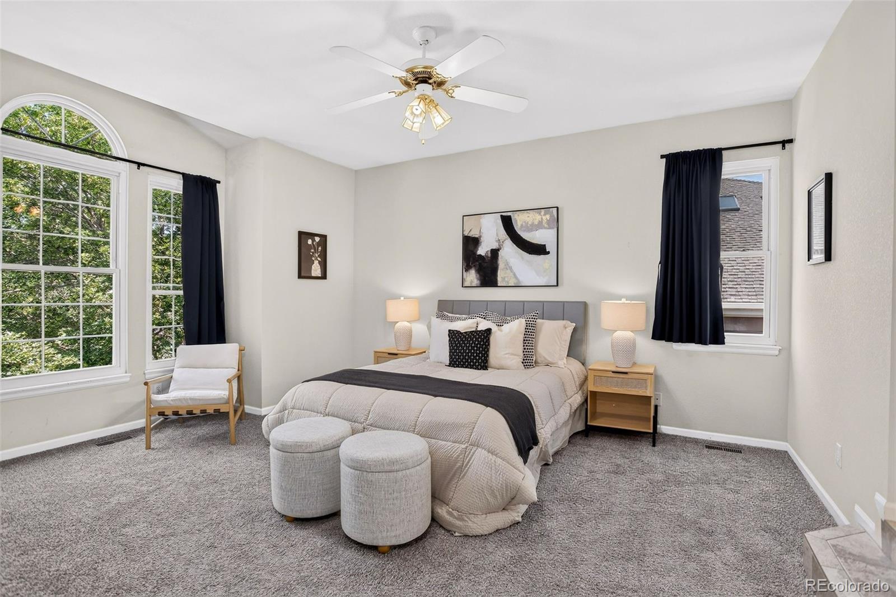
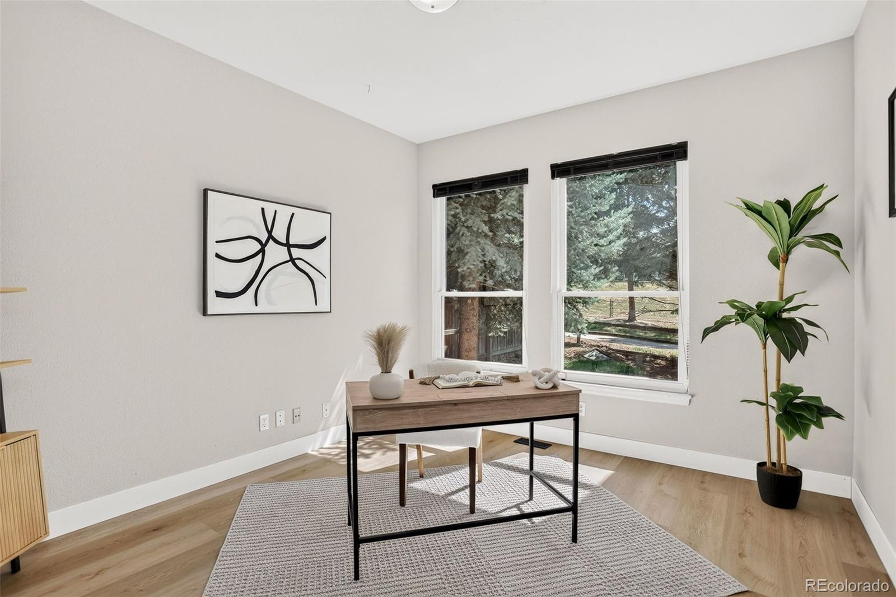
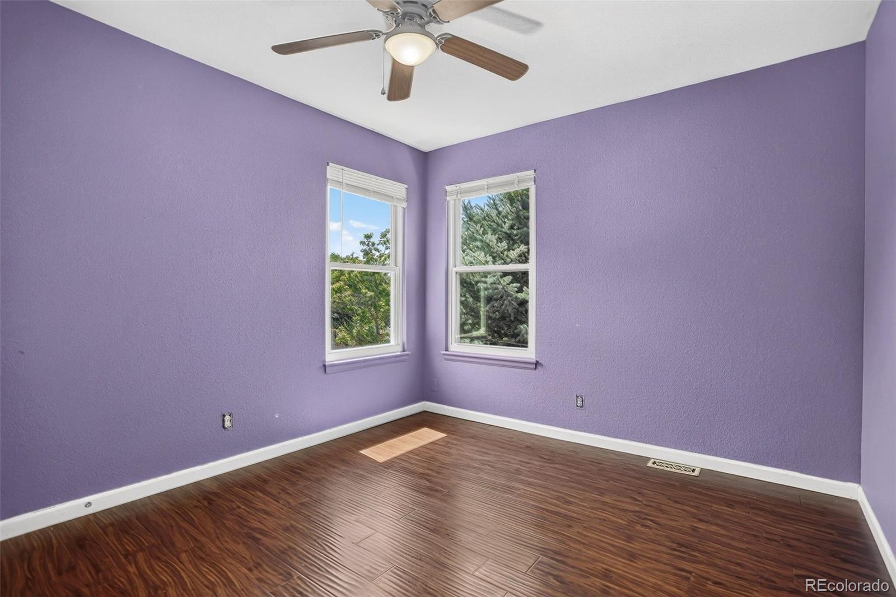
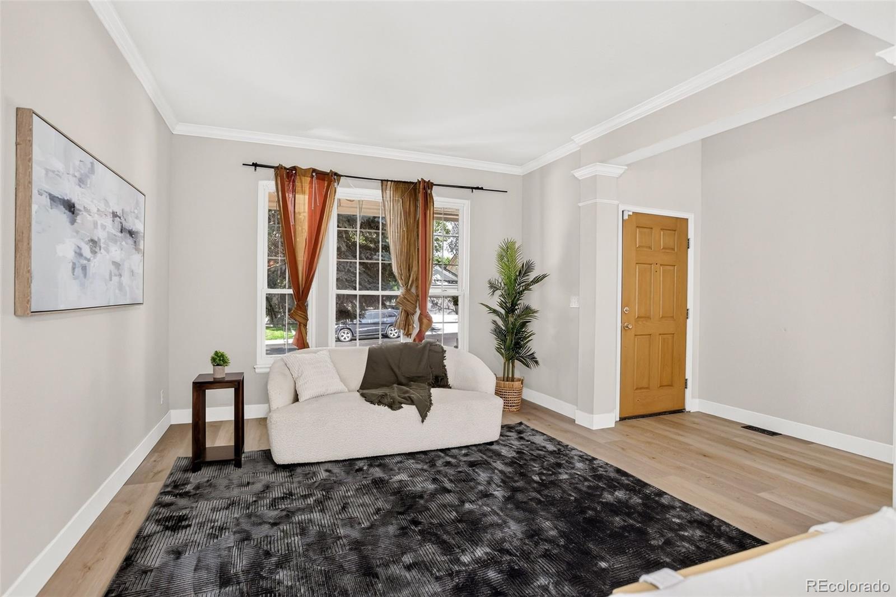
The kitchen features a center island with cooktop, breakfast bar and stainless steel appliances. Recent improvements include new LVP flooring and updated interior paint throughout. Upstairs, the spacious primary suite features two large walk-in closets and a 5-piece primary bath.
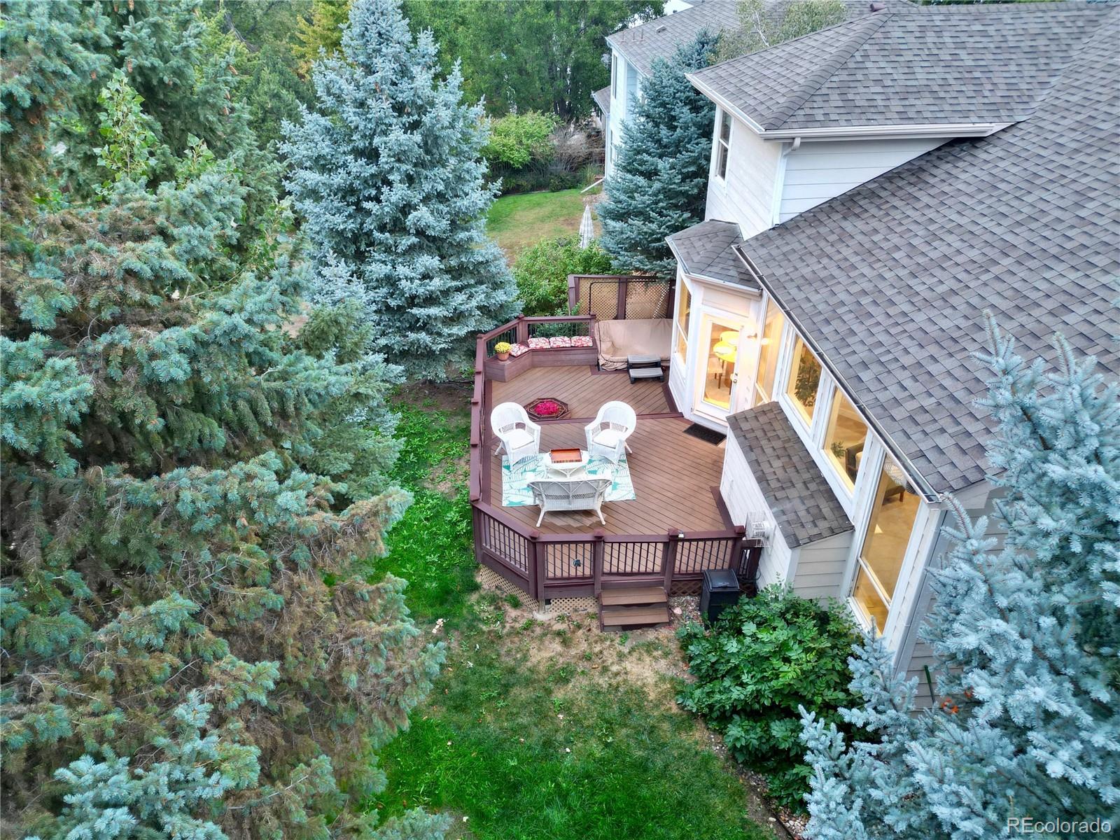
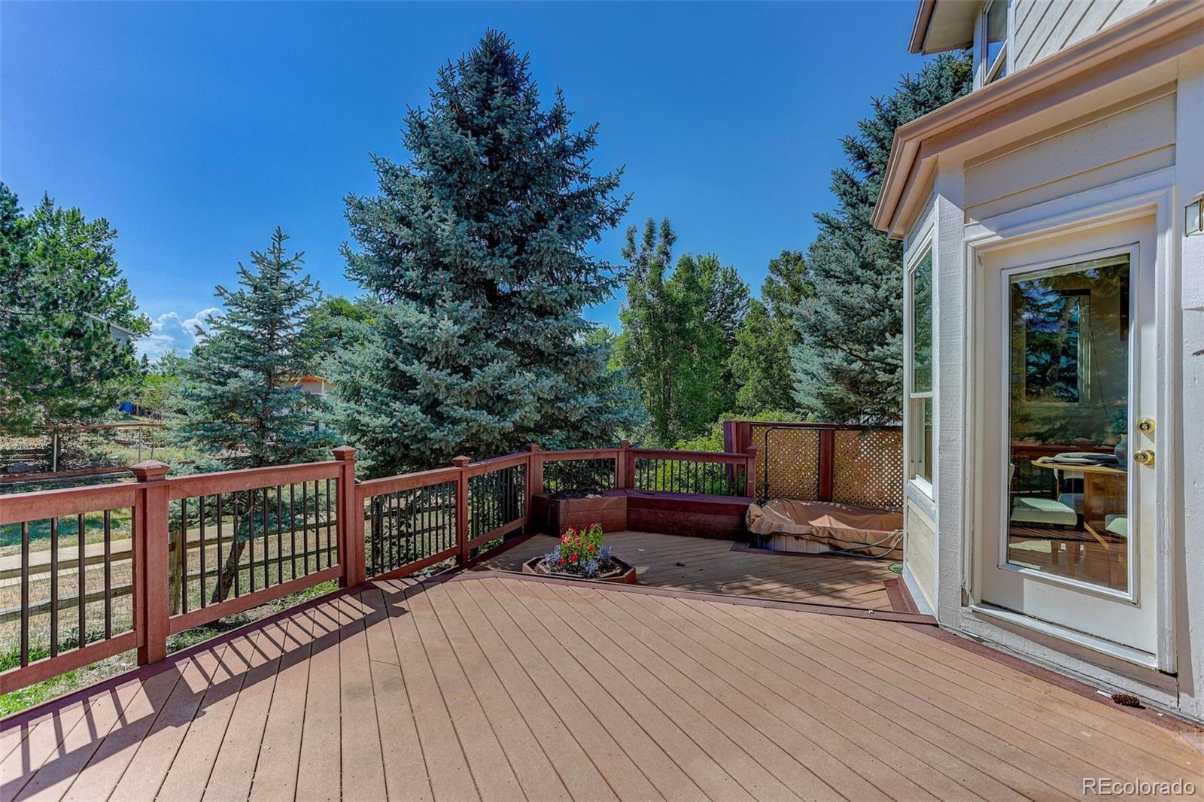
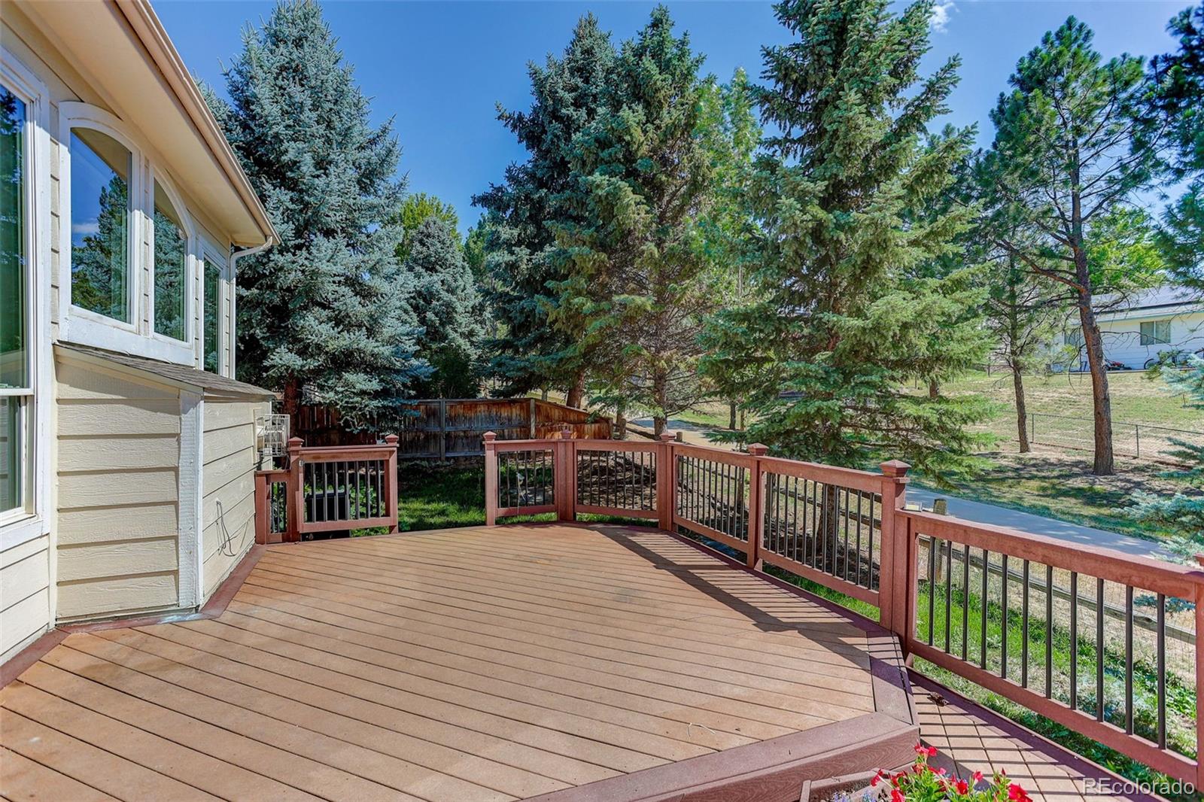
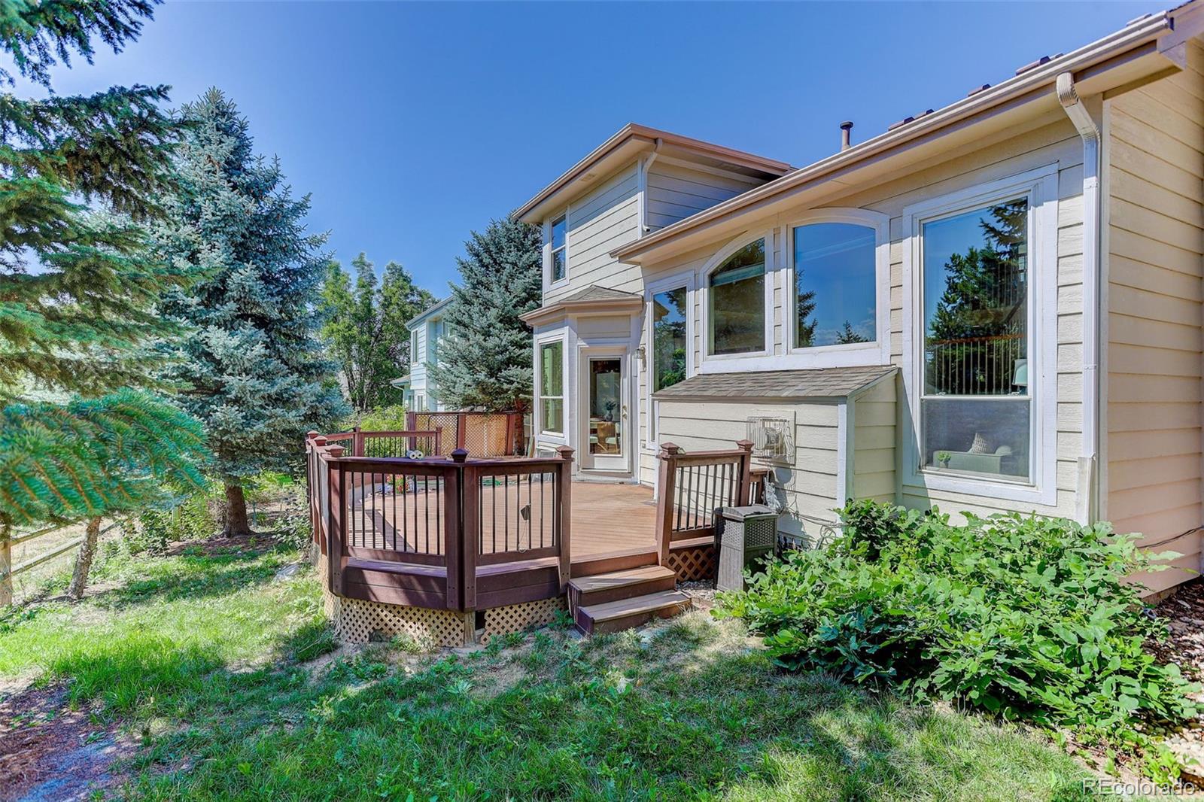
Step outside and the setting really shines. The deck overlooks a quaint and low-maintenance backyard where you can add a gate for direct access to the Sunstream trail system! When you’re done riding the trails, relax and entertain in your sunk-in hot tub. The open setting provides a rare combination of nature and low-maintenance living.
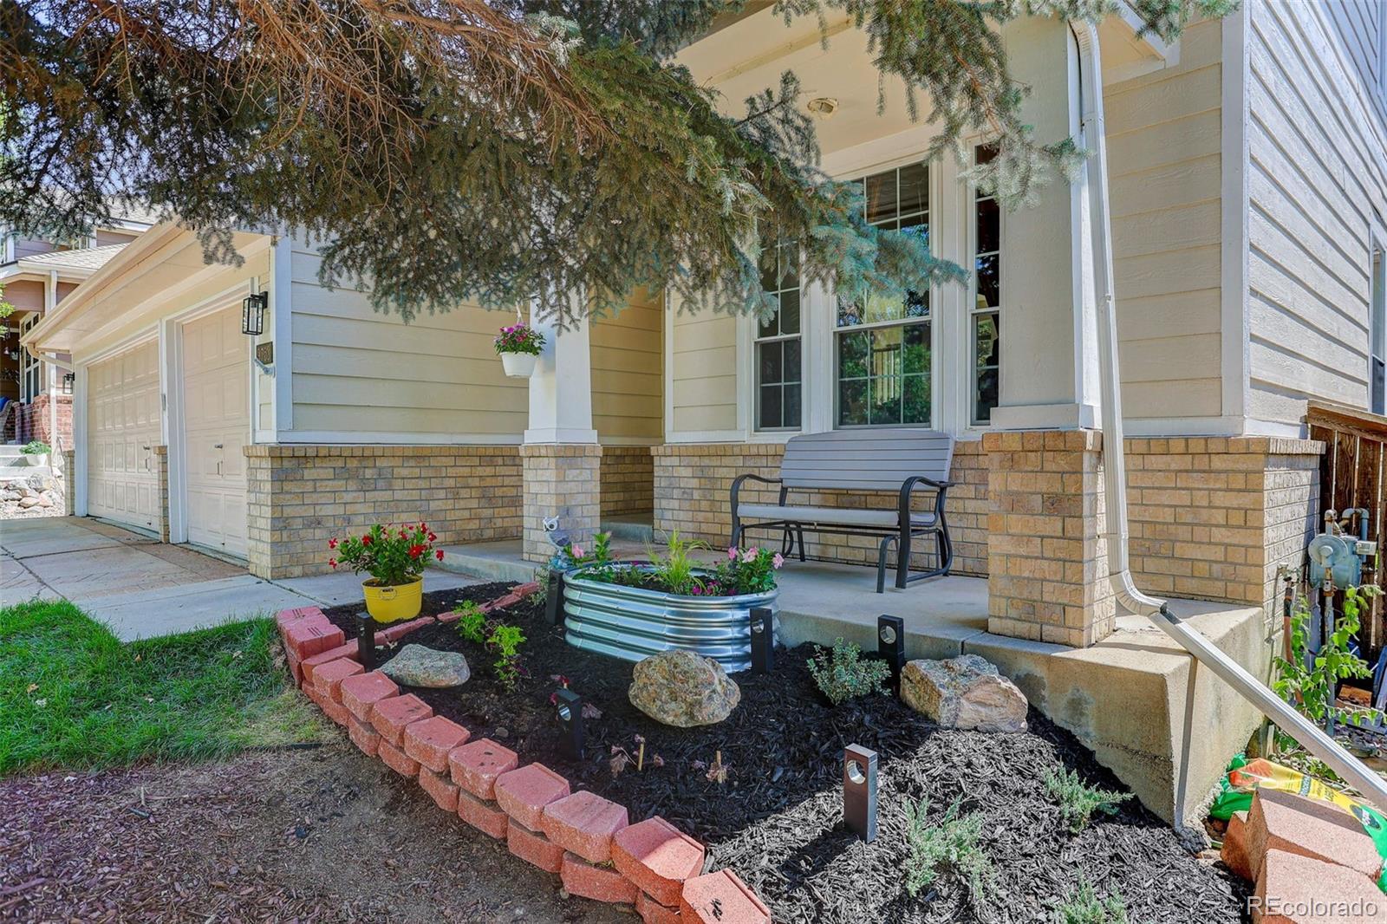
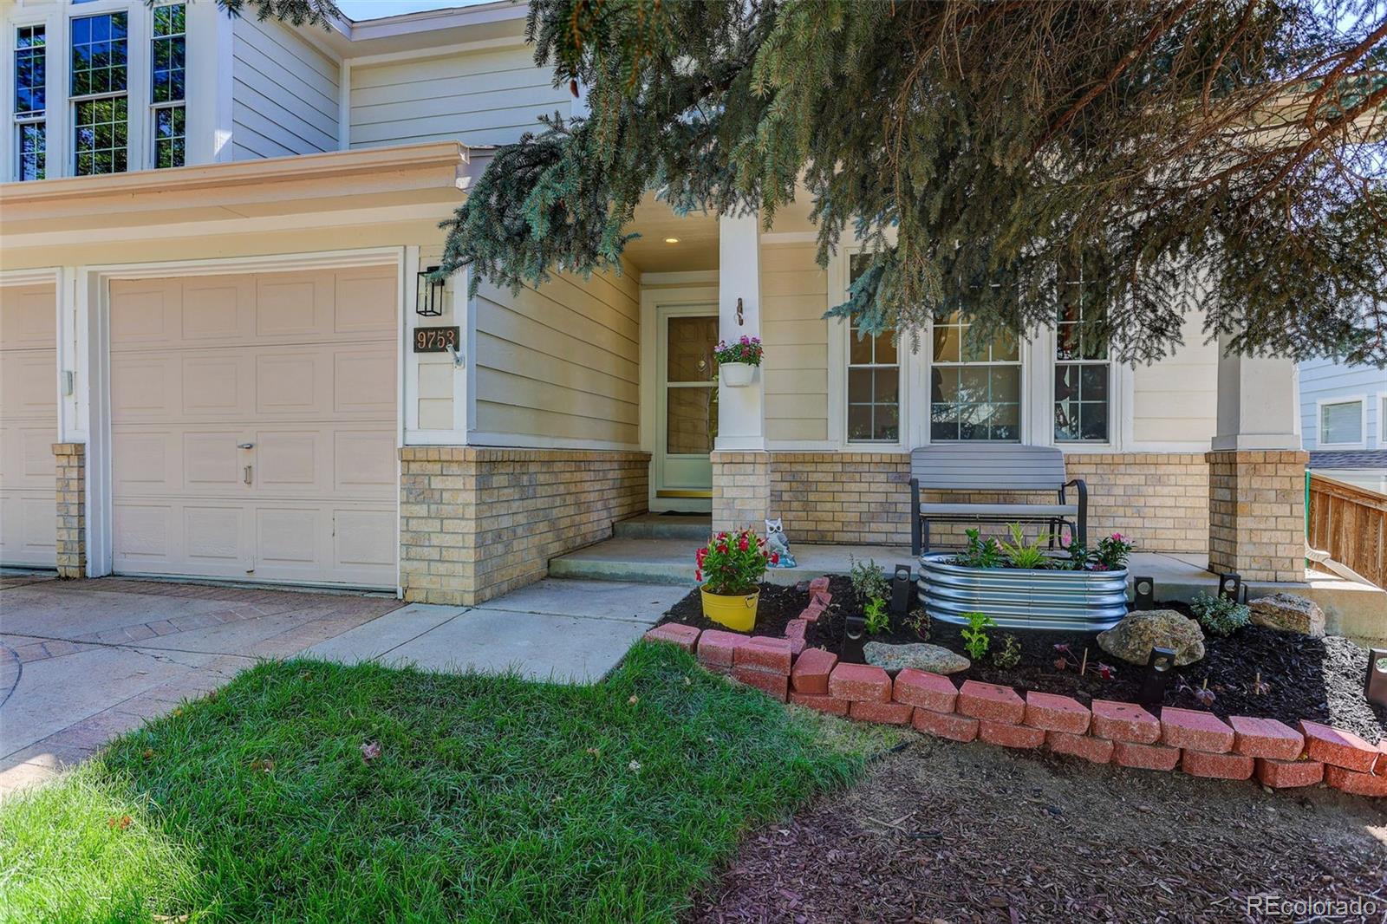
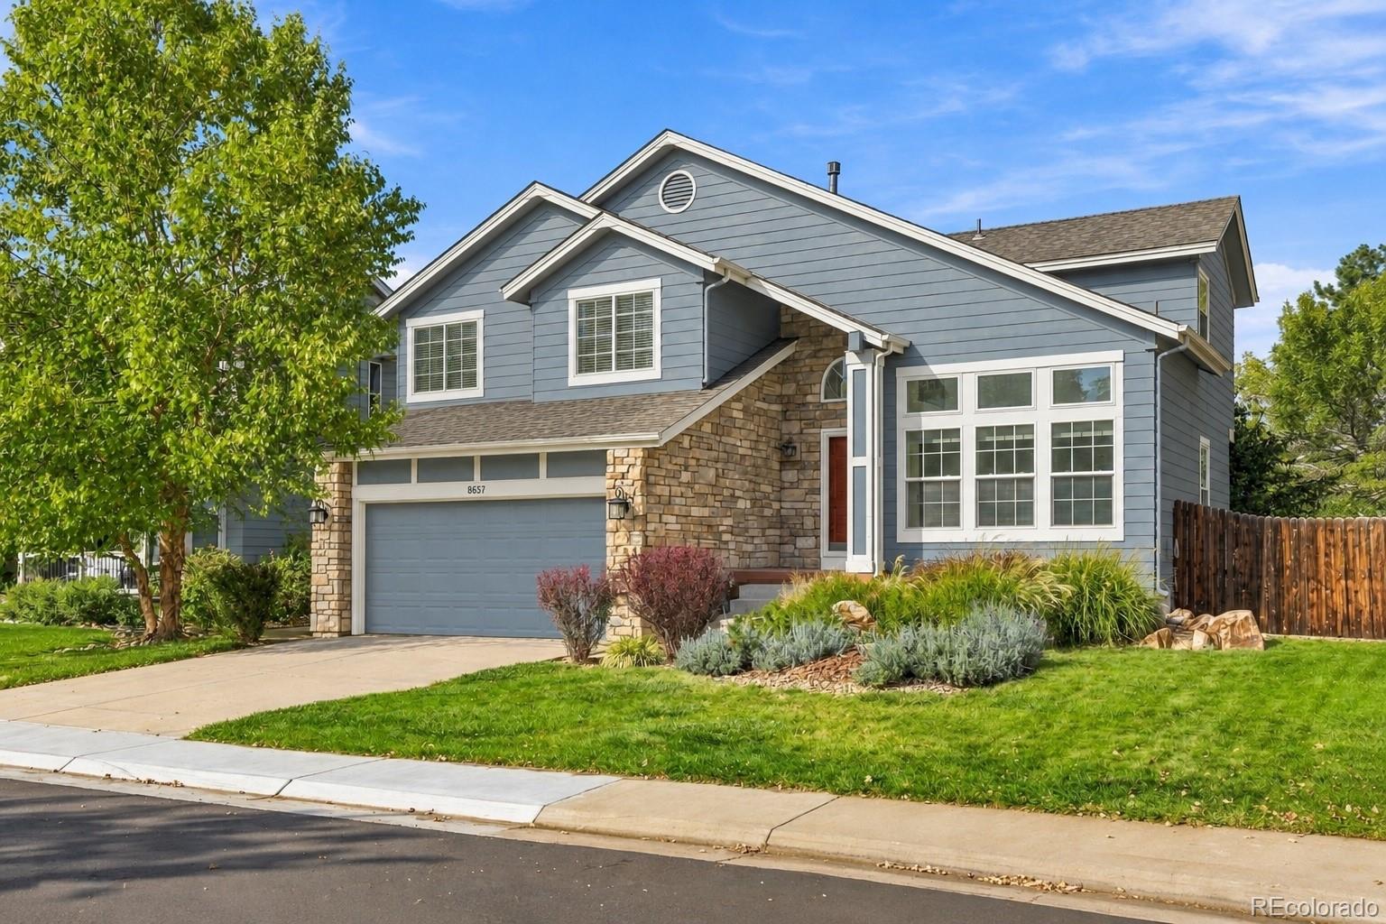
The front yard has been professionally landscaped with a well-appointed planter garden, while mature trees add privacy on your covered front porch.
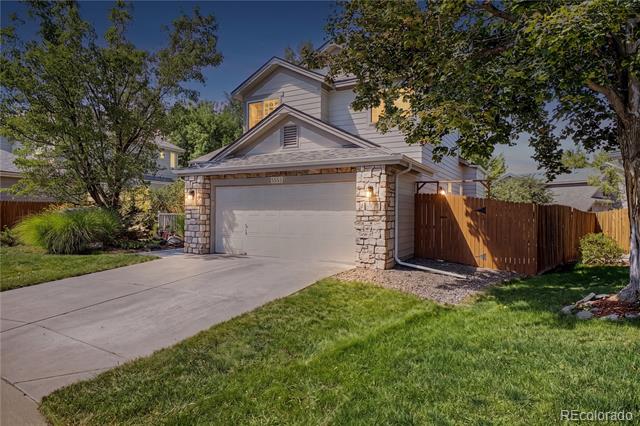
The large unfinished basement provides room for future expansion, while the 3-Car Garage offers the storage and flexibility today’s buyers are looking for.
Walk to the Elementary School, minutes from Standley Lake Regional Park, Walnut Creek Golf Preserve, Olde Town Arvada; with convenient access to Wadsworth, US-36 and Highway 128.
Seller-Lender are offering a 3% Concession towards a rate buy-down with preferred lender; Limited Availability.
Property Details
Price:
$700,000
MLS #:
3423849
Status:
Active
Beds:
4
Baths:
3
Type:
Single Family
Subtype:
Single Family Residence
Subdivision:
Horizon Pointe
Finished Sq Ft:
2,482
Lot Size:
5,663 sqft / 0.13 acres (approx)
Year Built:
1995
Schools
School District:
Jefferson County R-1
Elementary School:
Lukas
Middle School:
Wayne Carle
High School:
Standley Lake
Interior
Appliances
Cooktop, Dishwasher, Disposal, Dryer, Gas Water Heater, Microwave, Oven, Refrigerator, Washer
Bathrooms
3 Full Bathrooms
Cooling
Central Air
Flooring
Laminate
Heating
Forced Air
Interior Features
Ceiling Fan(s), Five Piece Bath, High Ceilings, Kitchen Island, Laminate Counters, Open Floorplan, Pantry, Primary Suite, Smart Thermostat, Vaulted Ceiling(s), Walk-In Closet(s)
Laundry Features
In Unit
Levels
Two
Exterior
Attached Garage YN
1
Construction Materials
Frame
Exterior Features
Private Yard, Rain Gutters, Spa/Hot Tub
Fencing
Full
Garage Spaces
3
Lot Features
Greenbelt, Landscaped, Level, Many Trees, Master Planned, Sprinklers In Front, Sprinklers In Rear
Patio And Porch Features
Covered, Deck, Front Porch
Roof
Composition
Window Features
Double Pane Windows, Window Treatments
Financial
HOA Fee
$585
HOA Fee Frequency
Annually
HOA Includes
Maintenance Grounds
Taxes
$3,475
Map
Contact Us
Mortgage Calculator
Property Summary
- Located in the Horizon Pointe subdivision, 9753 Carr Circle Westminster CO is a Single Family for sale in Westminster, CO, 80021. It is listed for $700,000 and features 4 beds, 3 baths, and has approximately 2,482 square feet of living space, and was originally constructed in 1995. The current price per square foot is $282. The average price per square foot for Single Family listings in Westminster is $294. The average listing price for Single Family in Westminster is $633,477. To schedule a showing of MLS#3423849 at 9753 Carr Circle in Westminster, CO, contact your Smart Sale AI agent at 3039066915.
Similar Listings Nearby


Additional Details
MLS ID : 3423849
Listing Key : 6f1268f36f96c22184226be0f1cc142e
Parcel Number : 413999
Zip Code : 80021
City : Westminster
State : CO
Building if Condo :
Full Street: 9753 Carr Circle
Address : 9753
Address Prefix :
Address Suffix : Circle
Street : Carr
Street Prefix :
Street Suffix :
Unit if Condo :
Latitude : 39.870461
Longitude : -105.098076
Property Type : singlefamily
Property Sub Type : Single Family Residence
Stories Total if Condo :
Lot Size : 5,663 sqft / 0.13 acres (approx)
Ownership :
Zoning :
Condition :
Renovation :
Pets Allowed :
Special Conditions : None Known
Possession :
Original Price :
Close Price :
Close Date :
List Date : Jul 23, 2026
List Contract Date : 2026-07-23
Off Market Date :
Purchase Contract Date :
Days on Market : 90
Concessions Amount :
Concession Comment :
Company : Coldwell Banker Realty – NoCo

Copyright 2026. All rights reserved.
9753 Carr Circle
Westminster, CO