
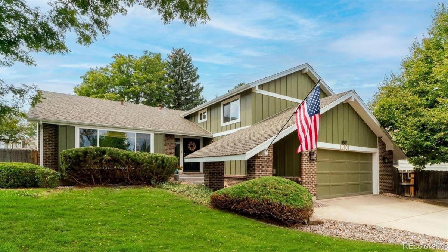
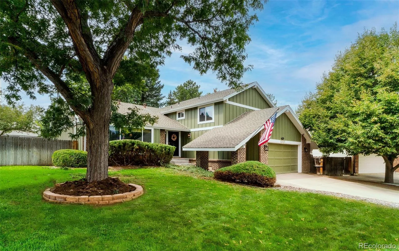
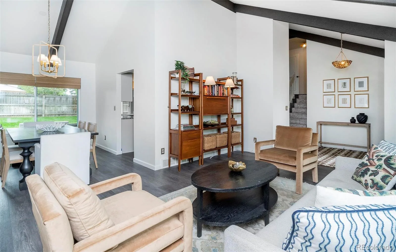
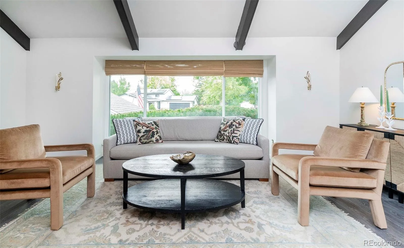
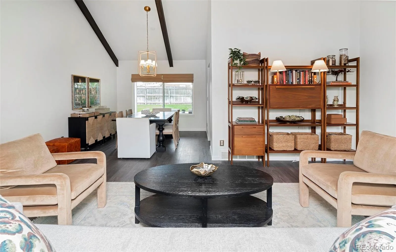
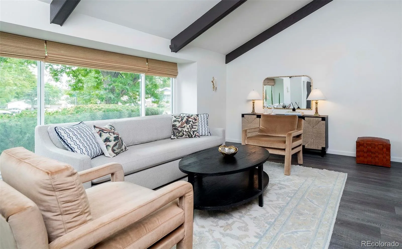
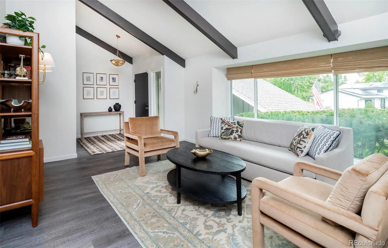
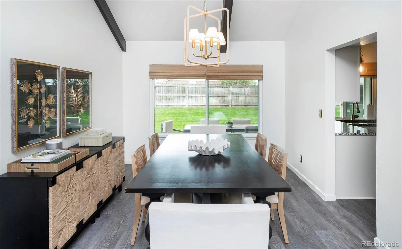
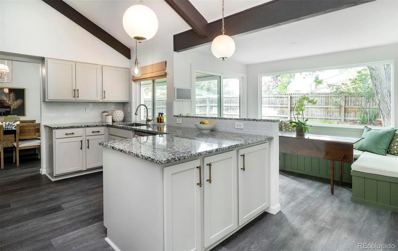
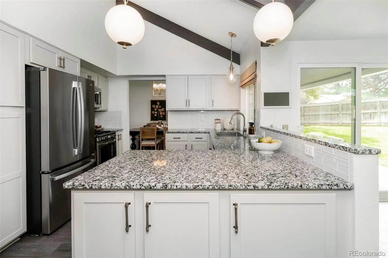
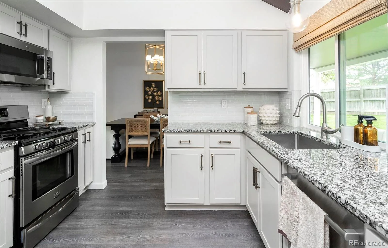
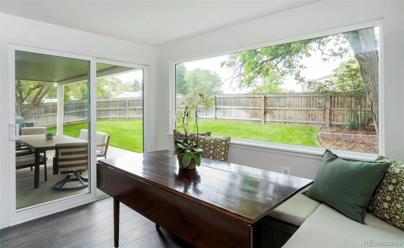
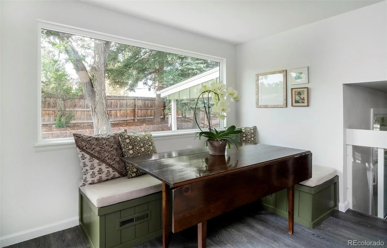
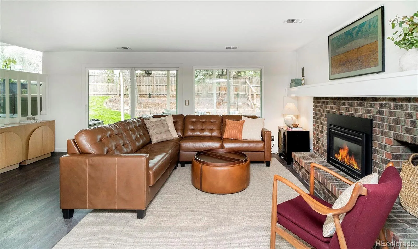
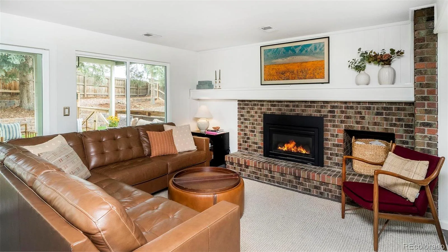
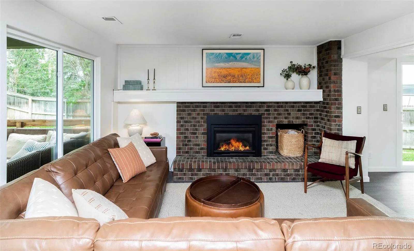
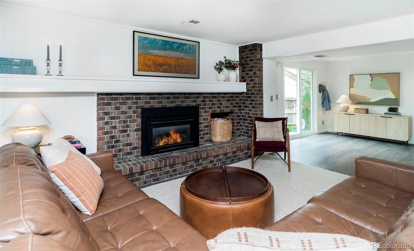
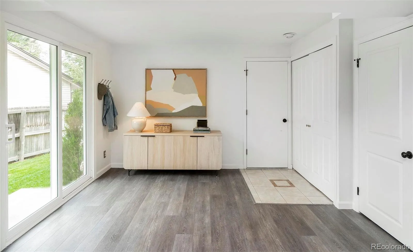
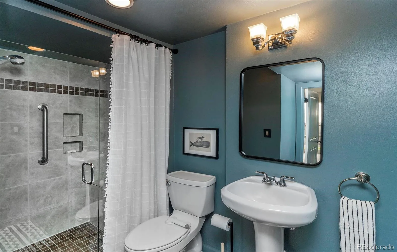
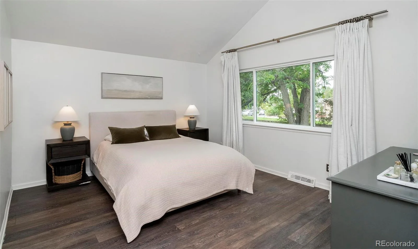
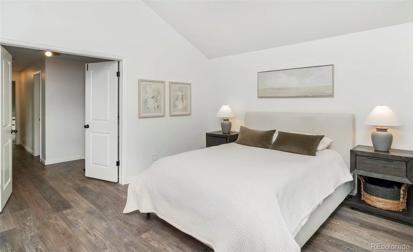
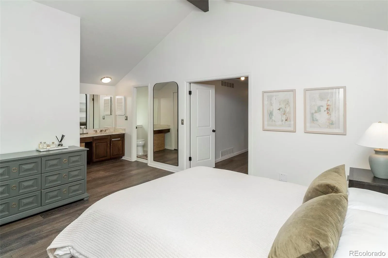
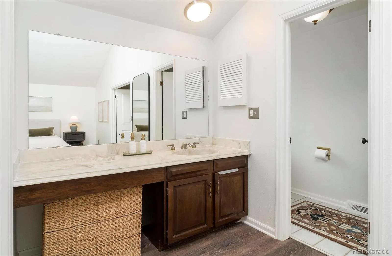
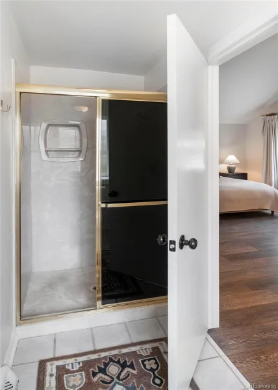
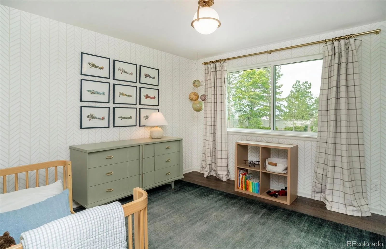
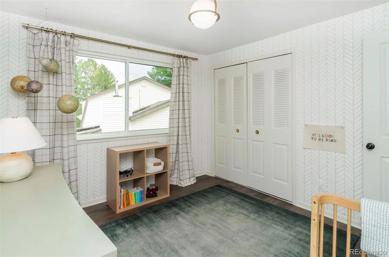
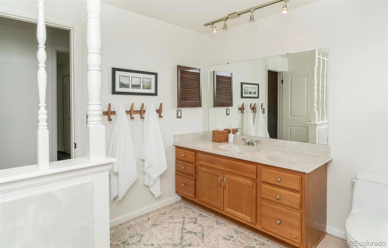
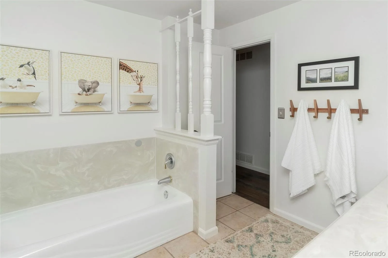
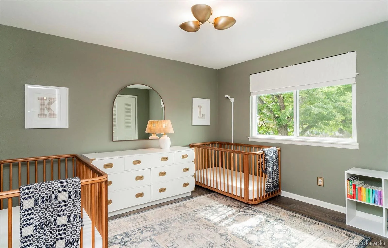
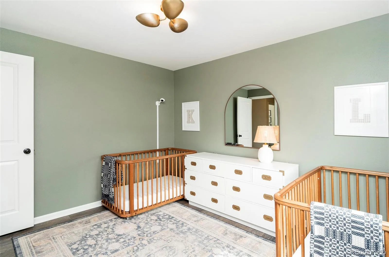
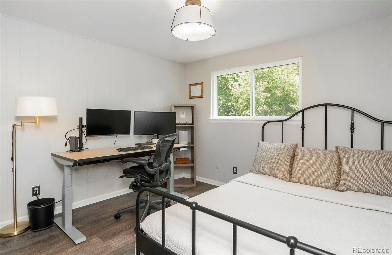
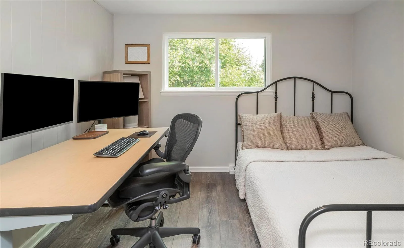
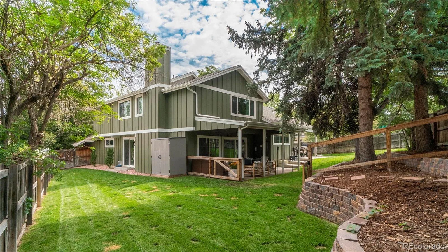

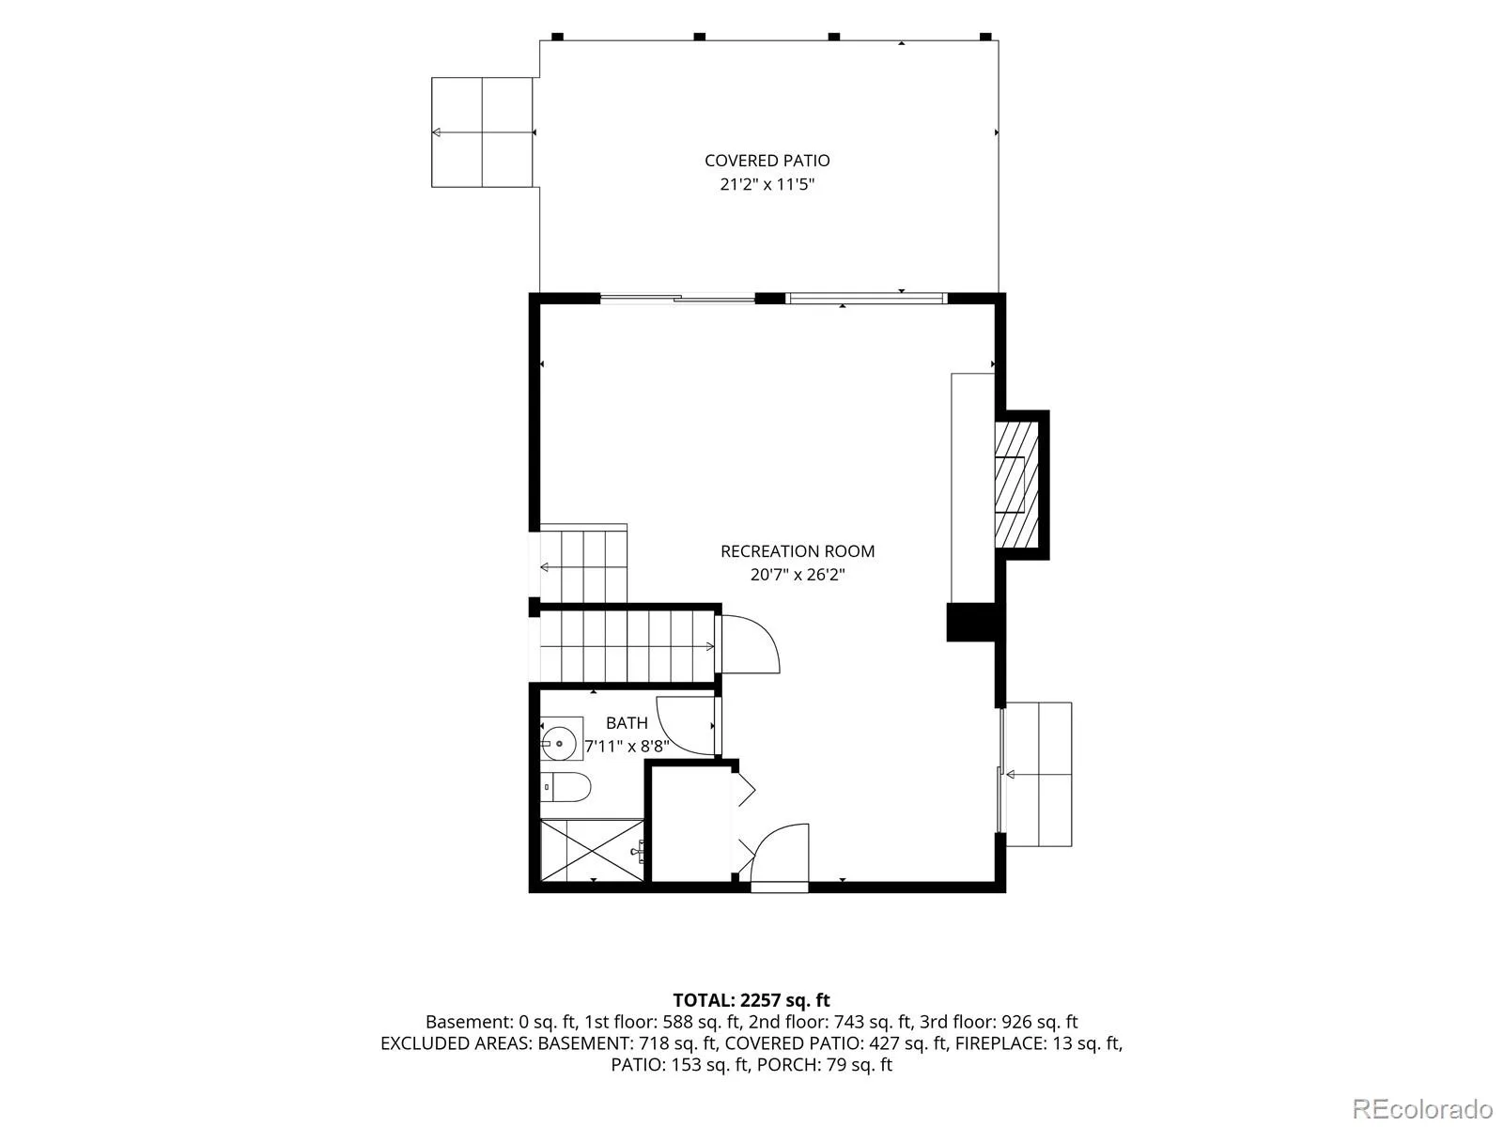
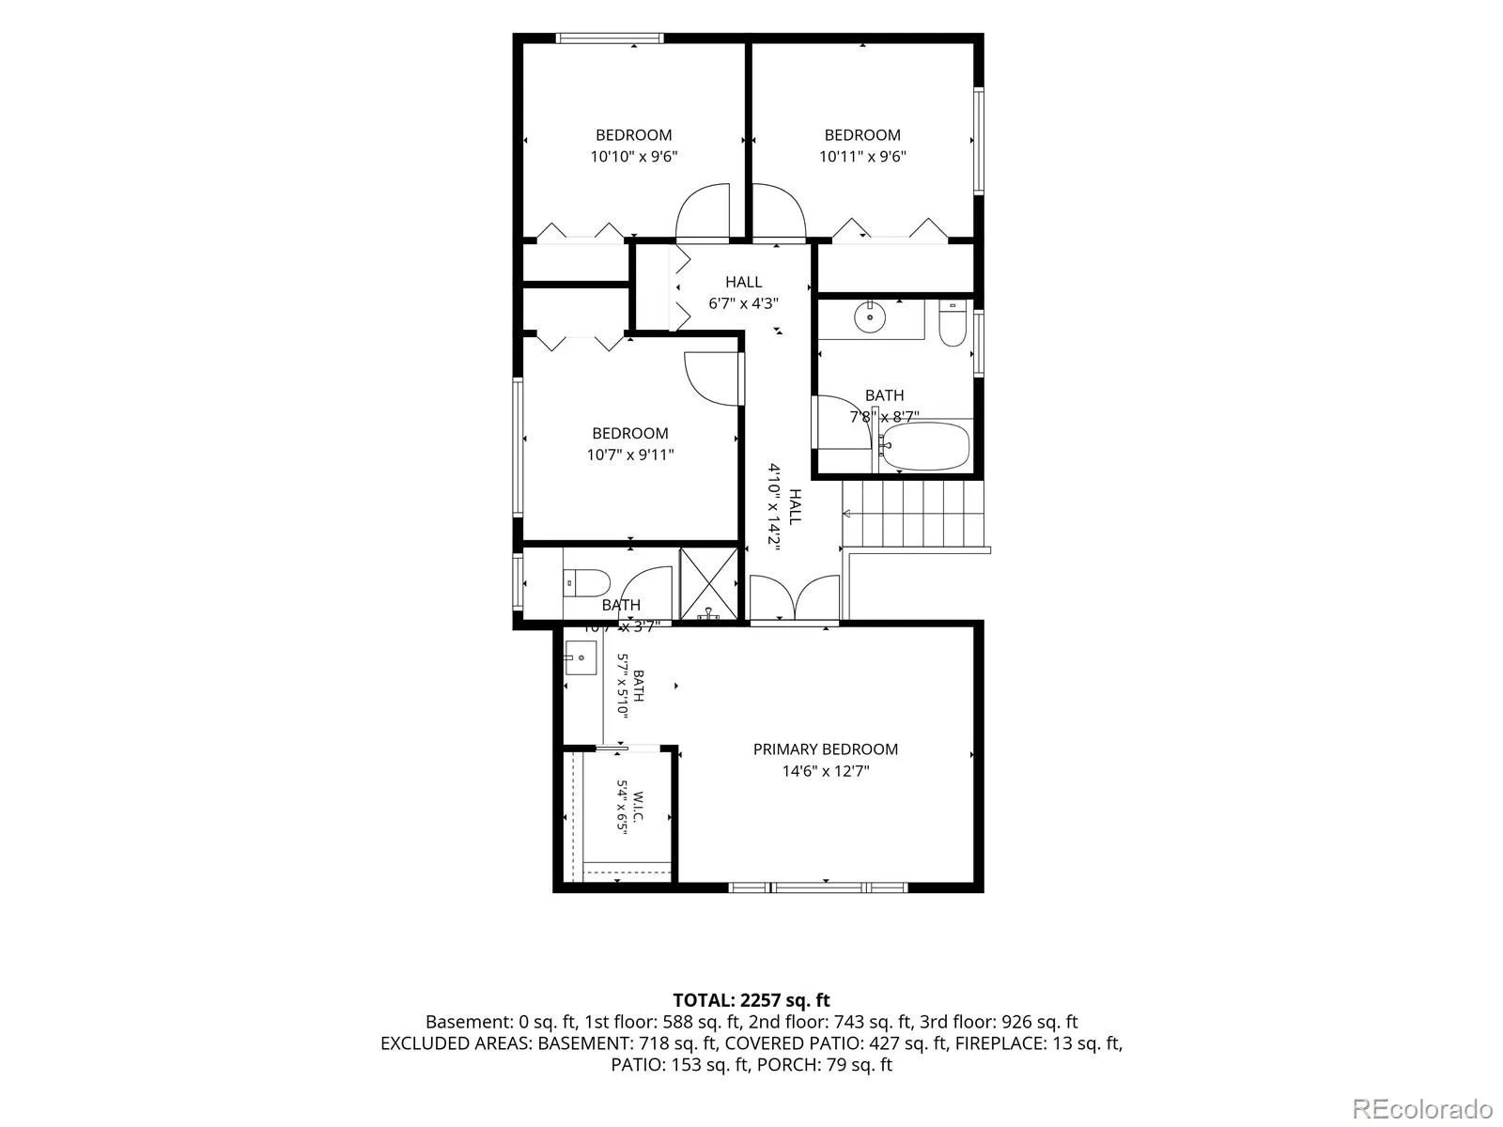
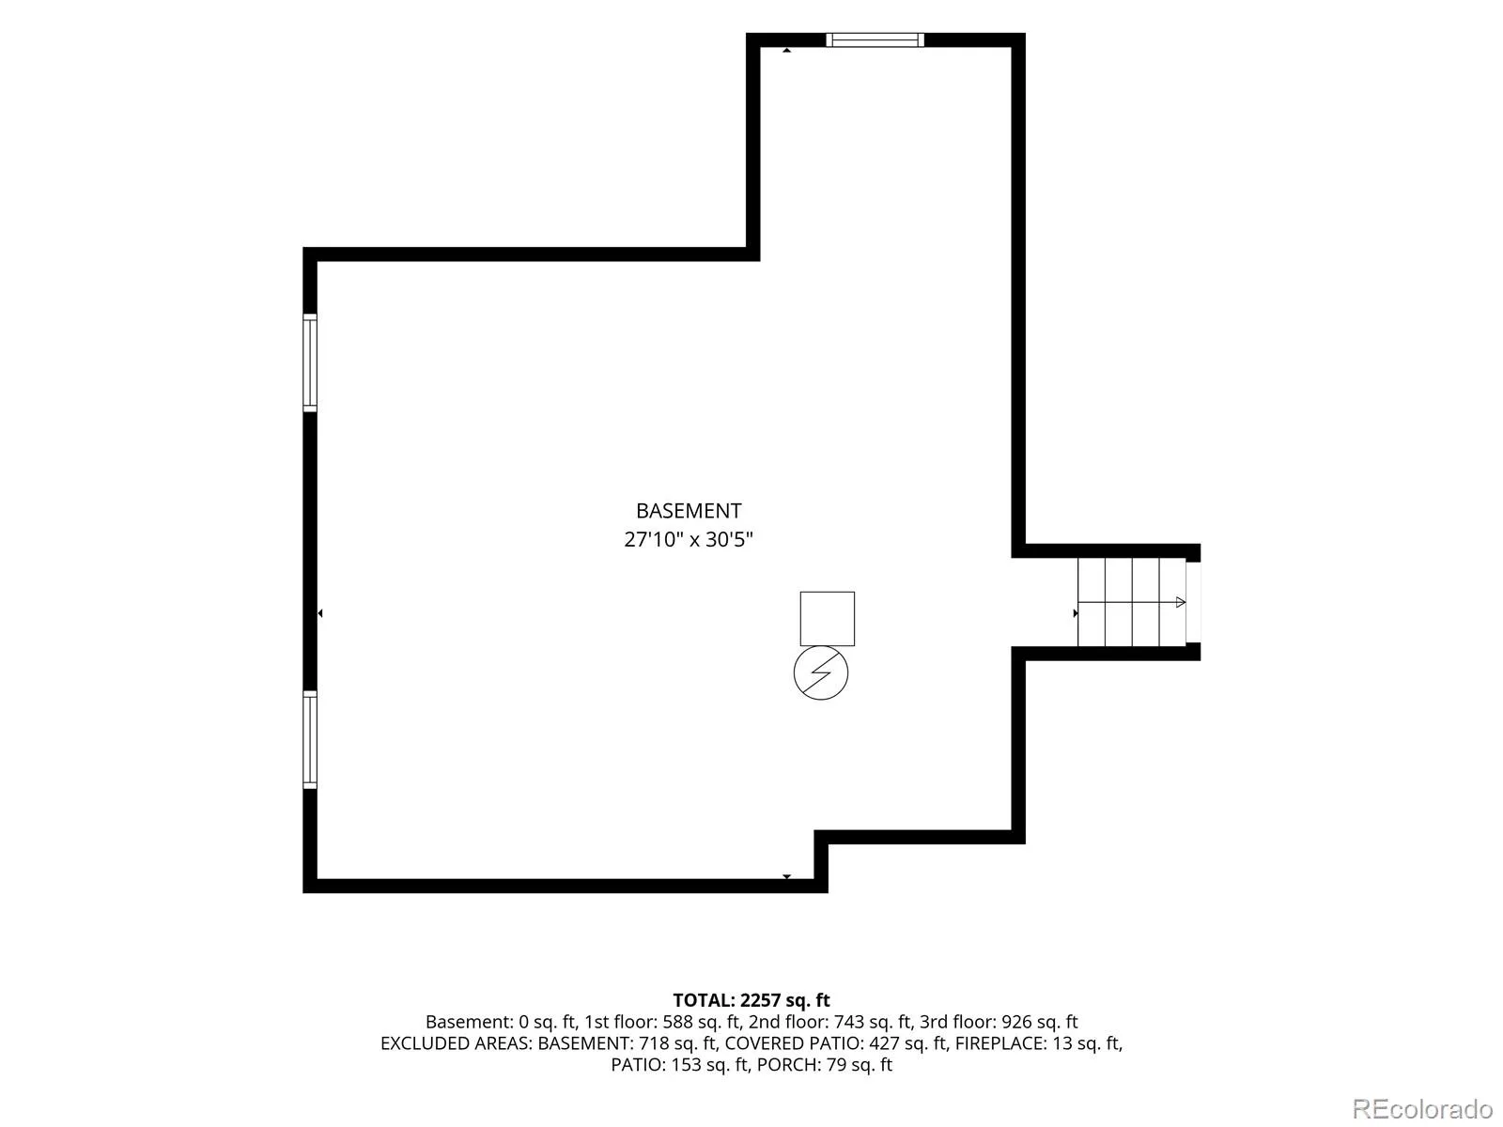
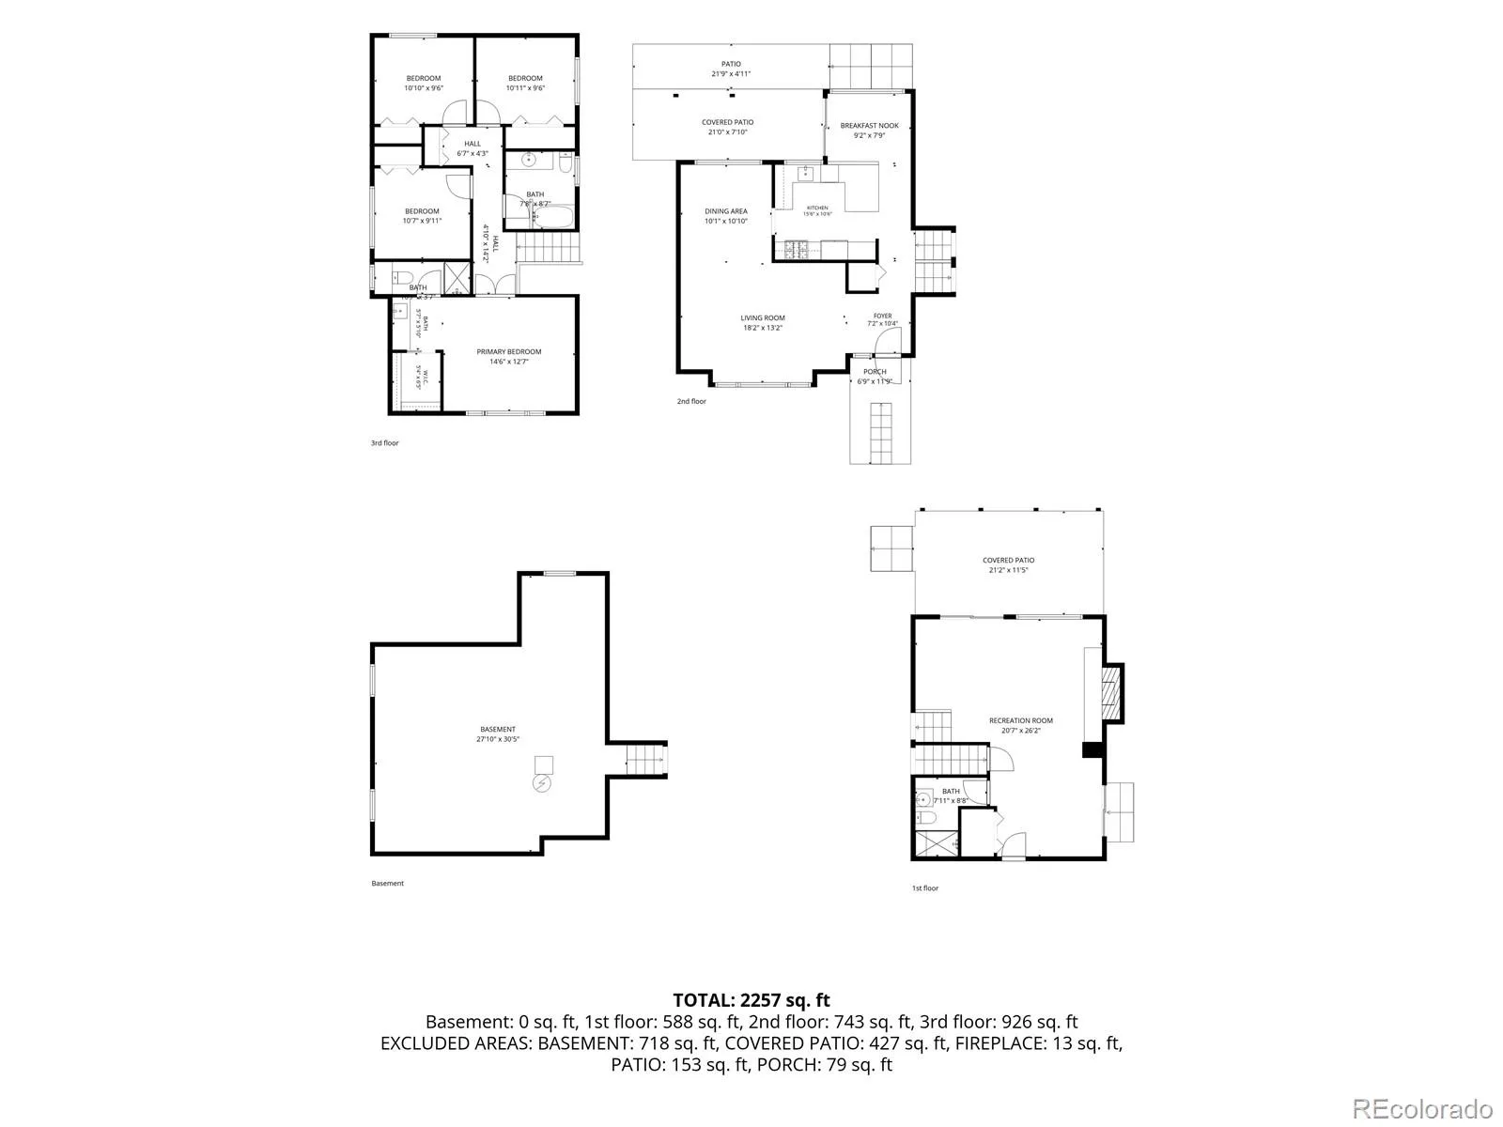
Welcome to a home that feels brand new, perfectly perched on a corner lot in the sought-after Hyland Greens community. Every major detail has been thoughtfully updated so you can simply move in and begin the next chapter. From the moment you pull up to the curb, the fresh 2023 James Hardie siding and crisp new windows and sliding doors set the tone for the care that awaits within. Step inside, and 4 spacious bedrooms and 3 baths unfold before you, offering room to gather, to entertain, and to make your own.
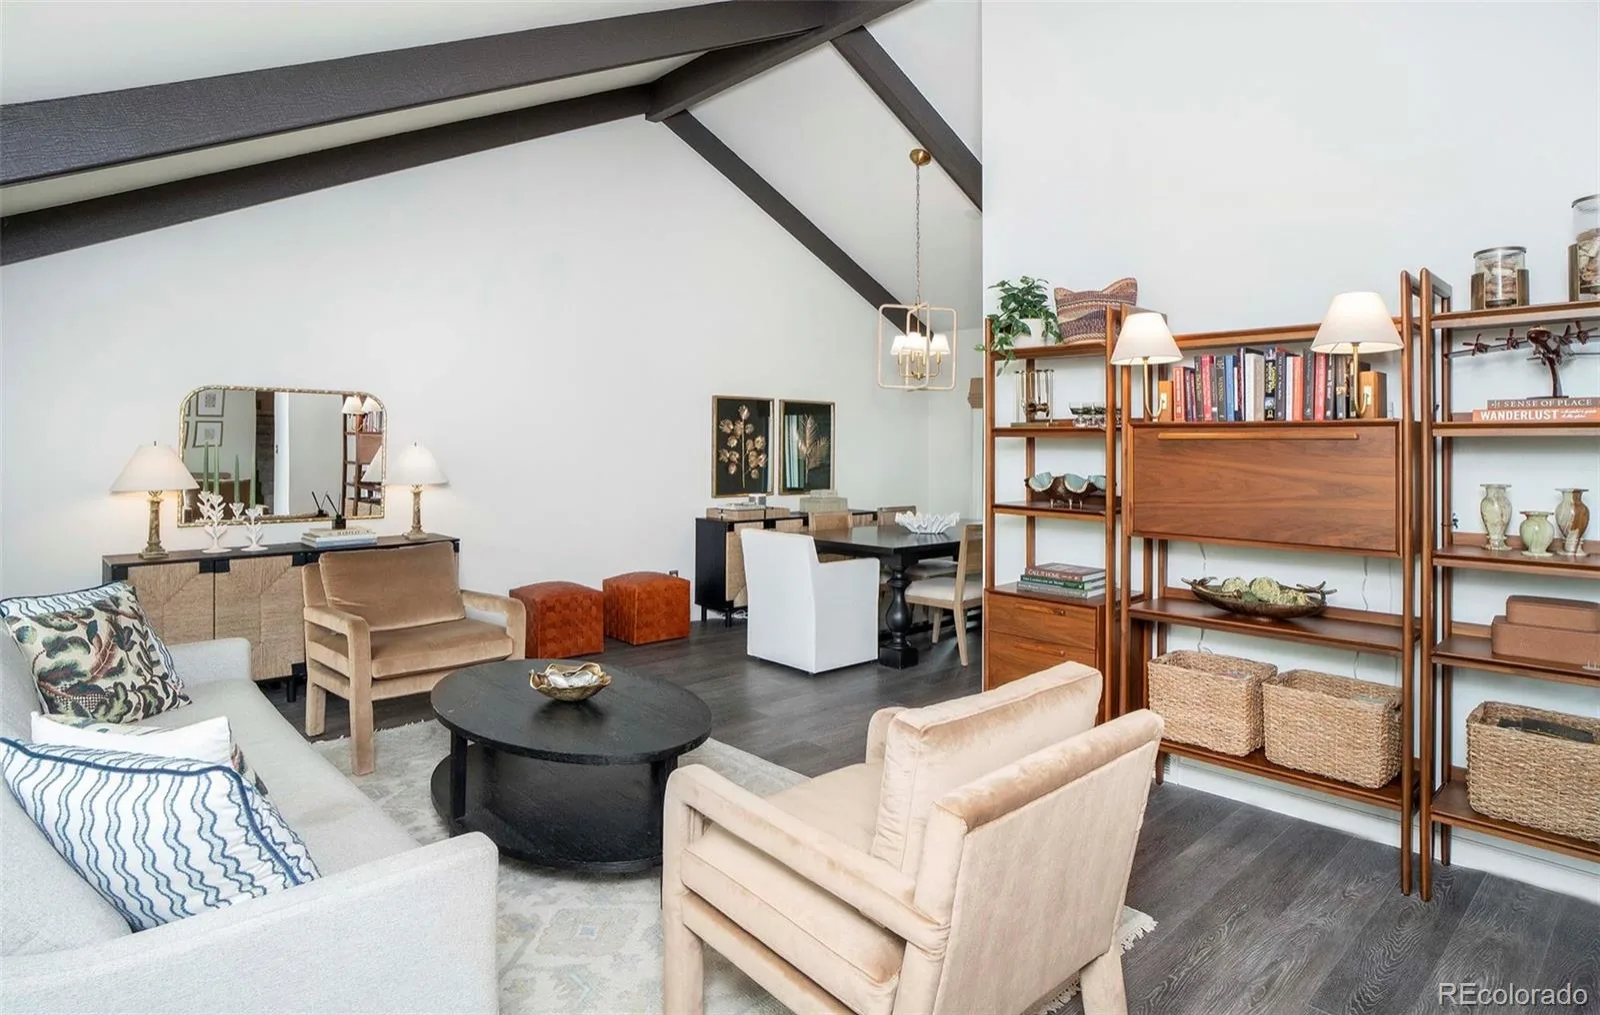
Sunlight pours across a full designer paint palette, creating a soft, seamless canvas ready for any story you wish to tell. Decorative lighting fixtures cast a warm glow through every room, while a brand new washer, dryer, and refrigerator mean the everyday moments feel effortless from day one. The layout drifts naturally from room to room, but the true showstopper waits just beyond the back door.
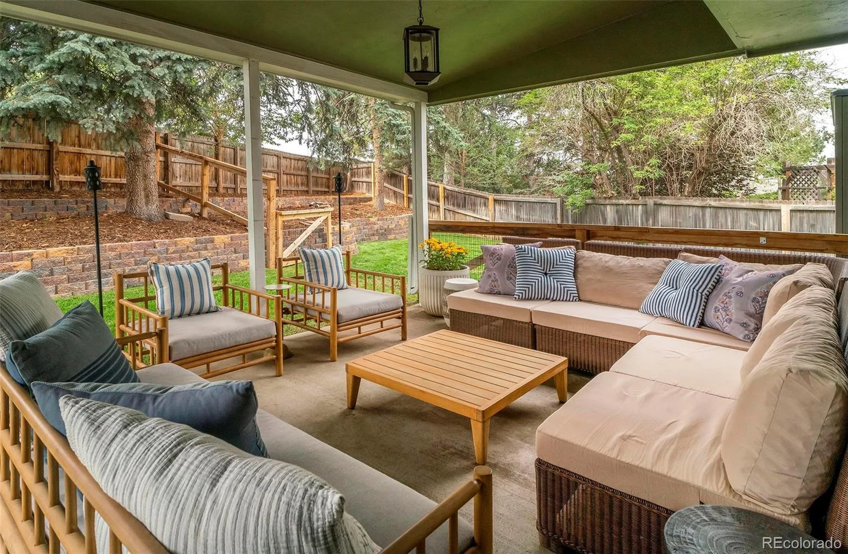
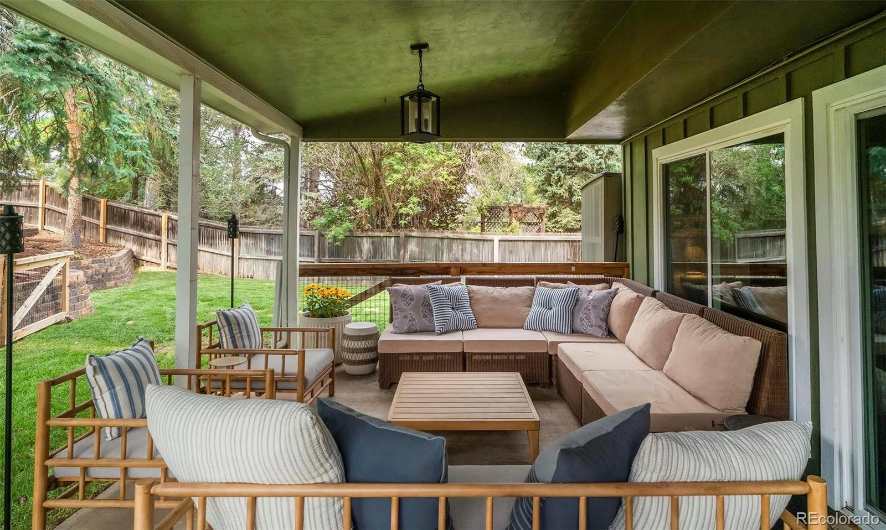
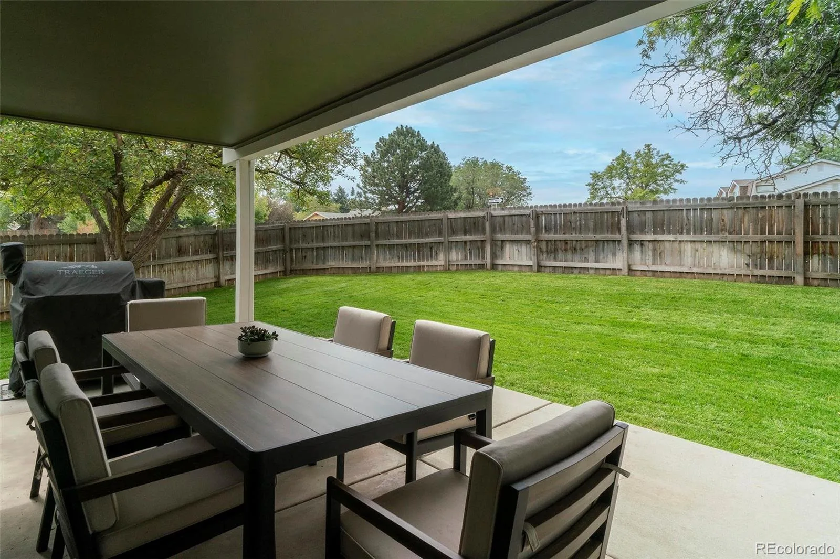
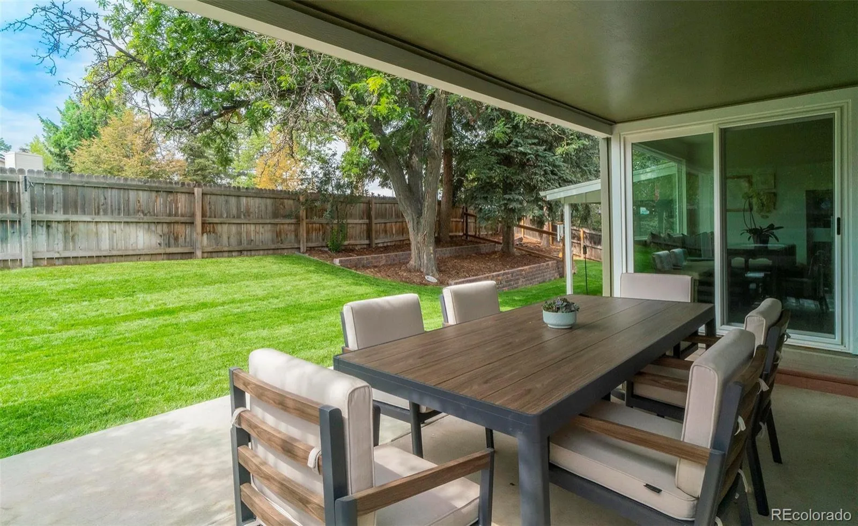
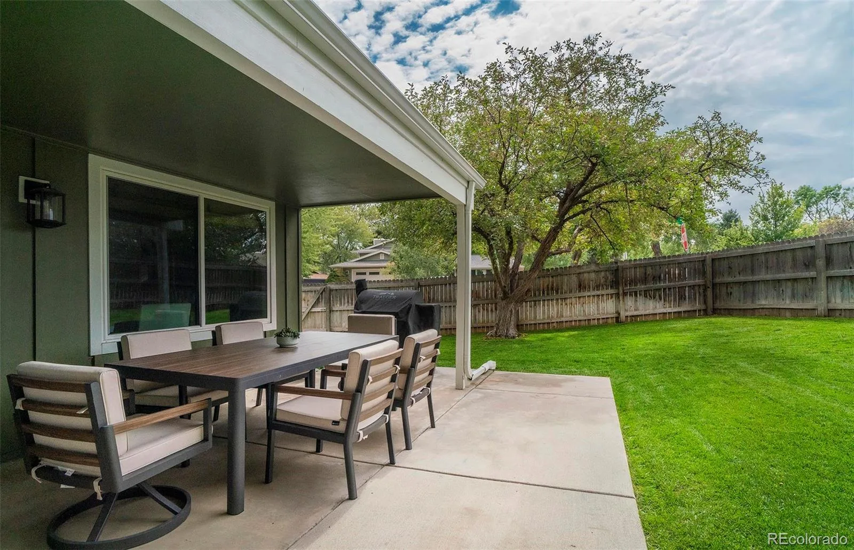
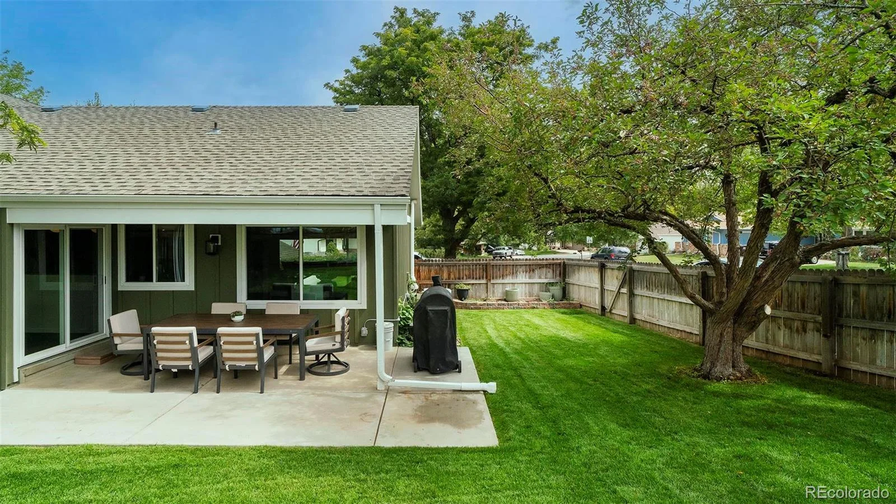
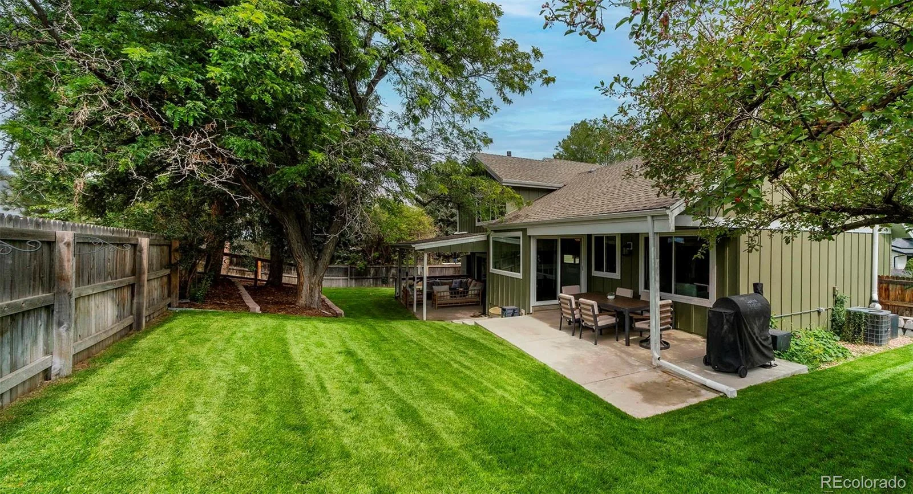
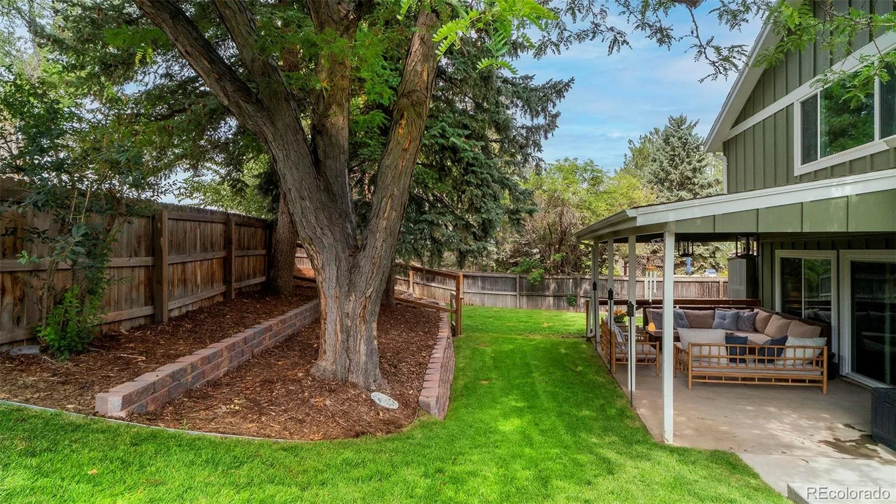
There, the outdoor living space has been reimagined into a private oasis. New retaining walls frame a professionally landscaped yard, where lush new sod spreads like a green carpet beneath your feet, kept vibrant by a brand new sprinkler system, and a fenced-off portion adds an extra layer of privacy. Whether you’re hosting golden-hour gatherings on the expansive new concrete patios or savoring quiet mornings behind the new fencing, this backyard feels like a world entirely its own, exterior lighting casting soft light long after the sun goes down.
With so many thoughtful upgrades already in place, and neighborhood parks and pools just moments away, this Hyland Greens gem offers something increasingly rare: true peace of mind, wrapped in beauty. It isn’t just a house. It’s a fresh start, waiting for you to make it home. Check out our virtual tour at: https://www.youtube.com/watch?v=smZa3hwosic
Sunlight pours across a full designer paint palette, creating a soft, seamless canvas ready for any story you wish to tell. Decorative lighting fixtures cast a warm glow through every room, while a brand new washer, dryer, and refrigerator mean the everyday moments feel effortless from day one. The layout drifts naturally from room to room, but the true showstopper waits just beyond the back door.
There, the outdoor living space has been reimagined into a private oasis. New retaining walls frame a professionally landscaped yard, where lush new sod spreads like a green carpet beneath your feet, kept vibrant by a brand new sprinkler system, and a fenced-off portion adds an extra layer of privacy. Whether you’re hosting golden-hour gatherings on the expansive new concrete patios or savoring quiet mornings behind the new fencing, this backyard feels like a world entirely its own, exterior lighting casting soft light long after the sun goes down.
With so many thoughtful upgrades already in place, and neighborhood parks and pools just moments away, this Hyland Greens gem offers something increasingly rare: true peace of mind, wrapped in beauty. It isn’t just a house. It’s a fresh start, waiting for you to make it home. Check out our virtual tour at: https://www.youtube.com/watch?v=smZa3hwosic
Property Details
Price:
$715,000
MLS #:
REC4235101
Status:
Active
Beds:
4
Baths:
3
Type:
Single Family
Subtype:
Single Family Residence
Subdivision:
Hyland Greens
Finished Sq Ft:
2,924
Total Sq Ft:
2,924
Lot Size:
10,019 sqft / 0.23 acres (approx)
Year Built:
1974
Schools
School District:
Westminster Public Schools
Elementary School:
Sunset Ridge
Middle School:
Shaw Heights
High School:
Westminster
Interior
Above Grade Finished Area
2232
Appliances
Dishwasher, Disposal, Dryer, Microwave, Range, Refrigerator, Washer
Bathrooms
3 Three Quarter Bathrooms
Below Grade Finished Area
692
Cooling
Central Air
Fireplaces Total
1
Heating
Forced Air
Interior Features
Breakfast Bar, Ceiling Fan(s), Entrance Foyer, Granite Counters, Vaulted Ceiling(s), Walk-In Closet(s)
Levels
Multi/Split
Exterior
Architectural Style
Contemporary
Association Amenities
Park, Playground, Pool, Tennis Court(s)
Attached Garage YN
1
Construction Materials
Brick, Frame, Wood Siding
Exterior Features
Private Yard
Fencing
Full
Garage Spaces
2
Lot Features
Corner Lot, Landscaped, Level, Sprinklers In Front, Sprinklers In Rear
Parking Features
Concrete
Parking Spots
4
Parking Total
4
Patio And Porch Features
Covered, Front Porch, Patio
Roof
Shingle
Window Features
Double Pane Windows
Financial
HOA Fee
$250
HOA Fee Frequency
Quarterly
HOA Includes
Maintenance Grounds
HOA Name
First Hyland Greens Assn
HOA Phone
303-420-4433
Tax Year
2025
Taxes
$4,356
Map
Contact Us
Mortgage Calculator
Property Summary
- Located in the Hyland Greens subdivision, 10101 Zenobia Circle Westminster CO is a Single Family for sale in Westminster, CO, 80031. It is listed for $715,000 and features 4 beds, 3 baths, and has approximately 2,924 square feet of living space, and was originally constructed in 1974. The current price per square foot is $245. The average price per square foot for Single Family listings in Westminster is $277. The average listing price for Single Family in Westminster is $658,981. To schedule a showing of MLS#rec4235101 at 10101 Zenobia Circle in Westminster, CO, contact your Smart Sale AI agent at 3039066915.
Similar Listings Nearby


Additional Details
MLS ID : REC4235101
Listing Key : REC2056043082
Parcel Number : R0046466
Zip Code : 80031
City : Westminster
State : CO
Building if Condo :
Full Street: 10101 Zenobia Circle
Address : 10101
Address Prefix :
Address Suffix : Circle
Street : Zenobia
Street Prefix :
Street Suffix :
Unit if Condo :
Latitude : 39.879944
Longitude : -105.052238
Property Type : singlefamily
Property Sub Type : Single Family Residence
Stories Total if Condo :
Lot Size : 10,019 sqft / 0.23 acres (approx)
Ownership : Individual
Zoning :
Condition :
Renovation :
Pets Allowed : Number Limit,Yes
Special Conditions : None
Possession : Closing/DOD
Original Price : 735000
Close Price :
Close Date :
List Date : Aug 15, 2026
List Contract Date : 2026-08-15
Off Market Date :
Purchase Contract Date :
Days on Market : 14
Concessions Amount :
Concession Comment :
Renovation :
Company : Compass – Denver

Copyright 2026. All rights reserved.
10101 Zenobia Circle
Westminster, CO